
Property
Beds
4
Full Baths
3
1/2 Baths
None
Year Built
1972
Sq.Footage
2,745
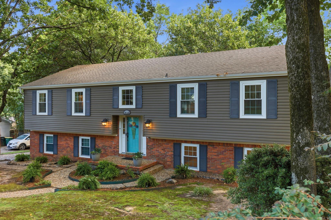
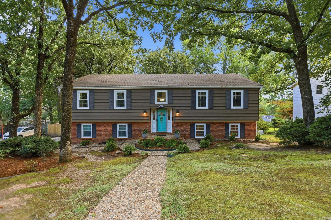
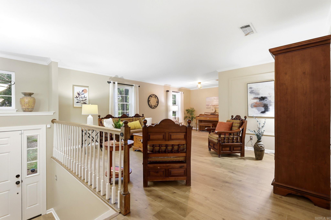
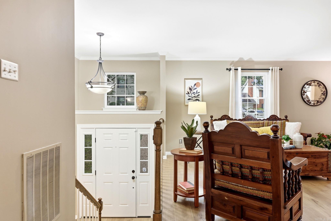
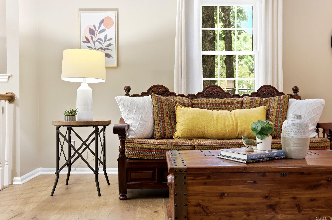
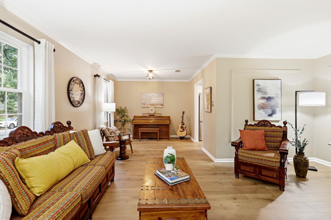
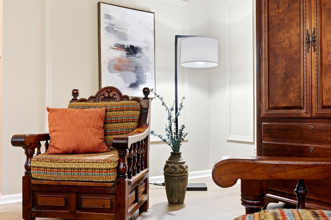
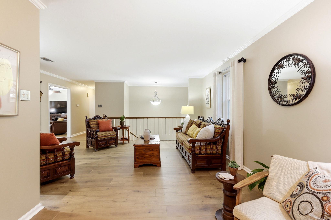
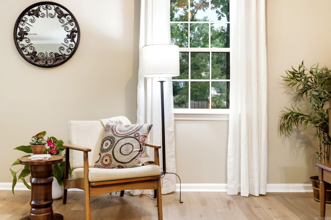
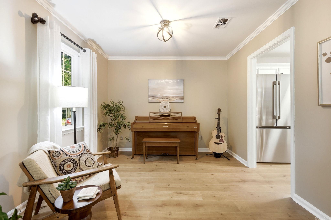
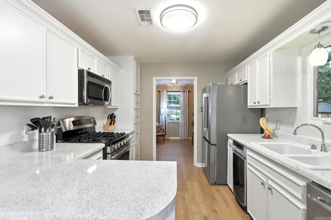
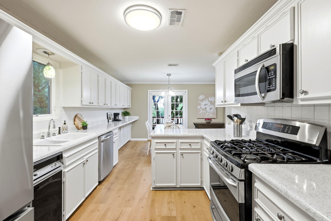
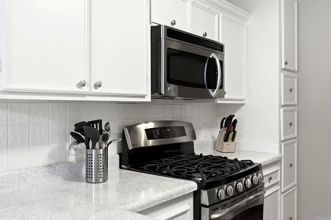
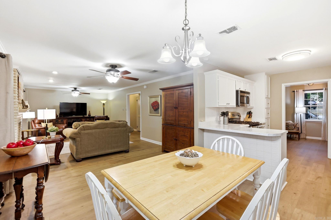
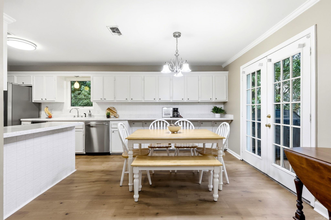
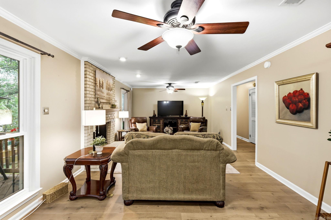
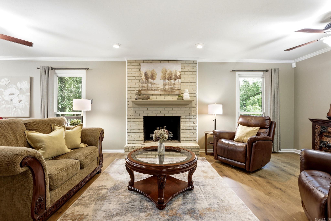
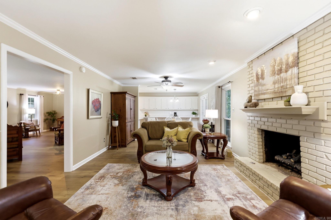
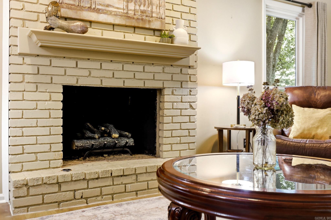
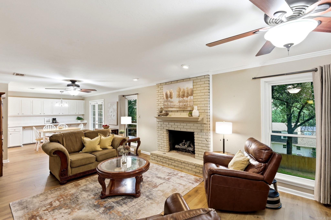
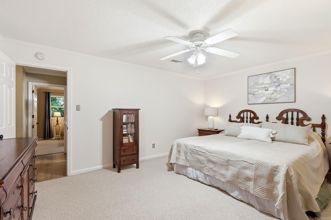
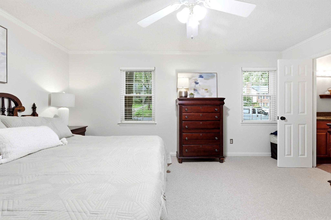
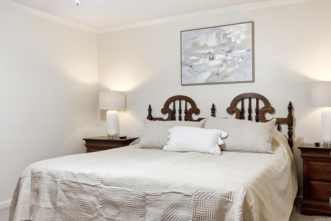
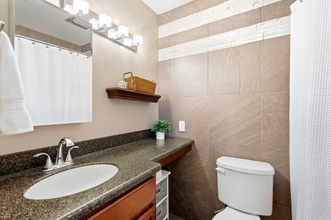
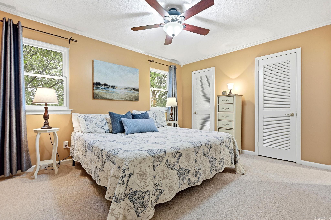
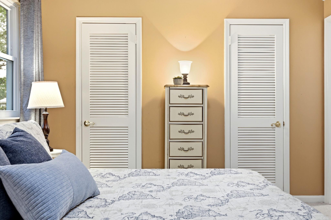
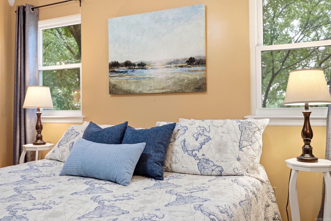
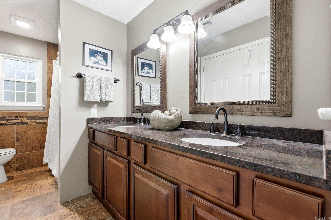
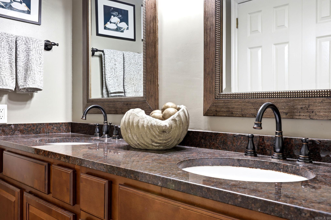
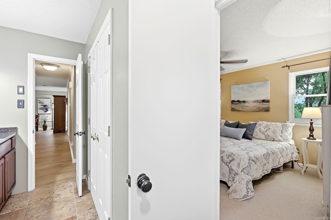
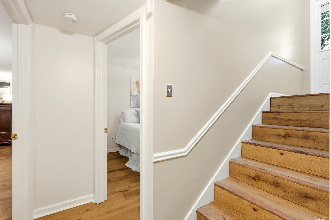
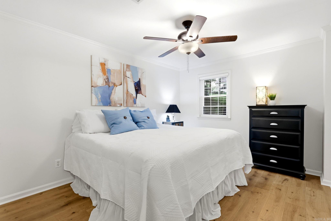
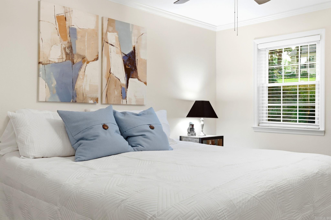
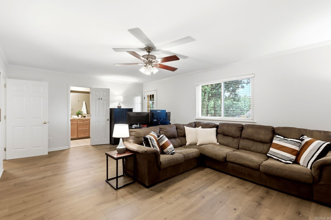
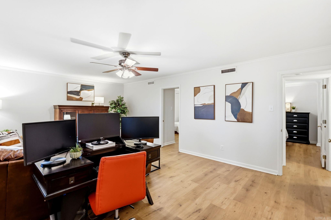
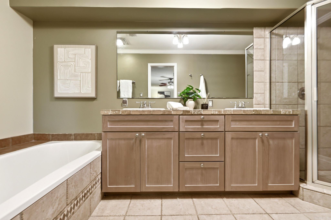
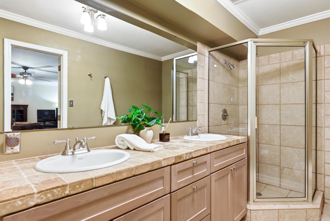
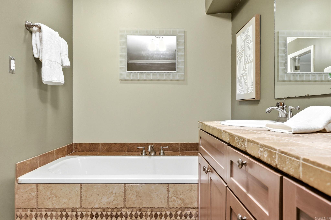
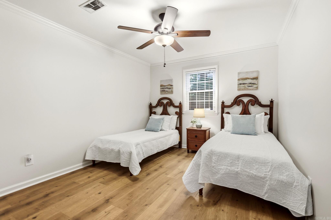
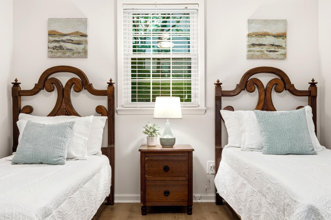
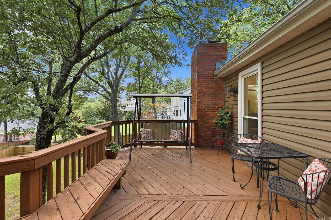
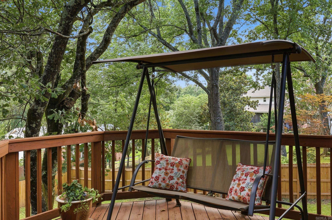
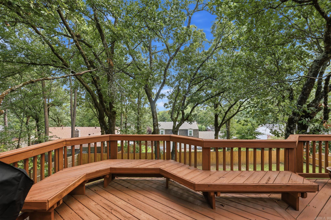
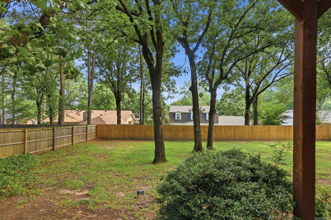
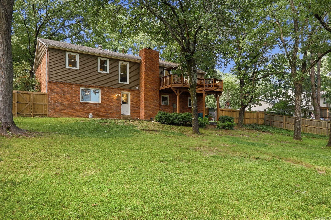
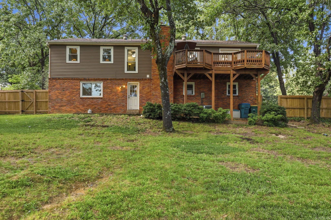
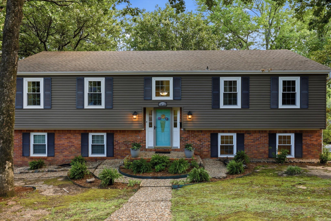
Tucked among mature trees in highly coveted Pleasant Valley, this spacious West Little Rock home offers flexible living, a beautiful backyard, and room to gather inside and out. This spacious 4-bedroom, 3-bath home offers a flexible floor plan with multiple living spaces and room for everyone. The main level features a generous living/dining room, a comfortable den/family room open to the kitchen, and great natural light throughout. The kitchen offers crisp white cabinetry, bar seating, stainless steel appliances, and an easy flow into the family room with a gas-log fireplace. Downstairs, a large additional living area with a full bath and soaking tub makes the perfect game room, media room, guest retreat, or even a private lower-level primary retreat. Outdoor living is a highlight with a large deck overlooking a beautiful, tree-filled fenced backyard. Walkable to the local elementary school and convenient to shopping, dining, and everything West Little Rock has to offer, this Pleasant Valley home blends space, location and lifestyle.
Features & Amenities
Interior
-
Other Interior Features
Breakfast Bar, Eat-in Kitchen, Walk-In Closet(s), Ceiling Fan(s)
-
Total Bedrooms
4
-
Bathrooms
3
-
Cooling YN
YES
-
Cooling
Electric, Central Air
-
Heating YN
YES
-
Heating
Electric, Central
-
Pet friendly
N/A
Exterior
-
Garage
Yes
-
Garage spaces
2
-
Construction Materials
Brick
-
Parking
Garage Door Opener, Garage, Garage Faces Side
-
Patio and Porch Features
Deck, Patio
-
Pool
No
Area & Lot
-
Lot Features
Sloped
-
Lot Size(acres)
0.3
-
Property Type
Residential
-
Property Sub Type
Single Family Residence
-
Architectural Style
Traditional
Price
-
Sales Price
$385,000
-
Tax Amount
$3,913
-
Sq. Footage
2,745
-
Price/SqFt
$140
HOA
-
Association
YES
-
Association Fee
$525
-
Association Fee Frequency
Annually
-
Association Fee Includes
N/A
Property Resources
-
Horse Property
NO
School District
-
Elementary School
N/A
-
Middle School
N/A
-
High School
N/A
Property Features
-
New Construction
NO
-
Sewer
Public Sewer
-
Water Source
Public
Schedule a Showing
Showing scheduled successfully.
Mortgage calculator
Estimate your monthly mortgage payment, including the principal and interest, property taxes, and HOA. Adjust the values to generate a more accurate rate.
Your payment
Principal and Interest:
$
Property taxes:
$
HOA fees:
$
Total loan payment:
$
Total interest amount:
$
Location
County
Pulaski
Elementary School
Middle School
High School
Listing Courtesy of Inez Reeder , CBRPM Group
RealHub Information is provided exclusively for consumers' personal, non-commercial use, and it may not be used for any purpose other than to identify prospective properties consumers may be interested in purchasing. All information deemed reliable but not guaranteed and should be independently verified. All properties are subject to prior sale, change or withdrawal. RealHub website owner shall not be responsible for any typographical errors, misinformation, misprints and shall be held totally harmless.

REALTOR® | Hablo Español
Sonia Davis
Call Sonia today to schedule a private showing.

* Listings on this website come from the FMLS IDX Compilation and may be held by brokerage firms other than the owner of this website. The listing brokerage is identified in any listing details. Information is deemed reliable but is not guaranteed. If you believe any FMLS listing contains material that infringes your copyrighted work please click here to review our DMCA policy and learn how to submit a takedown request.© 2024 FMLS.
Related Properties
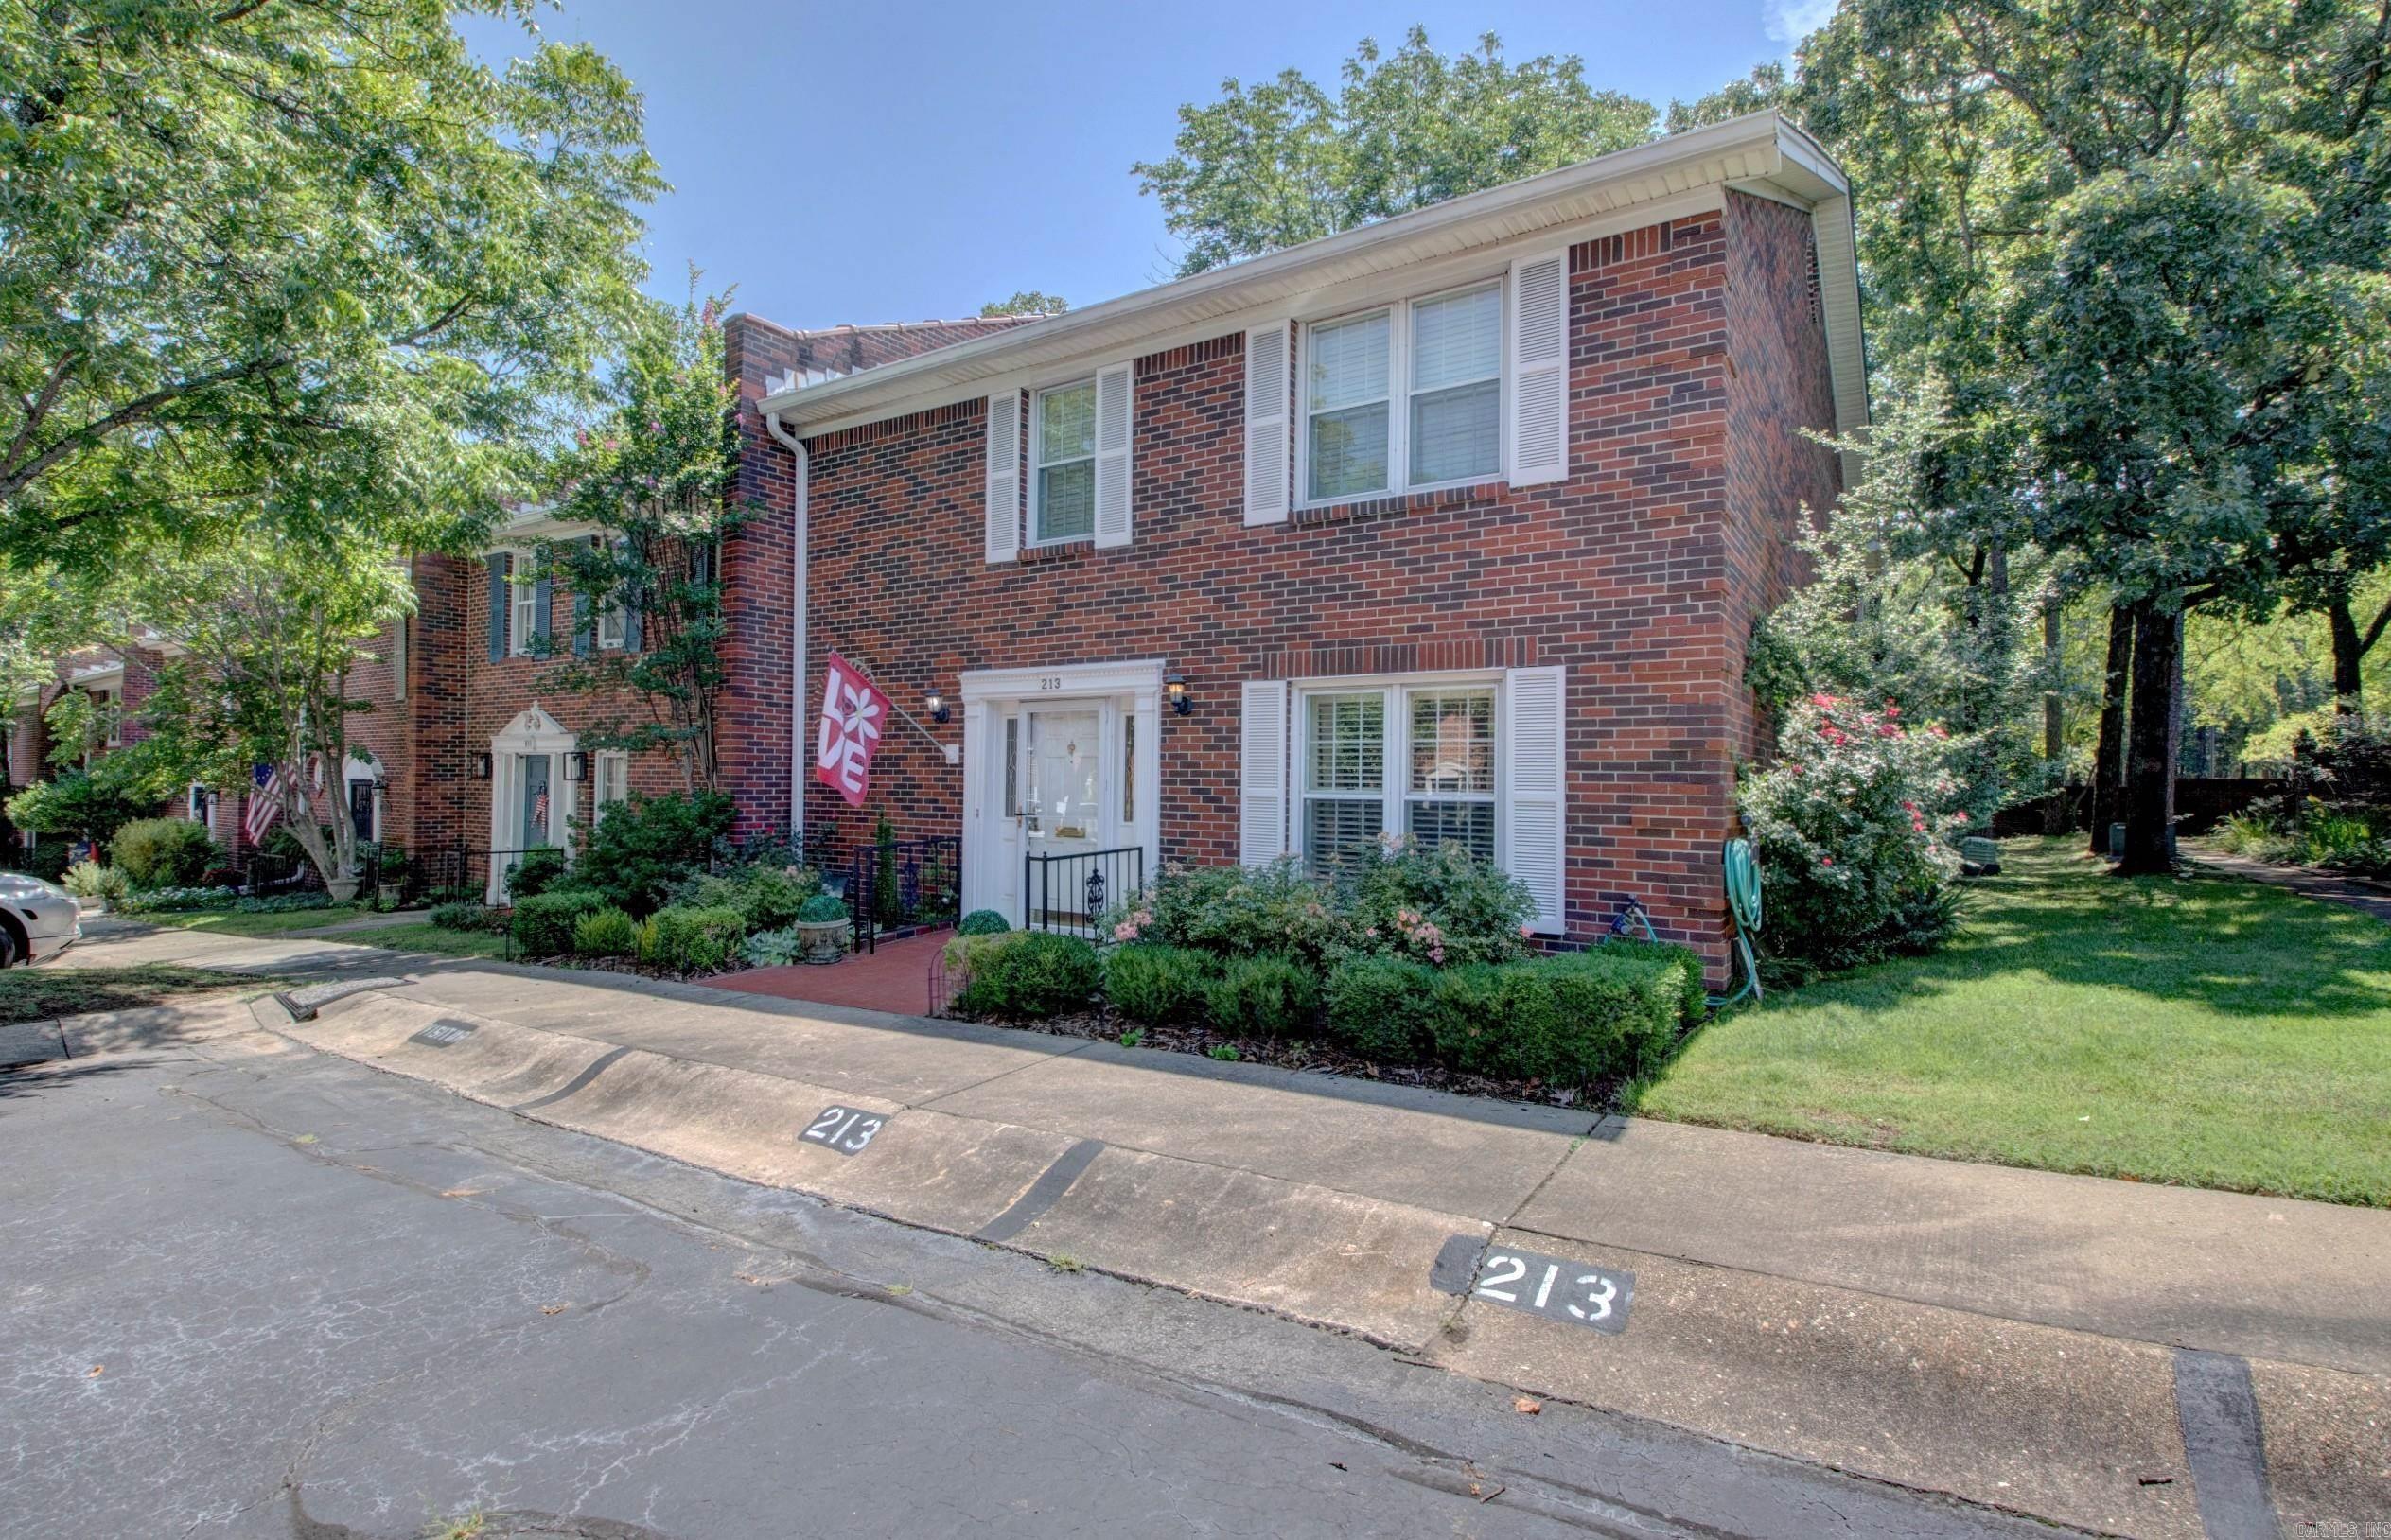
Little Rock
213 Cambridge Place Drive
3 Beds
3 Baths
2,488 Sq.Ft.
$320,000
MLS#: 26027636
Little Rock
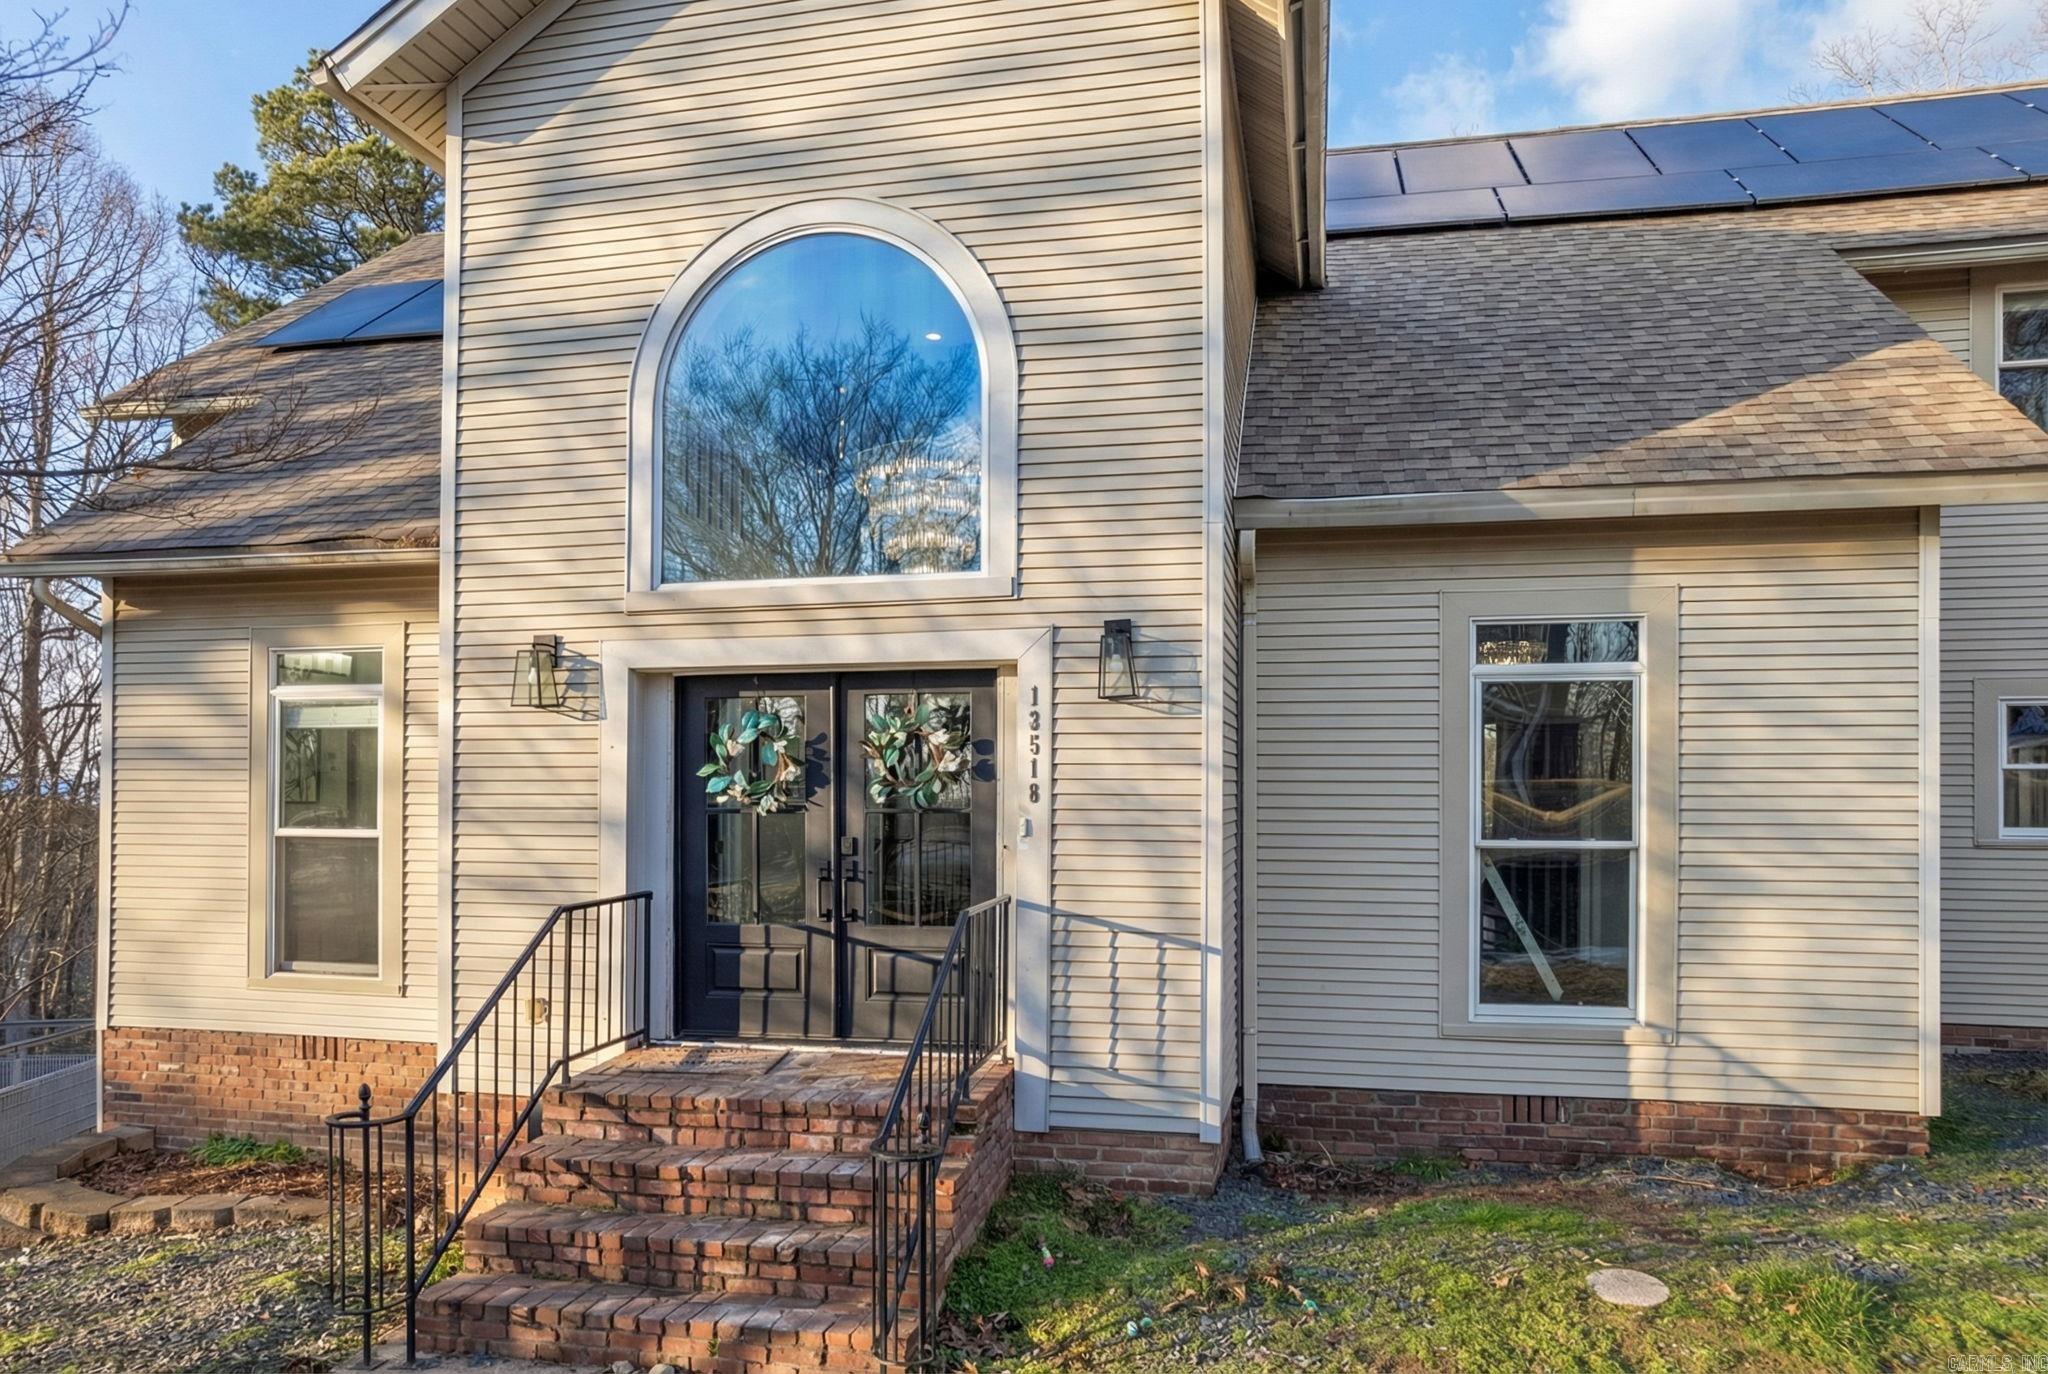
13518 Saddle Hill Drive
3 Beds
3 Baths
3,695 Sq.Ft.
$449,900
MLS#: 26027663
Little Rock
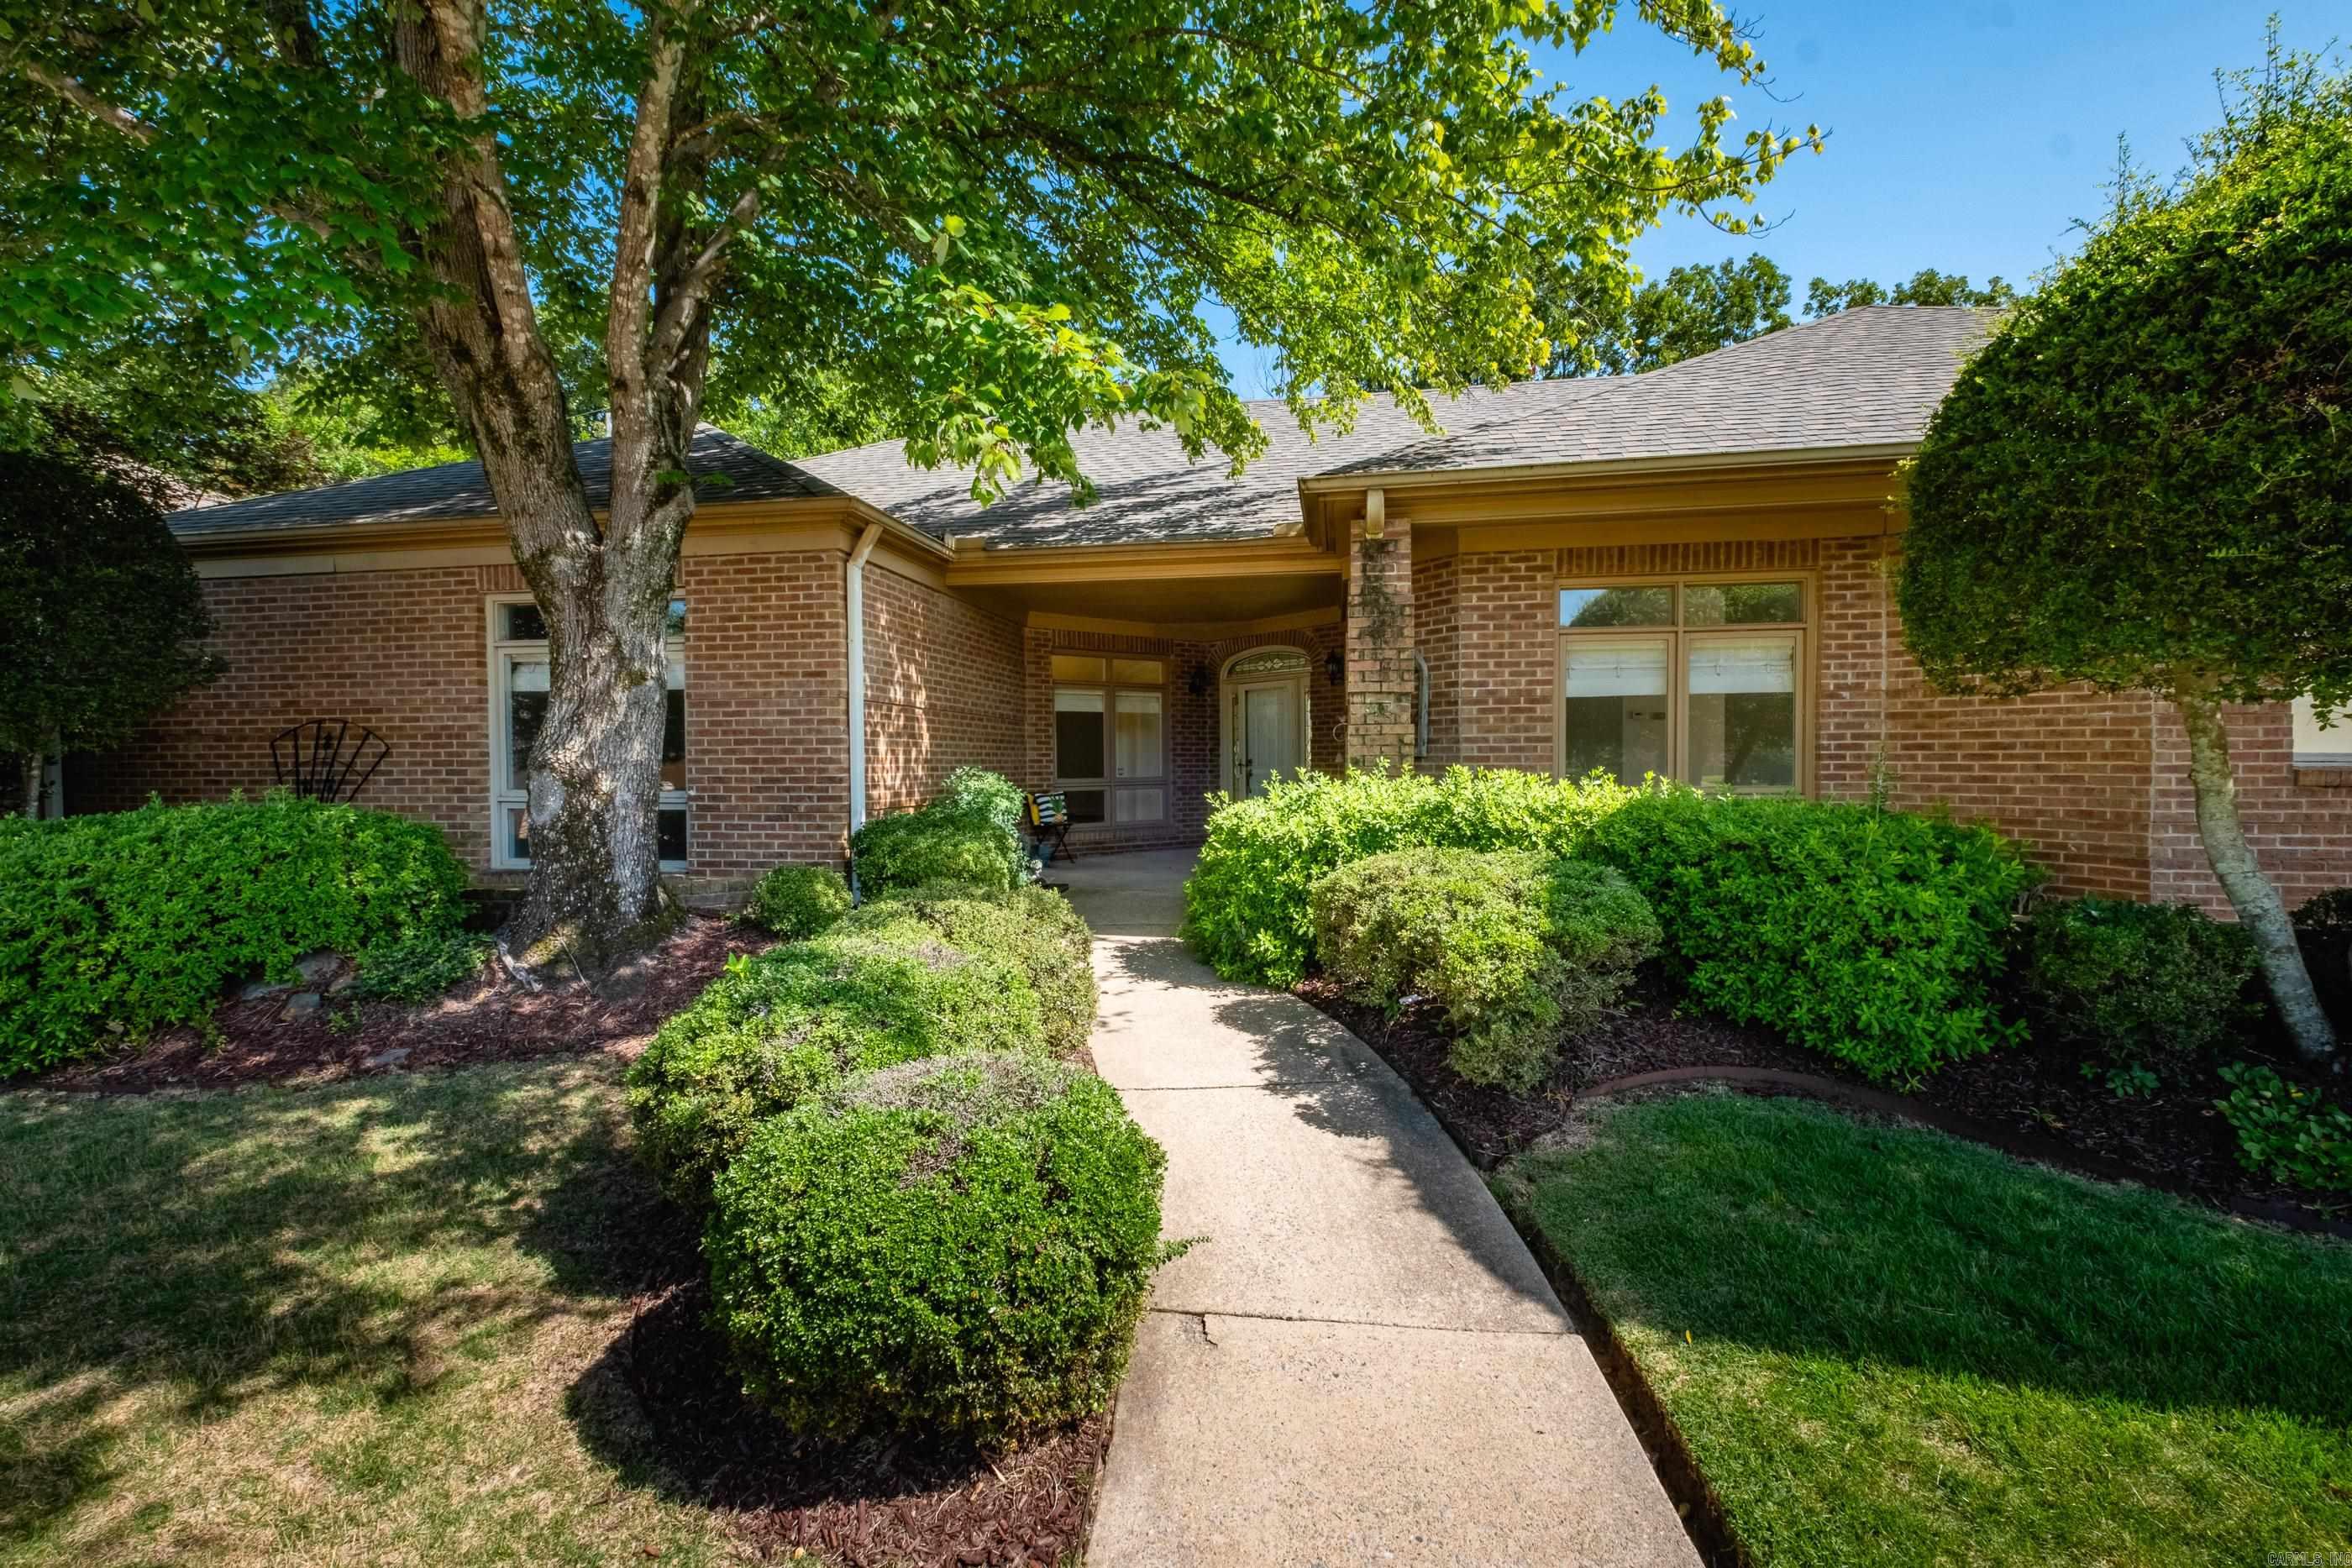
51 Hunters Green Circle
2 Beds
2 Baths
2,654 Sq.Ft.
$352,000
MLS#: 26027692
Little Rock
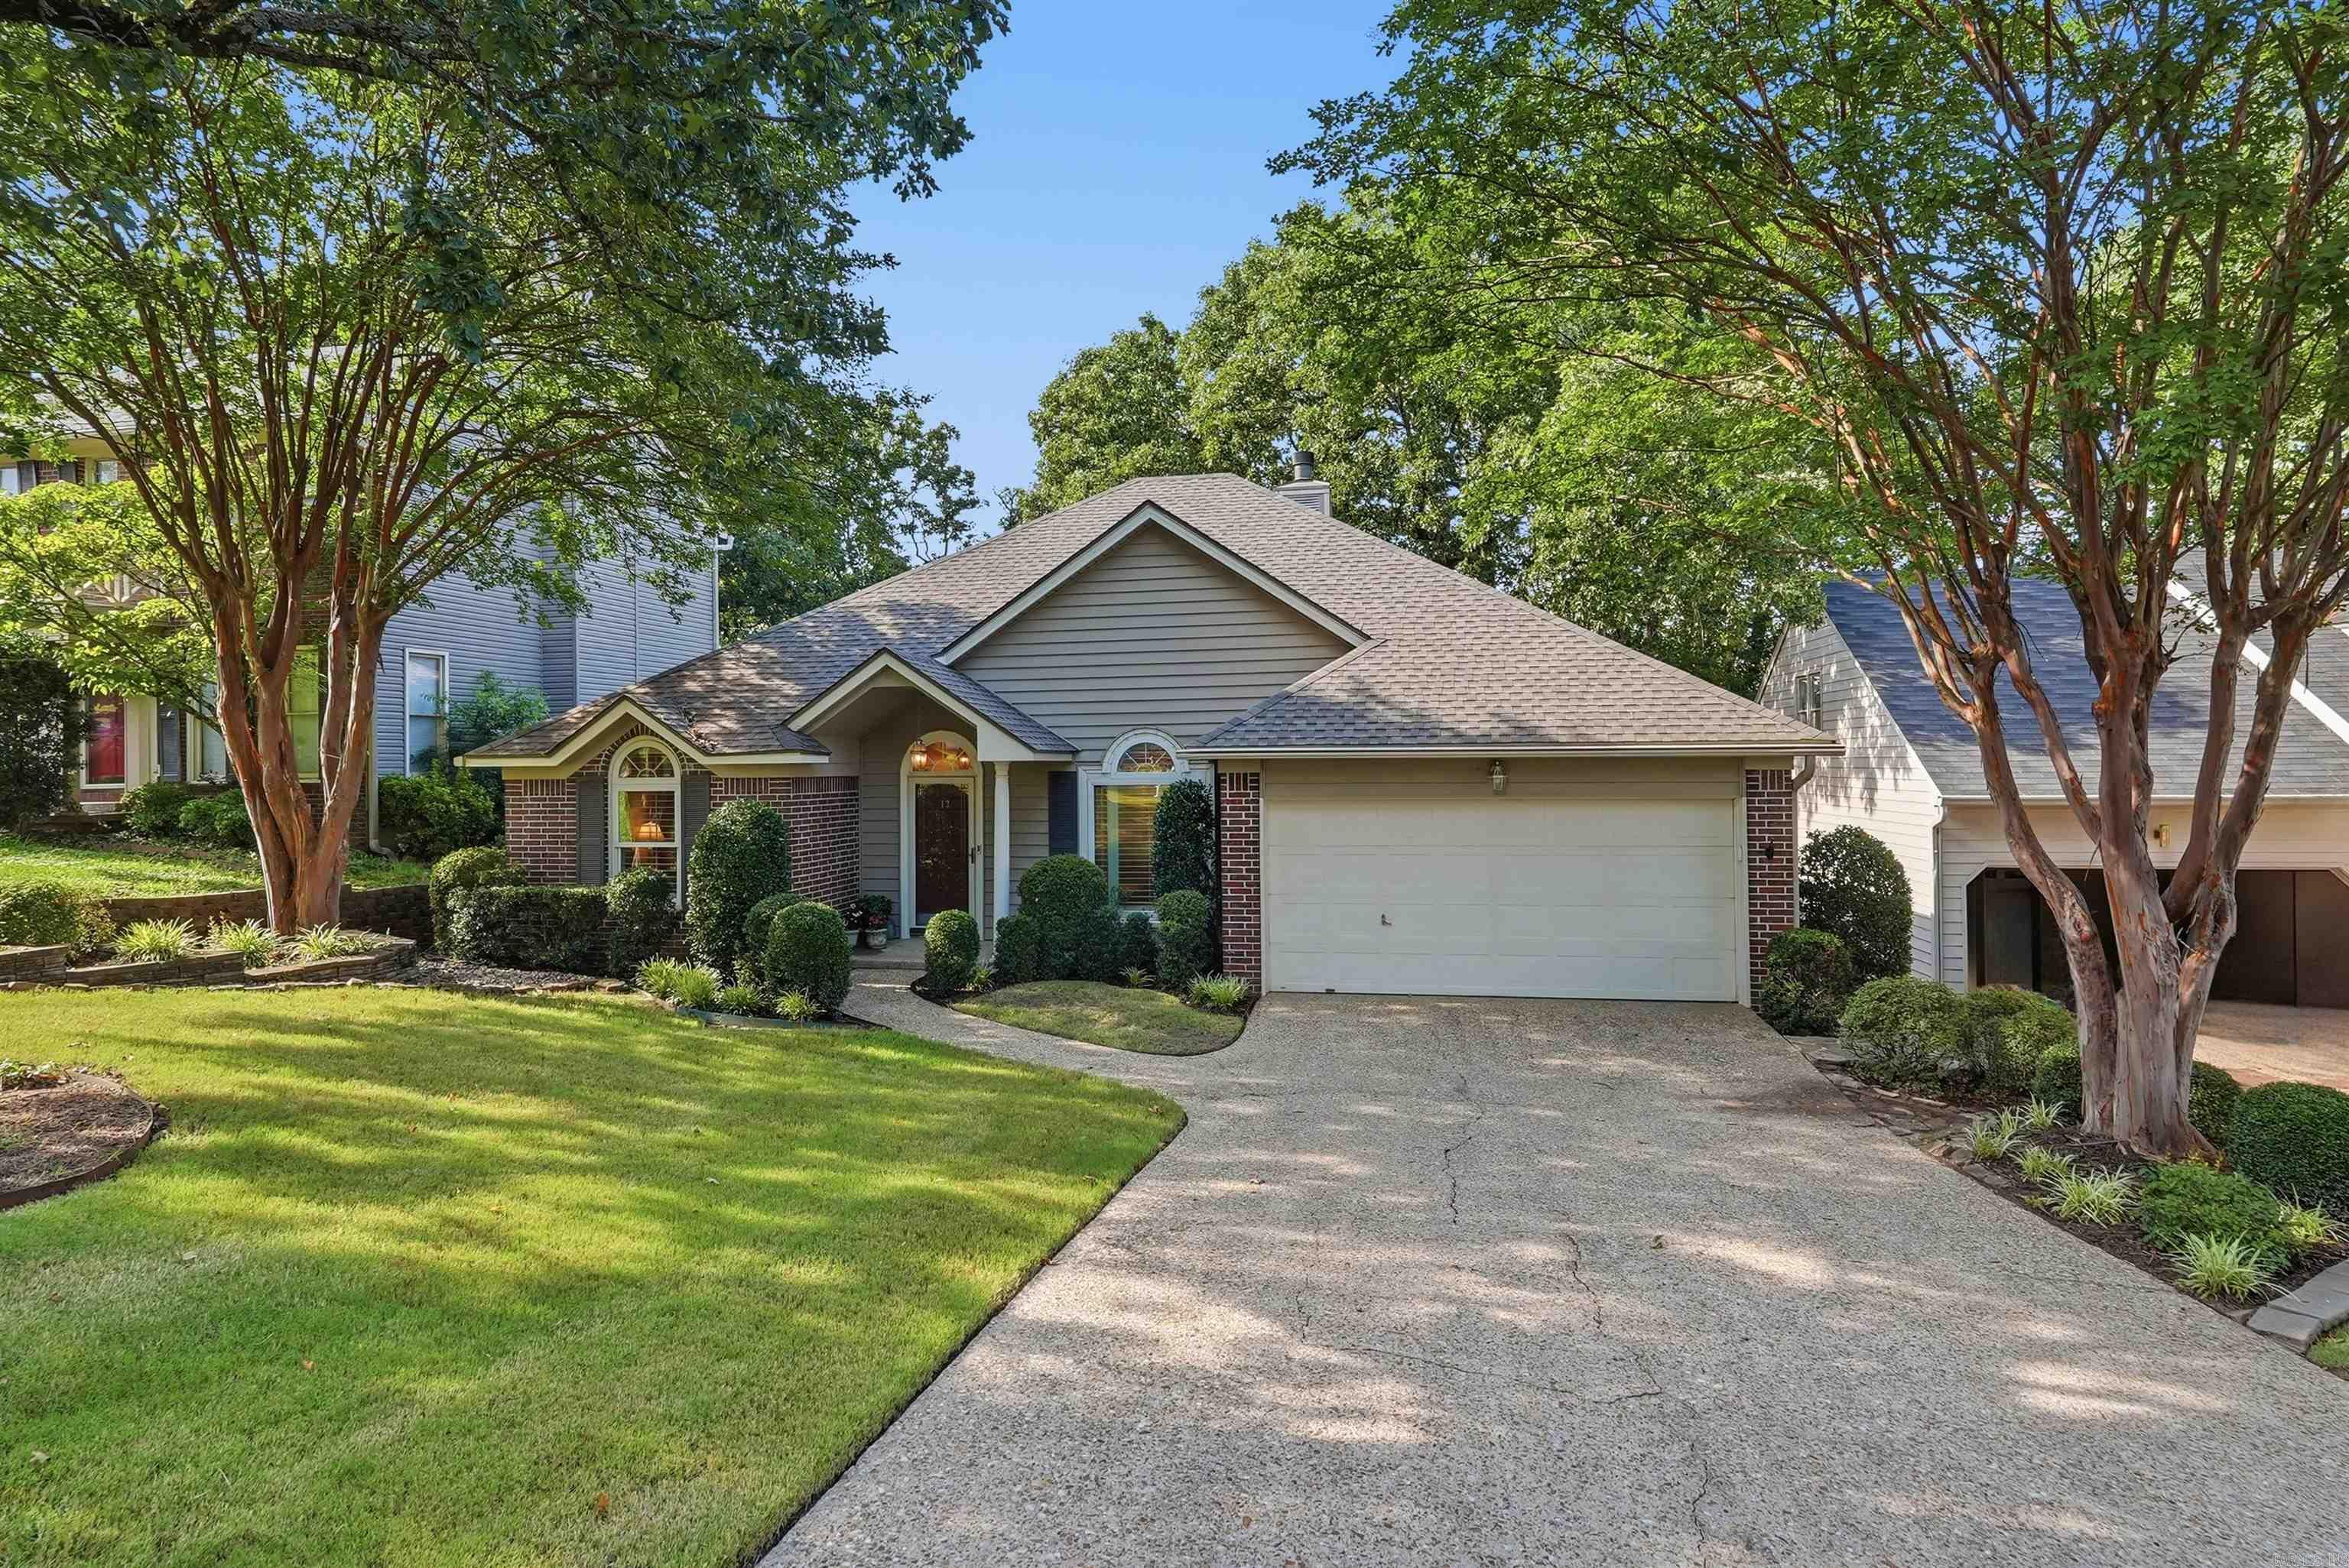
12 Cedar Branch Drive
3 Beds
2 Baths
1,780 Sq.Ft.
$320,000
MLS#: 26027771
Little Rock
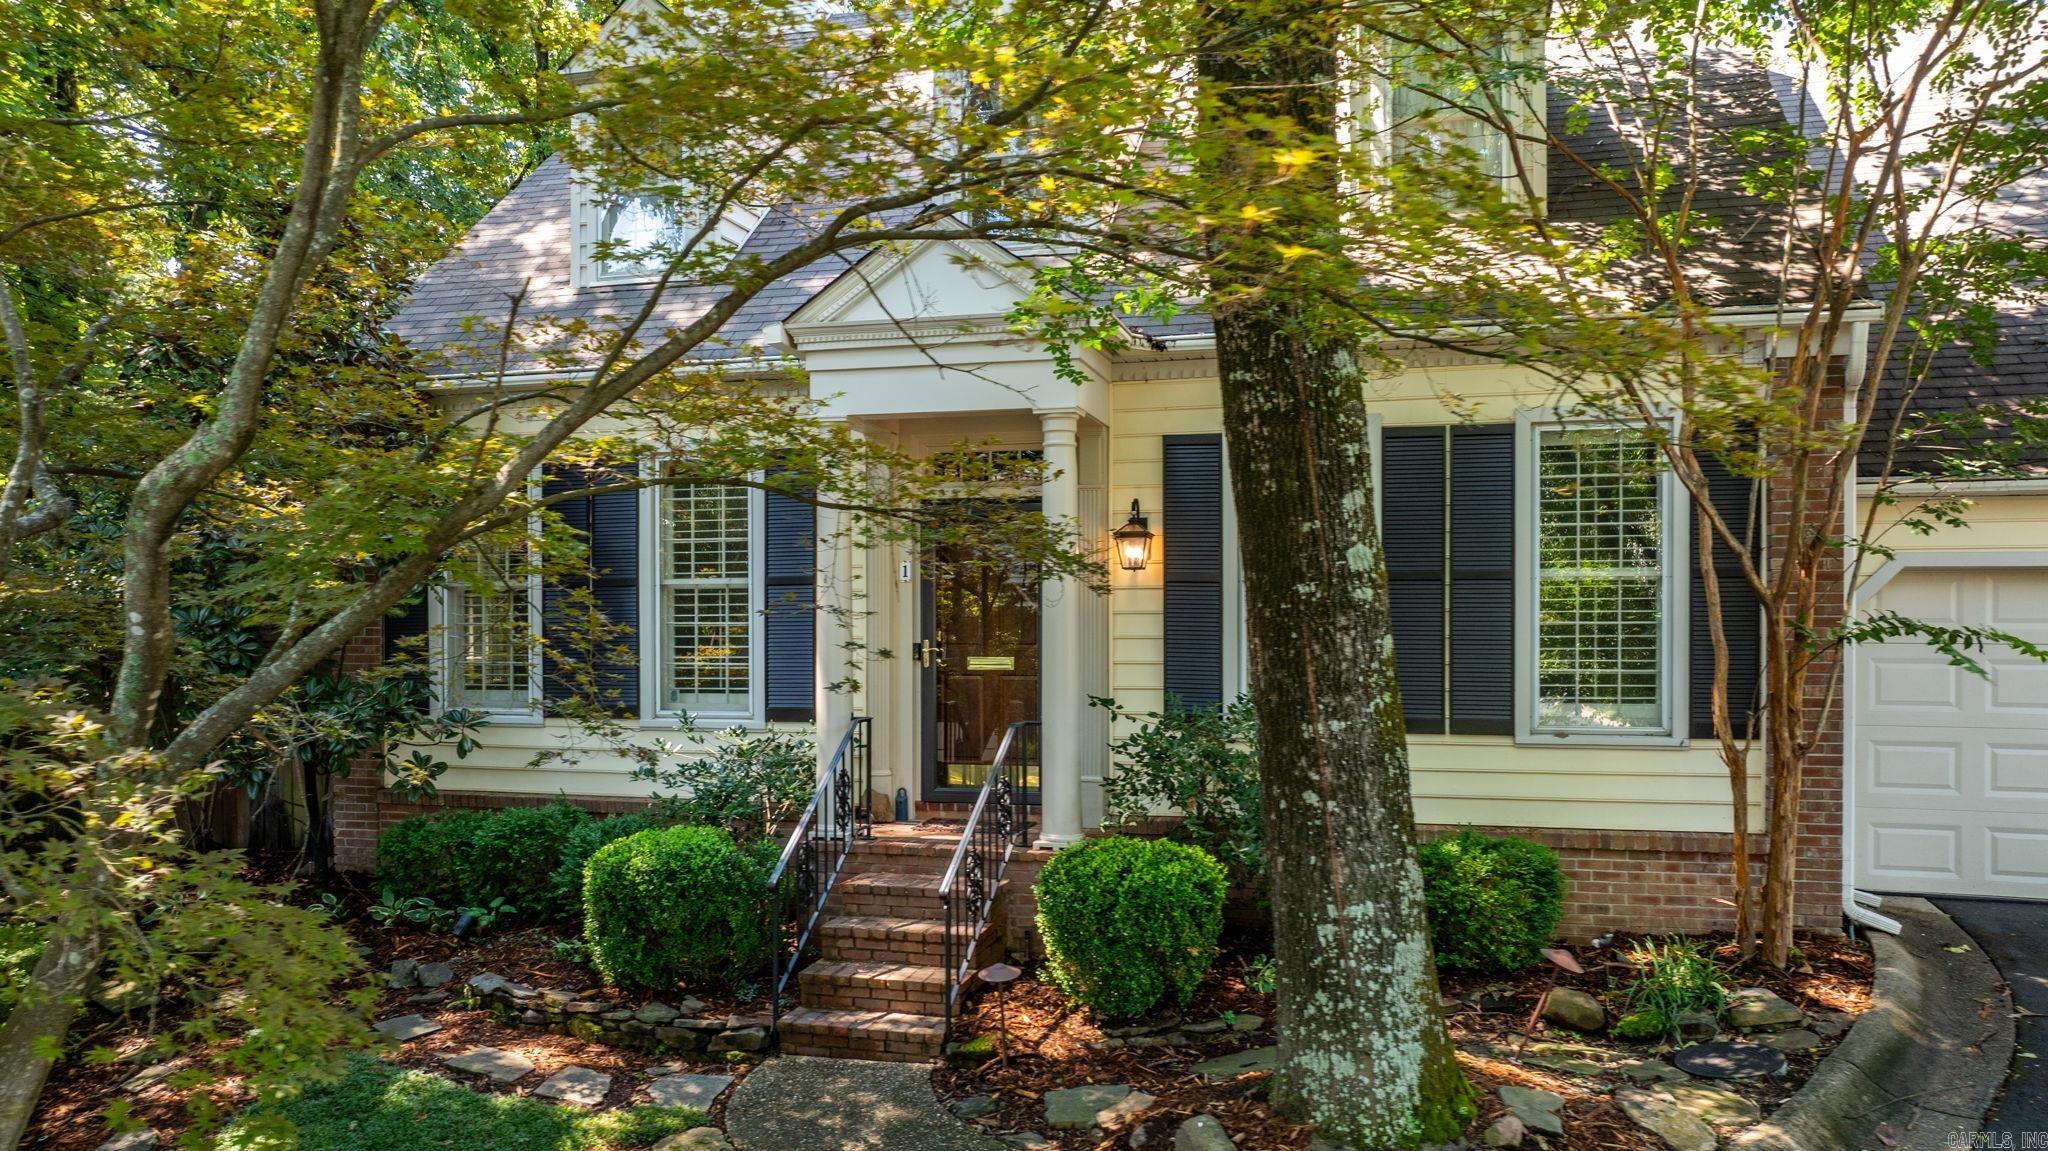
1 Andover #1
3 Beds
3 Baths
2,827 Sq.Ft.
$415,000
MLS#: 26027578
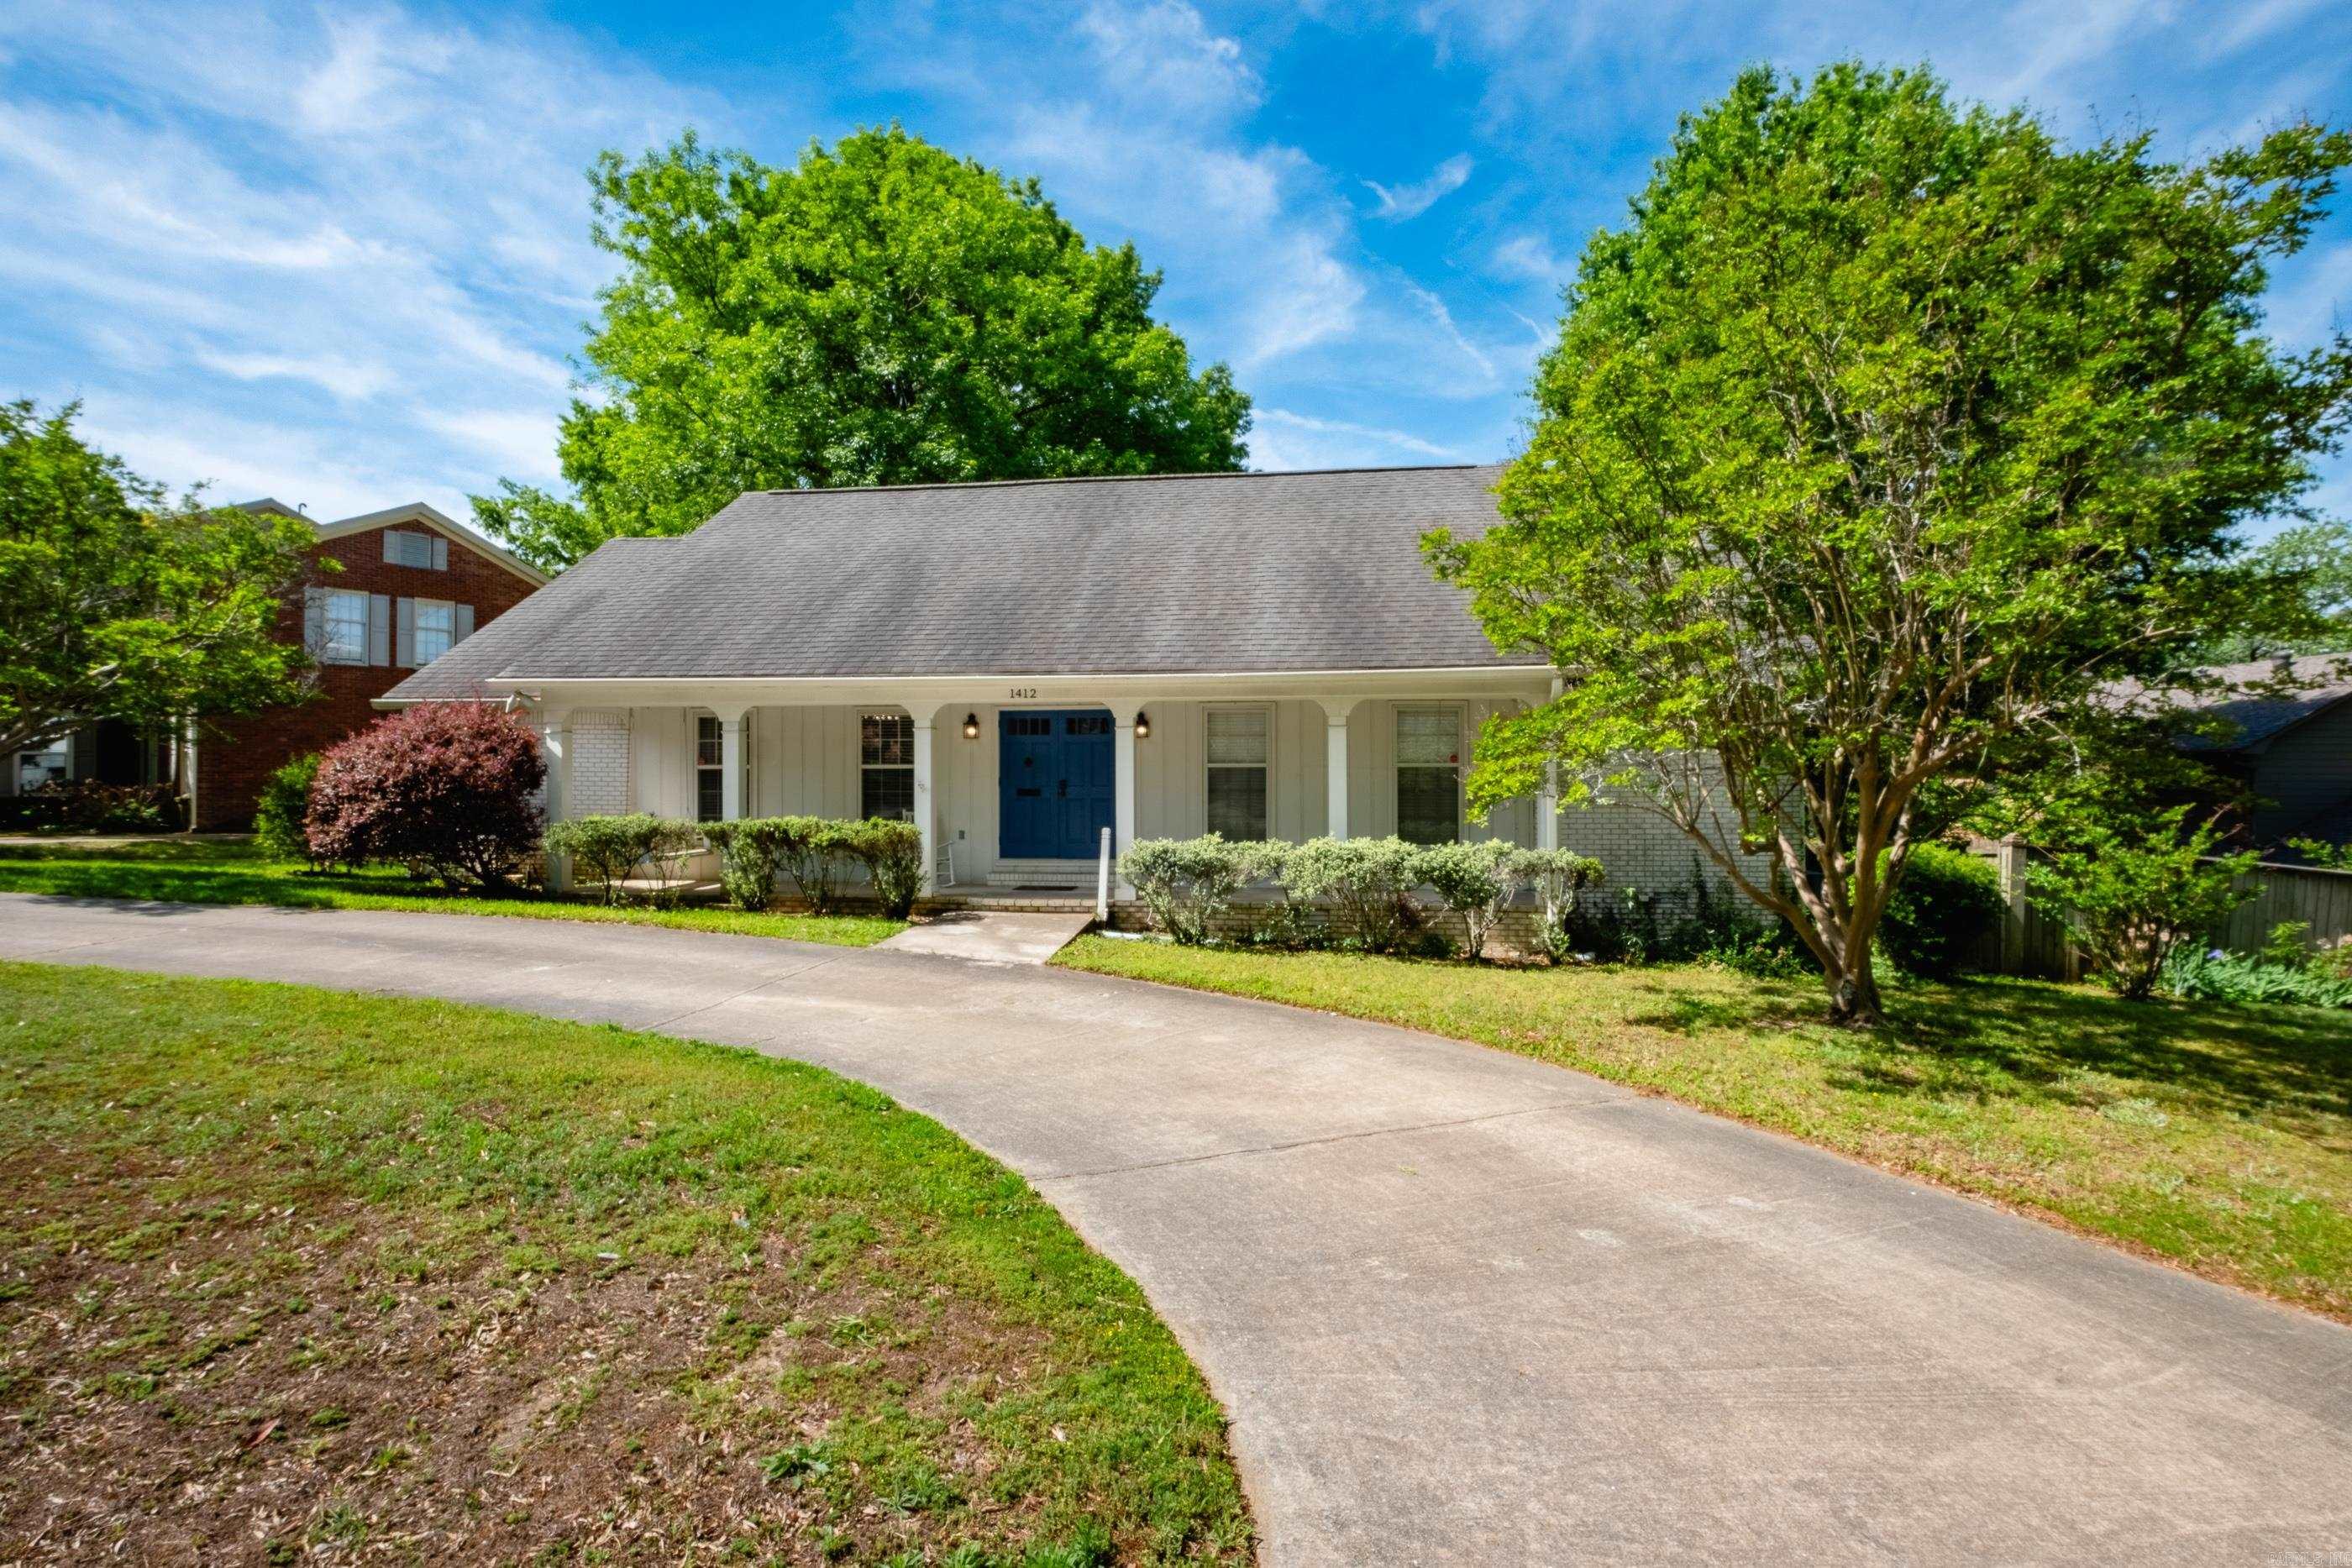
Little Rock
1412 N Hughes Street
3 Beds
2 Baths
3,315 Sq.Ft.
$375,000
MLS#: 26027455
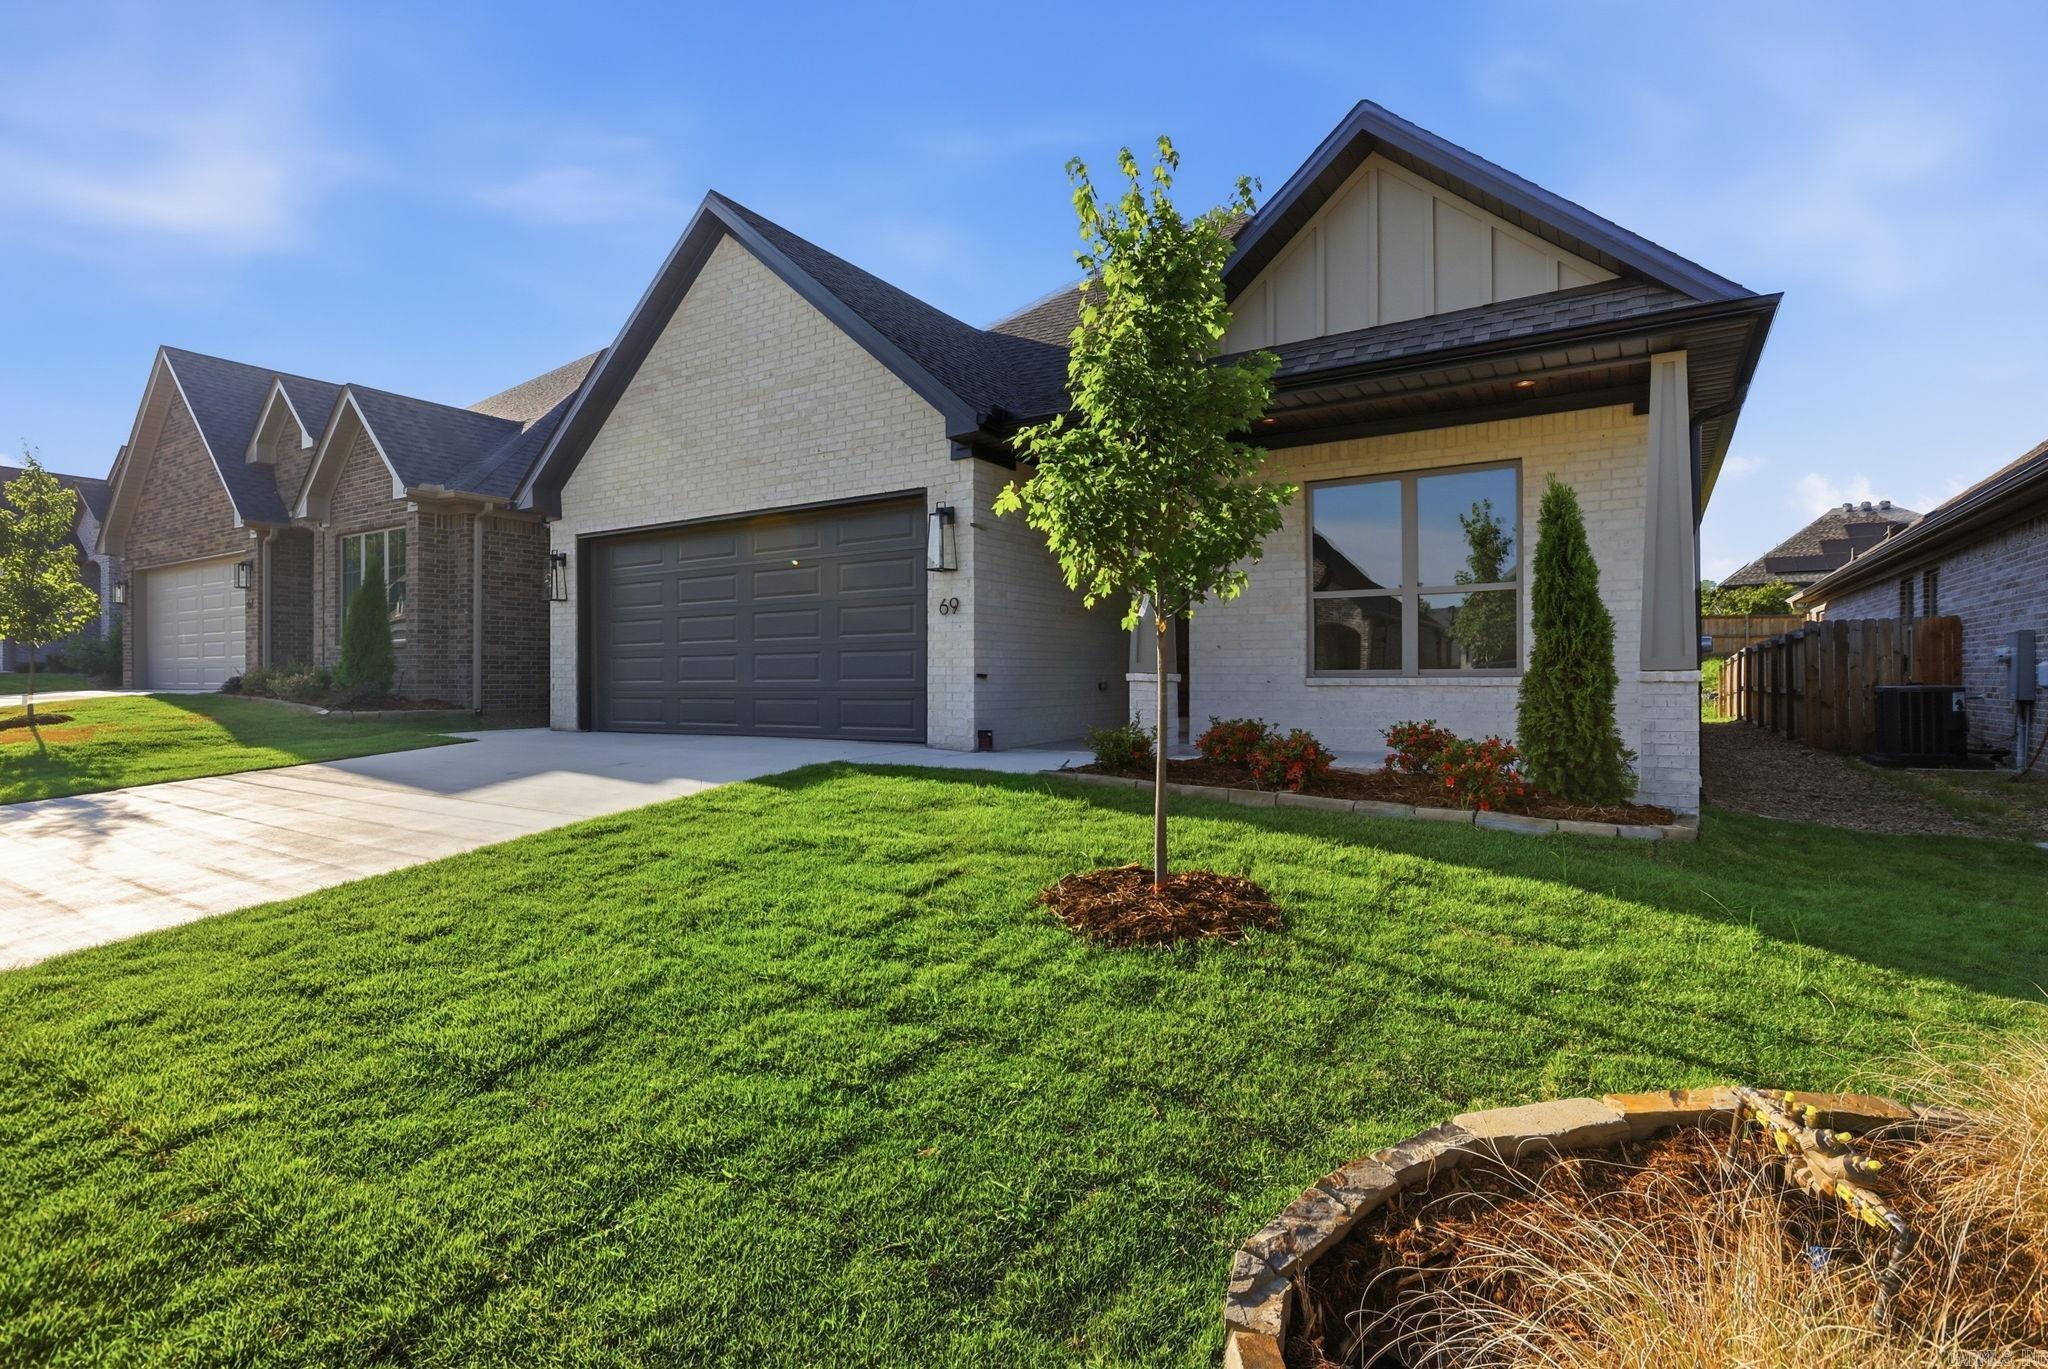
Little Rock
69 Copper Circle
3 Beds
2 Baths
1,970 Sq.Ft.
$429,900
MLS#: 26027420
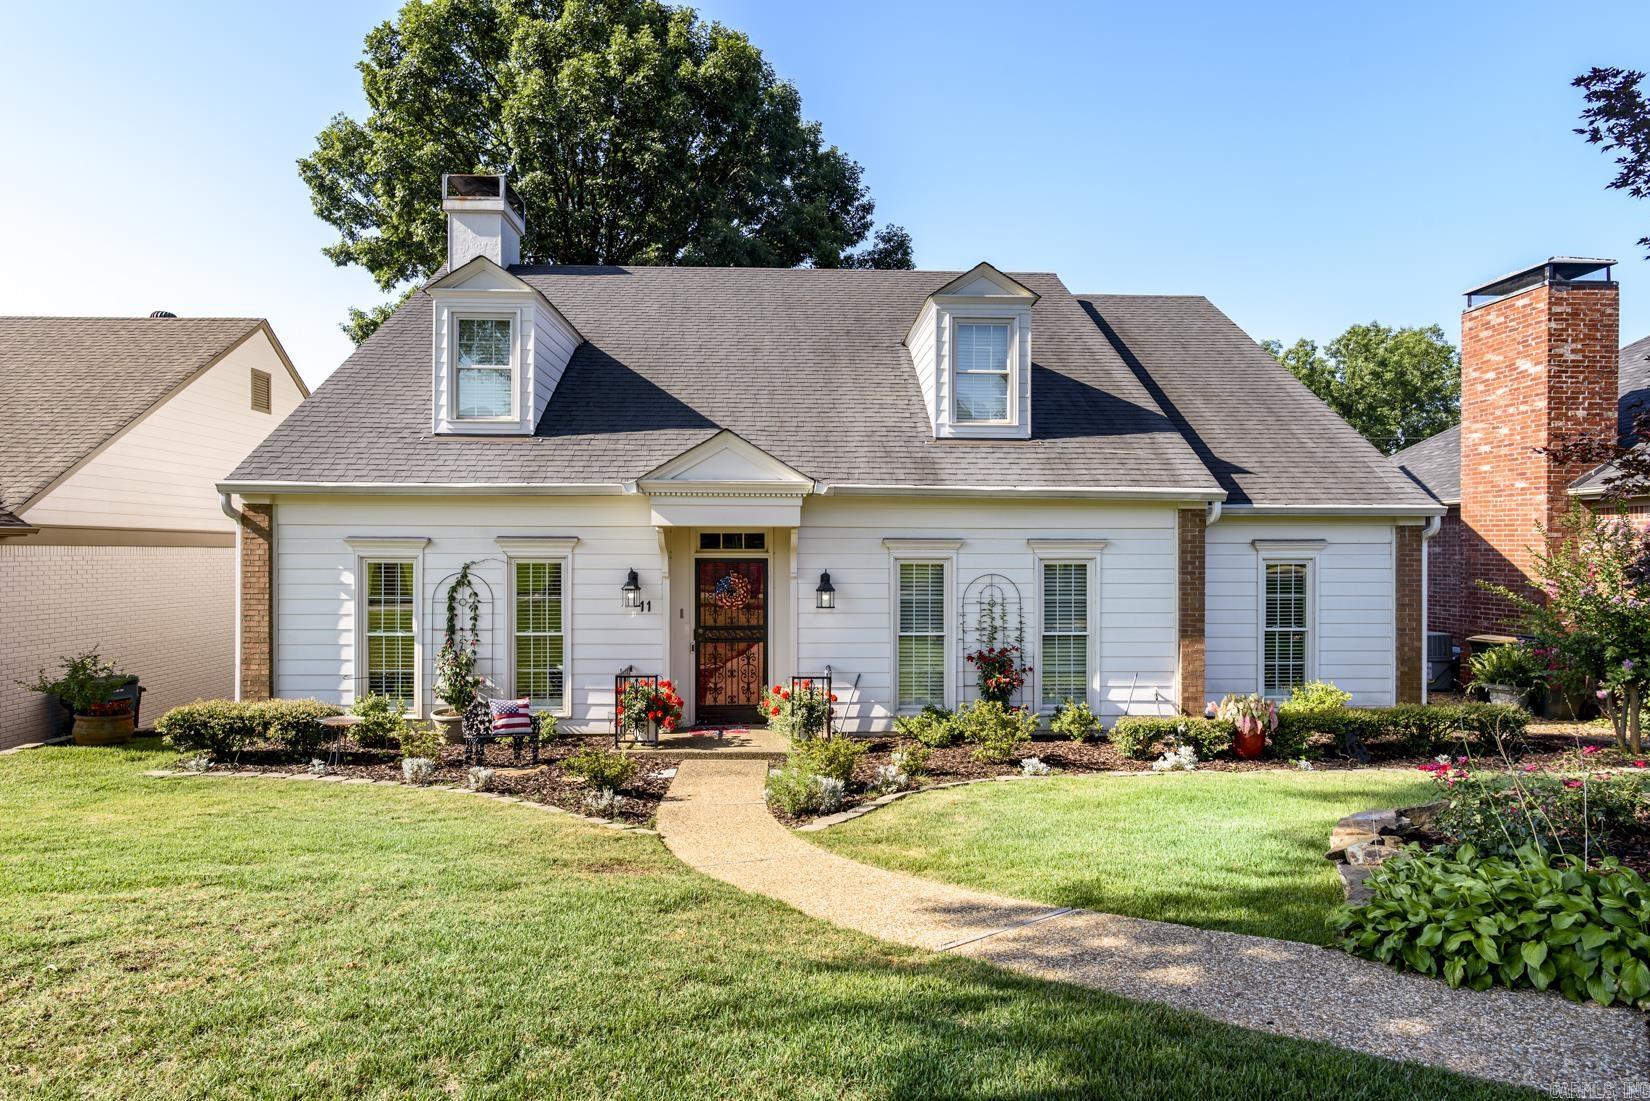
Little Rock
11 Carrollton Ct
3 Beds
2 Baths
2,043 Sq.Ft.
$350,000
MLS#: 26027264
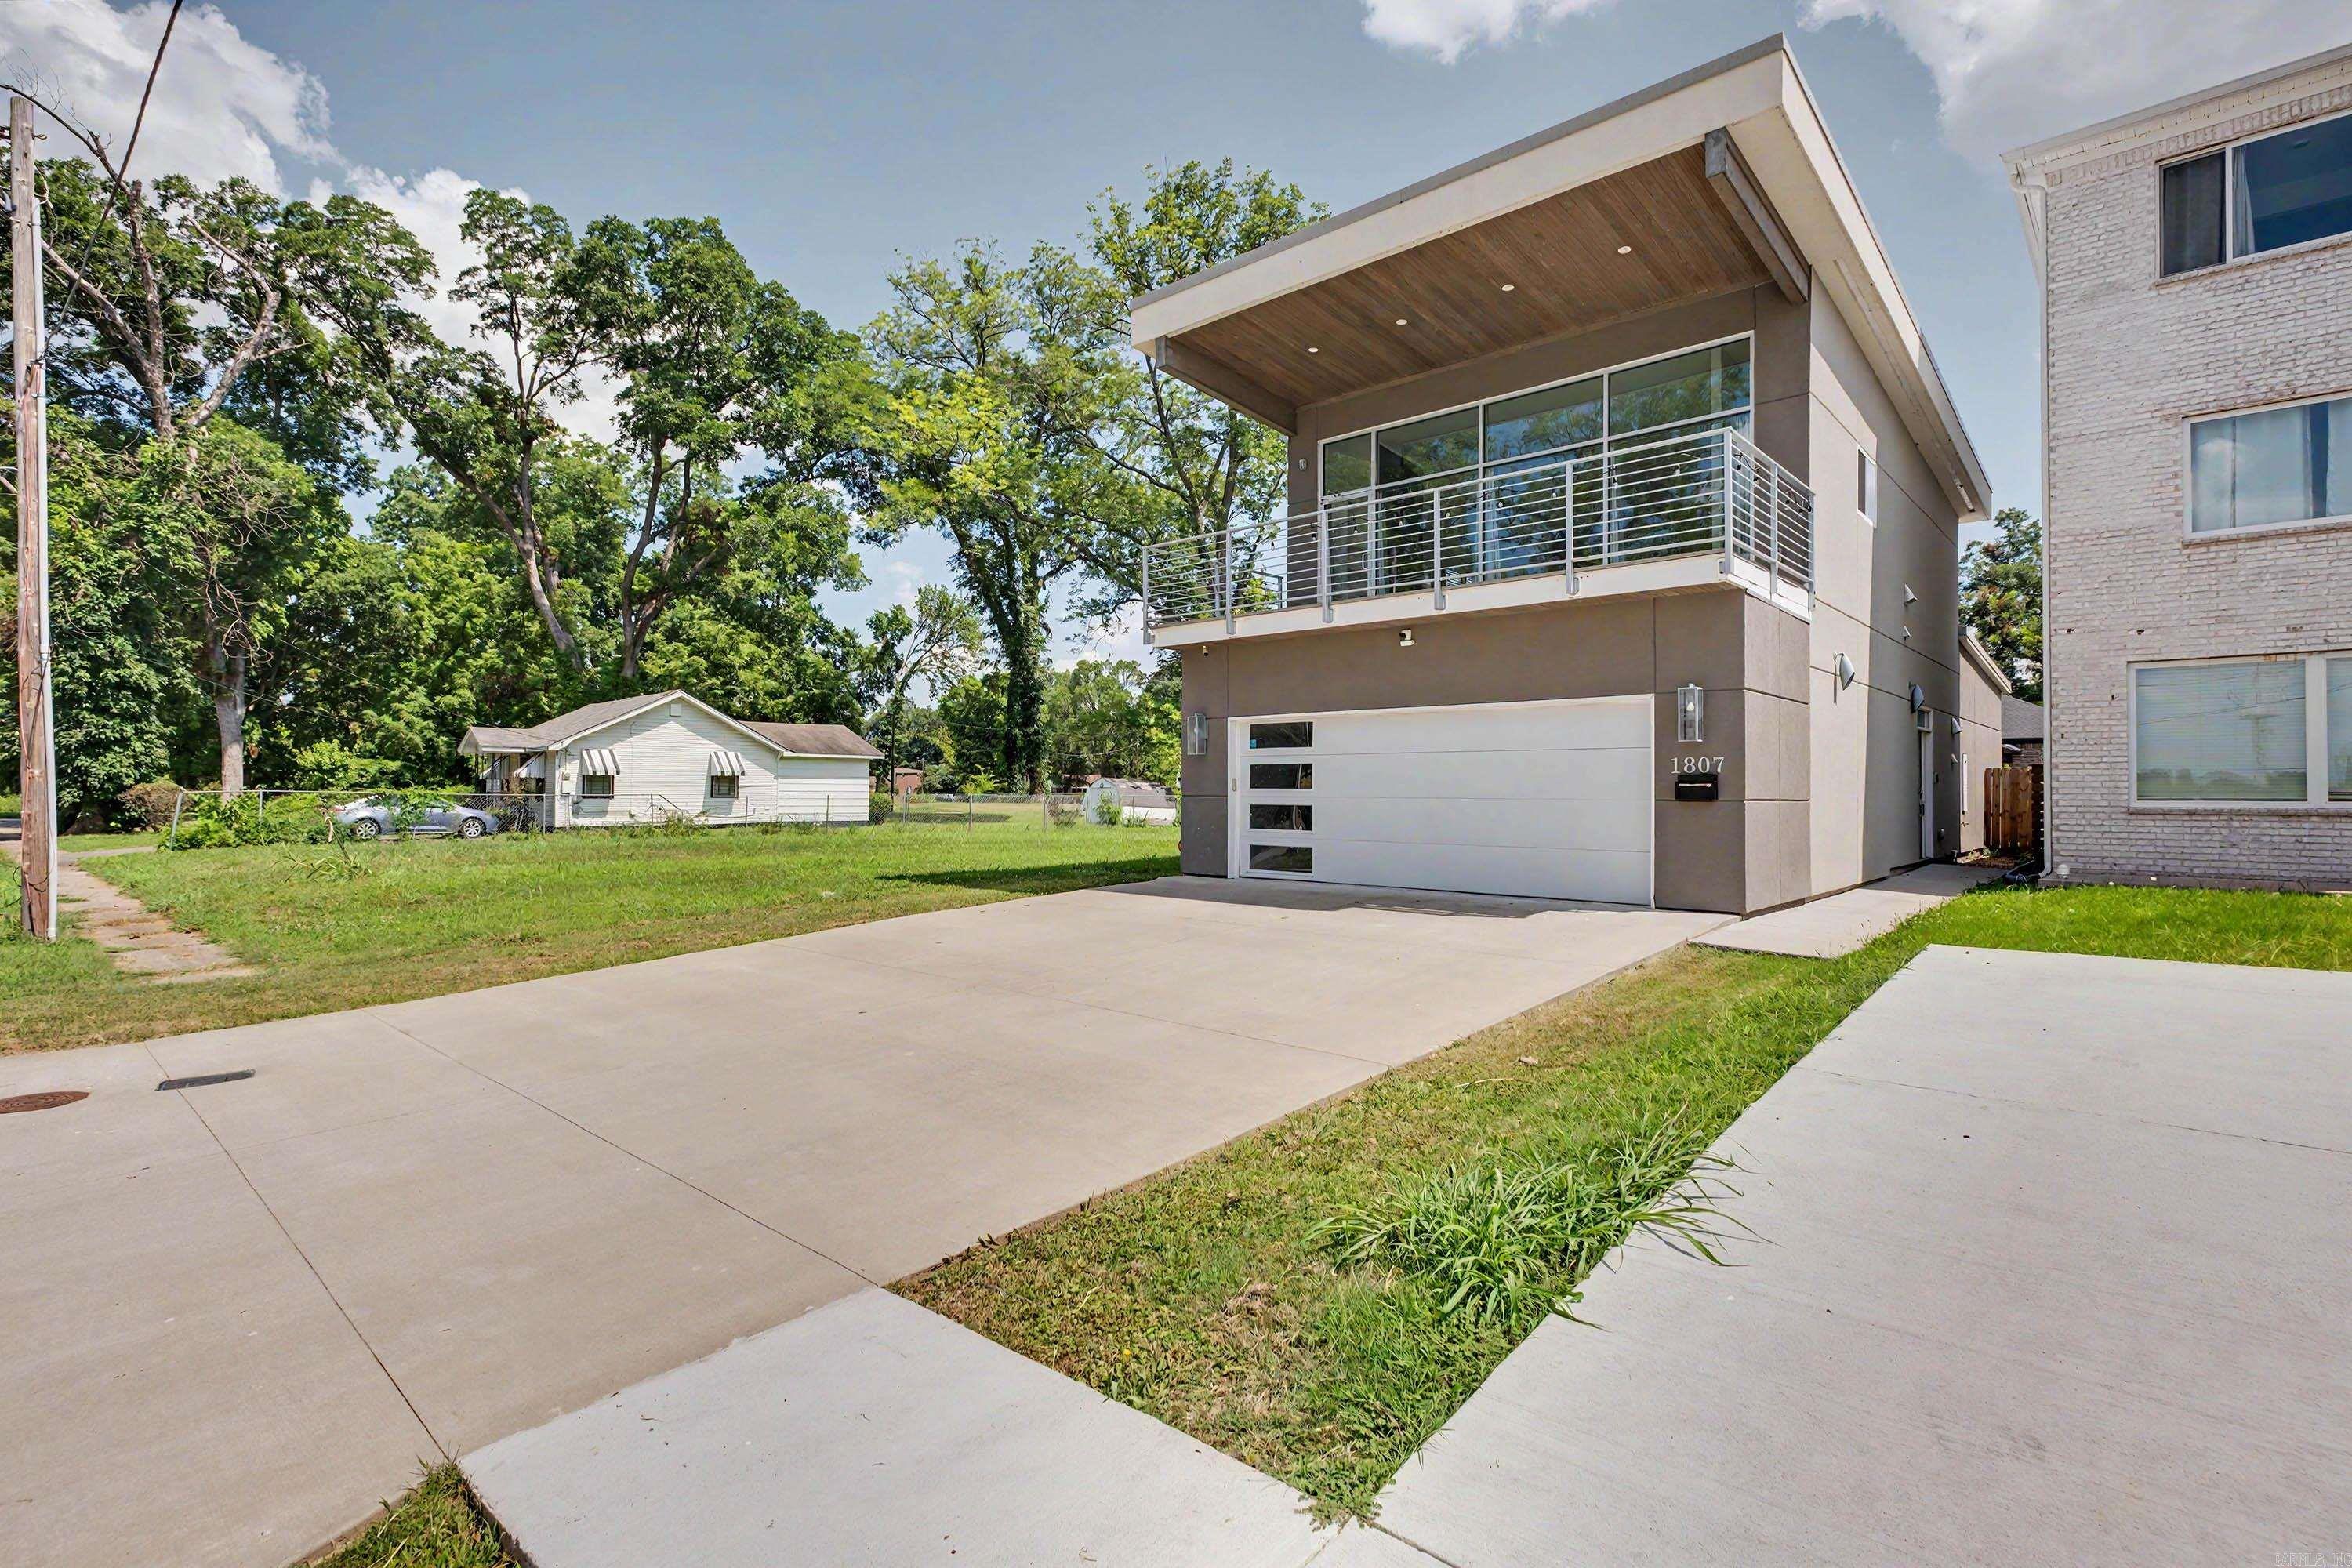
Little Rock
1807 E 3rd Street
2 Beds
2 Baths
1,753 Sq.Ft.
$380,000
MLS#: 26027347
