
Property
Beds
3
Full Baths
3
1/2 Baths
None
Year Built
1976
Sq.Footage
2,488
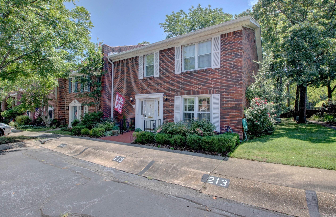
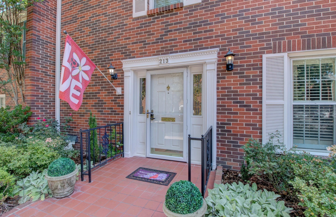
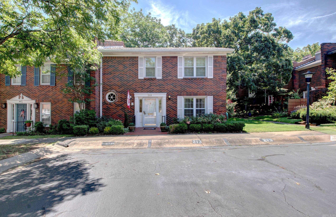
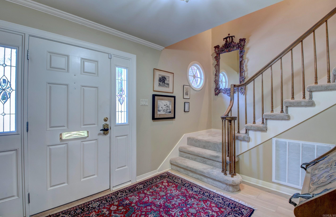
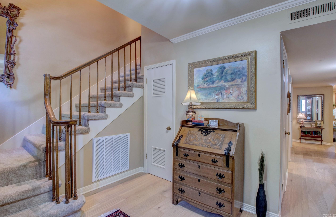
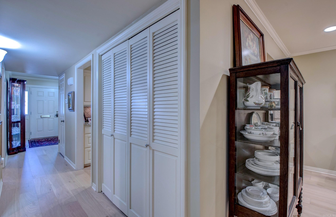
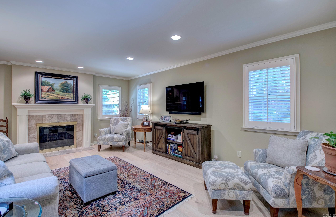
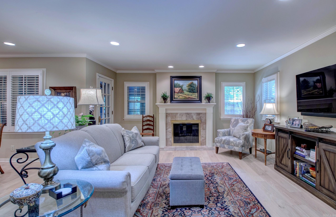
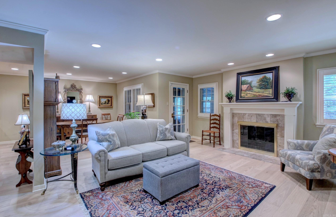
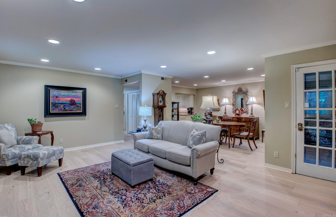
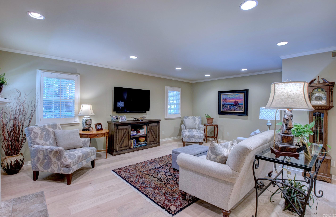
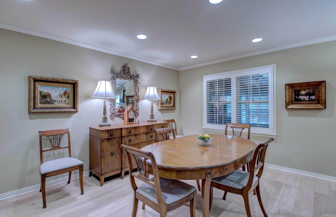
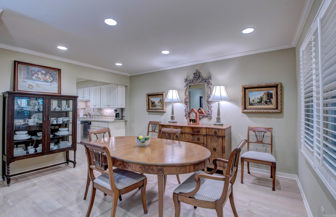
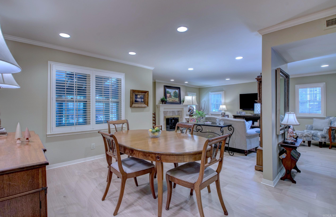
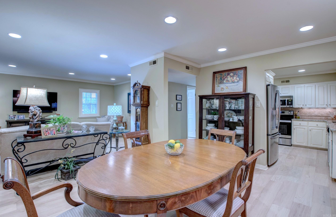
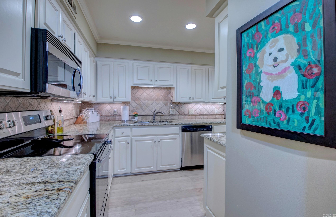
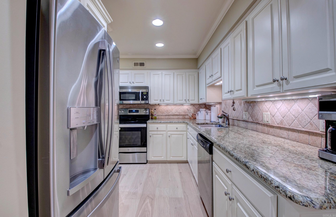
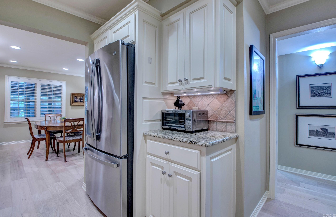
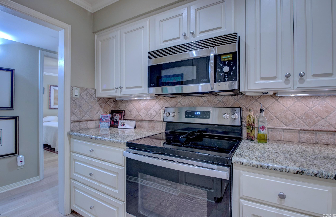
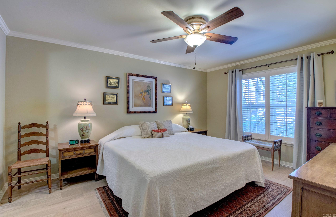
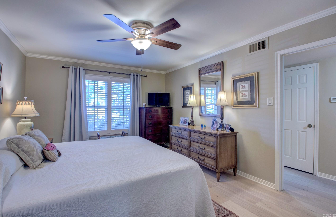
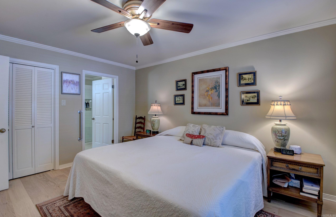
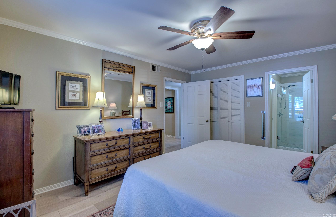
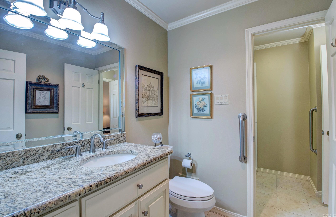
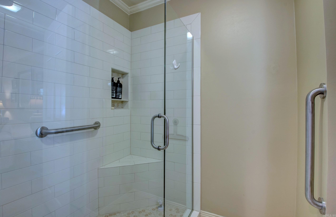
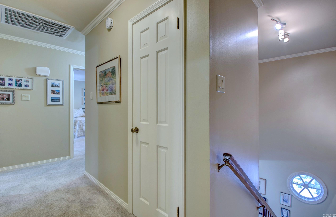
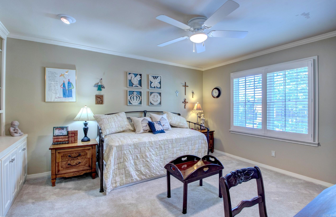
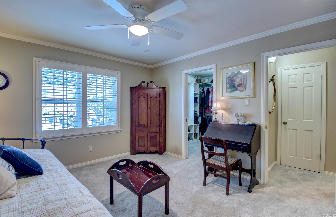
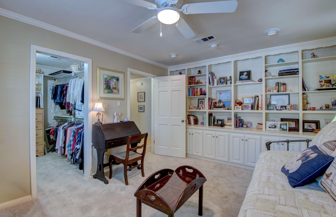
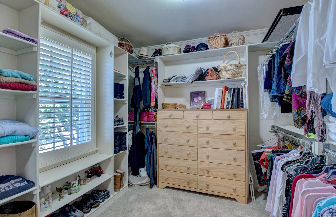
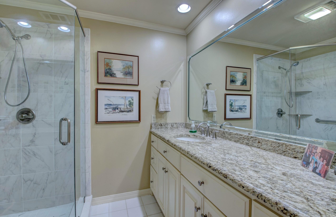
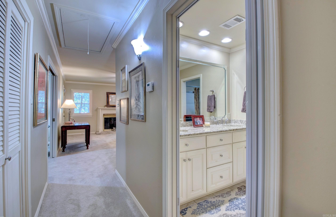
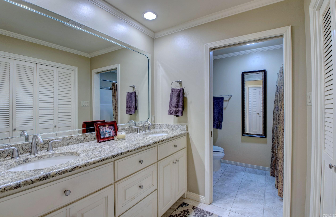
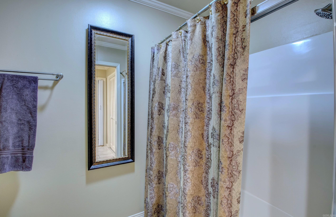
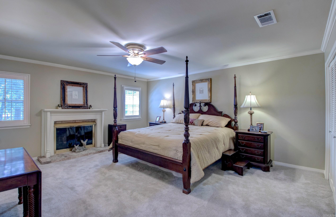
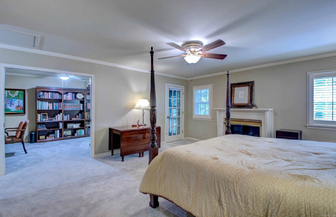
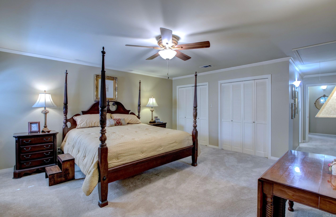
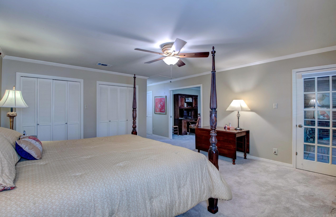
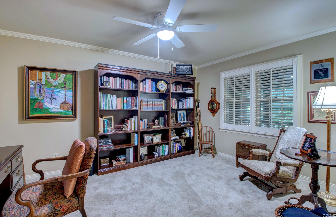
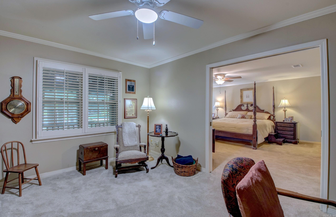
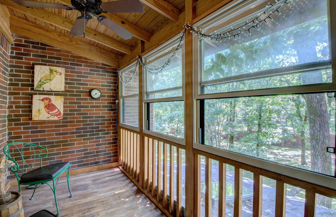
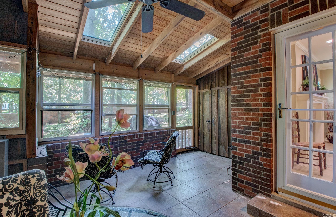
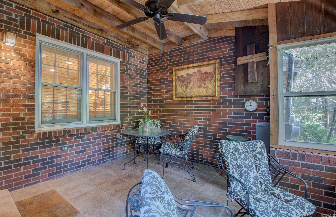
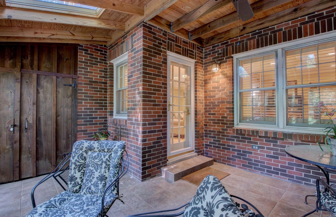
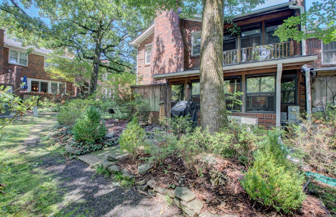
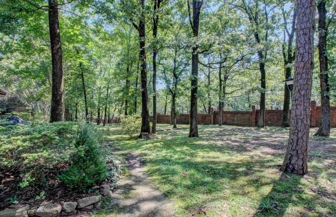
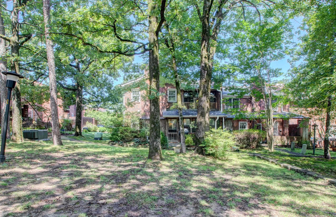
This beautiful condo offers the perfect combination of privacy, space, and flexibility. Situated beside and backing to a peaceful, park-like setting, you'll enjoy the lovely views and added seclusion. This floor plan features the option of a primary suite on either the main level or upstairs, making it ideal for a variety of lifestyles. A spacious entry welcomes you into the inviting living room, which flows seamlessly into the dining area. Gorgeous new hardwood floors enhance the entire main level. The updated main-level primary bath features a walk-in shower and a separate dual vanity. Upstairs, you'll find two additional bedrooms, including a second primary suite with a private bath, plus a third full bath for the additional bedroom. An adjoining office or sitting area off the second primary suite provides the perfect space for working from home, reading,or unwinding. With abundant closet space and storage throughout, this exceptional home is as practical as it is beautiful. If you're looking for comfort, versatility, and a private setting, this condo is one you won't want to miss! GREAT AMENITIES! POA covers trash; water; exterior maintenance; termite. WHOLE HOUSE GENERATOR!
Features & Amenities
Interior
-
Other Interior Features
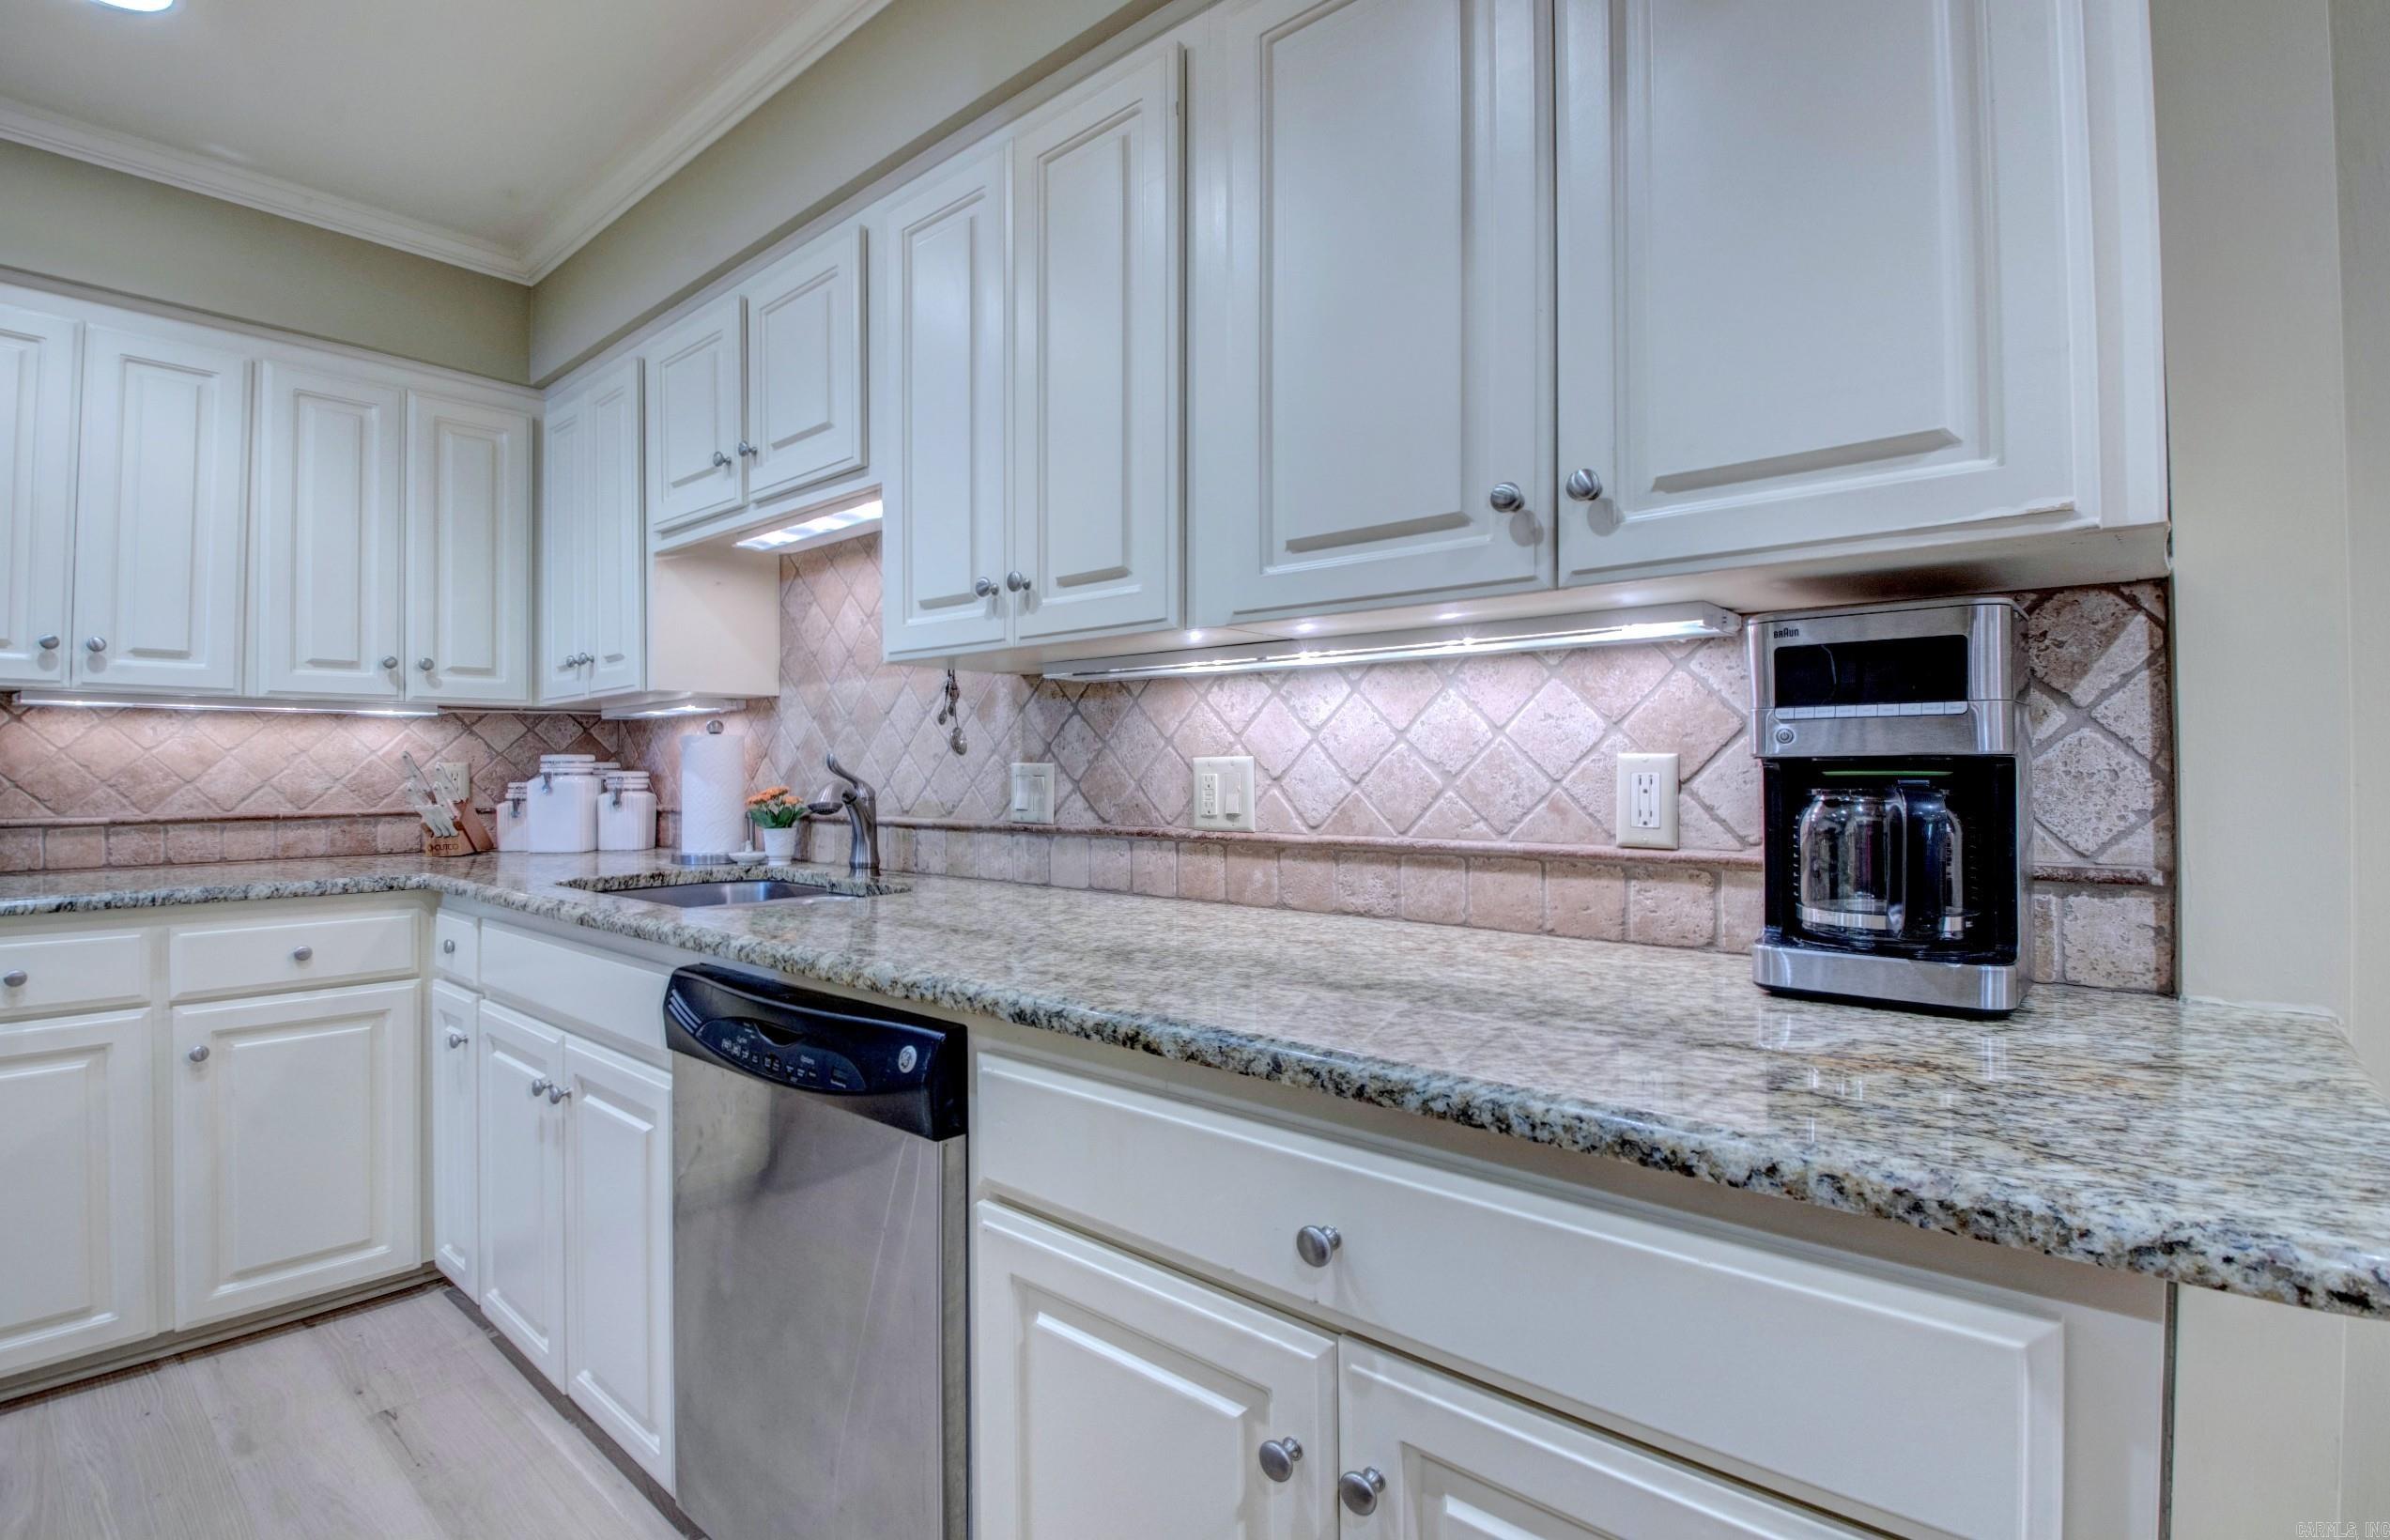
Walk-In Closet(s), Granite Counters
-
Total Bedrooms
3
-
Bathrooms
3
-
Cooling YN
YES
-
Cooling
Electric, Central Air
-
Fireplace YN
YES
-
Heating YN
YES
-
Heating
Natural Gas, Zoned, Central
-
Pet friendly
N/A
Exterior
-
Garage
No
-
Construction Materials
Brick
-
Other Exterior Features
Storage
-
Parking
Assigned
-
Patio and Porch Features
Deck, Patio, Covered
-
Pool
No
Area & Lot
-
Lot Features
Level
-
Property Type
Residential
-
Architectural Style
Traditional
Price
-
Sales Price
$320,000
-
Tax Amount
$1,699.6
-
Sq. Footage
2,488
-
Price/SqFt
$128
HOA
-
Association
YES
-
Association Fee
$400
-
Association Fee Frequency
Monthly
-
Association Fee Includes
N/A
Property Resources
-
Horse Property
NO
School District
-
Elementary School
Fulbright
-
Middle School
Pinnacle View
-
High School
N/A
Property Features
-
New Construction
NO
-
Sewer
Public Sewer
-
Water Source
Public
Schedule a Showing
Showing scheduled successfully.
Mortgage calculator
Estimate your monthly mortgage payment, including the principal and interest, property taxes, and HOA. Adjust the values to generate a more accurate rate.
Your payment
Principal and Interest:
$
Property taxes:
$
HOA fees:
$
Total loan payment:
$
Total interest amount:
$
Location
County
Pulaski
Elementary School
Fulbright
Middle School
Pinnacle View
High School
Listing Courtesy of Valerie Moran , Crye-Leike REALTORS Kanis Branch
RealHub Information is provided exclusively for consumers' personal, non-commercial use, and it may not be used for any purpose other than to identify prospective properties consumers may be interested in purchasing. All information deemed reliable but not guaranteed and should be independently verified. All properties are subject to prior sale, change or withdrawal. RealHub website owner shall not be responsible for any typographical errors, misinformation, misprints and shall be held totally harmless.

REALTOR® | Hablo Español
Sonia Davis
Call Sonia today to schedule a private showing.

* Listings on this website come from the FMLS IDX Compilation and may be held by brokerage firms other than the owner of this website. The listing brokerage is identified in any listing details. Information is deemed reliable but is not guaranteed. If you believe any FMLS listing contains material that infringes your copyrighted work please click here to review our DMCA policy and learn how to submit a takedown request.© 2024 FMLS.
Related Properties
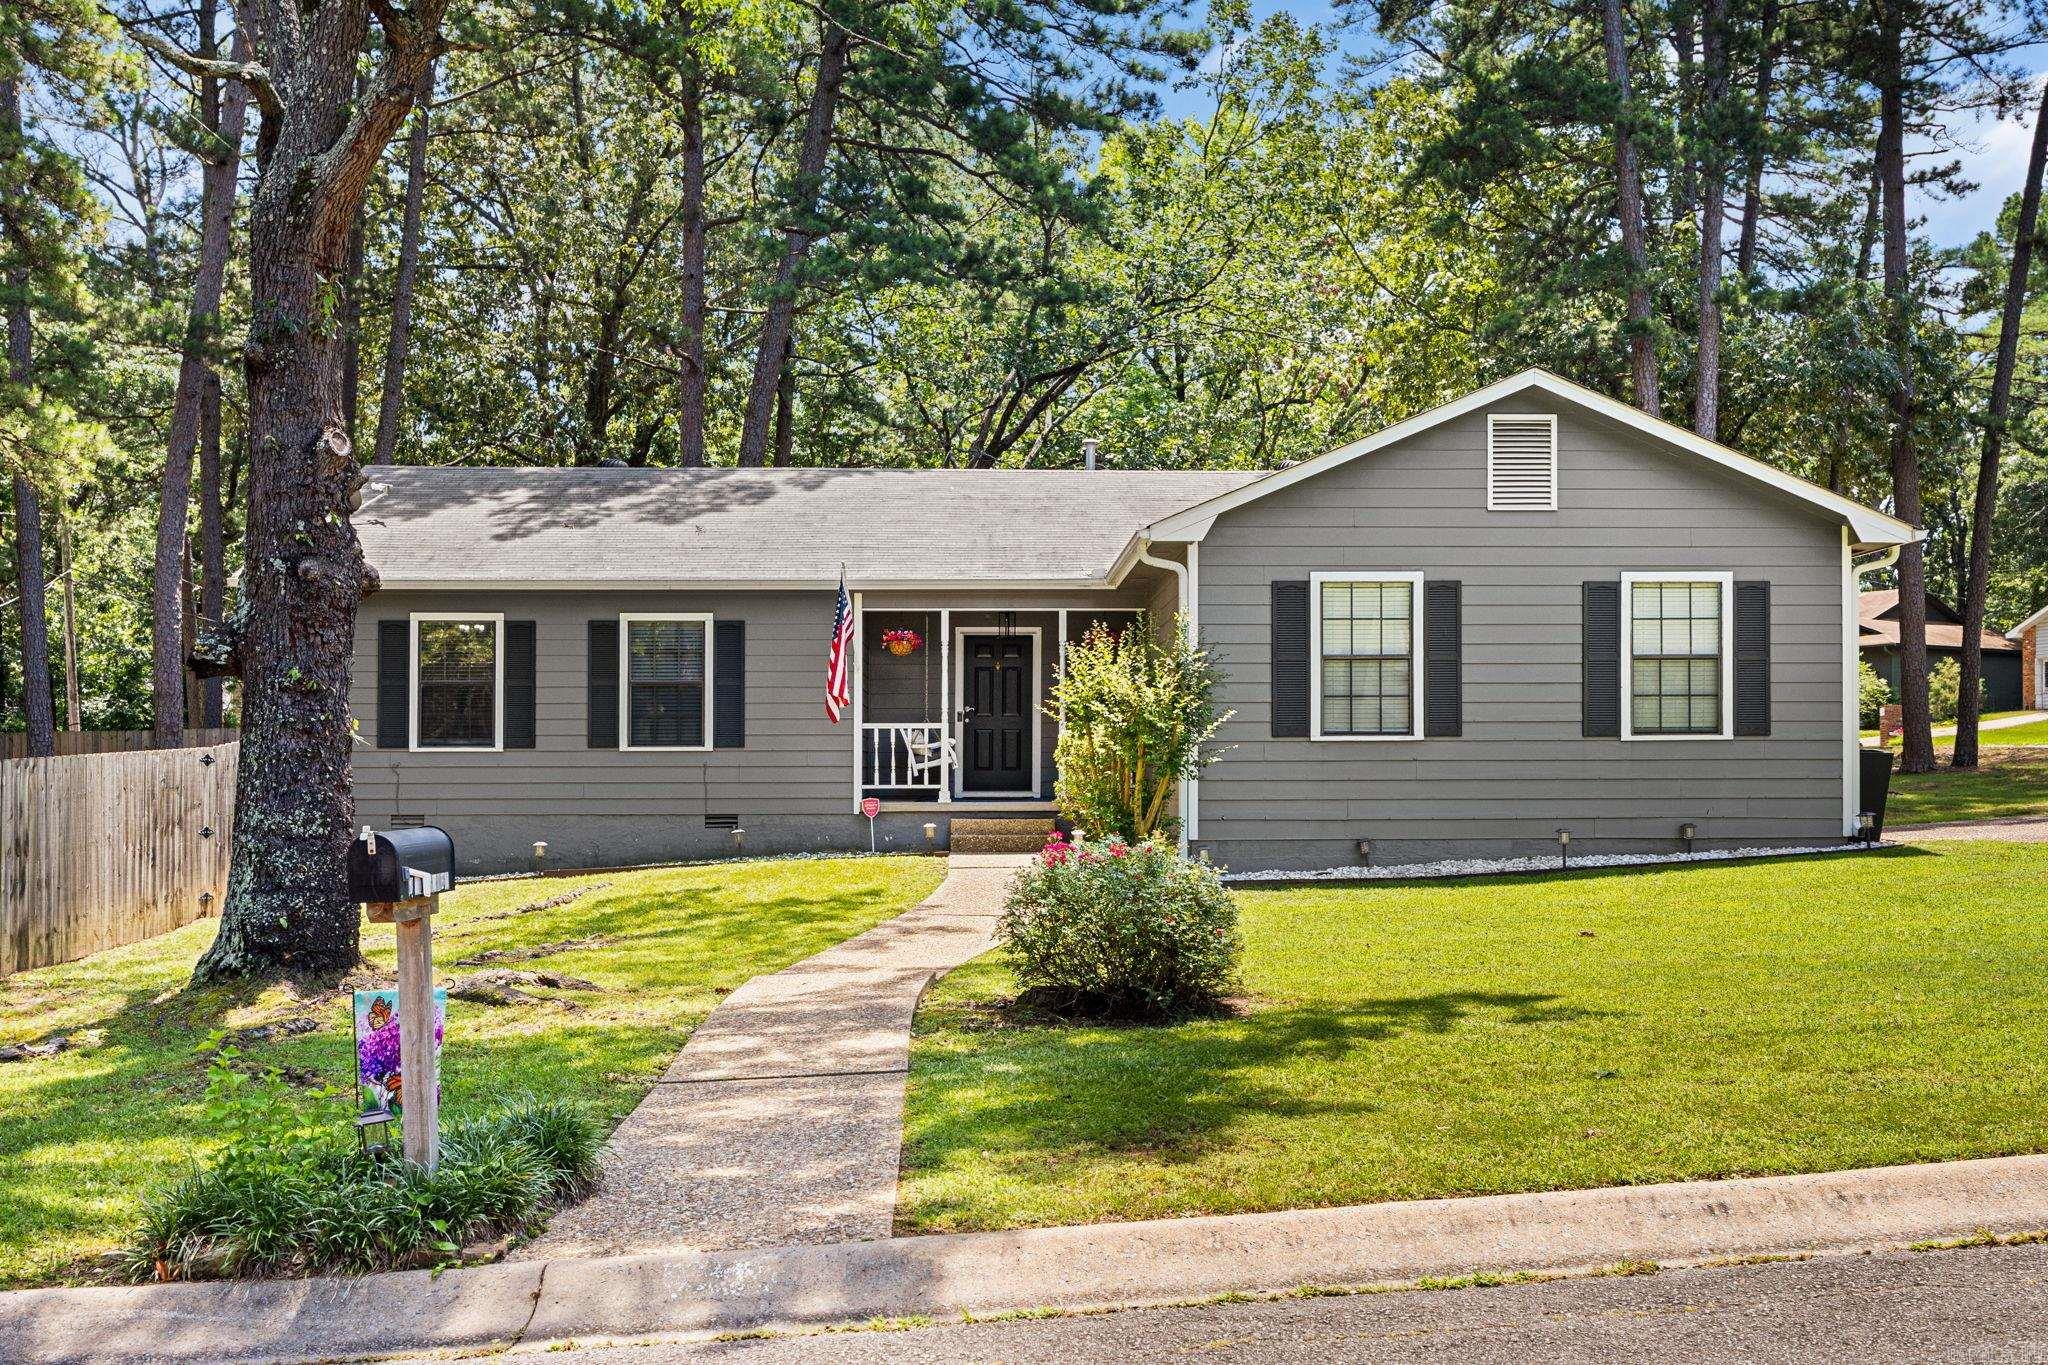
Little Rock
1 Woodview Court
3 Beds
2 Baths
1,438 Sq.Ft.
$270,000
MLS#: 26027628
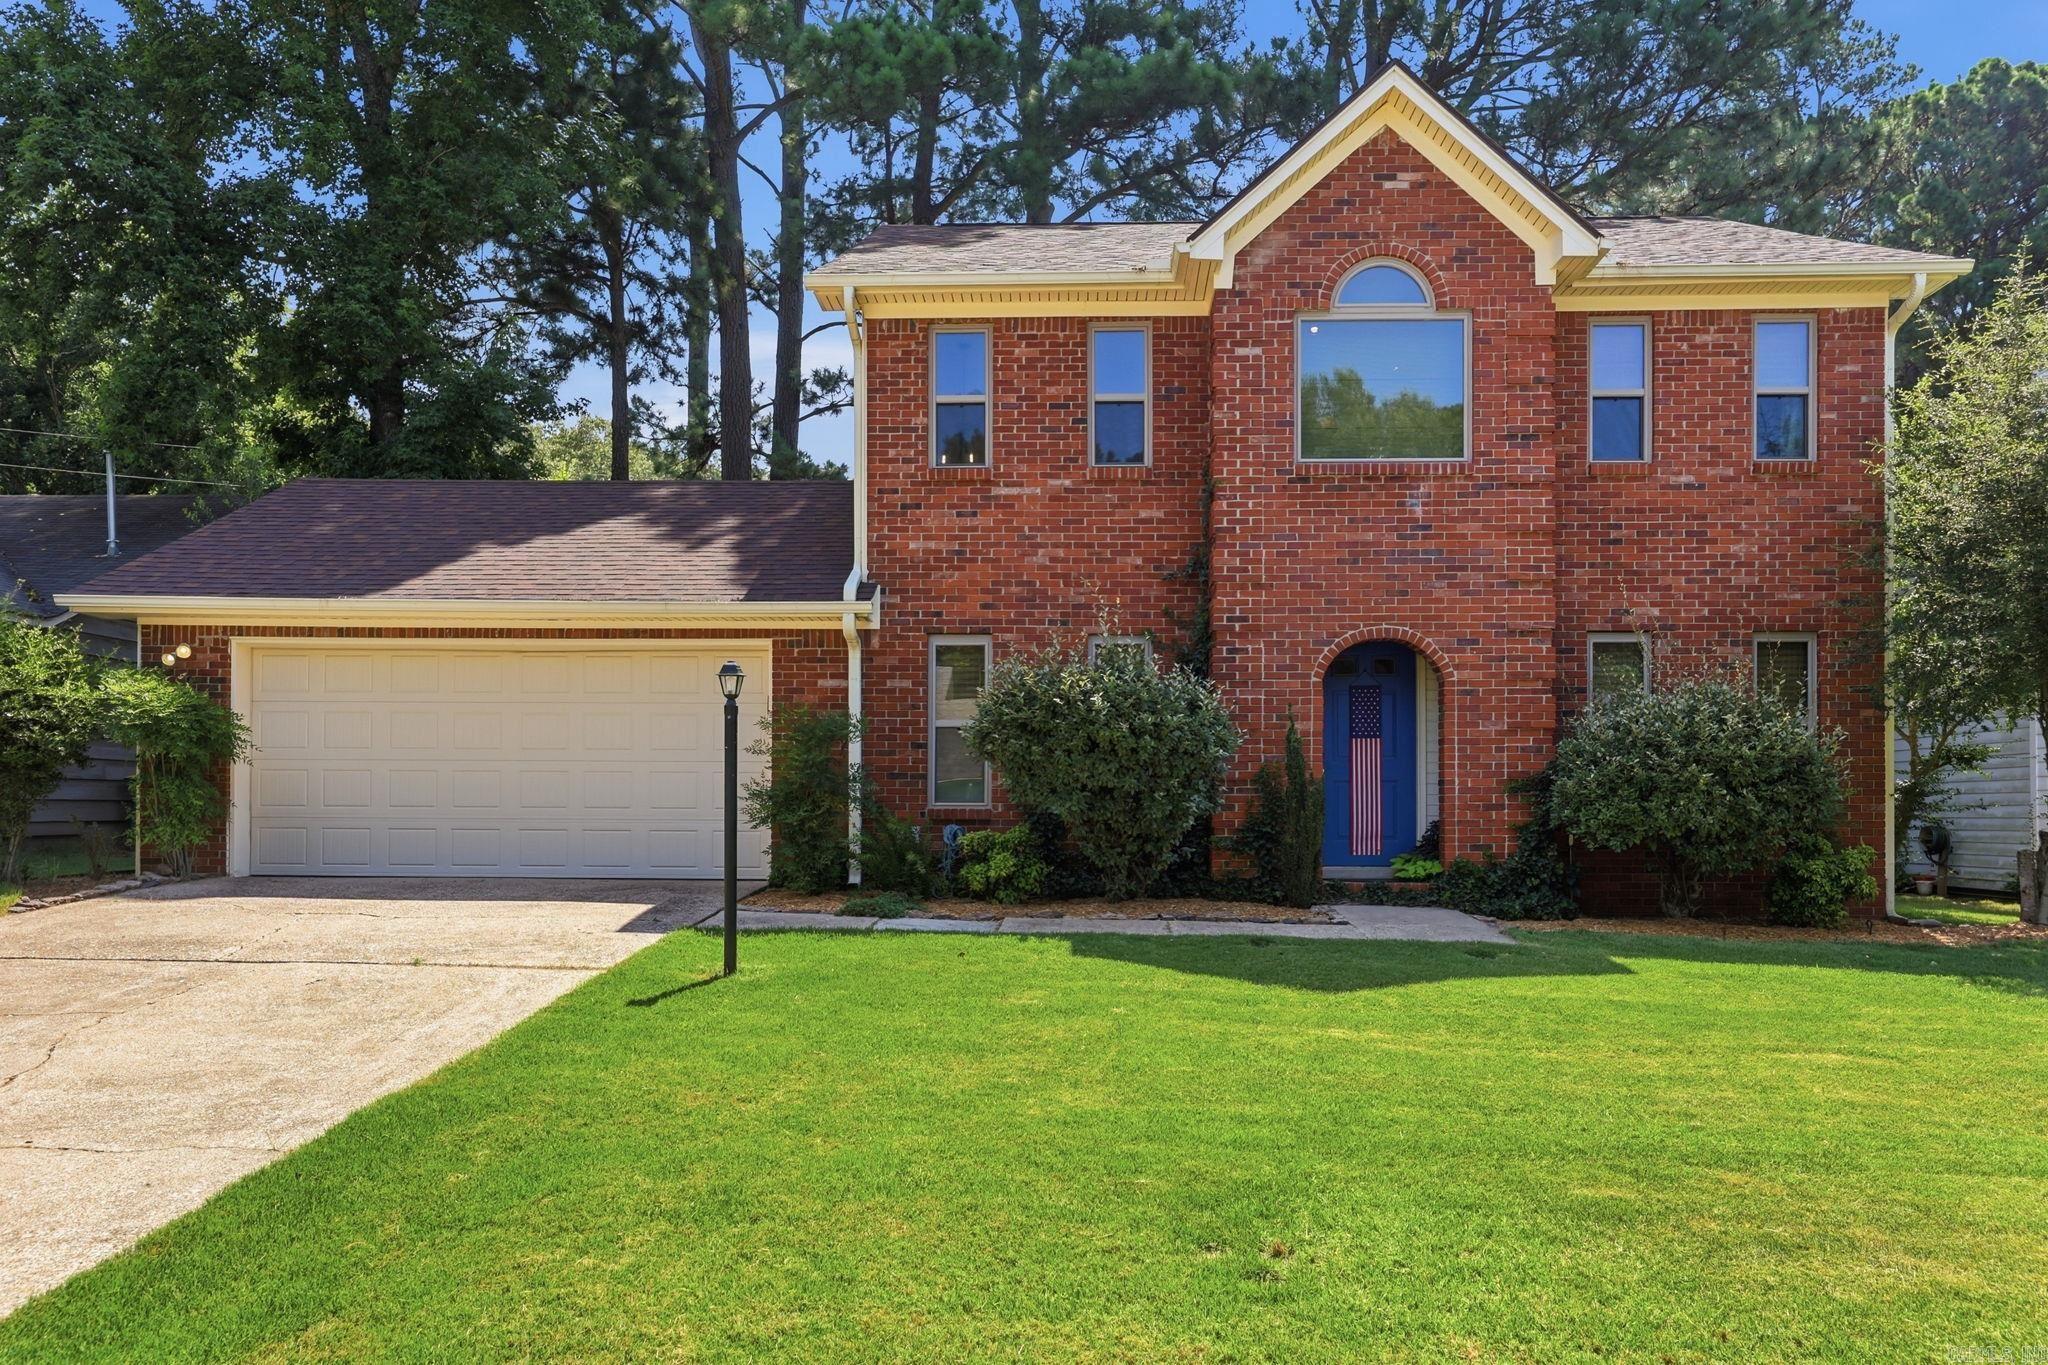
Little Rock
2511 Hickorynut Court
3 Beds
2 Baths
1,800 Sq.Ft.
$269,000
MLS#: 26027575
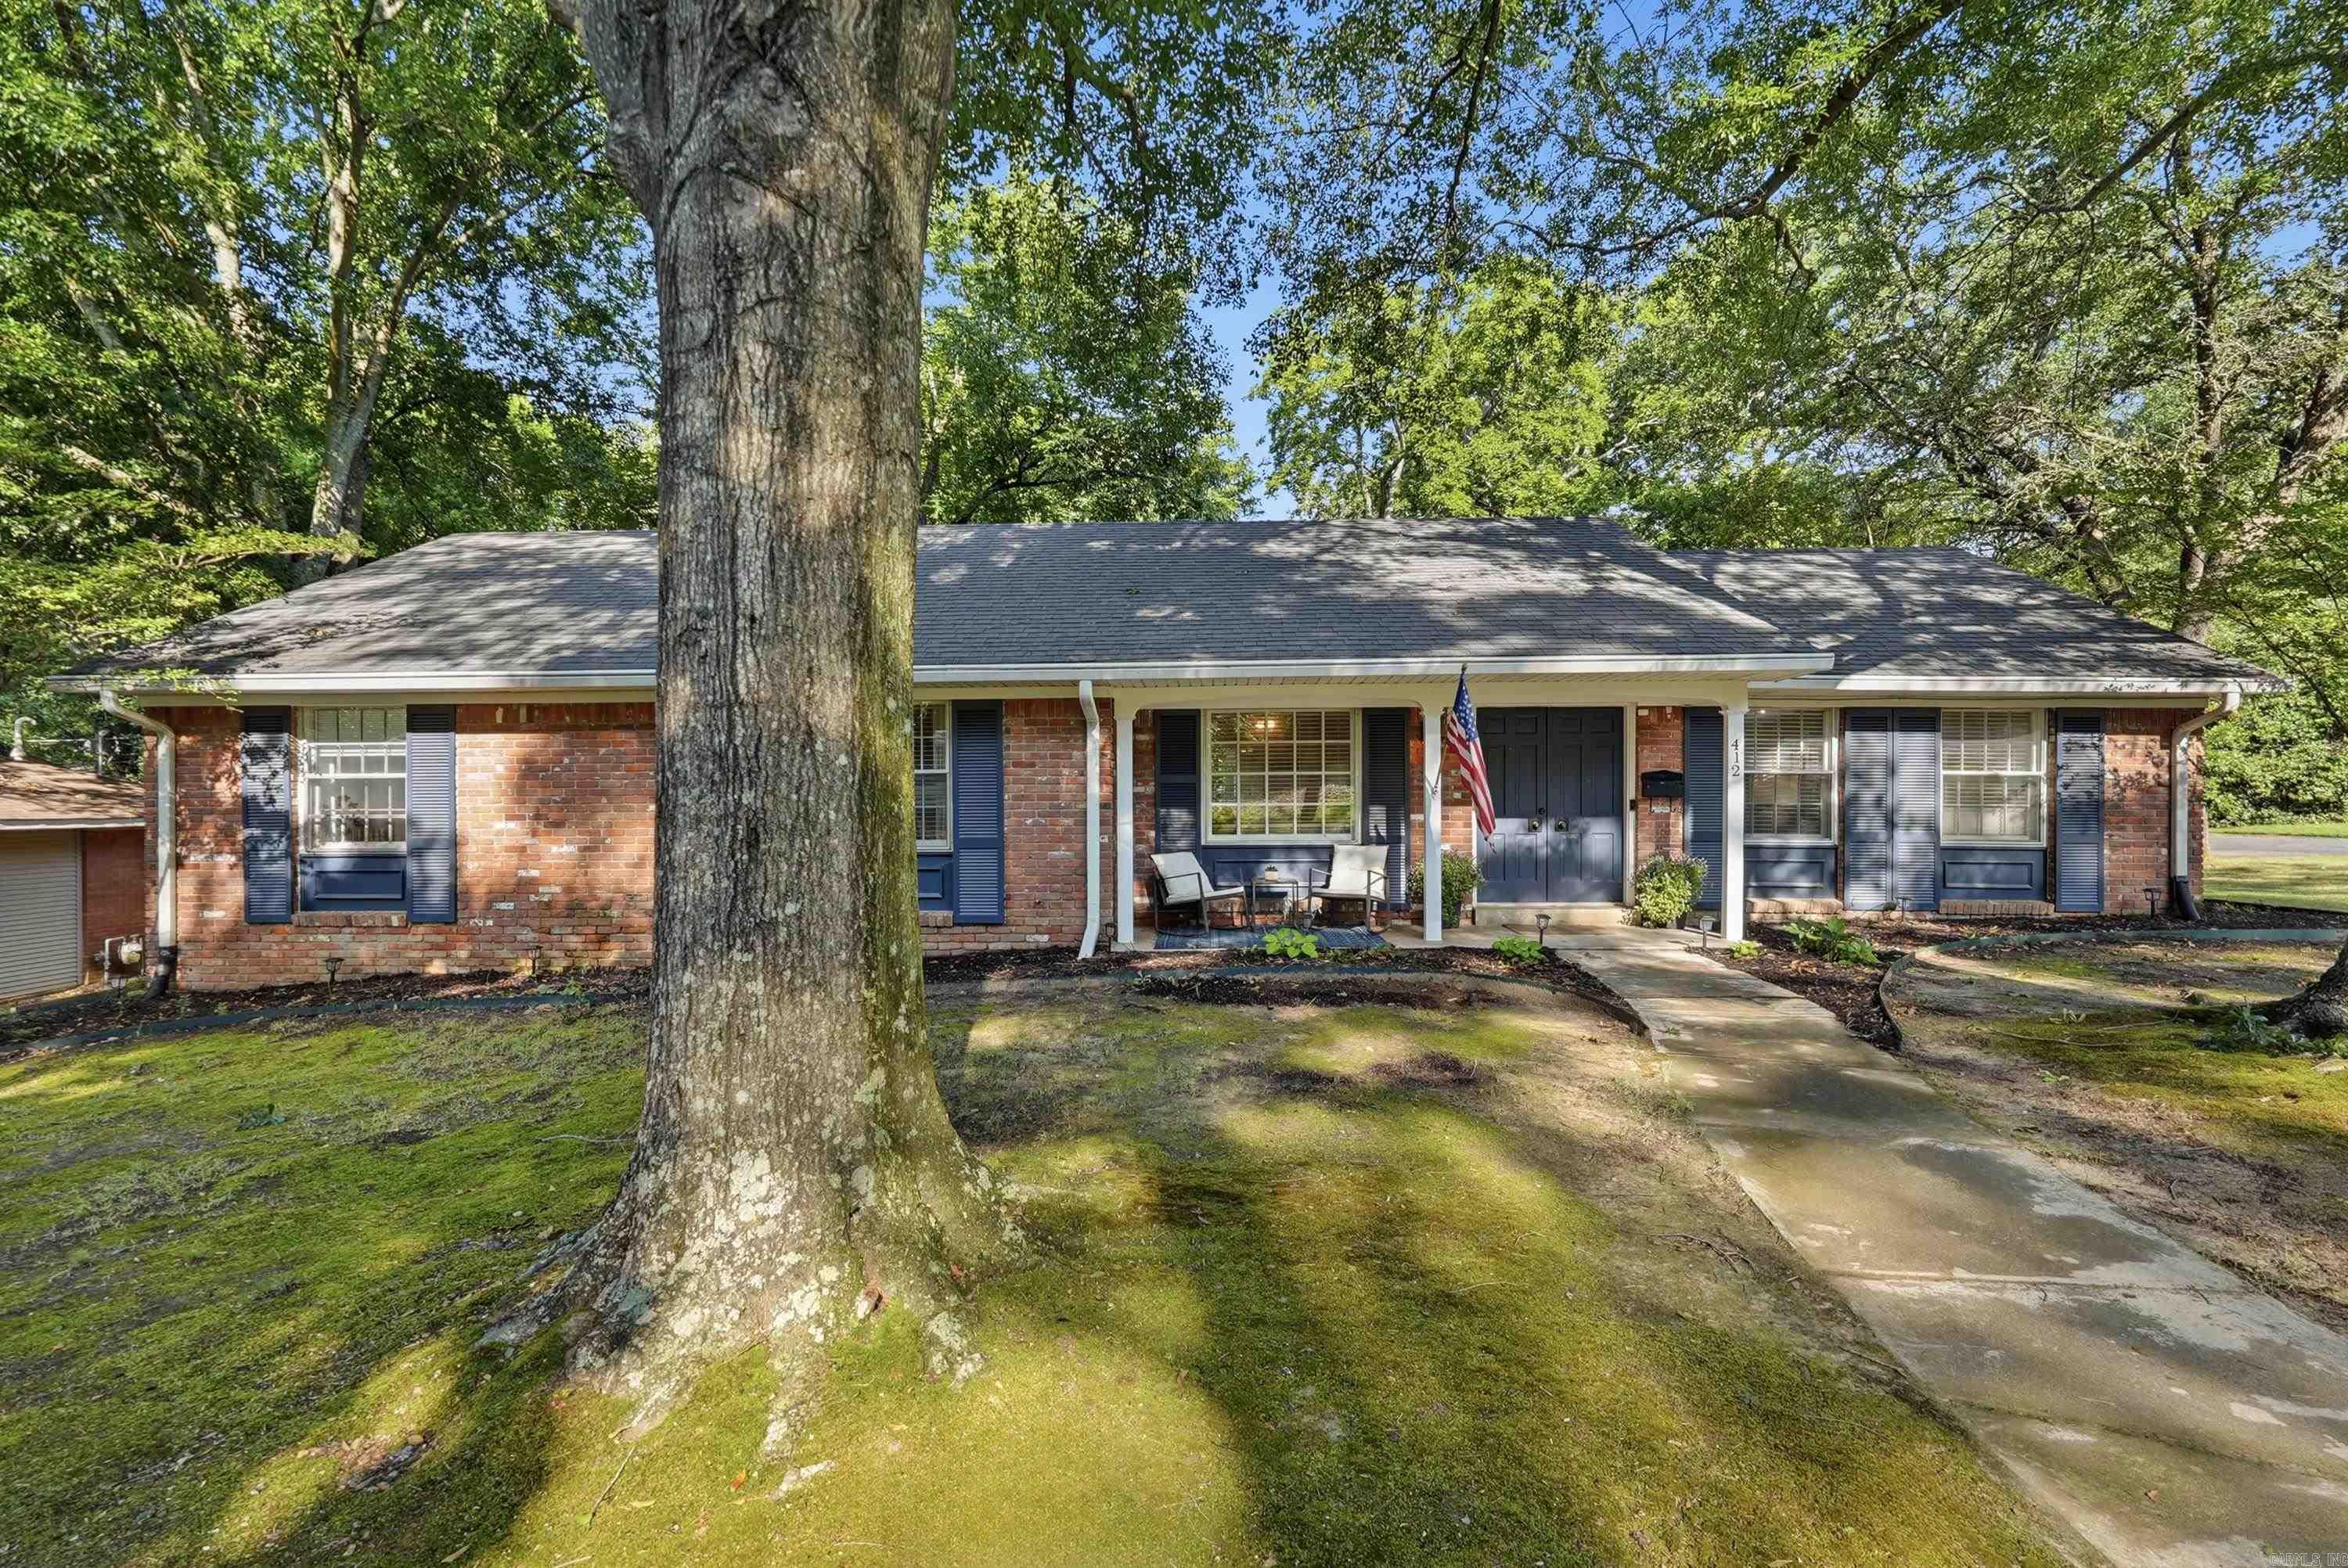
Little Rock
412 Shamrock Drive
3 Beds
2 Baths
1,745 Sq.Ft.
$296,500
MLS#: 26027523
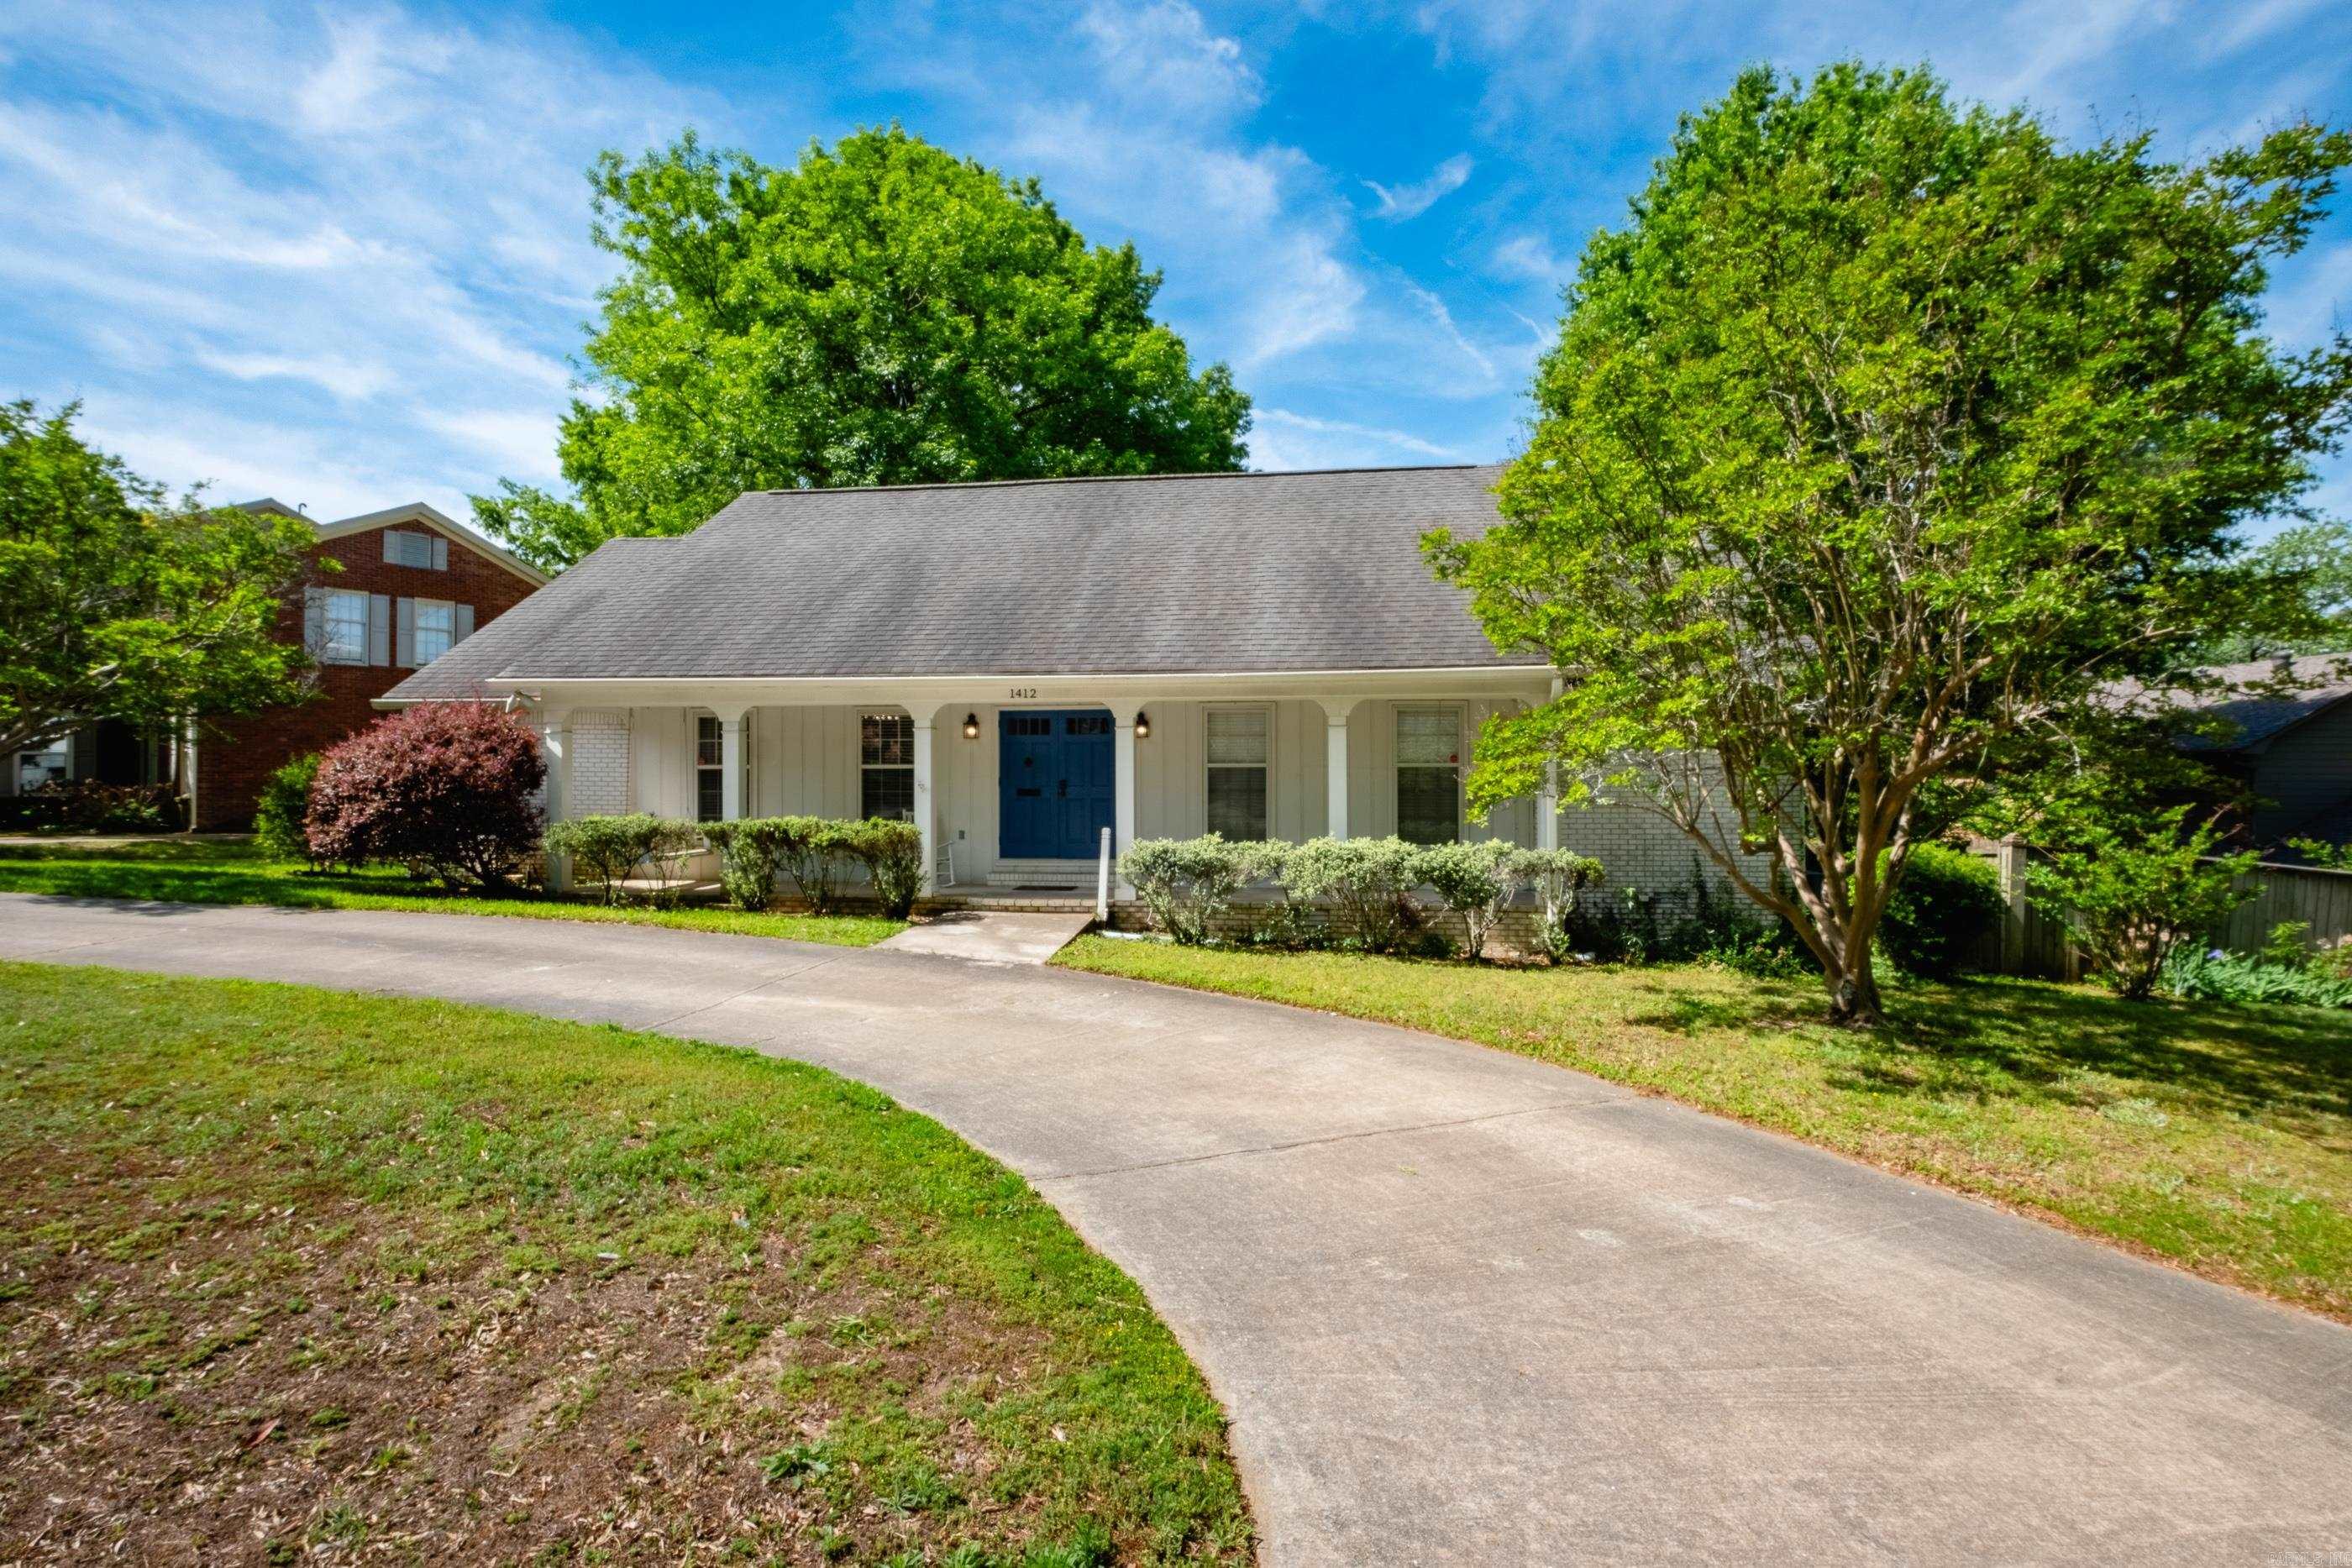
Little Rock
1412 N Hughes Street
3 Beds
2 Baths
3,315 Sq.Ft.
$375,000
MLS#: 26027455
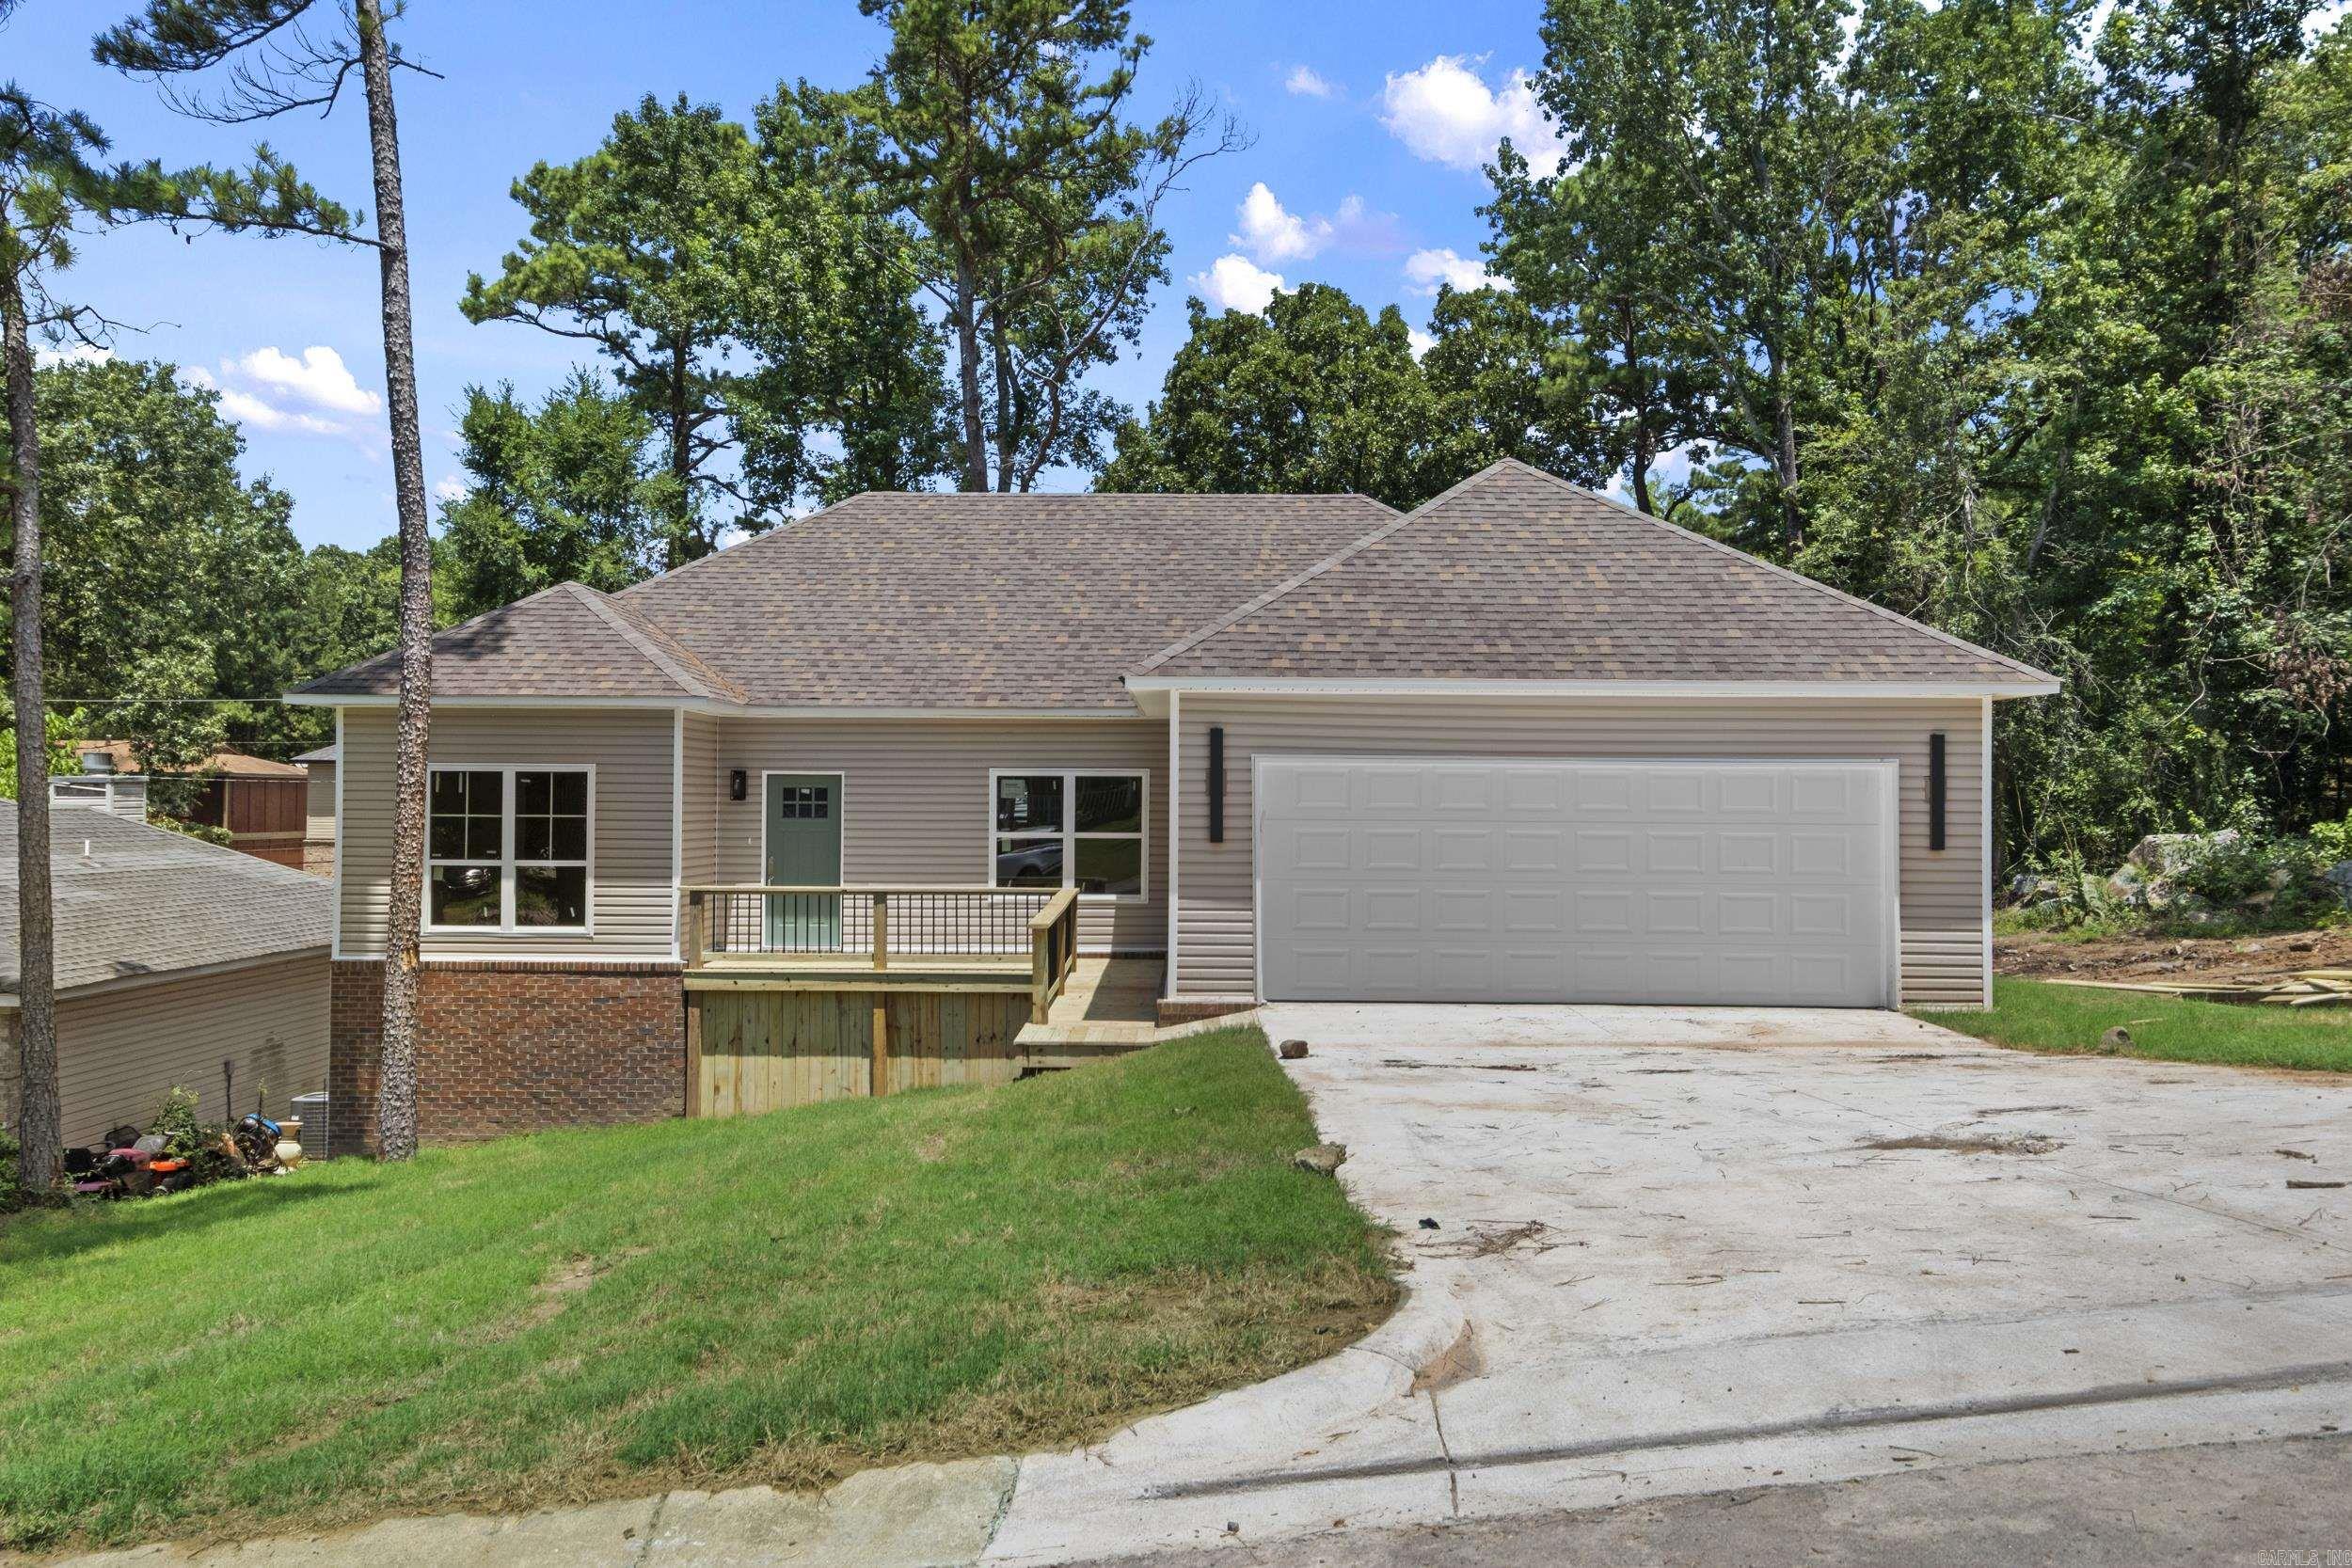
Little Rock
14 Lenora Lane
4 Beds
2 Baths
1,695 Sq.Ft.
$269,900
MLS#: 26027303
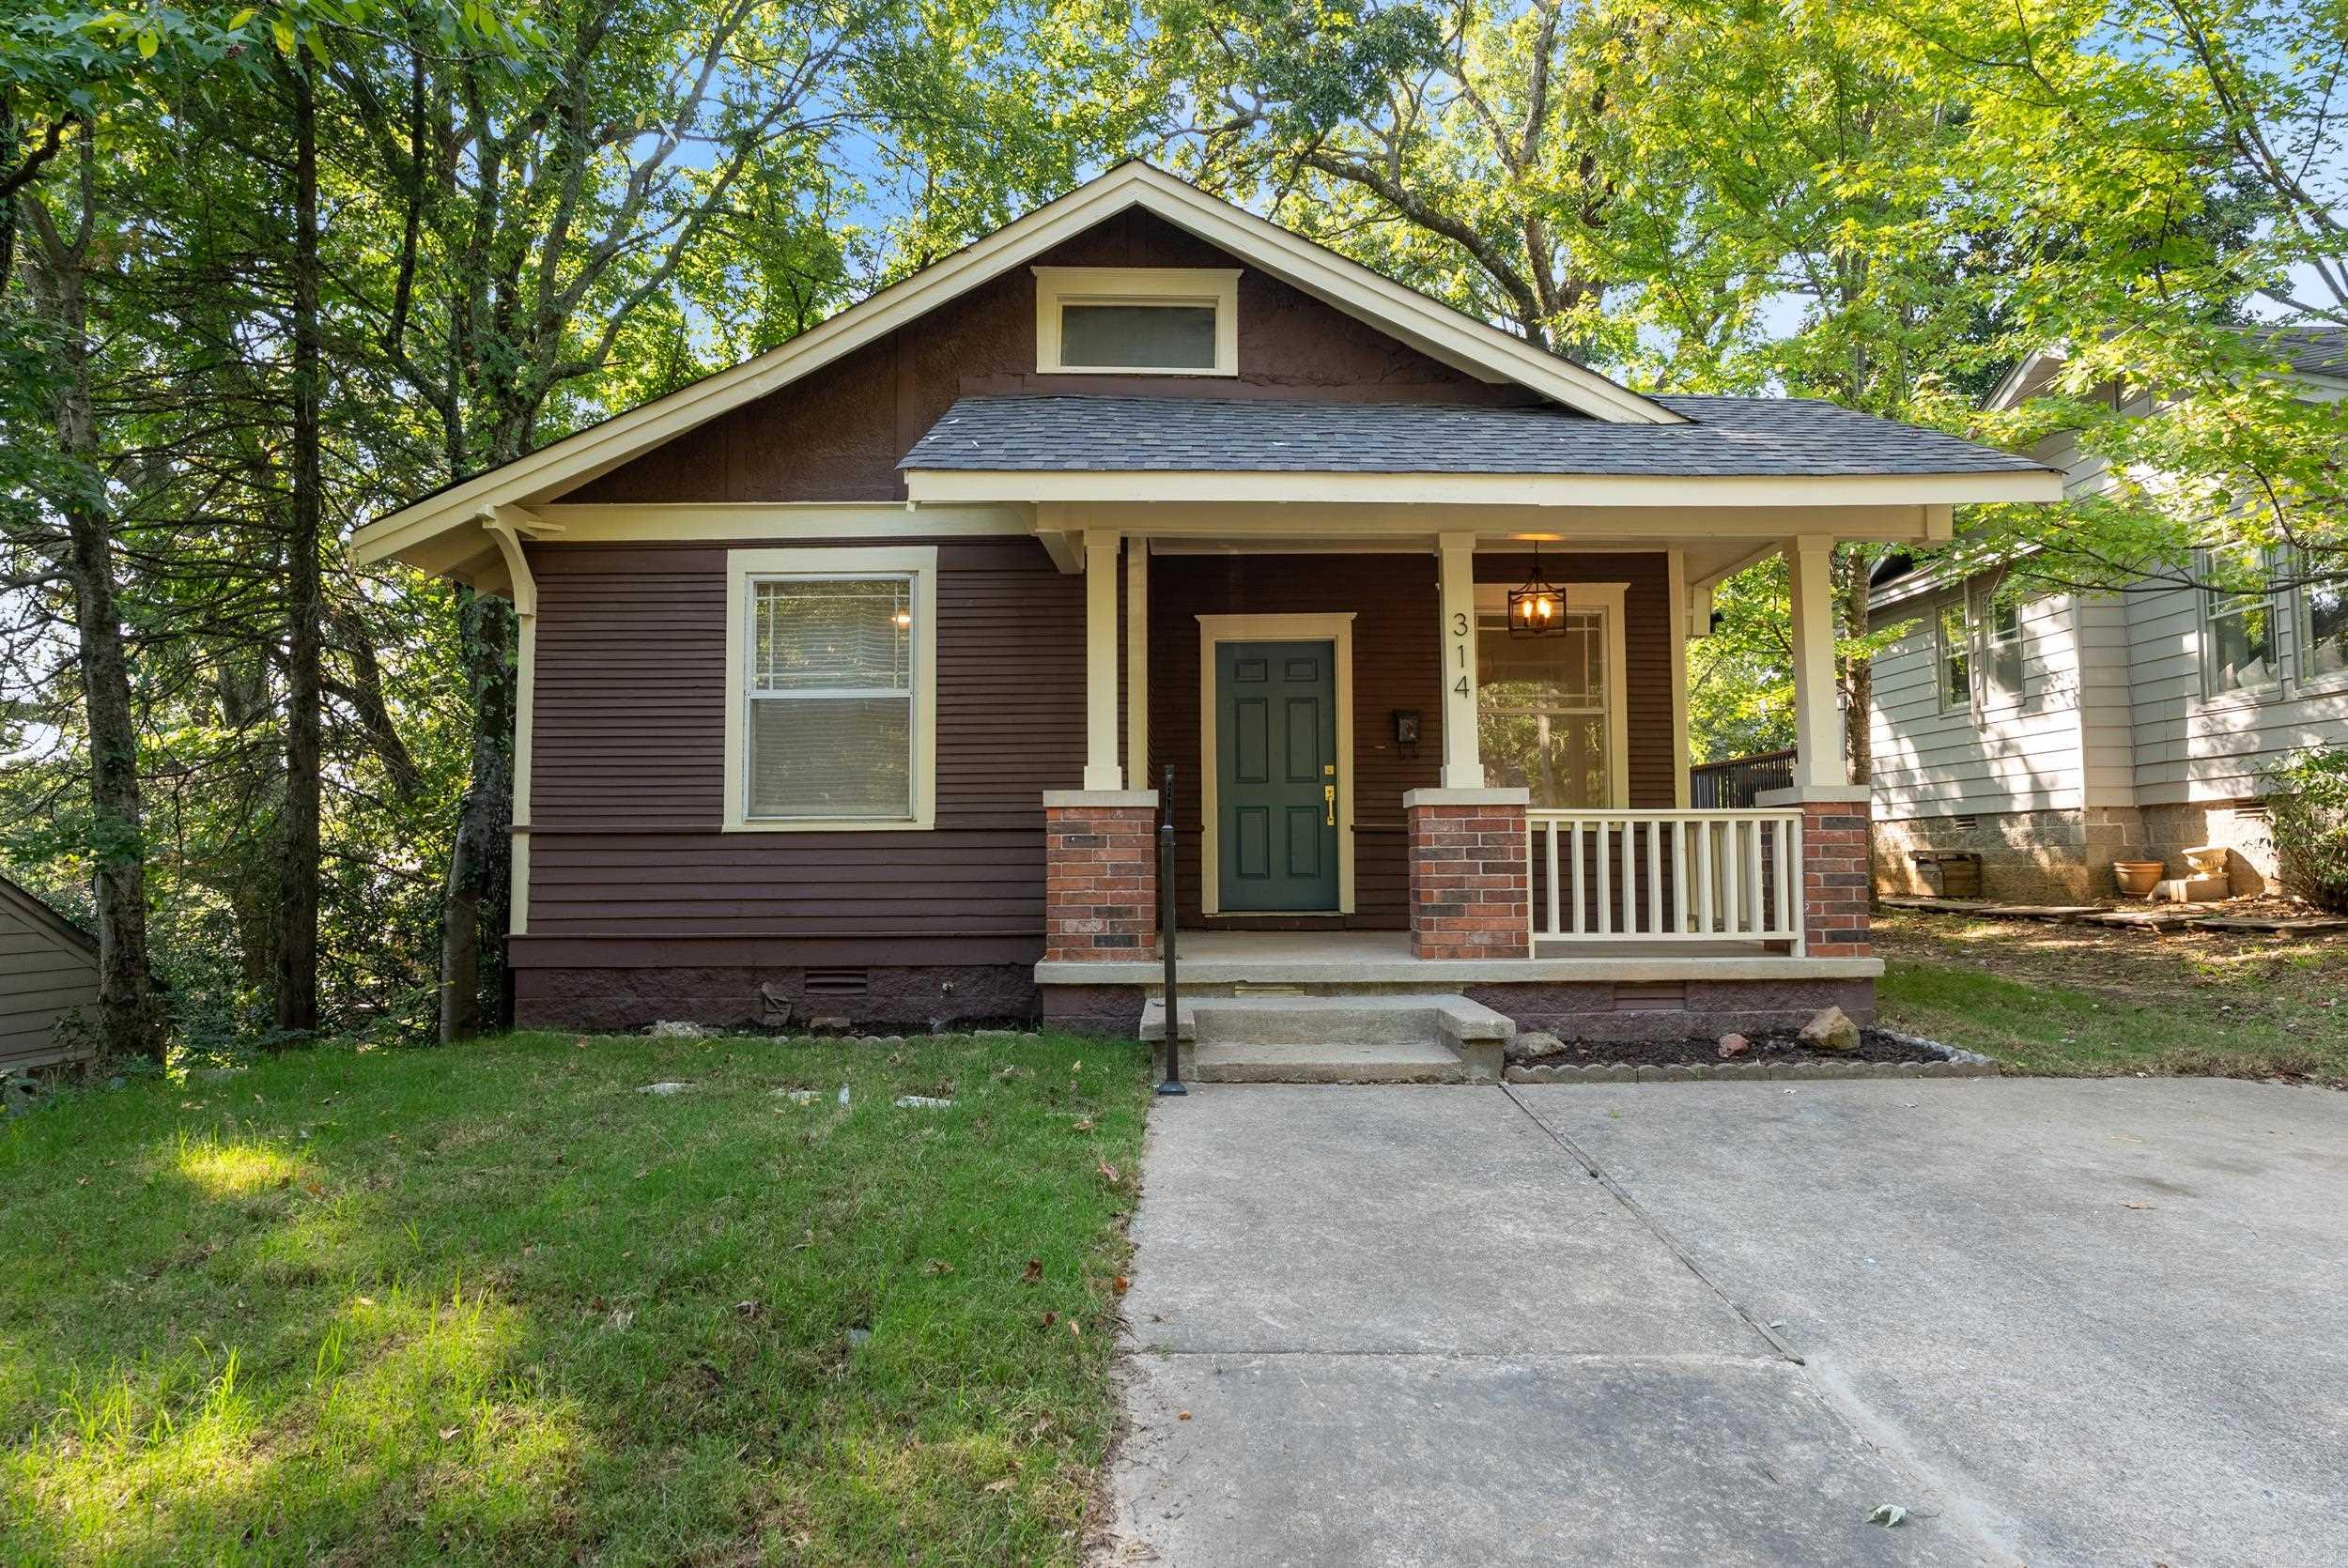
Little Rock
314 N Walnut Street
2 Beds
1 Baths
1,293 Sq.Ft.
$285,000
MLS#: 26027293
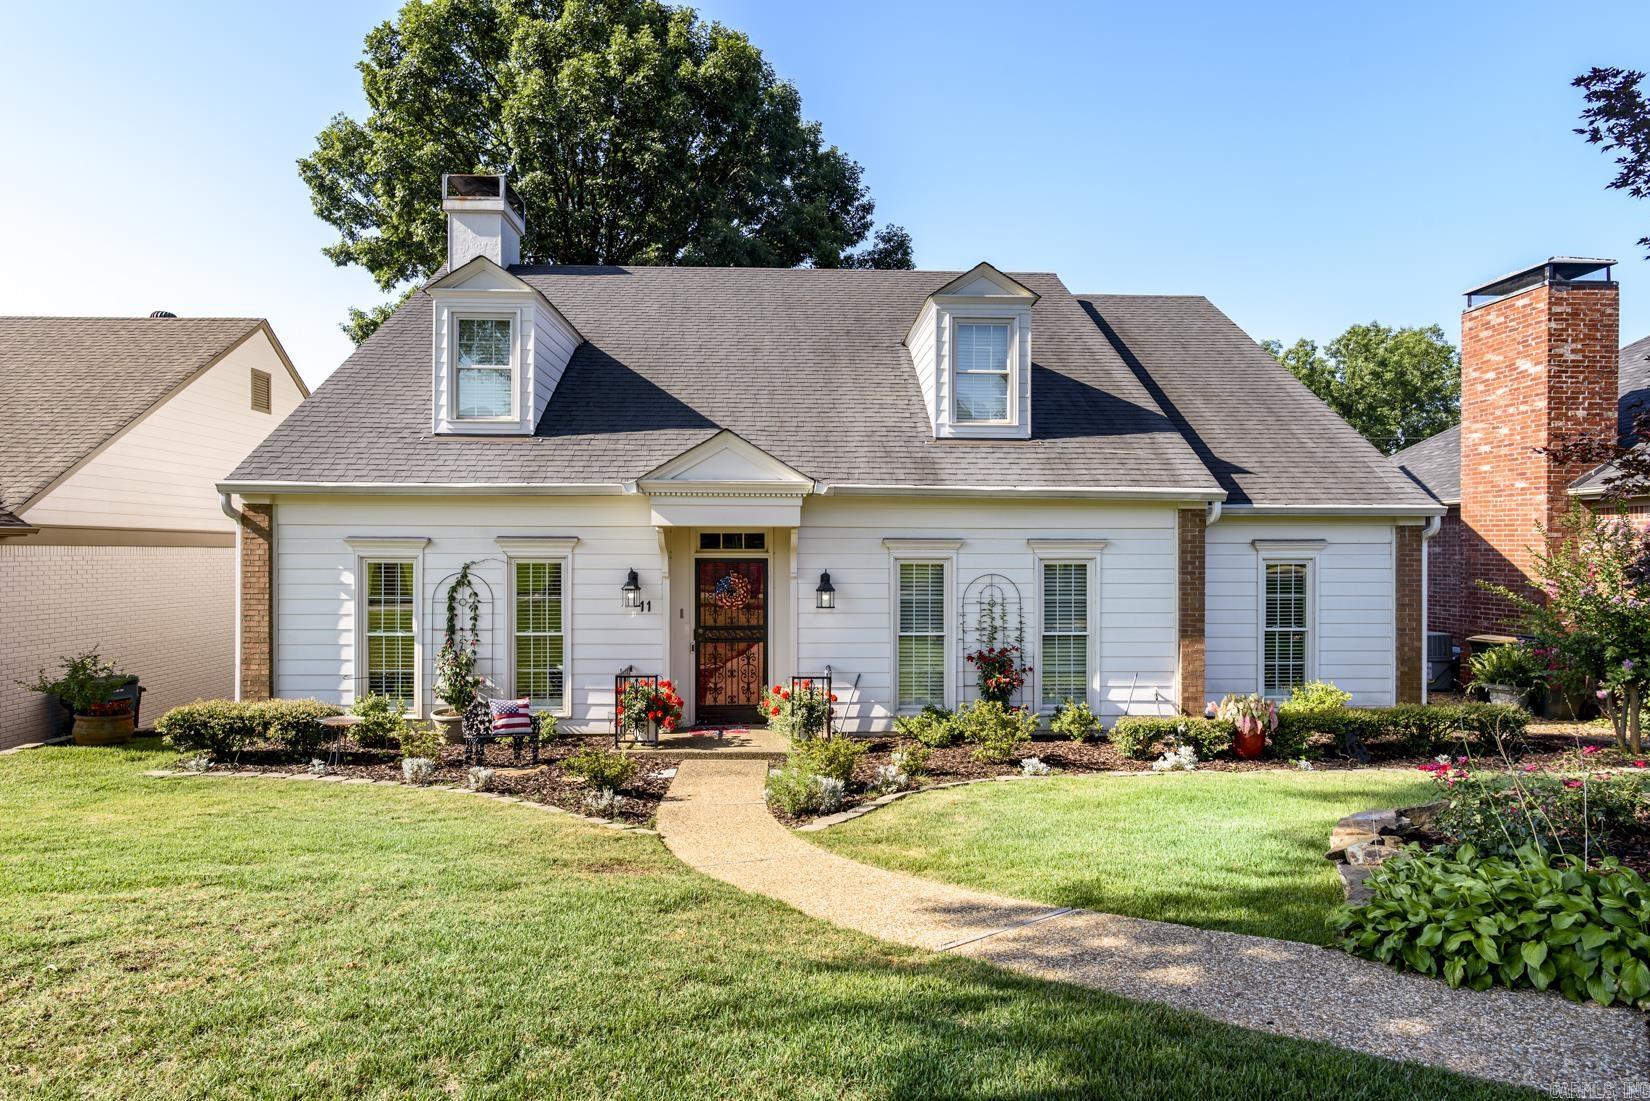
Little Rock
11 Carrollton Ct
3 Beds
2 Baths
2,043 Sq.Ft.
$350,000
MLS#: 26027264
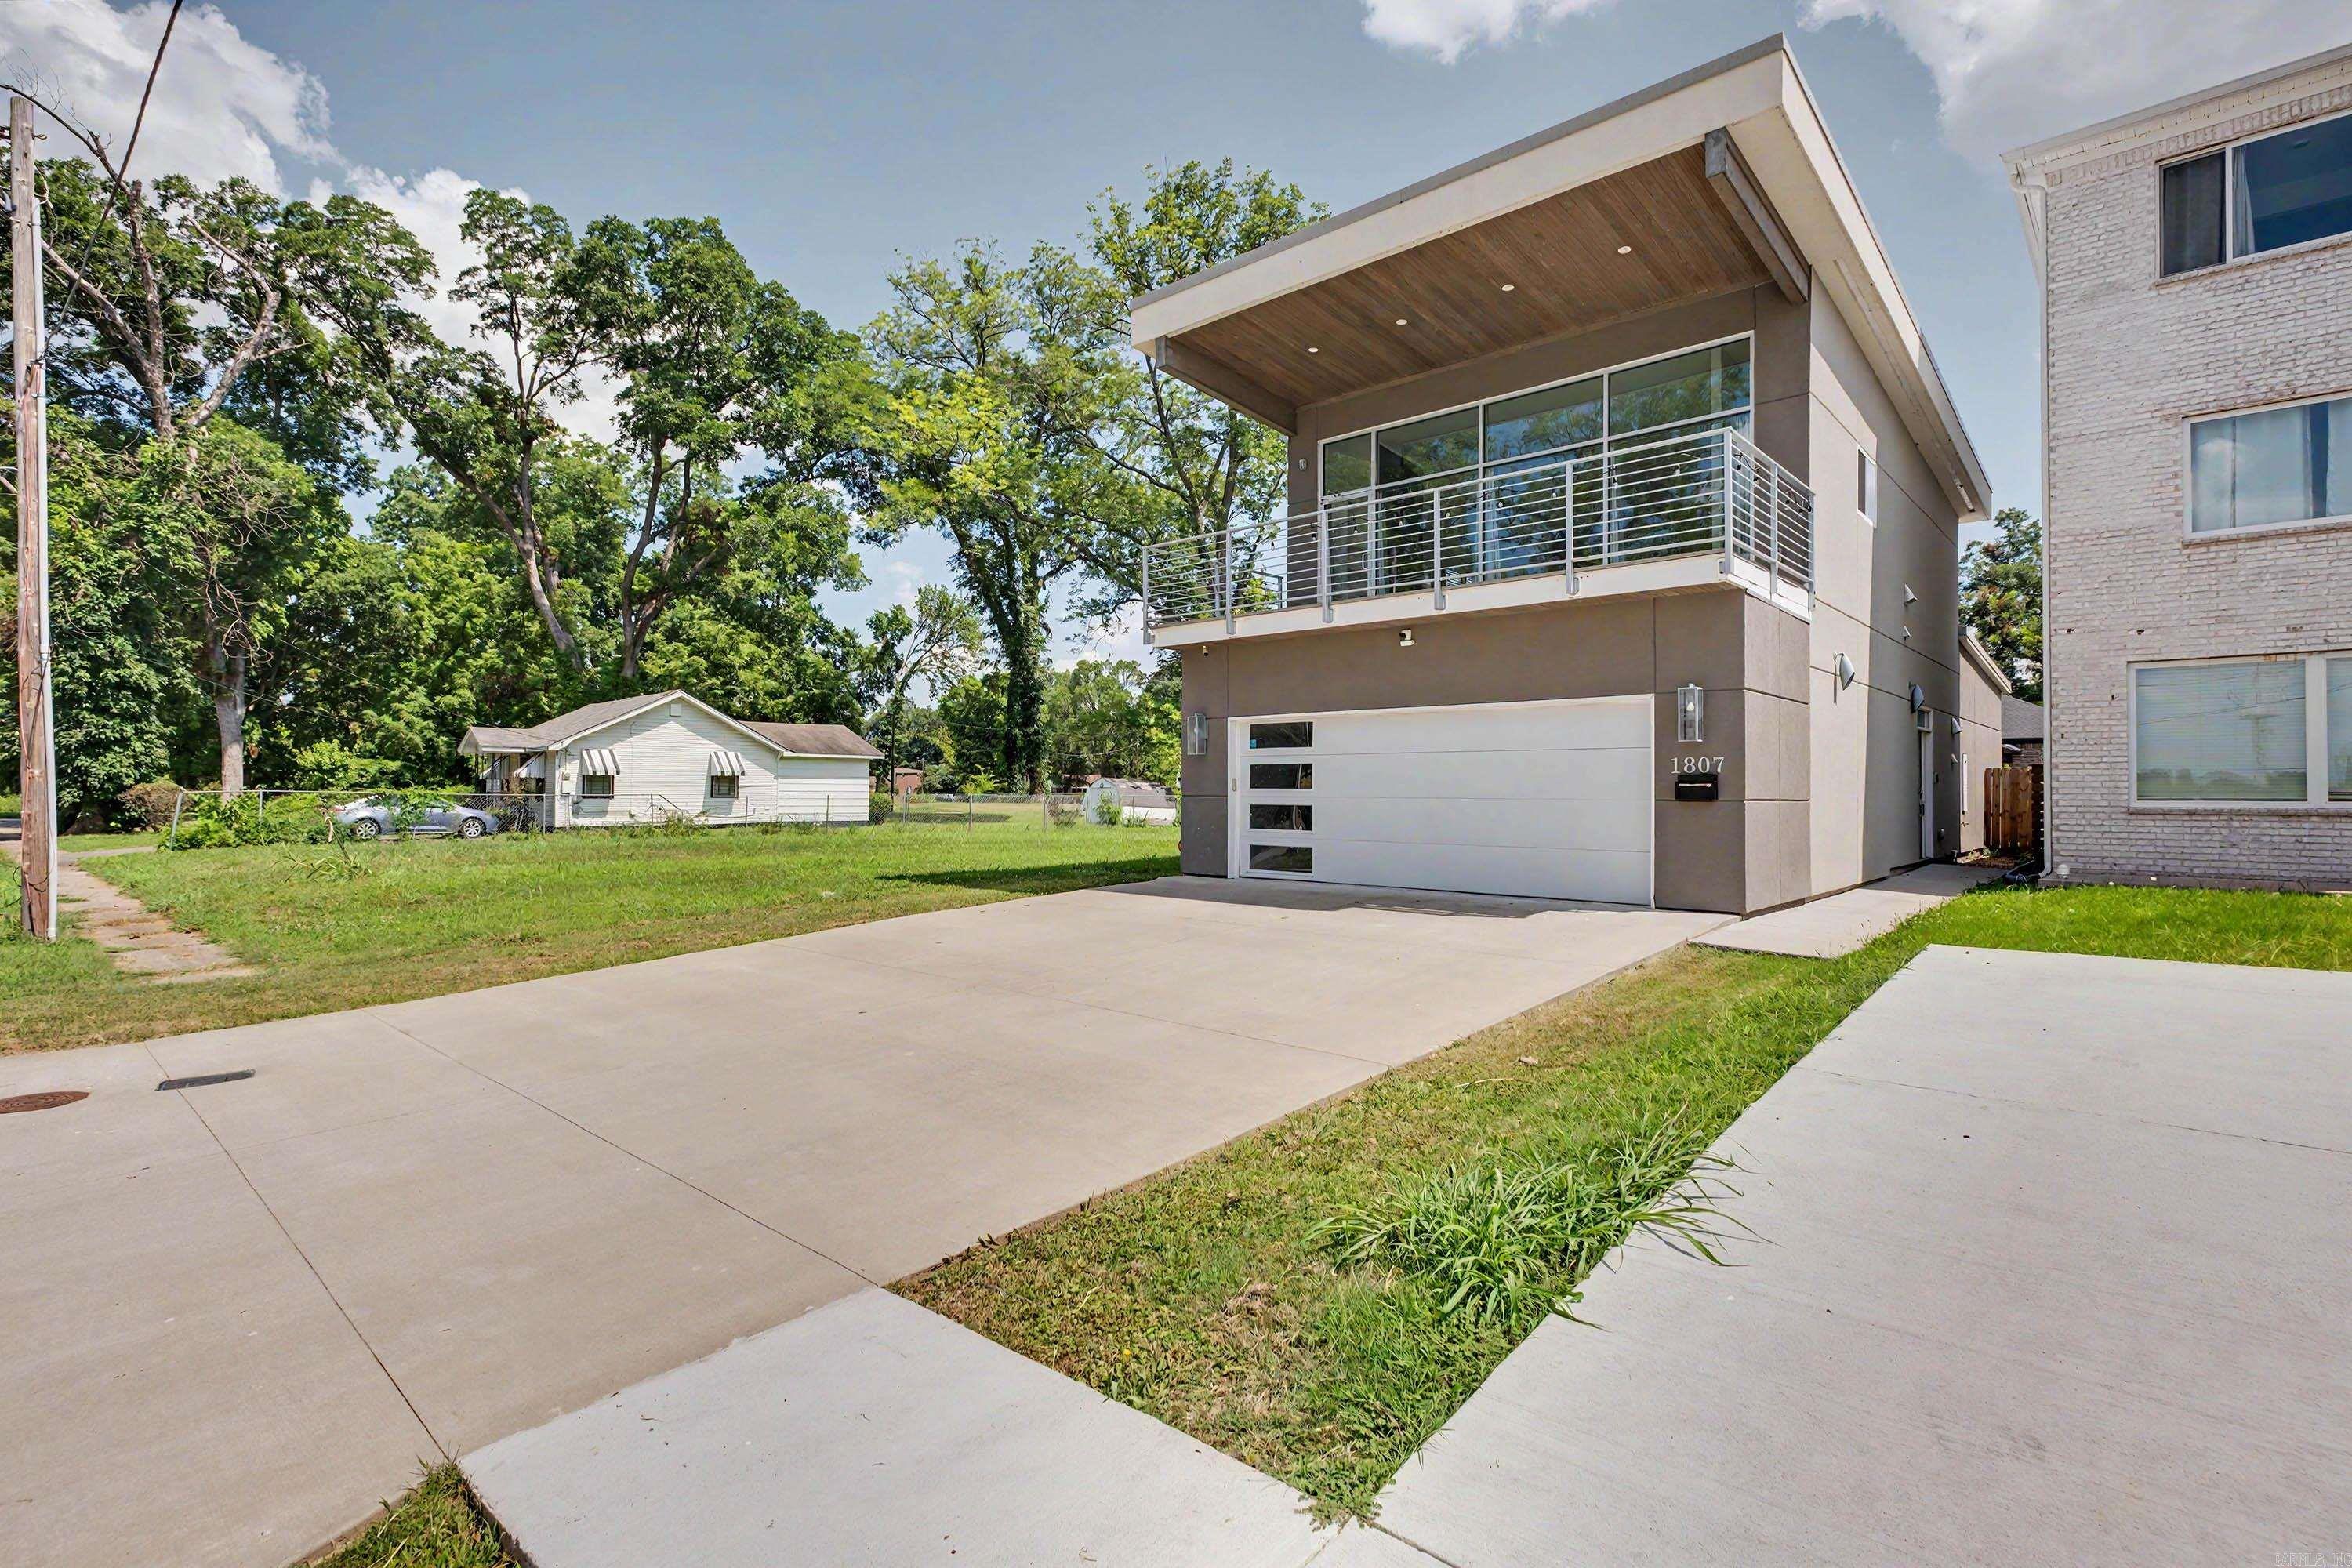
Little Rock
1807 E 3rd Street
2 Beds
2 Baths
1,753 Sq.Ft.
$380,000
MLS#: 26027347
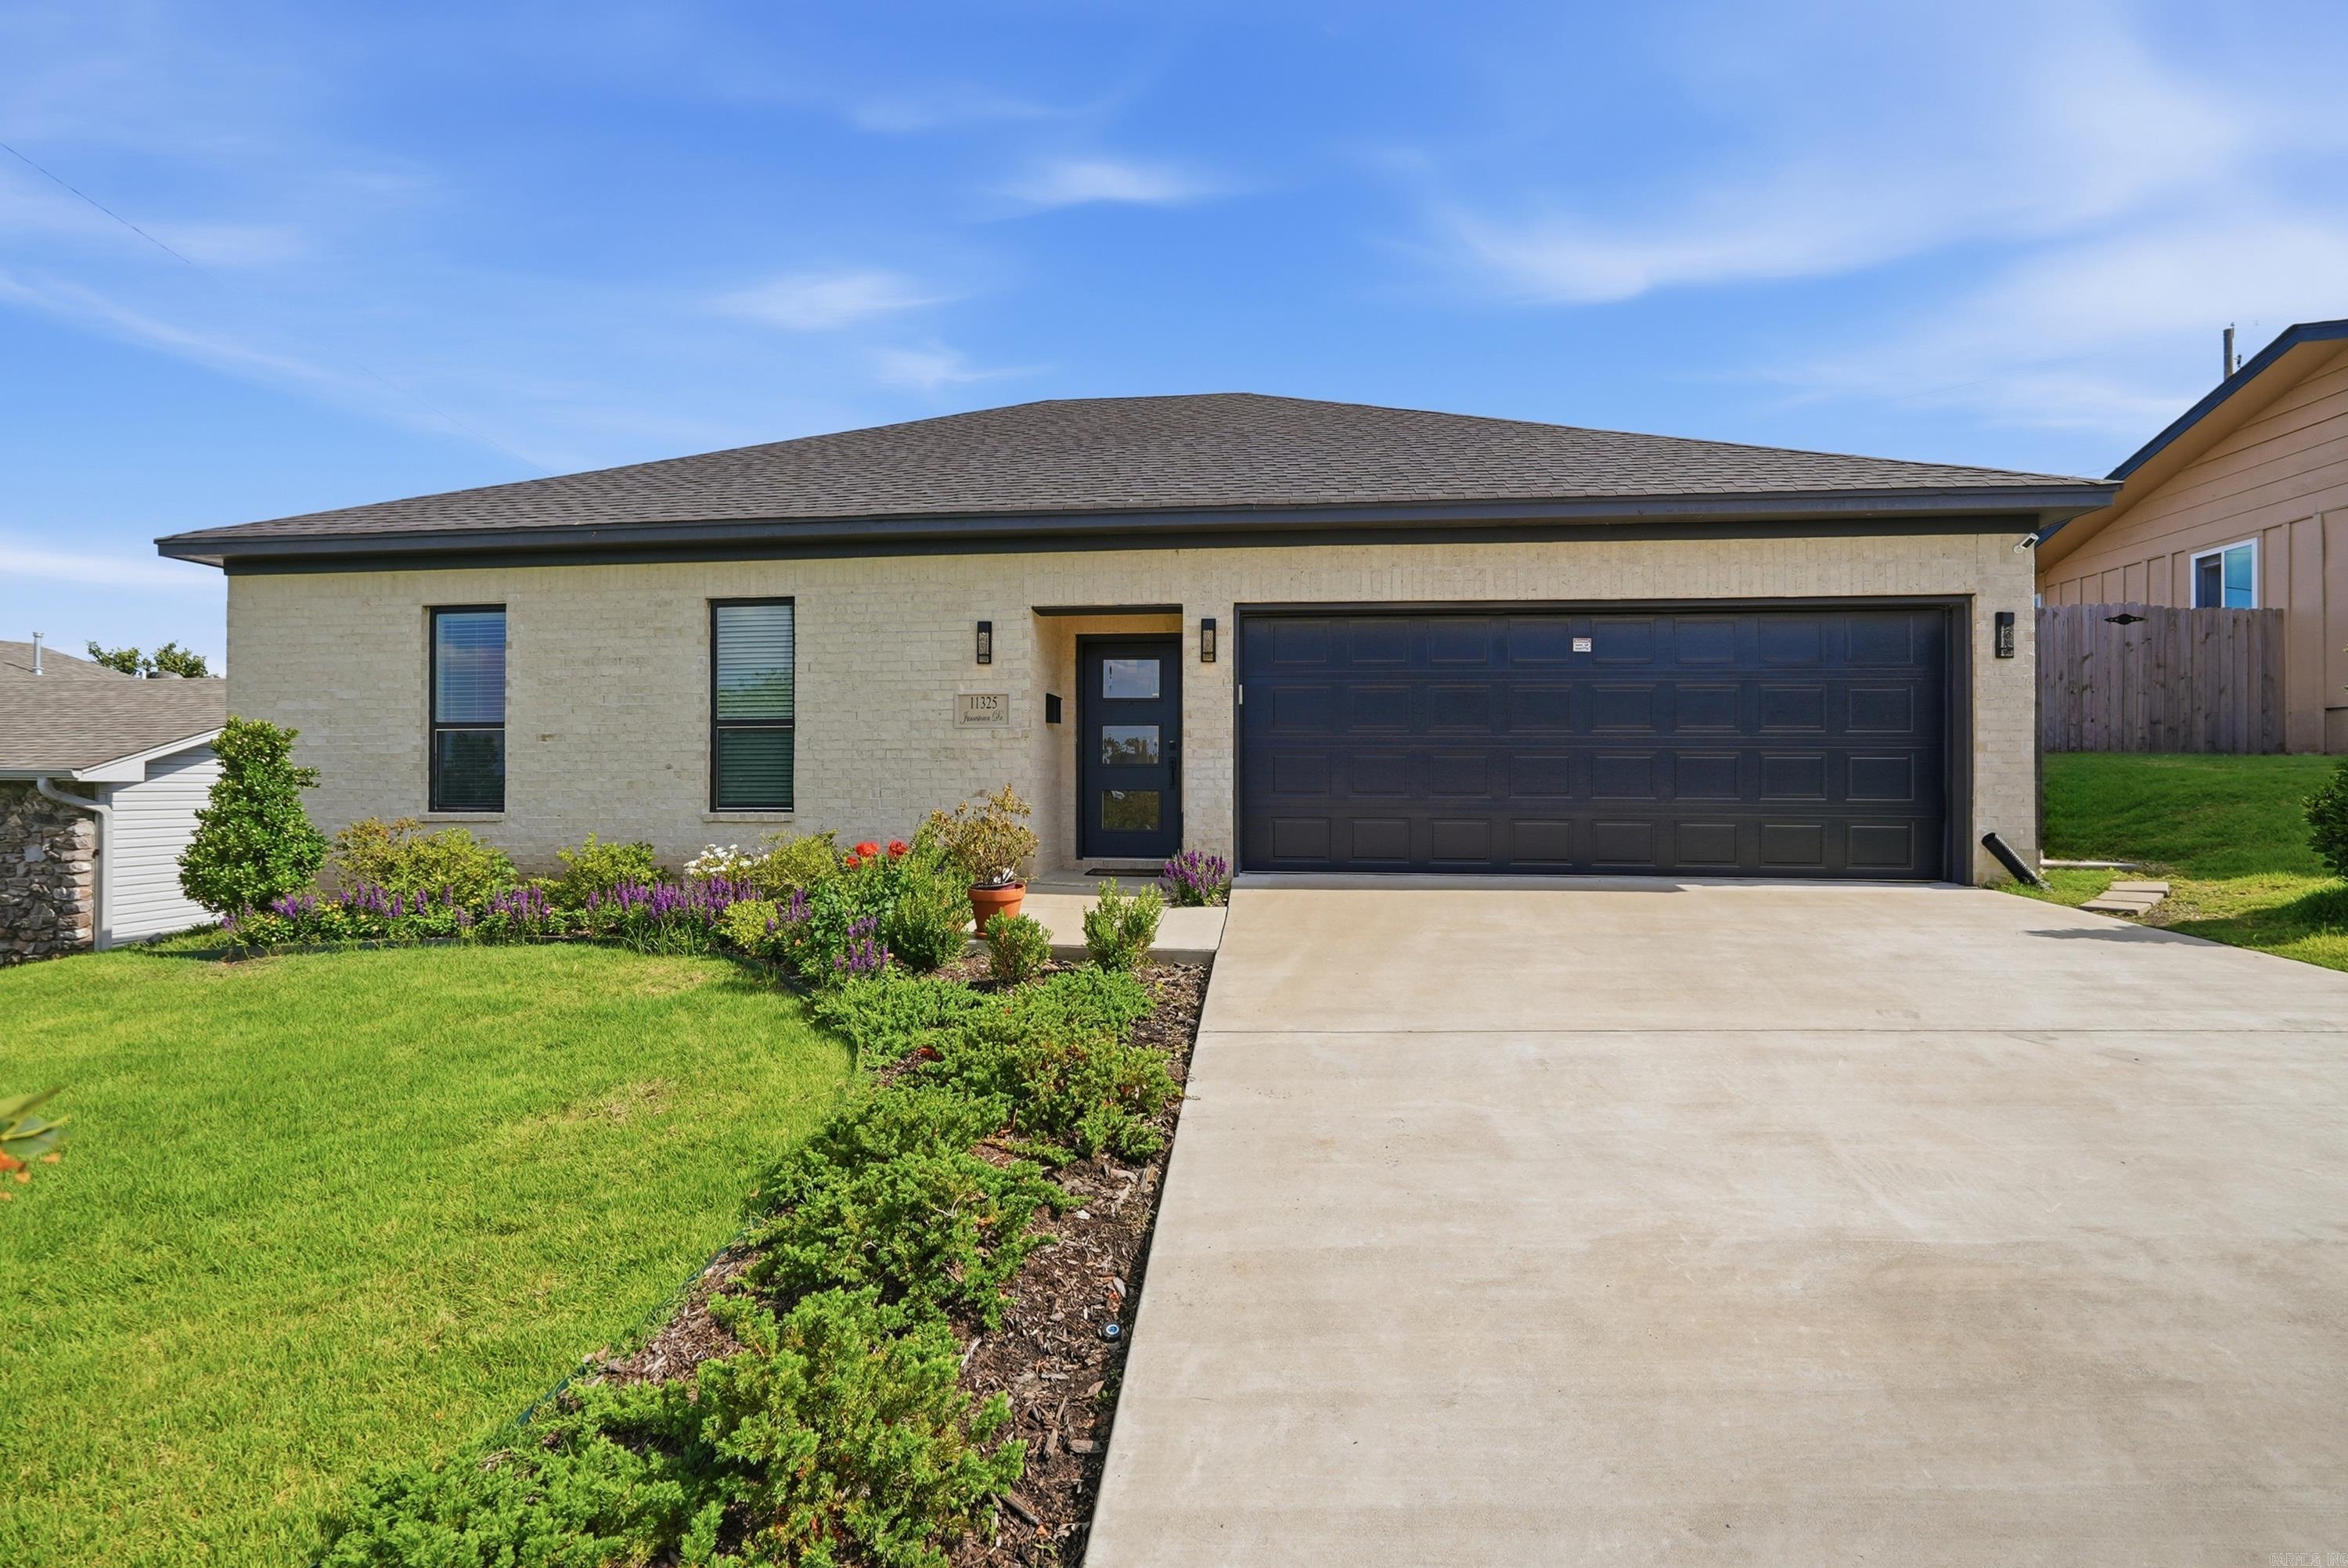
Little Rock
11325 Jamestown Drive
3 Beds
2 Baths
1,700 Sq.Ft.
$356,000
MLS#: 26027249
