
Traditional
12 Cedar Branch Drive
Little Rock, AR 72223
MLS#: 26027771
$320,000
Property
Beds
3
Full Baths
2
1/2 Baths
None
Year Built
1993
Sq.Footage
1,780
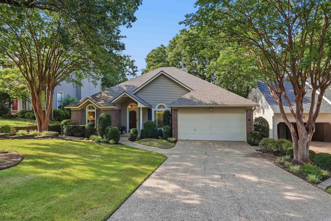
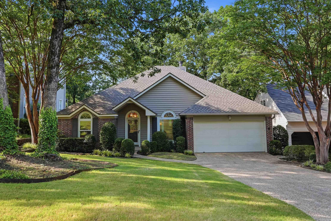
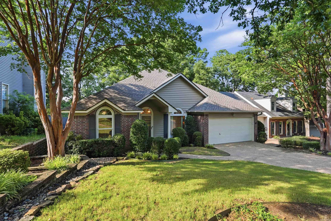
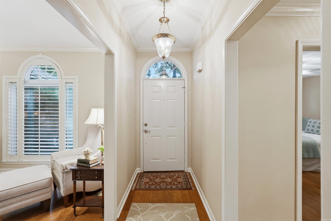
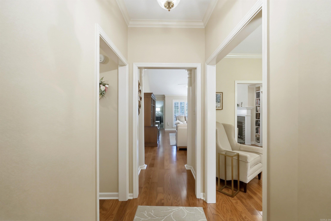
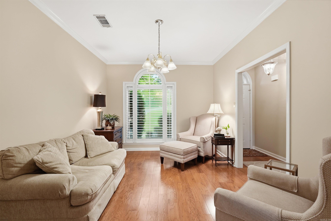
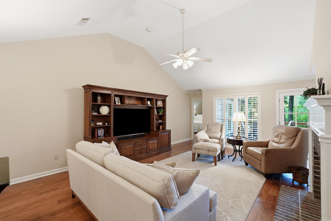
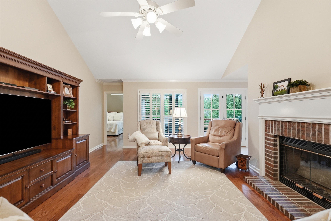
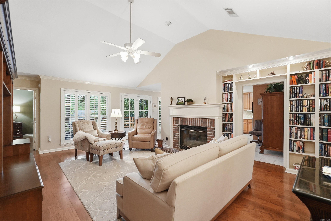
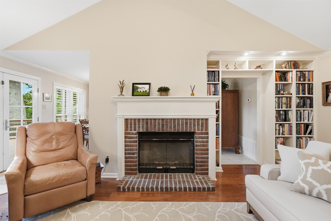
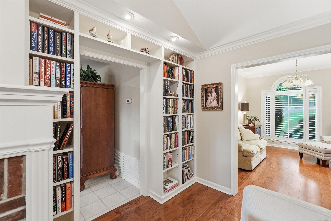
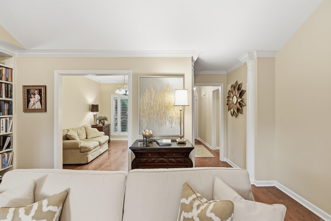
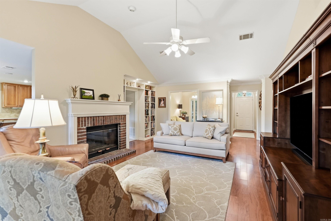
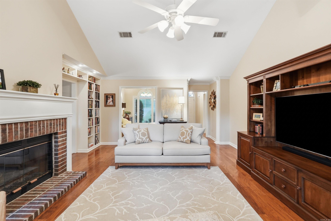
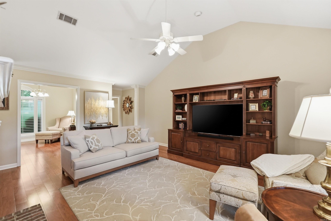
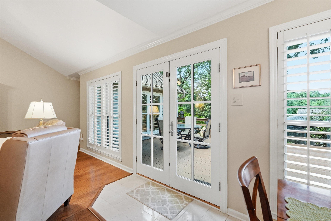
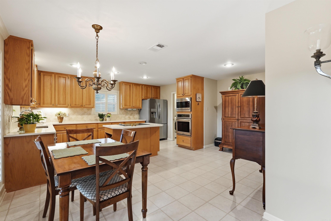
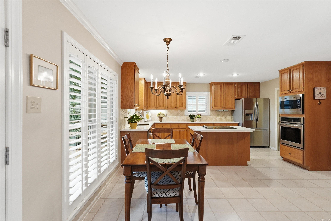
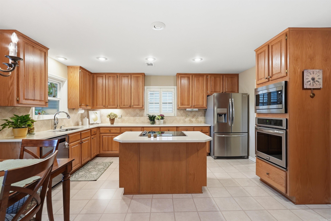
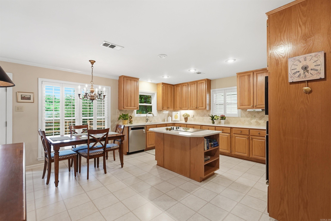
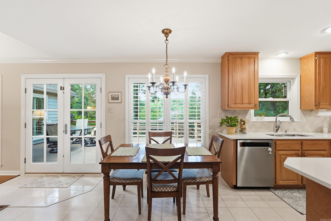
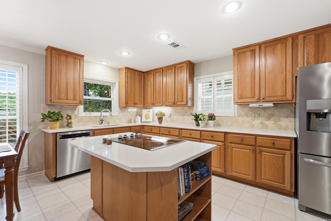
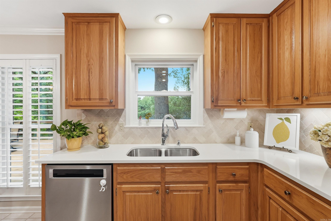
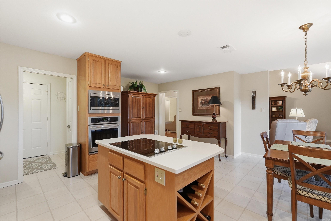
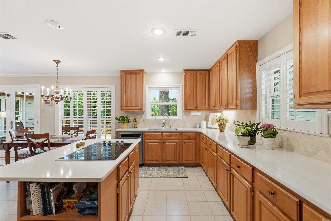
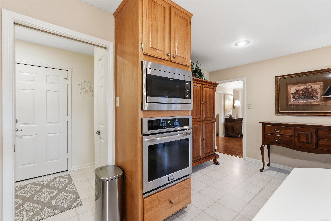
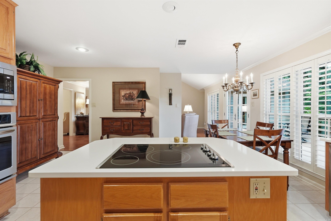
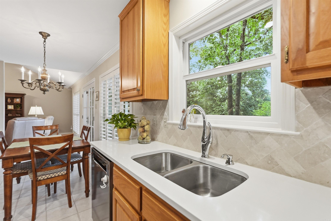
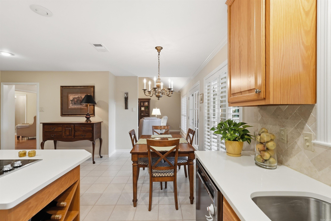
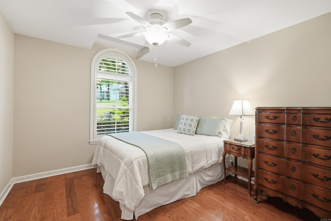
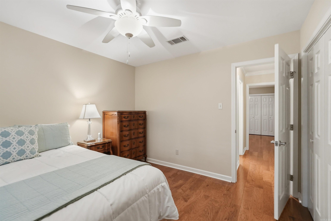
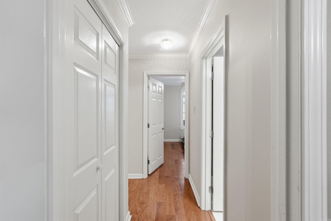
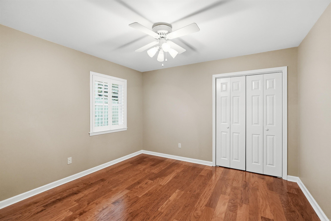
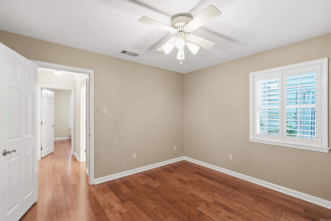
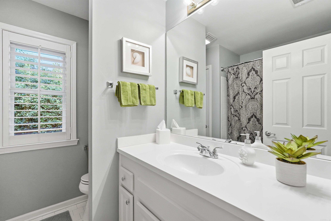
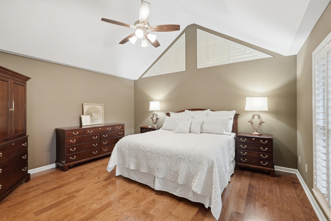
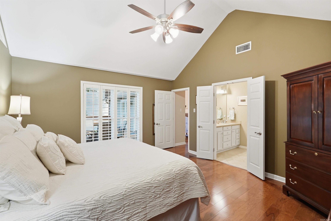
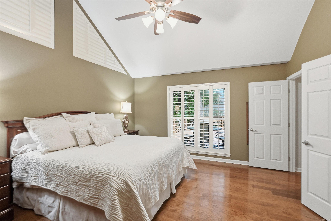
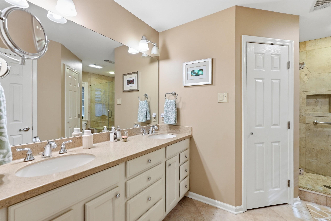
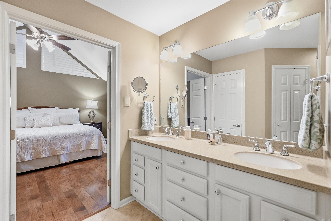
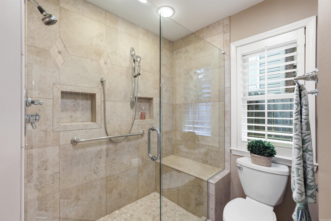
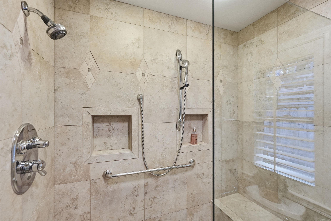
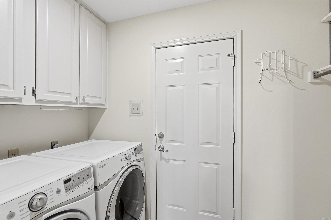
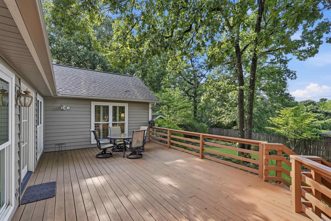
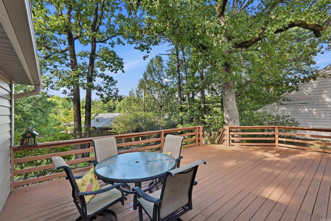
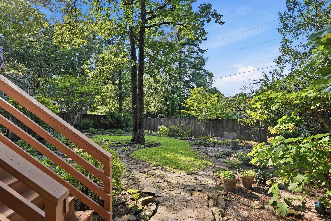
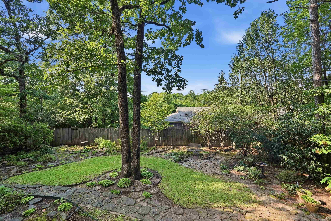
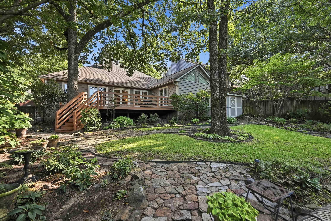
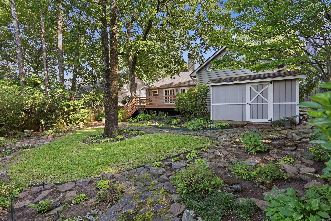
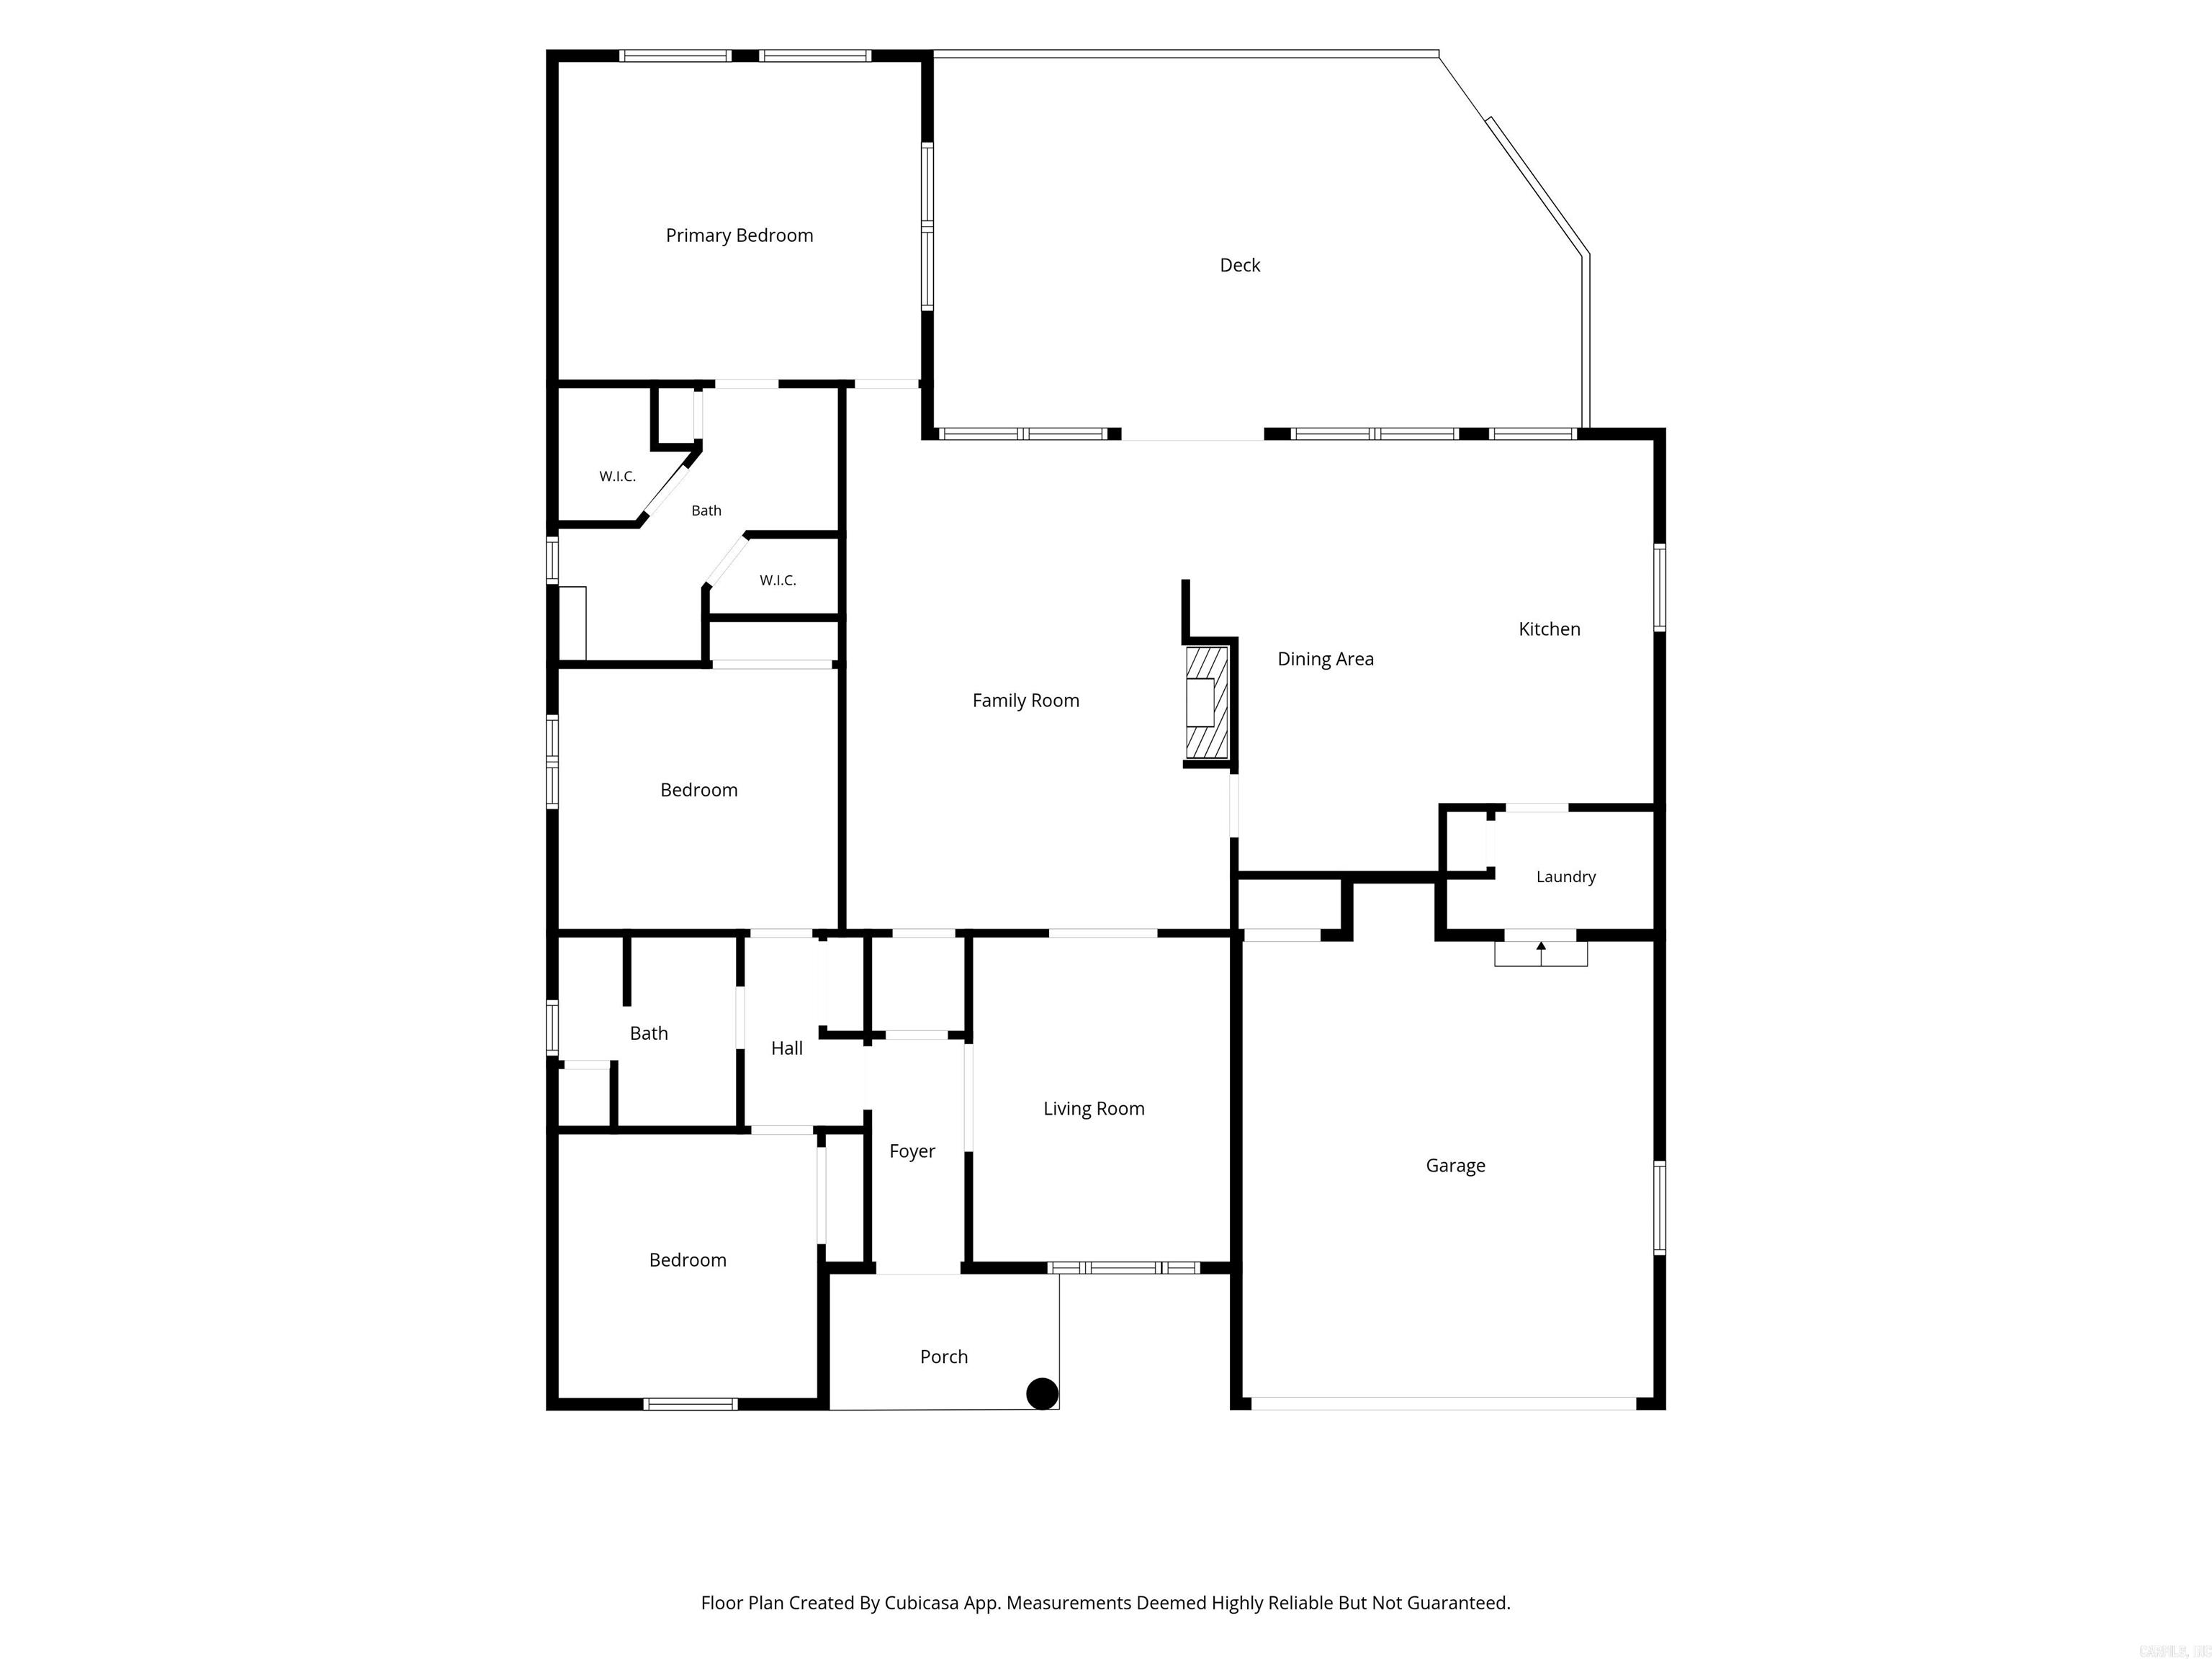
Welcome to this pristine one-level charmer, conveniently located near shopping, restaurants & schools! This beautifully maintained 3 bed/2 bath home offers a thoughtful layout designed for comfort & gatherings. Custom 3 ½" plantation shutters throughout and 5" Hartco pecan hardwood flooring elevate the feel of the home. The living room features a gas log fireplace & custom built-in bookcases. This home has plenty of storage and a flex room that can be used as a sitting area, office or dining. The updated kitchen is light-filled & spacious, w/ newer ss appliances, Cambria quartz counters, tile backsplash, glass cooktop, a large island & a generous eat-in area. Refrigerator stays. The primary suite has custom shutters & an updated bath with newer cabinetry/counters, Kohler faucets, a tiled shower with frameless clear glass doors, double walk-in closets & an oversized 70x40 mirror. Enjoy the private, shaded, park-like backyard from the large deck overlooking a gardener’s oasis. Garden shed w/ electricity & designed to match the home's exterior. Andersen windows, sprinkler systm front/back, LeafGuard gutters, roof 2025, HVAC 2009, water heater 2011. It's even more beautiful in person!
Features & Amenities
Interior
-
Other Interior Features
Breakfast Bar, Eat-in Kitchen, Walk-In Closet(s), Ceiling Fan(s)
-
Total Bedrooms
3
-
Bathrooms
2
-
Basement YN
NO
-
Cooling YN
YES
-
Cooling
Electric, Central Air
-
Heating YN
YES
-
Heating
Natural Gas, Central
-
Pet friendly
N/A
Exterior
-
Garage
Yes
-
Garage spaces
2
-
Other Exterior Features
Storage
-
Parking
Garage
-
Patio and Porch Features
Deck
-
Pool
No
Area & Lot
-
Lot Features
Level
-
Lot Size(acres)
0.2
-
Property Type
Residential
-
Property Sub Type
Single Family Residence
-
Architectural Style
Traditional
Price
-
Sales Price
$320,000
-
Tax Amount
$1,693.41
-
Sq. Footage
1,780
-
Price/SqFt
$179
HOA
-
Association
No
Property Resources
-
Horse Property
NO
School District
-
Elementary School
N/A
-
Middle School
N/A
-
High School
N/A
Property Features
-
New Construction
NO
-
Sewer
Public Sewer
-
Water Source
Public
Schedule a Showing
Showing scheduled successfully.
Mortgage calculator
Estimate your monthly mortgage payment, including the principal and interest, property taxes, and HOA. Adjust the values to generate a more accurate rate.
Your payment
Principal and Interest:
$
Property taxes:
$
HOA fees:
$
Total loan payment:
$
Total interest amount:
$
Location
County
Pulaski
Elementary School
Middle School
High School
Listing Courtesy of Jennifer Cook , Charlotte John Company (Little Rock)
RealHub Information is provided exclusively for consumers' personal, non-commercial use, and it may not be used for any purpose other than to identify prospective properties consumers may be interested in purchasing. All information deemed reliable but not guaranteed and should be independently verified. All properties are subject to prior sale, change or withdrawal. RealHub website owner shall not be responsible for any typographical errors, misinformation, misprints and shall be held totally harmless.

REALTOR® | Hablo Español
Sonia Davis
Call Sonia today to schedule a private showing.

* Listings on this website come from the FMLS IDX Compilation and may be held by brokerage firms other than the owner of this website. The listing brokerage is identified in any listing details. Information is deemed reliable but is not guaranteed. If you believe any FMLS listing contains material that infringes your copyrighted work please click here to review our DMCA policy and learn how to submit a takedown request.© 2024 FMLS.
Related Properties
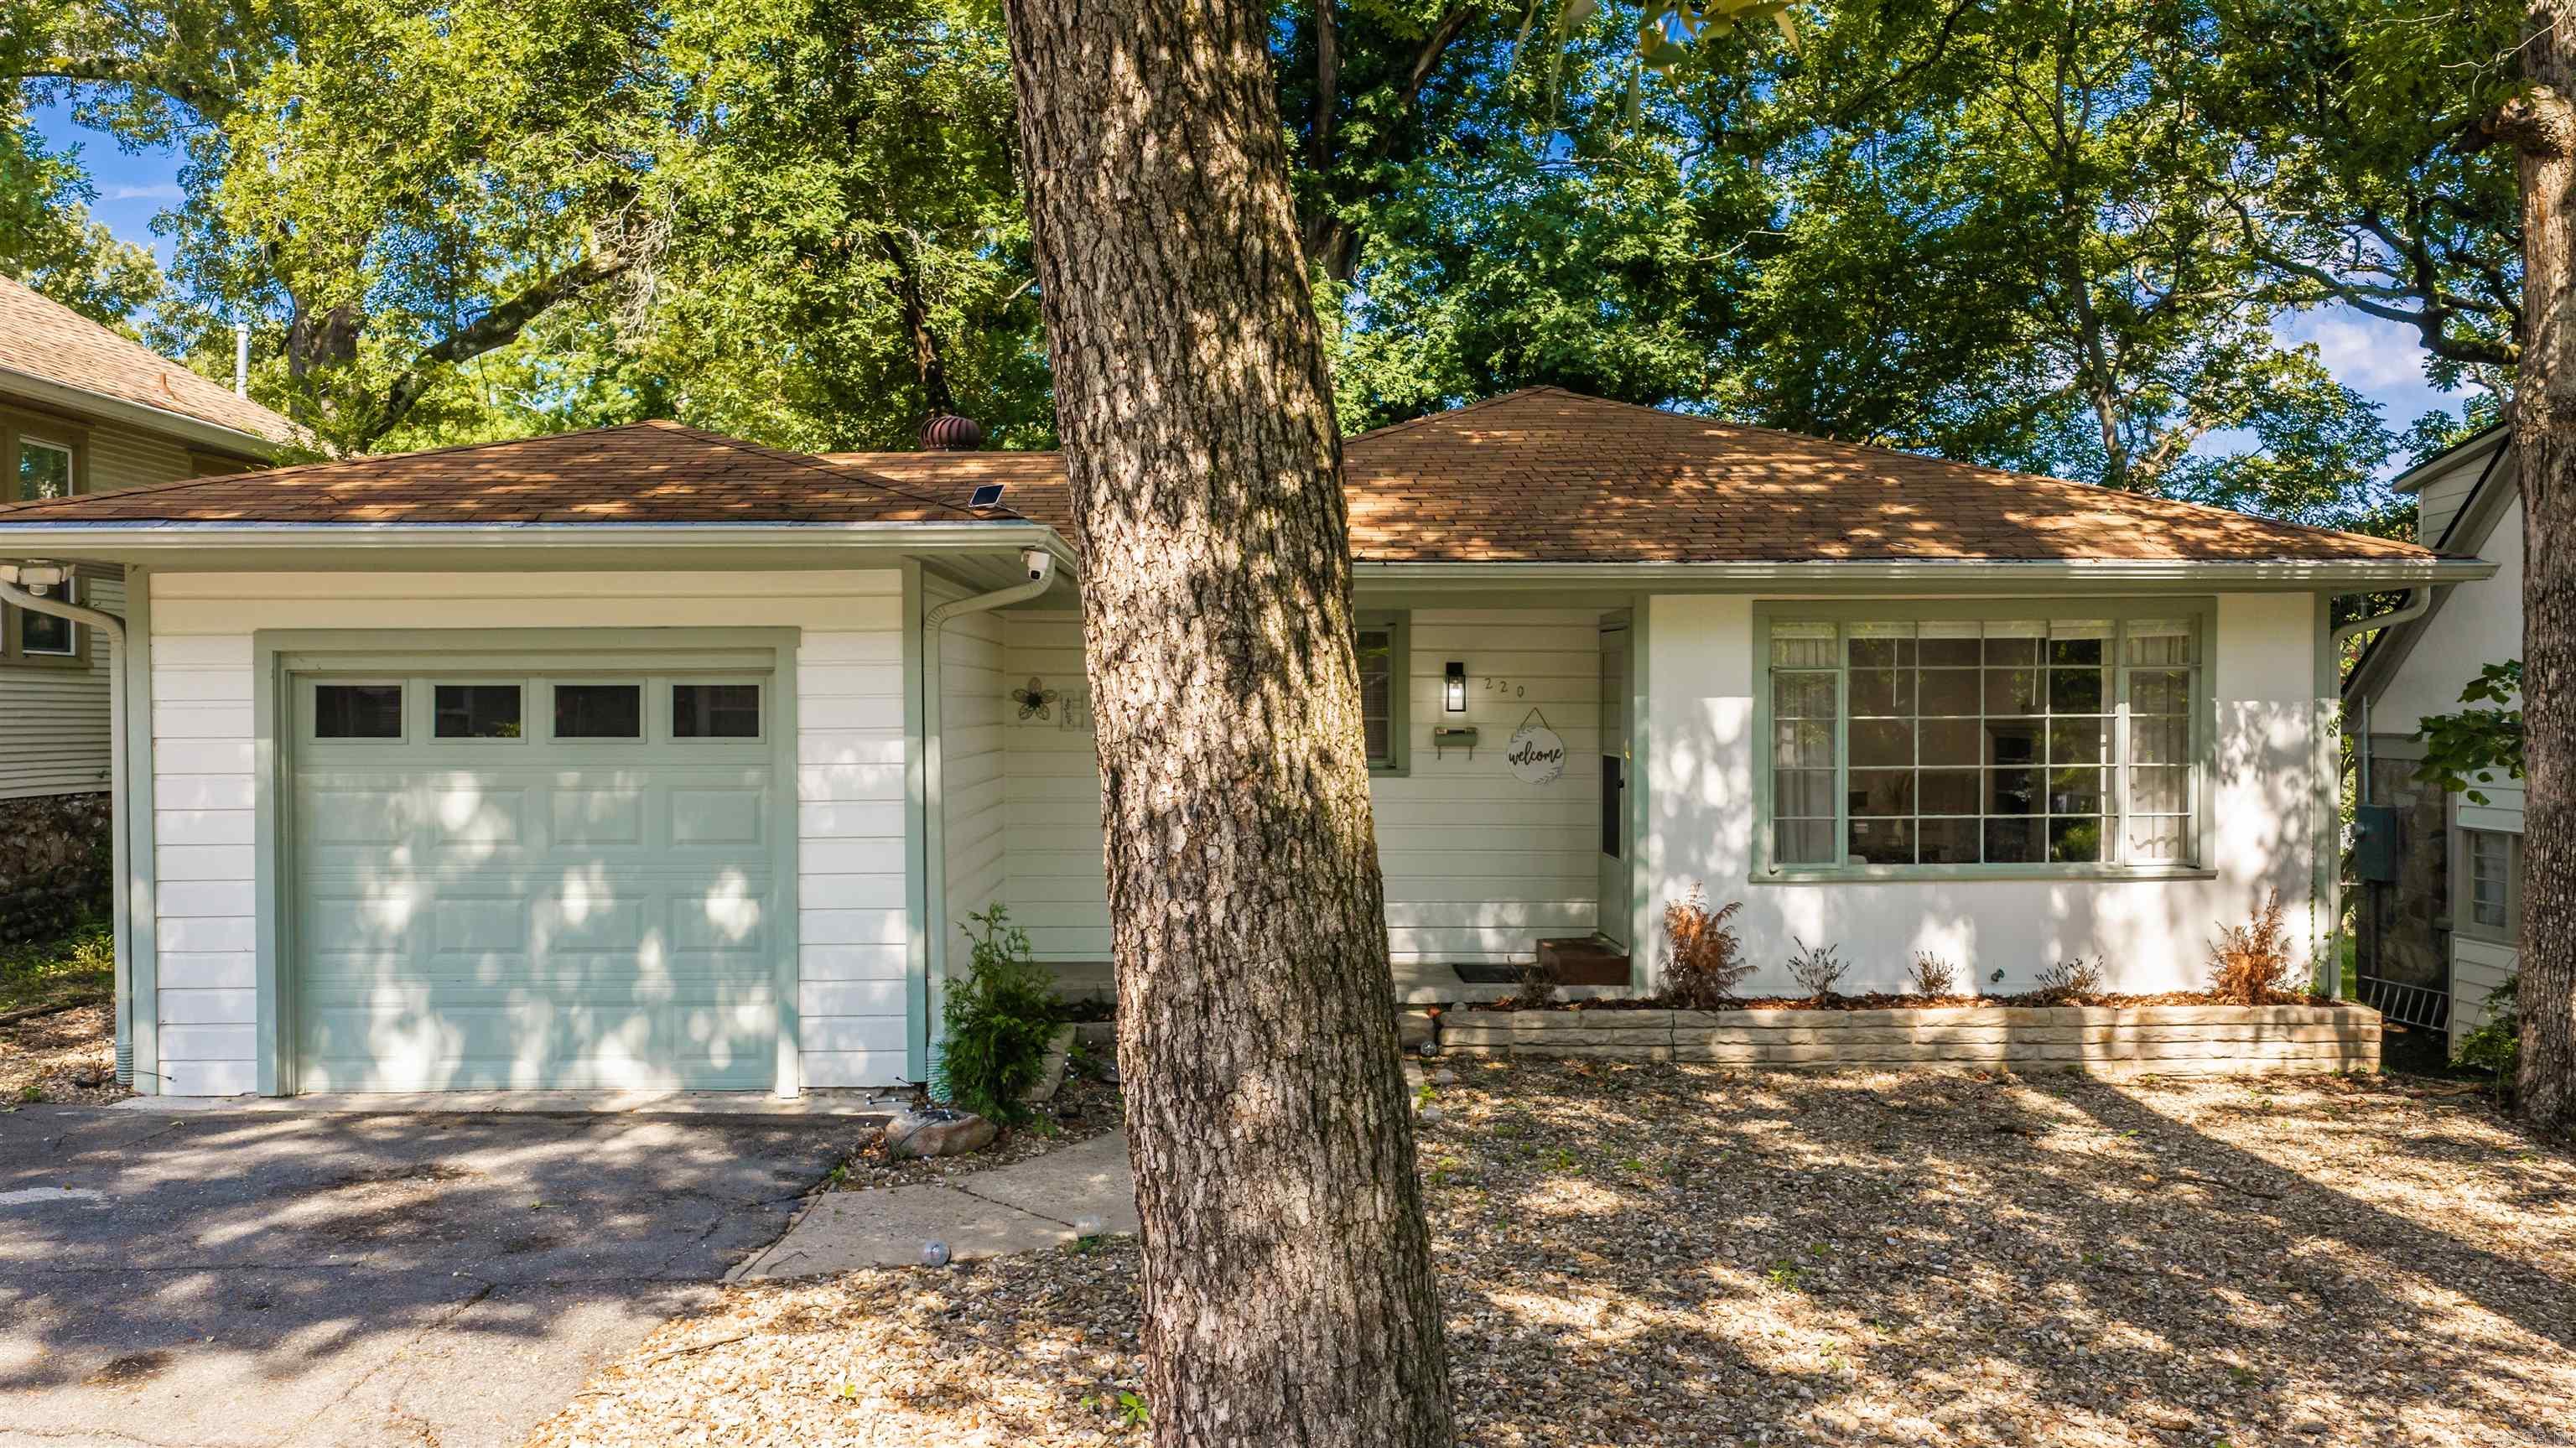
Little Rock
220 N Monroe Street
2 Beds
1 Baths
1,120 Sq.Ft.
$295,000
MLS#: 26027680
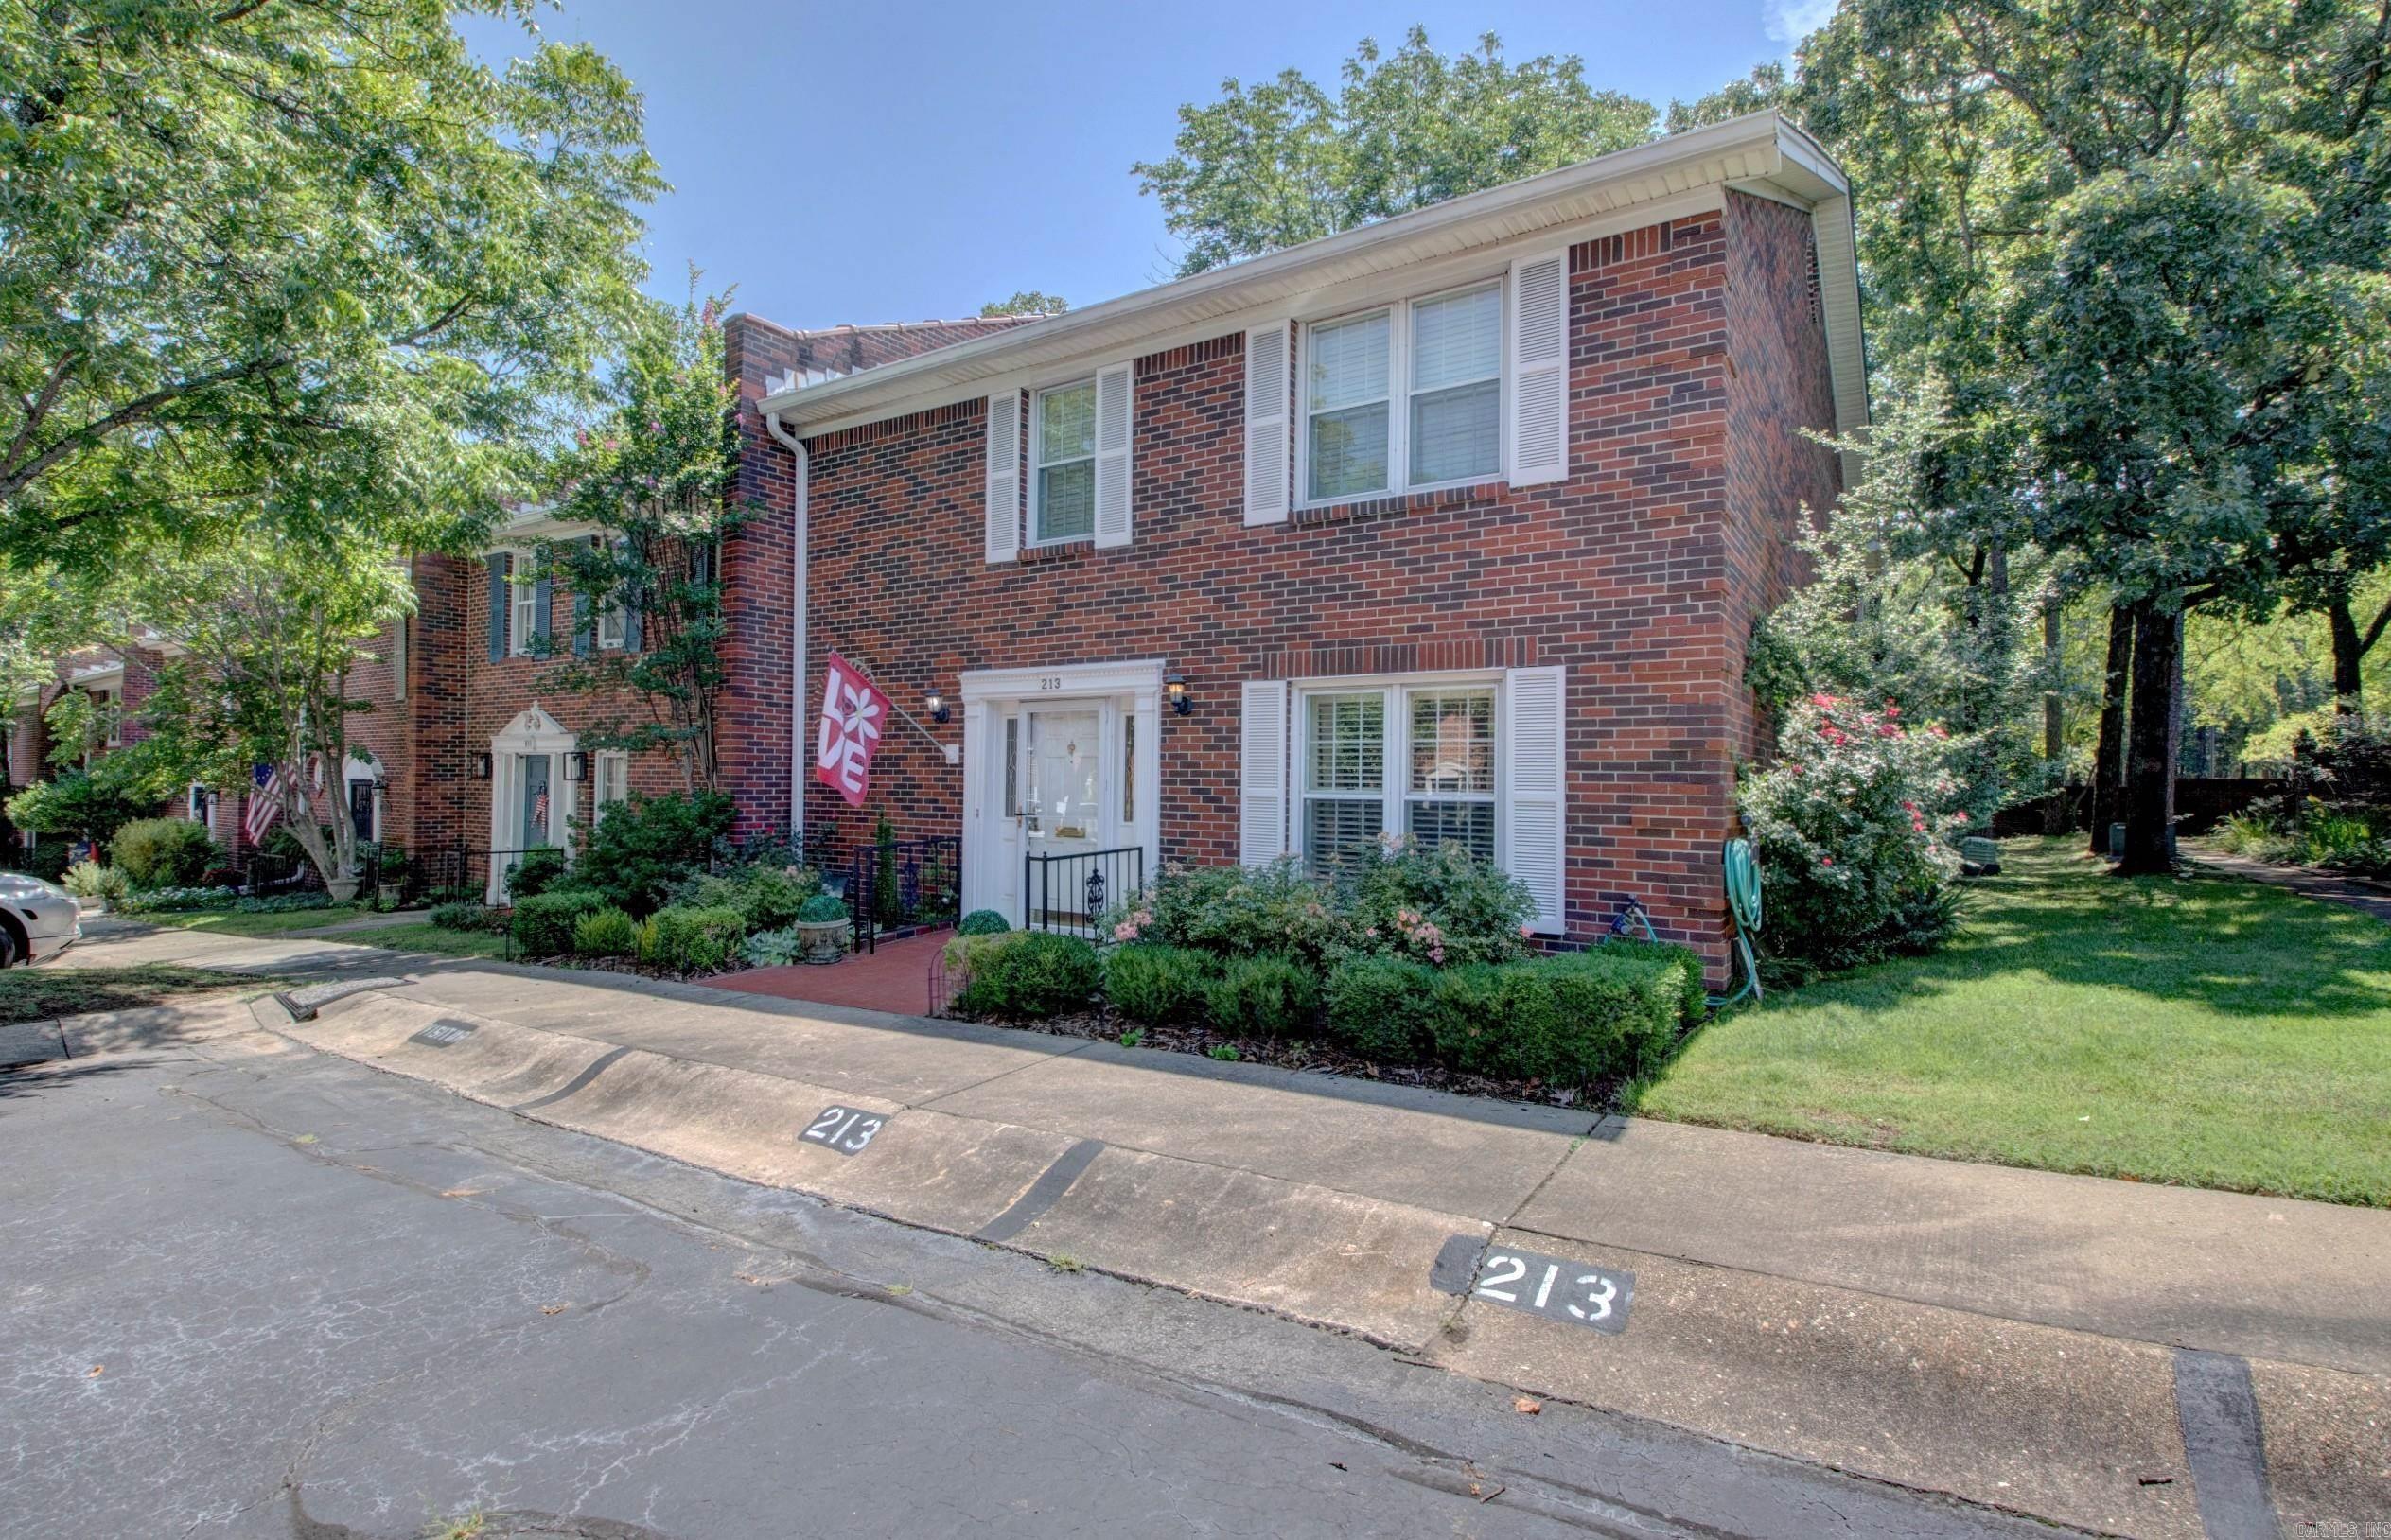
Little Rock
213 Cambridge Place Drive
3 Beds
3 Baths
2,488 Sq.Ft.
$320,000
MLS#: 26027636
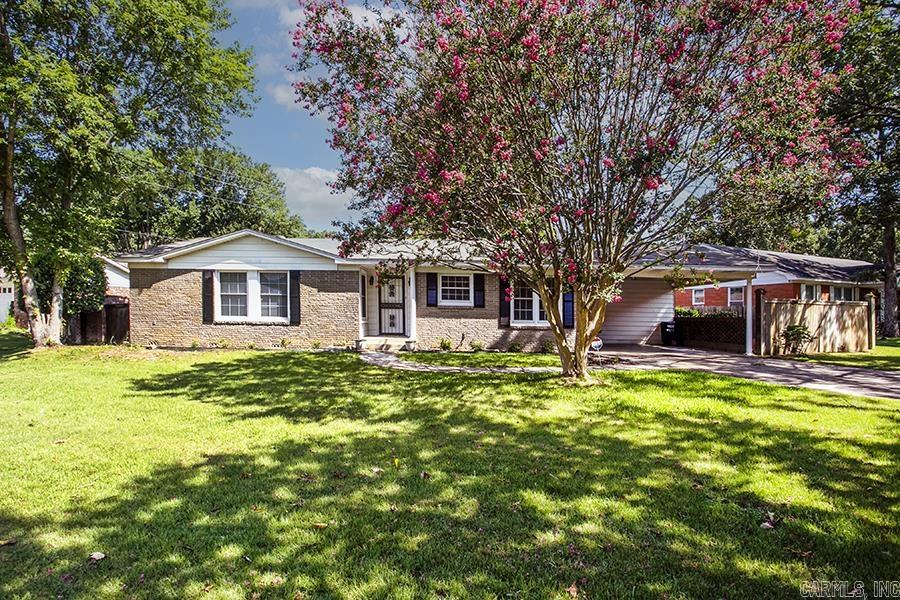
Little Rock
7300 Apache Road
3 Beds
2 Baths
2,258 Sq.Ft.
$260,000
MLS#: 26027694
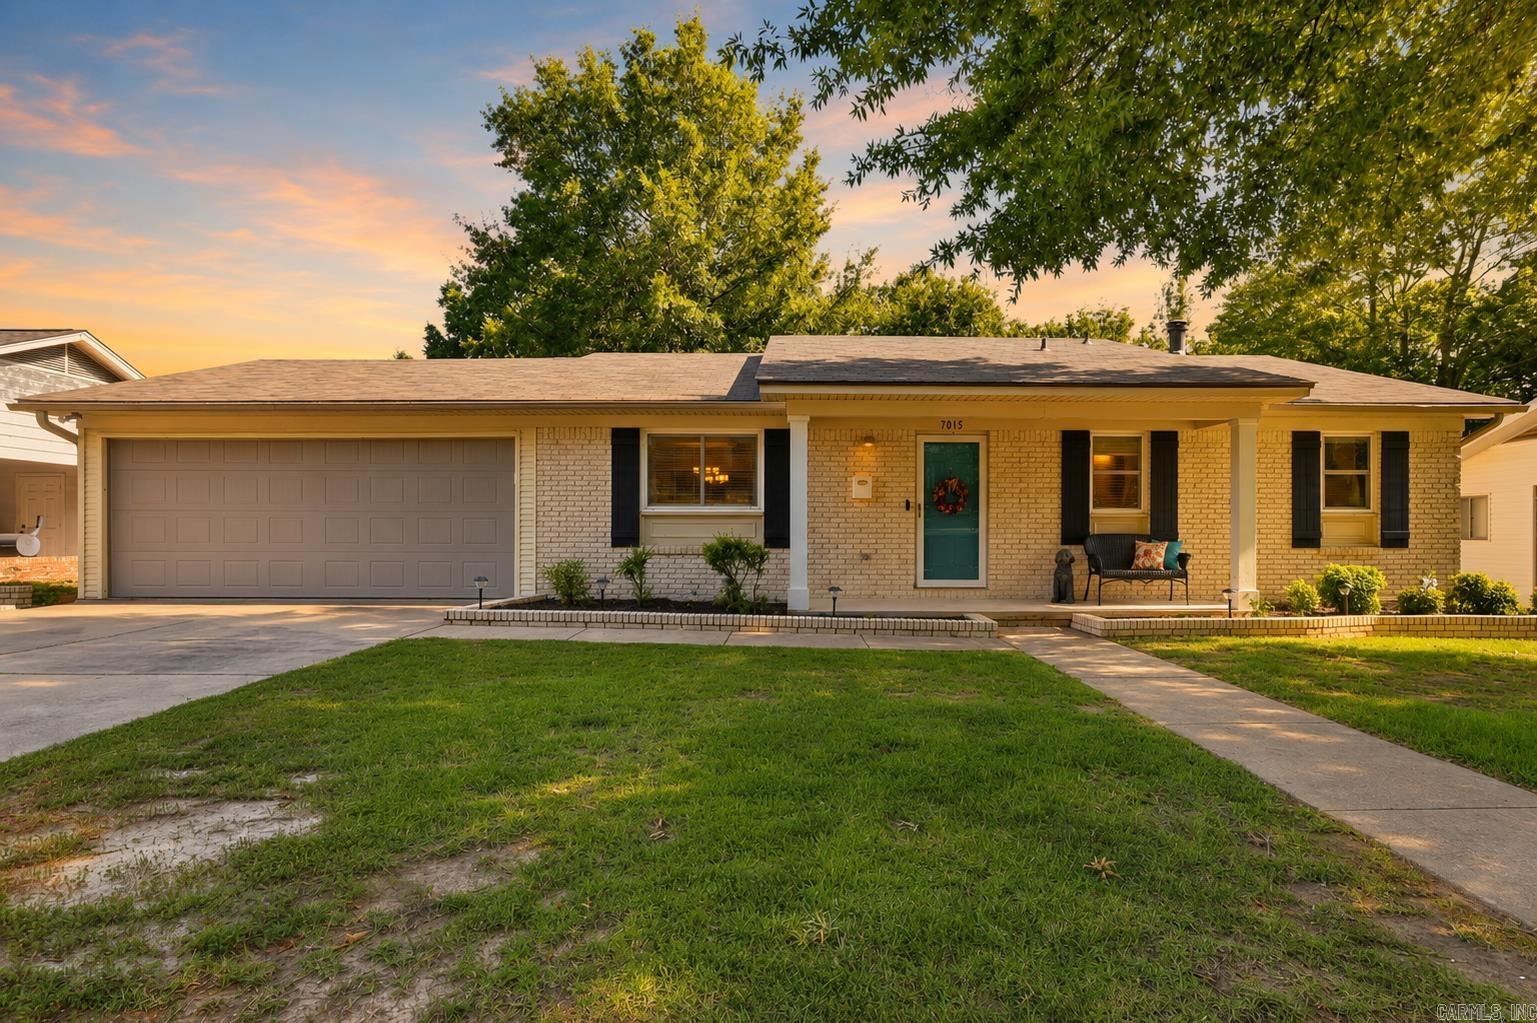
Little Rock
7015 Amherst Drive
3 Beds
3 Baths
2,036 Sq.Ft.
$289,999
MLS#: 26027807
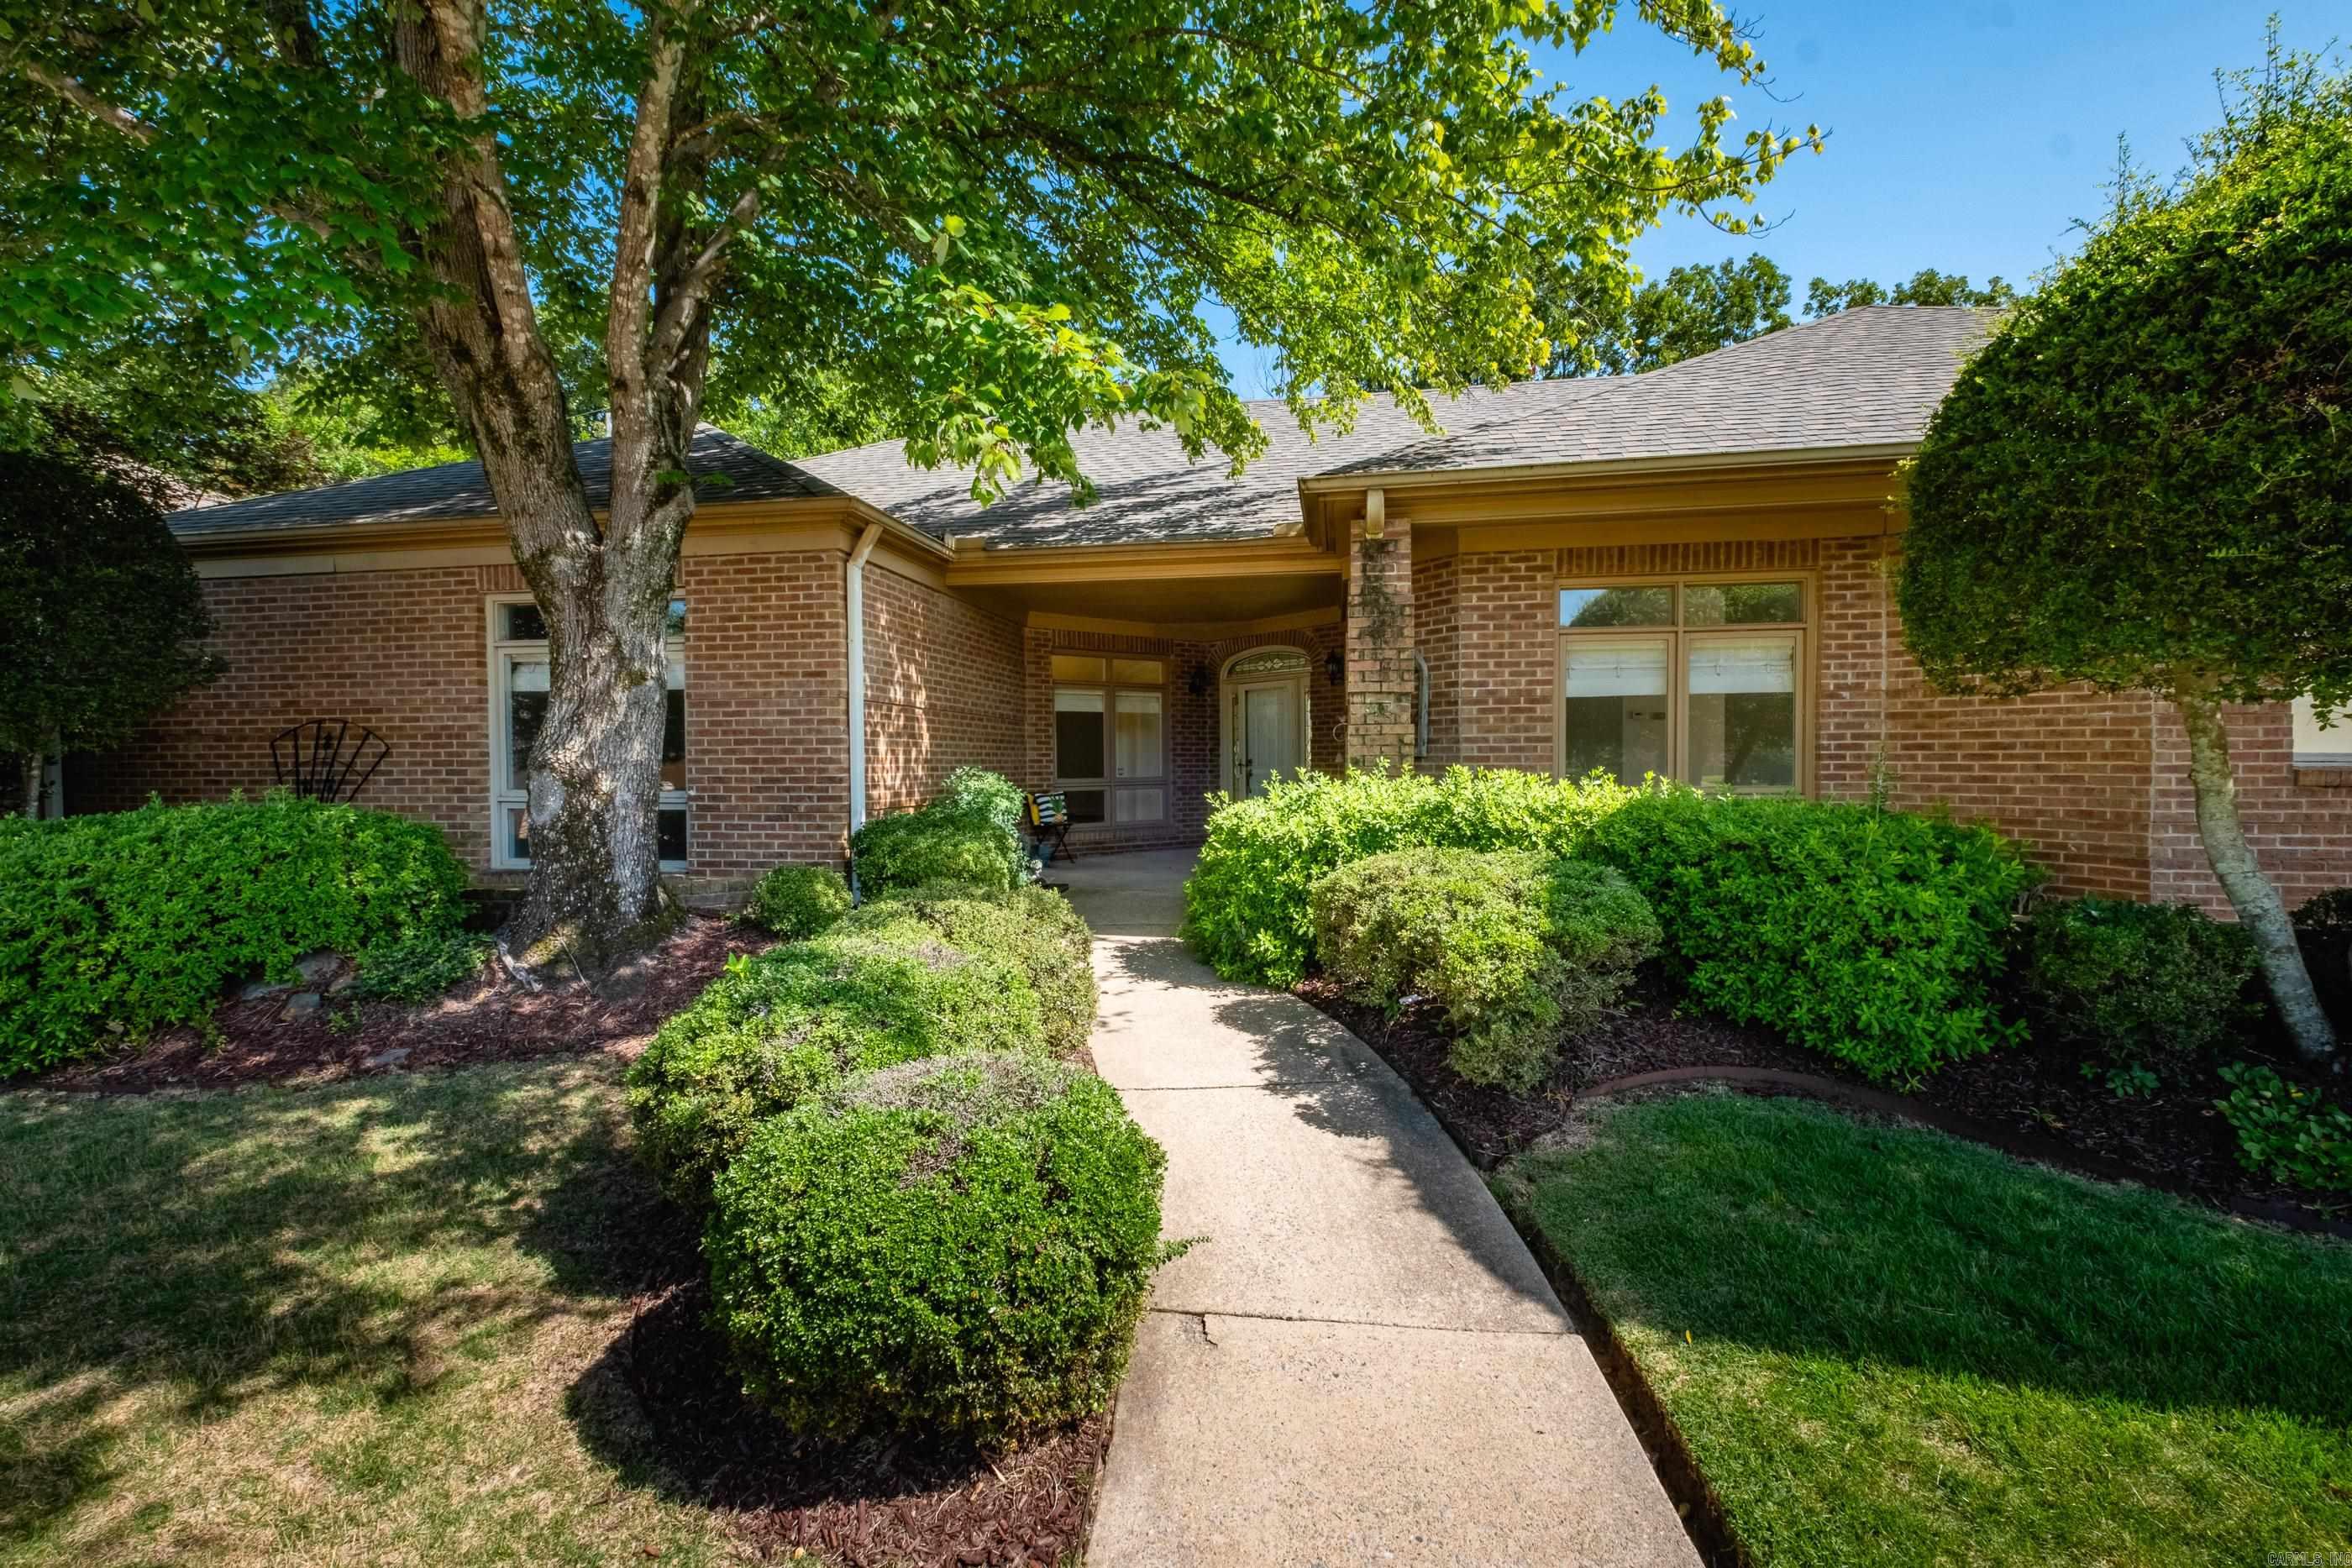
Little Rock
51 Hunters Green Circle
2 Beds
2 Baths
2,654 Sq.Ft.
$352,000
MLS#: 26027692
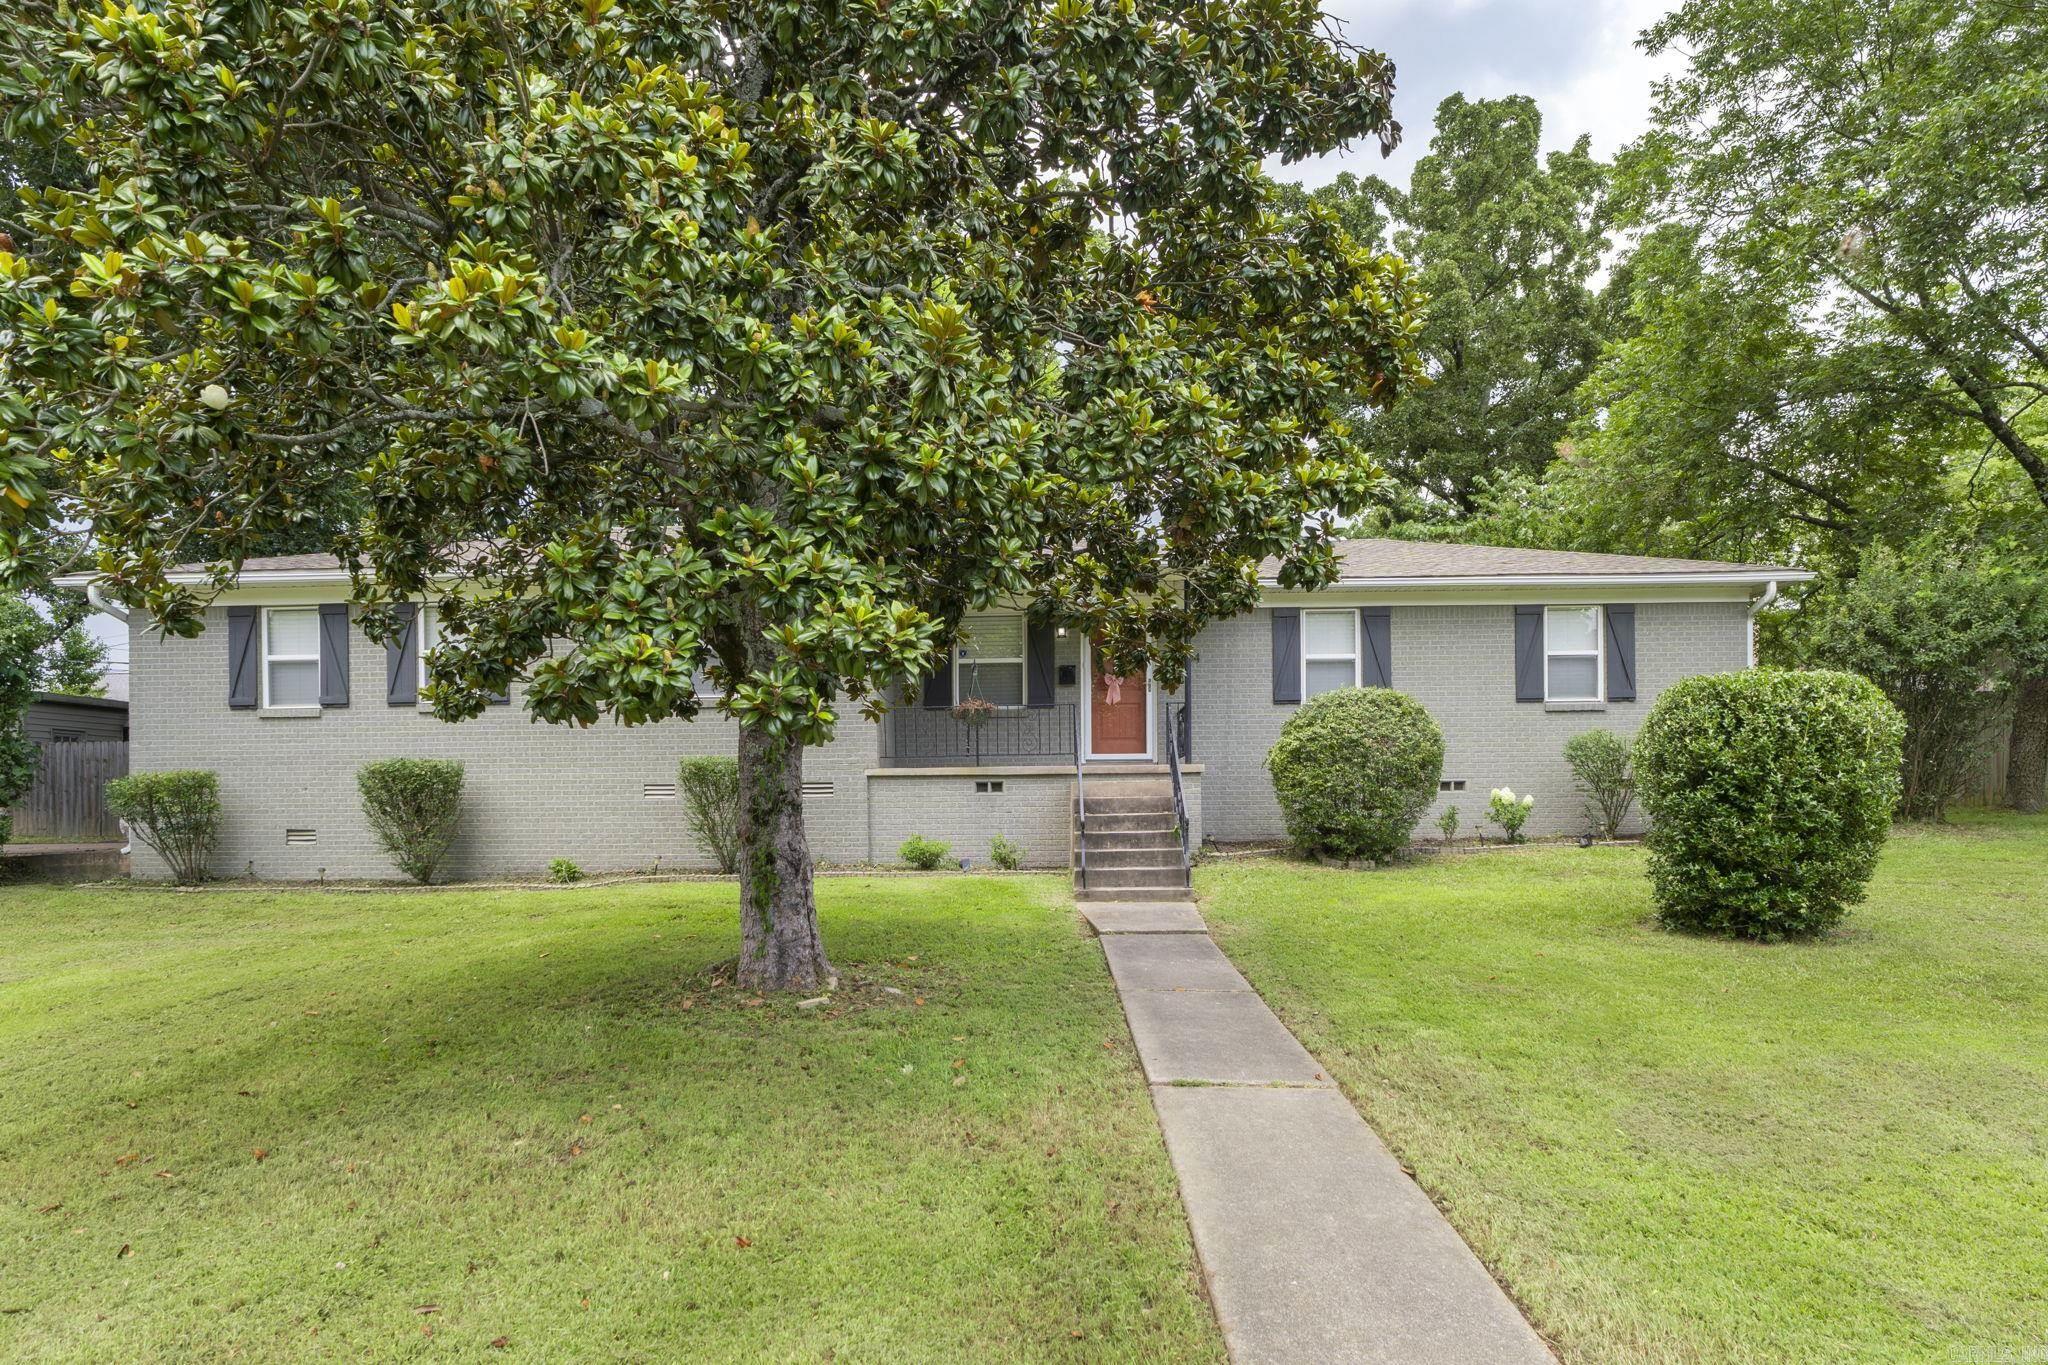
Little Rock
7404 Illinois Street
4 Beds
2 Baths
1,850 Sq.Ft.
$305,250
MLS#: 26027717
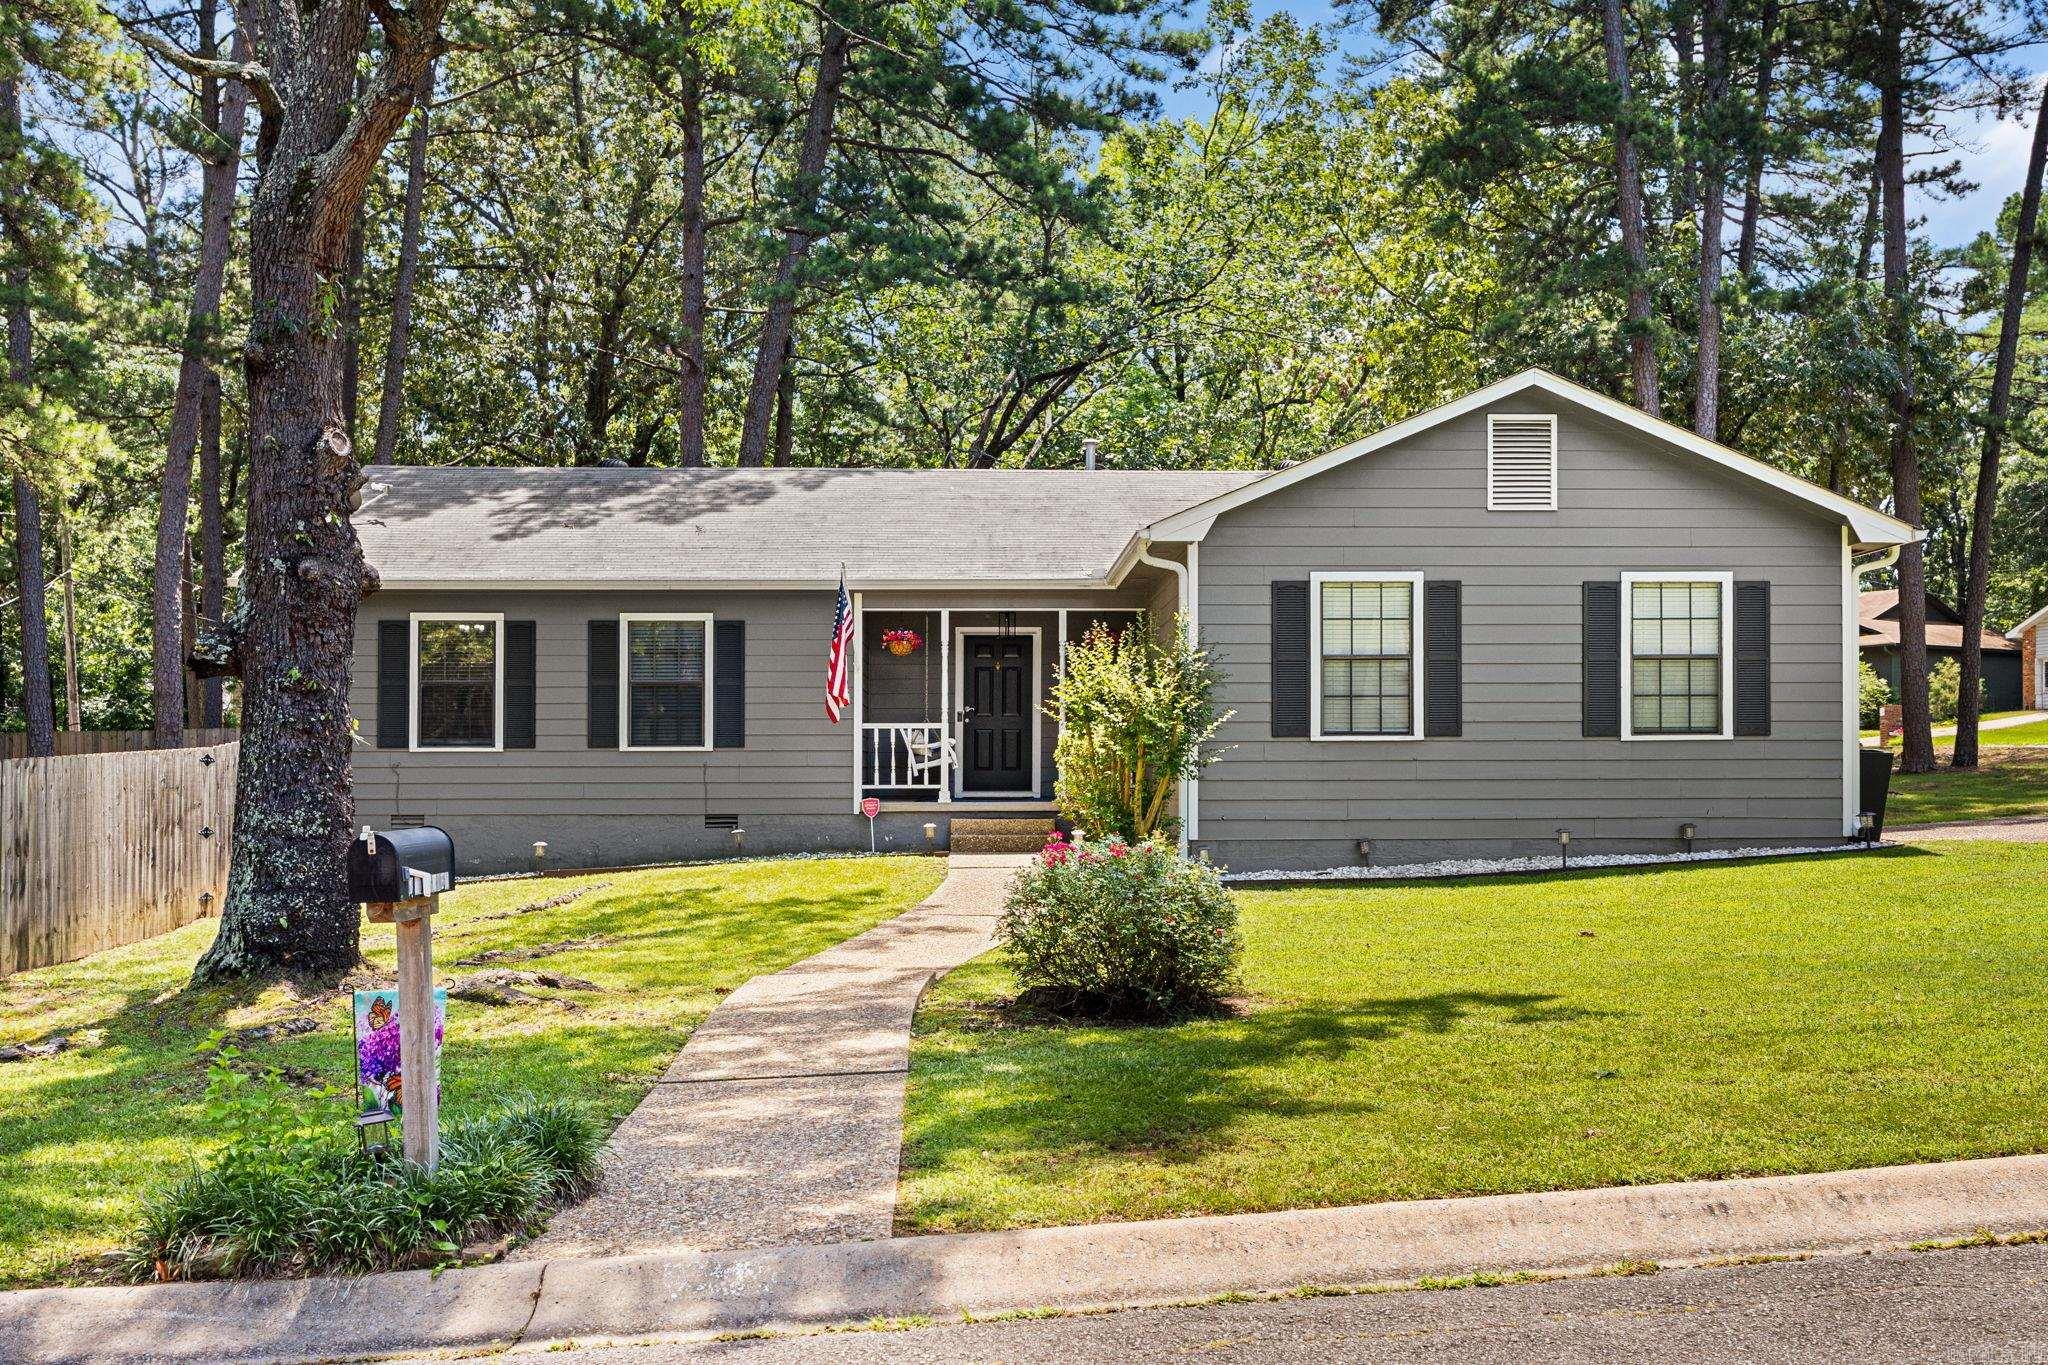
Little Rock
1 Woodview Court
3 Beds
2 Baths
1,438 Sq.Ft.
$270,000
MLS#: 26027628
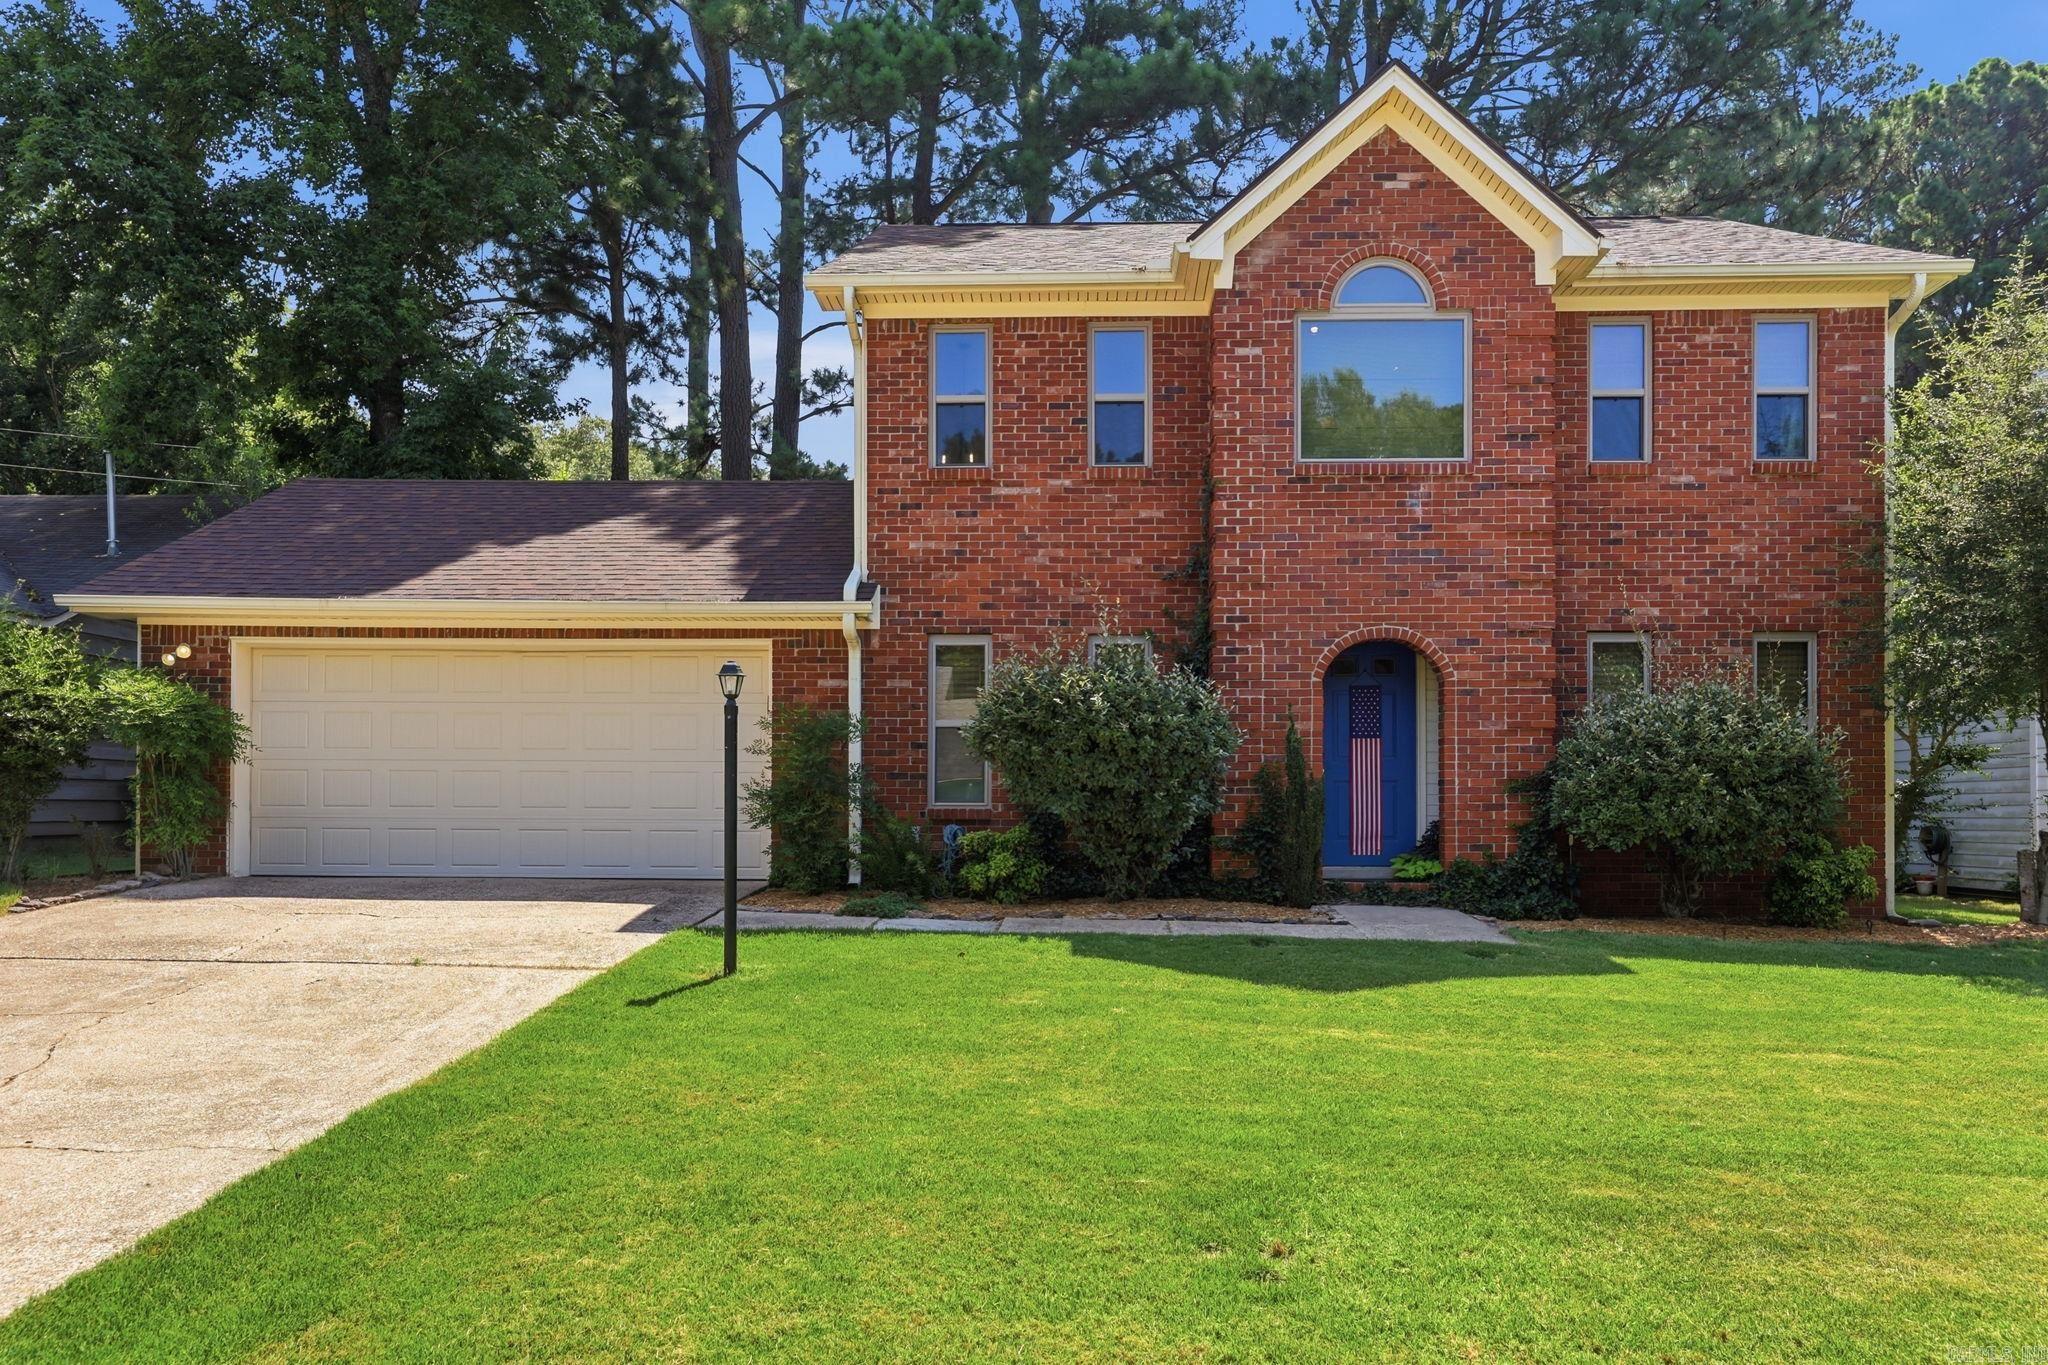
Little Rock
2511 Hickorynut Court
3 Beds
2 Baths
1,800 Sq.Ft.
$269,000
MLS#: 26027575
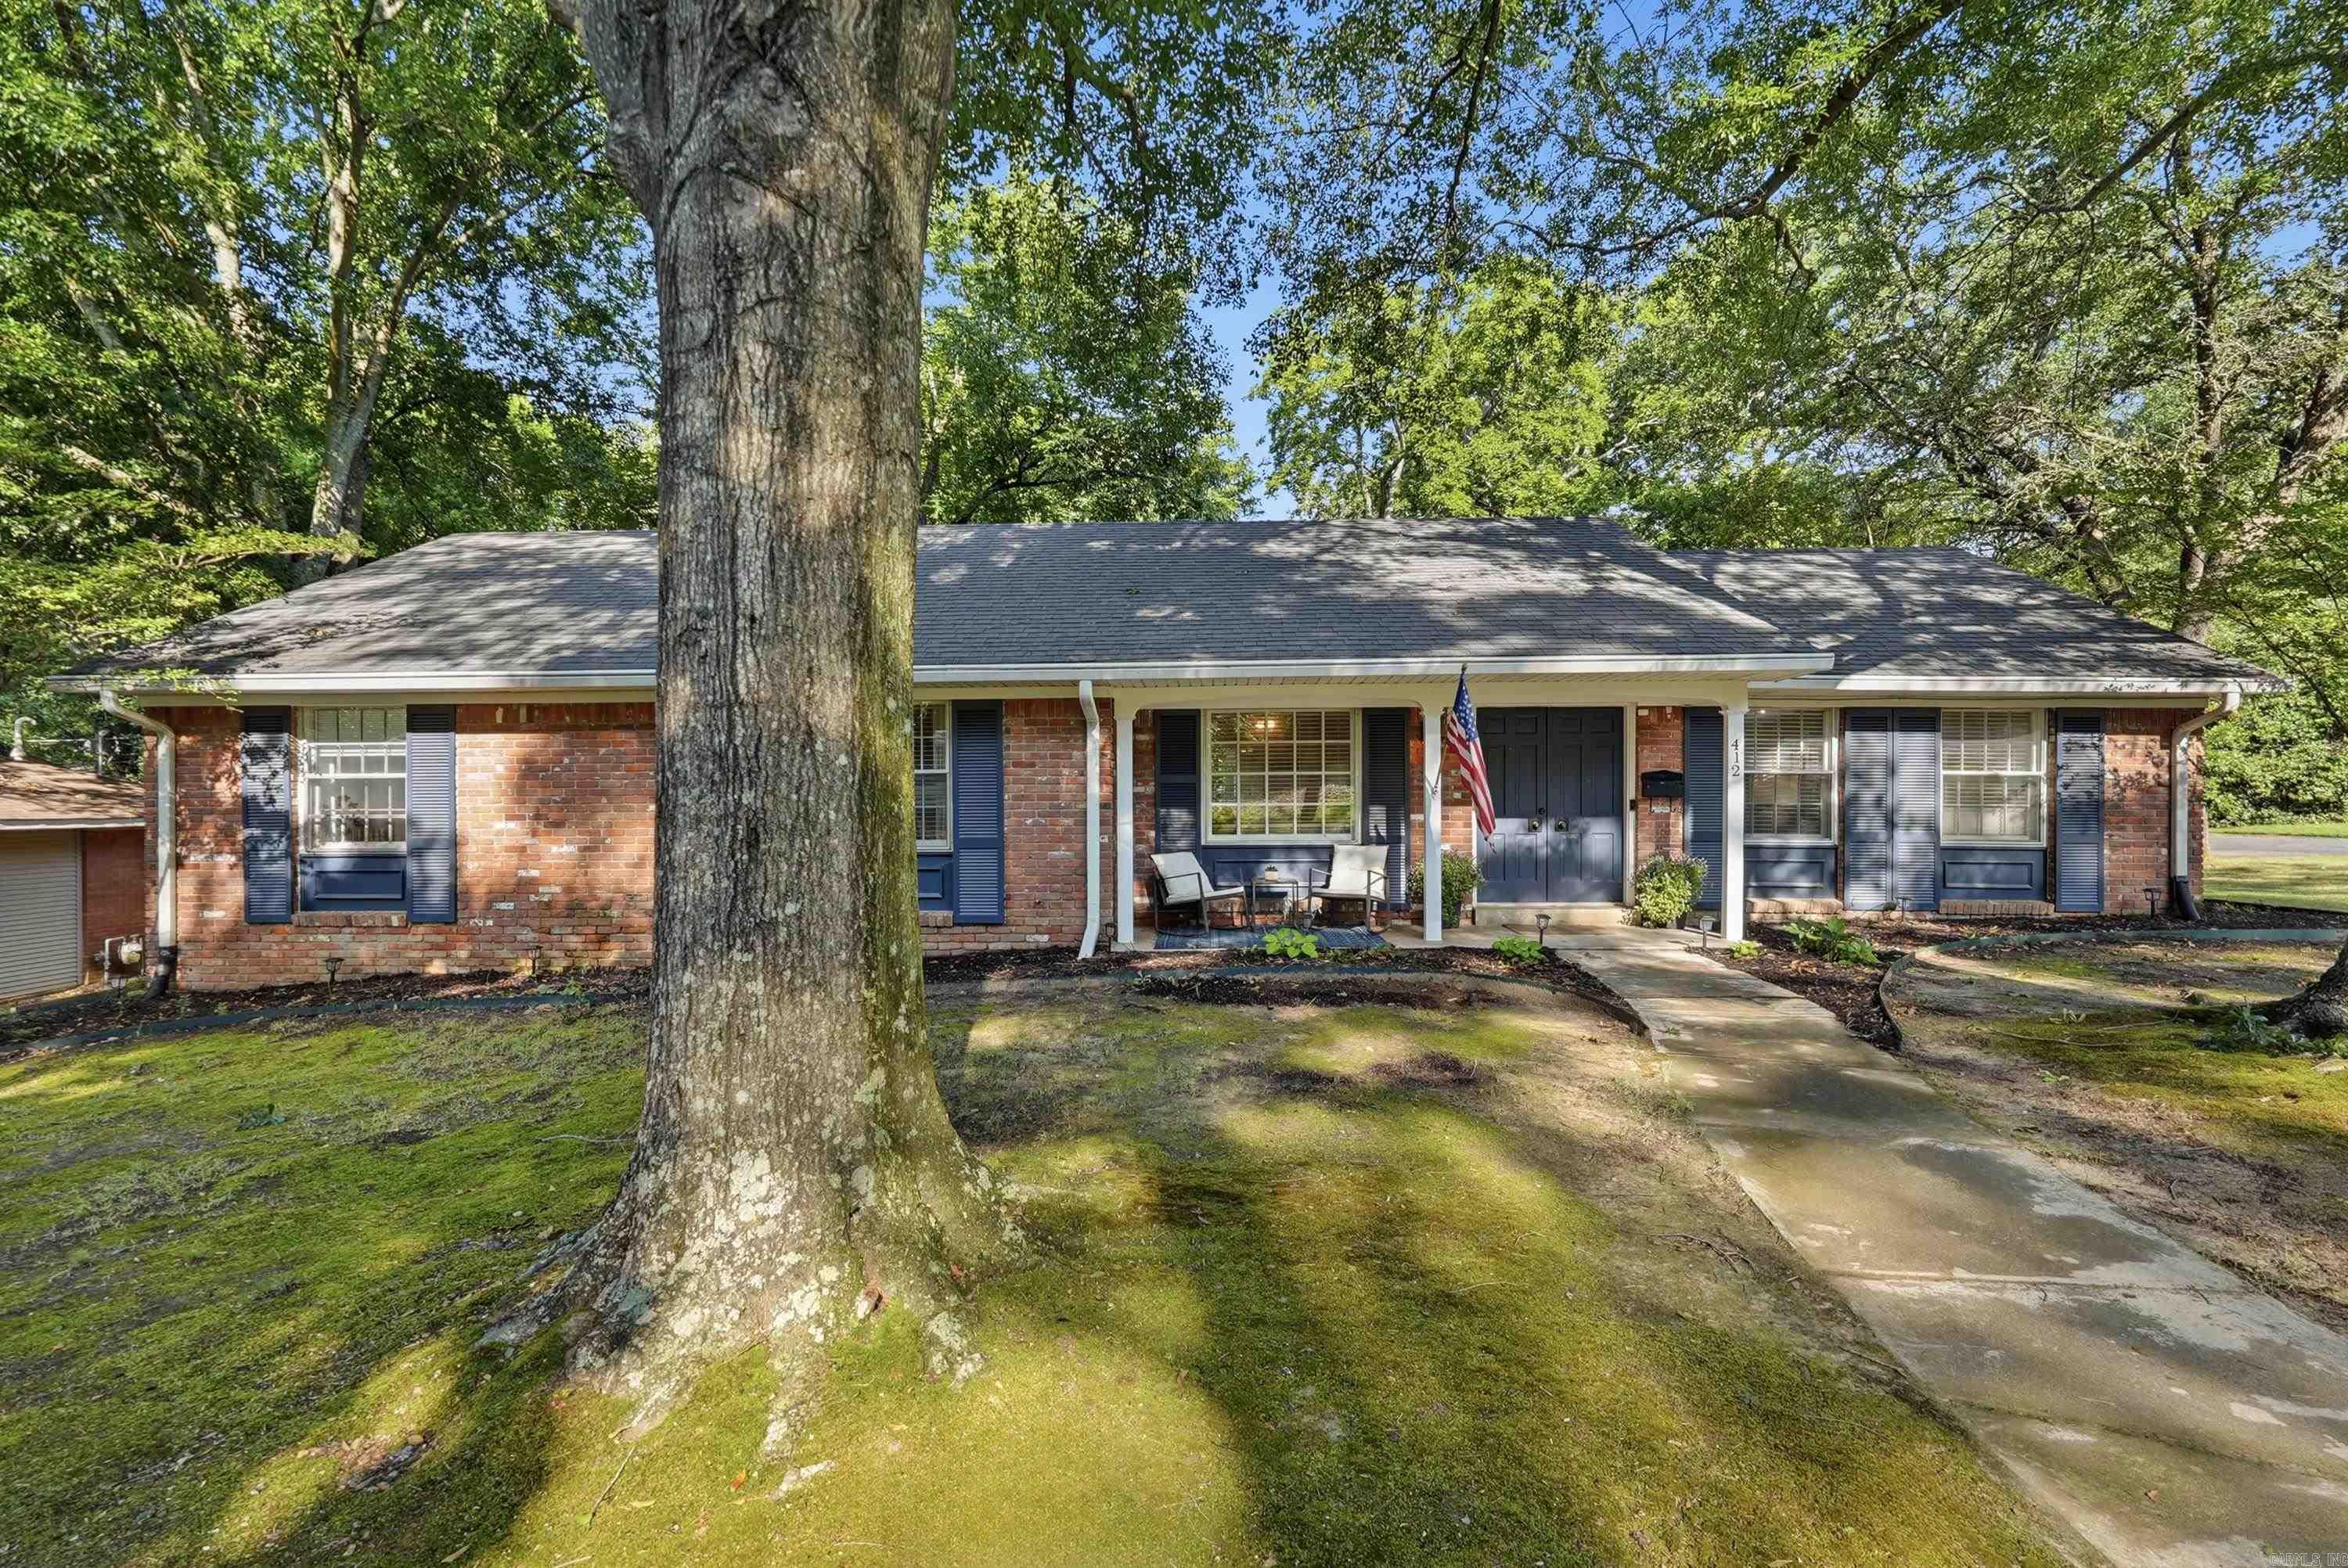
Little Rock
412 Shamrock Drive
3 Beds
2 Baths
1,745 Sq.Ft.
$296,500
MLS#: 26027523
