Features & Amenities

Interior

  • Other Interior Features

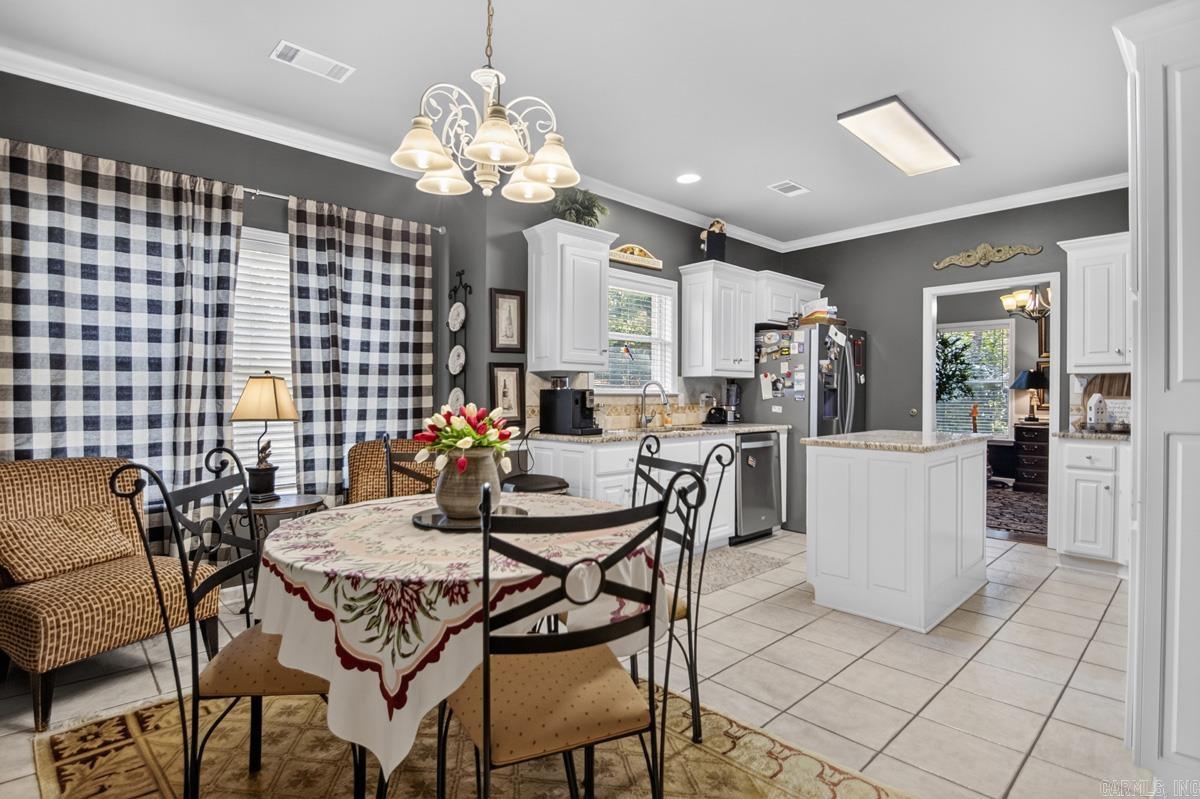
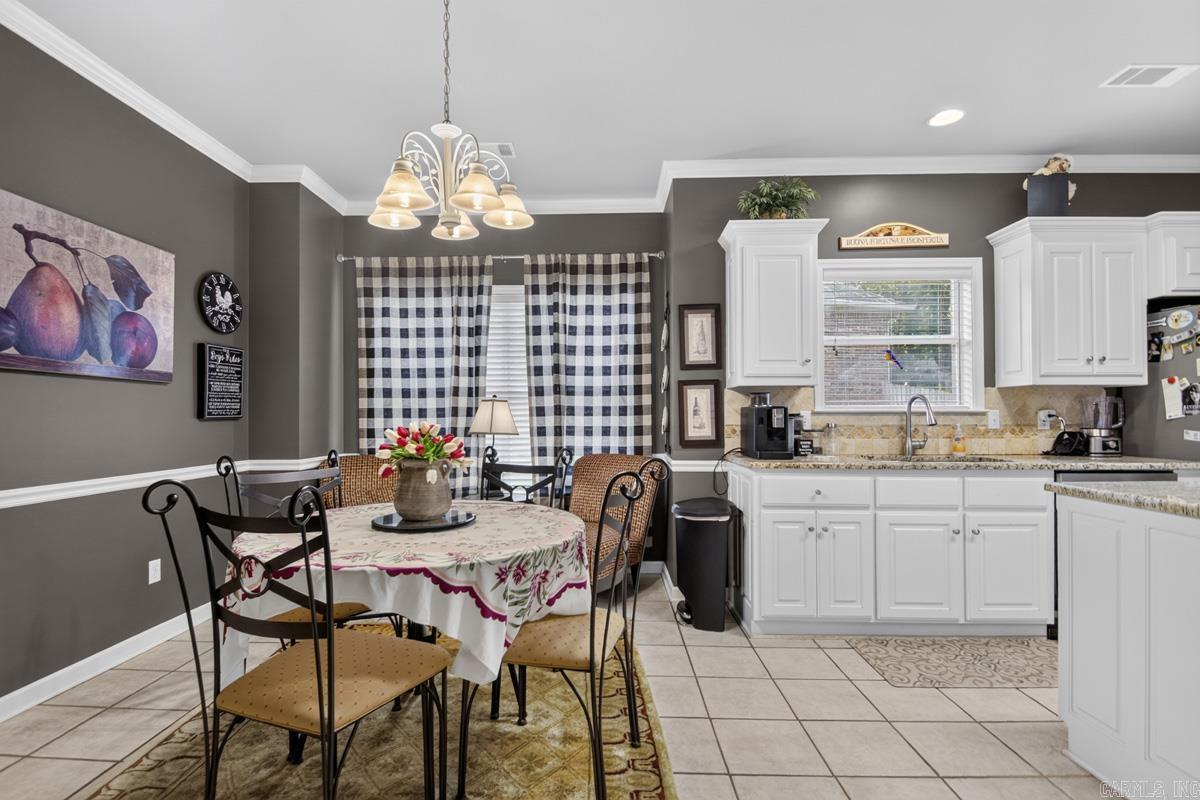
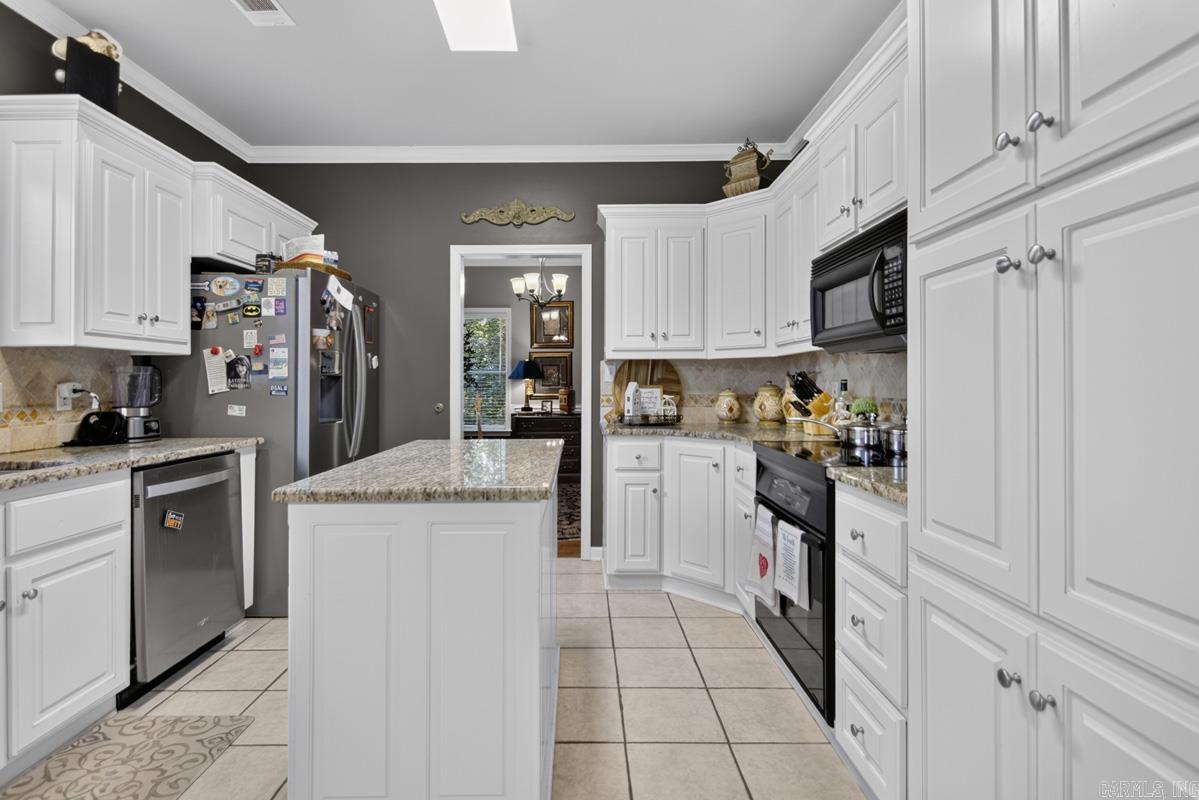
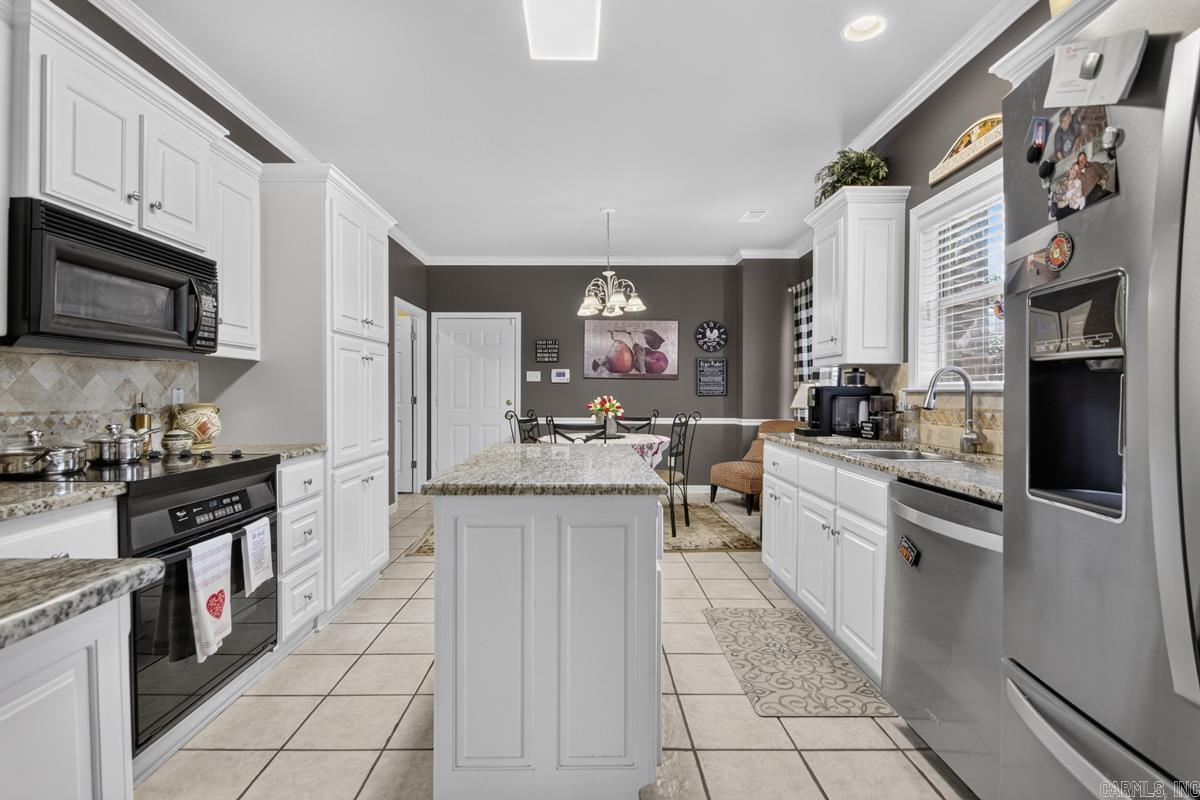
    Eat-in Kitchen, Pantry, Walk-In Closet(s), Ceiling Fan(s), Granite Counters

  • Total Bedrooms

    4

  • Bathrooms

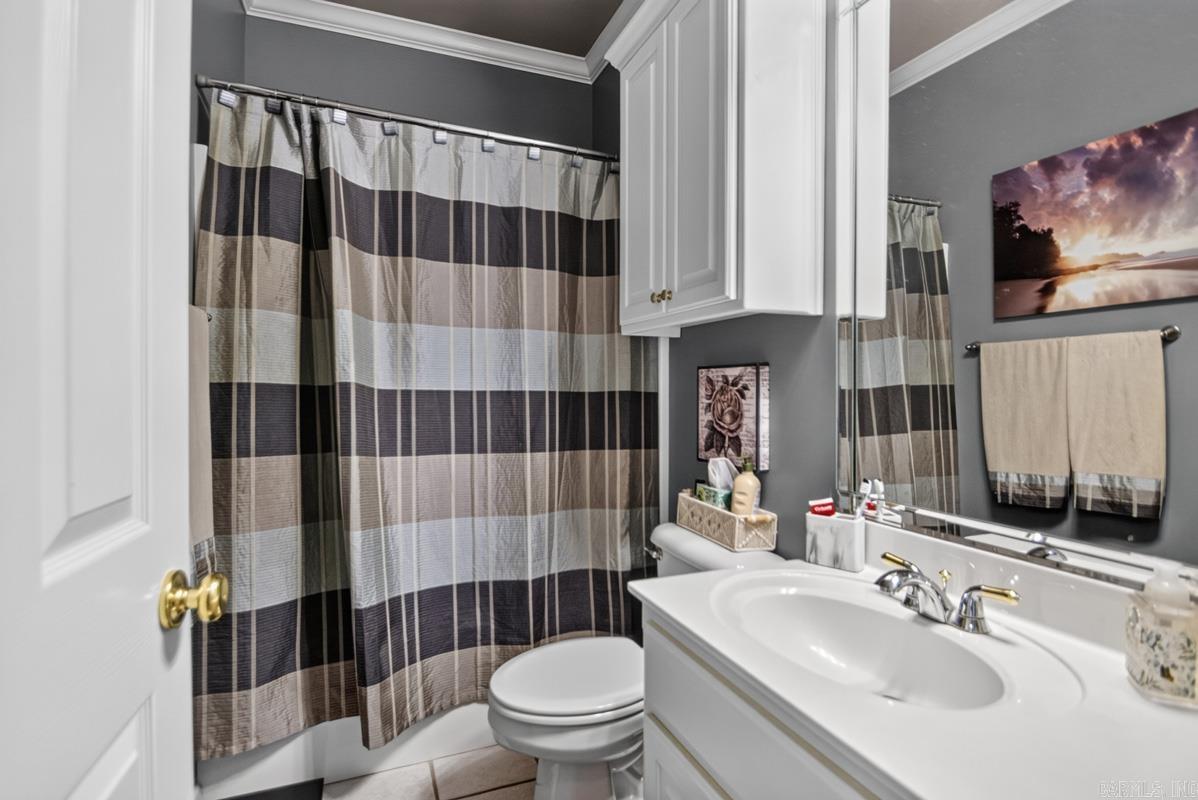
    2

  • Cooling YN

    YES

  • Cooling

    Electric, Central Air

  • Heating YN

    YES

  • Heating

    Natural Gas, Central

  • Pet friendly

    N/A

Exterior

  • Garage

    Yes

  • Garage spaces

    2

  • Construction Materials

    Brick

  • Parking

    Garage

  • Patio and Porch Features

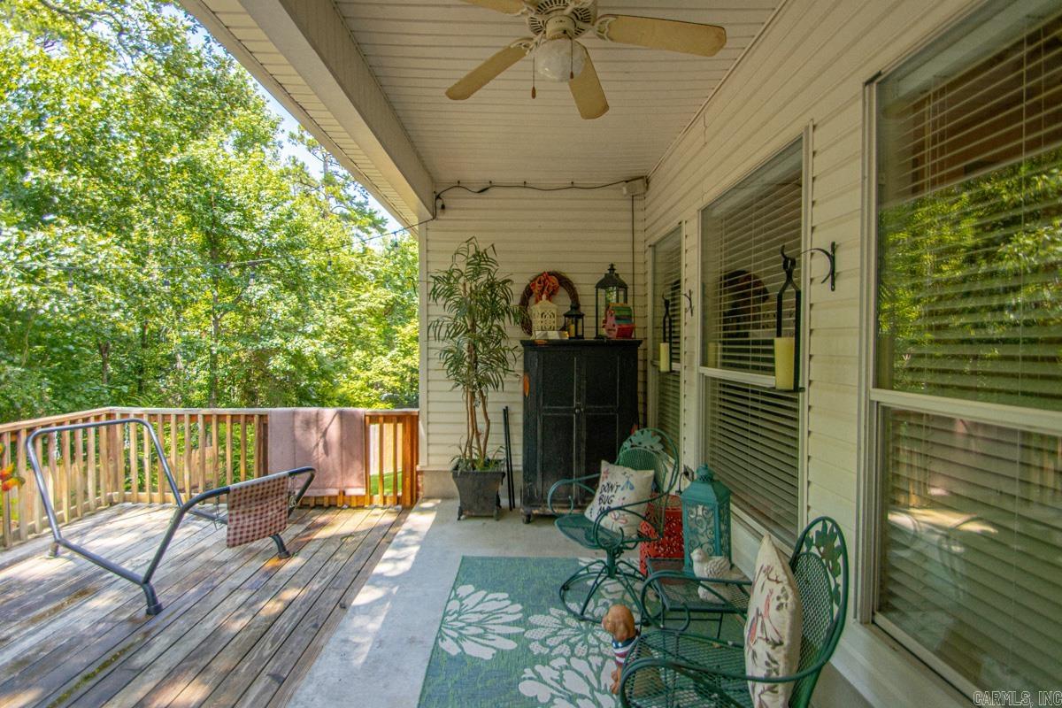
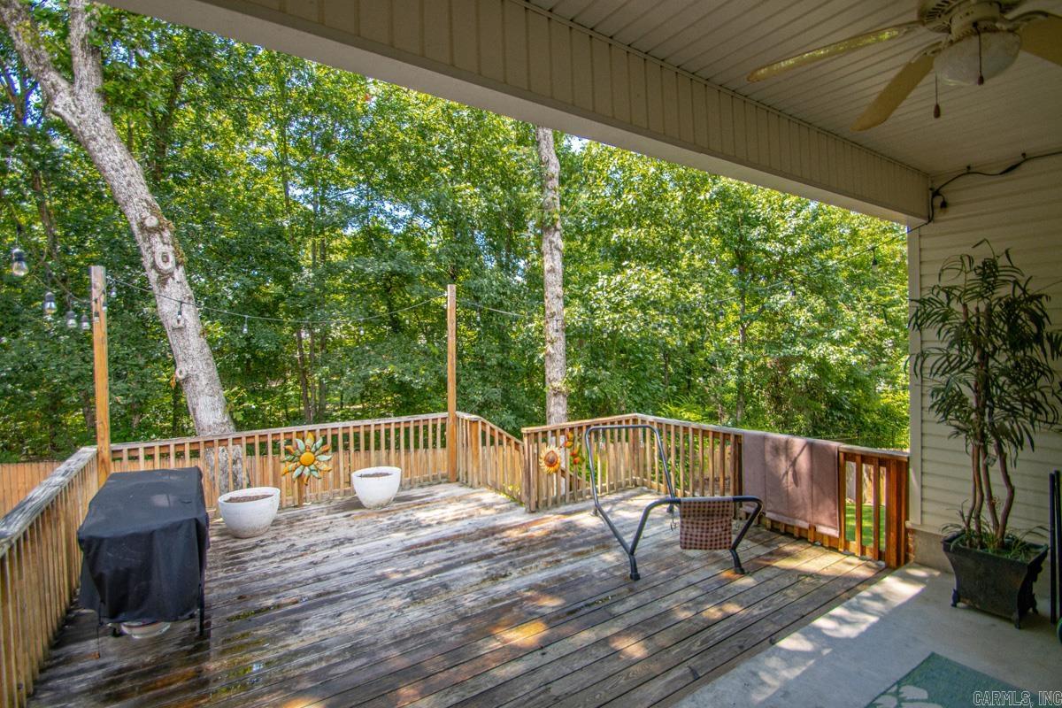
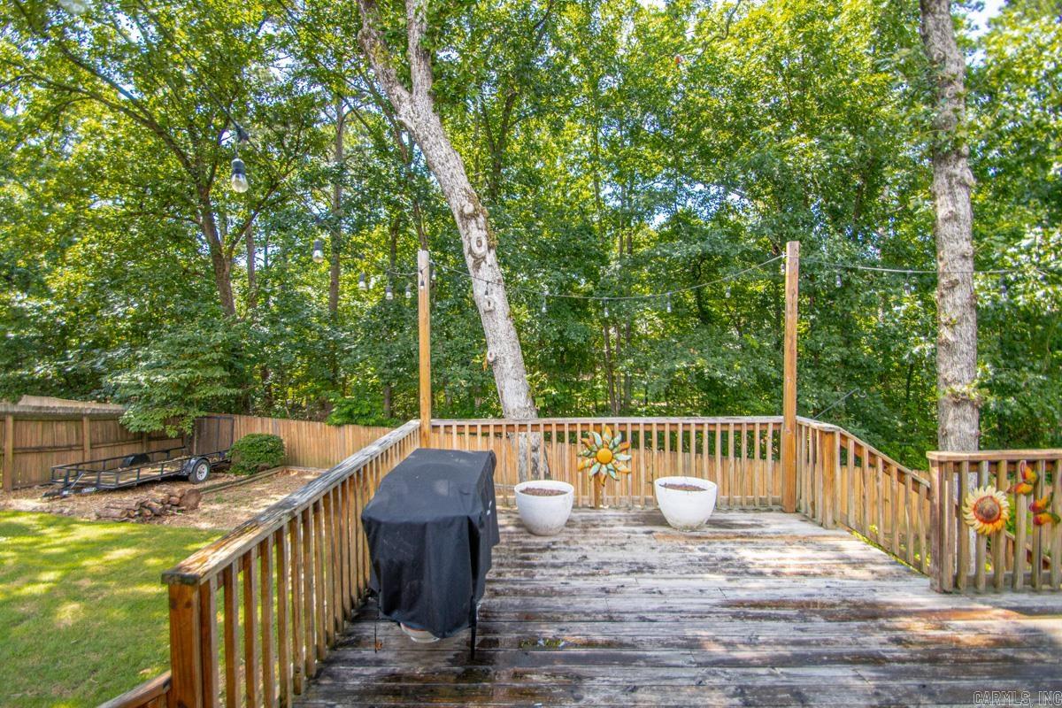
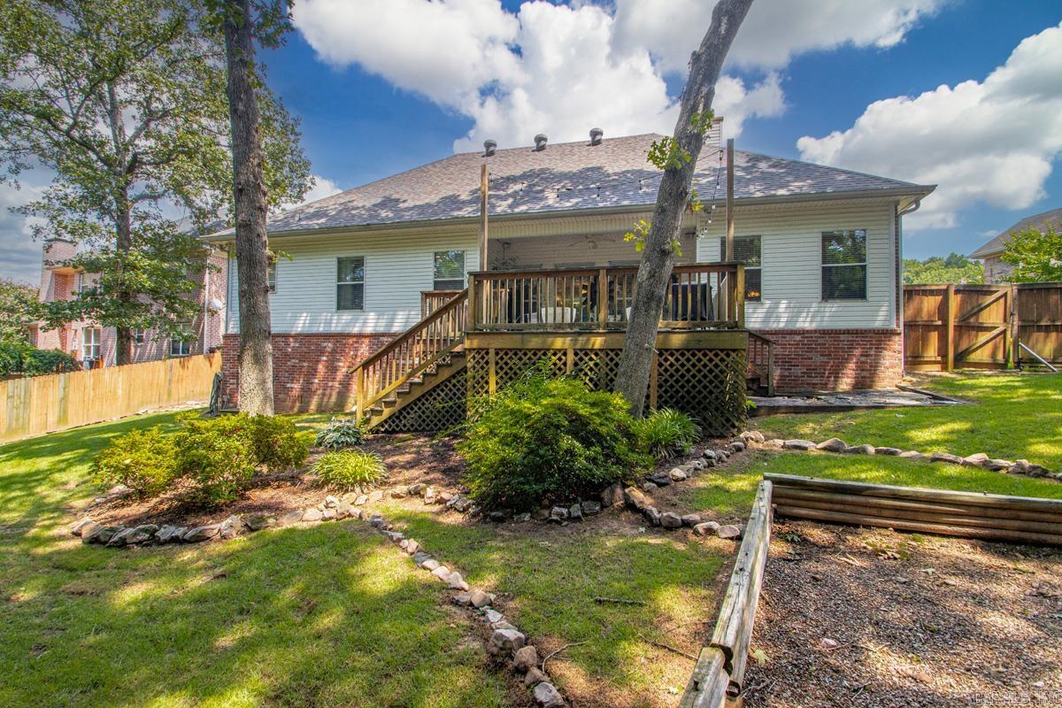
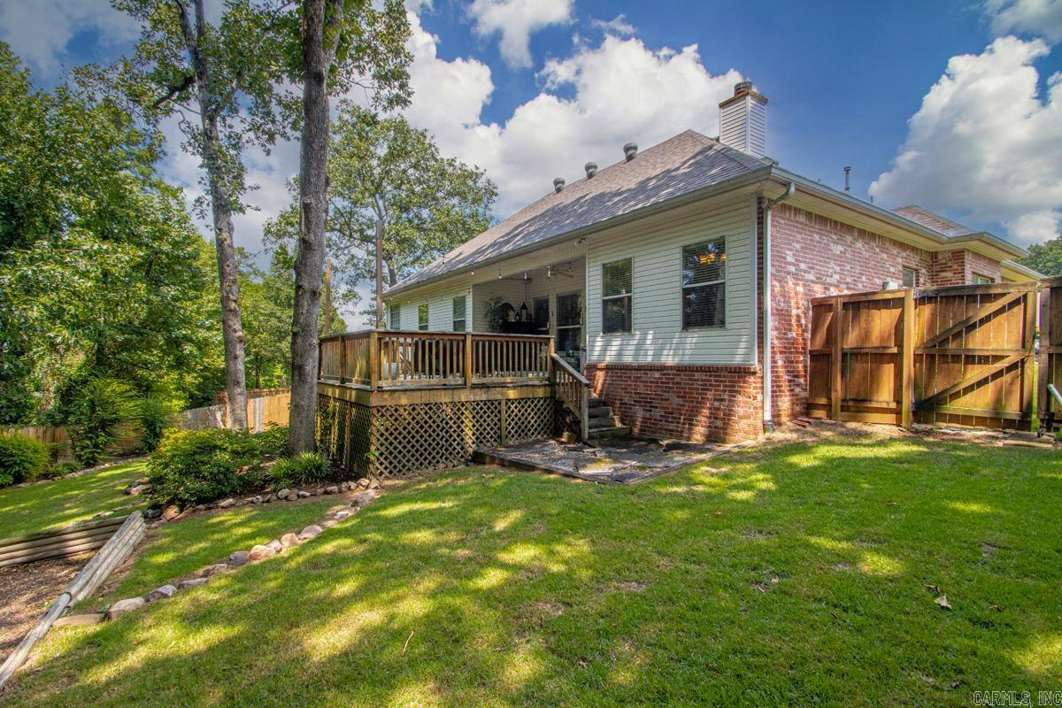
    Deck

  • Pool

    No

Area & Lot

  • Lot Features

    Level, Sloped

  • Lot Size(acres)

    0.25

  • Property Type

    Residential

  • Property Sub Type

    Single Family Residence

  • Architectural Style

    Traditional

Price

  • Sales Price

    $382,500

  • Tax Amount

    $3,584.08

  • Sq. Footage

    2,052

  • Price/SqFt

    $186

HOA

  • Association

    YES

  • Association Fee

    $527

  • Association Fee Frequency

    Annually

  • Association Fee Includes

    N/A

Property Resources

  • Horse Property

    NO

School District

  • Elementary School

    N/A

  • Middle School

    N/A

  • High School

    N/A

Property Features

  • New Construction

    NO

  • Sewer

    Public Sewer

  • Water Source

    Public

Schedule a Showing

Showing scheduled successfully.

<
>
IN PERSON
VIA CHAT

What is 3 + 4 ?


Change time

Mortgage calculator

Estimate your monthly mortgage payment, including the principal and interest, property taxes, and HOA. Adjust the values to generate a more accurate rate.

Your payment

Principal and Interest:

$

Property taxes:

$

HOA fees:

$

Total loan payment:

$

Total interest amount:

$

Location

County

Pulaski

Elementary School

Middle School

High School

Listing Courtesy of Becky Tanner , Tanner Realty

RealHub Information is provided exclusively for consumers' personal, non-commercial use, and it may not be used for any purpose other than to identify prospective properties consumers may be interested in purchasing. All information deemed reliable but not guaranteed and should be independently verified. All properties are subject to prior sale, change or withdrawal. RealHub website owner shall not be responsible for any typographical errors, misinformation, misprints and shall be held totally harmless.

Agent Sonia Davis

REALTOR® | Hablo Español

Sonia Davis

Call Sonia today to schedule a private showing.


* Listings on this website come from the FMLS IDX Compilation and may be held by brokerage firms other than the owner of this website. The listing brokerage is identified in any listing details. Information is deemed reliable but is not guaranteed. If you believe any FMLS listing contains material that infringes your copyrighted work please click here to review our DMCA policy and learn how to submit a takedown request.© 2024 FMLS.
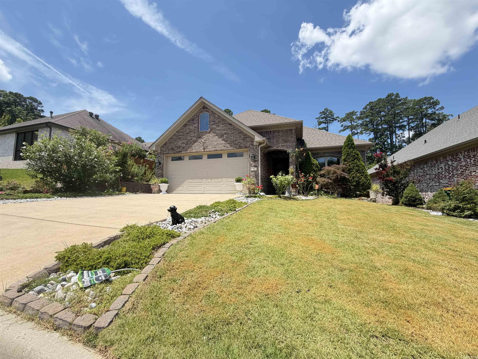
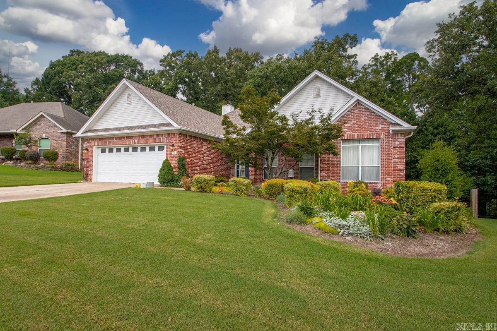
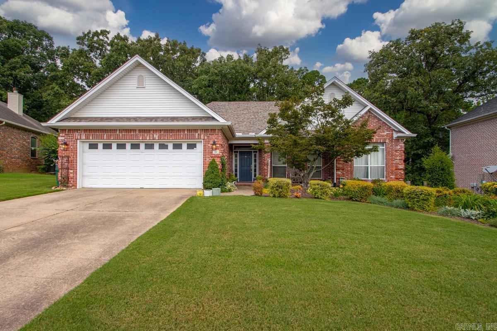
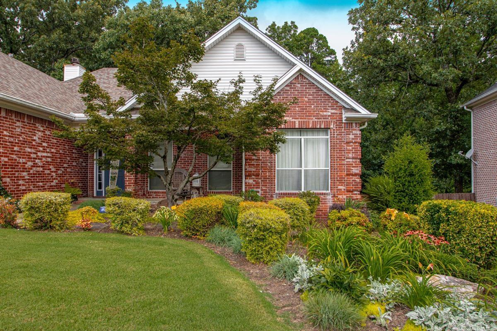
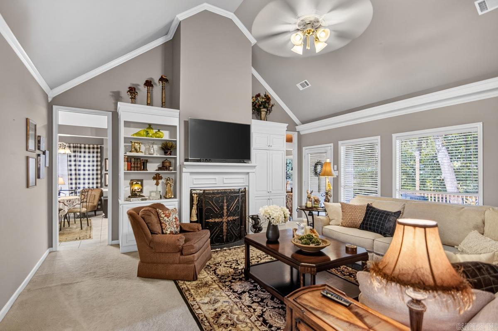
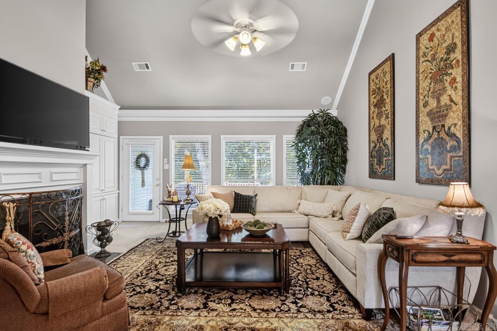
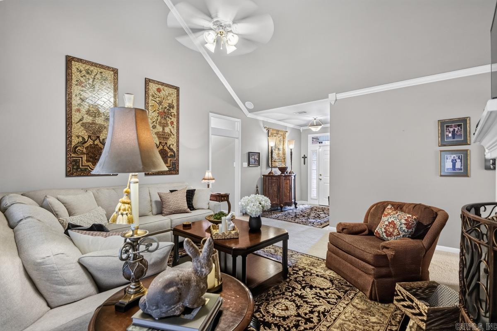
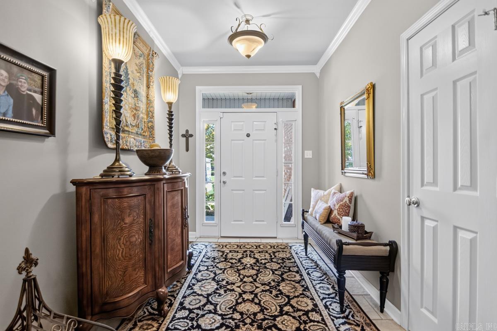
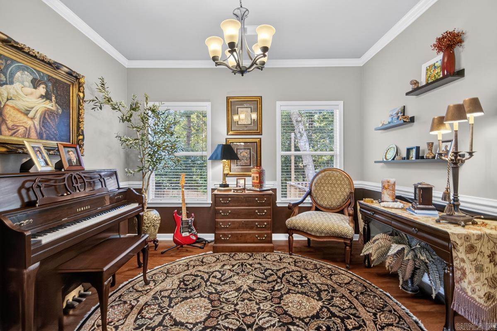
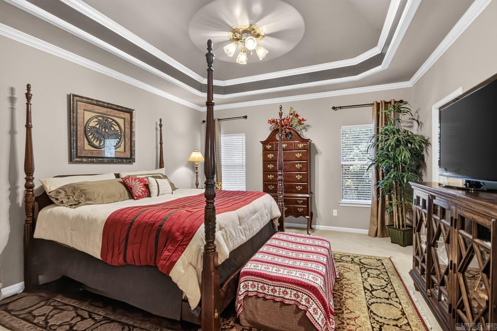
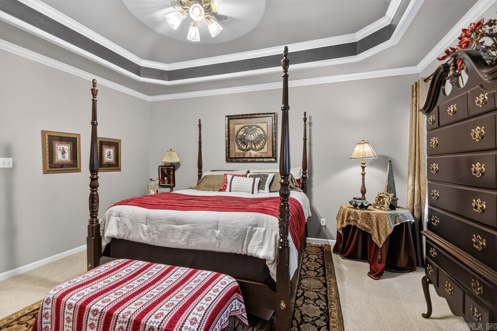
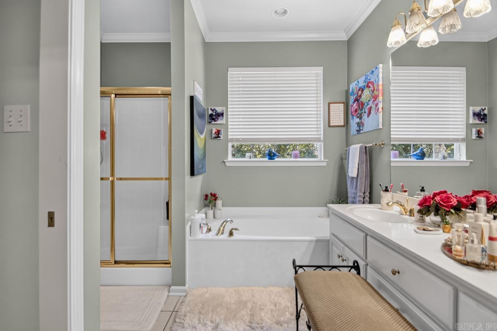
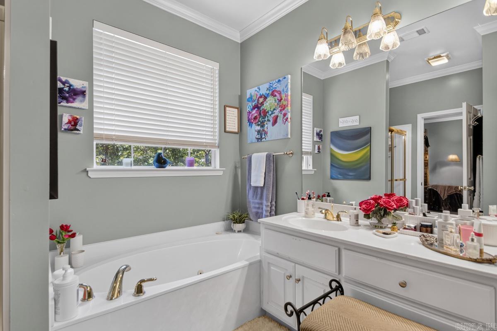
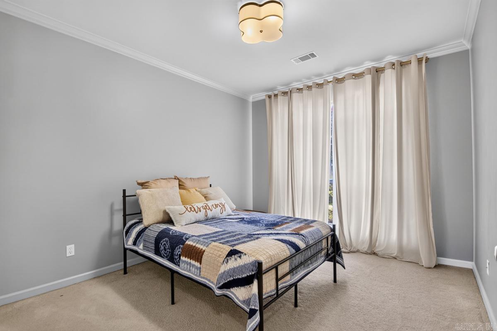
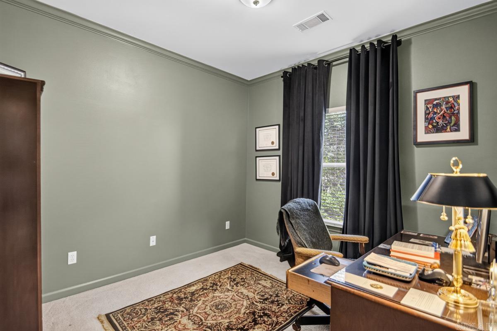
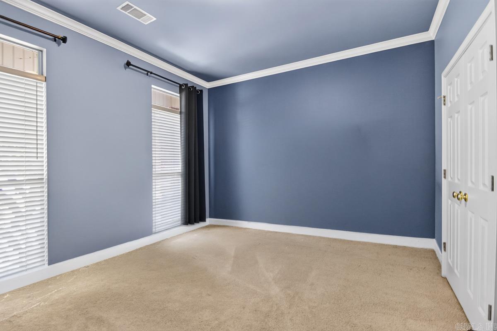
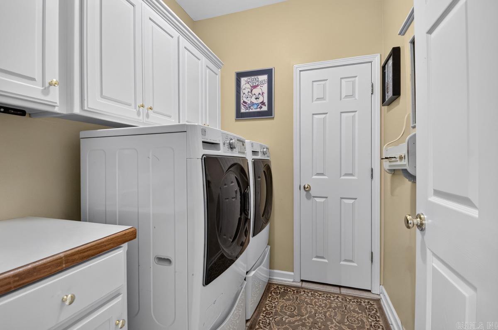
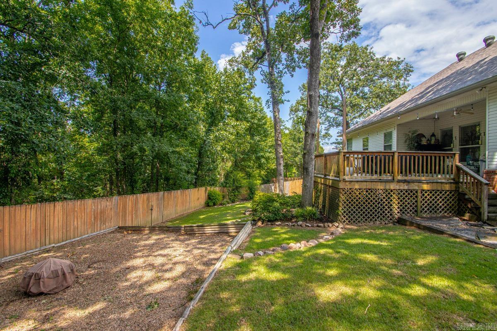
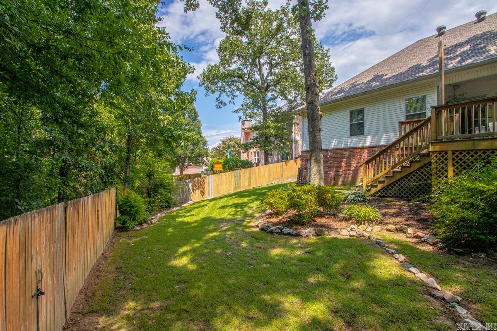
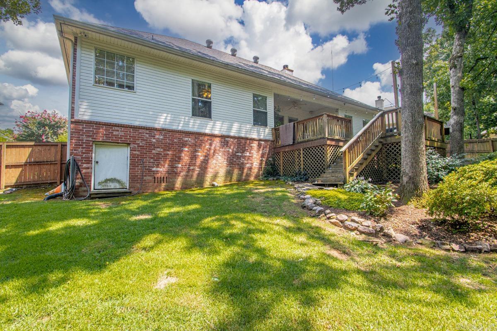
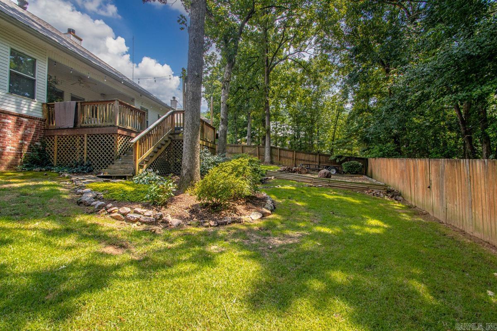
Don't miss this rare opportunity to own a 4 bedroom, 1 level home in Chenal under $400,000 - combination that is increasingly difficult to find! This inviting home features dramatic vaulted-ceiling great room with glassy views overlooking the peaceful backyard, custom built-ins surrounding a gas fireplace & an abundance of natural light throughout. Kitchen offers granite countertops, island for additional workspace & an easy flow for everyday living & entertaining. Formal dining room showcasing hardwood floors which has been used as an office but currently enjoyed as a music room offering flexible living space to fit your lifestyle. Pantry & spacious laundry off kitchen with built ins! You'll appreciate the abundance of storage throughout! Primary bedroom has spectacular lighted tray ceiling! Step outside to a special place that backs to serene green space, creating exceptional privacy & a beautiful natural setting. The expanded deck is designed for entertaining with both covered & open-air spaces to enjoy year round. Roof 2020, backyard space for parking a trailer, sprinkler, security, leaf guard gutters, privacy fencing, attractive landscaping & wonderful curb appeal. Come see!

61 Bouresse Dr

Message successfully sent.

What would you like to know?

What is 3 + 4 ?

I agree to receive email communication and understand I can unsubscribe at any time.

I agree to be contacted by All Around Real Estate via call, email, and text for real estate services. To opt out, you can reply 'stop' at any time or reply 'help' for assistance. You can also click the unsubscribe link in the emails. Message and data rates may apply. Message frequency may vary. Privacy Policy

Related Properties

New on site 1 day ago
Discover this beautifully maintained 2018 home in the sought-after Piper Lane subdivision—city-center convenience yet quietly tucked away. Located in the heart of West Little Rock, this 3-bed, 2-bath gem offers the perfect blend of comfort and accessibility, just minutes from top shopping, dining, and everyday essentials. Inside, you’ll find a thoughtful mix of carpet, hardwood, and ceramic flooring that adds warmth and durability throughout. The open layout feels peaceful and inviting, ideal for both relaxing evenings and hosting friends. Step outside to enjoy low-maintenance living with premium turf grass—no mowing required. This property is one of the few homes currently available on this desirable street, making it a rare opportunity in a quiet, established neighborhood. A well-kept home, a prime location, and a serene setting all come together here on Piper Lane. Welcome to your new home. come by and have a look.
#26028067

Little Rock

4 piper ln

3 Beds

2 Baths

1,778 Sq.Ft.

$385,000

MLS#: 26028067
New on site 1 day ago
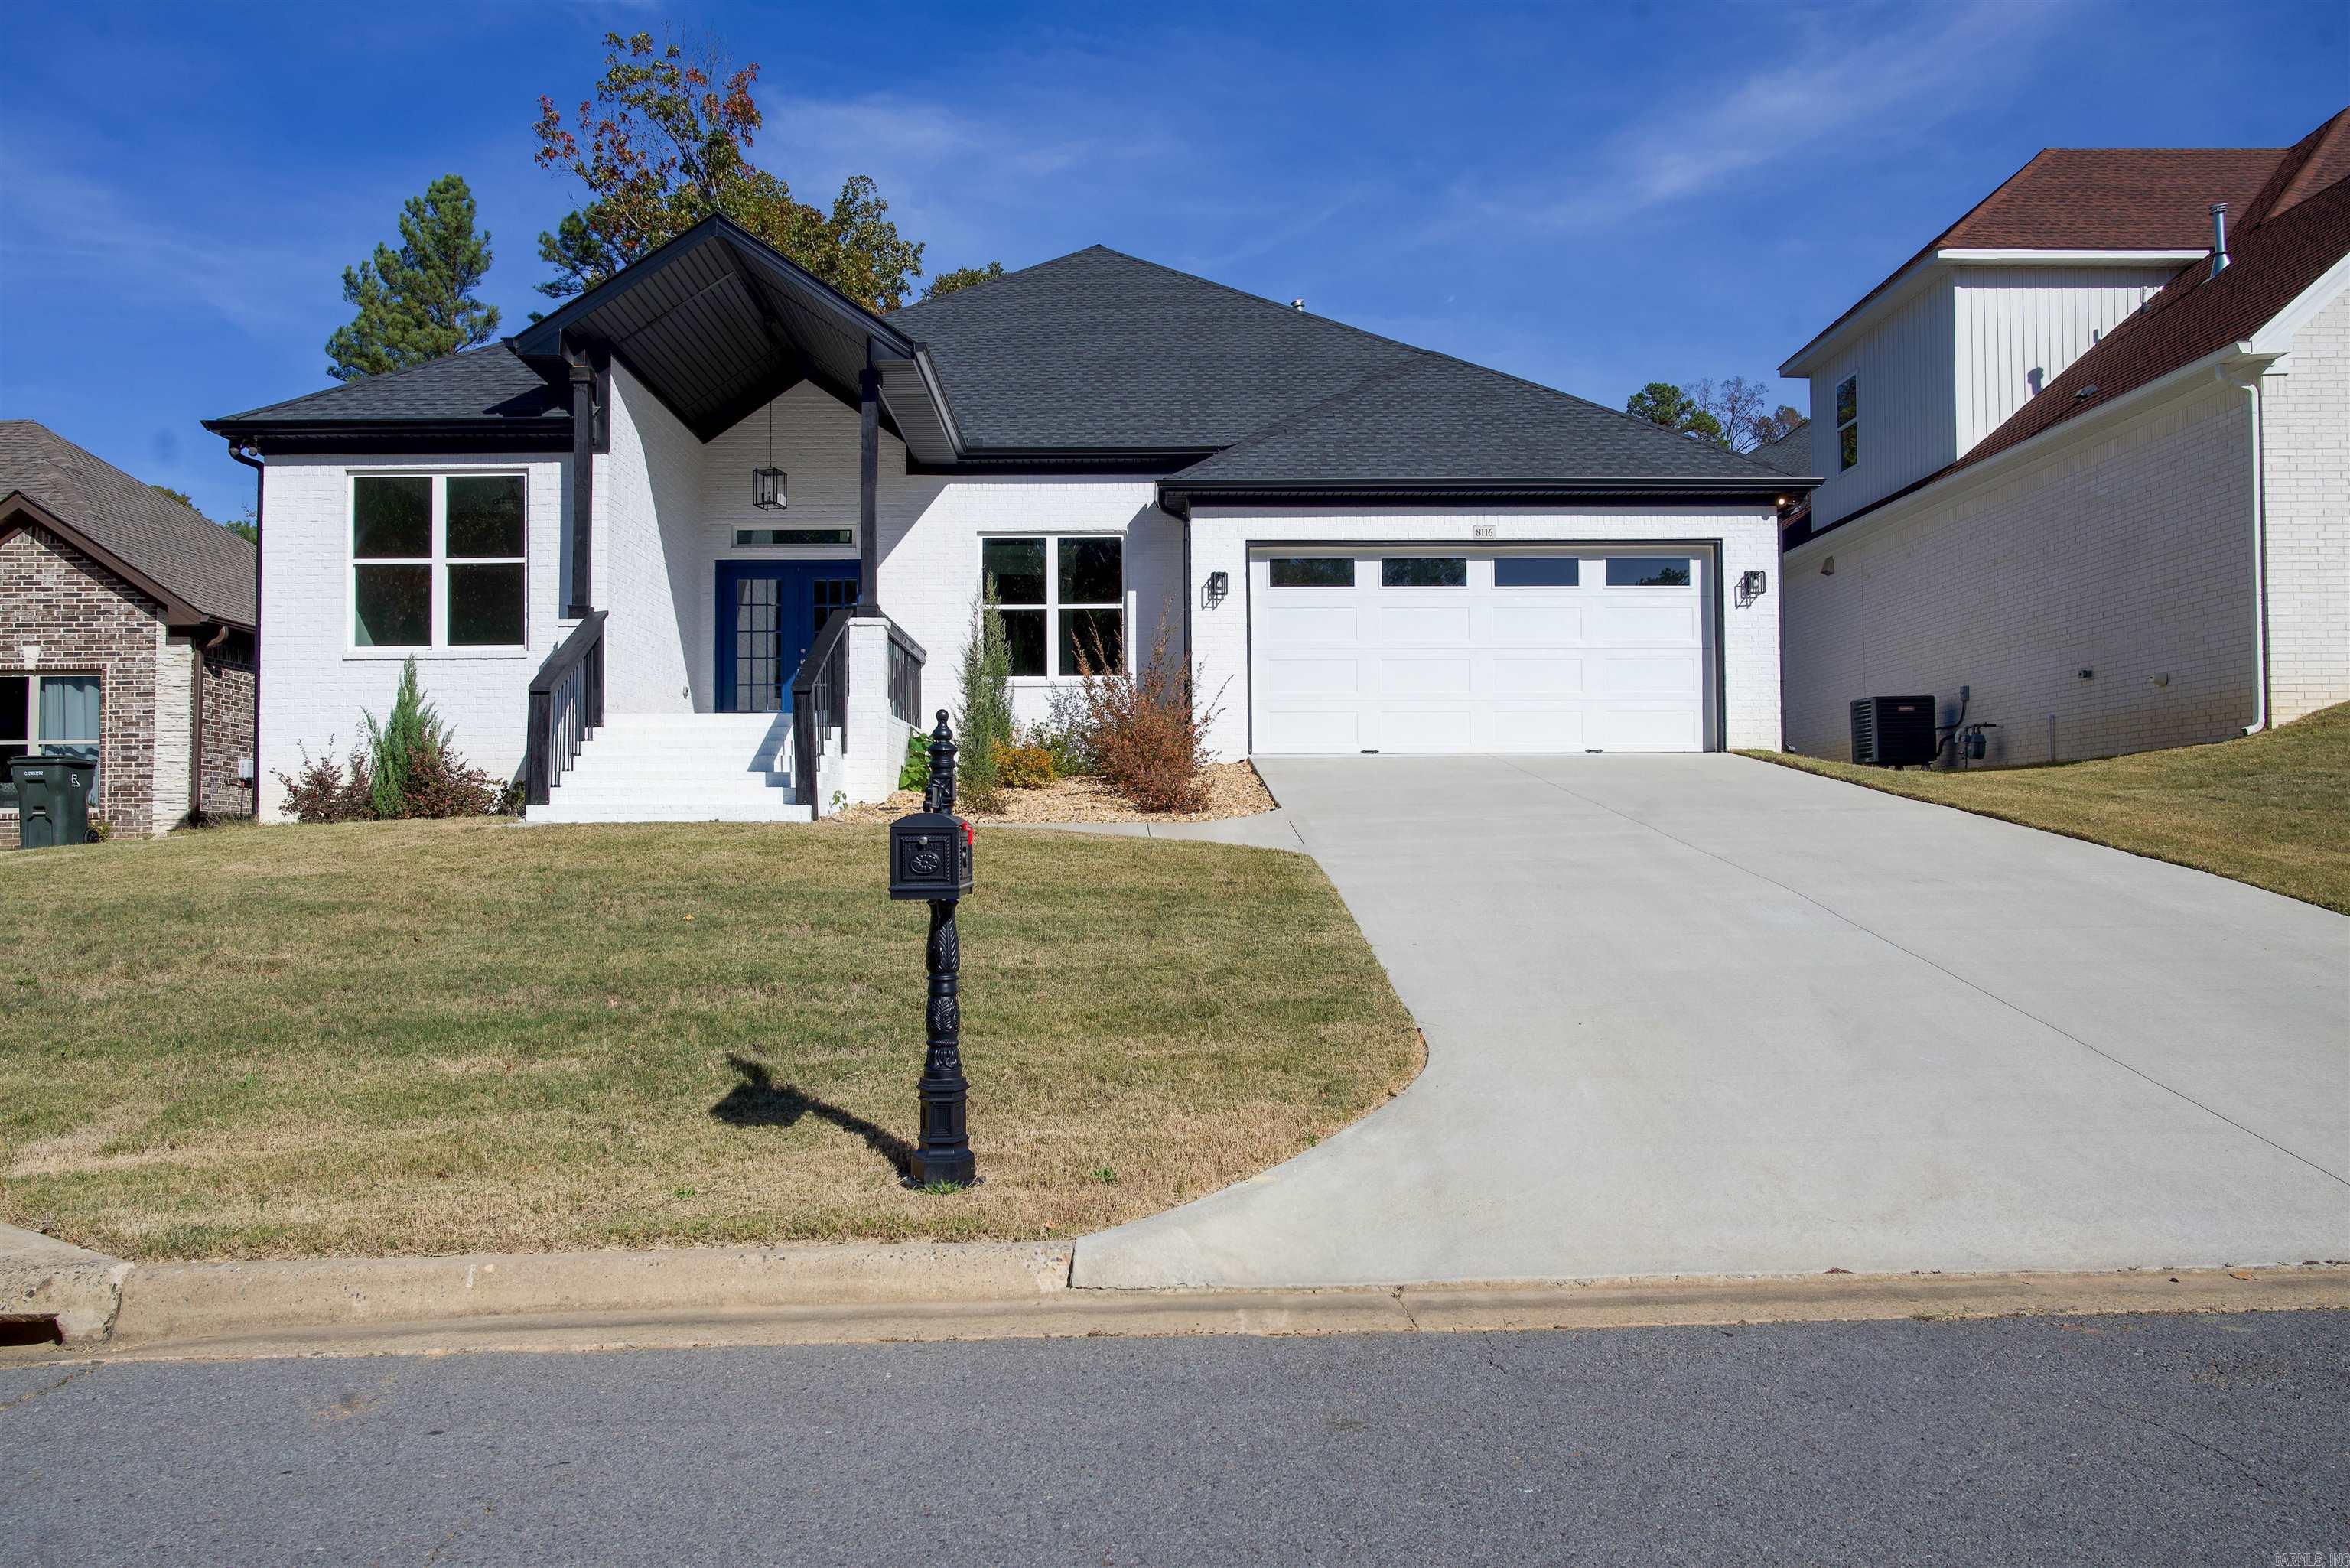
Experience modern luxury in this newly built 2,327 sq ft home located in the heart of Kanis Village. This stunning residence offers 4 spacious bedrooms, 2 full bathrooms, and 1 half bath, thoughtfully designed with an elevated open-concept layout and high-end finishes throughout. Step into the chef-inspired kitchen, complete with KitchenAid appliances, quartz countertops, custom cabinetry, and premium stainless-steel gas appliances—the perfect space for both everyday living and entertaining. The primary suite is a true retreat, showcasing a waterfall shower, deep soaking tub, double vanity, and a large walk-in closet with exceptional storage. Enjoy abundant natural light pouring into the elegant living room, highlighted by a beautiful centered fireplace that creates a warm and inviting atmosphere. The home also features automated sprinklers for easy lawn care. Step outside to a spacious patio deck overlooking the backyard—ideal for morning coffee, outdoor dining, or hosting guests. A full 1-year builder’s warranty Potential seller concessions available Premium craftsmanship and timeless design Don’t miss your chance to own a luxury home in Kanis Village Schedule your  showing Today
#26028084

Little Rock

8116 Kanis Pines Drive

4 Beds

2 Baths

2,327 Sq.Ft.

$430,495

MLS#: 26028084
New on site 1 day ago
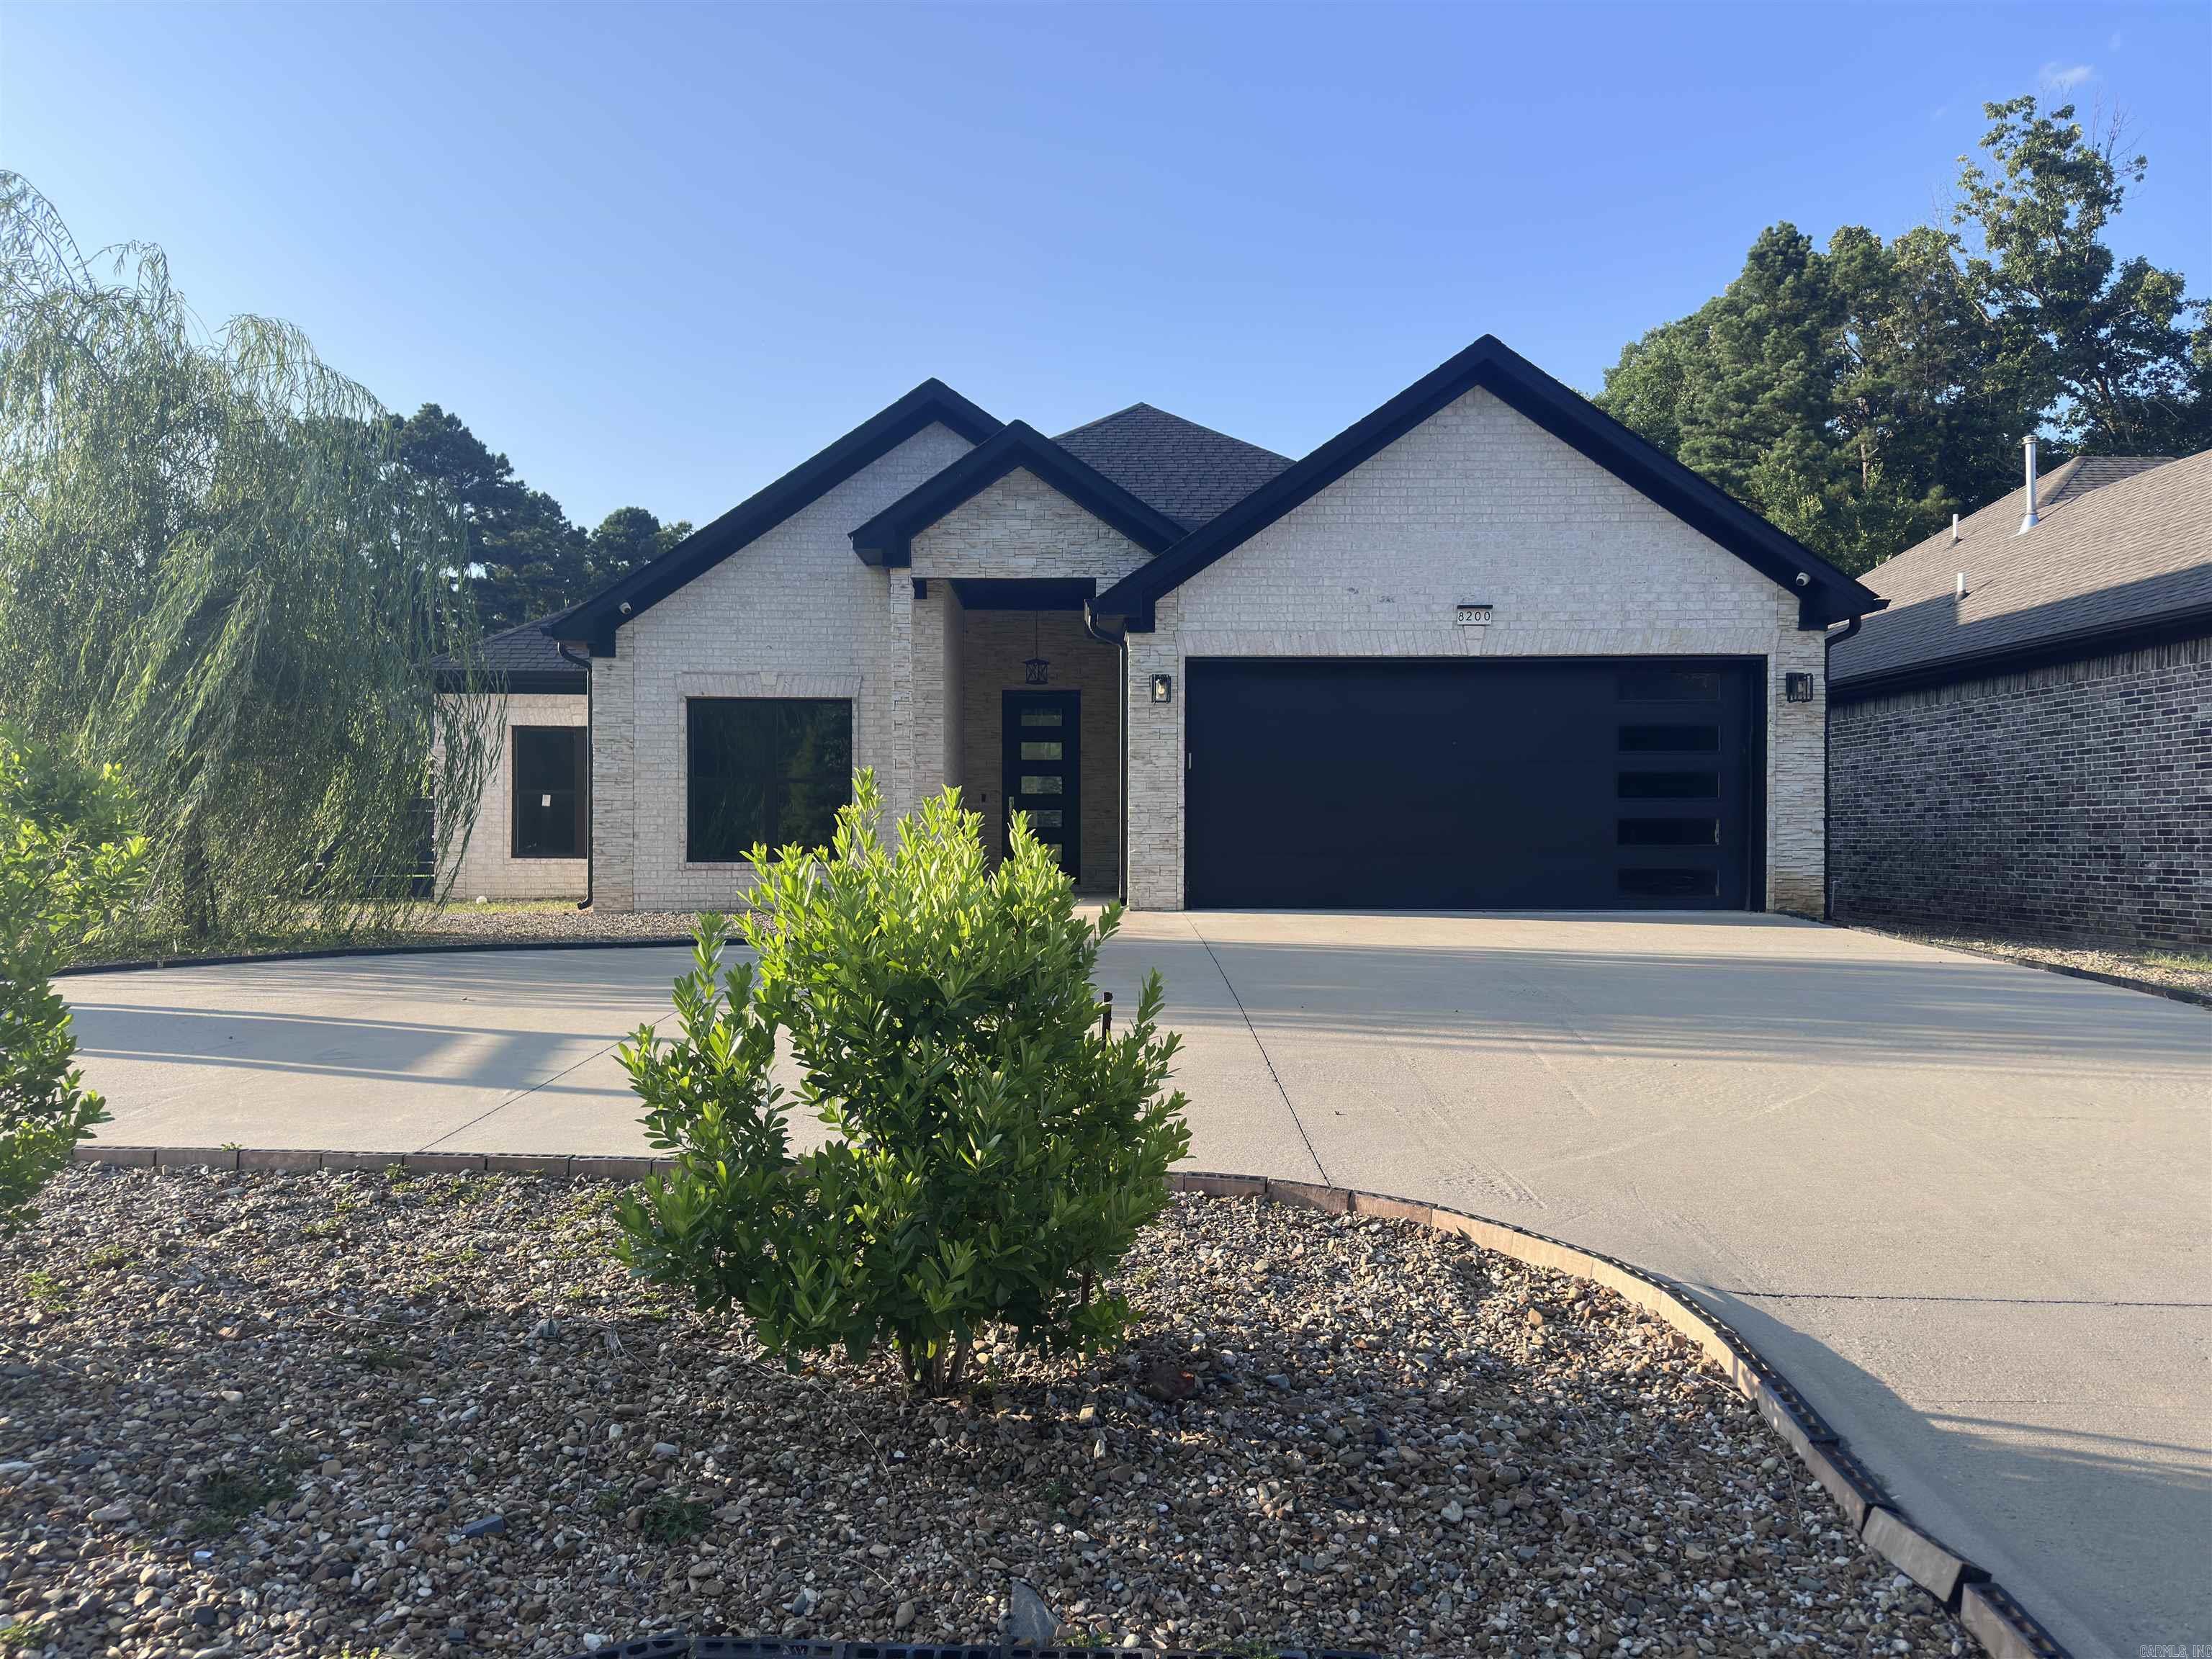
This beautifully designed home was originally intended to be the builder's personal residence. It combines modern finishes with functional living. Inside you'll find soaring ceilings, oversized tile flooring, quartz countertops, stainless steel appliances, a spacious open floor plan, and a stunning floor-to-ceiling fireplace. The primary suite features a spa-inspired bath and custom walk-in closet, while a secondary bedroom includes its own private bath. Additional features include a tankless water heater, wraparound driveway, extra parking, and an oversized backyard with room for entertaining or RV parking, making this home as practical as it is beautiful.  Co-listing agent is also the builder/seller.
#26028082

Little Rock

8200 Kanis Pines Drive

4 Beds

3 Baths

2,210 Sq.Ft.

$449,900

MLS#: 26028082
New on site 1 day ago
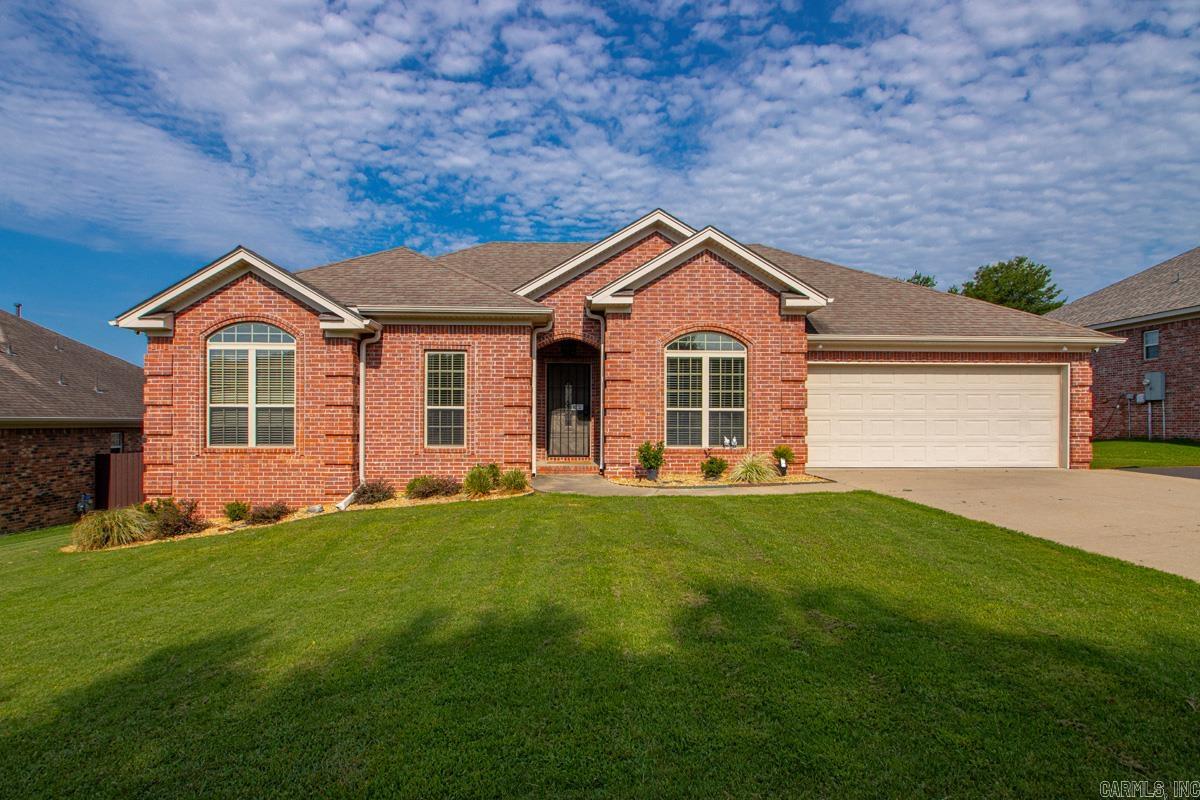
Welcome to your conveniently located and move in ready next home! Step inside this beautiful brick home and be greeted by a bank of windows on the living room wall that overlooks you near quarter acre lot. To the right is a spacious formal dining room that could also function as an office. The kitchen has a breakfast nook, granite countertops, and plenty of cabinets and pantry. A dedicated laundry room with storage is off of the kitchen. The primary suite is spacious, with wonderful natural light, a spacious walk in closet, and bathroom with jacuzzi tub plus shower. On the other side of the home, this split plan provides three additional spacious bedrooms and a full bathroom. Outside you can enjoy your covered patio and lush green landscape. Storage building in the rear yard conveys. Seller to replace primary suite carpet with acceptable offer. One year home warranty to be paid by seller as well.
#26028029

Little Rock

4 Sanibel Cove

4 Beds

2 Baths

1,940 Sq.Ft.

$325,000

MLS#: 26028029
New on site 1 day ago
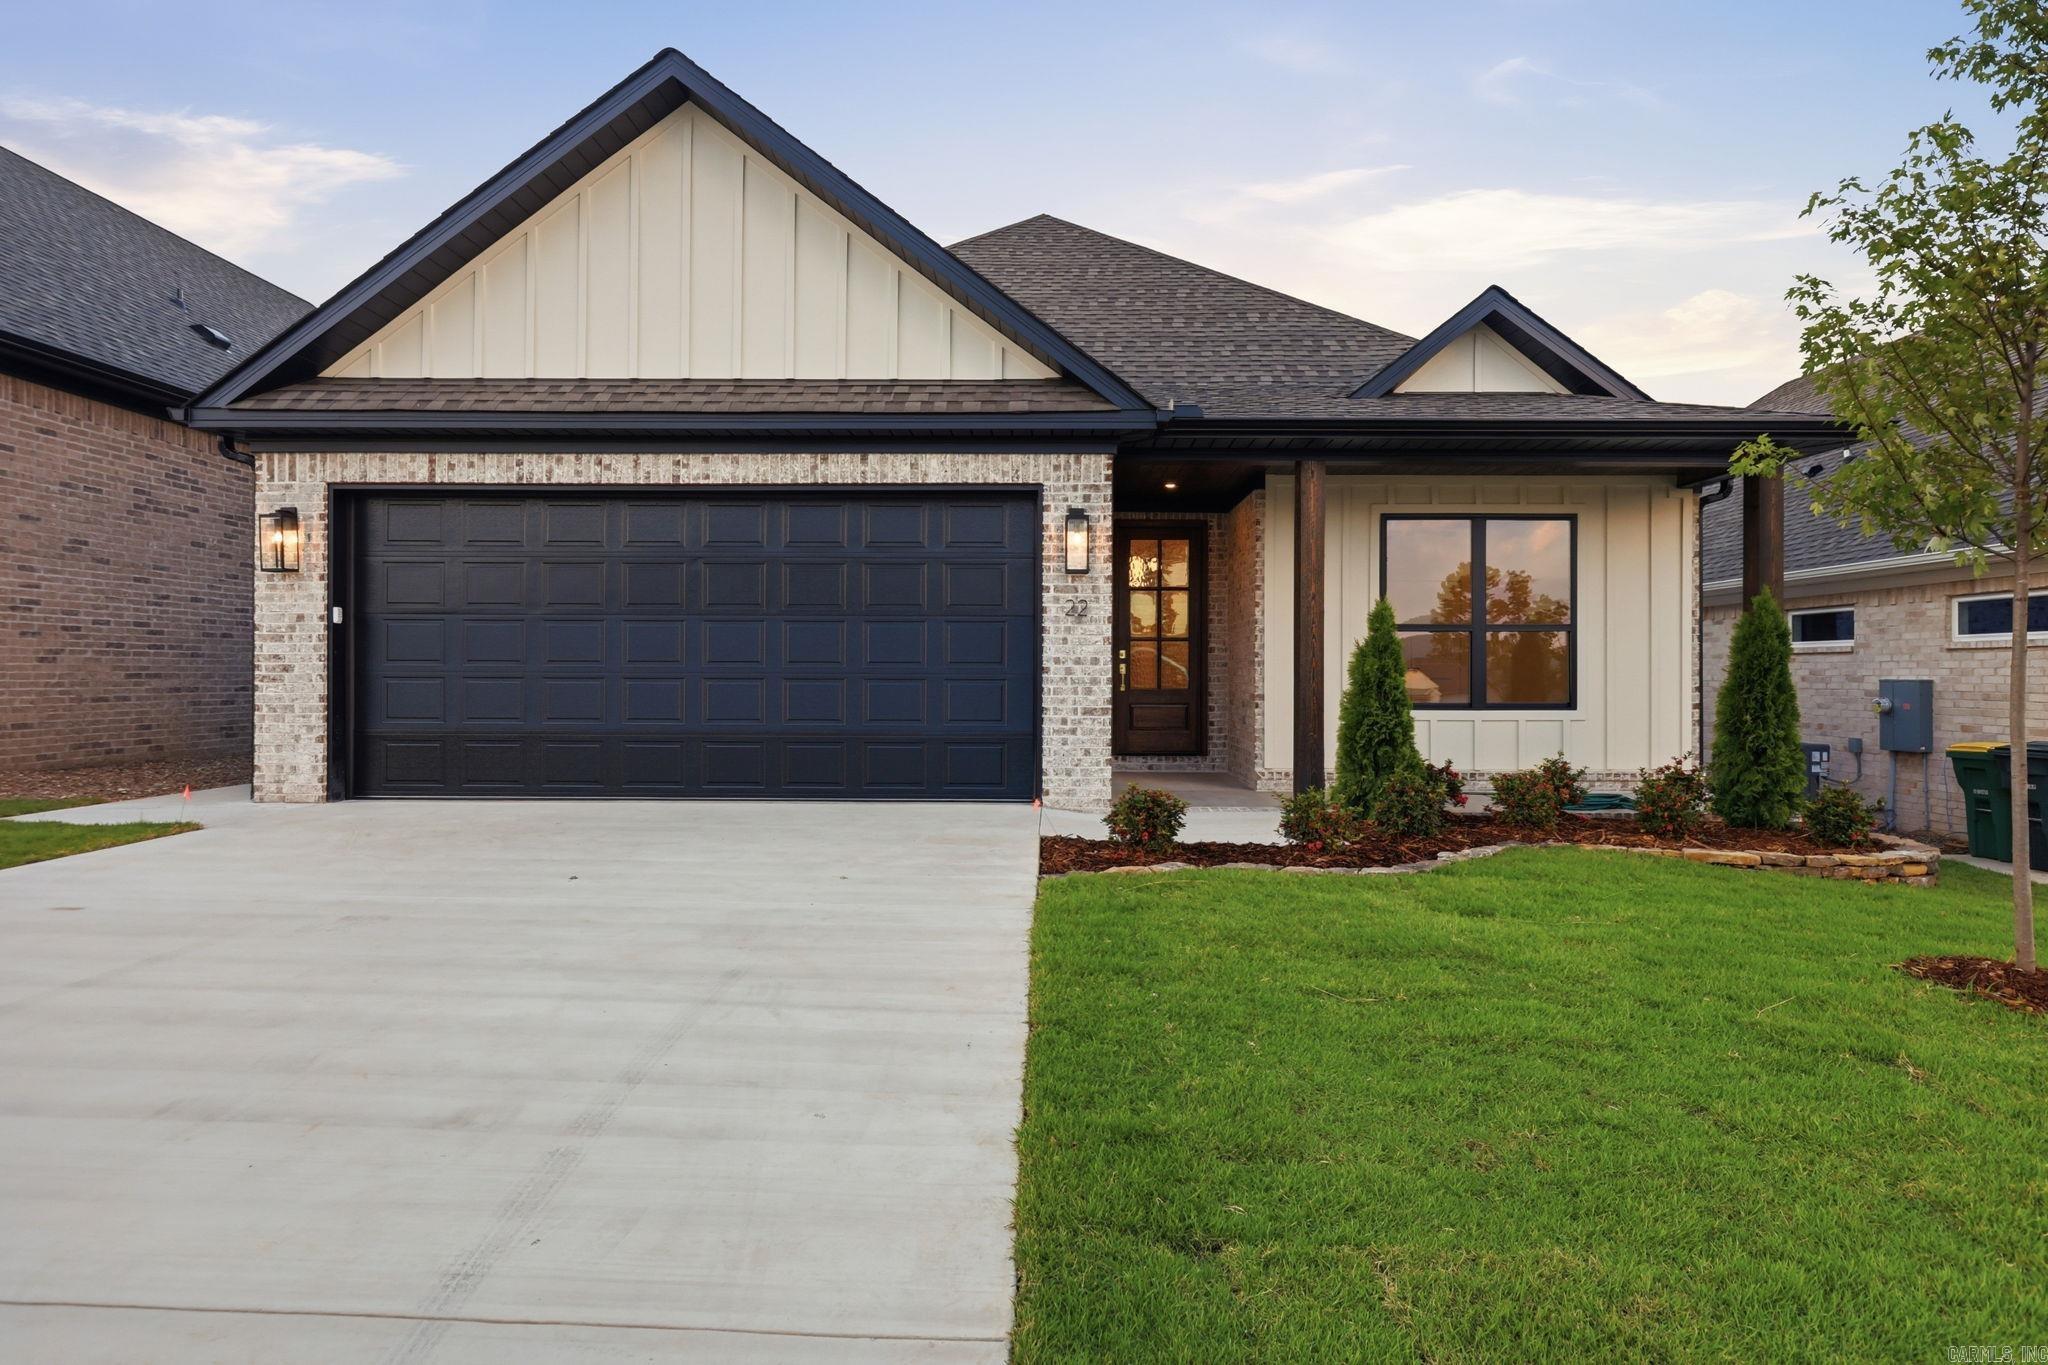
Welcome to Mountain Brook, West Little Rock’s newest community, conveniently located off Highway 10 just behind The Ranch and the striking Bank OZK campus. This beautifully crafted 3-bedroom, 2-bath new construction home offers approximately 1,970 square feet of bright, open living space with a thoughtful layout designed for both everyday comfort and entertaining. A charming craftsman-style front porch creates an inviting first impression, while designer-curated finishes, custom beam work, warm natural textures, and elevated lighting add character throughout. The spacious kitchen opens seamlessly to the living and dining areas, creating an airy, connected feel. The private primary suite features dual vanities and two generous closets, offering exceptional storage and convenience. With stylish finishes, comfortable proportions, and a sought-after West Little Rock location, this home delivers the polished look of new construction without sacrificing warmth or personality.
#26027993

Little Rock

22 Mountain Brook Road

3 Beds

2 Baths

1,970 Sq.Ft.

$433,400

MLS#: 26027993
New on site 2 days ago
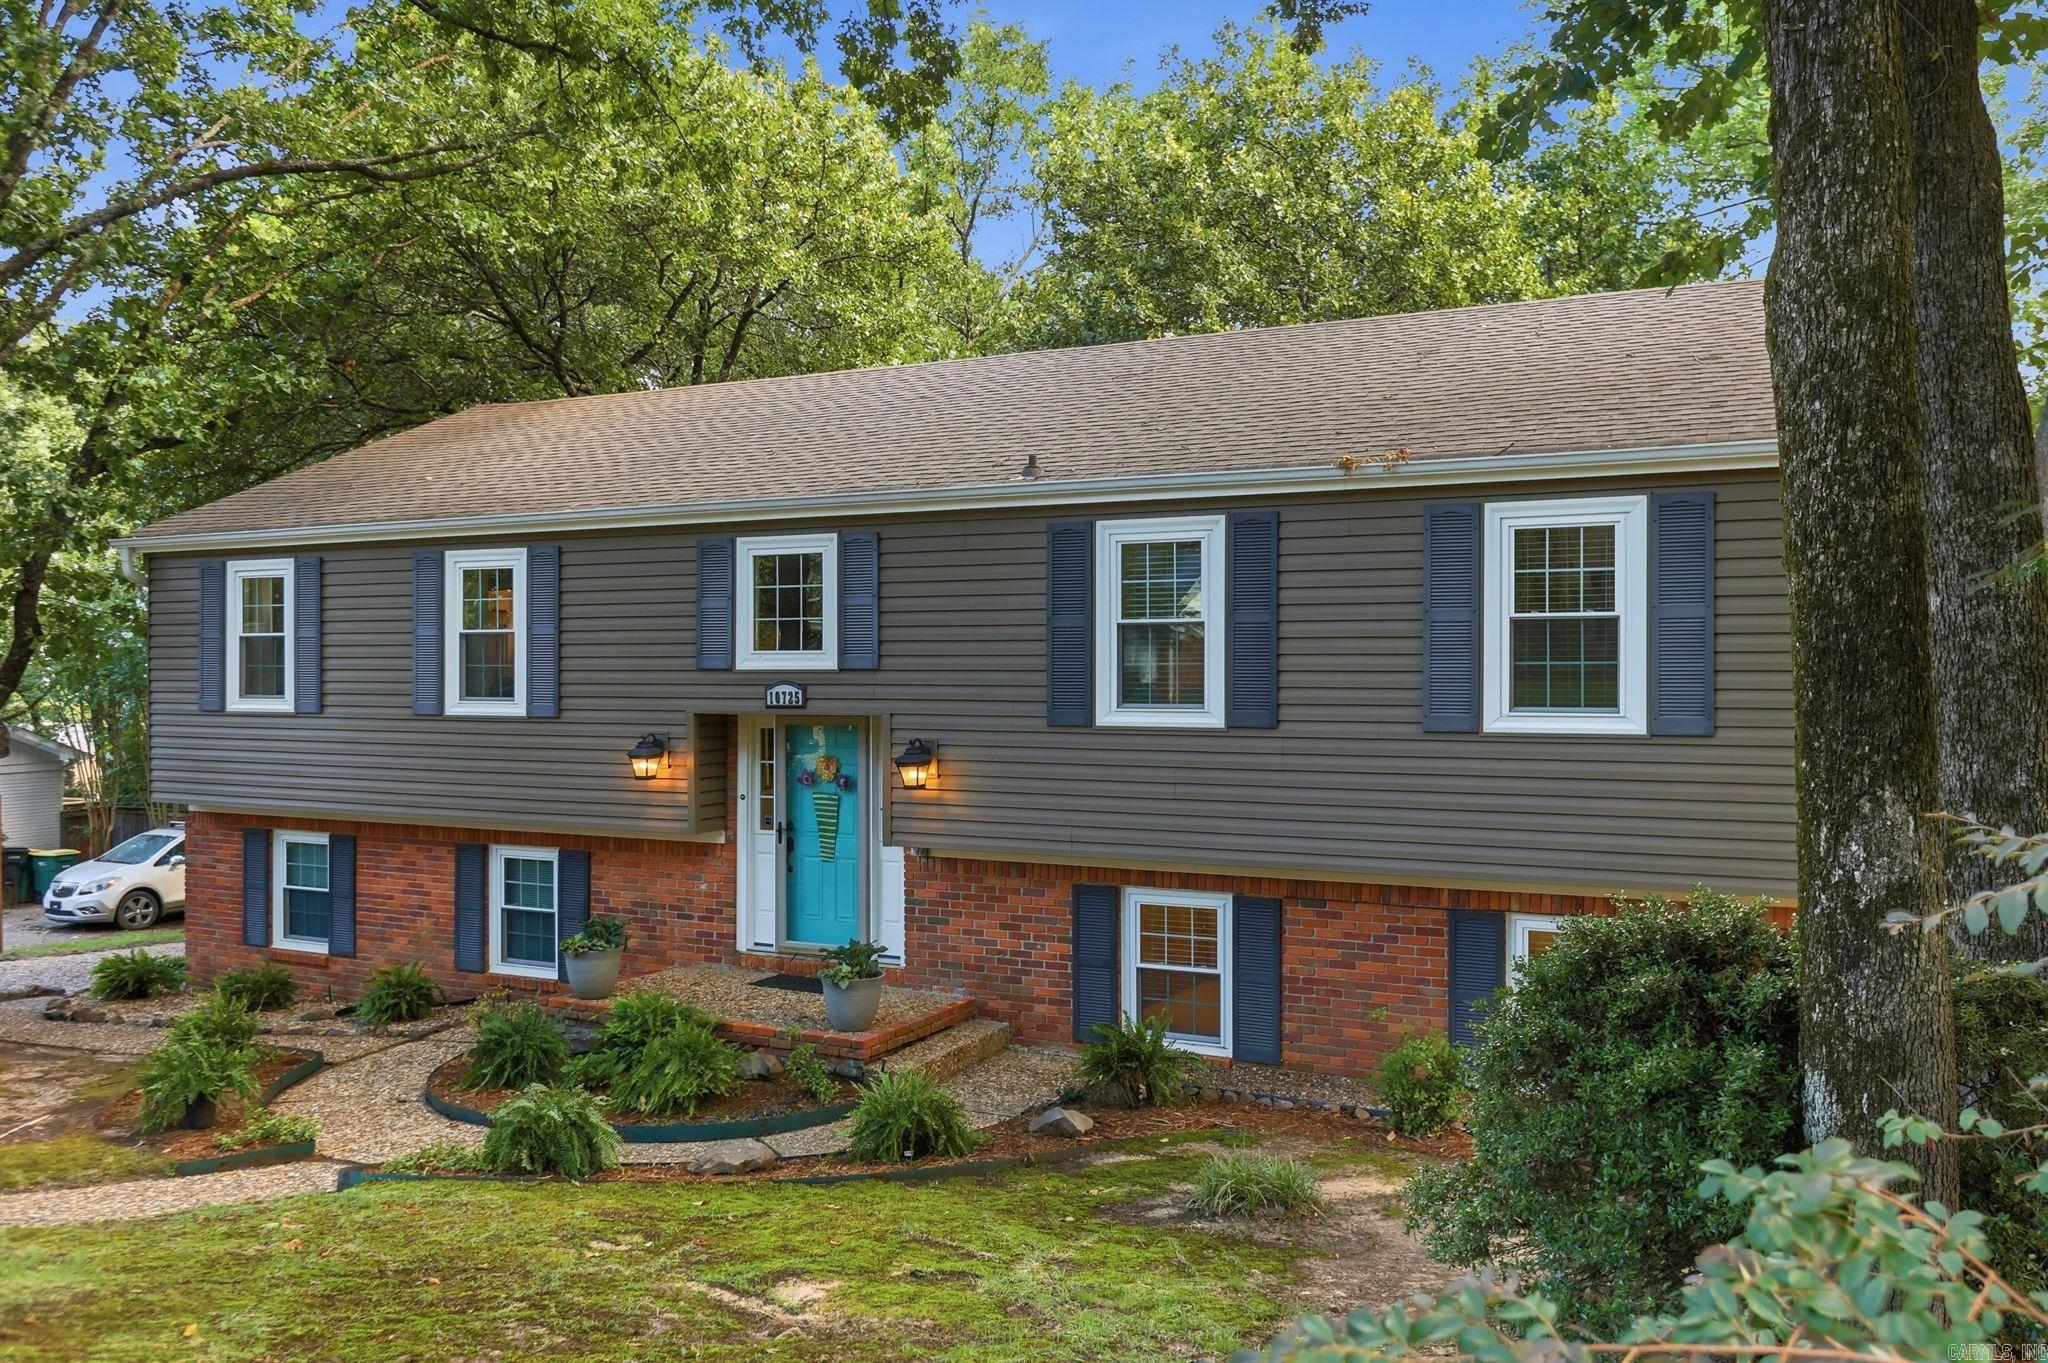
Tucked among mature trees in highly coveted Pleasant Valley, this spacious West Little Rock home offers flexible living, a beautiful backyard, and room to gather inside and out. This spacious 4-bedroom, 3-bath home offers a flexible floor plan with multiple living spaces and room for everyone. The main level features a generous living/dining room, a comfortable den/family room open to the kitchen, and great natural light throughout. The kitchen offers crisp white cabinetry, bar seating, stainless steel appliances, and an easy flow into the family room with a gas-log fireplace. Downstairs, a large additional living area with a full bath and soaking tub makes the perfect game room, media room, guest retreat, or even a private lower-level primary retreat. Outdoor living is a highlight with a large deck overlooking a beautiful, tree-filled fenced backyard. Walkable to the local elementary school and convenient to shopping, dining, and everything West Little Rock has to offer, this Pleasant Valley home blends space, location and lifestyle.
#26027818

Little Rock

10725 Crestdale Lane

4 Beds

3 Baths

2,745 Sq.Ft.

$385,000

MLS#: 26027818
New on site 2 days ago
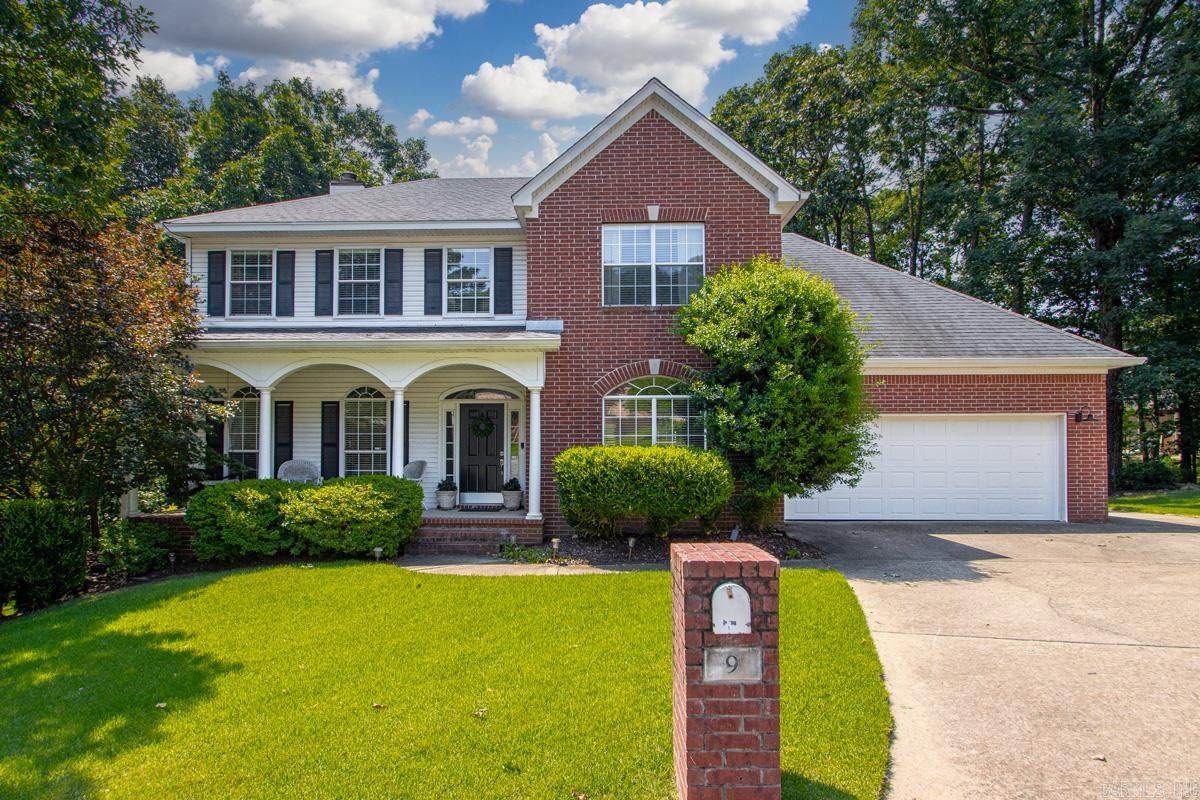
Nestled on a quiet cul-de-sac in the sought-after Saint Charles neighborhood, this maintained home offers space, comfort, and privacy. Set on a large lot with a wooded backdrop, peaceful creek, and wonderful backyard, you'll enjoy an incredible outdoor setting with room for entertaining, play, or relaxing on the deck. Enjoy evenings around the fire pit while taking in the peace. Inside, the thoughtfully designed floor plan features four bedrooms upstairs, a spacious bonus room, generous living areas, formal dining, and a flexible office or study. The kitchen offers ample cabinetry, a center island, updated stainless steel appliances, and opens to the breakfast area and family room. Recently renovated bathrooms, fresh interior paint, and meticulous maintenance make this home move-in ready. You'll also appreciate plentiful storage, including a finished, heated and cooled under-home bonus space perfect for a craft room, home gym, or extra storage.  Enjoy St. Charles amenities including a neighborhood pool, tennis and pickleball courts, playground, and gazebo. Don Roberts Elementary, just minutes from Chenal shopping and dining. Space, privacy, and HOME in one of WLR best areas!
#26027878

Little Rock

9 Picayune Court

4 Beds

2 Baths

2,931 Sq.Ft.

$449,900

MLS#: 26027878
New on site 2 days ago
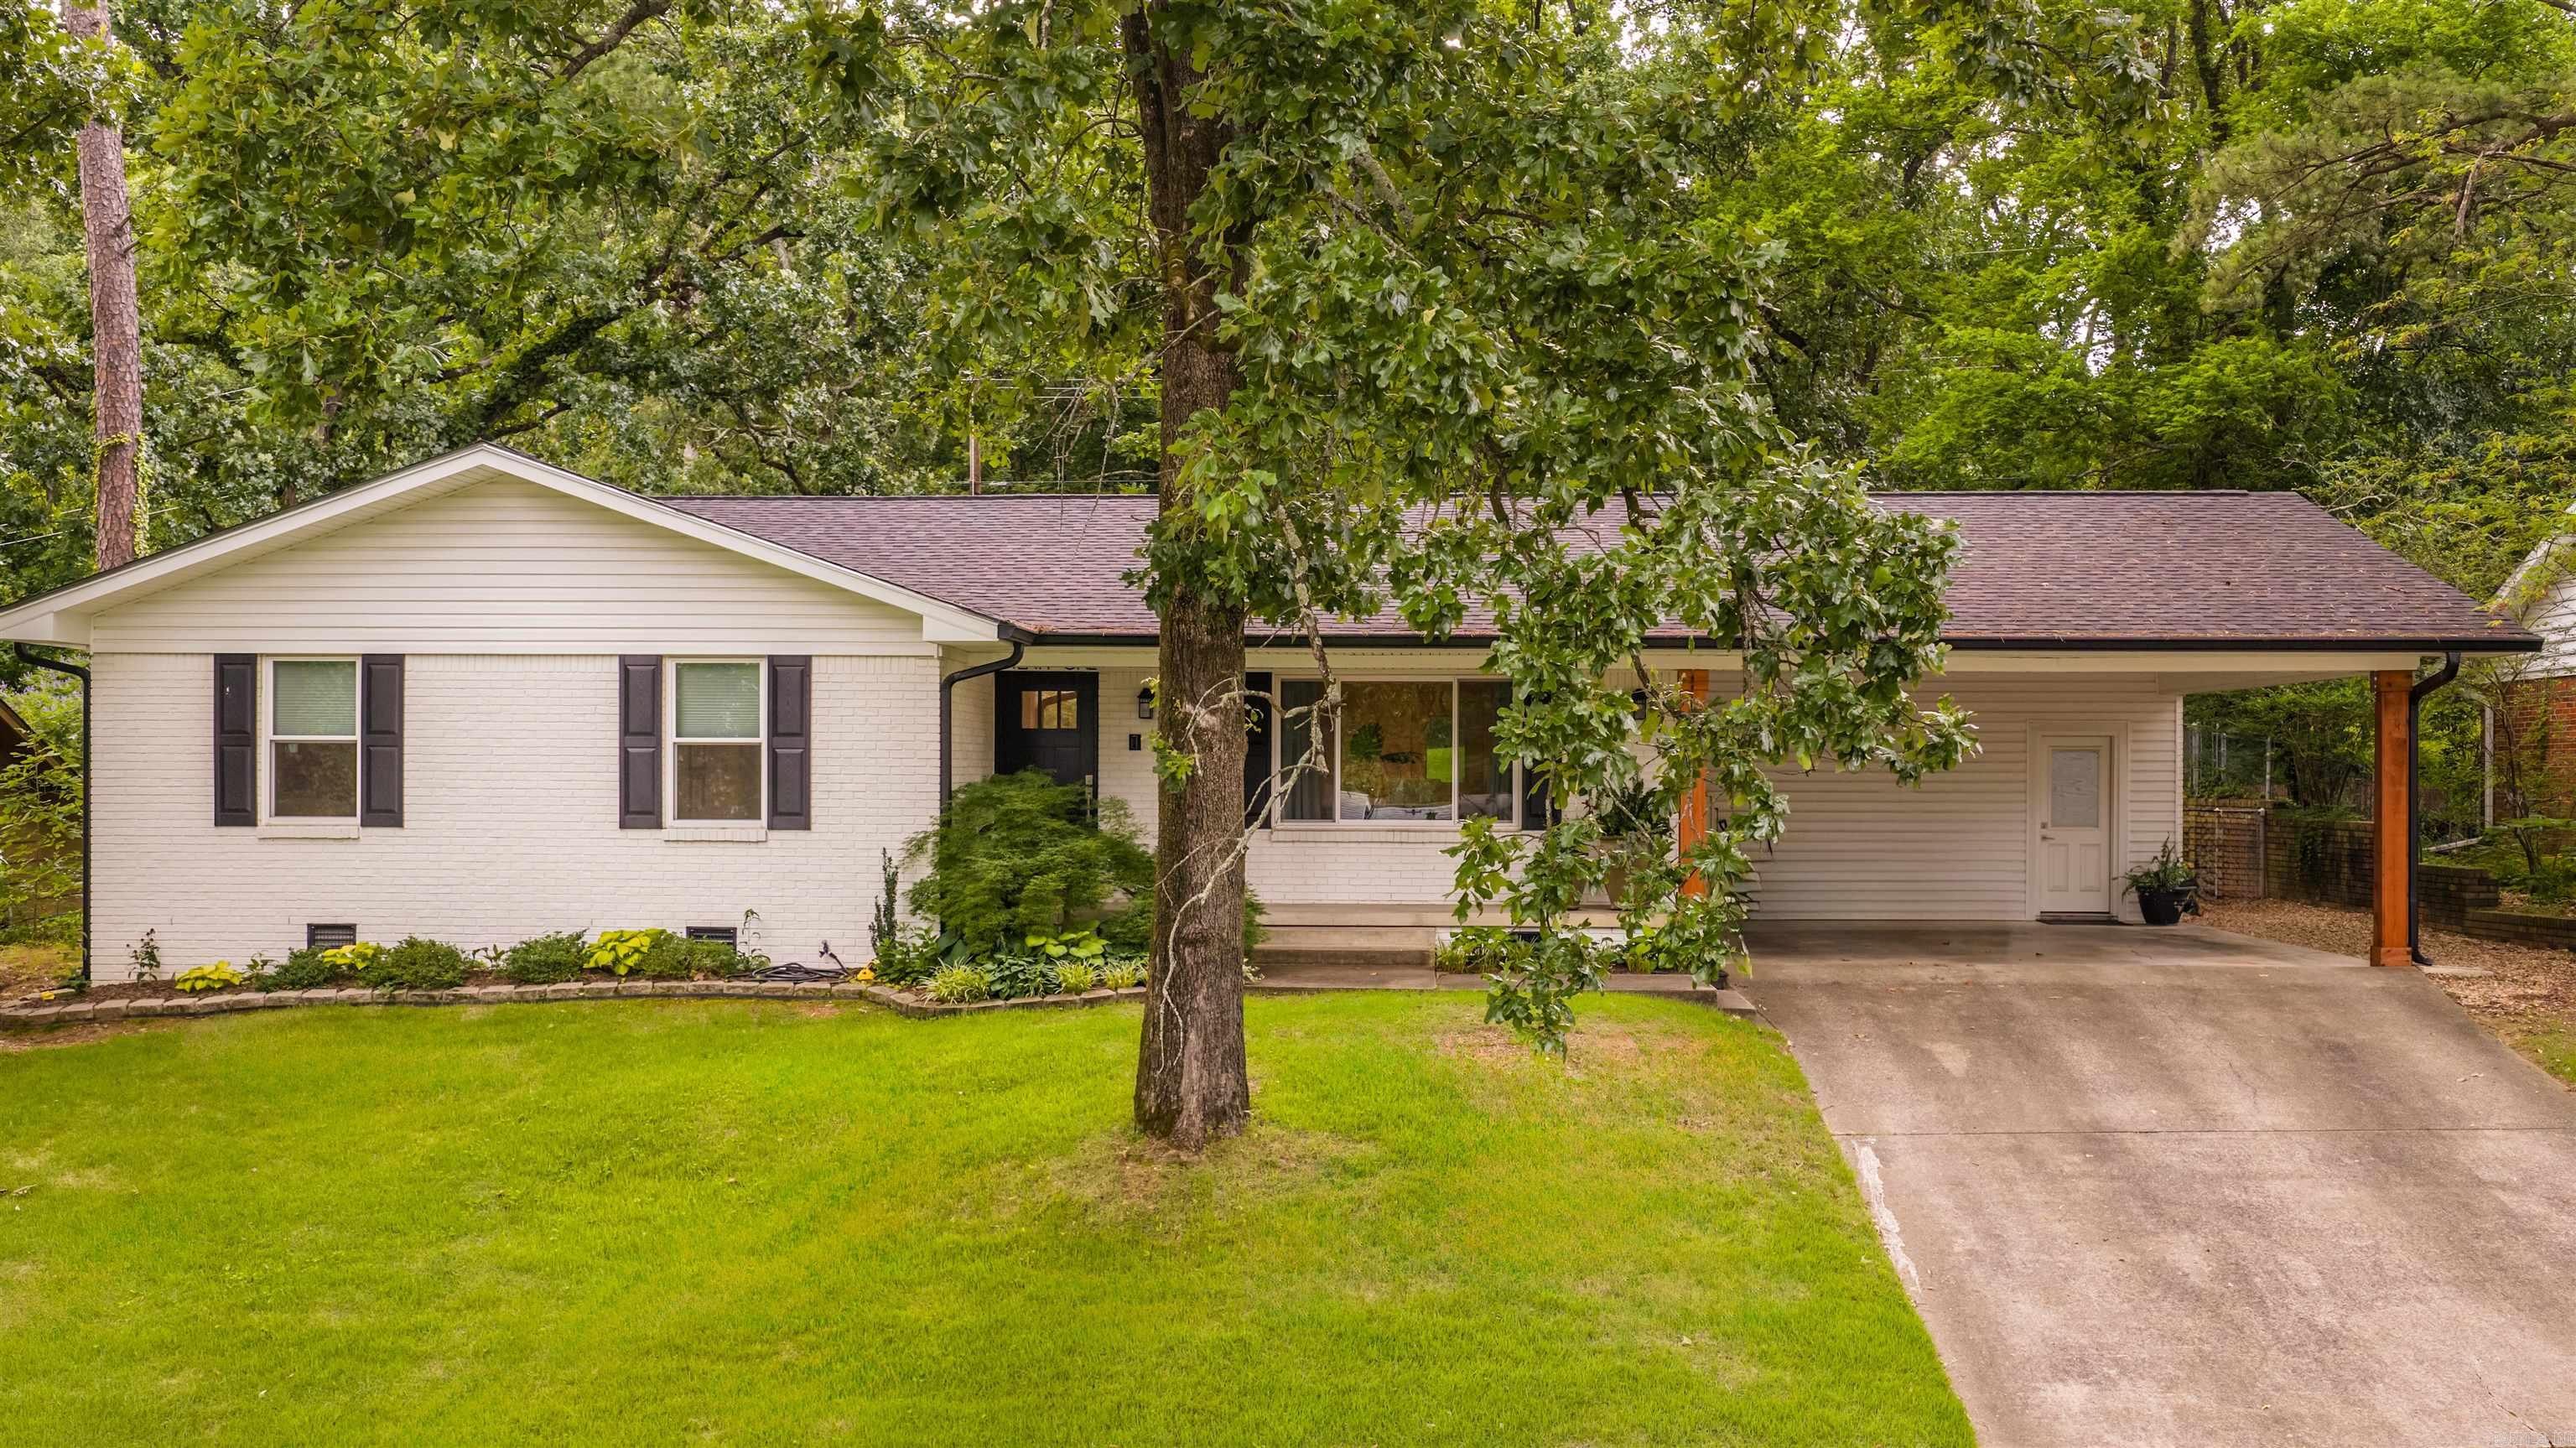
Beautifully remodeled one level home on one of Leawood's most desirable streets! This move-in-ready 3-bedroom, 2-bath home has been thoughtfully updated from top to bottom, including flooring, kitchen, bathrooms, windows, roof, and more. The inviting floor plan offers comfortable everyday living with a spacious living area centered around a cozy fireplace. You will love the well-planned kitchen with new appliances, granite countertops, and walk in pantry/laundry room. Outside, enjoy a fully fenced backyard, a two-car carport, and a welcoming neighborhood known for its friendly community pool, and convenience. A truly turnkey home ready for its next owners! Agents see remarks and docs for more information.
#26027826

Little Rock

21 Pamela Drive

3 Beds

2 Baths

1,656 Sq.Ft.

$319,000

MLS#: 26027826
New on site 1 day ago
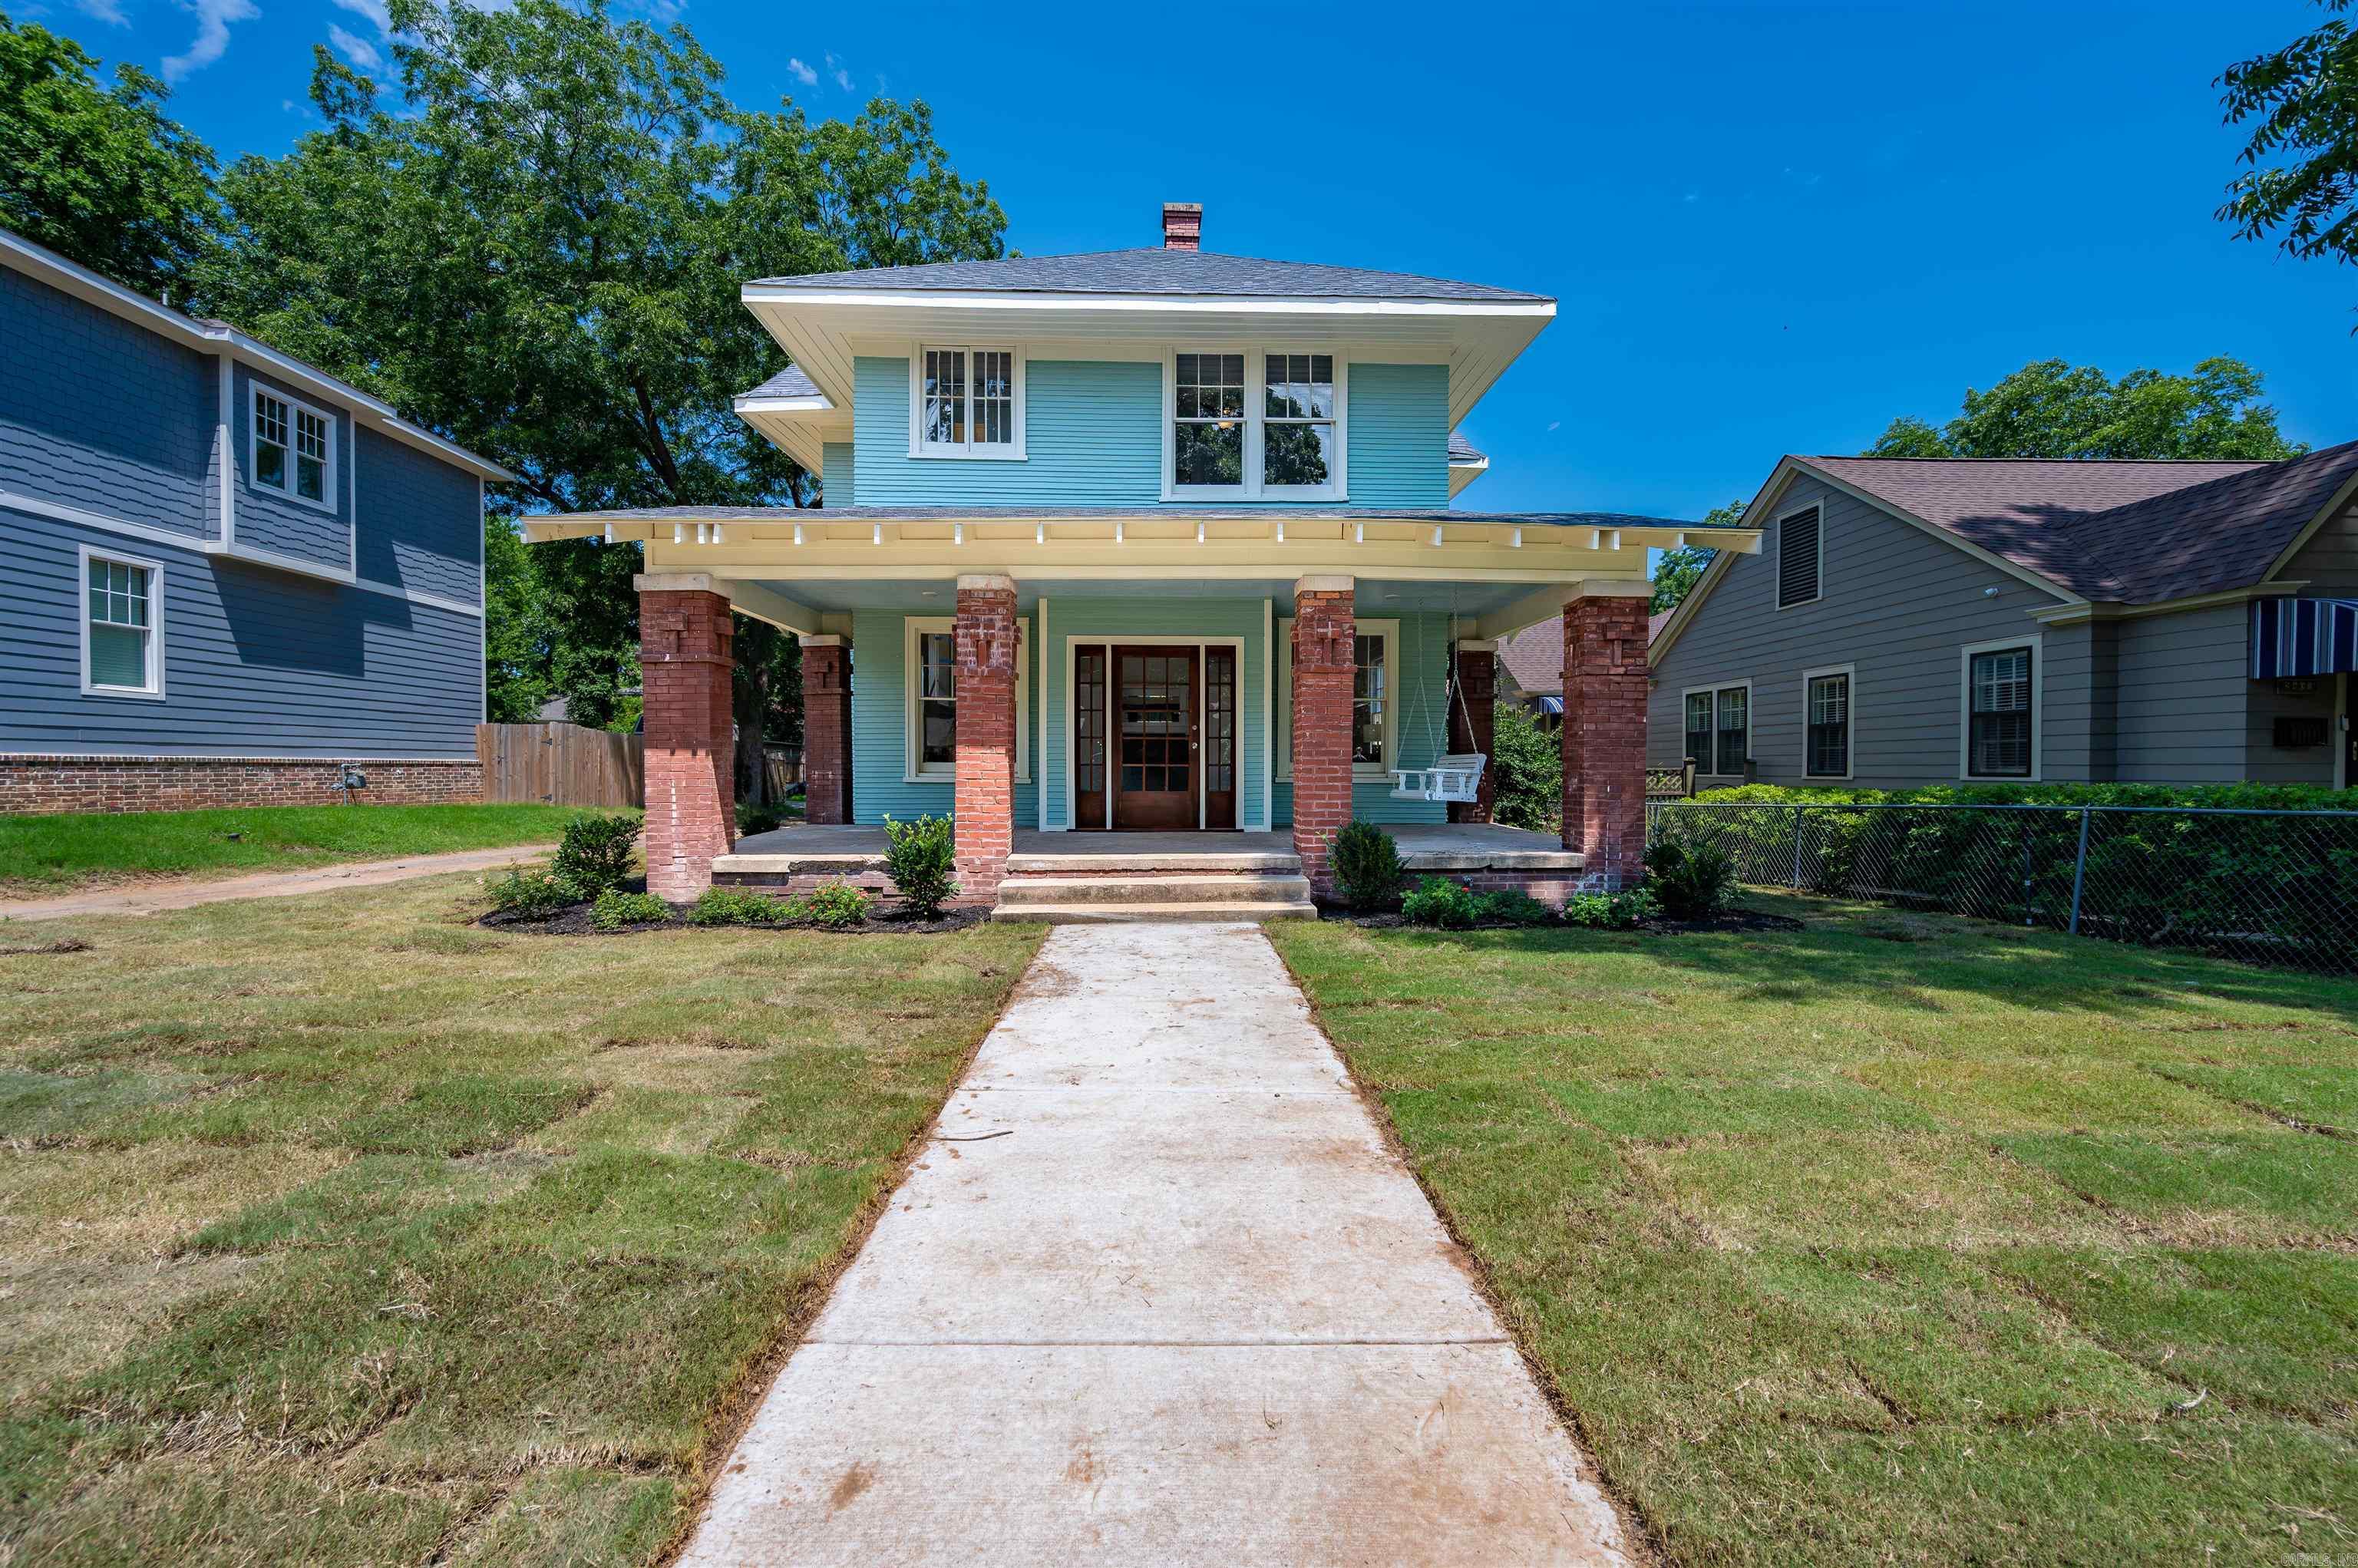
Beautifully restored historic home in the heart of Little Rock’s sought-after Governor’s Mansion Historic District. This stunning 3-bedroom, 3-bath residence perfectly blends timeless character with modern updates. Featuring soaring ceilings, restored hardwood floors, original millwork, abundant natural light, and a thoughtfully renovated kitchen and baths, every detail has been carefully preserved while offering today’s comforts. The spacious floor plan is ideal for everyday living and entertaining, with updated major systems providing added peace of mind. Enjoy the charm of the welcoming front porch and the convenience of being just minutes from downtown, SoMa, restaurants, parks, and local attractions. A rare opportunity to own a beautifully restored piece of Little Rock history.
#26027996

Little Rock

2401 Louisiana Street

3 Beds

2 Baths

2,100 Sq.Ft.

$365,000

MLS#: 26027996

 - property

Send a message

Message successfully sent.

Your message

What is 3 + 4 ?

Reason for contacting?

I agree to receive email communication and understand I can unsubscribe at any time.

I agree to be contacted by All Around Real Estate via call, email, and text for real estate services. To opt out, you can reply 'stop' at any time or reply 'help' for assistance. You can also click the unsubscribe link in the emails. Message and data rates may apply. Message frequency may vary. Privacy Policy

Sign Out

Virtual Assistant

Would you like to take the next step with this property? We can help you schedule a showing or virtual tour, or send you more details.

Yes, I would like more information.

Thank You for Your Reply, One of Our Agents will contact you as soon as possible

No, maybe later.

Thank you, you can always contact me via email, phone number or through the contact form.

Realhub AI

Lucy - Your AI-Powered Realtor

Update Your Temporary Password

Personalize your search

Enter your email and we'll notify you immediately when new listings match what you're looking for.

or enter email address

Already have an account ? Login here

Continue your home search

I agree to receive communications and understand I can unsubscribe at any time.

I agree to be contacted by All Around Real Estate via call, email, and text for real estate services. To opt out, you can reply 'stop' at any time or reply 'help' for assistance. You can also click the unsubscribe link in the emails. Message and data rates may apply. Message frequency may vary. Privacy Policy

Already have an account ? Login here

We use cookies

We use cookies primarily for analytics to enhance your experience. By accepting, you agree to our use of these cookies. You can manage your preferences or learn more about our cookies policy.