
Traditional
1271 Elizabeth
Bentonville, AR 72713
MLS#: 1356381
$795,000
Property
Beds
4
Full Baths
3
1/2 Baths
1
Year Built
2021
Sq.Footage
3,254
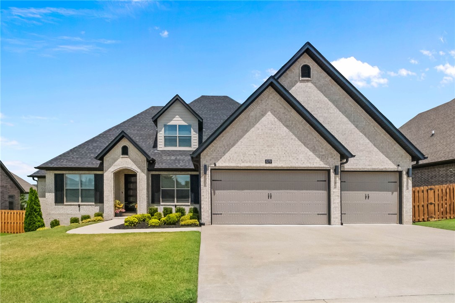
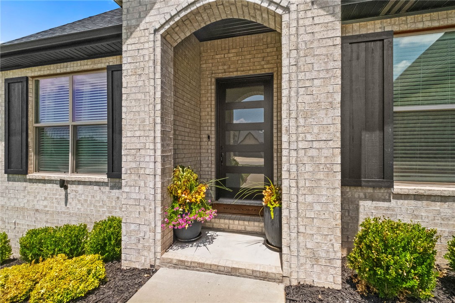
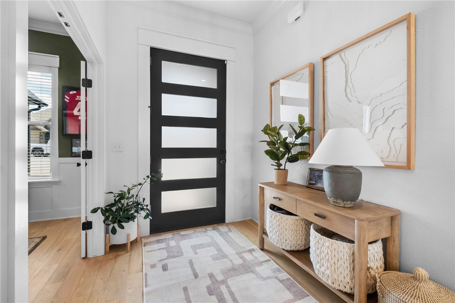
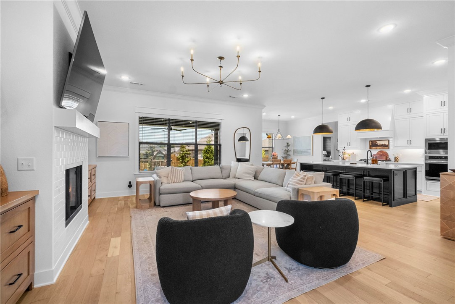
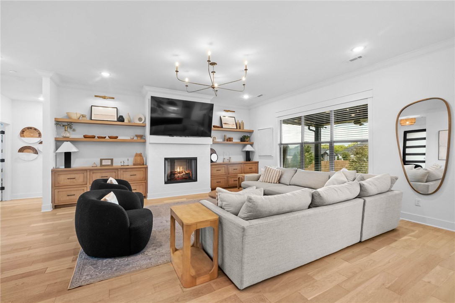
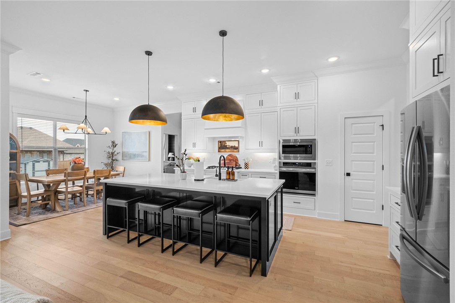
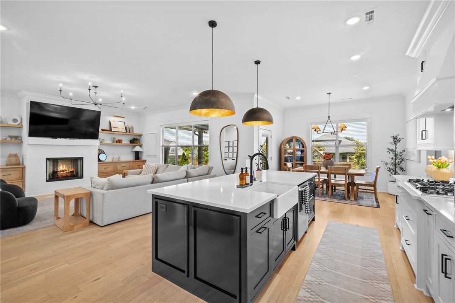
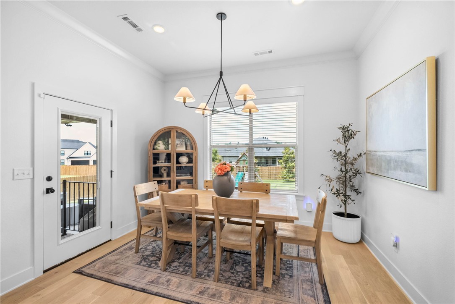
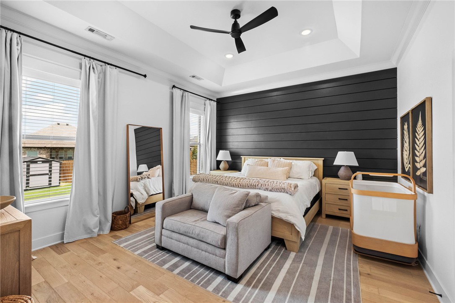
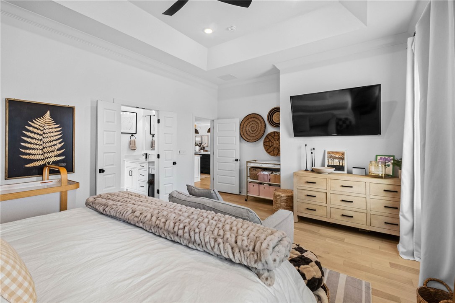
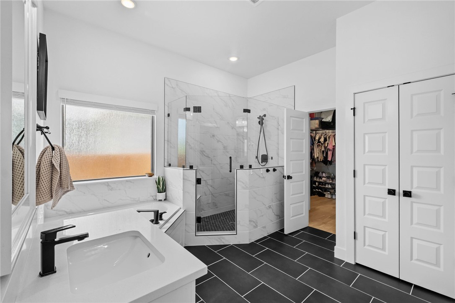
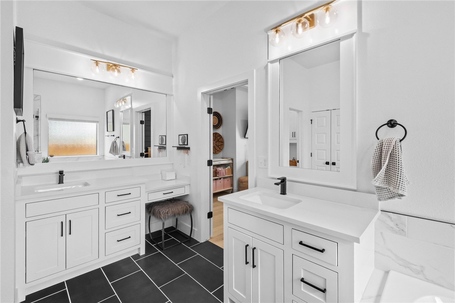
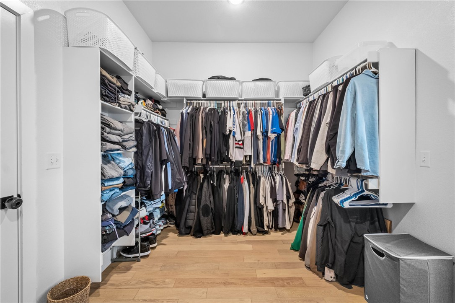
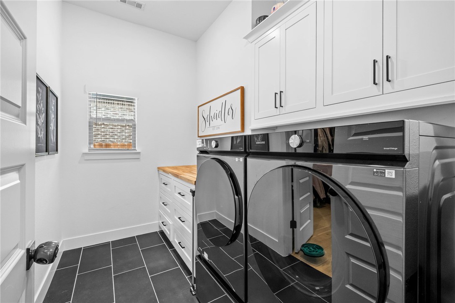
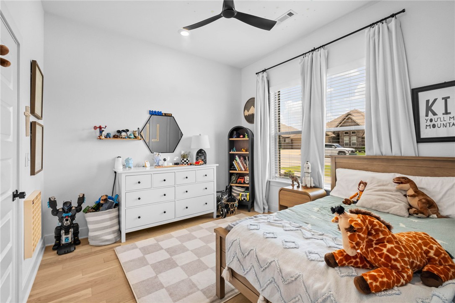
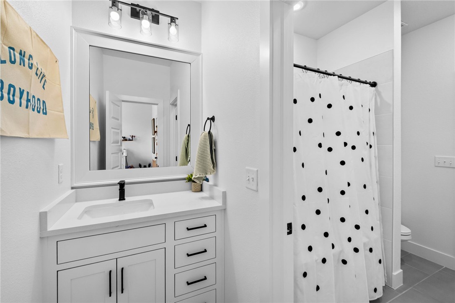
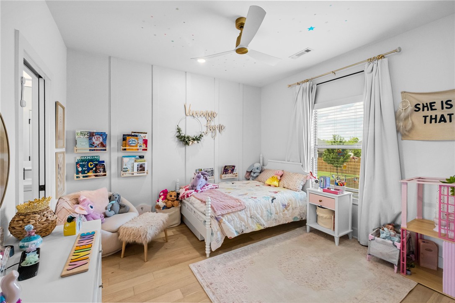
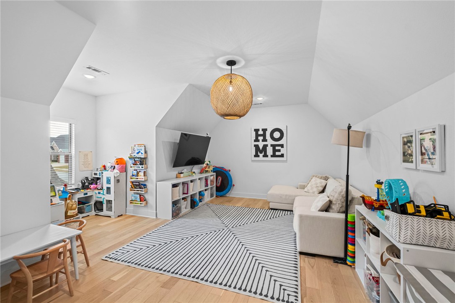
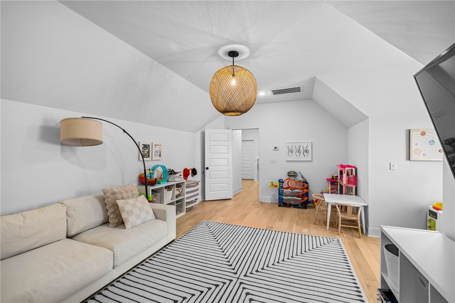
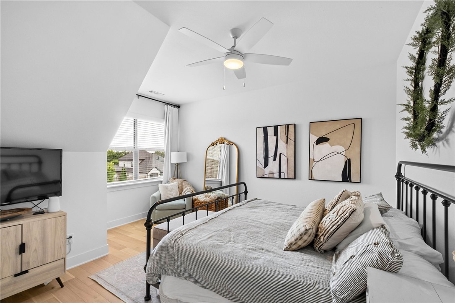
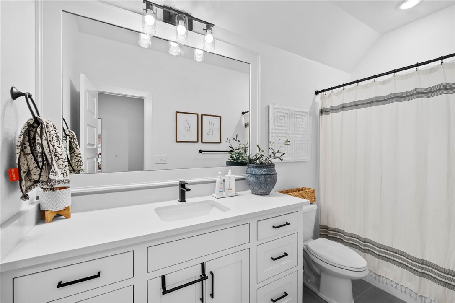
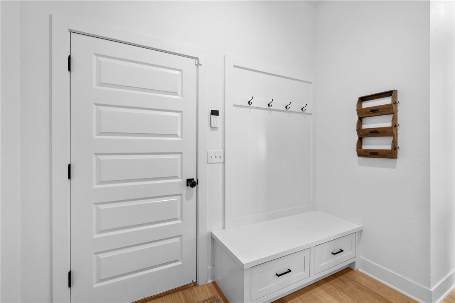
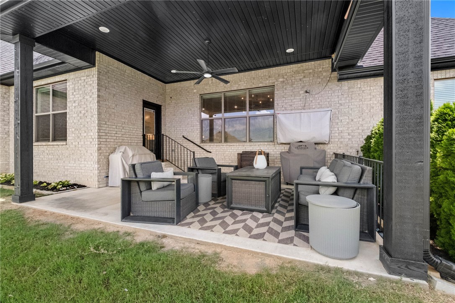
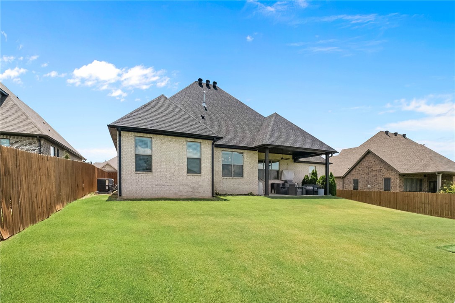
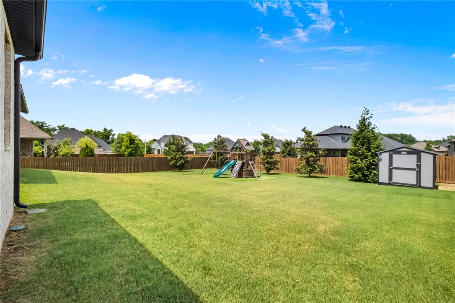
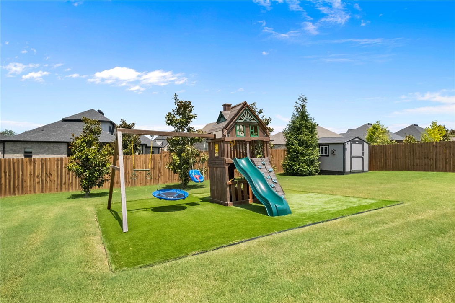
Welcome to this stunning home in Bentonville’s highly desirable Creekside neighborhood! Impeccably crafted with no detail spared, this residence boasts beautiful hardwood floors throughout. Functional split floor plan maximizes privacy, highlighted by a luxurious primary suite featuring a tray ceiling, and a massive walk-in closet with custom built-ins. At the heart of the home, the gourmet kitchen shines with custom cabinetry extending to the ceiling, a expansive contrasting center island, tile backsplash, and stainless steel appliances. The light-filled living room anchors the space with custom built-in shelves flanking a cozy gas fireplace. Step outside to a spacious covered back porch designed for year-round entertaining, overlooking a fully fenced yard complete with a clean, low-maintenance turf space perfect for play. Accentuated by a 3-car garage this turn-key property offers modern elegance at every turn.
Features & Amenities
Interior
-
Other Interior Features
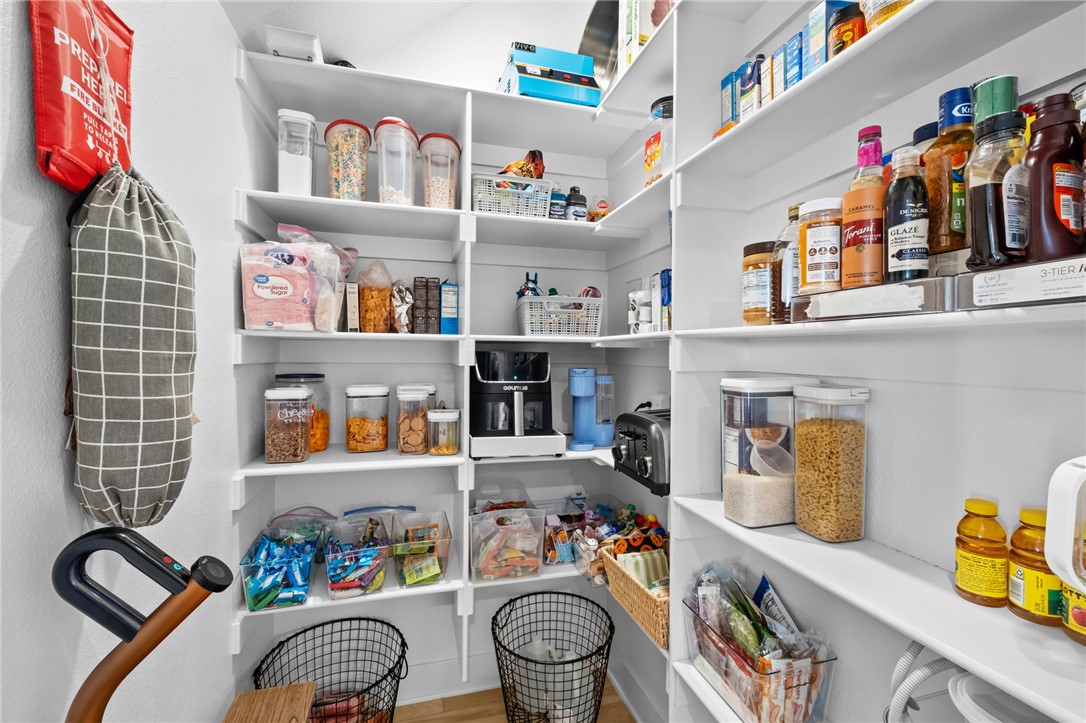
Built-in Features, Ceiling Fan(s), Eat-in Kitchen, Granite Counters, Pantry, Storage, Walk-In Closet(s), Smart Thermostat
-
Total Bedrooms
4
-
Bathrooms
3
-
1/2 Bathrooms
1
-
Basement YN
NO
-
Cooling YN
YES
-
Cooling
Ceiling Fan(s), Central Air, Electric
-
Fireplace YN
YES
-
Heating YN
YES
-
Heating
Natural Gas, Exhaust Fan, Central
-
Pet friendly
N/A
Exterior
-
Garage
No
-
Construction Materials
Cement Siding, Brick, Concrete
-
Parking
Concrete, Attached, Garage, Garage Door Opener, Driveway
-
Patio and Porch Features
Covered, Porch
-
Pool
Yes
-
Pool Features
Community
Area & Lot
-
Lot Features
City Lot, Landscaped, Level
-
Lot Size(acres)
0.3
-
Property Type
Residential
-
Property Sub Type
Single Family Residence
-
Architectural Style
Traditional
Price
-
Sales Price
$795,000
-
Tax Amount
$4,687
-
Sq. Footage
3,254
-
Price/SqFt
$244
HOA
-
Association
YES
-
Association Fee
$450
-
Association Fee Frequency
Annually
-
Association Fee 2 Frequency
Monthly
-
Association Fee Includes
N/A
School District
-
Elementary School
Bentonville
-
Middle School
Bentonville
-
High School
Bentonville
Property Features
-
New Construction
NO
-
Foundation Details
Slab
-
Sewer
Public Sewer
-
Tax Lot
131
-
Water Source
Public
Schedule a Showing
Showing scheduled successfully.
Mortgage calculator
Estimate your monthly mortgage payment, including the principal and interest, property taxes, and HOA. Adjust the values to generate a more accurate rate.
Your payment
Principal and Interest:
$
Property taxes:
$
HOA fees:
$
Total loan payment:
$
Total interest amount:
$
Location
County
Benton
Elementary School
Bentonville
Middle School
Bentonville
High School
Bentonville
Listing Courtesy of Cameron LaGrone , Keller Williams Market Pro Realty Branch Office
RealHub Information is provided exclusively for consumers' personal, non-commercial use, and it may not be used for any purpose other than to identify prospective properties consumers may be interested in purchasing. All information deemed reliable but not guaranteed and should be independently verified. All properties are subject to prior sale, change or withdrawal. RealHub website owner shall not be responsible for any typographical errors, misinformation, misprints and shall be held totally harmless.

REALTOR® | Hablo Español
Sonia Davis
Call Sonia today to schedule a private showing.

* Listings on this website come from the FMLS IDX Compilation and may be held by brokerage firms other than the owner of this website. The listing brokerage is identified in any listing details. Information is deemed reliable but is not guaranteed. If you believe any FMLS listing contains material that infringes your copyrighted work please click here to review our DMCA policy and learn how to submit a takedown request.© 2024 FMLS.
Related Properties
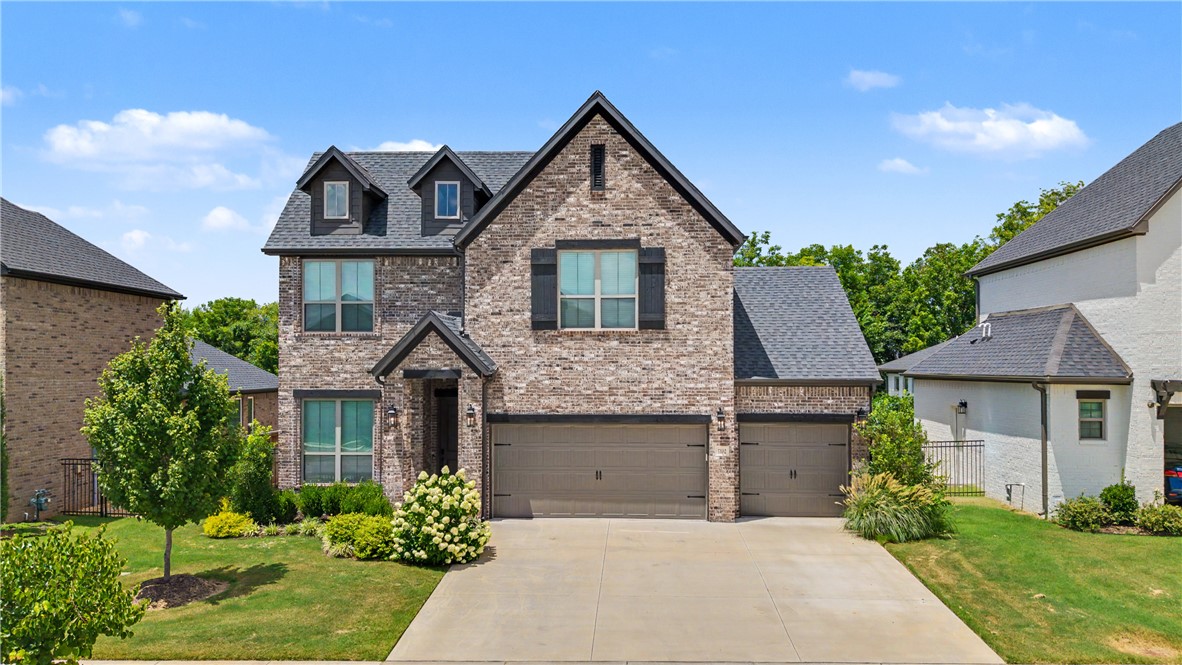
Bentonville
5102 SW Stanford Court
4 Beds
3 Baths
2,584 Sq.Ft.
$649,900
MLS#: 1355160
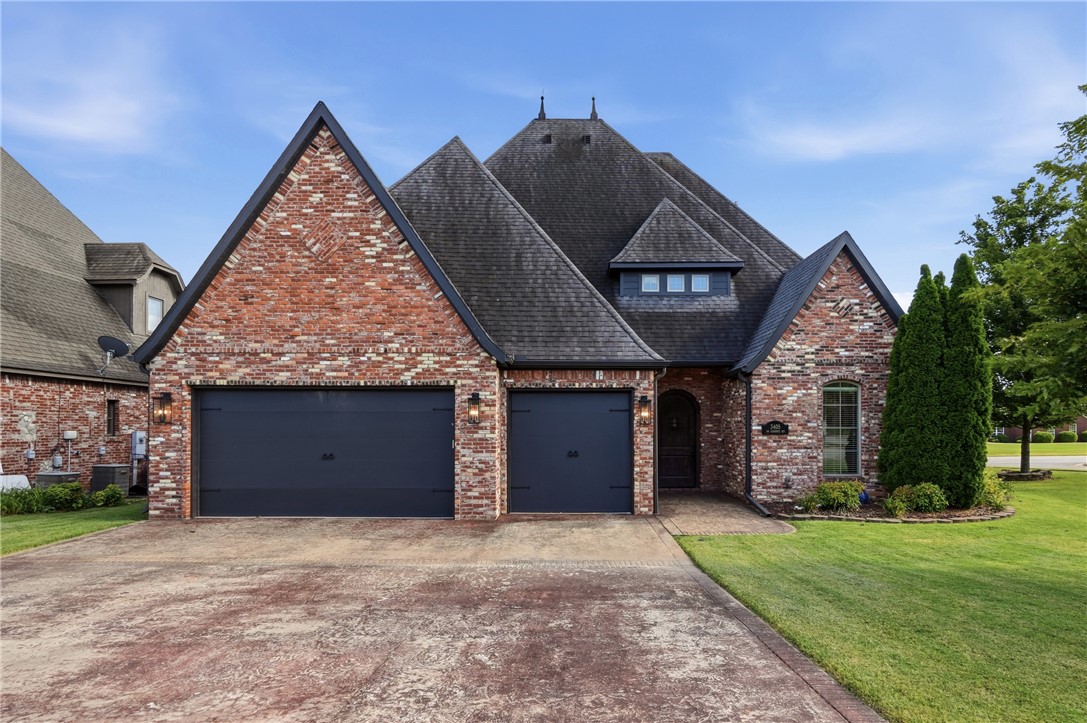
Bentonville
3405 SW Cabernet Avenue
4 Beds
3 Baths
3,224 Sq.Ft.
$825,000
MLS#: 1356057
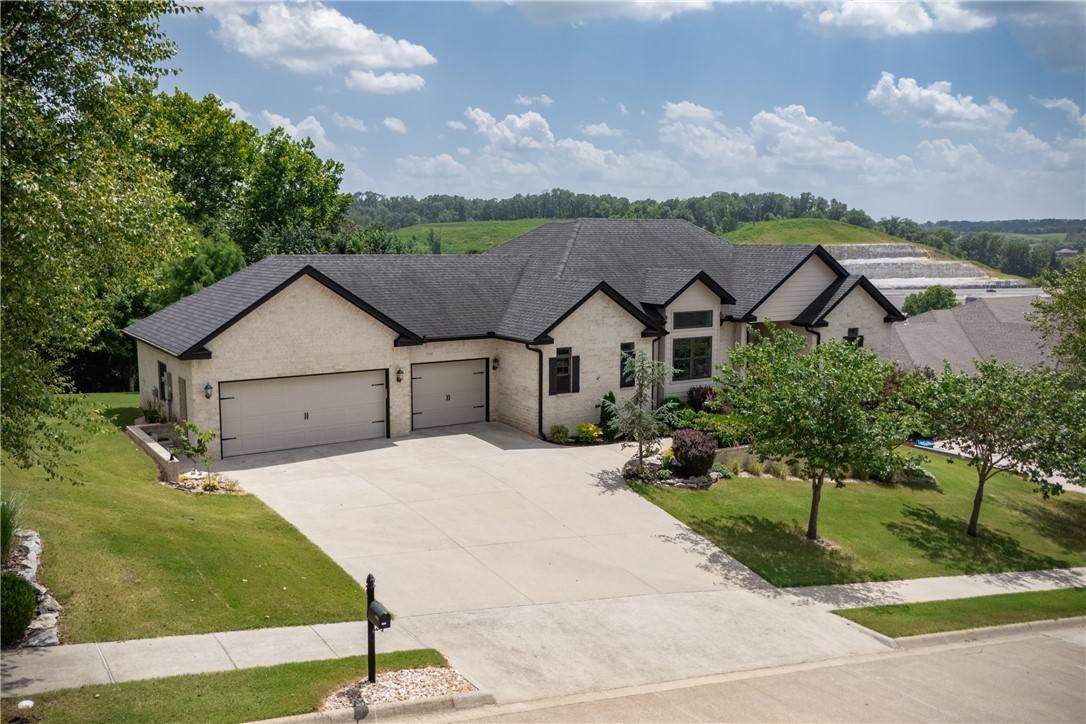
Bentonville
3502 Creekstone Cove
3 Beds
3 Baths
2,796 Sq.Ft.
$799,900
MLS#: 1355889
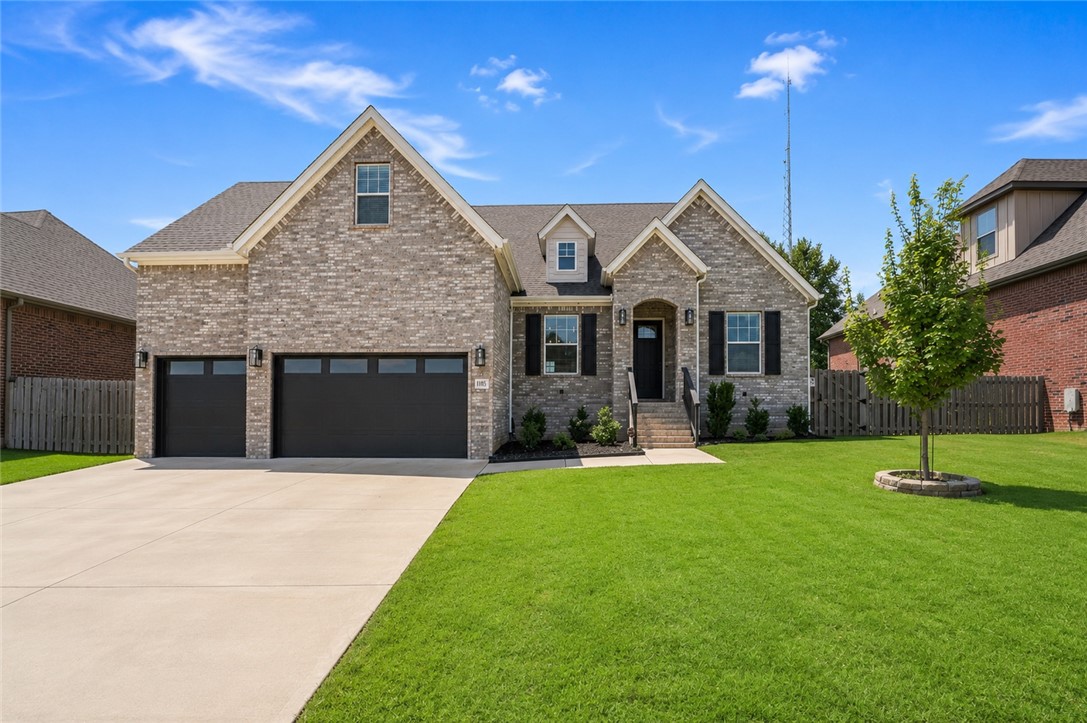
Bentonville
1105 SW Alleghany Avenue
4 Beds
3 Baths
3,350 Sq.Ft.
$799,500
MLS#: 1356403
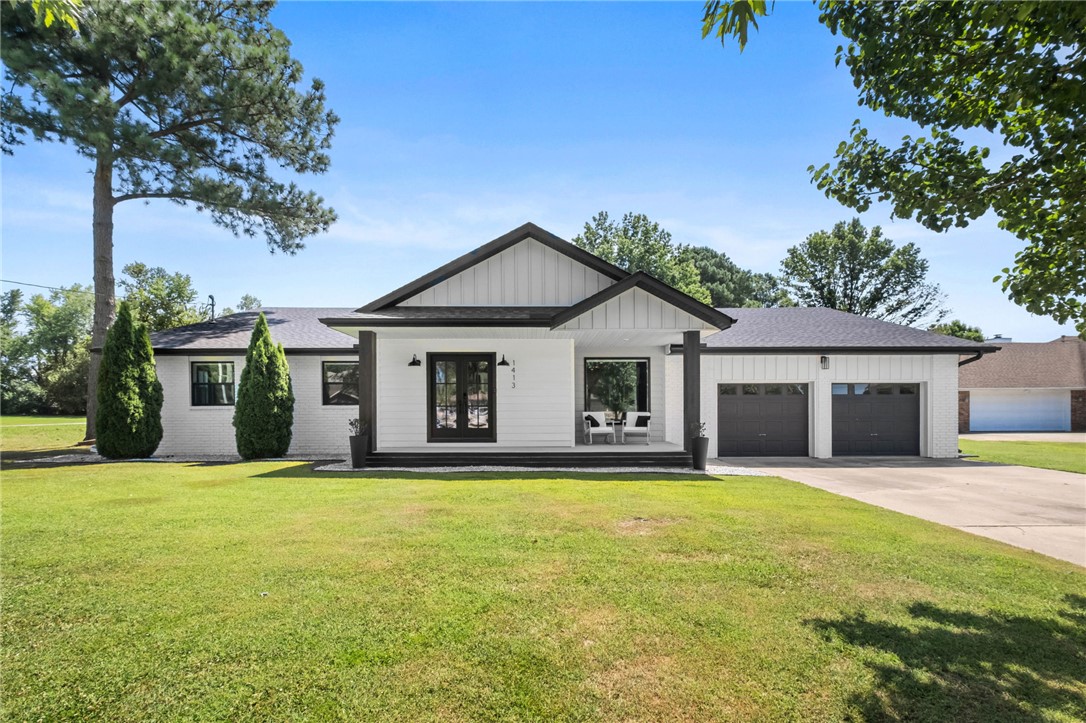
Bentonville
1413 Mayflower Road
4 Beds
2 Baths
2,490 Sq.Ft.
$699,000
MLS#: 1355425
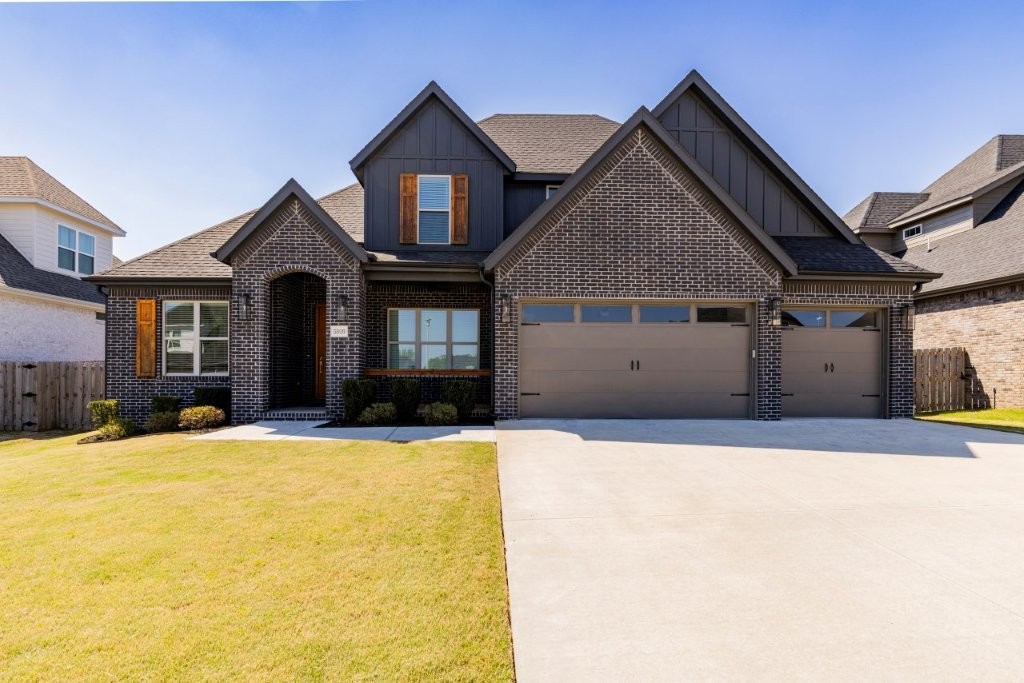
Bentonville
5910 SW Dryden Road
4 Beds
3 Baths
3,227 Sq.Ft.
$775,000
MLS#: 1356146
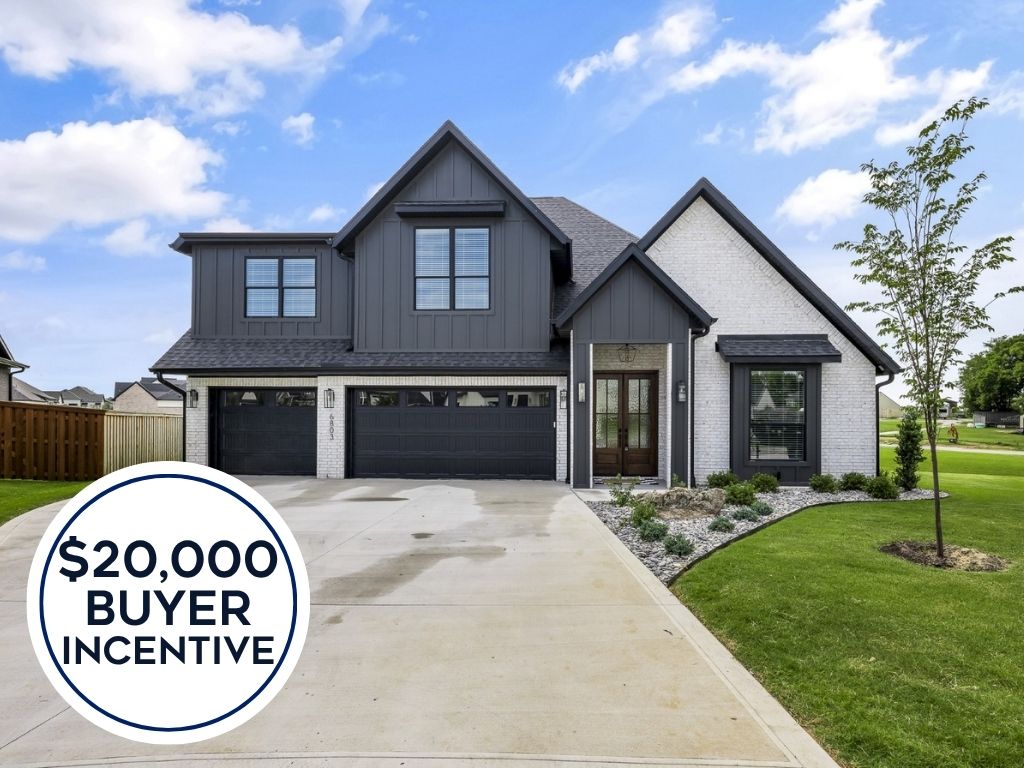
Bentonville
6803 SW Brilliance Terrace
4 Beds
3 Baths
3,128 Sq.Ft.
$864,000
MLS#: 1355494
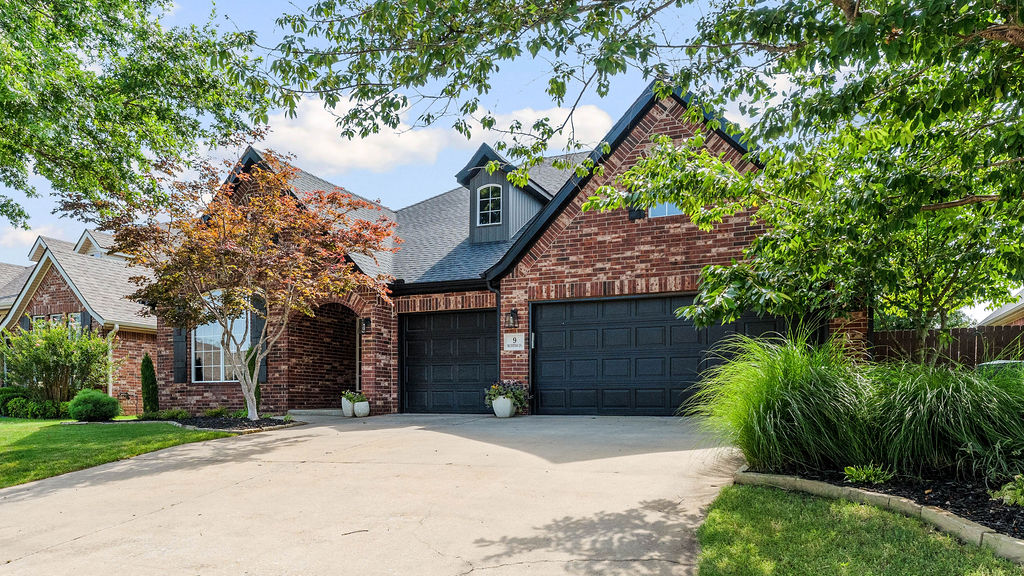
Bentonville
9 Bluestem Lane
4 Beds
3 Baths
3,035 Sq.Ft.
$769,500
MLS#: 1355531
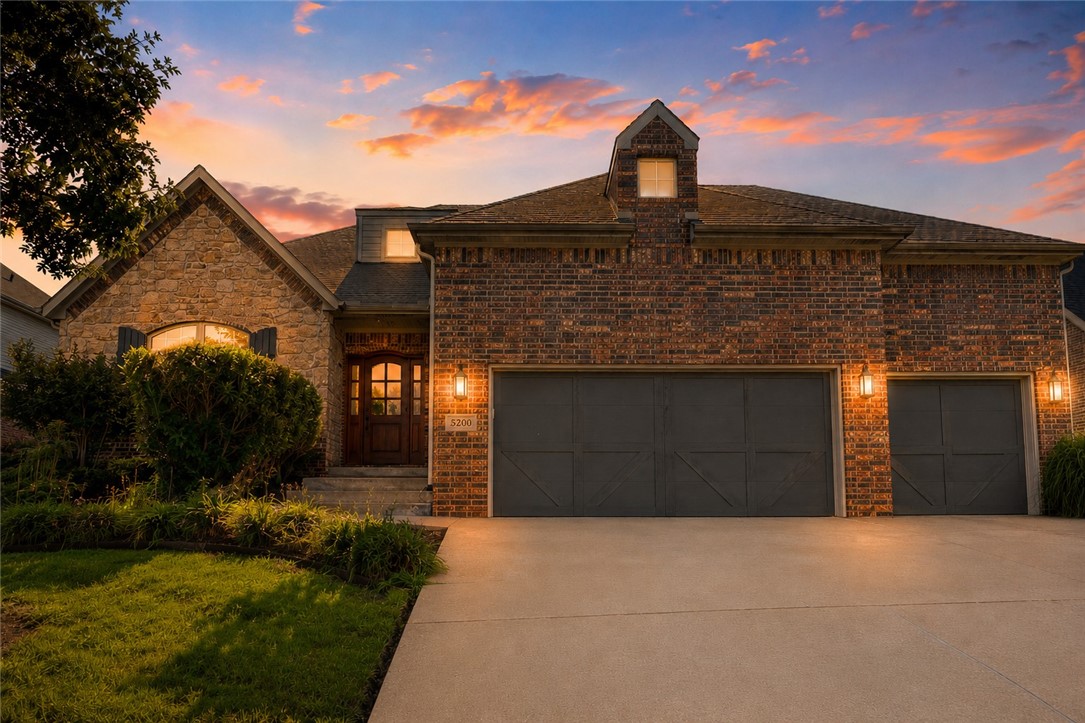
Bentonville
5200 Blaire Mont Road
4 Beds
3 Baths
3,125 Sq.Ft.
$735,000
MLS#: 1355687
