Features & Amenities

Interior

  • Other Interior Features

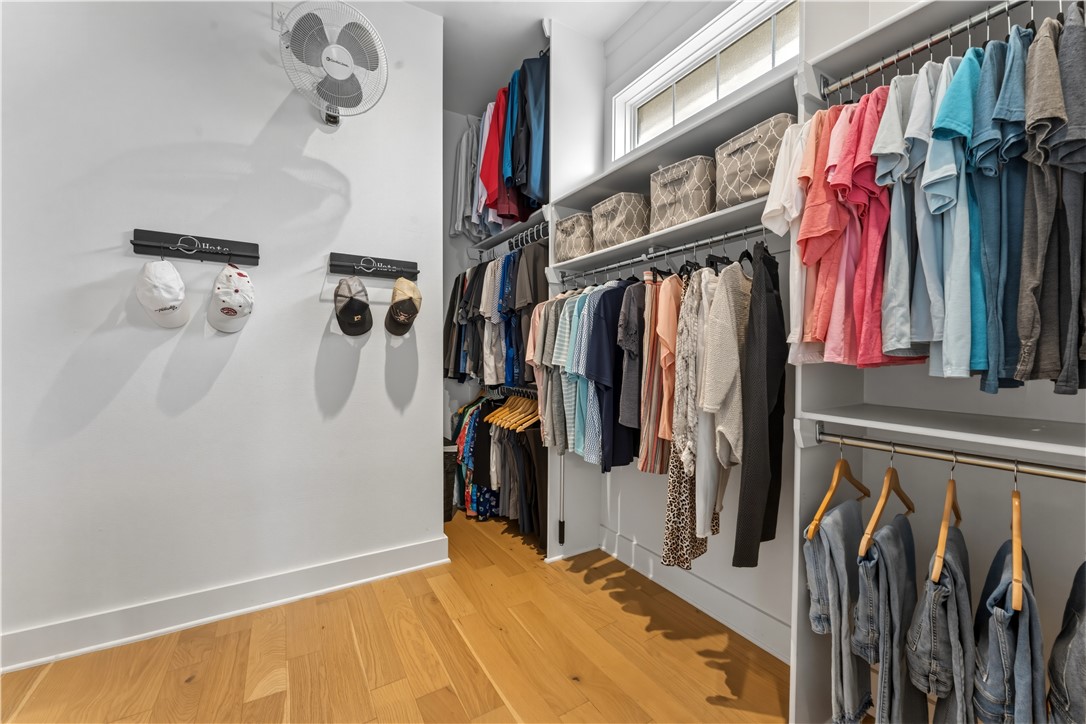
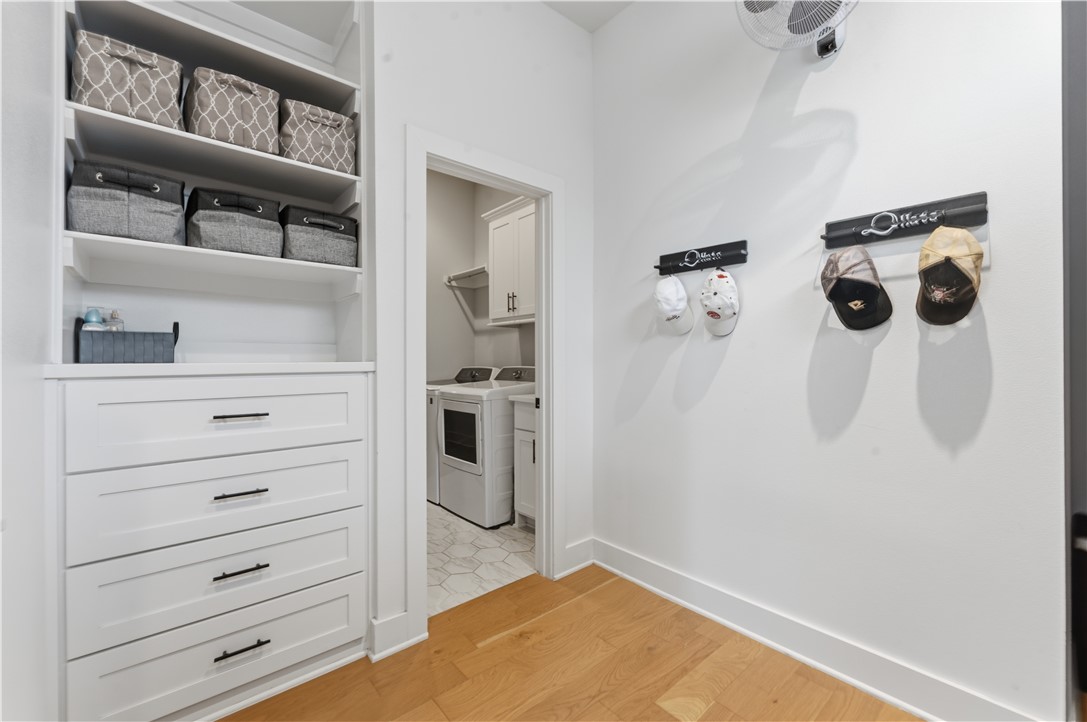
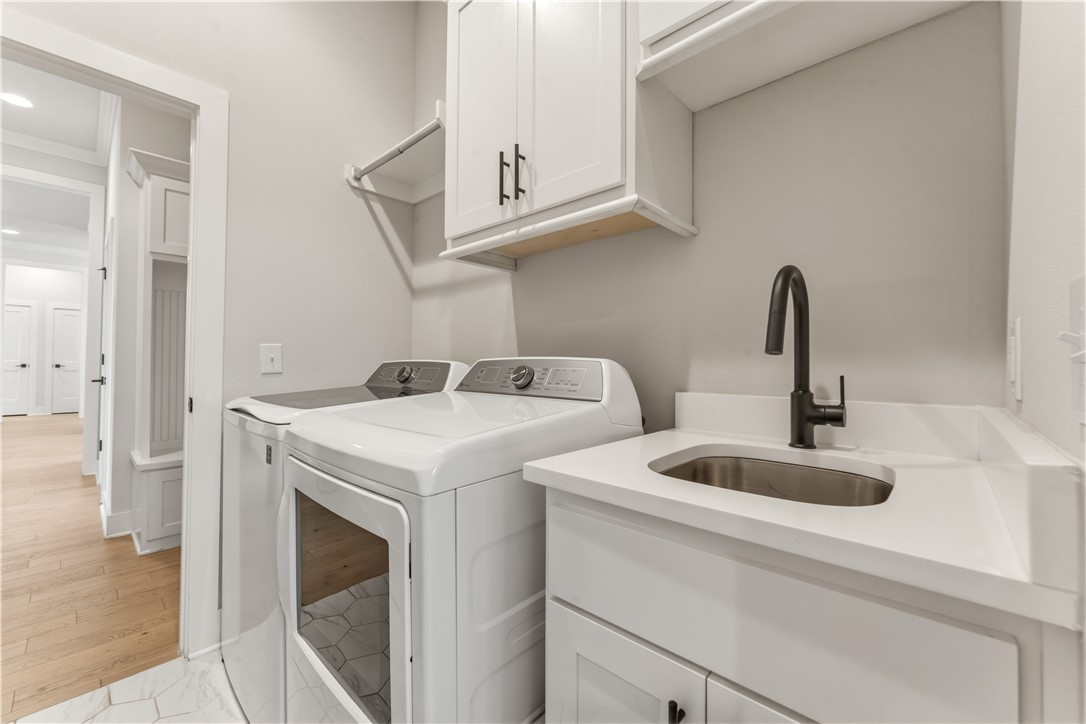
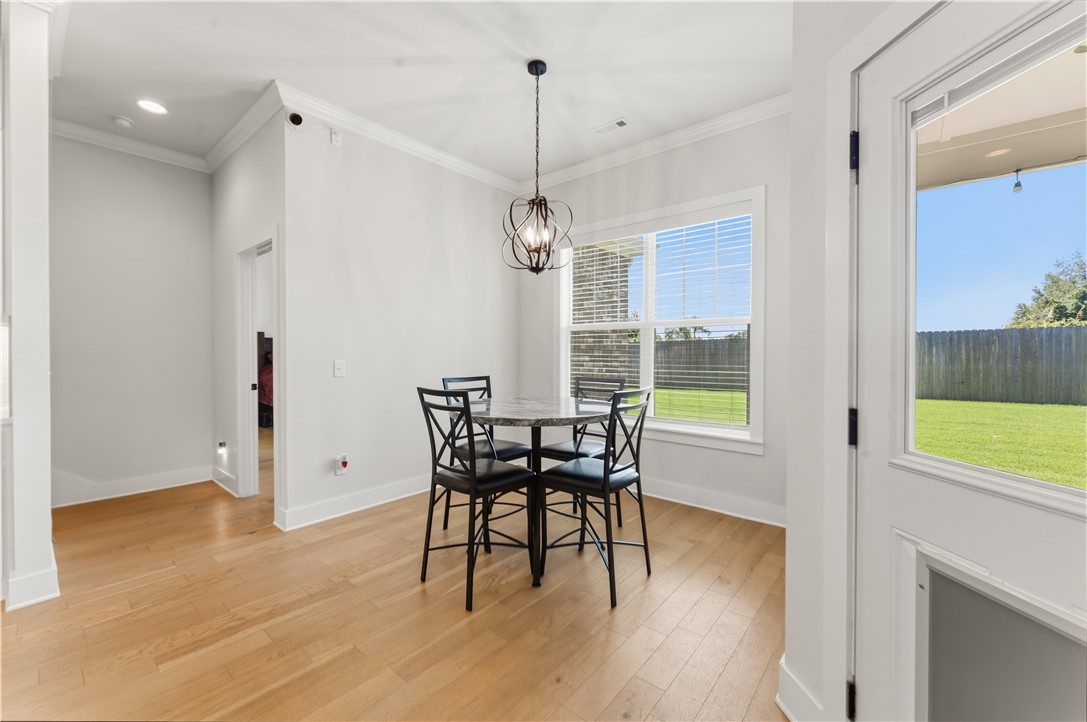
    Built-in Features, Ceiling Fan(s), Central Vacuum, Eat-in Kitchen, Granite Counters, Pantry, Walk-In Closet(s), Wired for Sound, Storage, Smart Thermostat

  • Total Bedrooms

    4

  • Bathrooms

    3

  • 1/2 Bathrooms

    1

  • Basement YN

    NO

  • Cooling YN

    YES

  • Cooling

    Ceiling Fan(s), Central Air, Electric

  • Fireplace YN

    YES

  • Heating YN

    YES

  • Heating

    Natural Gas, Exhaust Fan, Central

  • Pet friendly

    N/A

Exterior

  • Garage

    No

  • Construction Materials

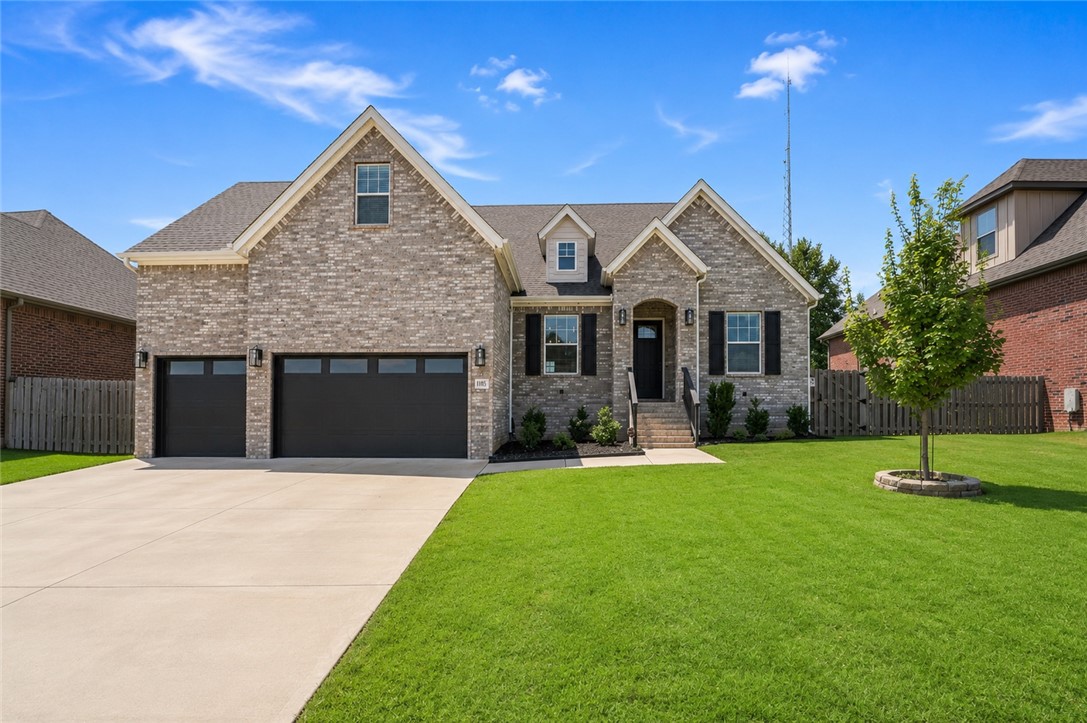
    Cement Siding, Brick, Concrete

  • Parking

    Concrete, Attached, Garage, Garage Door Opener, Driveway

  • Patio and Porch Features

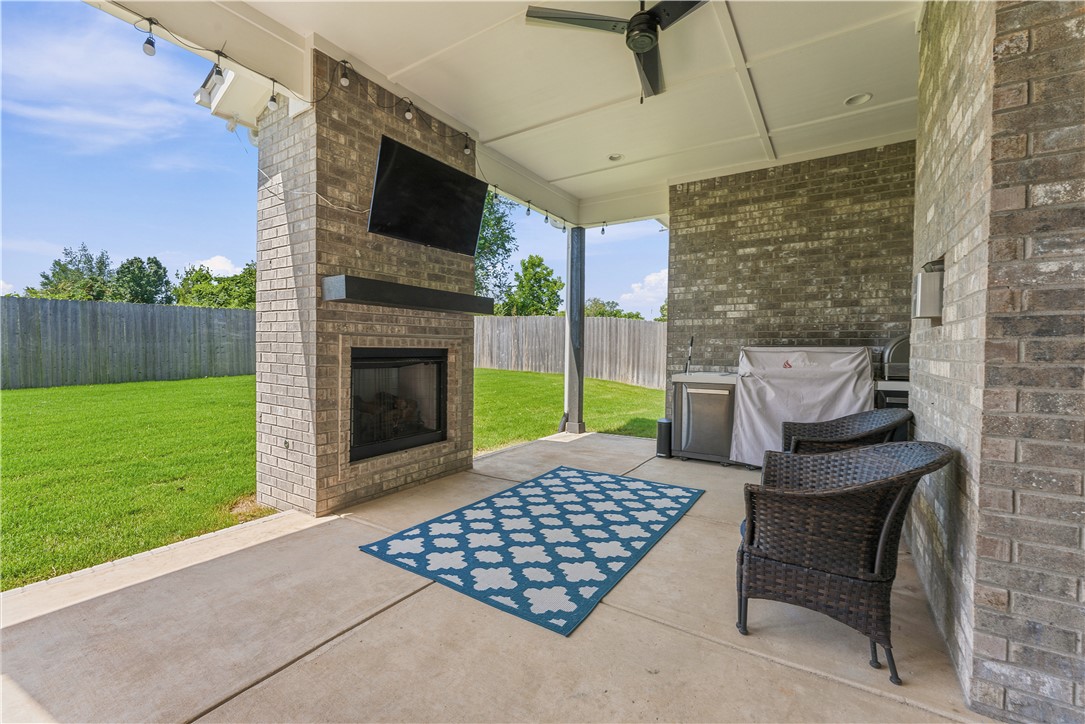
    Covered, Patio, Porch

  • Pool

    No

Area & Lot

  • Lot Features

    City Lot, Landscaped

  • Lot Size(acres)

    0.22

  • Property Type

    Residential

  • Property Sub Type

    Single Family Residence

  • Architectural Style

    Traditional

Price

  • Sales Price

    $799,500
  • Tax Amount

    $8,288

  • Sq. Footage

    3,350

  • Price/SqFt

    $238

HOA

  • Association

    YES

  • Association Fee

    $300

  • Association Fee Frequency

    Annually

  • Association Fee 2 Frequency

    Monthly

  • Association Fee Includes

    N/A

School District

  • Elementary School

    Bentonville

  • Middle School

    Bentonville

  • High School

    Bentonville

Property Features

  • New Construction

    NO

  • Association Amenities

    Trail(s)

  • Foundation Details

    Slab

  • Sewer

    Public Sewer

  • Tax Lot

    30

Schedule a Showing

Showing scheduled successfully.

<
>
IN PERSON
VIA CHAT

What is 3 + 4 ?


Change time

Mortgage calculator

Estimate your monthly mortgage payment, including the principal and interest, property taxes, and HOA. Adjust the values to generate a more accurate rate.

Your payment

Principal and Interest:

$

Property taxes:

$

HOA fees:

$

Total loan payment:

$

Total interest amount:

$

Location

County

Benton

Elementary School

Bentonville

Middle School

Bentonville

High School

Bentonville

Listing Courtesy of Caroline Eggert , Better Homes and Gardens Real Estate Journey

RealHub Information is provided exclusively for consumers' personal, non-commercial use, and it may not be used for any purpose other than to identify prospective properties consumers may be interested in purchasing. All information deemed reliable but not guaranteed and should be independently verified. All properties are subject to prior sale, change or withdrawal. RealHub website owner shall not be responsible for any typographical errors, misinformation, misprints and shall be held totally harmless.

Agent Sonia Davis

REALTOR® | Hablo Español

Sonia Davis

Call Sonia today to schedule a private showing.


* Listings on this website come from the FMLS IDX Compilation and may be held by brokerage firms other than the owner of this website. The listing brokerage is identified in any listing details. Information is deemed reliable but is not guaranteed. If you believe any FMLS listing contains material that infringes your copyrighted work please click here to review our DMCA policy and learn how to submit a takedown request.© 2024 FMLS.
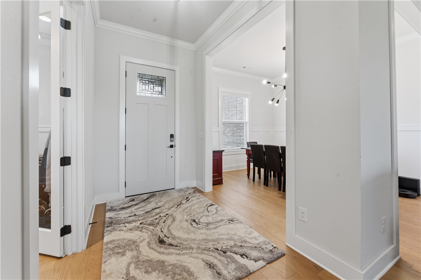
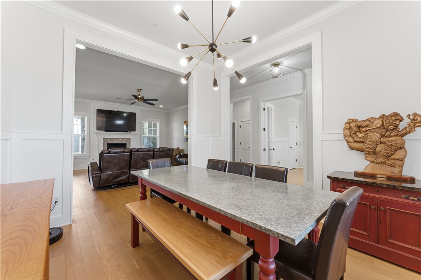
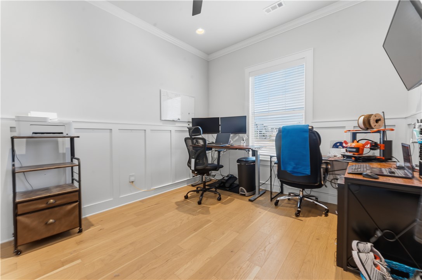
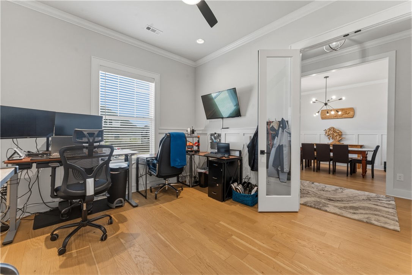
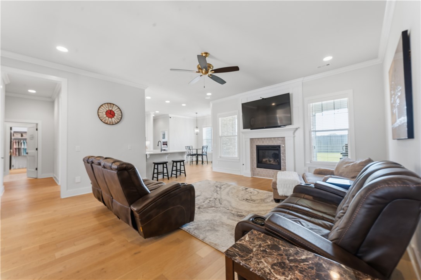
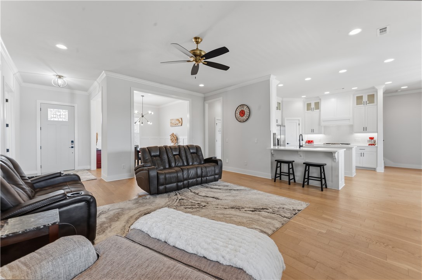
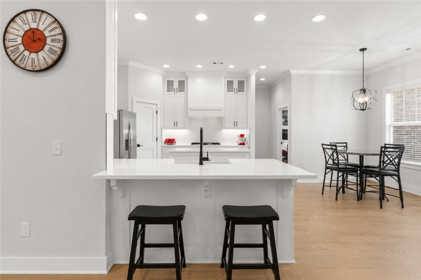
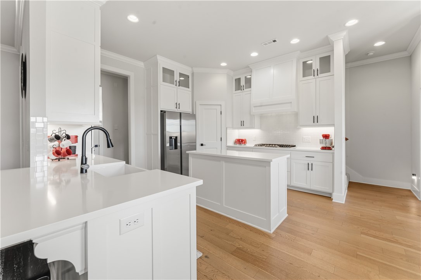
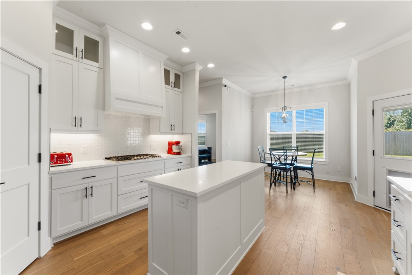
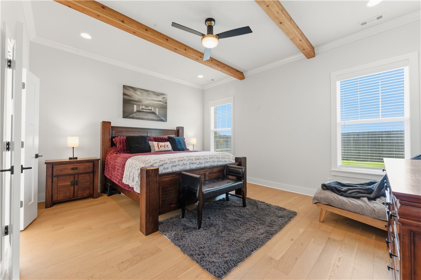
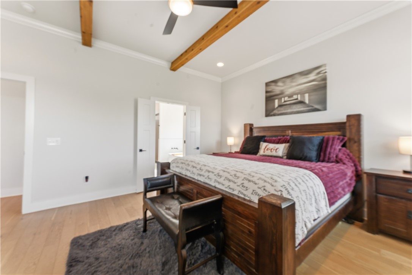
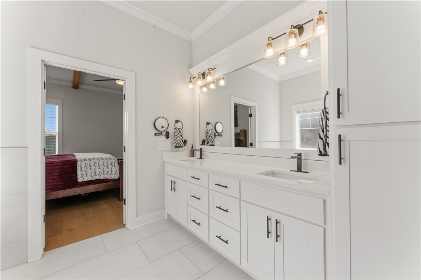
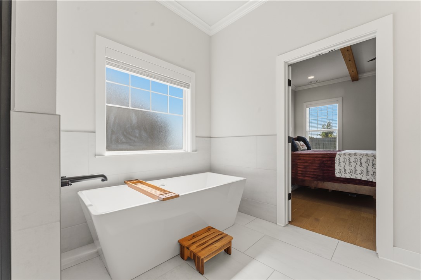
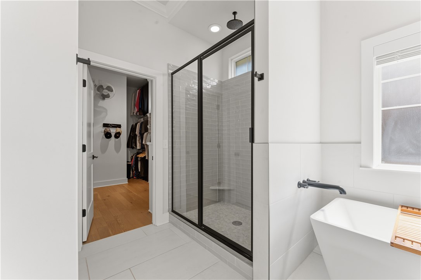
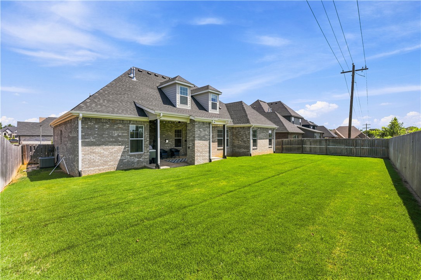
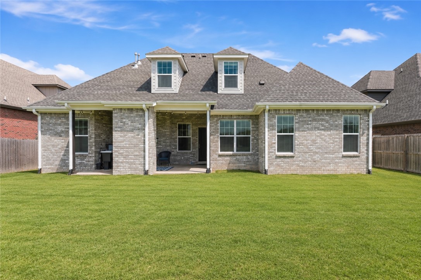
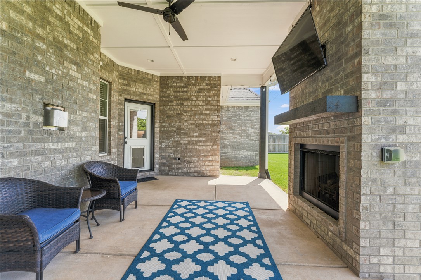
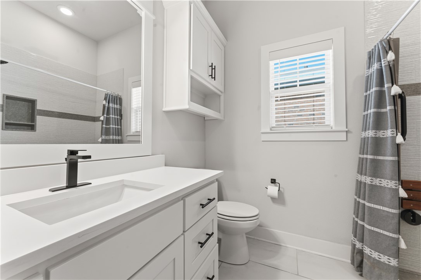
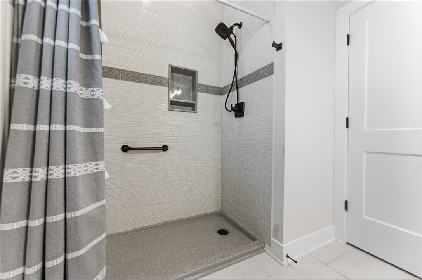
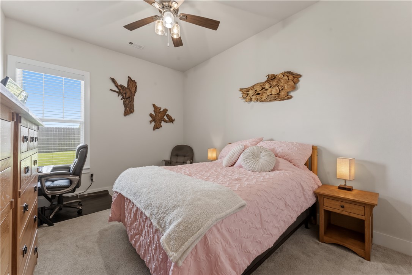
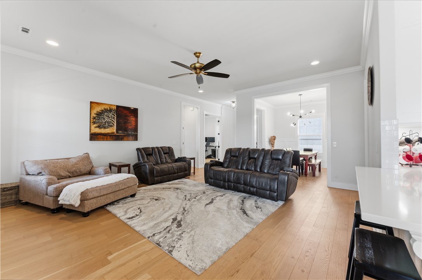
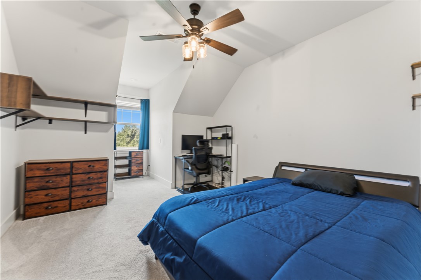
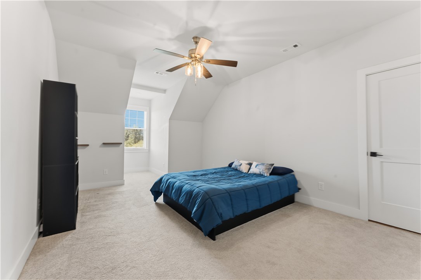
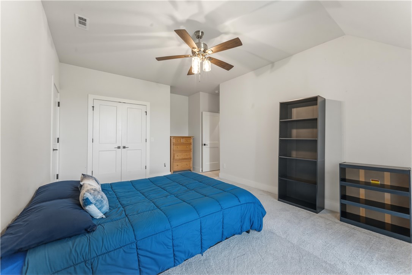
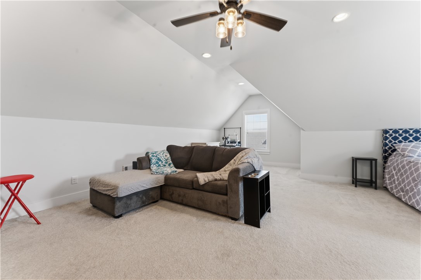
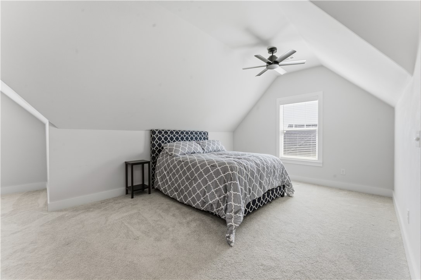
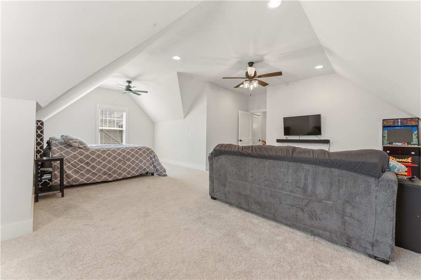
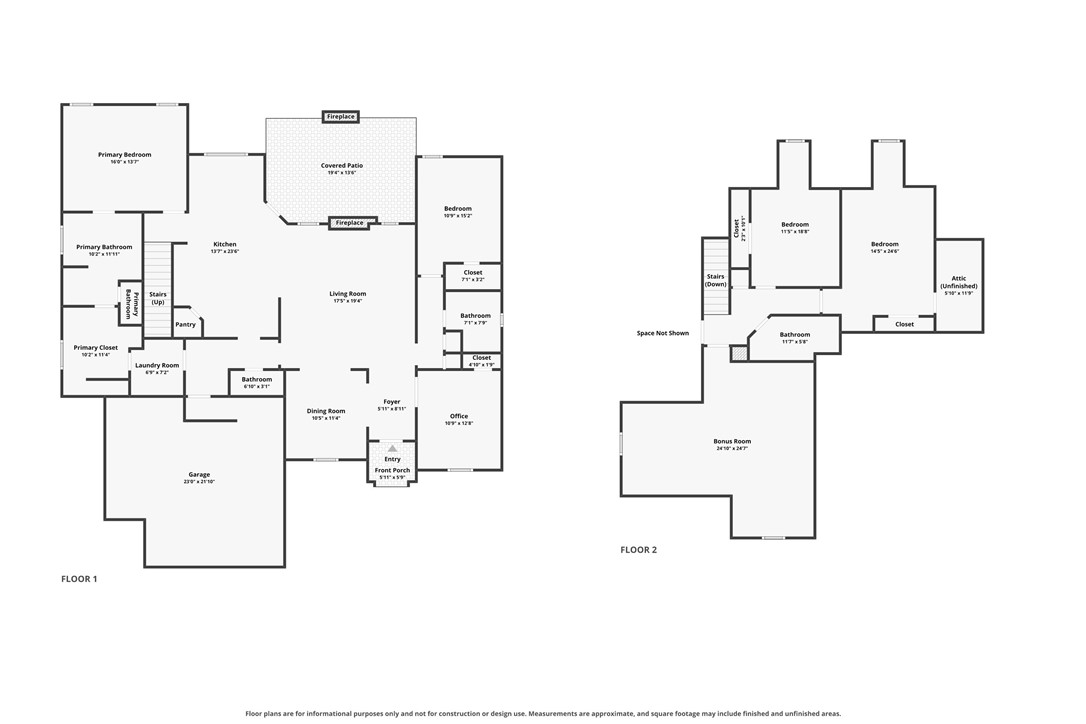
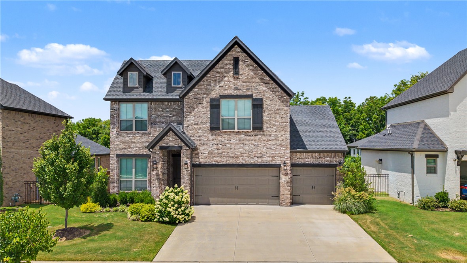
Luxury, space, convenience, and exceptional value come together in this beautifully crafted north-facing home, just minutes from Downtown Bentonville! Soaring ceilings, a dedicated office and formal dining room greets you as you enter. A fabulous split floor plan with primary and secondary suites on the main level, ensures comfort and privacy for long-term guests. You will also find a large living area with gas fireplace, a bright, modern kitchen, and informal dining area that leads to the cozy covered outdoor patio w/ gas fireplace. Upstairs are two additional bedrooms and bathroom as well as a huge bonus room, which could easily be converted to a 5th bedroom. Highlights include a spacious 3 car garage, central vacuum, walk-in attic storage, and flat, fully fenced backyard. Zoned for Central Park Elementary, Fulbright Junior High, and Bentonville High School. This home has it all. Come and see for yourself! 1% preferred lender credit is being offered towards closing costs too!

1105 SW Alleghany Avenue

Message successfully sent.

What would you like to know?

What is 3 + 4 ?

I agree to receive email communication and understand I can unsubscribe at any time.

I agree to be contacted by All Around Real Estate via call, email, and text for real estate services. To opt out, you can reply 'stop' at any time or reply 'help' for assistance. You can also click the unsubscribe link in the emails. Message and data rates may apply. Message frequency may vary. Privacy Policy

Related Properties

New on site today
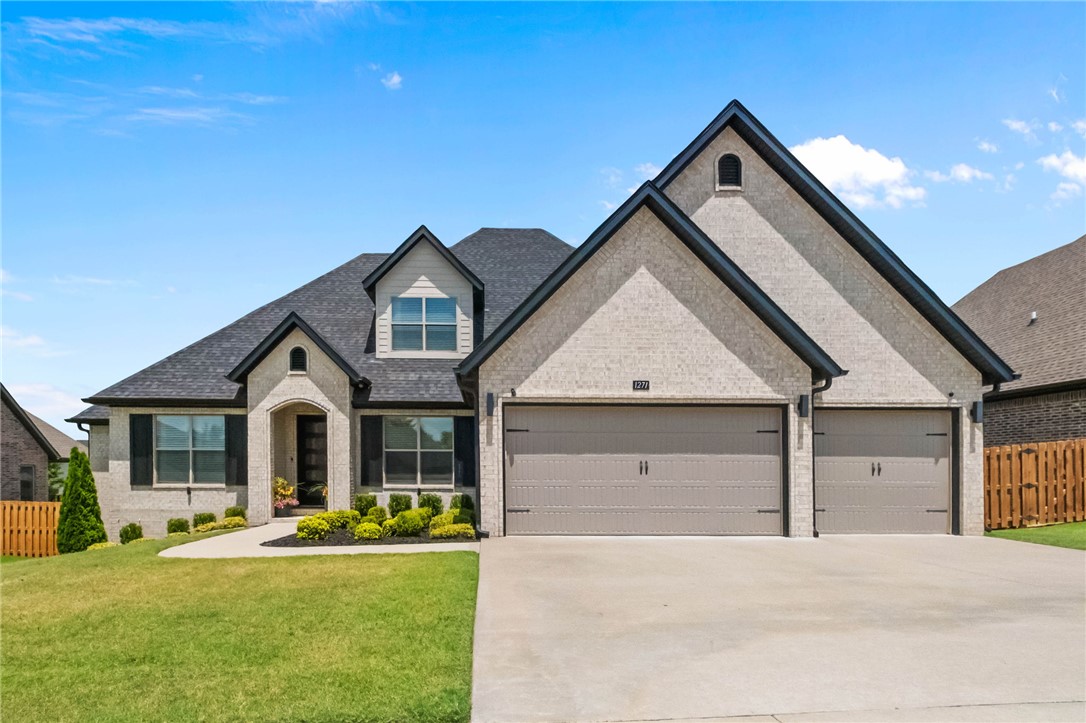
Welcome to Preston Park, one of Bentonville's most sought-after communities! This beautifully maintained 4-bedroom, 3.5-bath plus office home offers 2,584 square feet of thoughtfully designed living space, a spacious game room, and a highly desirable 3-car garage. The open-concept layout features quartz countertops, a gas cooktop, walk-in closets, and a cozy living area with a gas fireplace. Step outside to enjoy the covered patio, outdoor fireplace, and fully fenced backyard. The HOA provides lawn care, yard maintenance, and sprinkler system maintenance, making it easy to enjoy a beautifully maintained exterior with less upkeep! Located near community amenities including a pool, park, playground, and trails, this home offers convenient access to schools, shopping, dining, and everything Bentonville has to offer. Don't miss your opportunity to own a home in Preston Park!
#1355160

Bentonville

5102 SW Stanford Court

4 Beds

3 Baths

2,584 Sq.Ft.

$649,900

MLS#: 1355160

New on site today
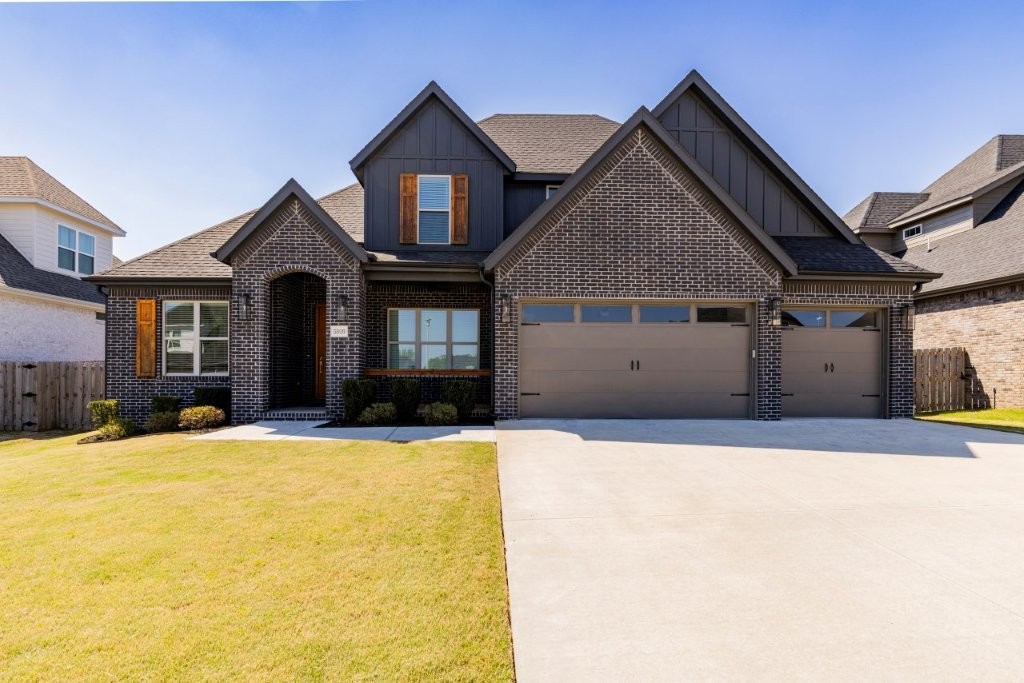
Welcome home to this elegant 4 bedroom, 3.5 bathroom home situated on a corner lot just down the street from Bentonville schools and only 1 mile from Coler Mountain Bike Preserve. Step inside to find fresh paint and durable wood-look flooring throughout the home for easy maintenance. The eat-in kitchen features an island and walk-in pantry with abundant storage, new flooring, an updated backsplash, and a striking tongue-and-groove ceiling. The main floor primary suite offers a private retreat with a luxurious bathroom, and a spacious closet with direct access to the laundry room. A dedicated office space provides the perfect setup for remote work or study. Upstairs are 3 bedrooms and a newly added bonus/flex room that offers endless possibilities to suit your needs. Outside, the full brick exterior and professional landscaping adds curb appeal, while the fenced backyard has space to relax or entertain. A 3-car garage rounds out this move-in-ready home, offering ample storage and parking.
#1356057

Bentonville

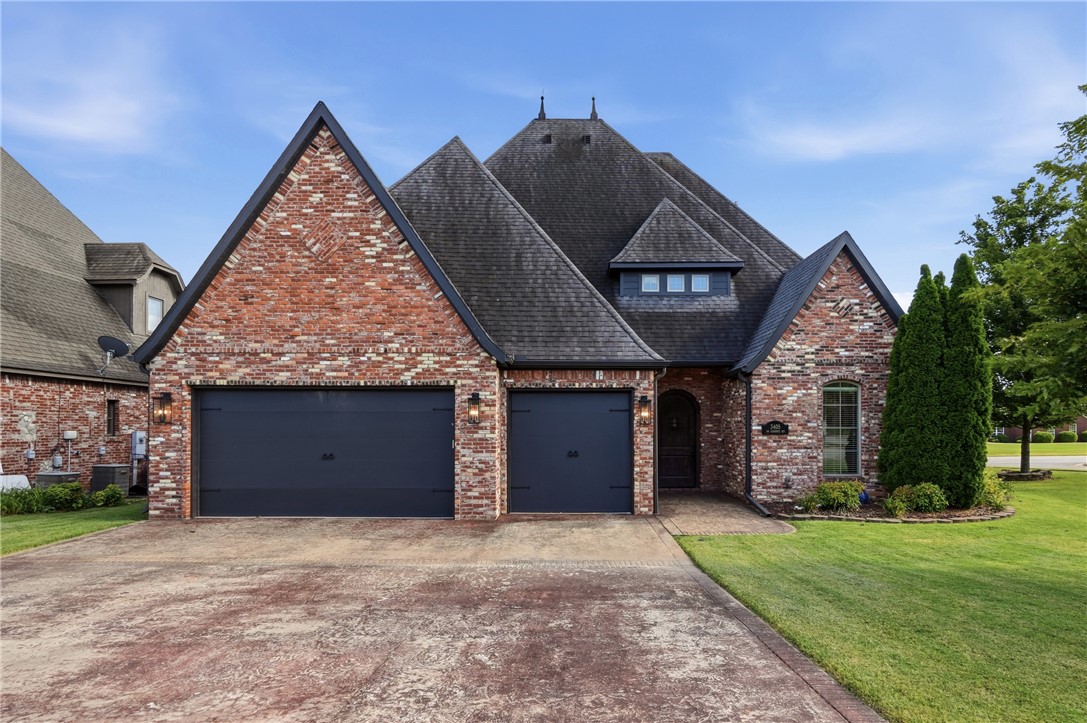
3405 SW Cabernet Avenue

4 Beds

3 Baths

3,224 Sq.Ft.

$825,000

MLS#: 1356057

New on site today
Welcome to this stunning home in Bentonville’s highly desirable Creekside neighborhood! Impeccably crafted with no detail spared, this residence boasts beautiful hardwood floors throughout. Functional split floor plan maximizes privacy, highlighted by a luxurious primary suite featuring a tray ceiling, and a massive walk-in closet with custom built-ins. At the heart of the home, the gourmet kitchen shines with custom cabinetry extending to the ceiling, a expansive contrasting center island, tile backsplash, and stainless steel appliances. The light-filled living room anchors the space with custom built-in shelves flanking a cozy gas fireplace. Step outside to a spacious covered back porch designed for year-round entertaining, overlooking a fully fenced yard complete with a clean, low-maintenance turf space perfect for play. Accentuated by a 3-car garage this turn-key property offers modern elegance at every turn.
#1356381

Bentonville

1271 Elizabeth

4 Beds

3 Baths

3,254 Sq.Ft.

$795,000

MLS#: 1356381

New on site today
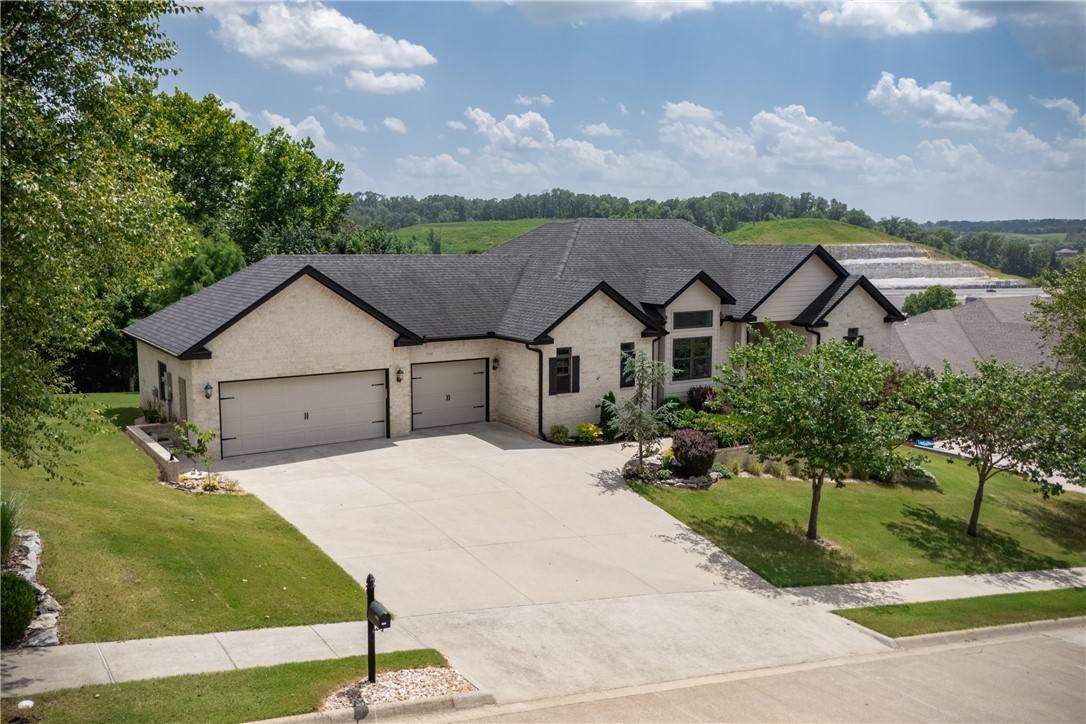
Stunning home in the desirable Creekstone Community. This home offers custom features and architectural details, Including open-concept floor plan,bamboo wood flooring, granite In all wet area's, stunning chef's kitchen with large kitchen island and S/S appliances,flex room(perfect for office or dinning). The main level private owners suite provides a peaceful retreat with spa-inspired finishes and spacious walk-in closet. Downstairs boasts large living area two additional bedrooms, full bath and a workshop complete with a walk-in storm shelter.  Step outside to enjoy one of this home's most special features-the elevated covered deck overlooking private backyard bordered by mature trees, offering the ideal setting for morning coffee, evening gatherings or simply enjoying the view. This beatiful home sits on .64 acres and is just a short walk to the Razorback Greenway and less than 10 minutes to Downtown Bentonville.
#1355889

Bentonville

3502 Creekstone Cove

3 Beds

3 Baths

2,796 Sq.Ft.

$799,900

MLS#: 1355889

New on site 1 day ago
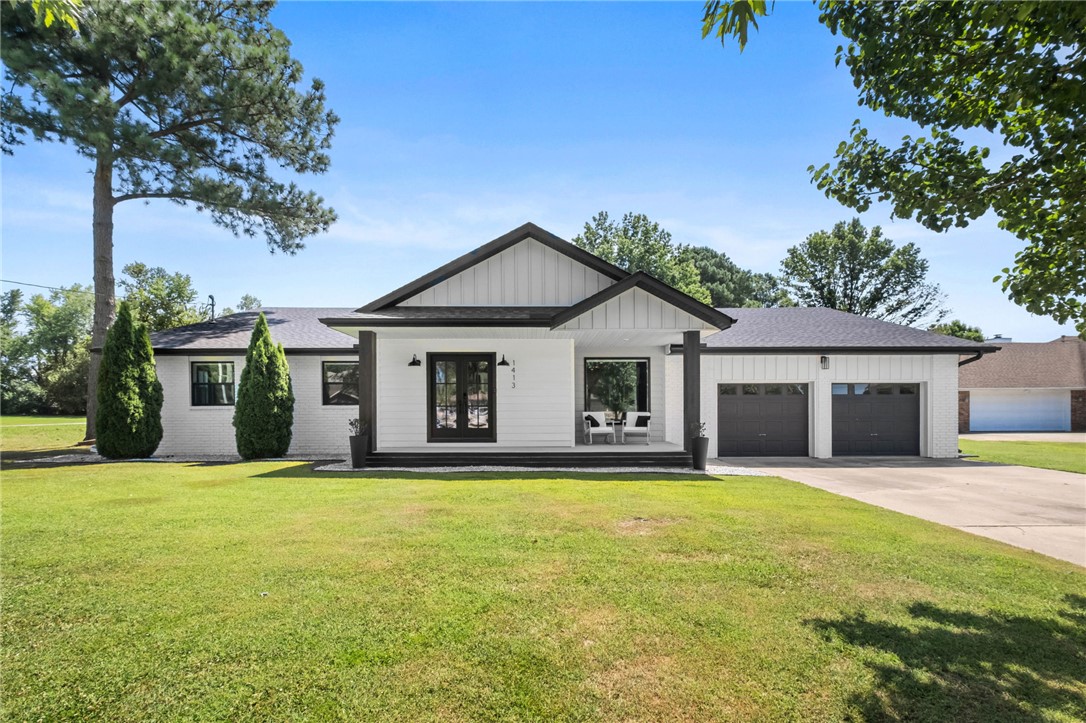
Big style, bold updates, and boundless possibilities await on this oversized .80-acre flat lot just minutes from downtown Bentonville! Hop on your bike and head to the new 8th Street Gateway Park, then come home to a completely remodeled four-bedroom, 2.5-bath showstopper where every surface has been thoughtfully refreshed. Stylish finishes, polished details, and a custom bar nook—perfect for coffee by morning or cocktails by night—gives this home unforgettable personality. The six-year-old roof adds peace of mind, while the fully fenced backyard delivers room to dream big. Add a pool, expand the outdoor living space, plant a garden, or simply enjoy the wide-open lawn with space to play, entertain, and unwind. Host friends on the beautiful covered patio, gather around the firepit, and roast marshmallows under the stars. Tucked on a quiet dead-end street with very little traffic, this move-in-ready beauty serves up privacy, convenience, and serious wow factor near the heart of Bentonville from the moment you arrive.
#1355425

Bentonville

1413 Mayflower Road

4 Beds

2 Baths

2,490 Sq.Ft.

$699,000

MLS#: 1355425

New on site 1 day ago
This beautifully upgraded home offers exceptional space and thoughtful design, featuring a bonus room, formal dining, and a dedicated office. Ideally located to enjoy everything NWA has to offer; this home combines convenience with comfort. Highlights include front and back irrigation, outdoor fireplace, central vacuum, and walk-in attic storage. The kitchen is a standout with a 5-burner gas cooktop, double ovens, cabinetry to the ceiling, a butler’s pantry, and a spacious walk-in pantry. The primary suite is equally impressive, featuring a custom closet with 3 levels of hanging space and built-in dressers. With upgrades throughout, this home is truly a must-see.
#1356146

Bentonville

5910 SW Dryden Road

4 Beds

3 Baths

3,227 Sq.Ft.

$775,000

MLS#: 1356146

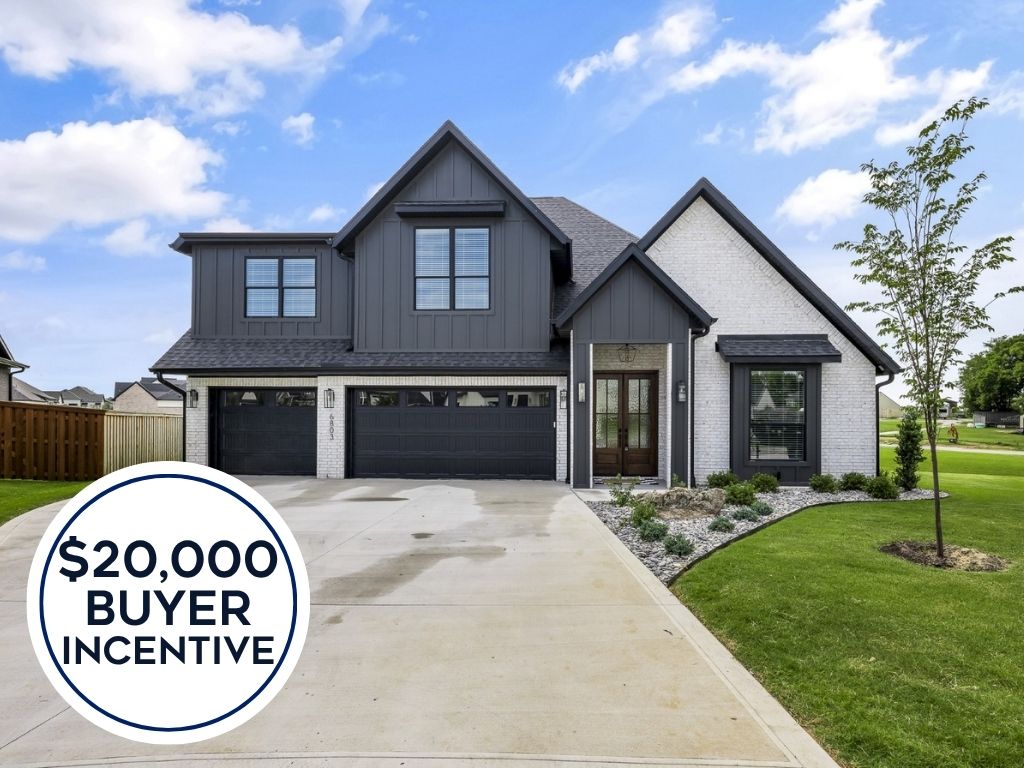
**BUILDER OFFERING $20K TOWARD BUYER INCENTIVES! ** Fabulous new Construction in Bentonville’s newest subdivision of Aurora! Quality built with beautiful modern fixtures and features throughout. Great floorplan with 4BRS, 3.5Bas. Interior features include stunning accent walls, custom cabinets, quartz counters, hardwood floors, and modern light fixtures. Open living area to kitchen featuring gas cooktop and top of the line appliances. Office or great flex room down, Upstairs game/media room wired for sound or optional bedroom. Smart home Electronics package, security system, and professional landscape package included. Covered back patio to enjoy year-round and three car garage. Neighborhood amenities to include 2 Pools, Playground, Sports Court, and Open-Air Clubhouse!
#1355494

Bentonville

6803 SW Brilliance Terrace

4 Beds

3 Baths

3,128 Sq.Ft.

$864,000

MLS#: 1355494

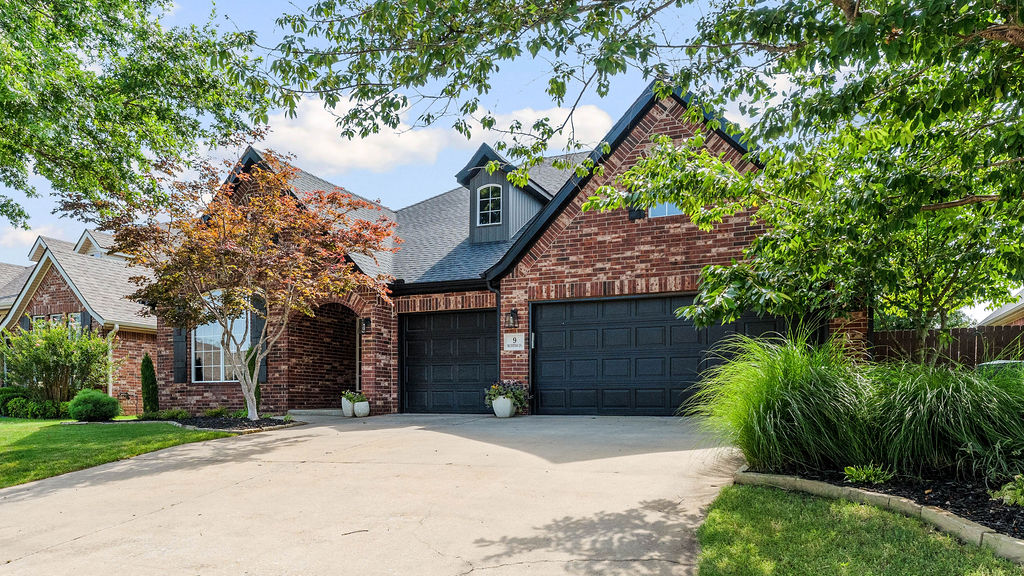
This remarkably clean and move in ready home is a spacious 4-bedroom, 3-bath home offering 3035 square feet with a flexible floor plan that includes an office downstairs and a large upstairs media room—perfect for movie nights, a playroom, or home office.  Three bedrooms including the primary are downstairs with the 4th bedroom upstairs with a bathroom connecting to the media room. Additionally a three car garage and a fenced backyard top things off. Woods Creek is an unbelievable location located minutes from Walmart HQ, downtown Bentonville square, world class trail system as well as neighborhood amenities including a community pool and playground just walk down the street. Whether you're commuting, biking the trails, or spending weekends on the Bentonville Square, this location truly puts the best of Northwest Arkansas at your doorstep.
#1355531

Bentonville

9 Bluestem Lane

4 Beds

3 Baths

3,035 Sq.Ft.

$769,500
MLS#: 1355531
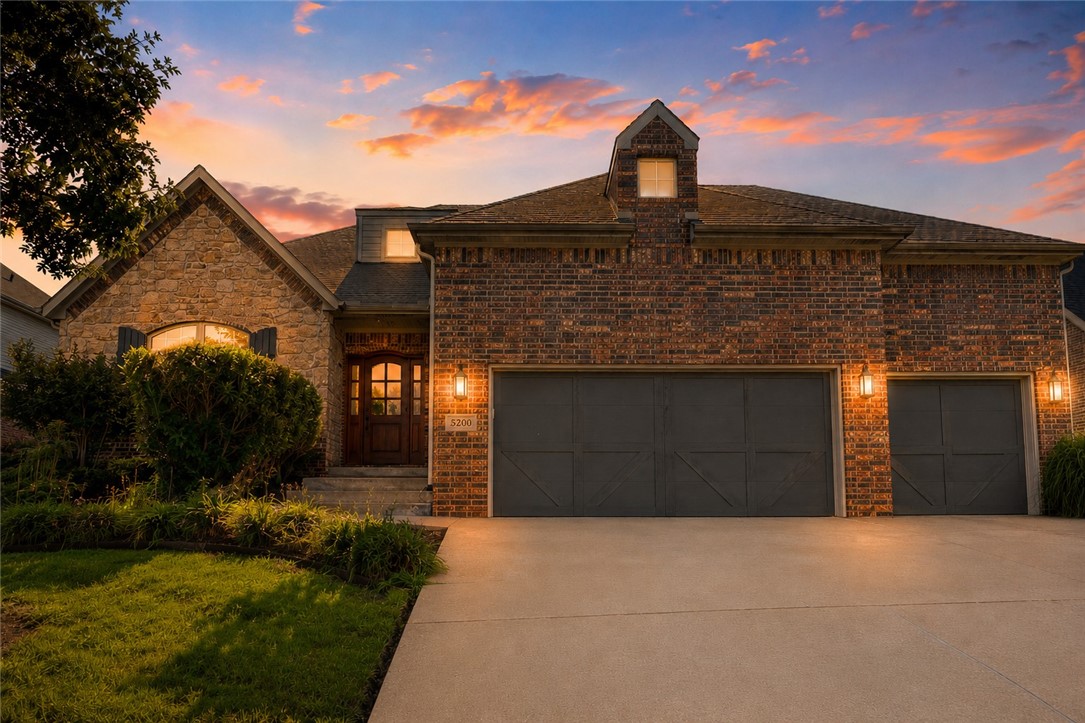
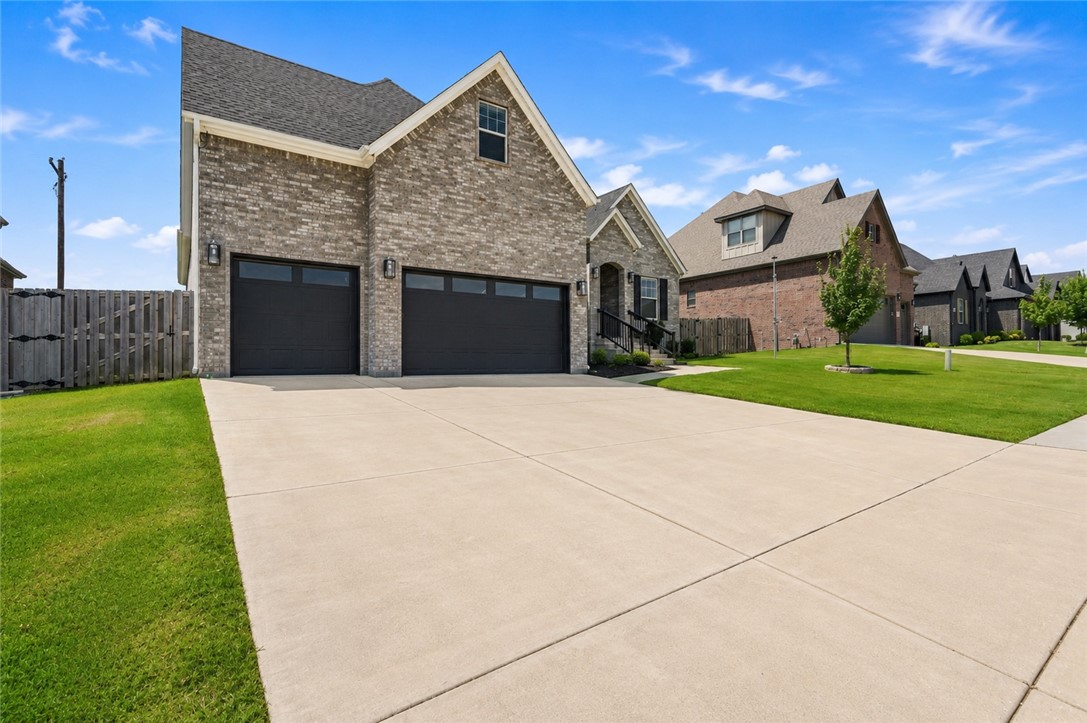
Located in Lochmoor Club, one of Bentonville's most sought-after neighborhoods, this home is beautifully maintained and move-in ready with fresh paint and new carpet throughout. Bright, airy living spaces and an open-concept layout create an effortless flow throughout the home. An expansive upstairs bonus room provides the flexibility to create a home theater, playroom, lounge, game room, or additional living area. Outdoors, enjoy permanent smart holiday lights and the newly expanded patio with landscape lighting for a beautiful setting to entertain or unwind any time of year.  Perfectly positioned between Downtown Bentonville, the new Walmart Home Office, and XNA, this home combines an unbeatable location with top-rated schools, the nearby Bentonville Community Center, and Lochmoor Club's exceptional amenities including Club House, Pool, Basketball Court, Pickle Ball/Tennis Court, Hot Tub and vibrant community. Come tour today!
#1355687

Bentonville

5200 Blaire Mont Road

4 Beds

3 Baths

3,125 Sq.Ft.

$735,000

MLS#: 1355687

 - property

Send a message

Message successfully sent.

Your message

What is 3 + 4 ?

Reason for contacting?

I agree to receive email communication and understand I can unsubscribe at any time.

I agree to be contacted by All Around Real Estate via call, email, and text for real estate services. To opt out, you can reply 'stop' at any time or reply 'help' for assistance. You can also click the unsubscribe link in the emails. Message and data rates may apply. Message frequency may vary. Privacy Policy

Sign Out

Virtual Assistant

Would you like to take the next step with this property? We can help you schedule a showing or virtual tour, or send you more details.

Yes, I would like more information.

Thank You for Your Reply, One of Our Agents will contact you as soon as possible

No, maybe later.

Thank you, you can always contact me via email, phone number or through the contact form.

Realhub AI

Lucy - Your AI-Powered Realtor

Update Your Temporary Password

Personalize your search

Enter your email and we'll notify you immediately when new listings match what you're looking for.

or enter email address

Already have an account ? Login here

Continue your home search

I agree to receive communications and understand I can unsubscribe at any time.

I agree to be contacted by All Around Real Estate via call, email, and text for real estate services. To opt out, you can reply 'stop' at any time or reply 'help' for assistance. You can also click the unsubscribe link in the emails. Message and data rates may apply. Message frequency may vary. Privacy Policy

Already have an account ? Login here

We use cookies

We use cookies primarily for analytics to enhance your experience. By accepting, you agree to our use of these cookies. You can manage your preferences or learn more about our cookies policy.