
Contemporary, Craftsman
8847 Bubbling Springs Road
Harrison, AR 72601
MLS#: 1353258
$2,500,000
Property
Beds
5
Full Baths
4
1/2 Baths
2
Year Built
2007
Sq.Footage
8,576
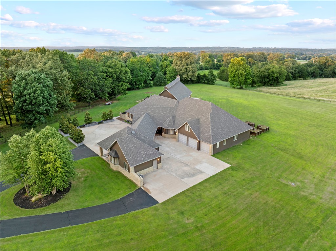
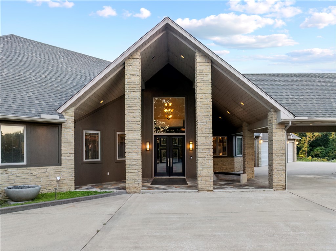
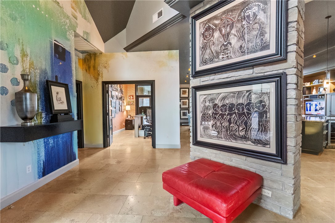
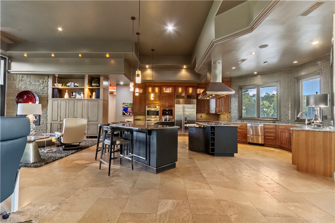
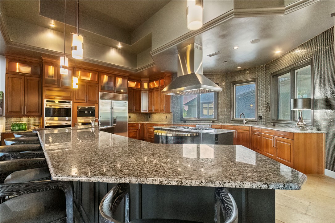
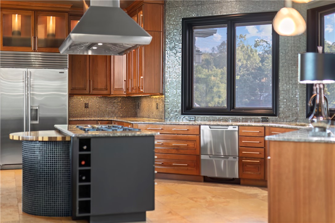
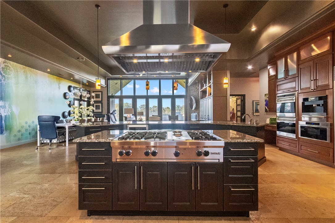
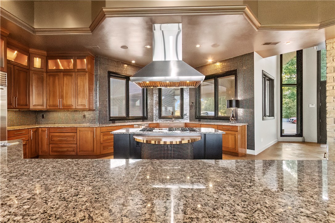
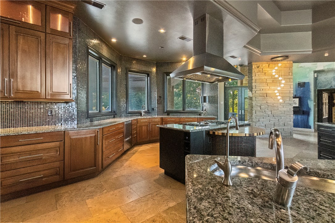
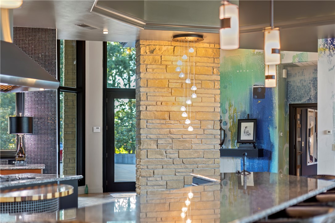
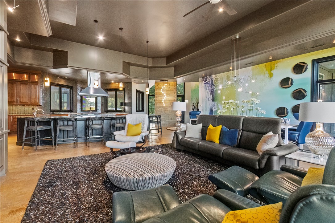
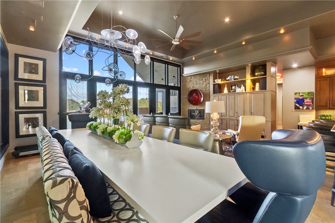
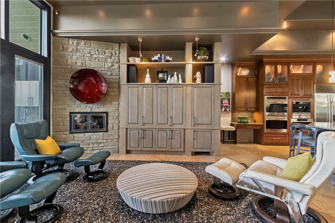
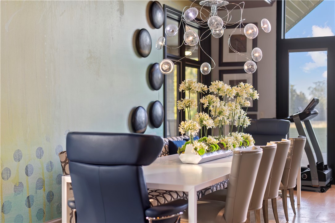
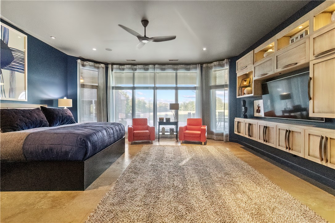
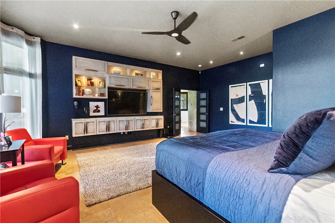
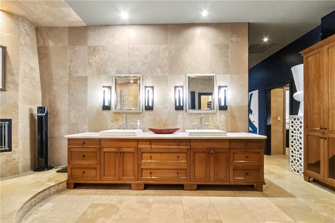
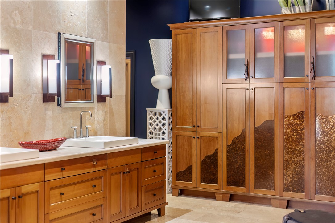
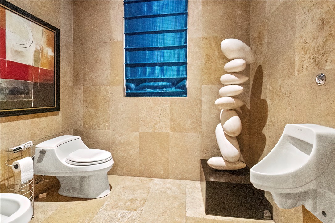
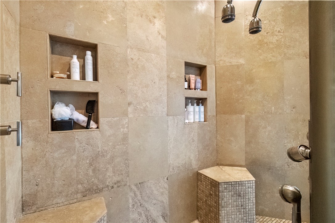
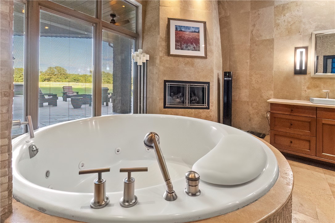
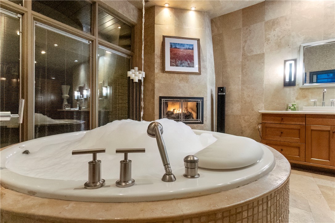
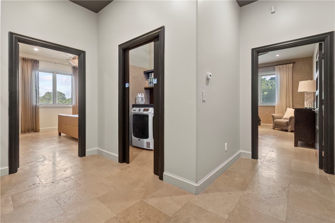
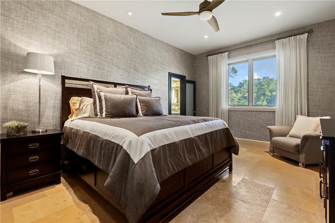
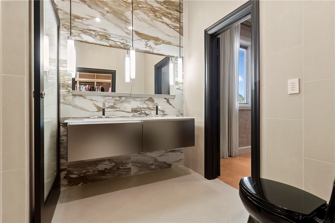
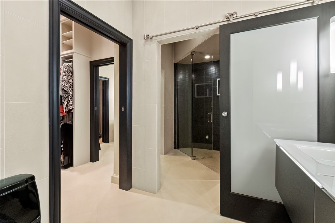
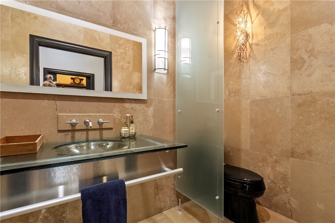
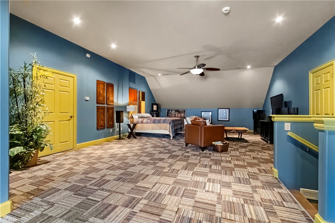
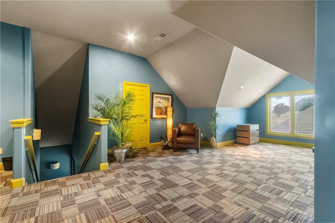
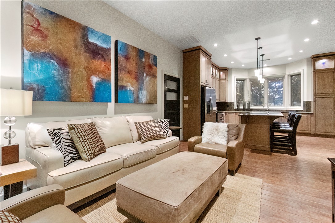
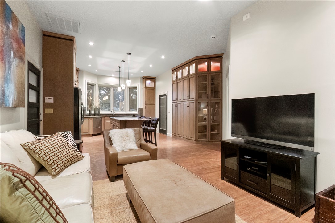
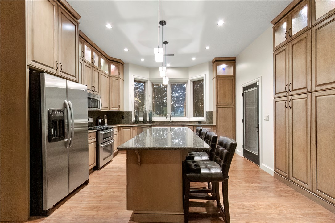
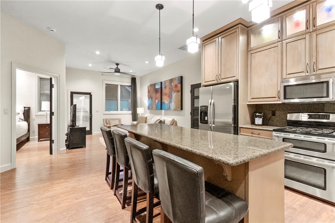
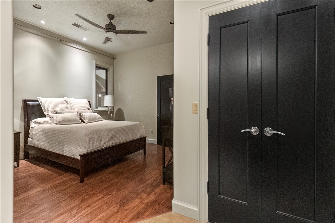
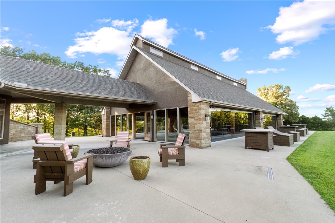
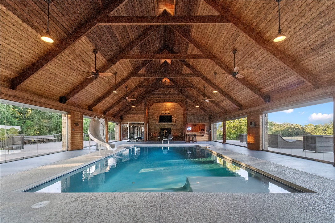
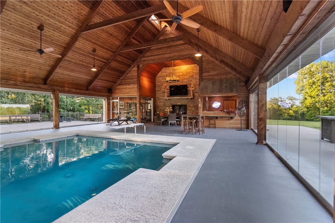
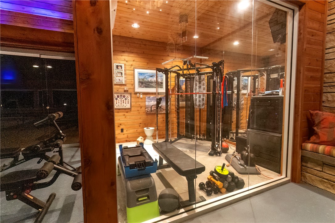
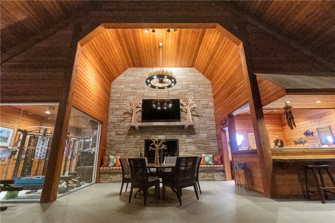
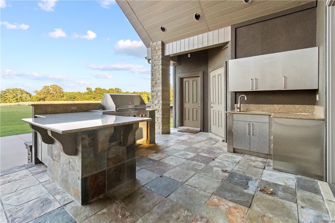
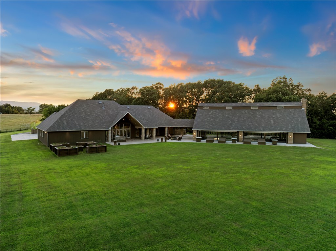
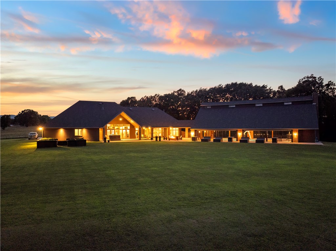
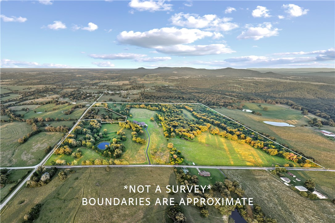
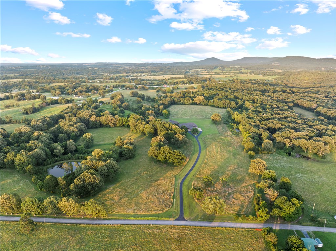
Welcome to Bubbling Springs, a one-of-a-kind private estate just 10 minutes from downtown Harrison, Arkansas. Designed as a destination for gathering, entertaining, and enjoying the Ozarks, this custom Modern Craftsman estate features over 4,500 sq ft in the main residence, a private guest residence, and a resort-style recreation pavilion with a year-round heated pool surrounded by NanaWall glass walls that open for true indoor/outdoor living. Set on 144+- acres of pasture and timber, the property includes multiple ponds, an old barn, abundant recreation, & part of the original Bubbling Springs that gave the road its name. Designed by the owners themselves, additional highlights include a new roof in April 2026 & a whole-home Generac generator. A truly rare legacy estate in Boone County and North Central Arkansas. While we've highlighted many of the estate's signature features, there is simply too much to include here. Please see the Property Features Supplement for a complete overview of this remarkable property.
Features & Amenities
Interior
-
Other Interior Features
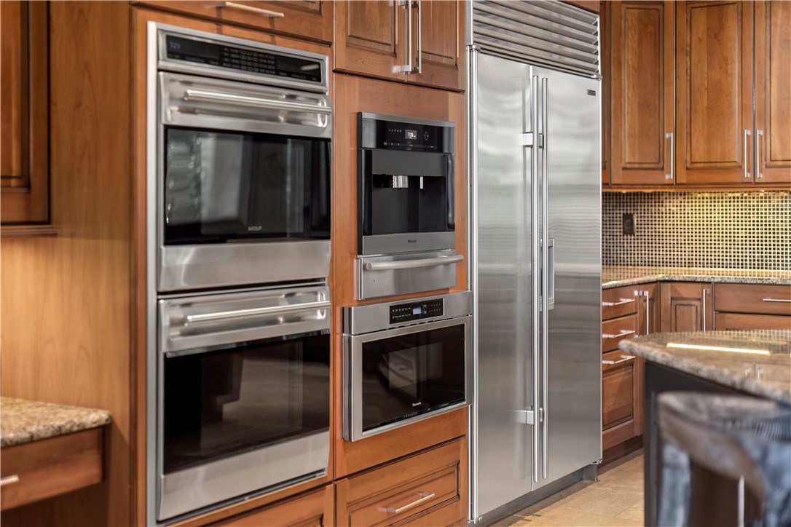
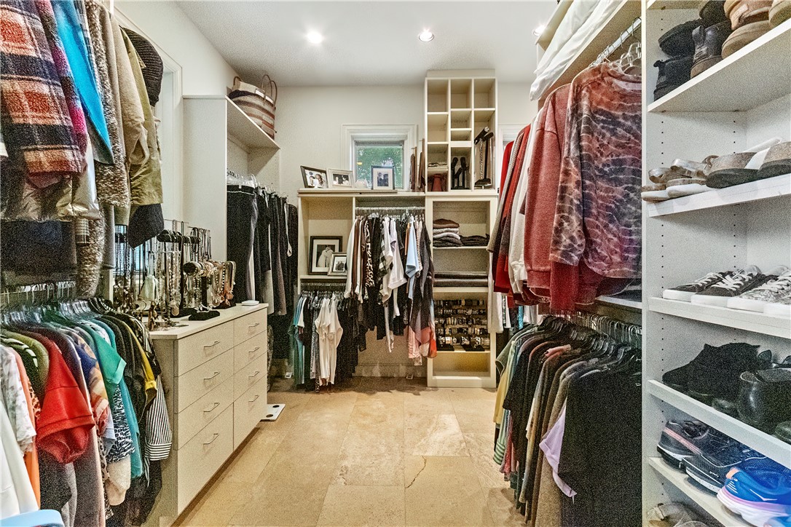
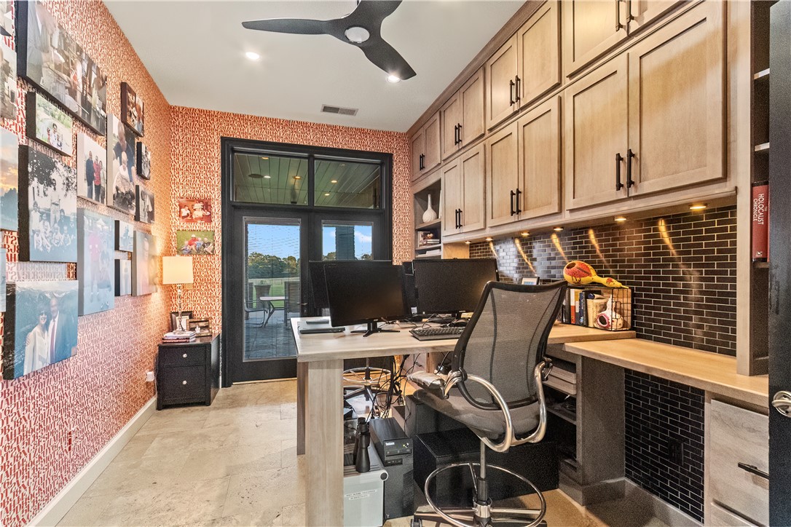
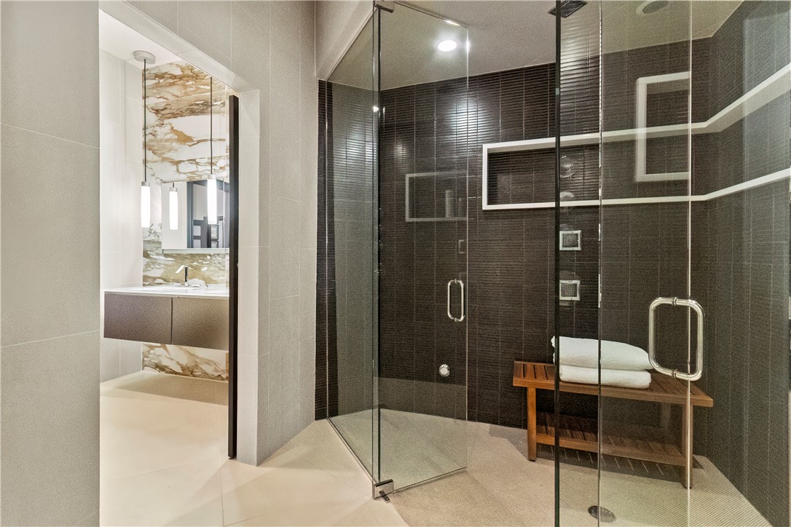
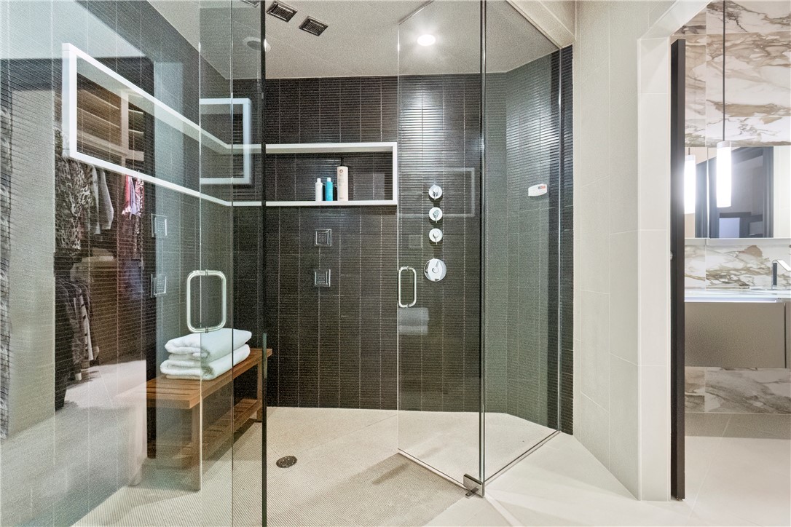
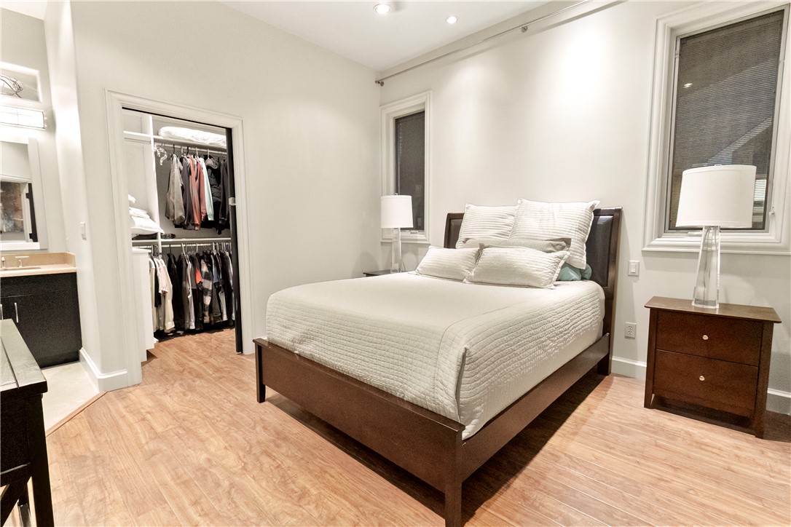
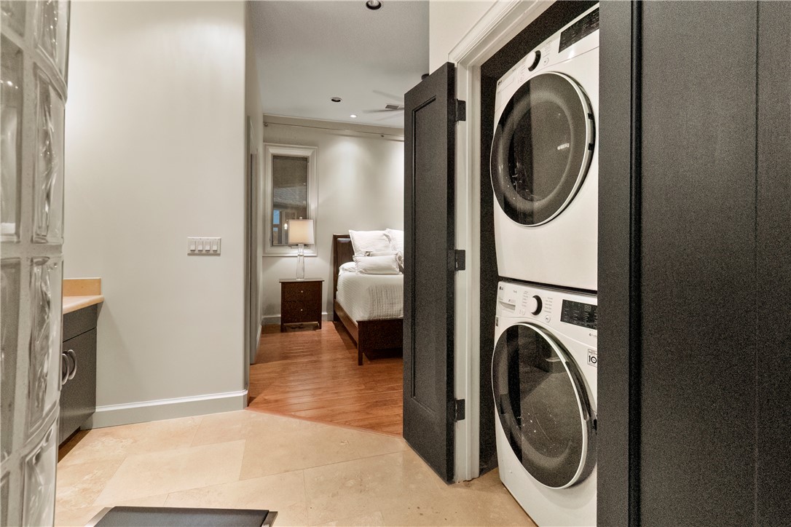
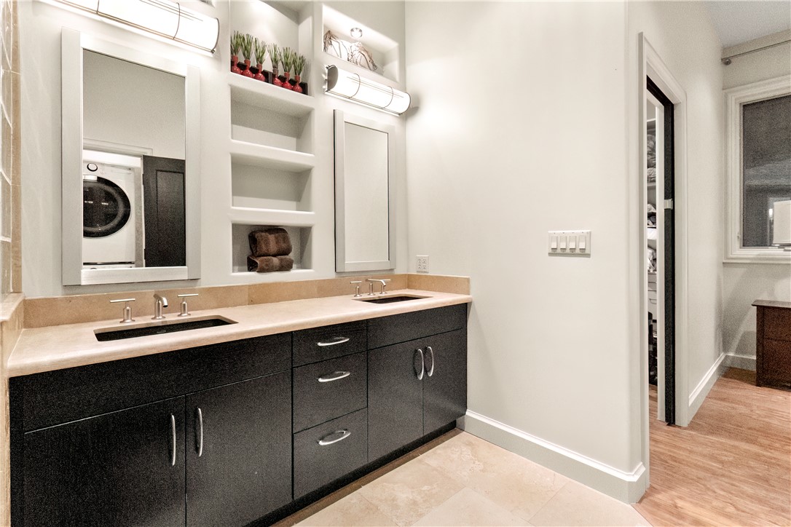
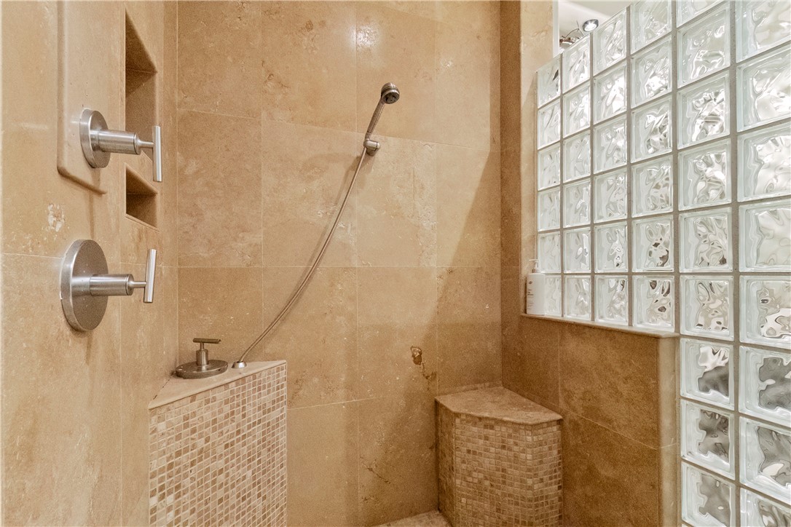
Sauna, Built-in Features, Ceiling Fan(s), Eat-in Kitchen, Granite Counters, Other, Pantry, Walk-In Closet(s), Wired for Sound, Storage, Smart Thermostat
-
Total Bedrooms
5
-
Bathrooms
4
-
1/2 Bathrooms
2
-
Basement YN
NO
-
Cooling YN
YES
-
Cooling
Ceiling Fan(s), Central Air, Zoned
-
Fireplace YN
YES
-
Heating YN
YES
-
Heating
Central, Heat Pump, Propane
-
Pet friendly
N/A
Exterior
-
Garage
No
-
Construction Materials
Stone, Stucco
-
Parking
Concrete, Attached, Asphalt, Circular Driveway, Garage Door Opener, Driveway
-
Patio and Porch Features
Covered, Deck, Patio
-
Pool
Yes
-
Pool Features
Heated, Indoor, In Ground, Private
Area & Lot
-
Lot Features
Landscaped, Secluded, Views
-
Lot Size(acres)
144.0
-
Property Type
Residential
-
Property Sub Type
Single Family Residence
-
Architectural Style
Contemporary, Craftsman
Price
-
Sales Price
$2,500,000
-
Tax Amount
$6,820
-
Sq. Footage
8,576
-
Price/SqFt
$291
HOA
-
Association
N/A
School District
-
Elementary School
Harrison
-
Middle School
Harrison
-
High School
Harrison
Property Features
-
New Construction
NO
-
Accessibility Features
Accessible Doors
-
Foundation Details
Slab
-
Sewer
Septic Tank
-
Tax Lot
-
-
Water Source
Public
Schedule a Showing
Showing scheduled successfully.
Mortgage calculator
Estimate your monthly mortgage payment, including the principal and interest, property taxes, and HOA. Adjust the values to generate a more accurate rate.
Your payment
Principal and Interest:
$
Property taxes:
$
HOA fees:
$
Total loan payment:
$
Total interest amount:
$
Location
County
Boone
Elementary School
Harrison
Middle School
Harrison
High School
Harrison
Listing Courtesy of Carlee Forga, Weichert, REALTORS-Market Edge
RealHub Information is provided exclusively for consumers' personal, non-commercial use, and it may not be used for any purpose other than to identify prospective properties consumers may be interested in purchasing. All information deemed reliable but not guaranteed and should be independently verified. All properties are subject to prior sale, change or withdrawal. RealHub website owner shall not be responsible for any typographical errors, misinformation, misprints and shall be held totally harmless.

REALTOR® | Hablo Español
Sonia Davis
Call Sonia today to schedule a private showing.

* Listings on this website come from the FMLS IDX Compilation and may be held by brokerage firms other than the owner of this website. The listing brokerage is identified in any listing details. Information is deemed reliable but is not guaranteed. If you believe any FMLS listing contains material that infringes your copyrighted work please click here to review our DMCA policy and learn how to submit a takedown request.© 2024 FMLS.
