
Traditional
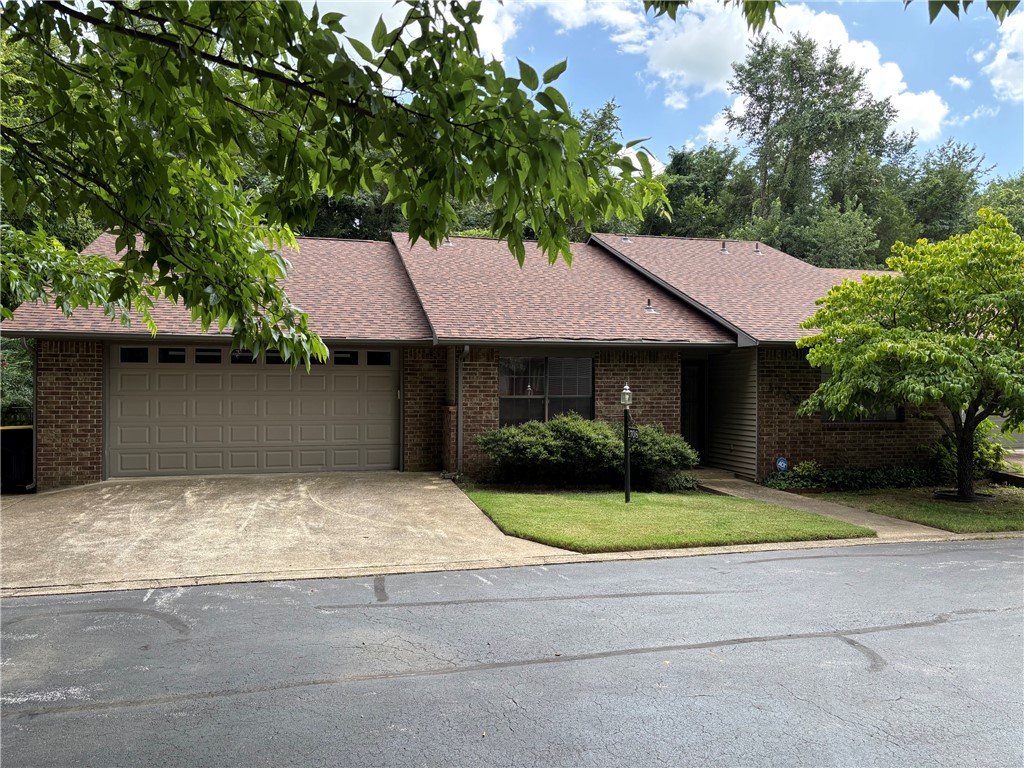
808 Parkview Drive
Harrison, AR 72601
MLS#: 1356150
$275,000
Property
Beds
4
Full Baths
3
1/2 Baths
None
Year Built
2002
Sq.Footage
2,386
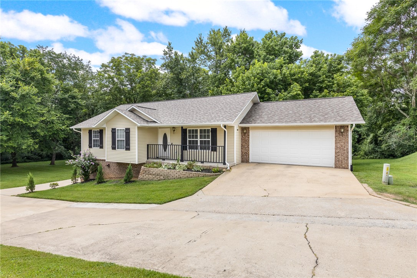
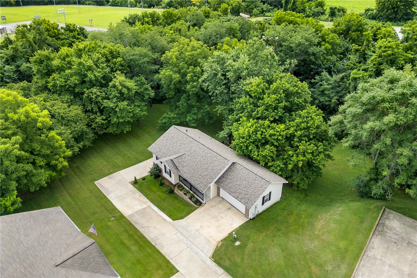
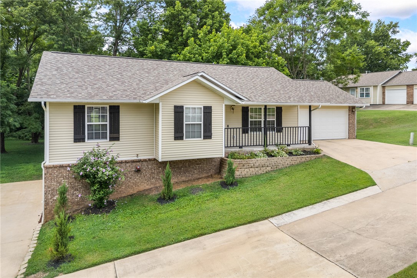
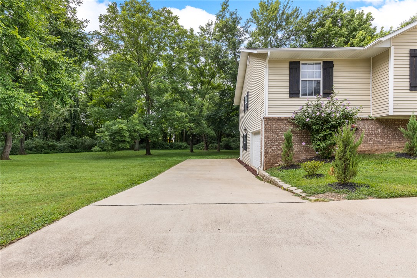
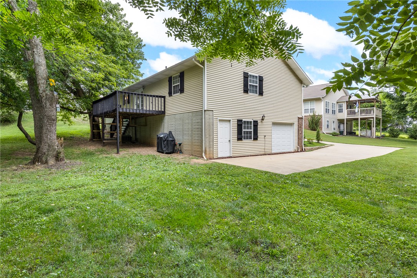
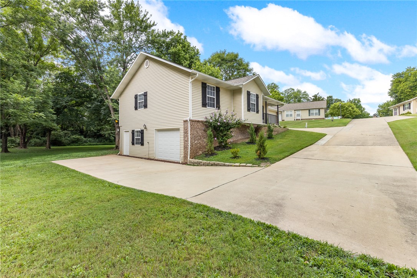
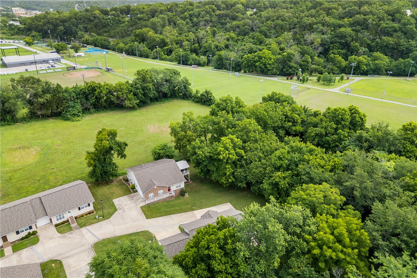
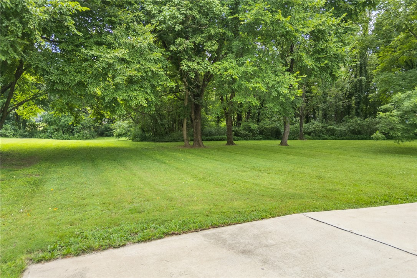
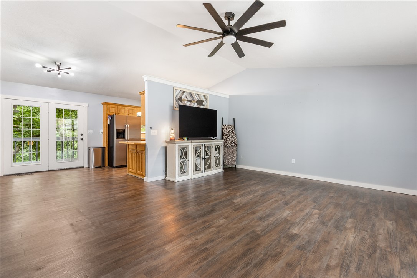
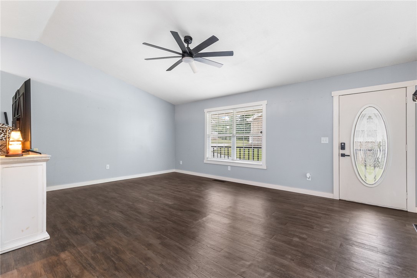
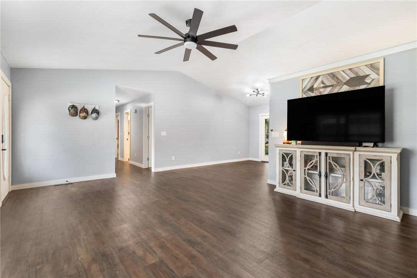
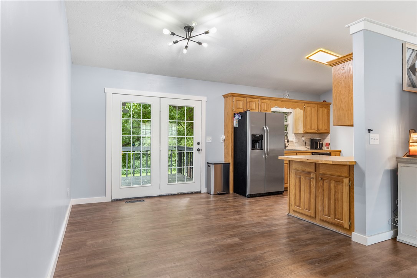
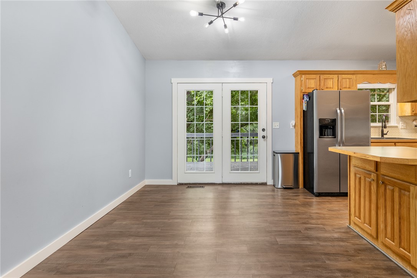
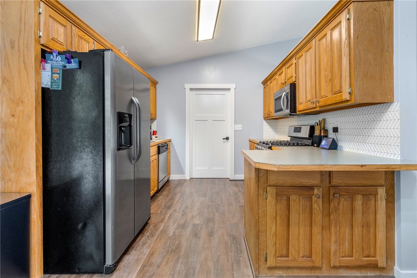
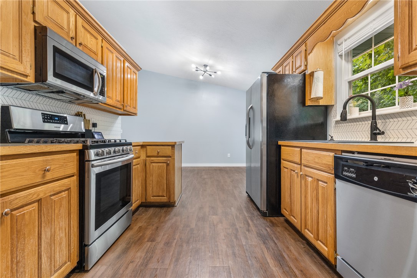
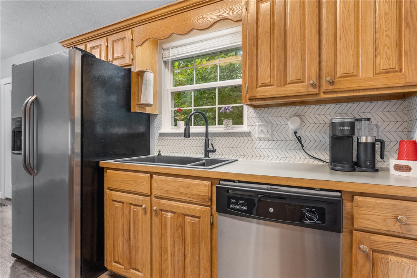
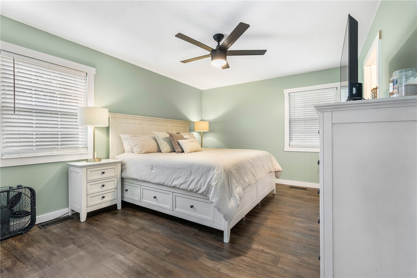
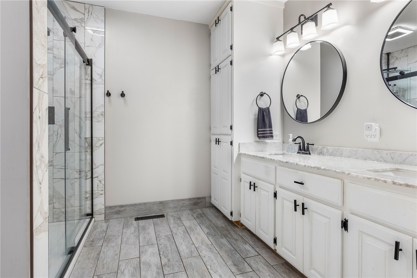
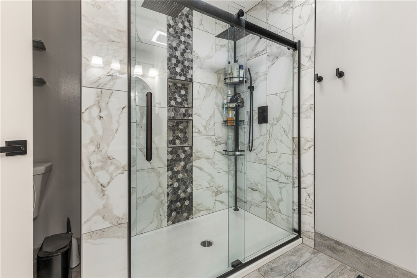
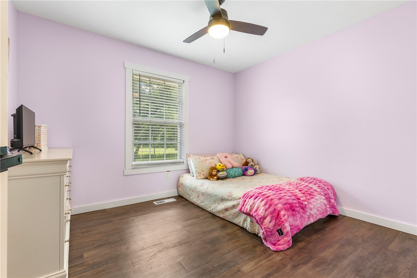
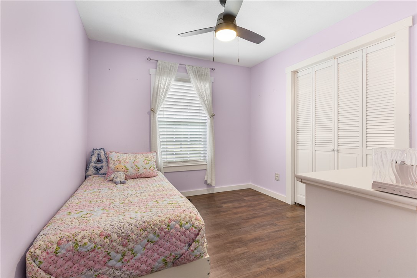
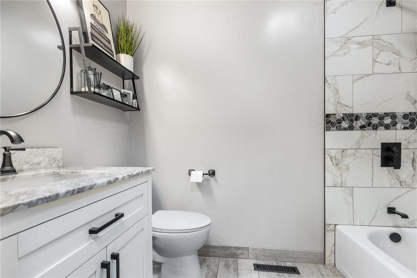
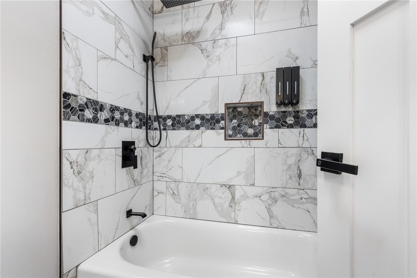
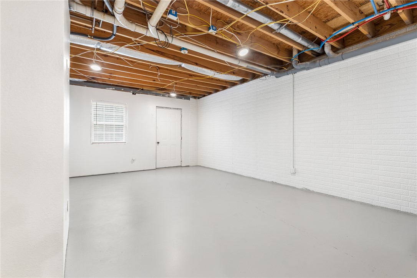
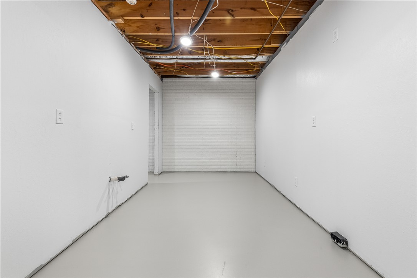
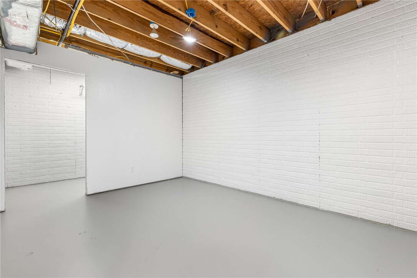
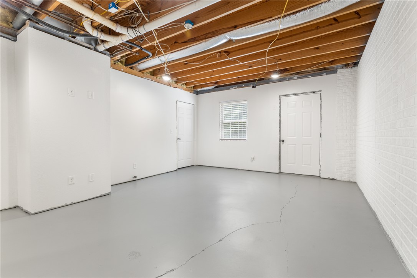
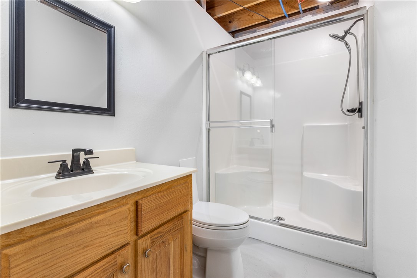
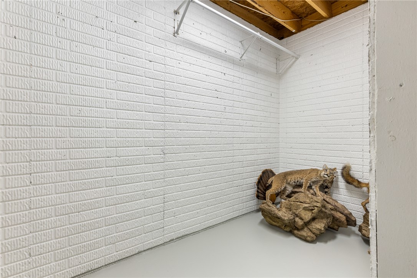
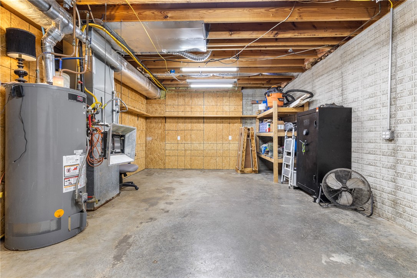
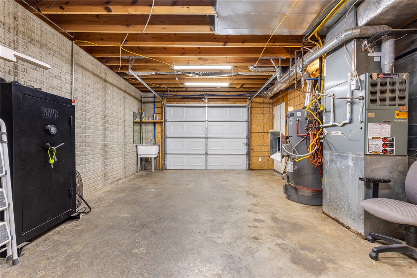
Discover the perfect blend of comfort, convenience, and versatility in this beautifully updated 4-bedroom, 3-bath home. Thoughtfully designed for modern living, this property is move-in ready. Ideal for multi-generational living, the home boasts a spacious handicap accessible walk-out basement complete with its own garage making it perfect for an extended family, guests, or added privacy. The workshop area in the basement garage provides the perfect space for hobbies, storage, or projects. Step outside and enjoy access with a private gated entry to scenic walking and biking trails, as well as a dog park making it perfect for staying active and enjoying the outdoors. No more hassle and upkeep with mowing. This home includes. maintenance, of your lawn, giving you more time to relax and enjoy your home. With its flexible layout, and desirable amenities, this home offers something for everyone whether you're entertaining, working, or simply enjoying everyday living.
Features & Amenities
Interior
-
Other Interior Features
Ceiling Fan(s), Cathedral Ceiling(s), Storage, Walk-In Closet(s), High Speed Internet
-
Total Bedrooms
4
-
Bathrooms
3
-
Basement YN
YES
-
Cooling YN
YES
-
Cooling
Ceiling Fan(s), Electric
-
Fireplace YN
NO
-
Heating YN
YES
-
Heating
Natural Gas
-
Pet friendly
N/A
Exterior
-
Garage
No
-
Construction Materials
Cement Siding, Brick, Vinyl Siding, ICFs (Insulated Concrete Forms)
-
Parking
Concrete, Attached, Garage, Garage Door Opener, Workshop in Garage, Driveway
-
Patio and Porch Features
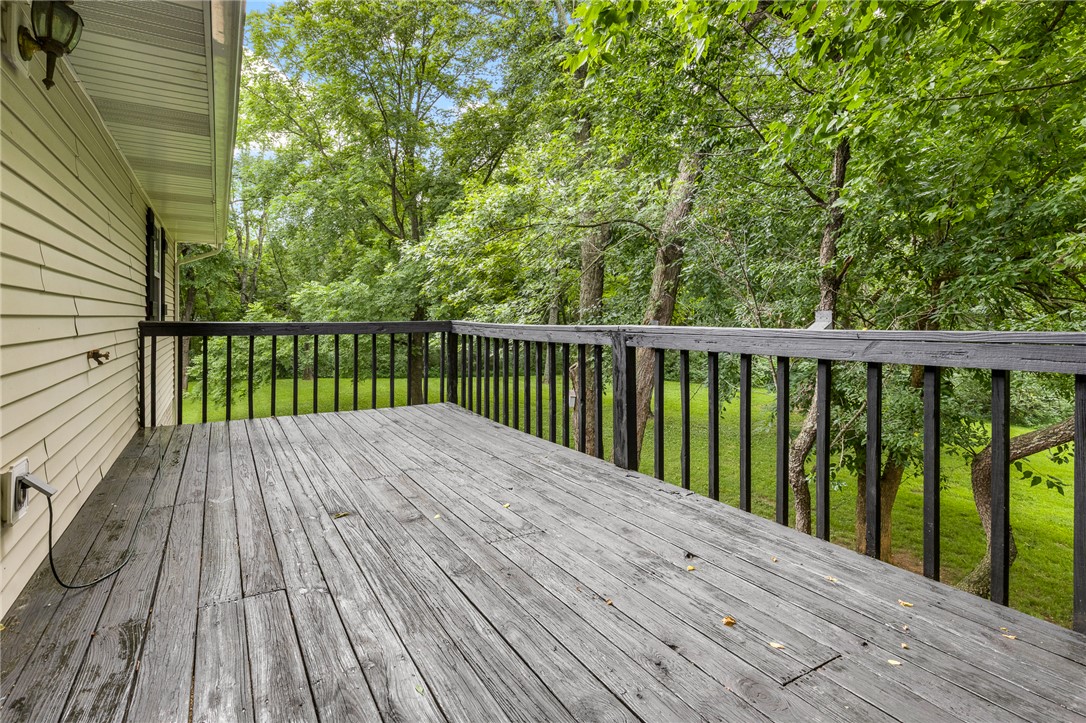
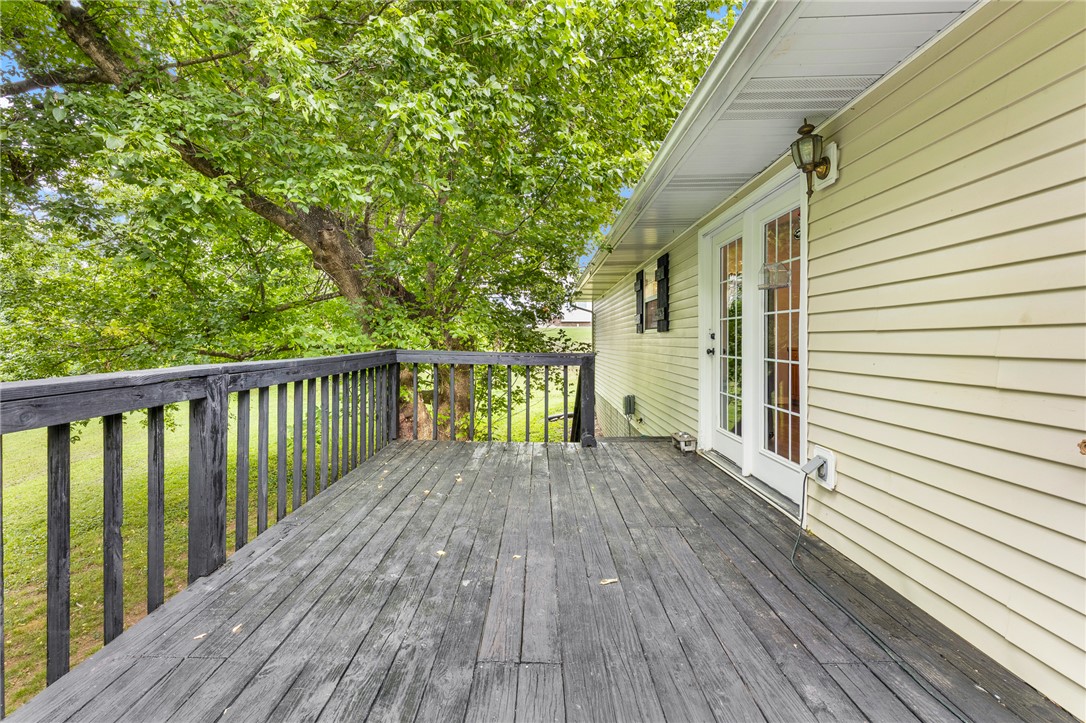
Covered, Deck, Porch
-
Pool
No
Area & Lot
-
Lot Features
Cul-De-Sac, City Lot, Landscaped, Sloped
-
Lot Size(acres)
0.04
-
Property Type
Residential
-
Property Sub Type
Single Family Residence
-
Architectural Style
Traditional
Price
-
Sales Price
$275,000
-
Tax Amount
$982
-
Sq. Footage
2,386
-
Price/SqFt
$115
HOA
-
Association
YES
-
Association Fee
$540
-
Association Fee Frequency
Annually
-
Association Fee 2 Frequency
Monthly
-
Association Fee Includes
N/A
School District
-
Elementary School
Harrison
-
Middle School
Harrison
-
High School
Harrison
Property Features
-
New Construction
NO
-
Association Amenities
Trail(s)
-
Tax Lot
Unit 6
-
Water Source
Public
Schedule a Showing
Showing scheduled successfully.
Mortgage calculator
Estimate your monthly mortgage payment, including the principal and interest, property taxes, and HOA. Adjust the values to generate a more accurate rate.
Your payment
Principal and Interest:
$
Property taxes:
$
HOA fees:
$
Total loan payment:
$
Total interest amount:
$
Location
County
Boone
Elementary School
Harrison
Middle School
Harrison
High School
Harrison
Listing Courtesy of Cindy Adams , Coldwell Banker Harris McHaney & Faucette - Harris
RealHub Information is provided exclusively for consumers' personal, non-commercial use, and it may not be used for any purpose other than to identify prospective properties consumers may be interested in purchasing. All information deemed reliable but not guaranteed and should be independently verified. All properties are subject to prior sale, change or withdrawal. RealHub website owner shall not be responsible for any typographical errors, misinformation, misprints and shall be held totally harmless.

REALTOR® | Hablo Español
Sonia Davis
Call Sonia today to schedule a private showing.

* Listings on this website come from the FMLS IDX Compilation and may be held by brokerage firms other than the owner of this website. The listing brokerage is identified in any listing details. Information is deemed reliable but is not guaranteed. If you believe any FMLS listing contains material that infringes your copyrighted work please click here to review our DMCA policy and learn how to submit a takedown request.© 2024 FMLS.
Related Properties
Harrison
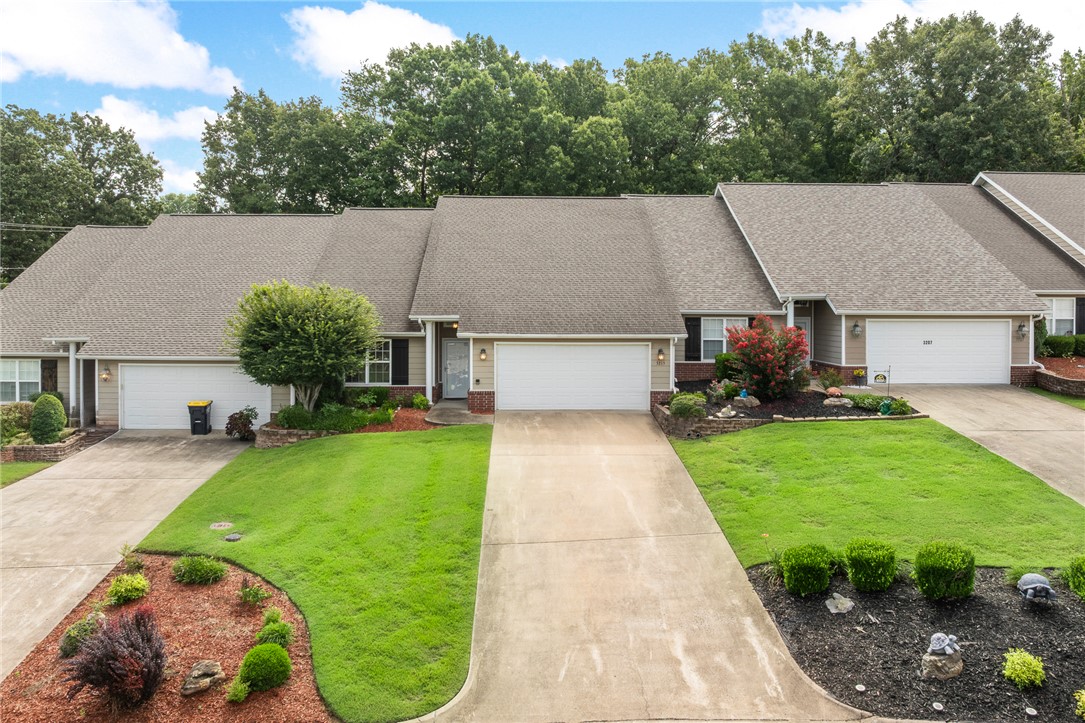
1708 Deer Run Drive 13
2 Beds
2 Baths
2,071 Sq.Ft.
$225,000
MLS#: 1356084
Harrison
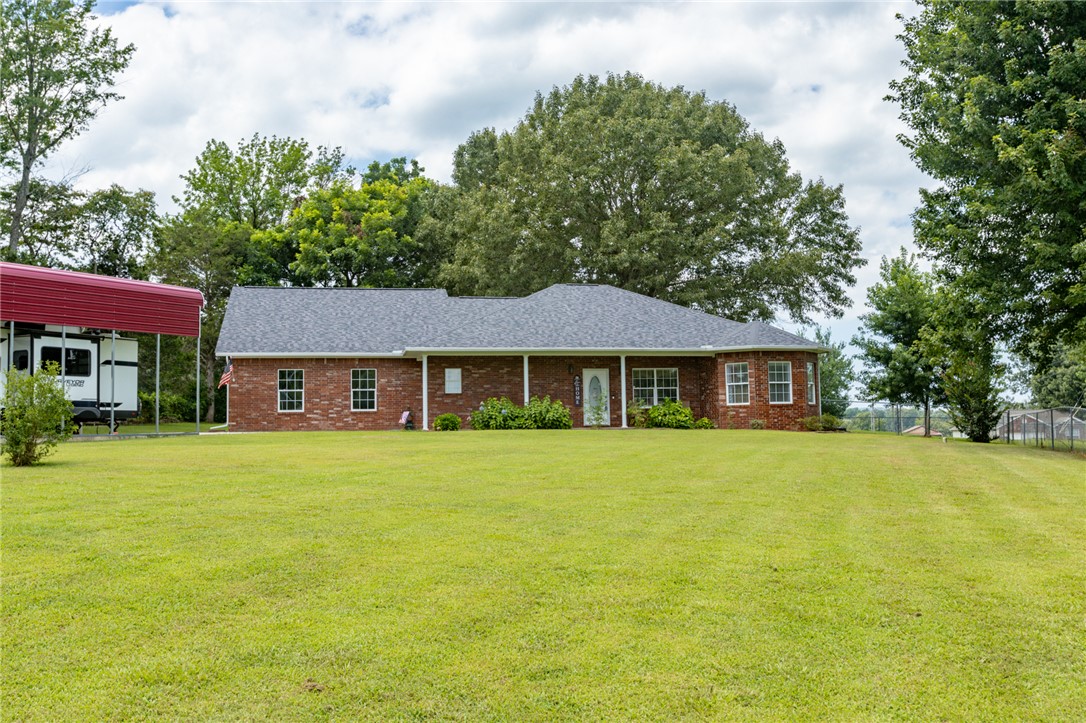
3215 Belmont Avenue
2 Beds
2 Baths
1,723 Sq.Ft.
$300,000
MLS#: 1356019
Harrison
6468 Crystal Cove
3 Beds
2 Baths
1,656 Sq.Ft.
$325,000
MLS#: 1354801
Harrison
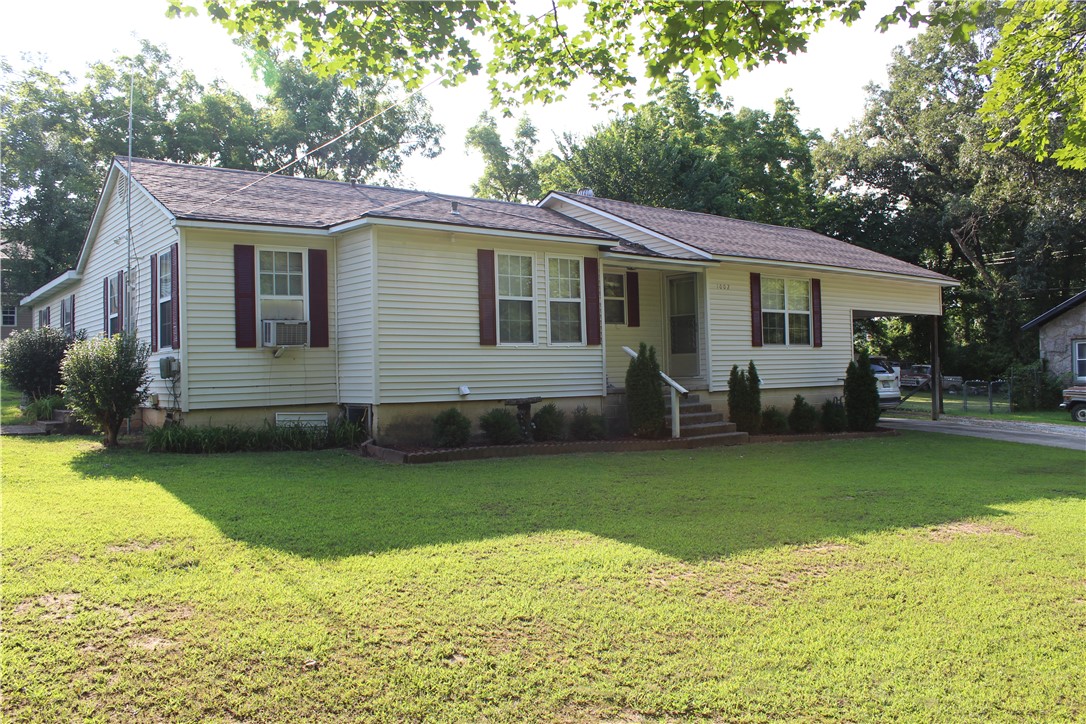
1002 N Robinson
4 Beds
2 Baths
2,064 Sq.Ft.
$229,000
MLS#: 1355815
Harrison
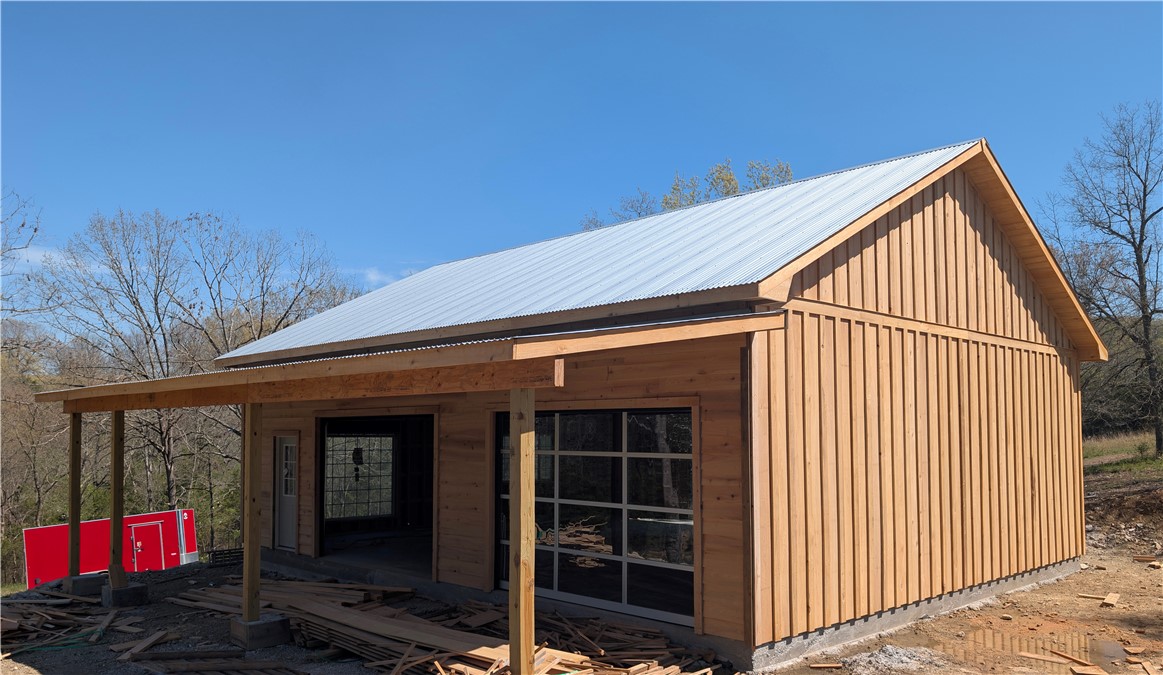
8412 Cottonwood Road
None Beds
None Baths
1,280 Sq.Ft.
$225,000
MLS#: 1355667
Harrison
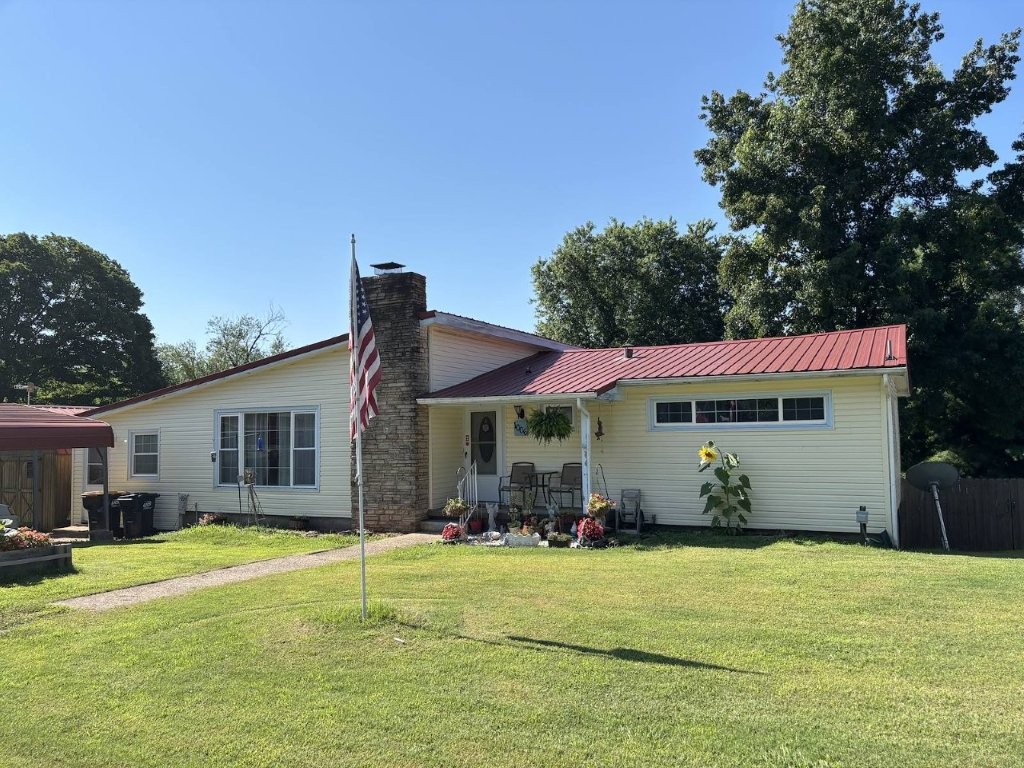
1006 Berry Street
5 Beds
2 Baths
2,959 Sq.Ft.
$229,900
MLS#: 1355685
Harrison
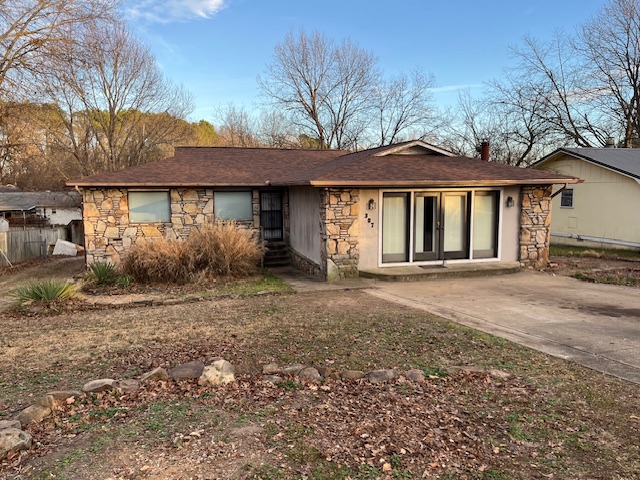
307 Prestonwood Street
3 Beds
3 Baths
2,264 Sq.Ft.
$299,000
MLS#: 1355389
Harrison
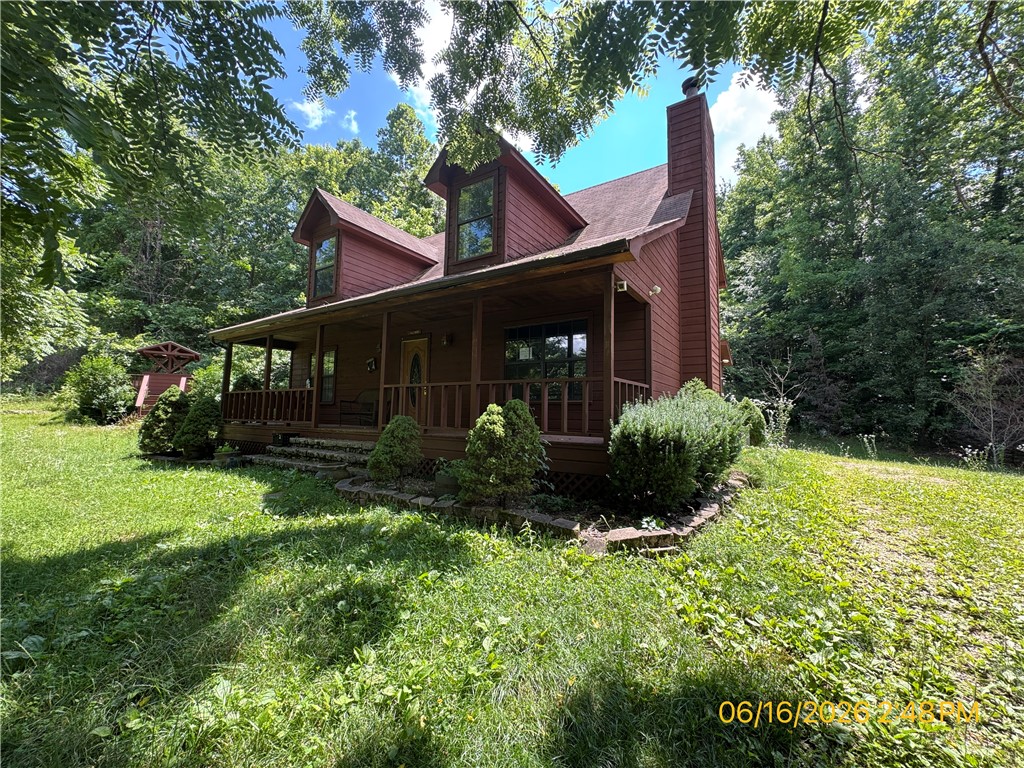
4865 County Road 933
4 Beds
2 Baths
1,936 Sq.Ft.
$285,000
MLS#: 1355234
Harrison
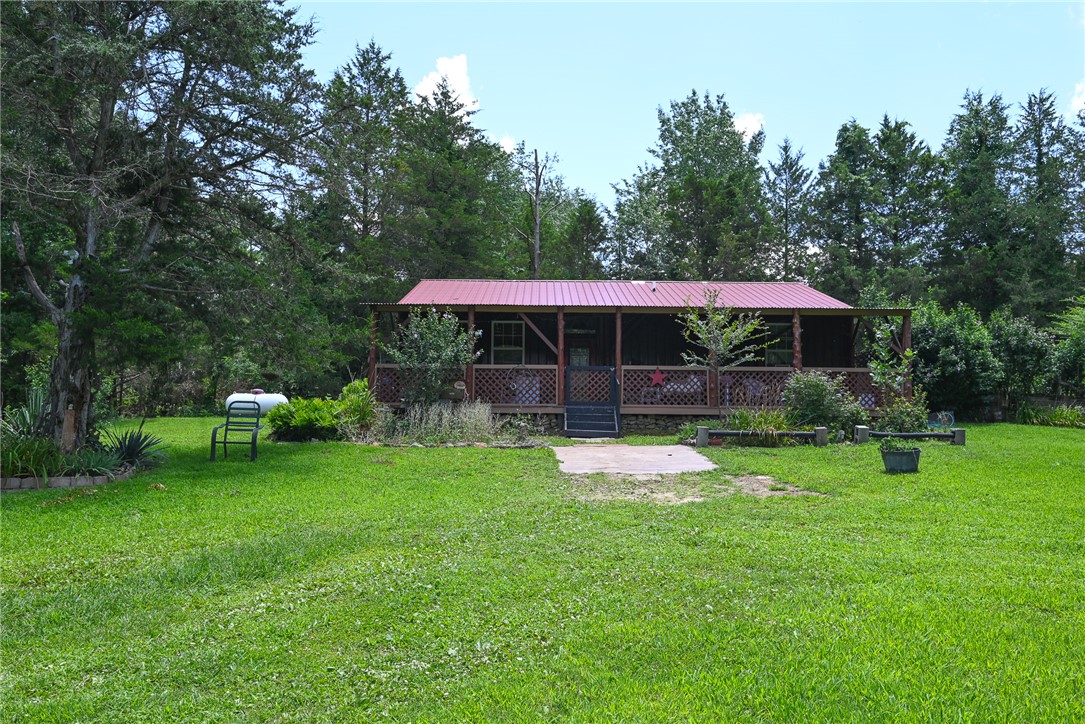
136 Pd Flat Road
2 Beds
2 Baths
1,200 Sq.Ft.
$244,900
MLS#: 1354452
