


Property
Beds
4
Full Baths
2
1/2 Baths
1
Year Built
2008
Sq.Footage
3,116
Beautifully maintained 4- bedroom, 2.5 bath home with over 3100 sq ft in desirable Club West Estates. The spacious home offers a well-designed split floor plan with generous bedrooms, walk-in closets, beautiful wood flooring, extensive crown molding, and impressive tray ceilings. The large kitchen is perfect for everyday living and entertaining with granite countertops, abundant cabinetry with pull-outs, double ovens, built-in ice maker, breakfast bar, and plenty of workspace. The primary suite provides ample space and privacy, while the open living areas make this home ideal for both family gatherings and entertaining. Step outside to the covered patio overlooking the private backyard on approximately 0.88 acres. With quality finishes, plenty of room and an exclusive Searcy location, this move-in ready home is the one you don't want to miss!
Features & Amenities
Interior
-
Other Interior Features
Breakfast Bar, Walk-In Closet(s), Ceiling Fan(s), Granite Counters, Tray Ceiling(s)
-
Total Bedrooms
4
-
Bathrooms
2
-
1/2 Bathrooms
1
-
Cooling YN
YES
-
Cooling
Electric, Central Air
-
Heating YN
YES
-
Heating
Electric, Central
-
Pet friendly
N/A
Exterior
-
Garage
Yes
-
Garage spaces
2
-
Construction Materials
Brick
-
Parking
Garage, Garage Faces Side
-
Patio and Porch Features
Patio, Porch
-
Pool
No
Area & Lot
-
Lot Features
Level
-
Lot Size(acres)
0.88
-
Property Type
Residential
-
Property Sub Type
Single Family Residence
-
Architectural Style
Traditional
Price
-
Sales Price
$595,000
-
Tax Amount
$2,338
-
Sq. Footage
3,116
-
Price/SqFt
$190
HOA
-
Association
YES
-
Association Fee
$98
-
Association Fee Frequency
Annually
-
Association Fee Includes
N/A
Property Resources
-
Horse Property
NO
School District
-
Elementary School
N/A
-
Middle School
N/A
-
High School
N/A
Property Features
-
New Construction
NO
-
Sewer
Septic Tank
-
Water Source
Public
Schedule a Showing
Showing scheduled successfully.
Mortgage calculator
Estimate your monthly mortgage payment, including the principal and interest, property taxes, and HOA. Adjust the values to generate a more accurate rate.
Your payment
Principal and Interest:
$
Property taxes:
$
HOA fees:
$
Total loan payment:
$
Total interest amount:
$
Location
County
White
Elementary School
Middle School
High School
Listing Courtesy of Nikki Turney, McKenzie Realty Group
RealHub Information is provided exclusively for consumers' personal, non-commercial use, and it may not be used for any purpose other than to identify prospective properties consumers may be interested in purchasing. All information deemed reliable but not guaranteed and should be independently verified. All properties are subject to prior sale, change or withdrawal. RealHub website owner shall not be responsible for any typographical errors, misinformation, misprints and shall be held totally harmless.

REALTOR® | Hablo Español
Sonia Davis
Call Sonia today to schedule a private showing.

* Listings on this website come from the FMLS IDX Compilation and may be held by brokerage firms other than the owner of this website. The listing brokerage is identified in any listing details. Information is deemed reliable but is not guaranteed. If you believe any FMLS listing contains material that infringes your copyrighted work please click here to review our DMCA policy and learn how to submit a takedown request.© 2024 FMLS.
Related Properties

Searcy
239 Ki Ke Acres Road
5 Beds
3 Baths
5,844 Sq.Ft.
$698,900
MLS#: 26034713

Searcy
640 highway 11
4 Beds
2 Baths
2,100 Sq.Ft.
$675,000
MLS#: 26032783

Searcy
1225 Affirmed Drive
4 Beds
3 Baths
2,400 Sq.Ft.
$480,000
MLS#: 26031657
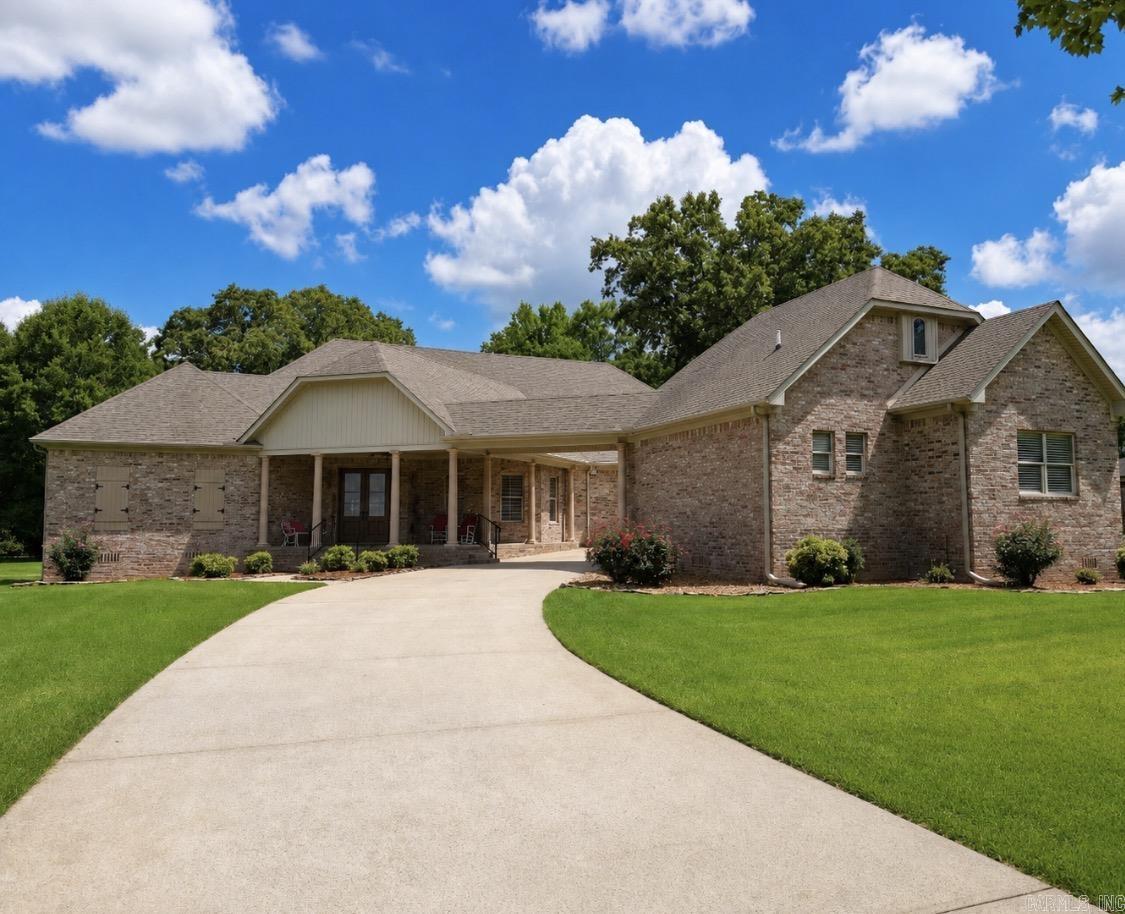
Searcy
129 Sunshine Acres
3 Beds
3 Baths
3,280 Sq.Ft.
$550,000
MLS#: 26028189
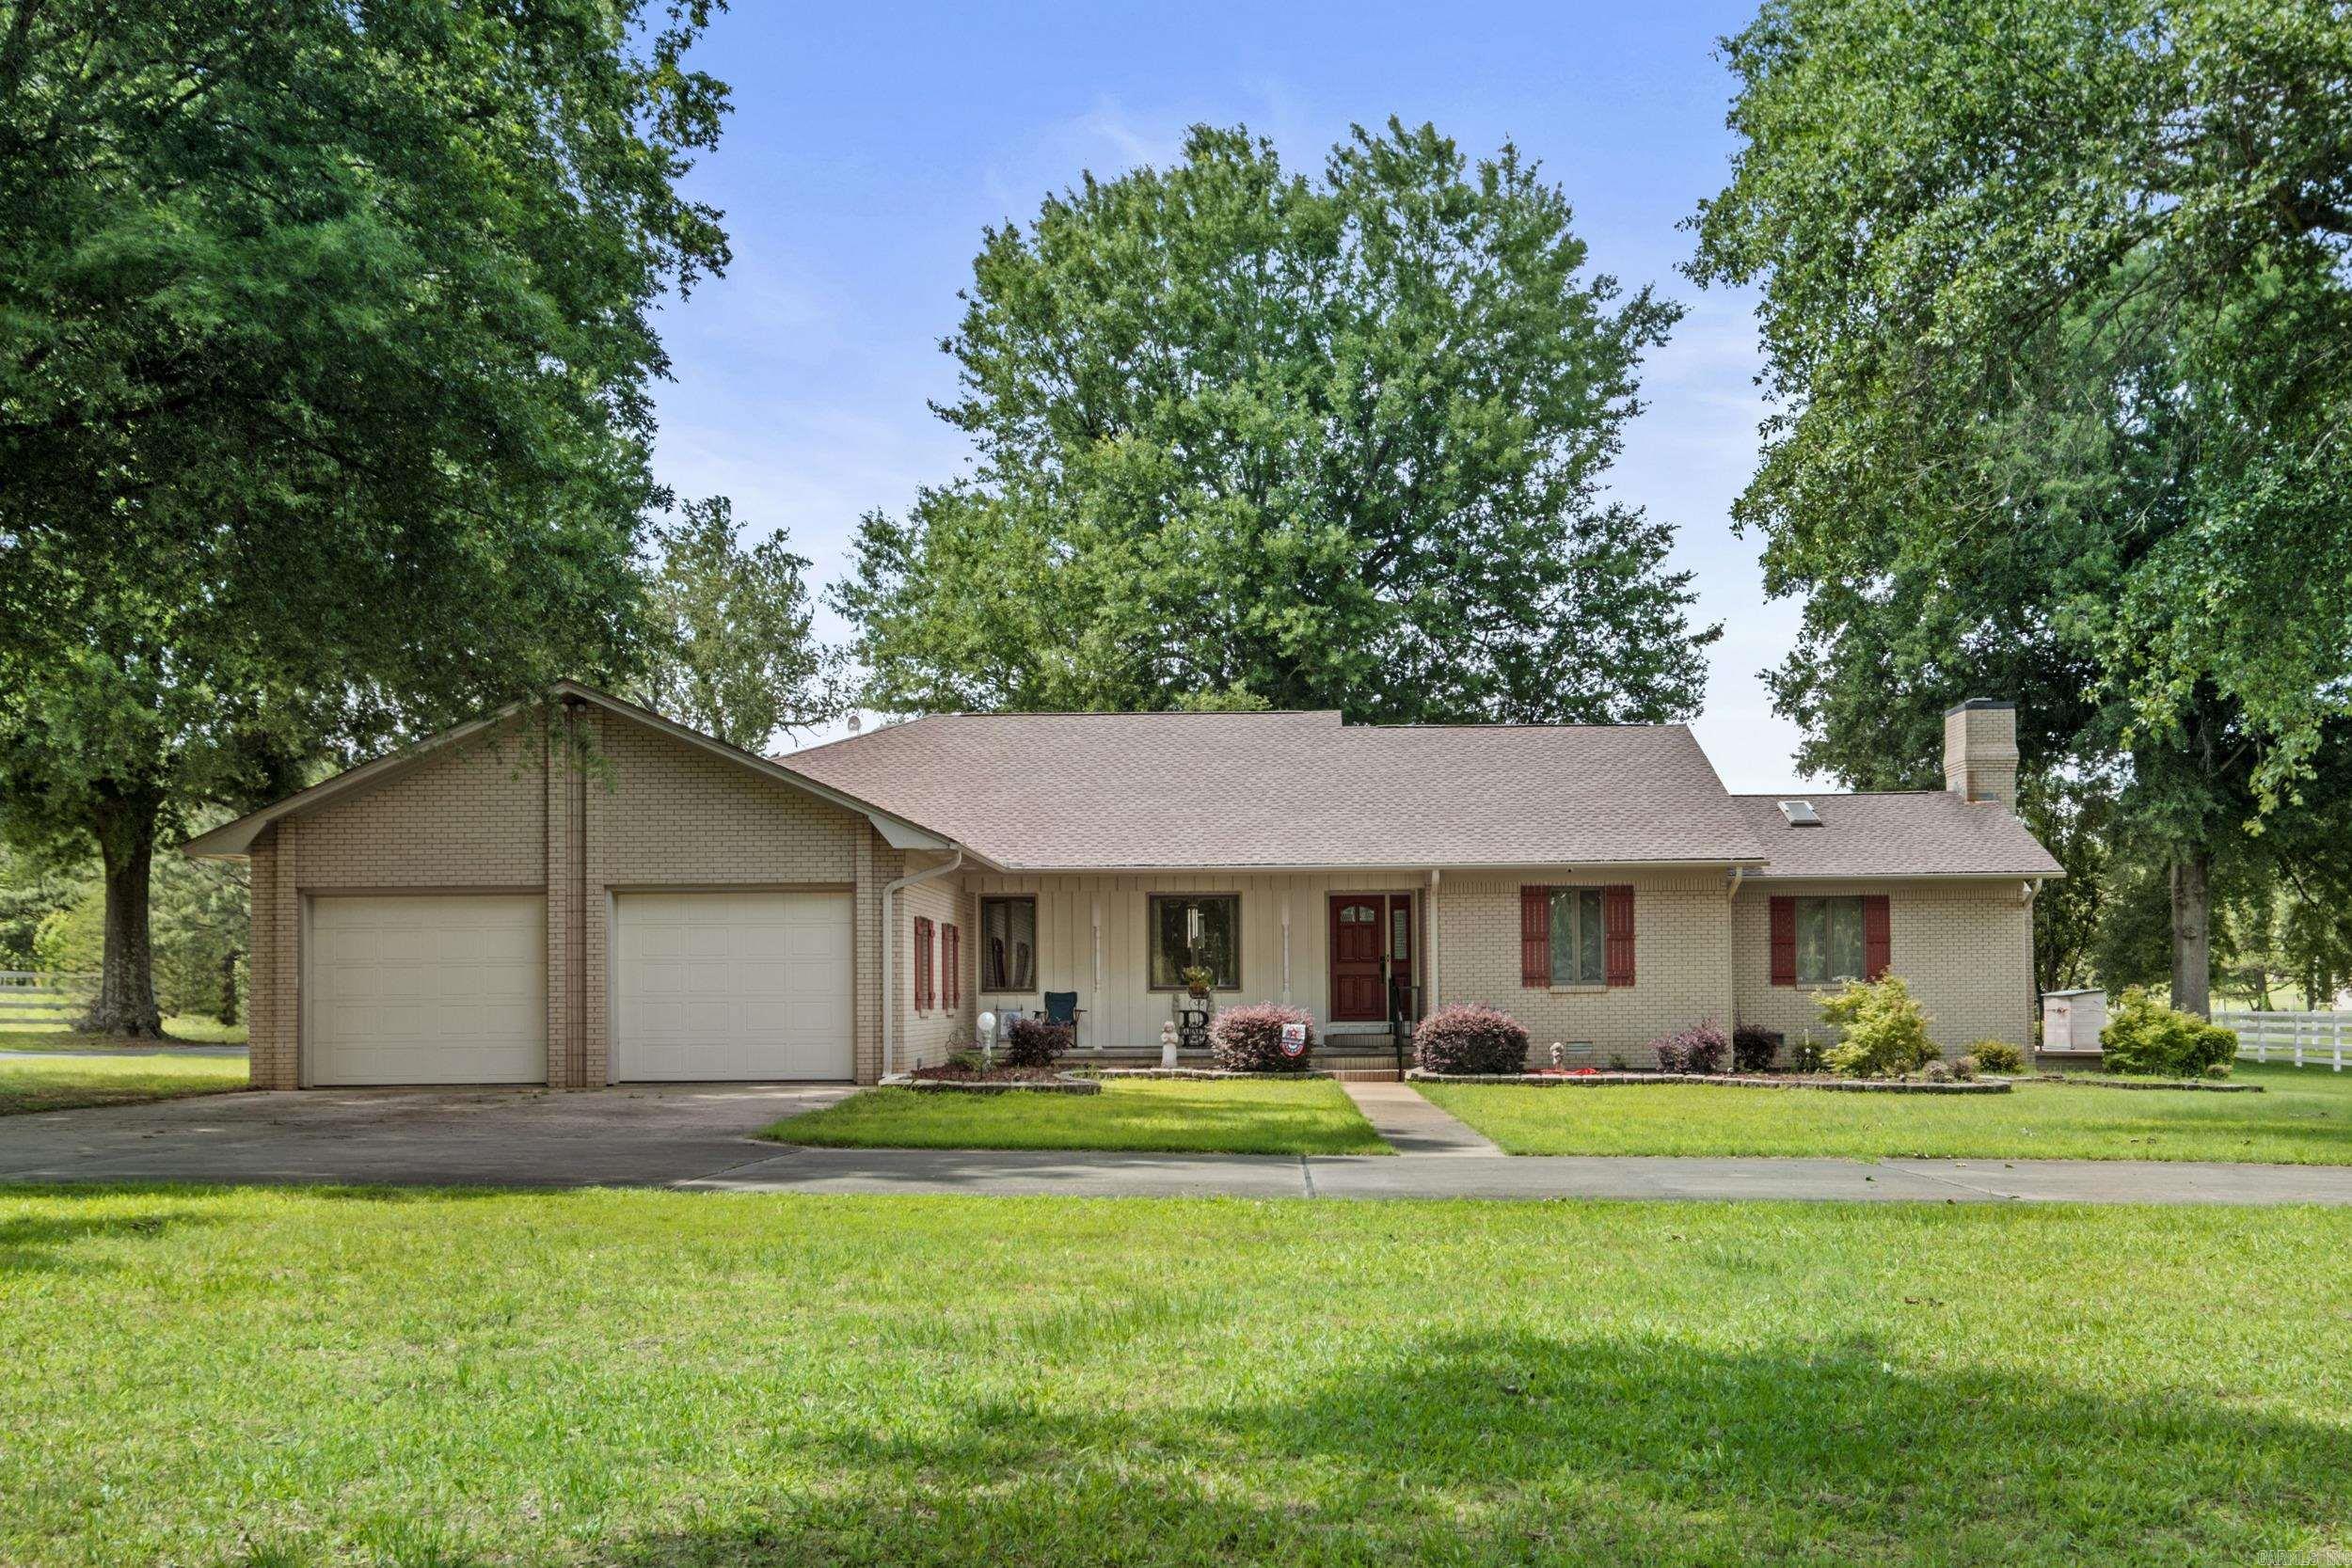
Searcy
2060 Hwy 267 S
4 Beds
3 Baths
3,119 Sq.Ft.
$625,000
MLS#: 26024037
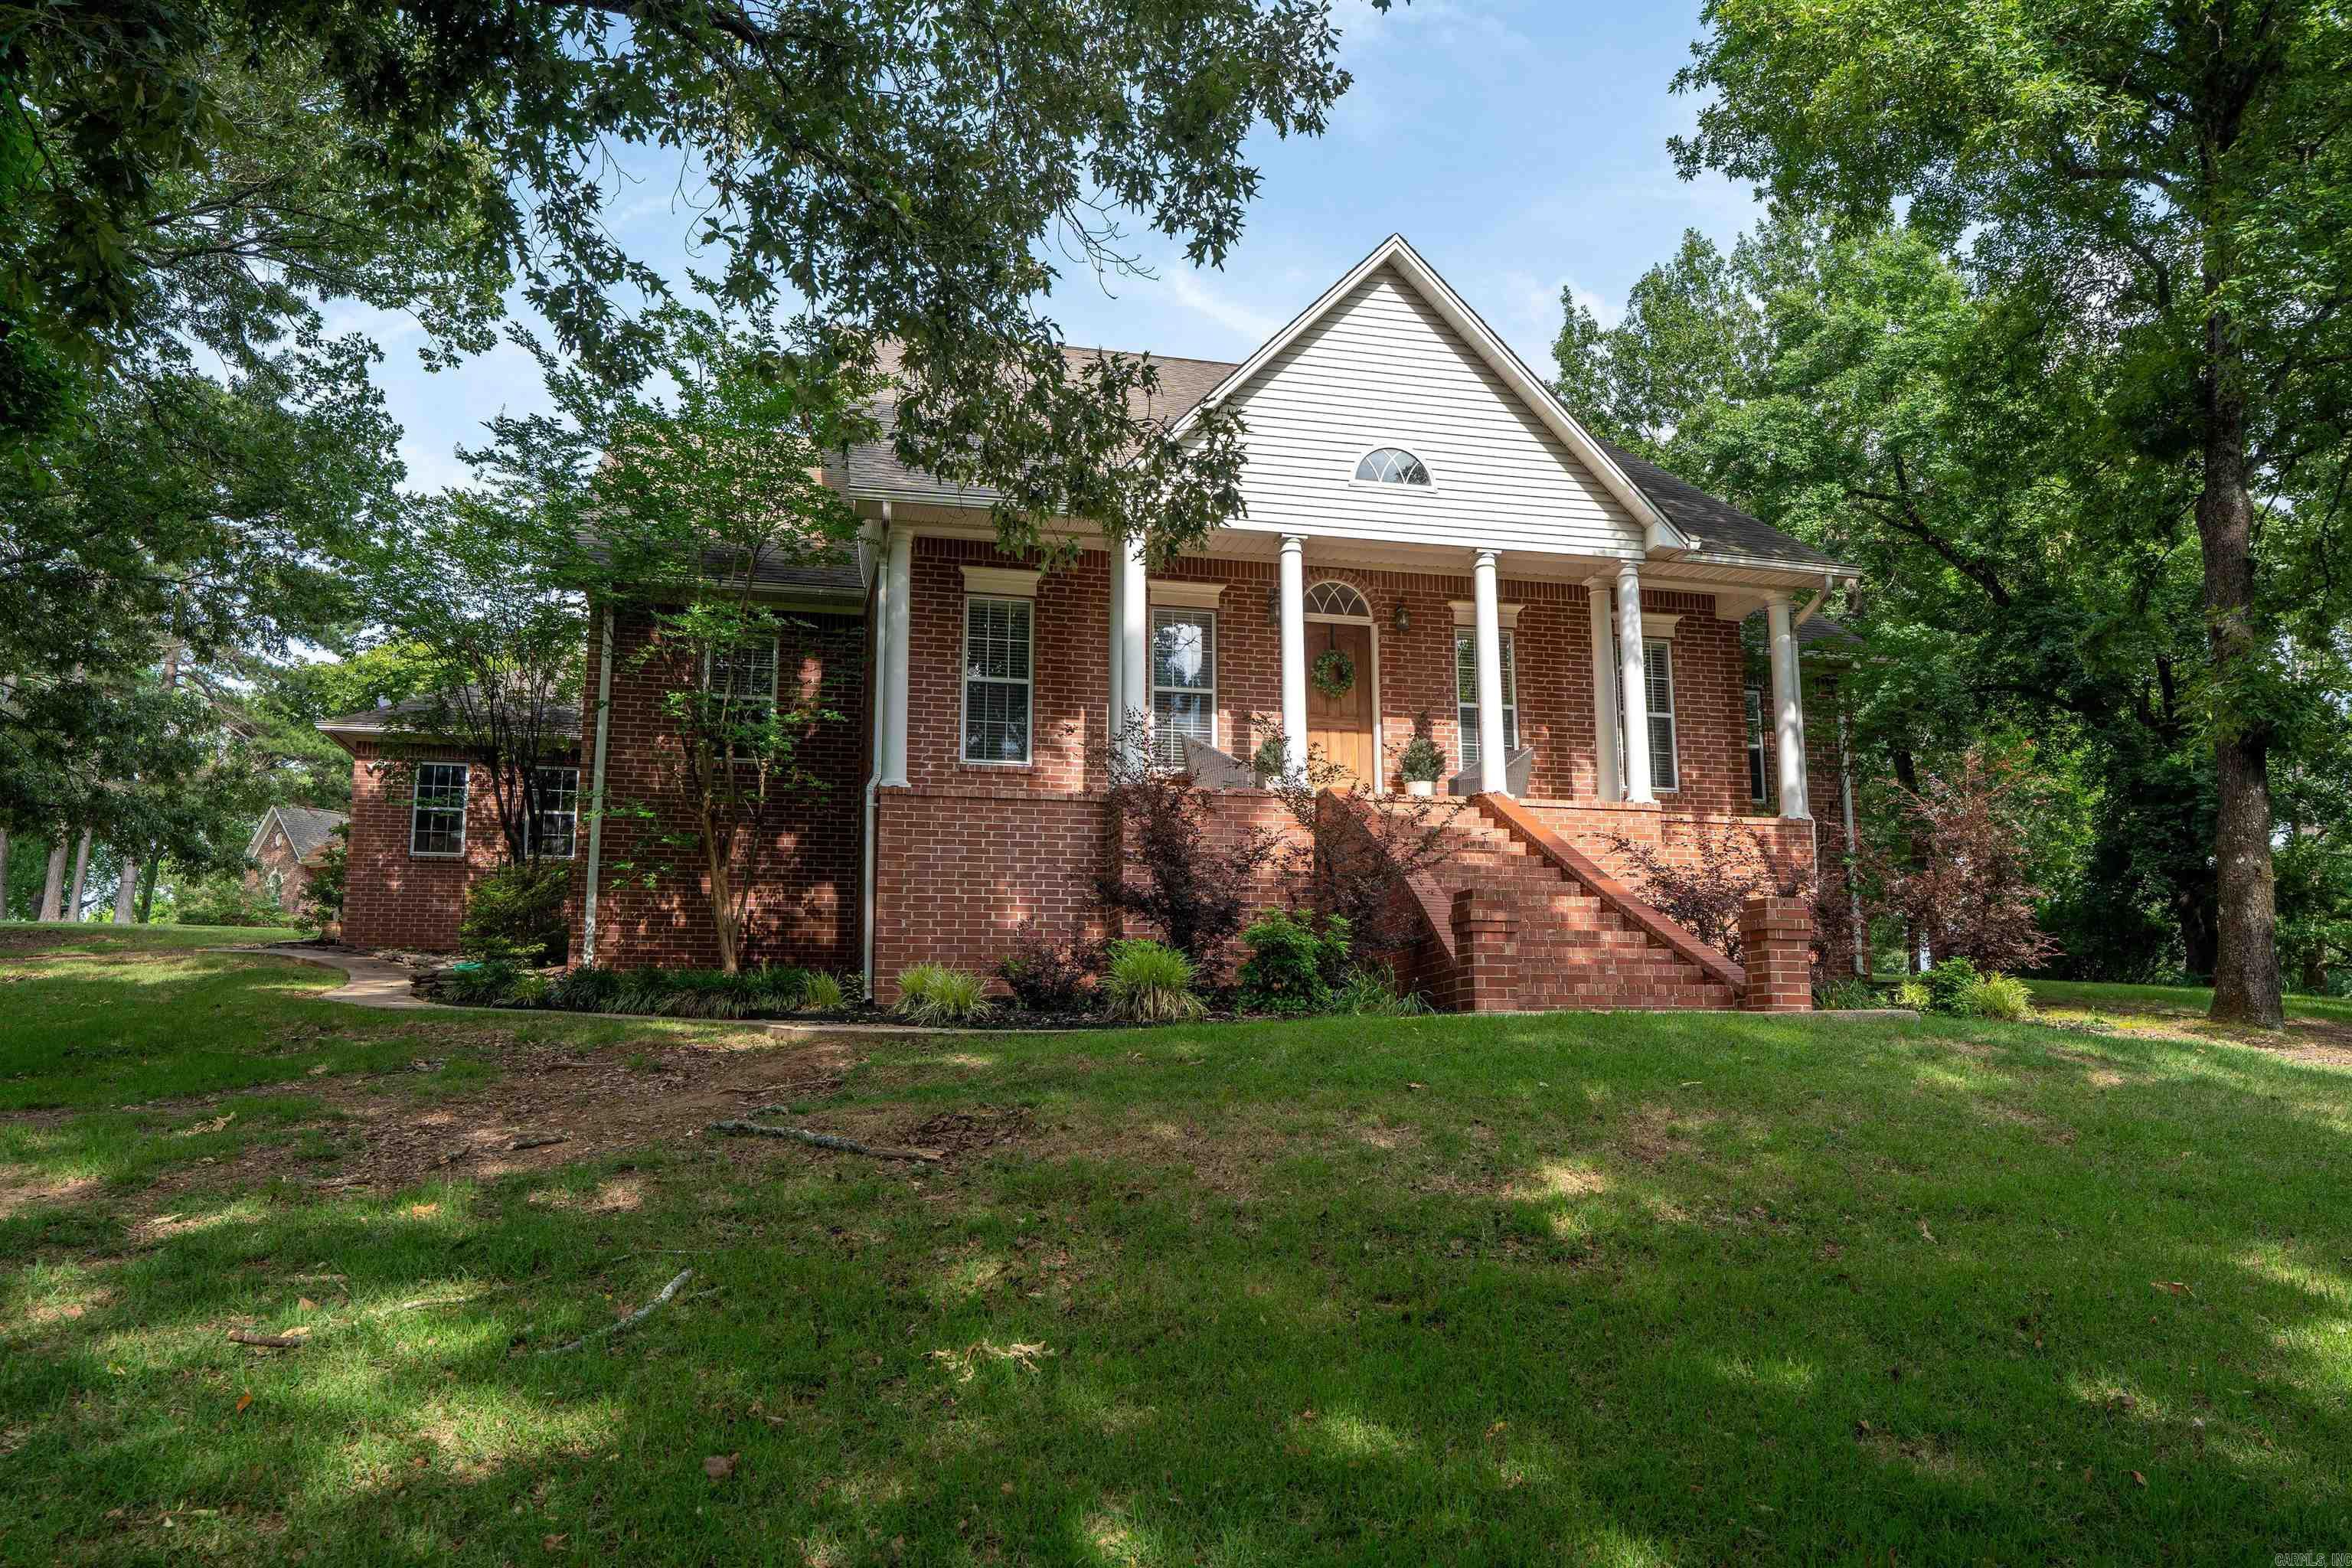
Searcy
100 Mark Lane
4 Beds
3 Baths
3,452 Sq.Ft.
$544,900
MLS#: 26020814
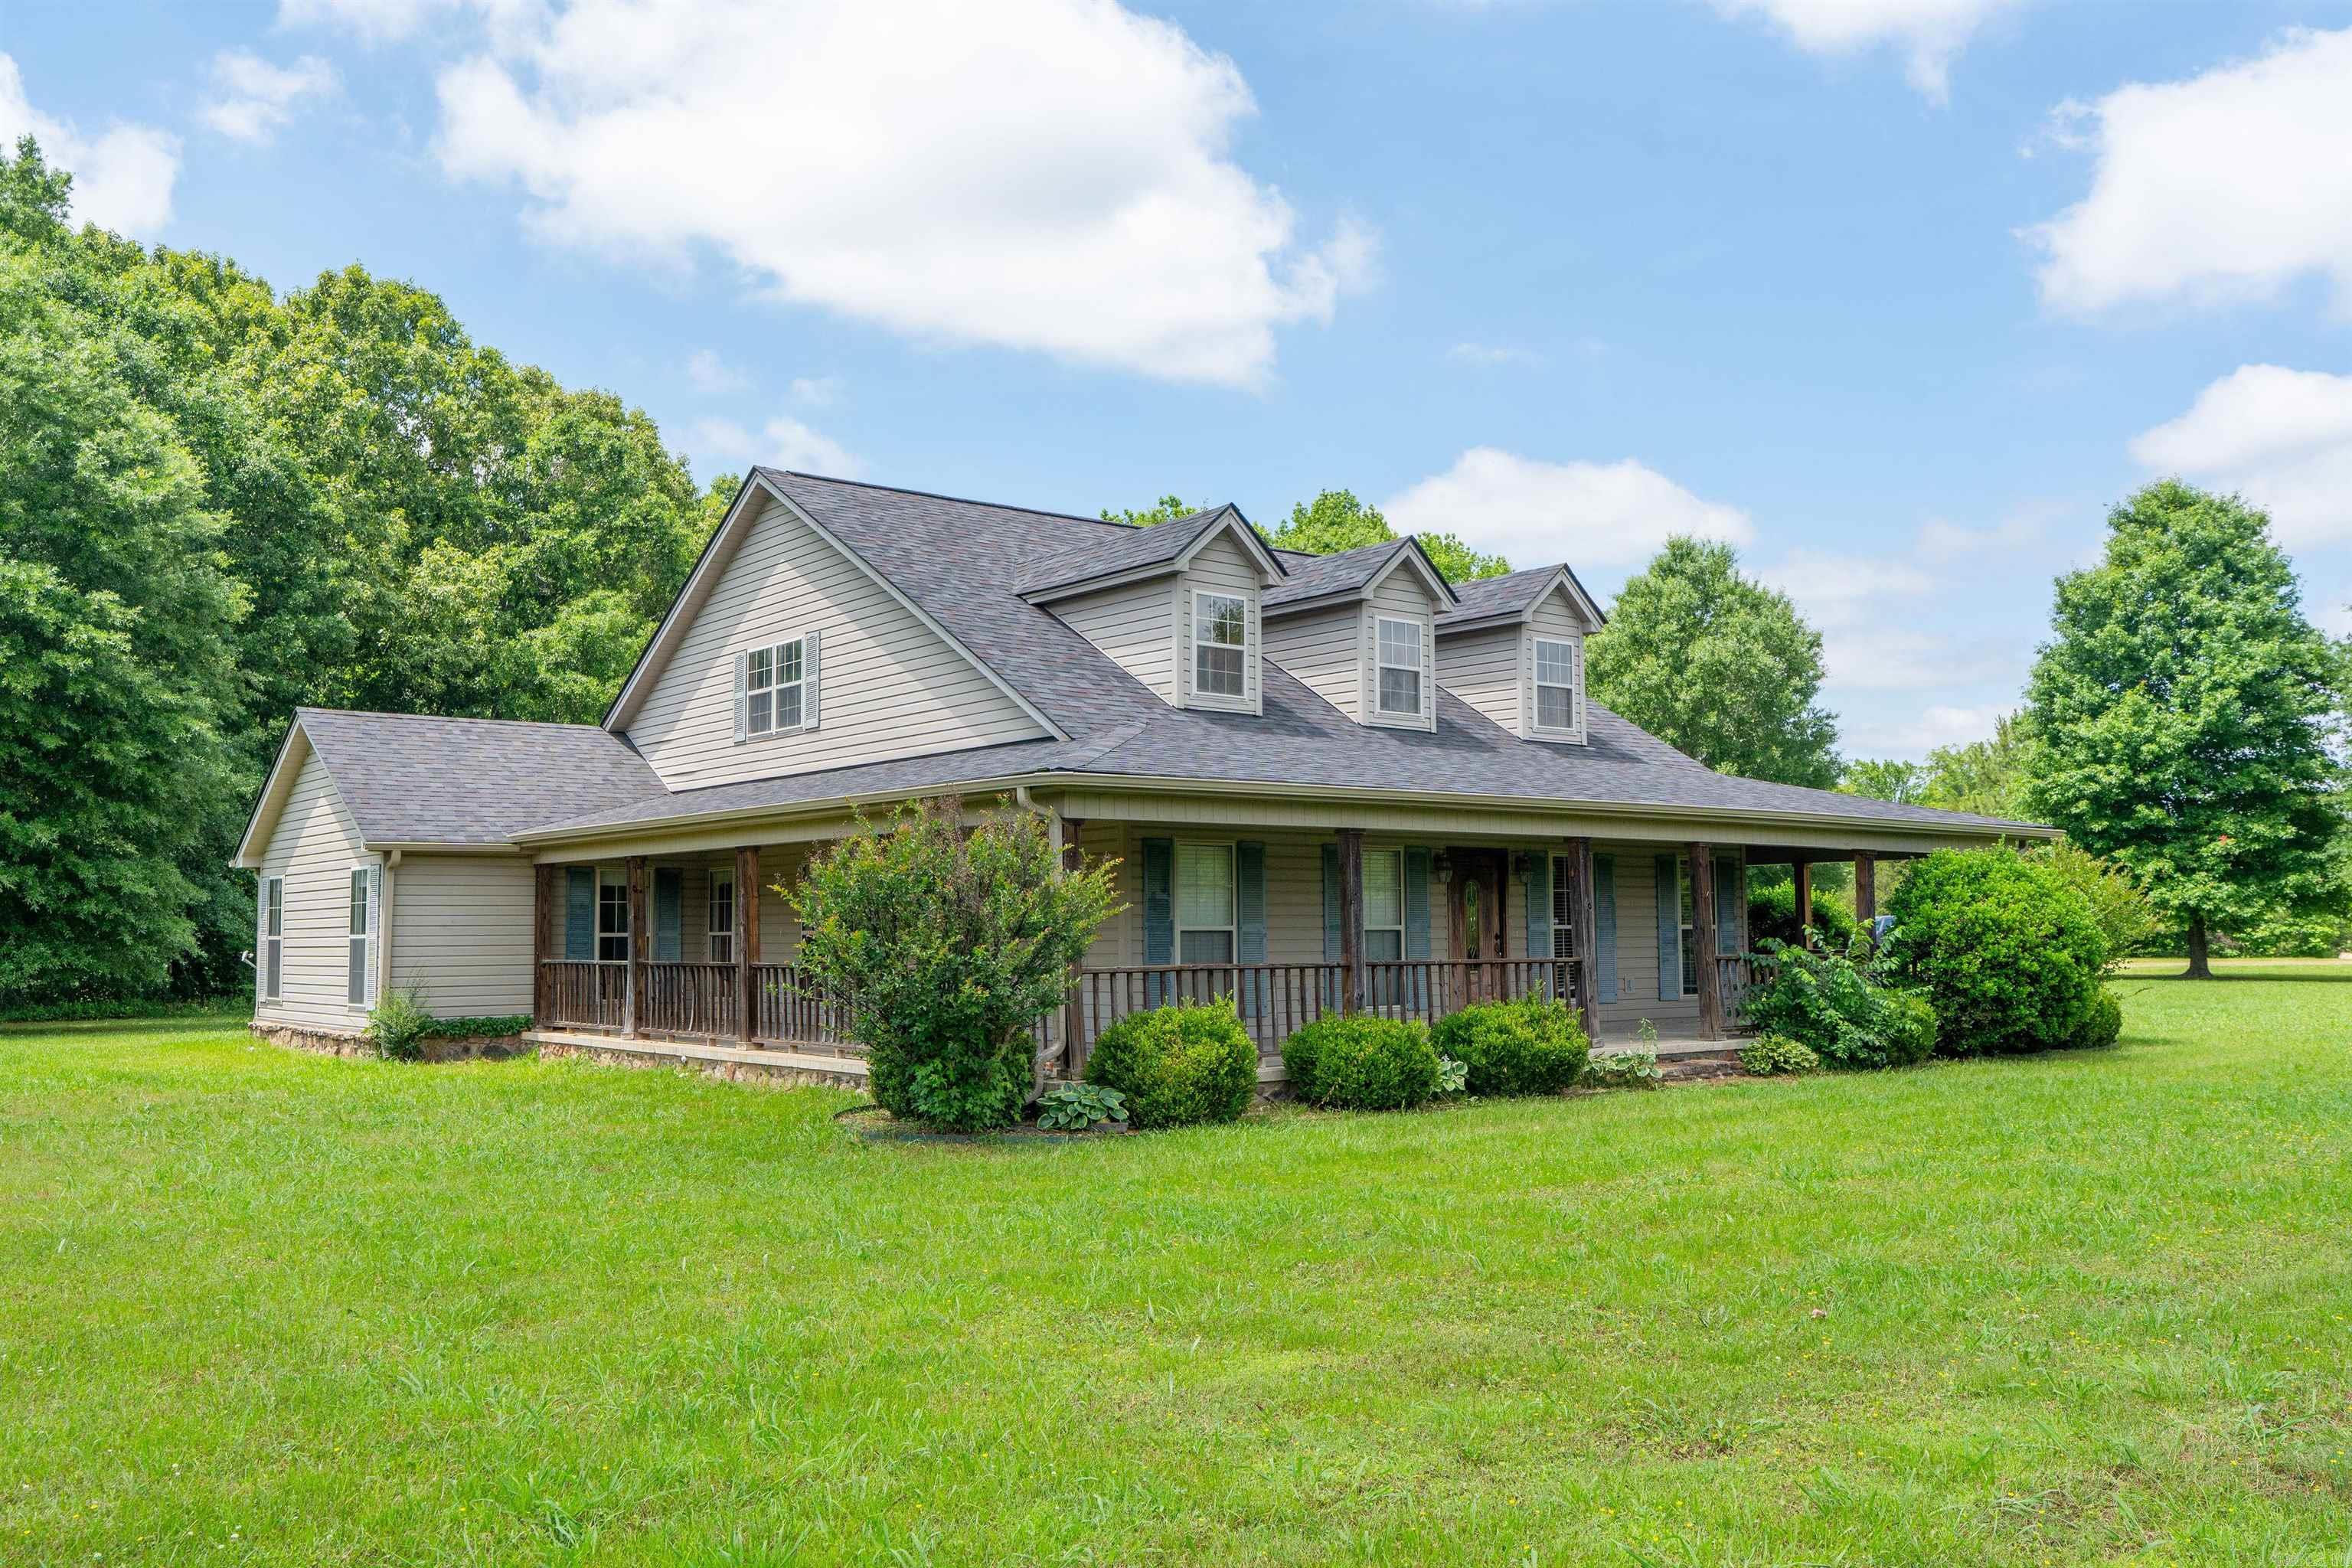
Searcy
615 Yarnell Rd
3 Beds
2 Baths
2,259 Sq.Ft.
$575,000
MLS#: 26020860
Searcy
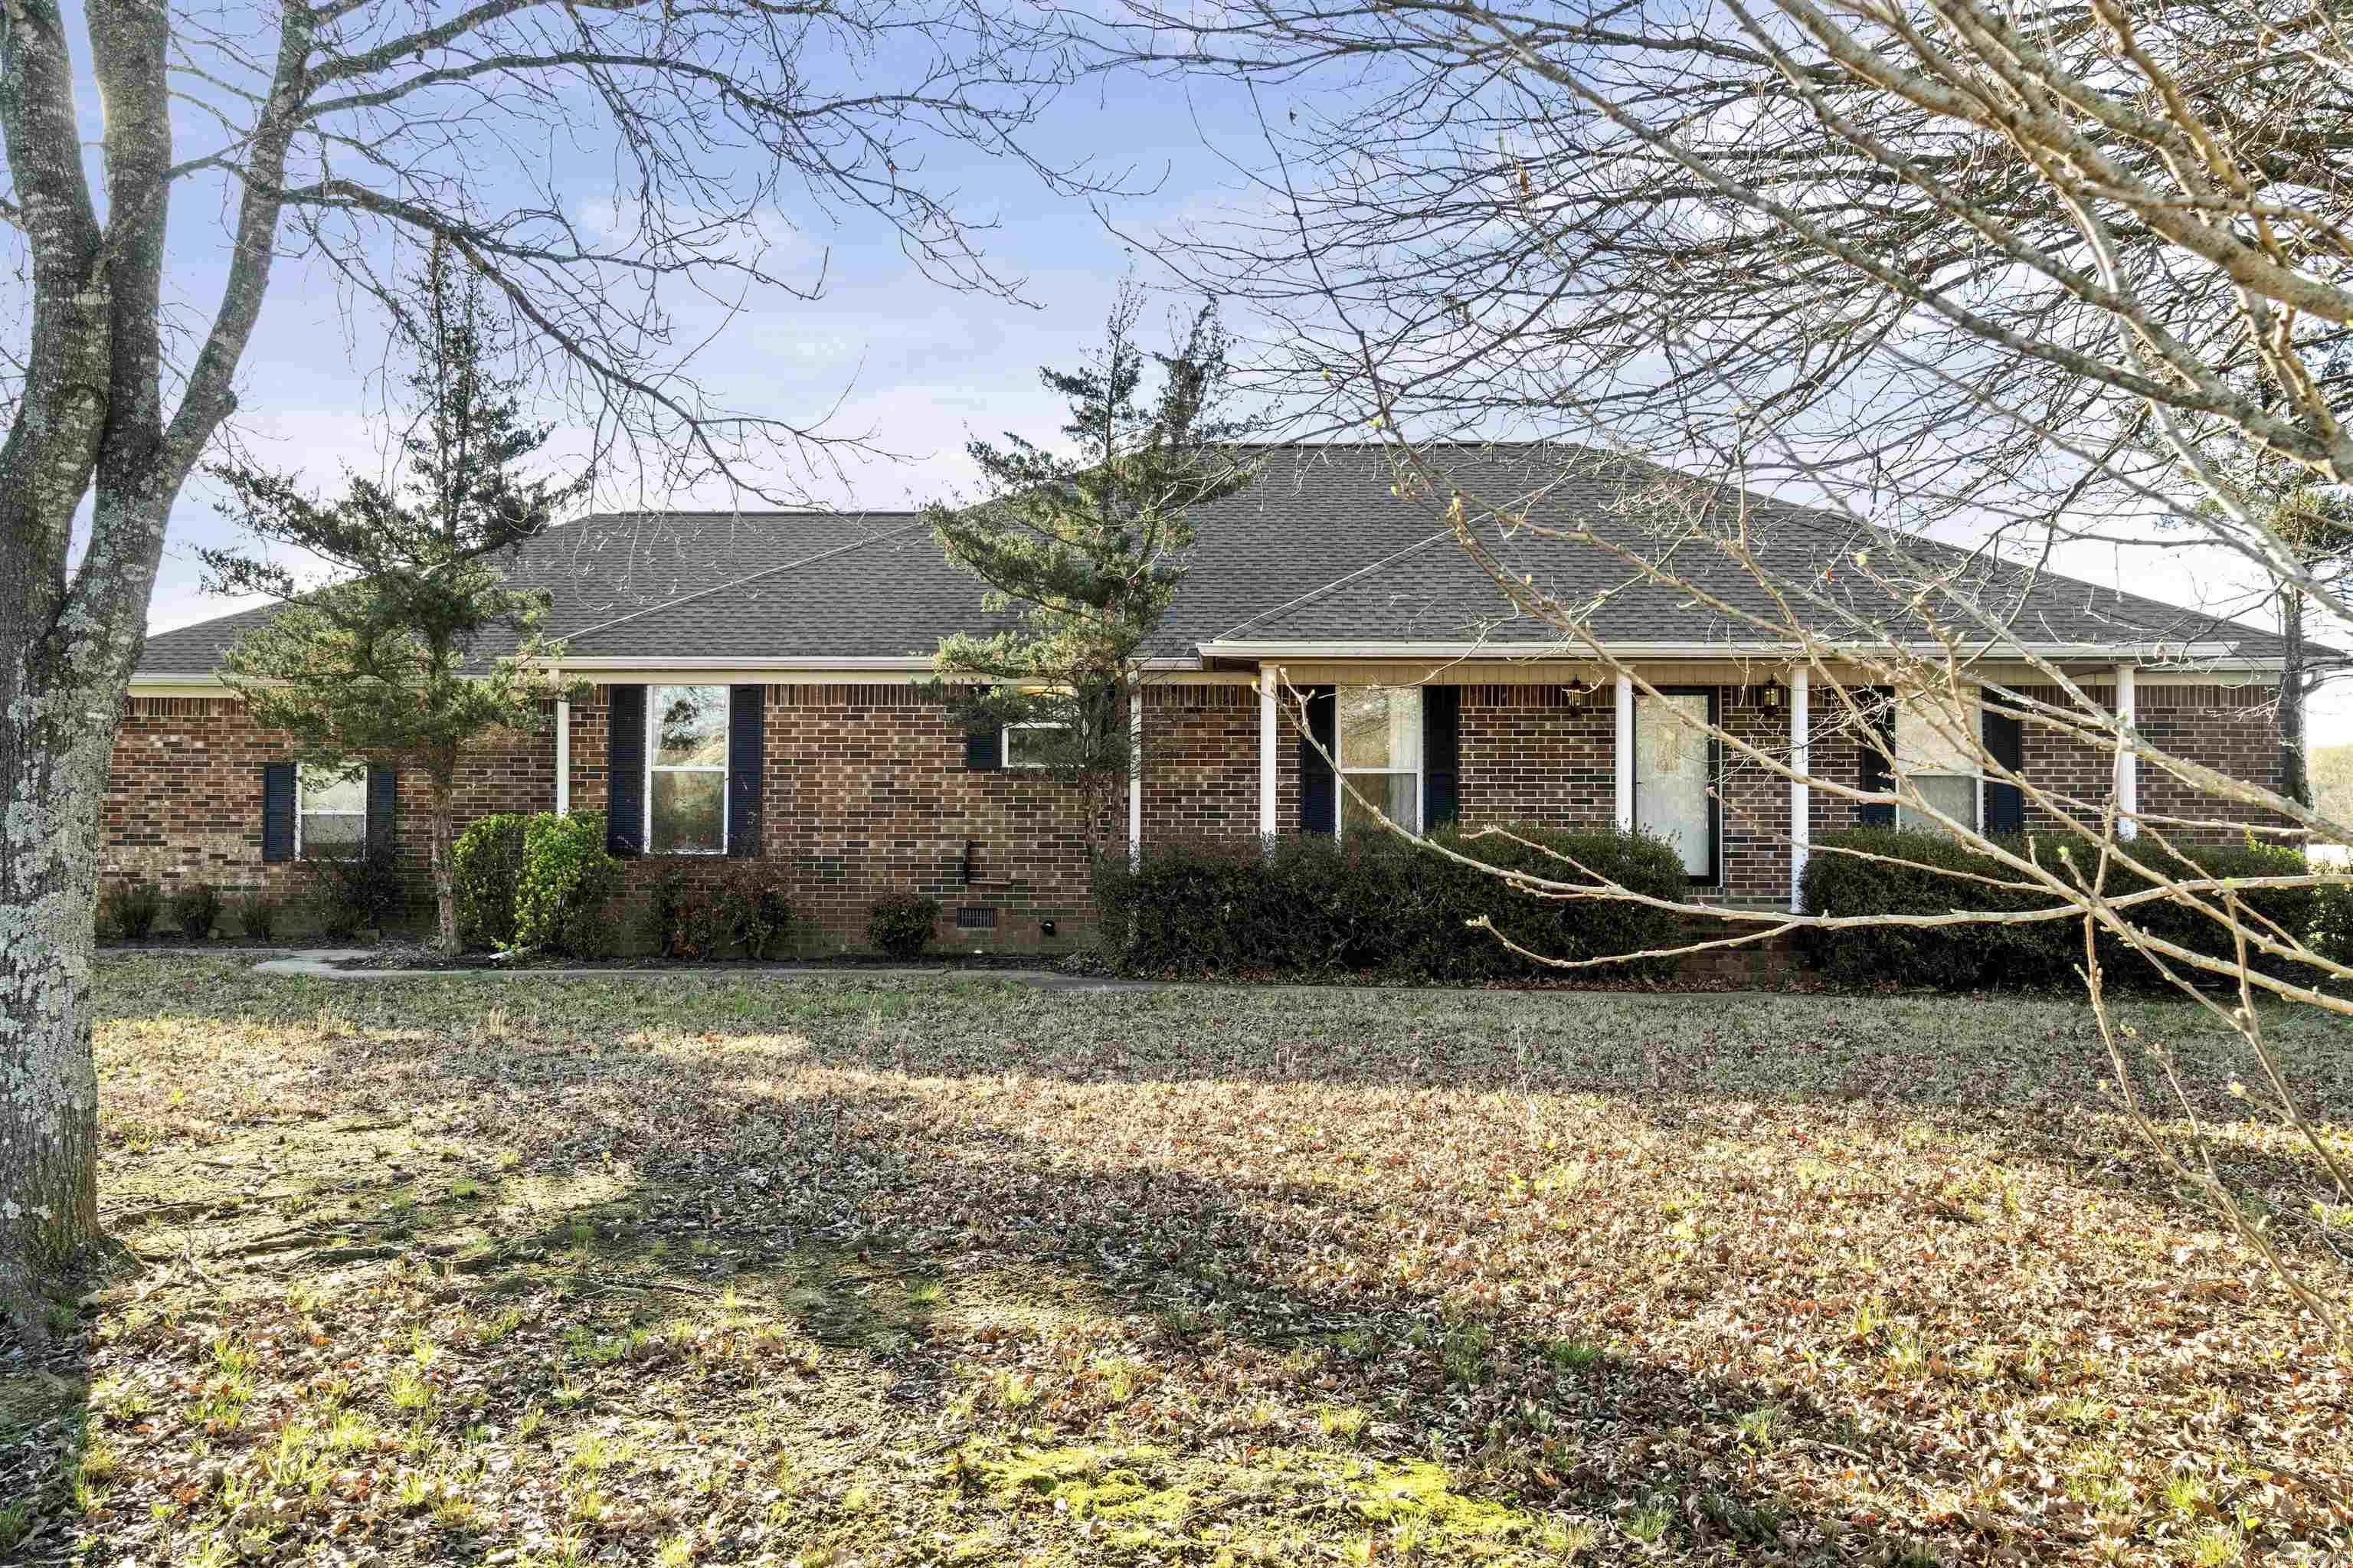
155 Jaybird
3 Beds
2 Baths
2,492 Sq.Ft.
$495,000
MLS#: 26009972
Searcy
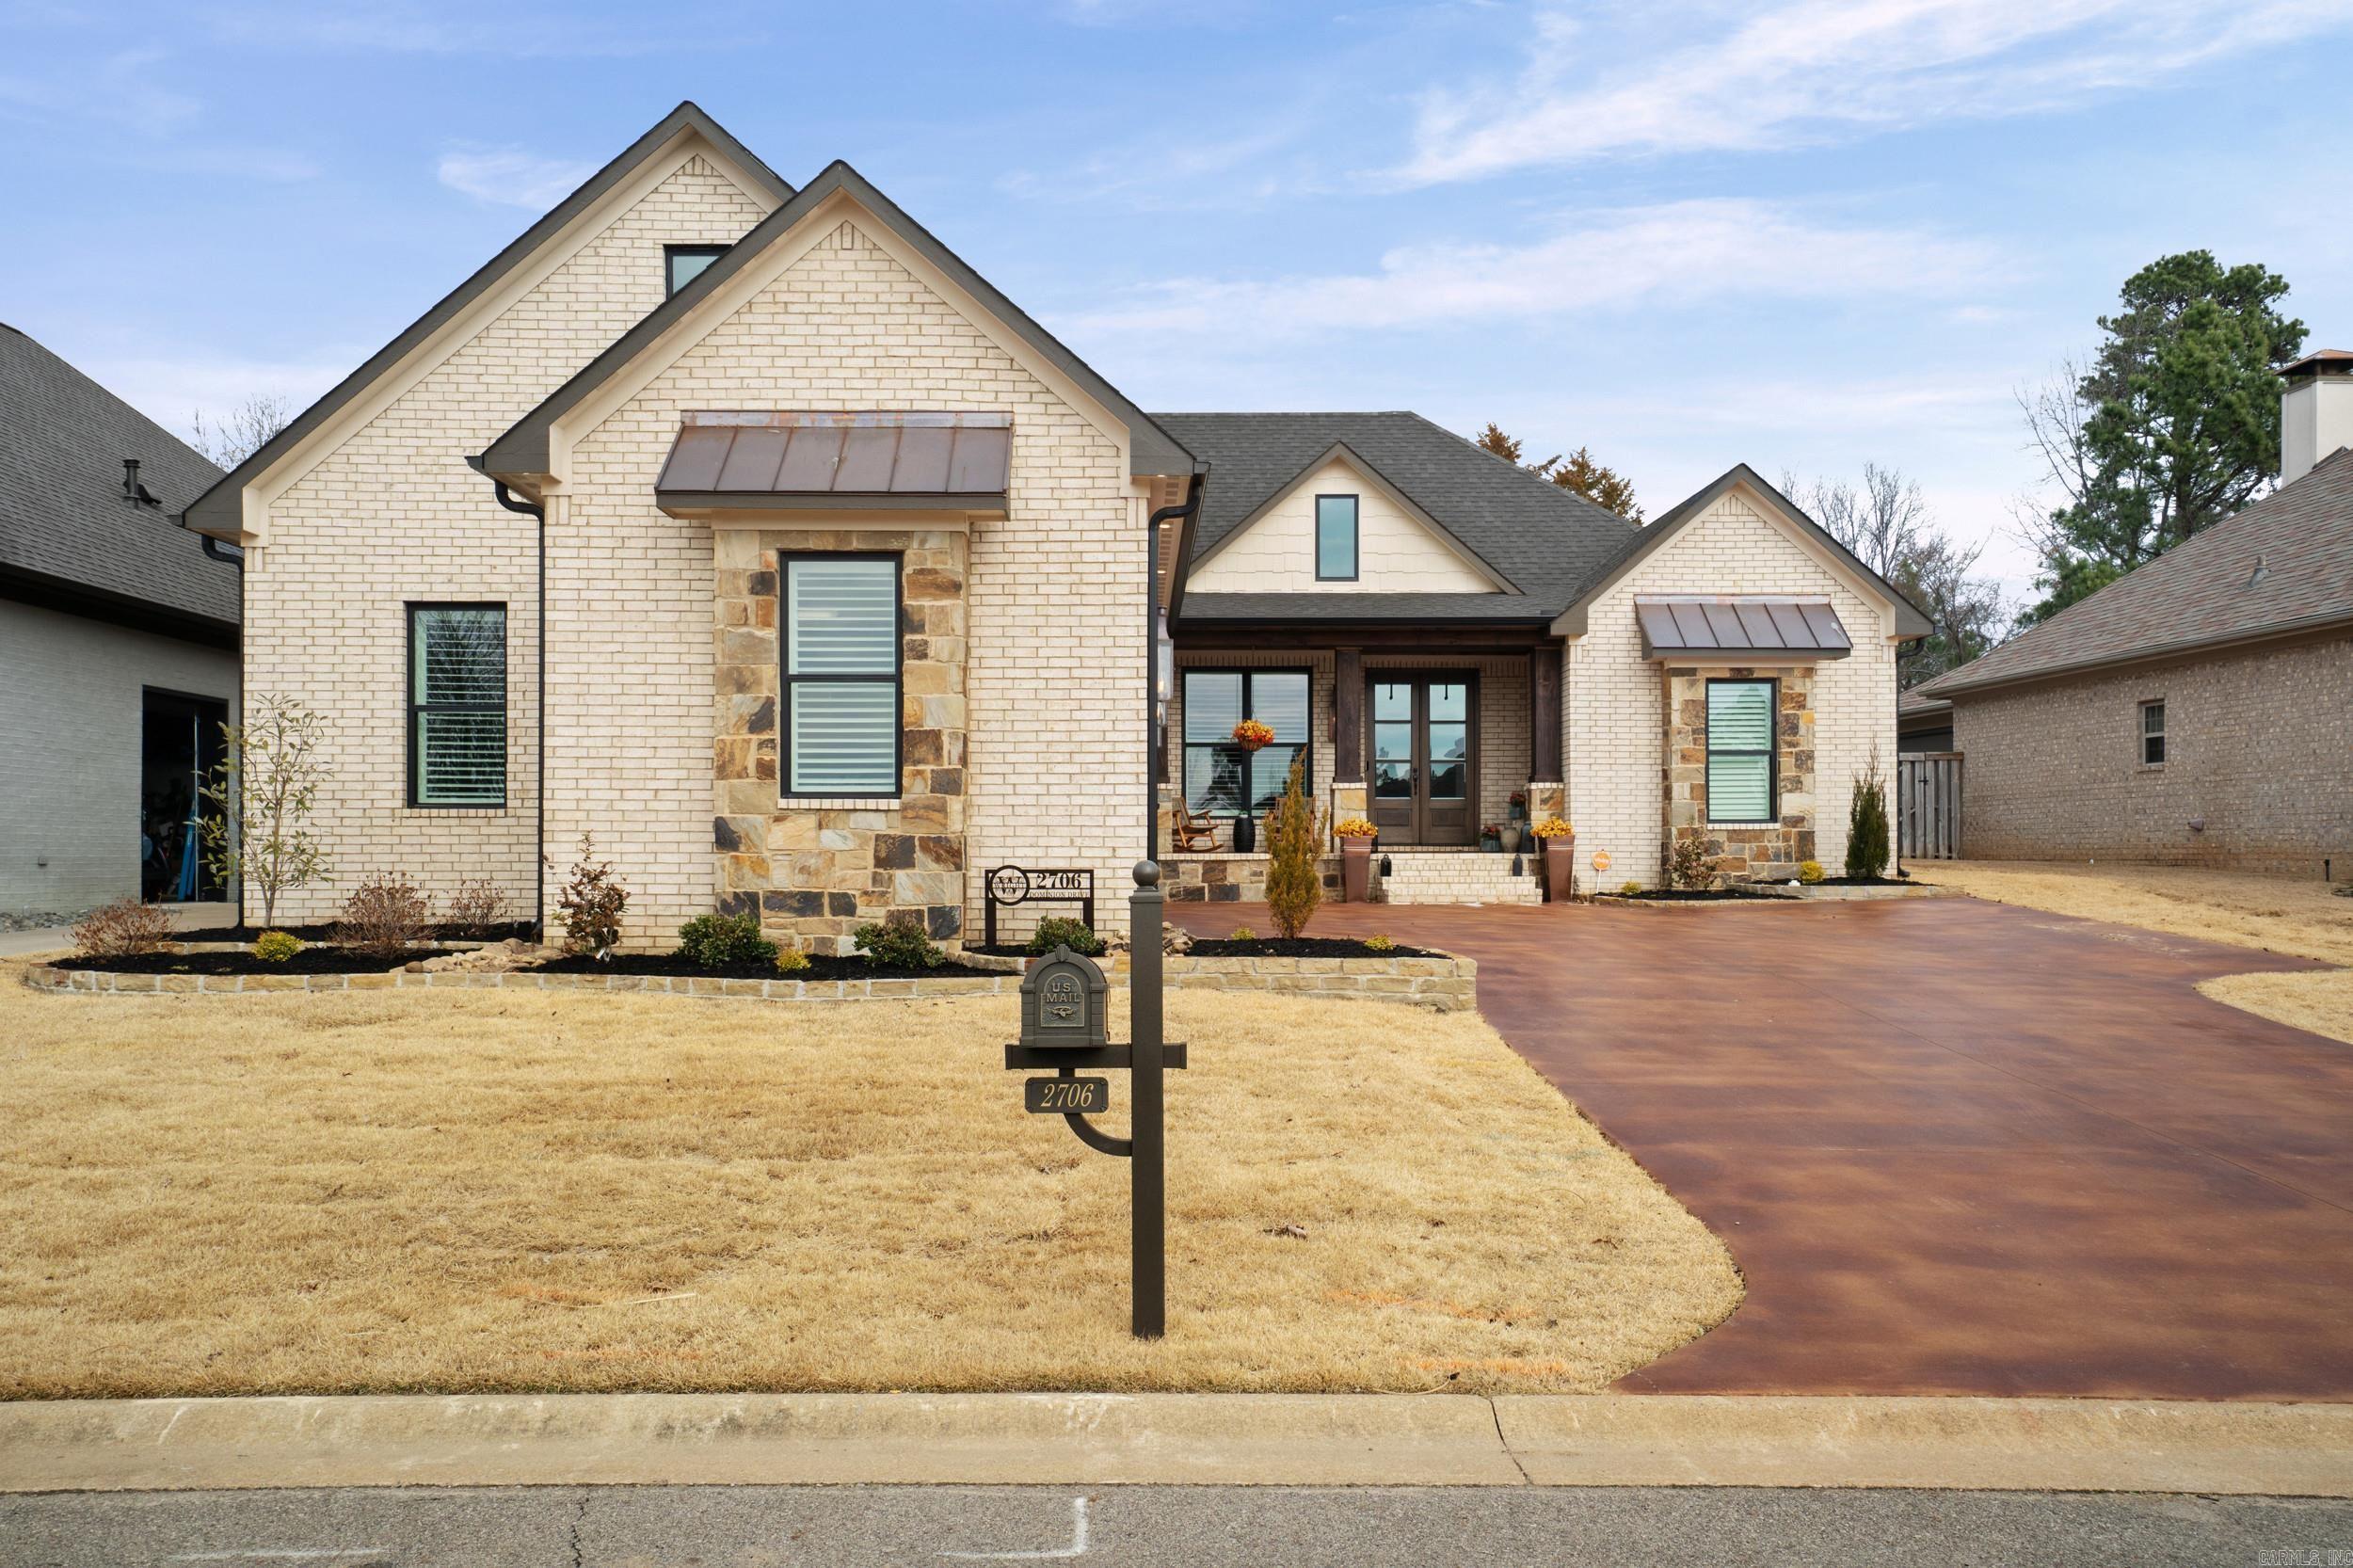
2706 Dominion Drive
3 Beds
2 Baths
2,240 Sq.Ft.
$599,900
MLS#: 26007530
