Features & Amenities

Interior

  • Other Interior Features

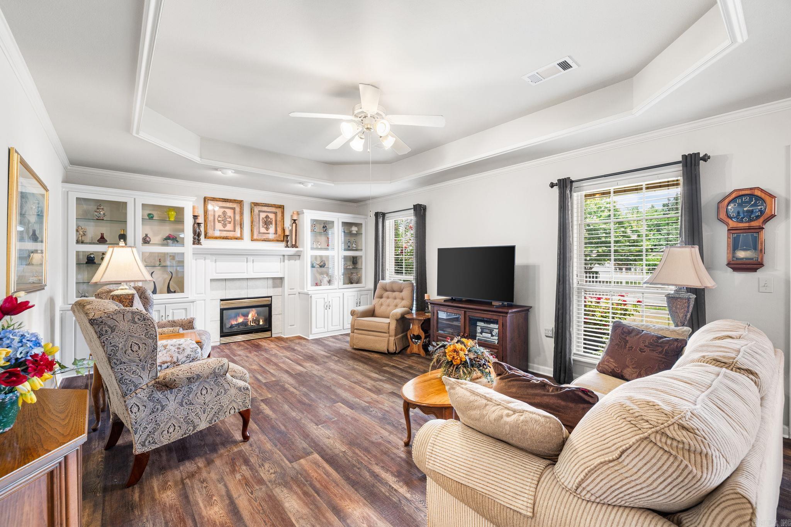
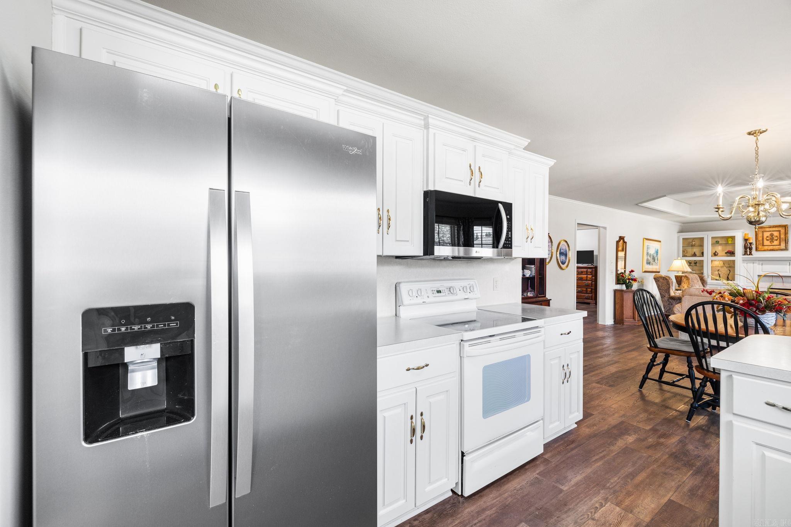
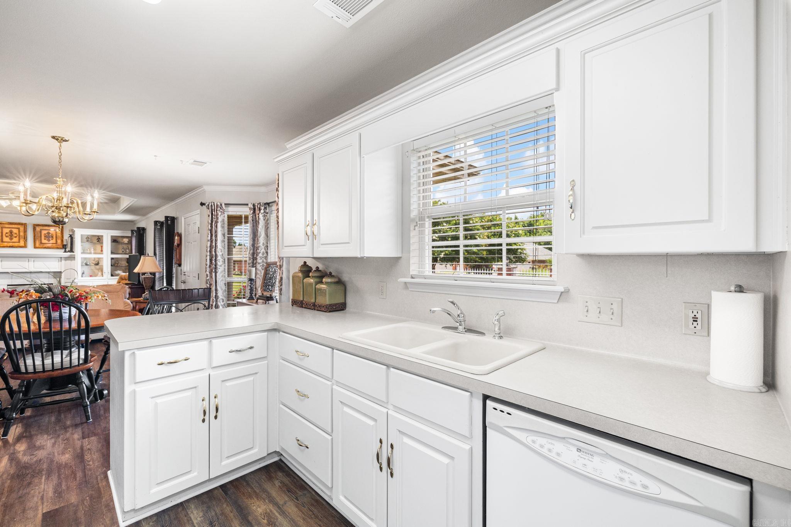
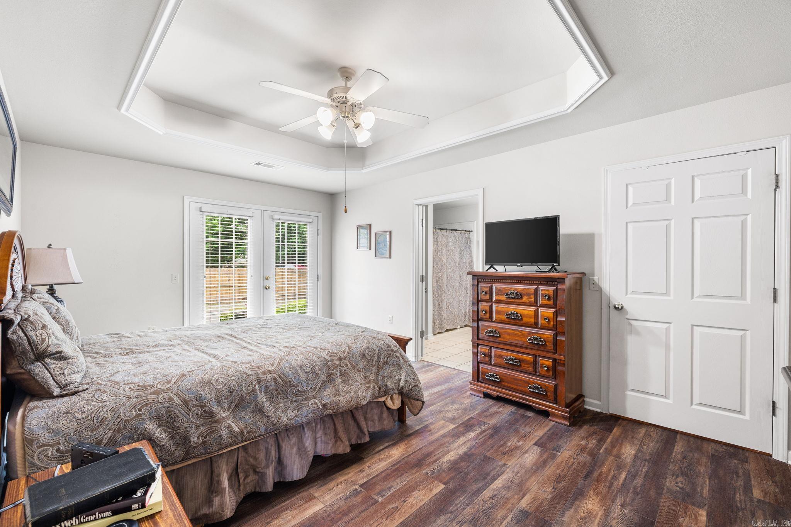
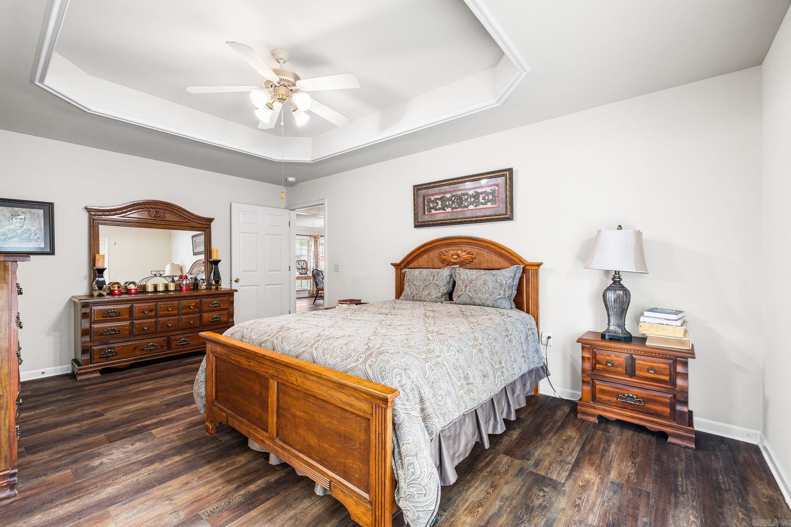
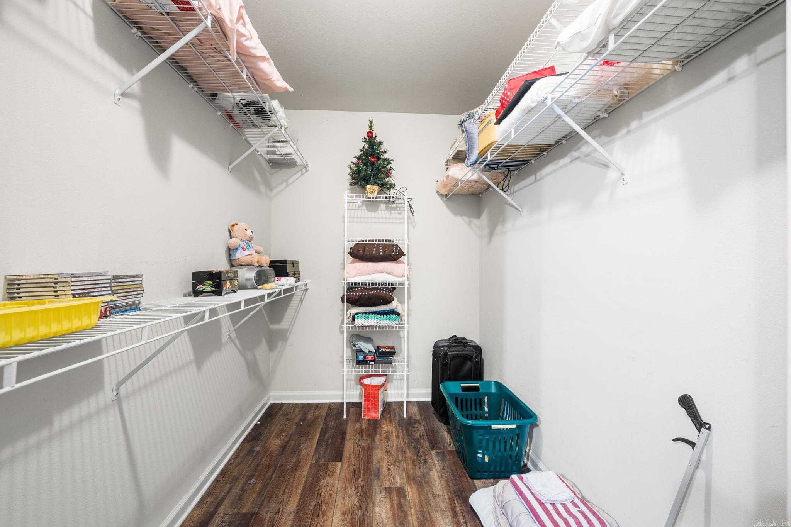
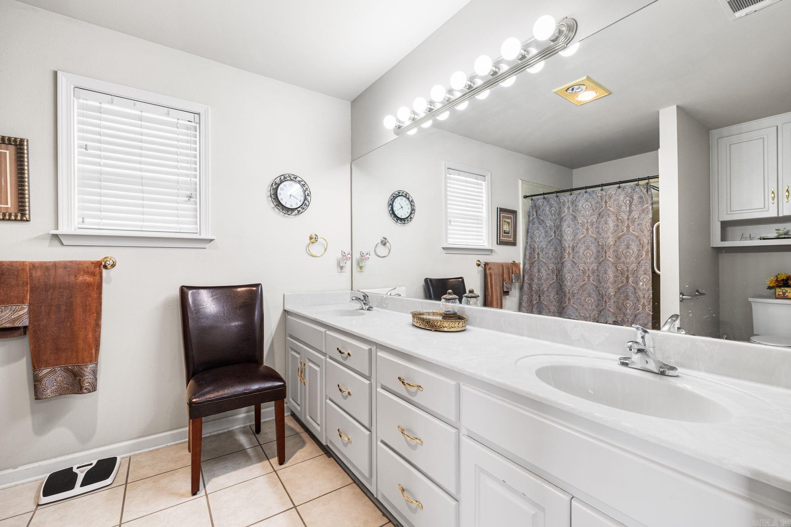
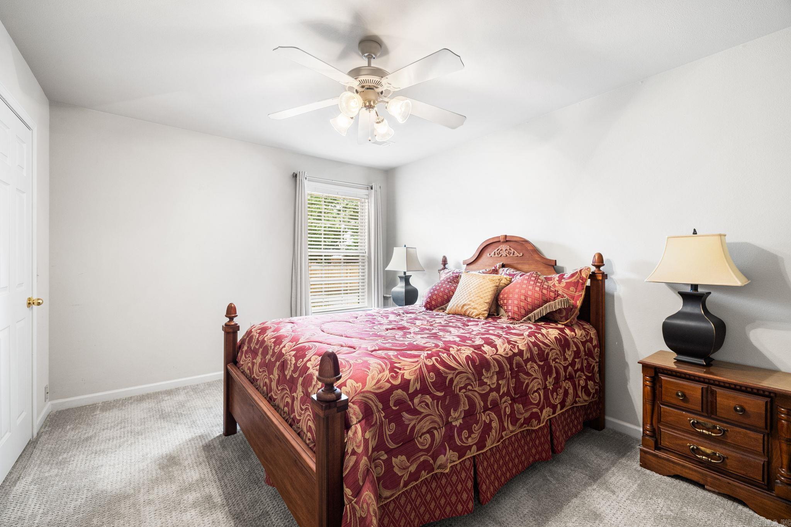
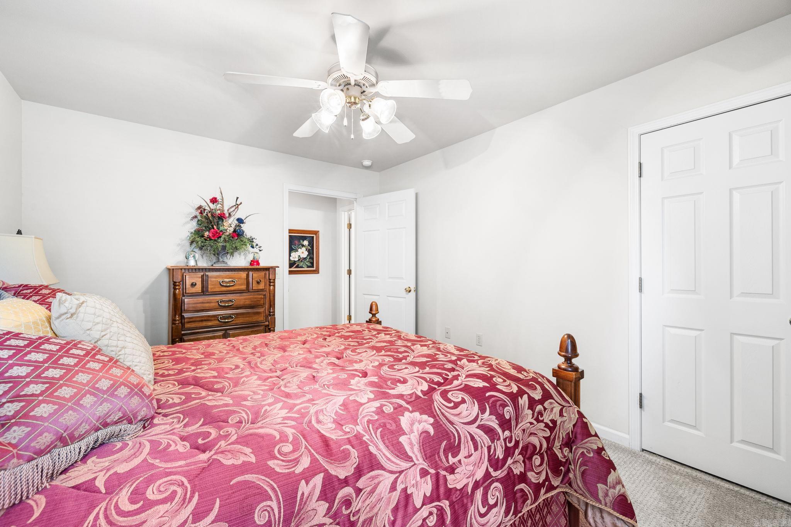
    Breakfast Bar, Eat-in Kitchen, Pantry, Walk-In Closet(s), Ceiling Fan(s), Tray Ceiling(s)

  • Total Bedrooms

    2

  • Bathrooms

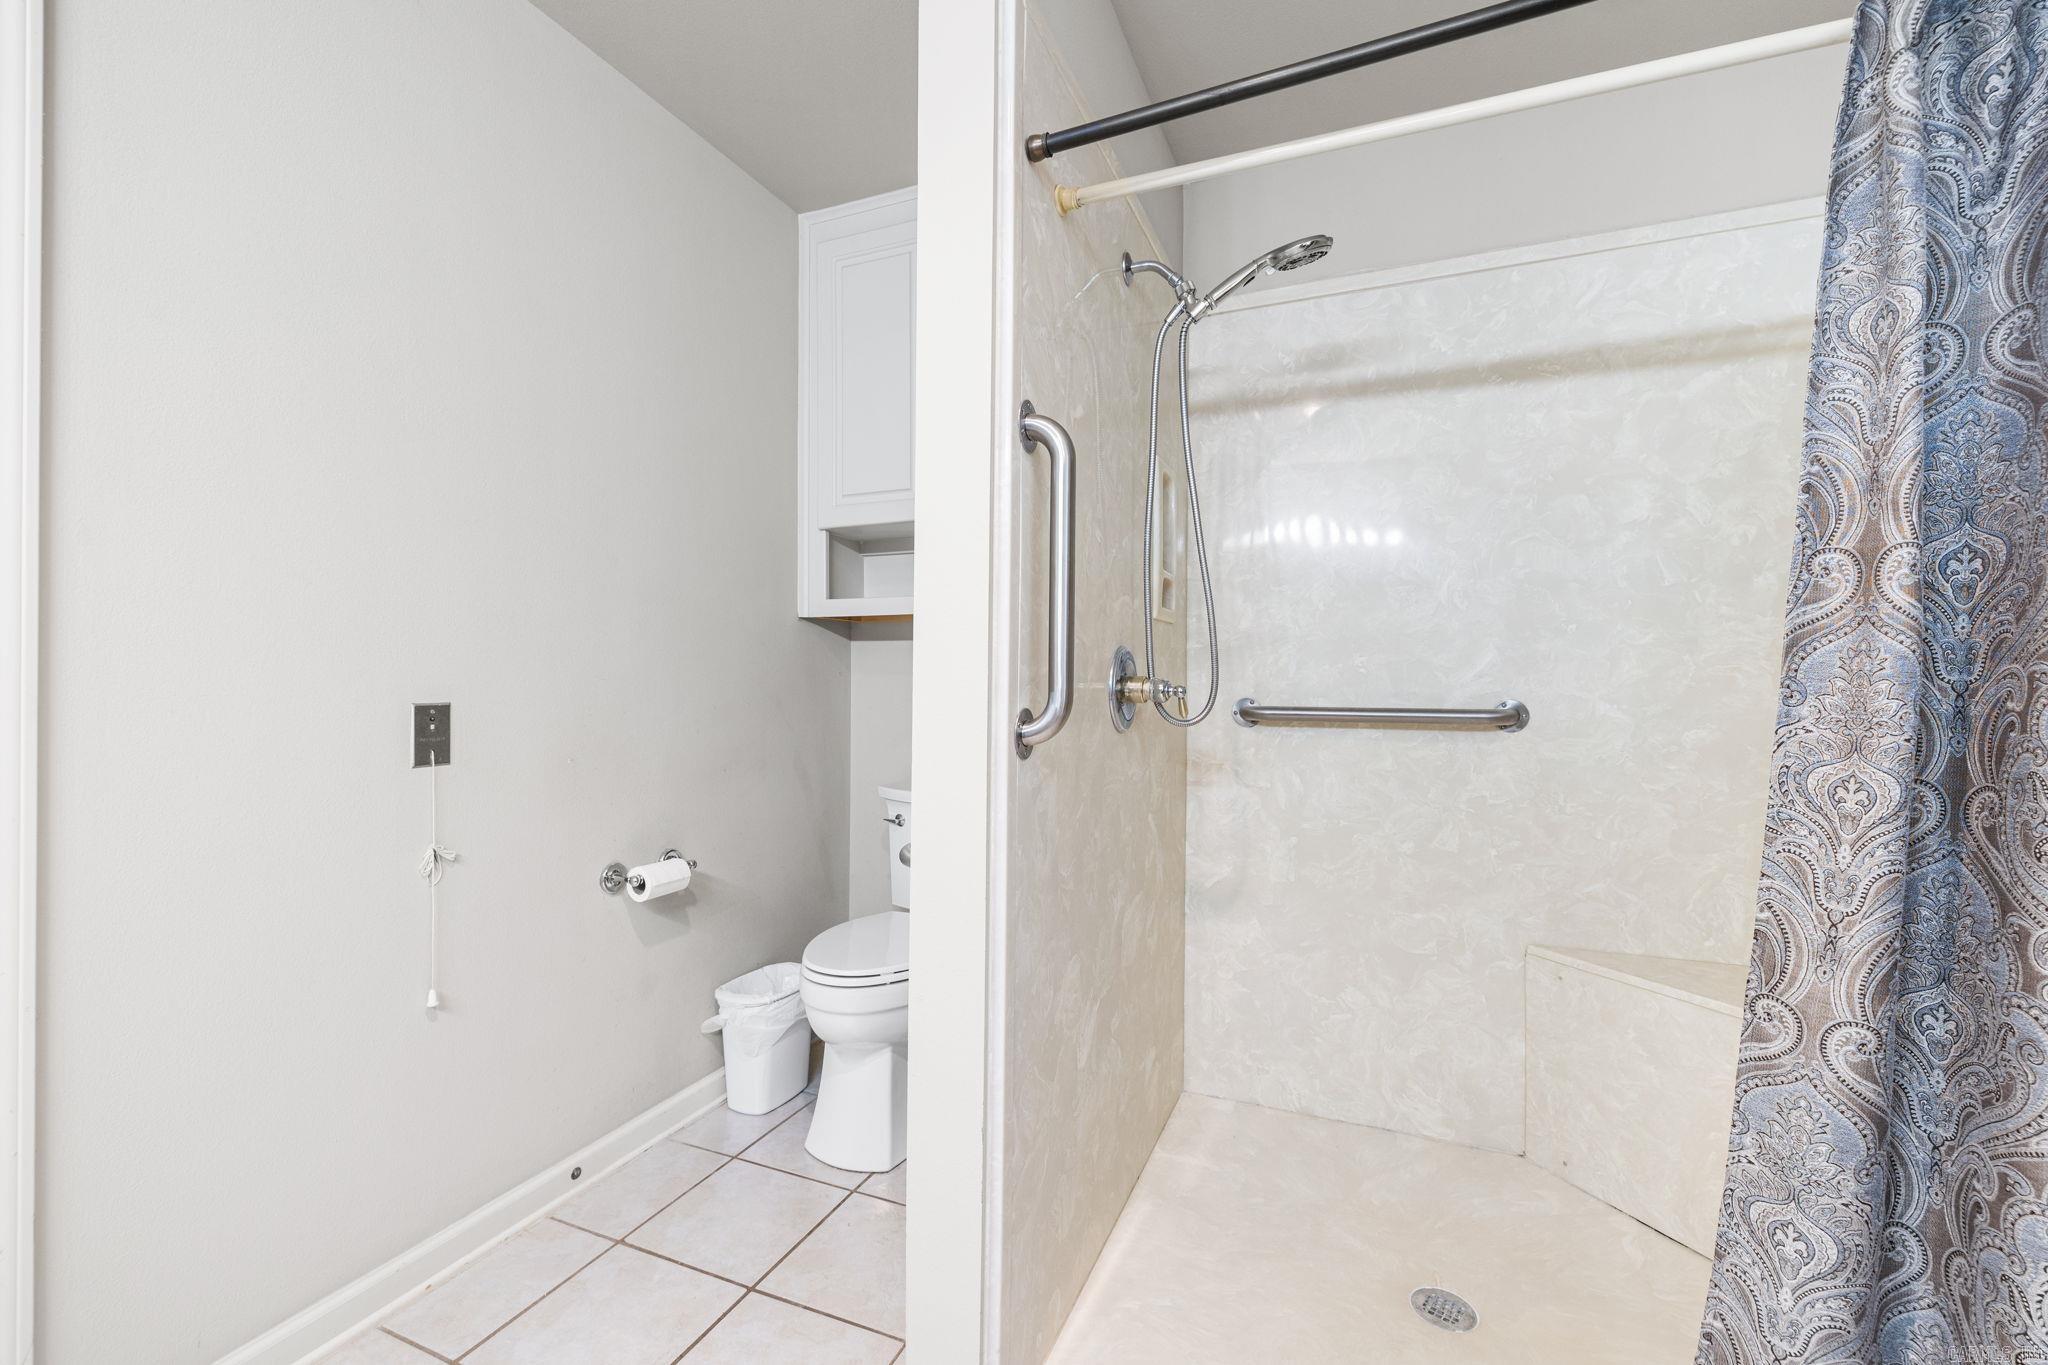
    2

  • Basement YN

    NO

  • Cooling YN

    YES

  • Cooling

    Electric, Central Air

  • Heating YN

    YES

  • Heating

    Natural Gas, Central

  • Pet friendly

    N/A

Exterior

  • Garage

    Yes

  • Garage spaces

    2

  • Construction Materials

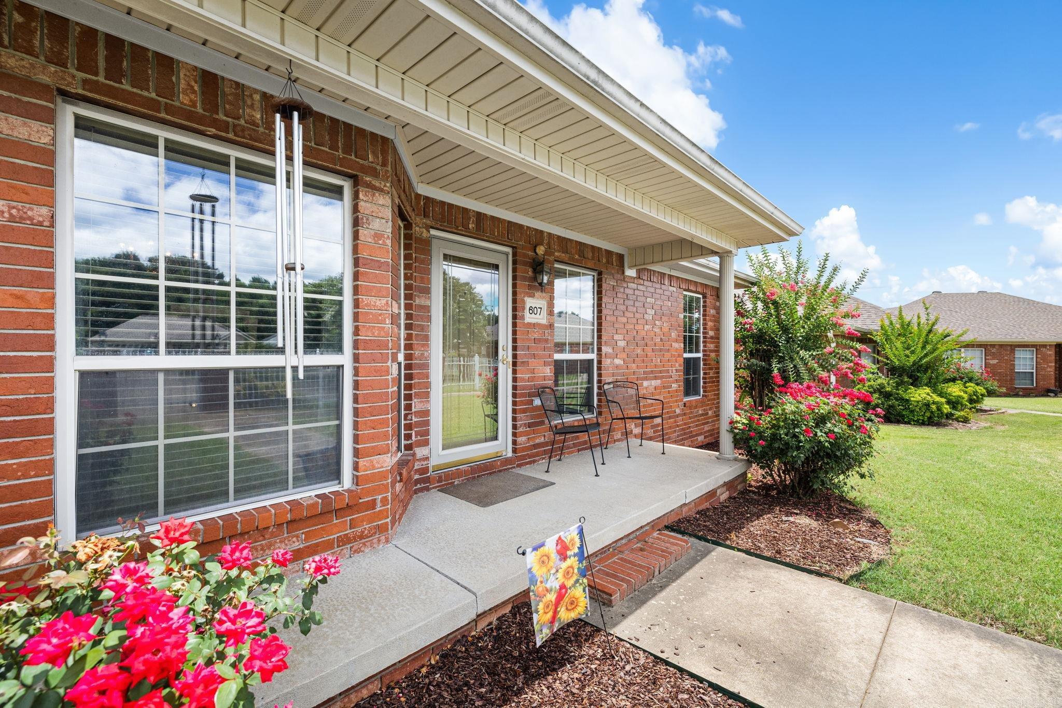
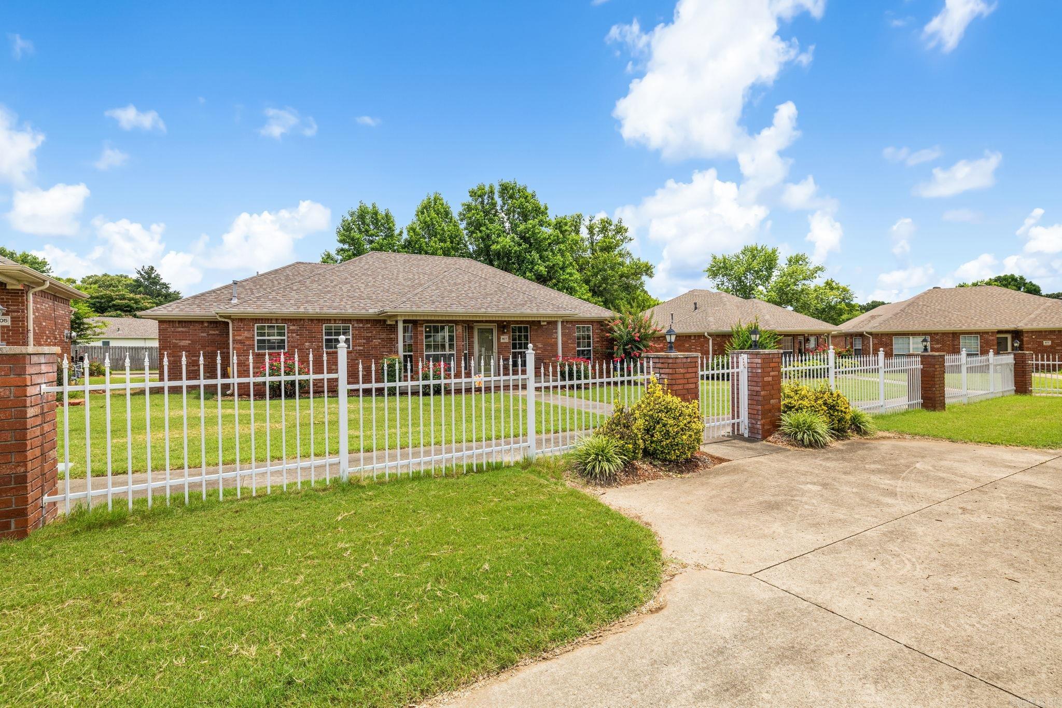
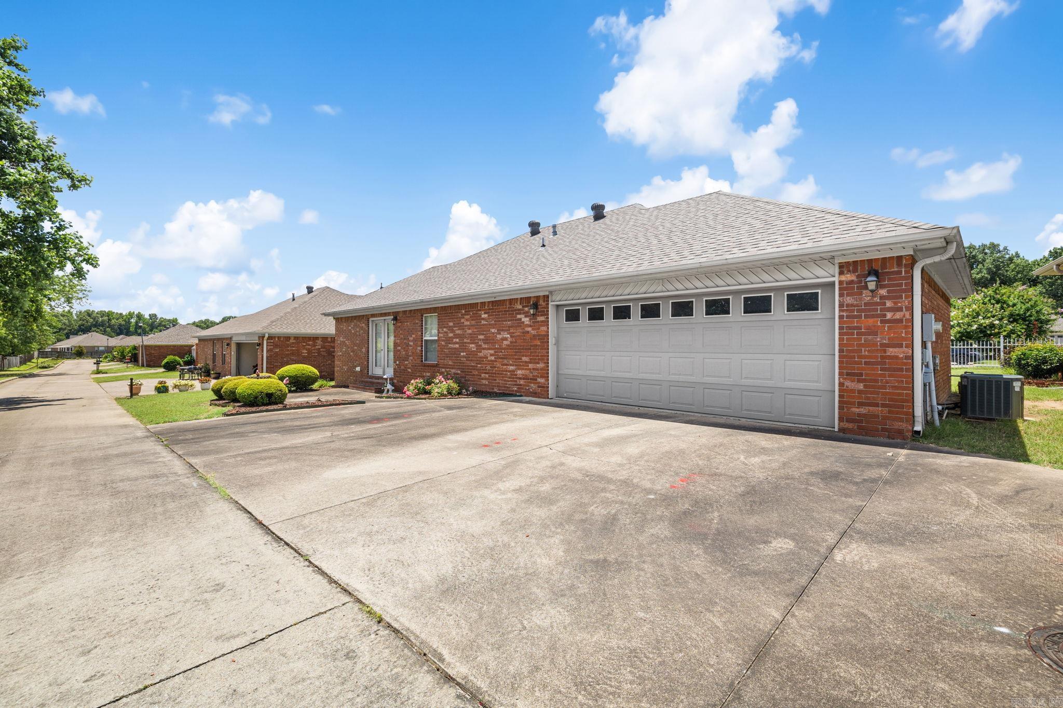
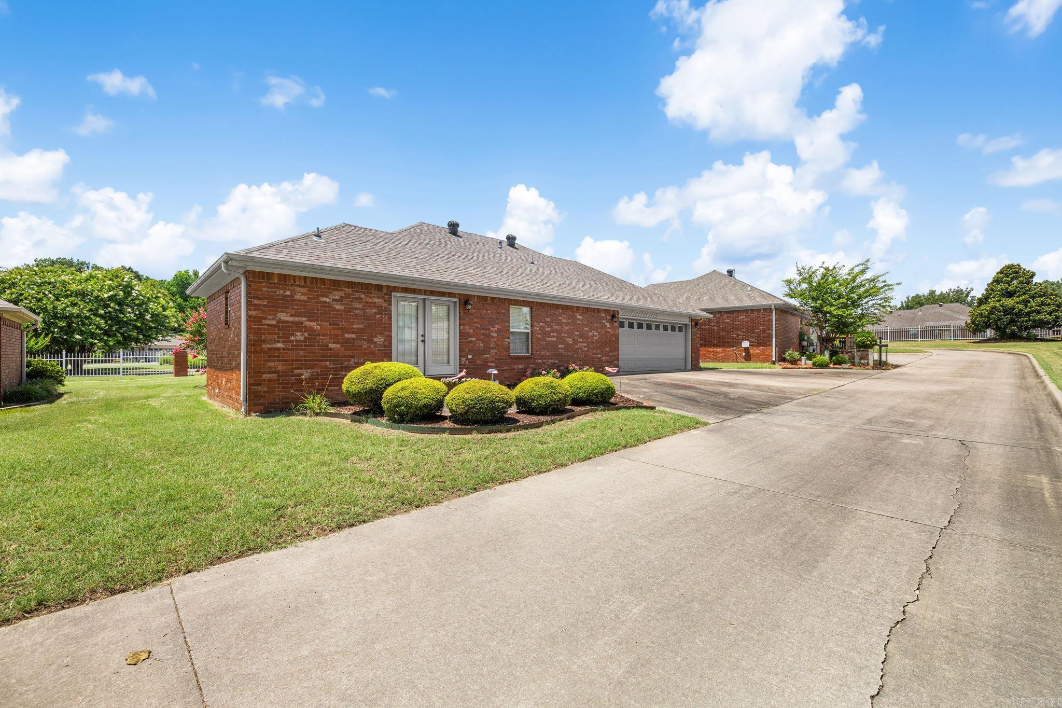
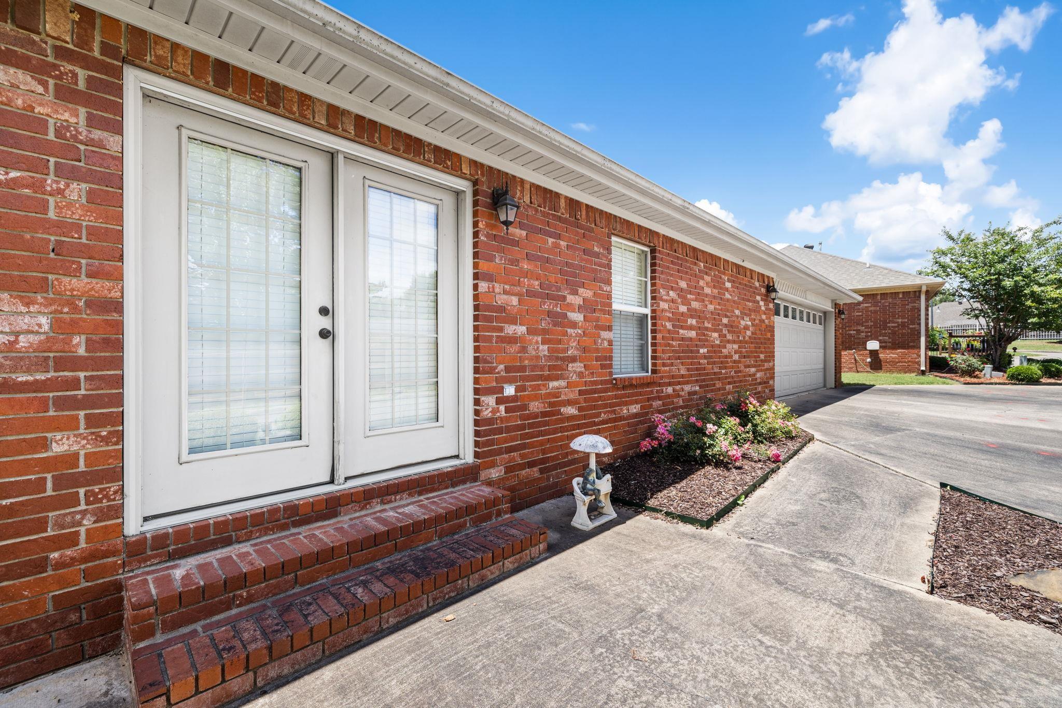
    Brick

  • Parking

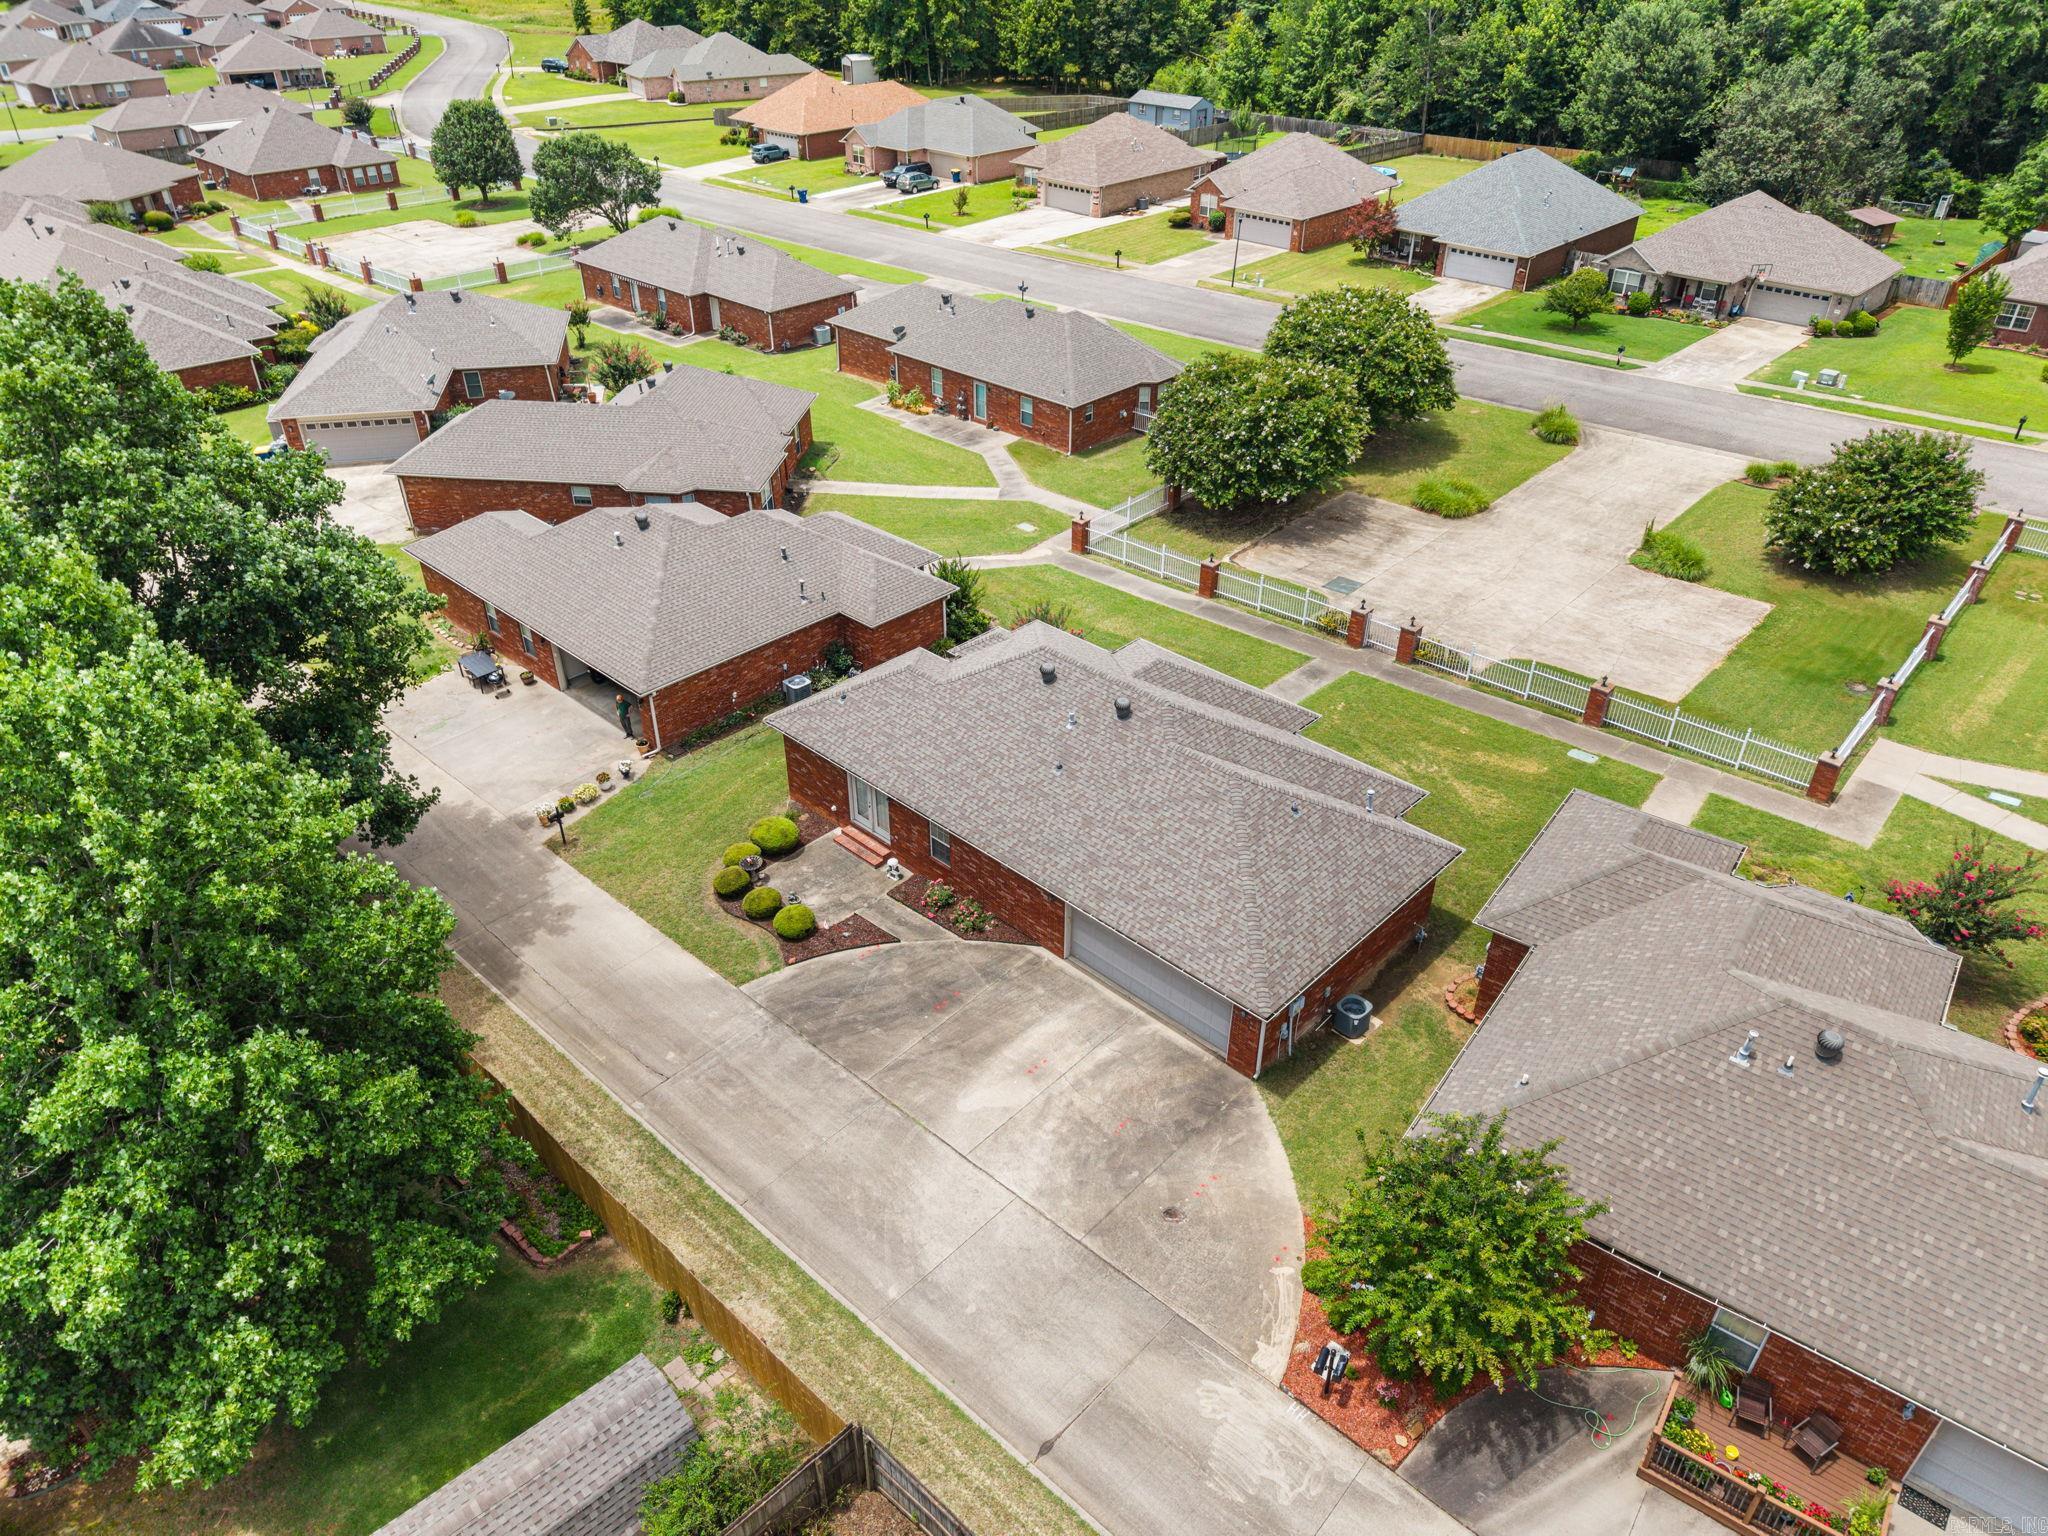
    Garage Door Opener, Garage, Garage Faces Rear

  • Patio and Porch Features

    Porch

  • Pool

    No

Area & Lot

  • Lot Features

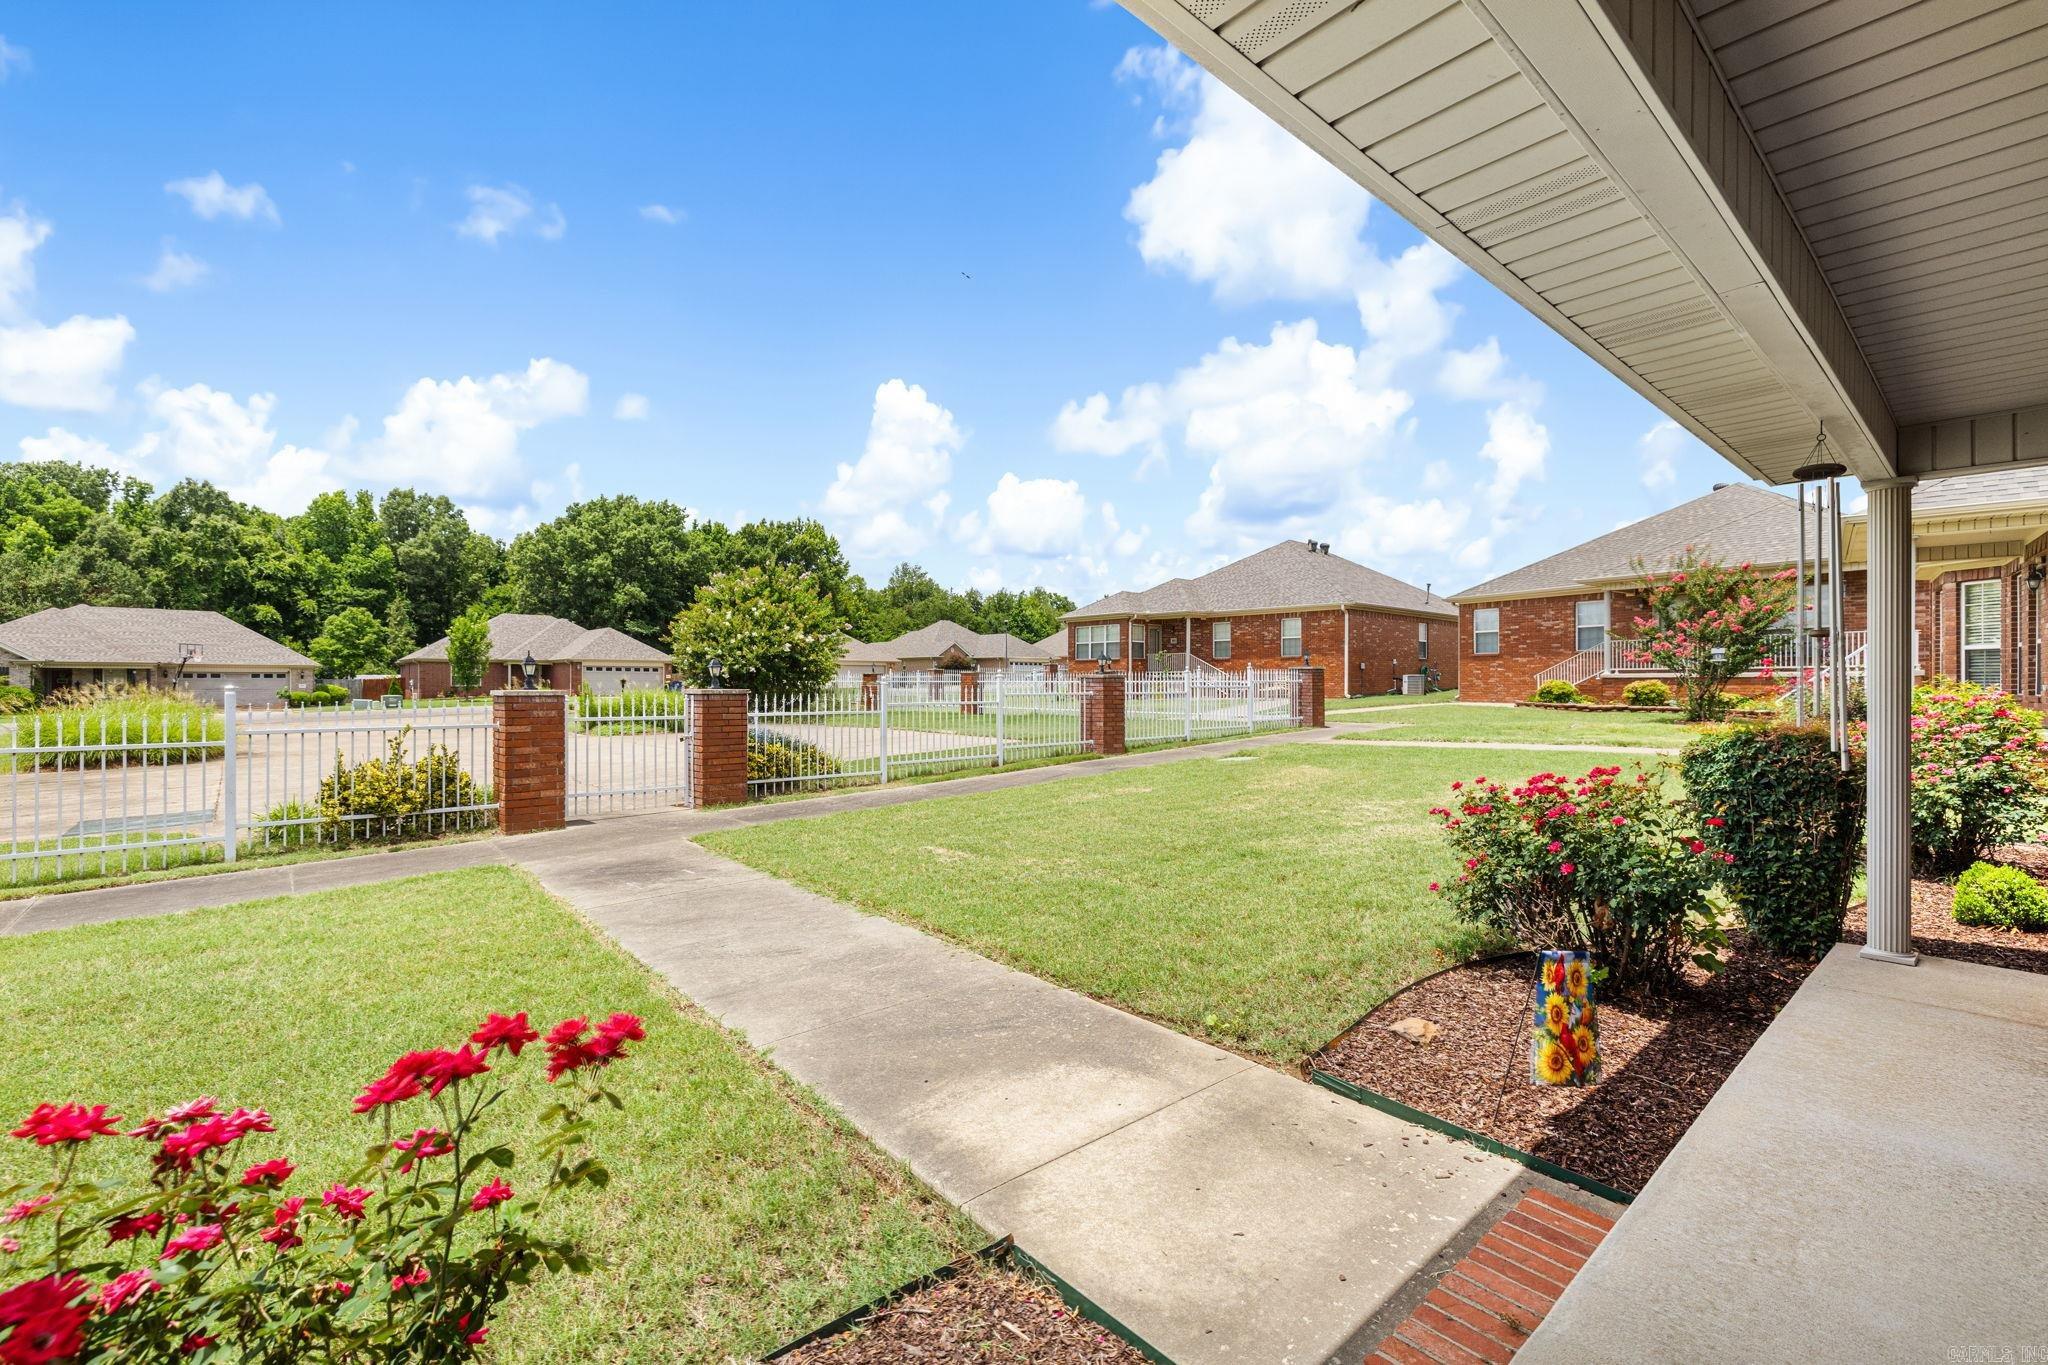
    Cleared, Level

  • Property Type

    Residential

  • Property Sub Type

    Single Family Residence

  • Architectural Style

    Traditional

Price

  • Sales Price

    $230,500

  • Tax Amount

    $641.96

  • Sq. Footage

    1,398

  • Price/SqFt

    $164

HOA

  • Association

    YES

  • Association Fee

    $75

  • Association Fee Frequency

    Monthly

  • Association Fee Includes

    N/A

Property Resources

  • Horse Property

    NO

School District

  • Elementary School

    N/A

  • Middle School

    N/A

  • High School

    N/A

Property Features

  • New Construction

    NO

  • Accessibility Features

    Accessible Electrical and Environmental Controls

  • Sewer

    Public Sewer

  • Water Source

    Public

Schedule a Showing

Showing scheduled successfully.

<
>
IN PERSON
VIA CHAT

What is 3 + 4 ?


Change time

Mortgage calculator

Estimate your monthly mortgage payment, including the principal and interest, property taxes, and HOA. Adjust the values to generate a more accurate rate.

Your payment

Principal and Interest:

$

Property taxes:

$

HOA fees:

$

Total loan payment:

$

Total interest amount:

$

Location

County

Lonoke

Elementary School

Middle School

High School

Listing Courtesy of Danielle Newton-Hunt , PorchLight Realty

RealHub Information is provided exclusively for consumers' personal, non-commercial use, and it may not be used for any purpose other than to identify prospective properties consumers may be interested in purchasing. All information deemed reliable but not guaranteed and should be independently verified. All properties are subject to prior sale, change or withdrawal. RealHub website owner shall not be responsible for any typographical errors, misinformation, misprints and shall be held totally harmless.

Agent Sonia Davis

REALTOR® | Hablo Español

Sonia Davis

Call Sonia today to schedule a private showing.


* Listings on this website come from the FMLS IDX Compilation and may be held by brokerage firms other than the owner of this website. The listing brokerage is identified in any listing details. Information is deemed reliable but is not guaranteed. If you believe any FMLS listing contains material that infringes your copyrighted work please click here to review our DMCA policy and learn how to submit a takedown request.© 2024 FMLS.
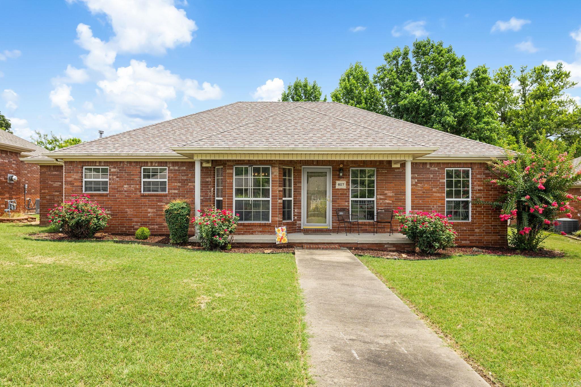
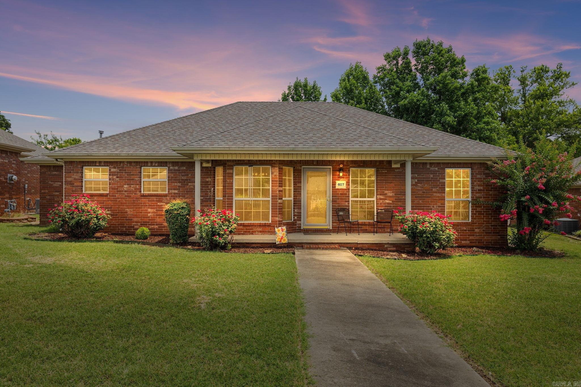
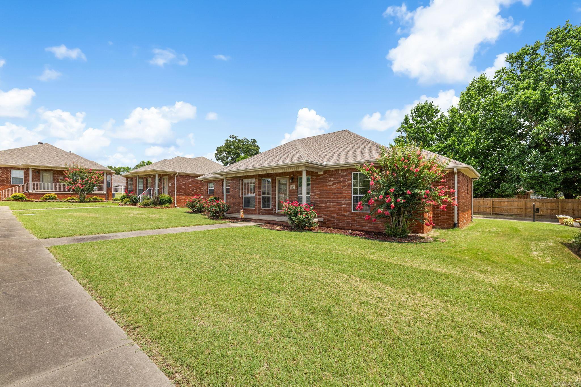
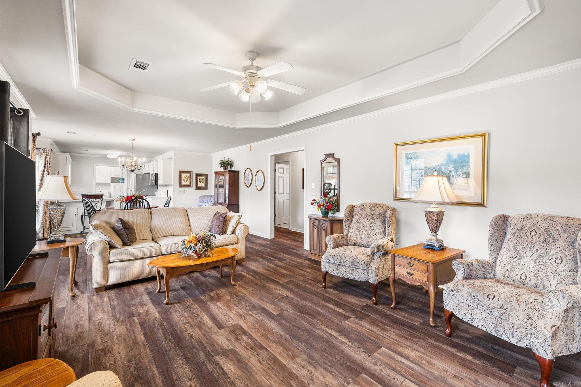
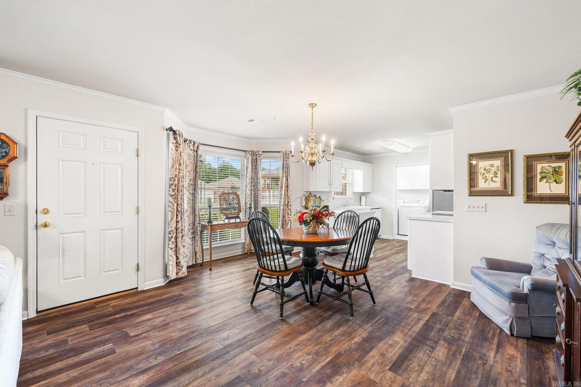
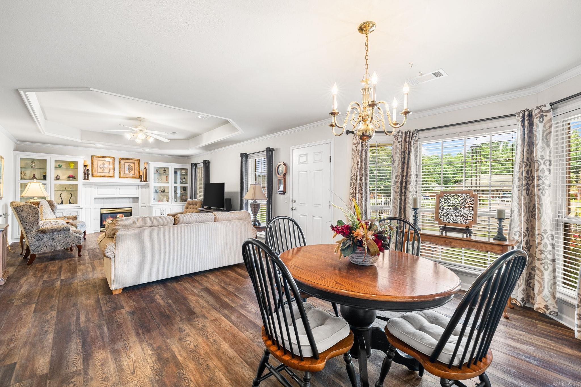
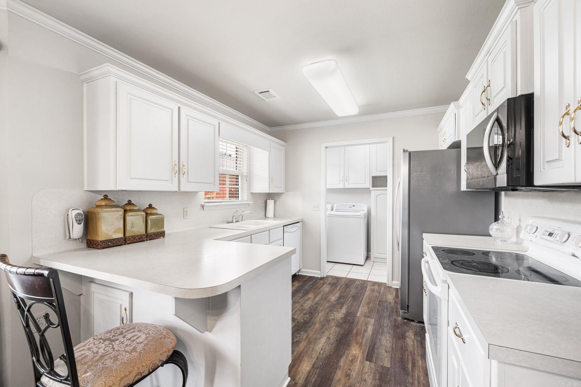
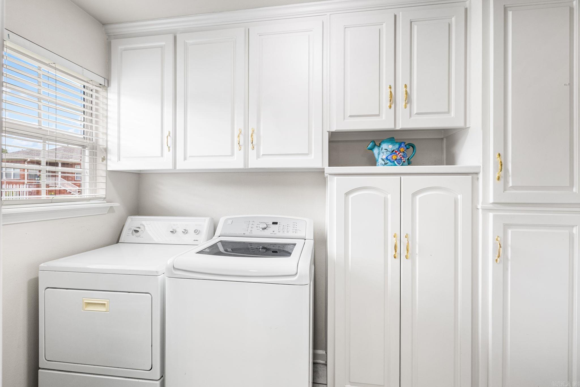
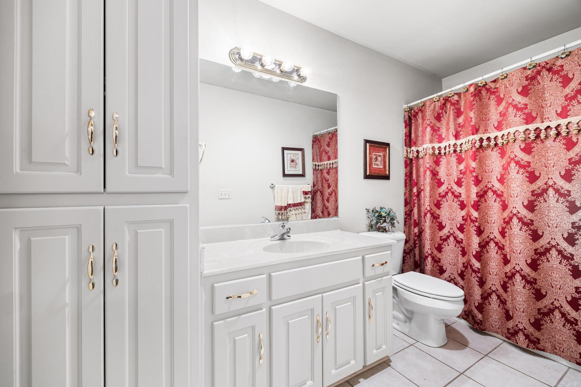
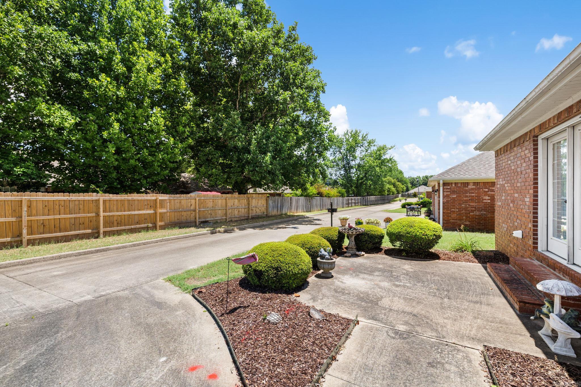
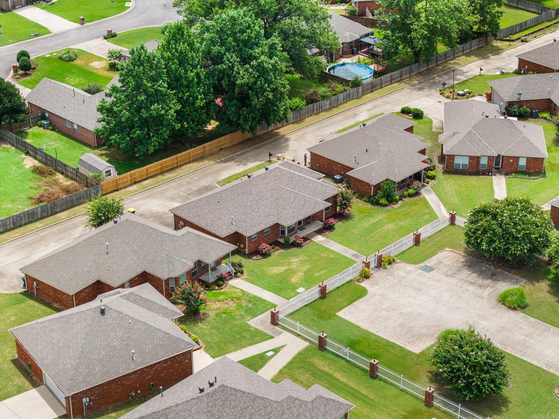
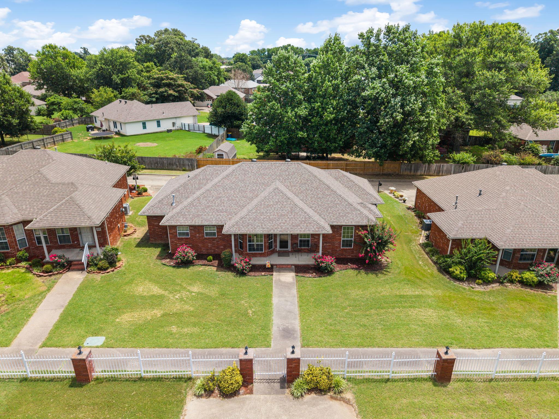
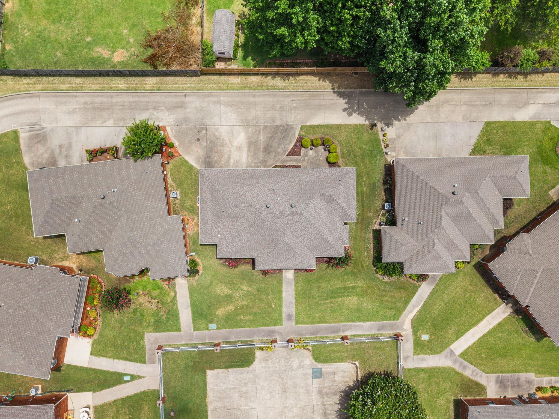
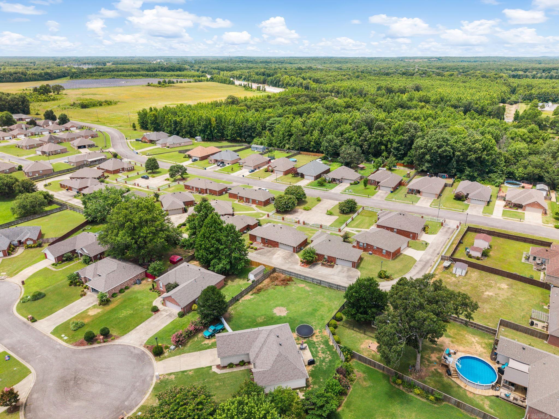
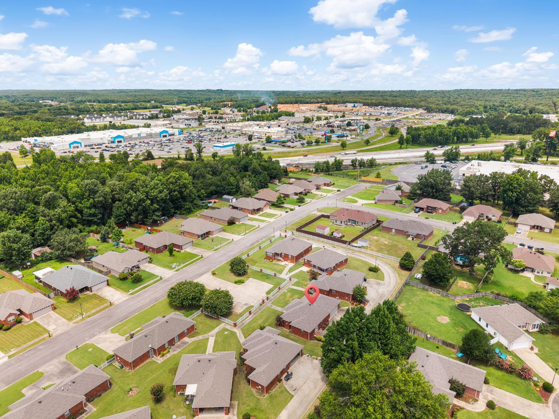
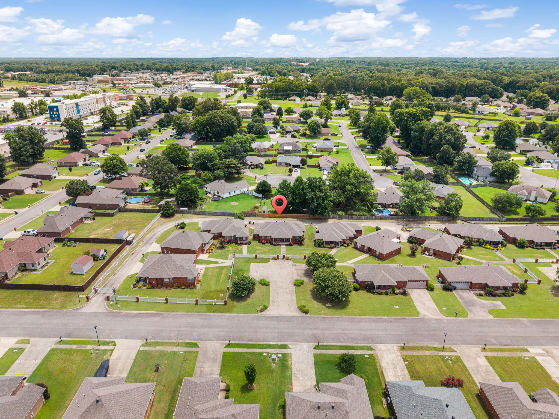
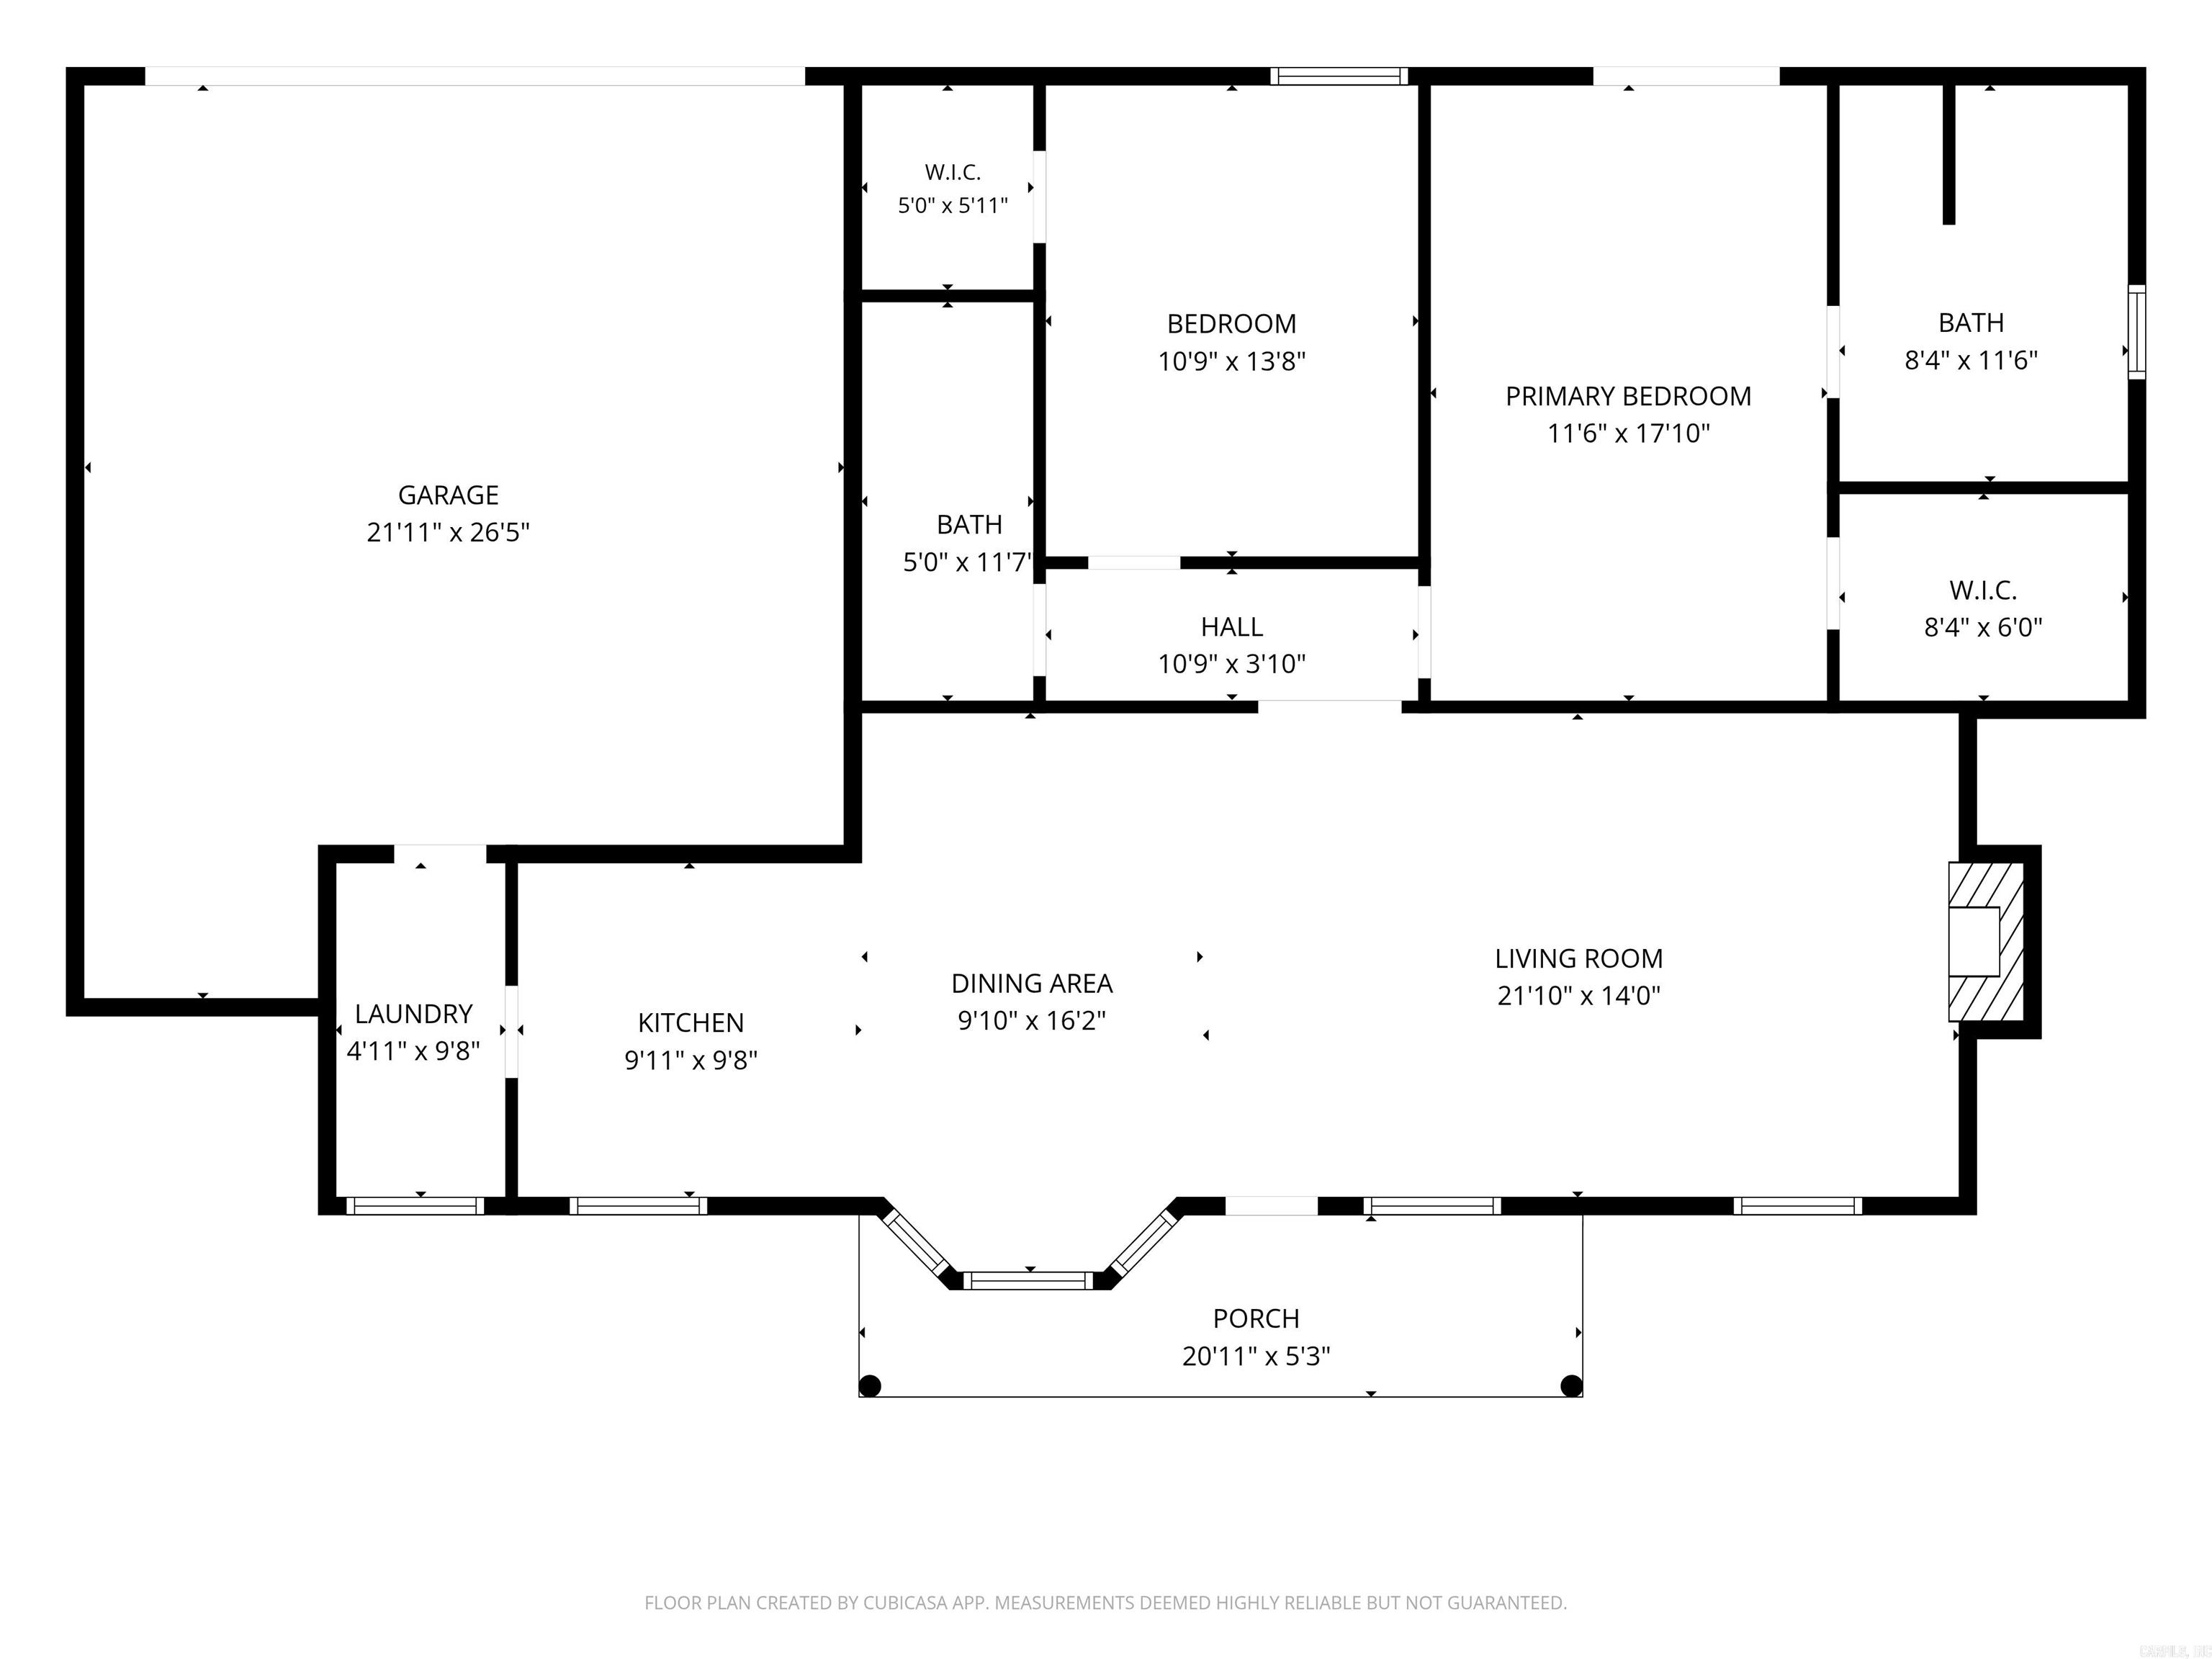
Welcome home to this beautifully maintained 2-bedroom, 2-bath home located in a highly sought-after 55+ gated community! Designed for comfortable living, this home offers spacious room sizes, walk-in closets, and an abundance of storage throughout. The inviting living room features custom built-ins and a cozy gas fireplace, creating the perfect space to relax or entertain. Durable LVP flooring flows throughout the main living areas, adding both style and easy maintenance. The kitchen comes complete with a refrigerator, and the washer and dryer will also convey, making this home truly move-in ready. Outside, you'll appreciate the rear-entry 2-car garage with additional storage cabinets that will remain with the property. Enjoy low-maintenance living in a welcoming community while taking advantage of all the conveniences this home has to offer. Don't miss your opportunity to make it yours!

607 Dakota Street

Message successfully sent.

What would you like to know?

What is 3 + 4 ?

I agree to receive email communication and understand I can unsubscribe at any time.

I agree to be contacted by All Around Real Estate via call, email, and text for real estate services. To opt out, you can reply 'stop' at any time or reply 'help' for assistance. You can also click the unsubscribe link in the emails. Message and data rates may apply. Message frequency may vary. Privacy Policy

Related Properties

New on site 1 day ago
Welcome to 2411 Lancashire Drive, a move-in ready, all-brick home located in the highly desirable Cabot School District with an easy commute to Little Rock Air Force Base. The spacious living room is centered around a cozy corner gas log fireplace, creating the perfect place to relax after a long day. The oversized kitchen is a standout, offering an abundance of custom wood cabinetry, stainless steel appliances, and plenty of workspace for cooking, entertaining, or gathering with family and friends. The private primary suite includes a large bathroom with a wraparound vanity, triple mirrors, a jetted tub, separate shower, and generous space to start and end your day comfortably. Step outside to enjoy the fully fenced backyard, perfect for pets, gatherings or simply enjoying time outdoors. Whether you're looking for your first home, your next PCS destination, or simply more space in one of Cabot's most sought-after school districts, 2411 Lancashire Drive is ready to welcome you home. Some pics have been digitally staged.
#26028024

Cabot

2411 Lancashire Lane

3 Beds

2 Baths

1,735 Sq.Ft.

$262,500

MLS#: 26028024
New on site 1 day ago
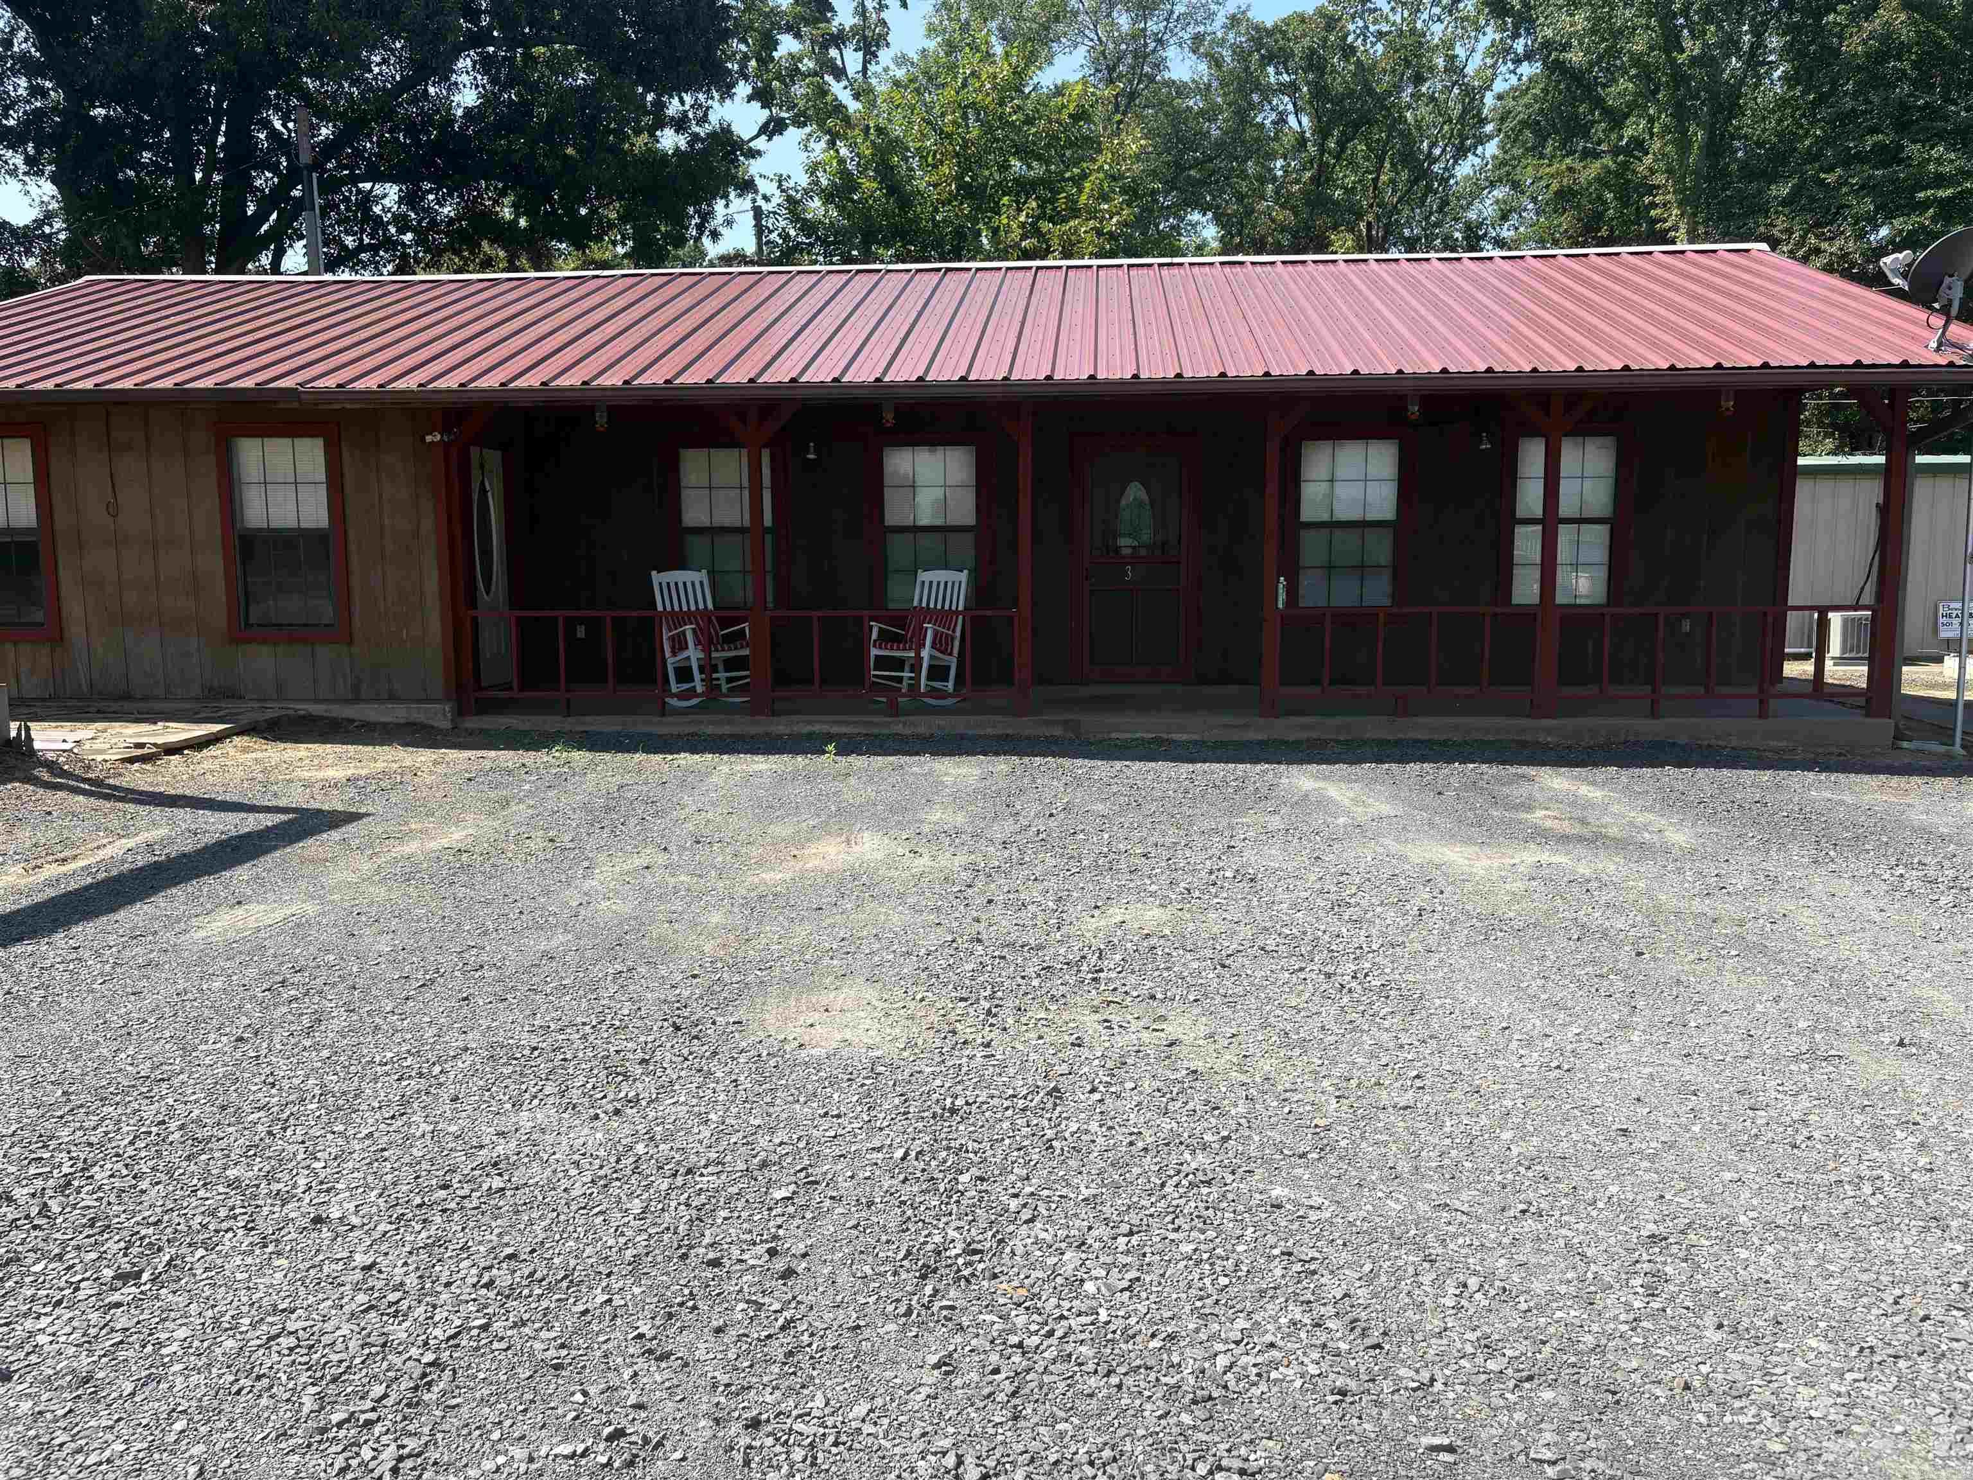
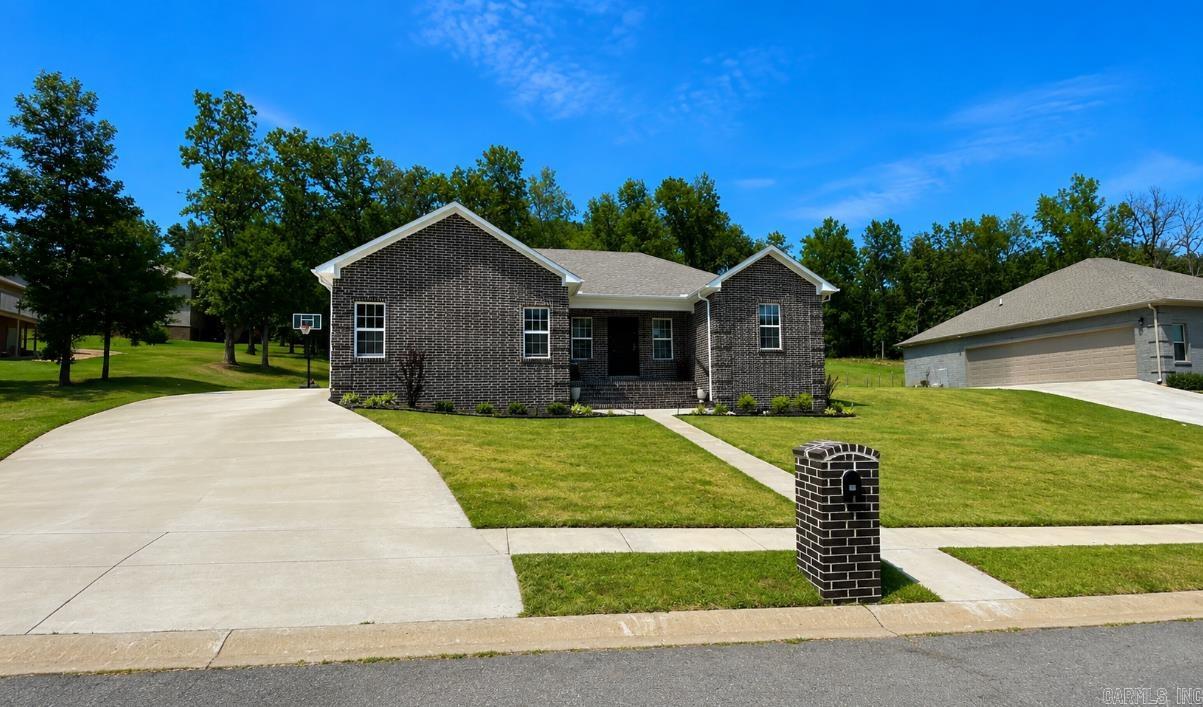
This 2 bedroom, 2 bathroom house offers lots of space and versatility with no subdivision restrictions. This unique home has been thoughtfully updated with a new roof installed in late 2022 and a new hot water tank in 2025. The property features a gravel driveway for easy access and low maintenance.  One of the best features of this home is that it is equipped with a fully mother in laws quarters, built in 2025 within half of the shop. This separate living space includes its own heat and air and hot water tank. It also includes a hookup for a stove. This makes it ideal for extended family, guests, or potential rental income.  In addition to the living spaces, the property also includes a shop, offering a lot of space for storage, hobbies, or work needs. It also includes an open air carport which could be built in. If you're looking for flexibility, recent upgrades, and property outside of city limits, this one is a must-see!
#26028052

Cabot

33 Wheetly Ln Lane

2 Beds

2 Baths

1,704 Sq.Ft.

$269,900

MLS#: 26028052
New on site 3 days ago
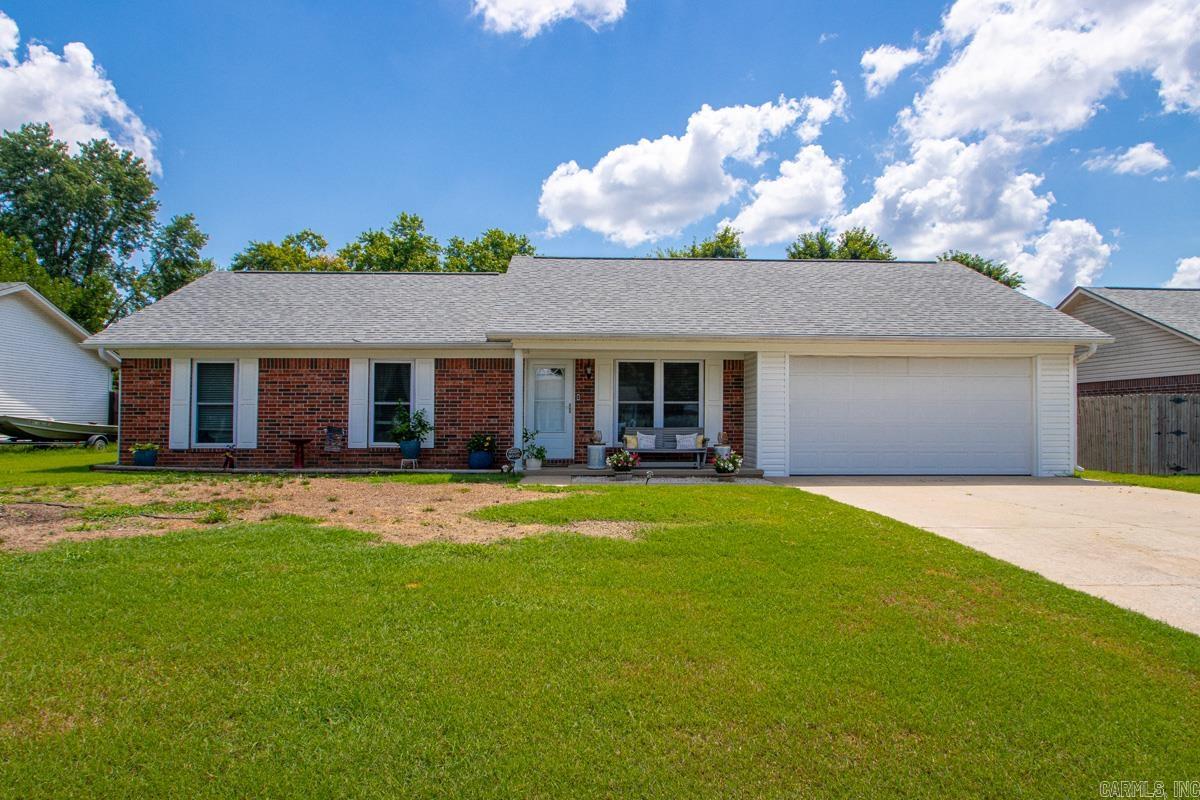
This home takes full advantage of the best Cabot has to offer. Nestled on nearly a half-acre with easy interstate access, this beautifully maintained  home features a modern design, gorgeous cabinetry, waterproof laminate flooring, a tiled walk-in shower, and a spacious backyard perfect for entertaining. Previously used as a high traffic Airbnb/VRBO rental, it offers excellent potential as a primary residence or investment property.   Security system  equipment will convey, buyer can opt into a subscription plan to cover the cost of service with May Security.
#26027697

Cabot

17 Pawnee Drive

3 Beds

2 Baths

1,267 Sq.Ft.

$255,000

MLS#: 26027697
New on site 4 days ago
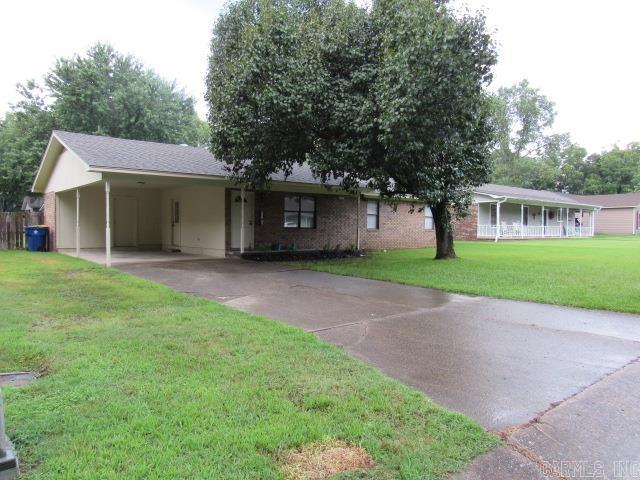
Imagine moving in and simply enjoying your new home! With many of the big-ticket updates already completed, this beautifully updated property offers comfort and peace of mind from day one. Newer windows, HVAC, roof, and water heater add lasting value, while both remodeled bathrooms bring a fresh, modern feel. The spacious, fully fenced backyard offers plenty of room for cookouts, pets, gardening, outdoor activities, or simply relaxing, plus a storage shed for added convenience. Just minutes from Richie Road Park, enjoy easy access to a splash pad, playground, and walking trails, along with nearby shopping, dining, schools, and everything Cabot has to offer. Updated, move-in ready, and conveniently located, this home is ready for its next chapter. Come see it for yourself!
#26027407

Cabot

35 Burns Drive

3 Beds

2 Baths

1,504 Sq.Ft.

$199,000

MLS#: 26027407
Totally updated, 3bd 2ba, open floor plan. The updates in this home will absolutely WOW!! you. New roof, flooring, lighting, SS appliances, paint, granite countertops and designer backsplash. 2 storage buildings in a large privacy fenced yard. MOVE IN READY!! Nothing left to do but bring your furnishings.
#26027386

Cabot

31 Parkview Drive

3 Beds

2 Baths

1,276 Sq.Ft.

$189,500

MLS#: 26027386
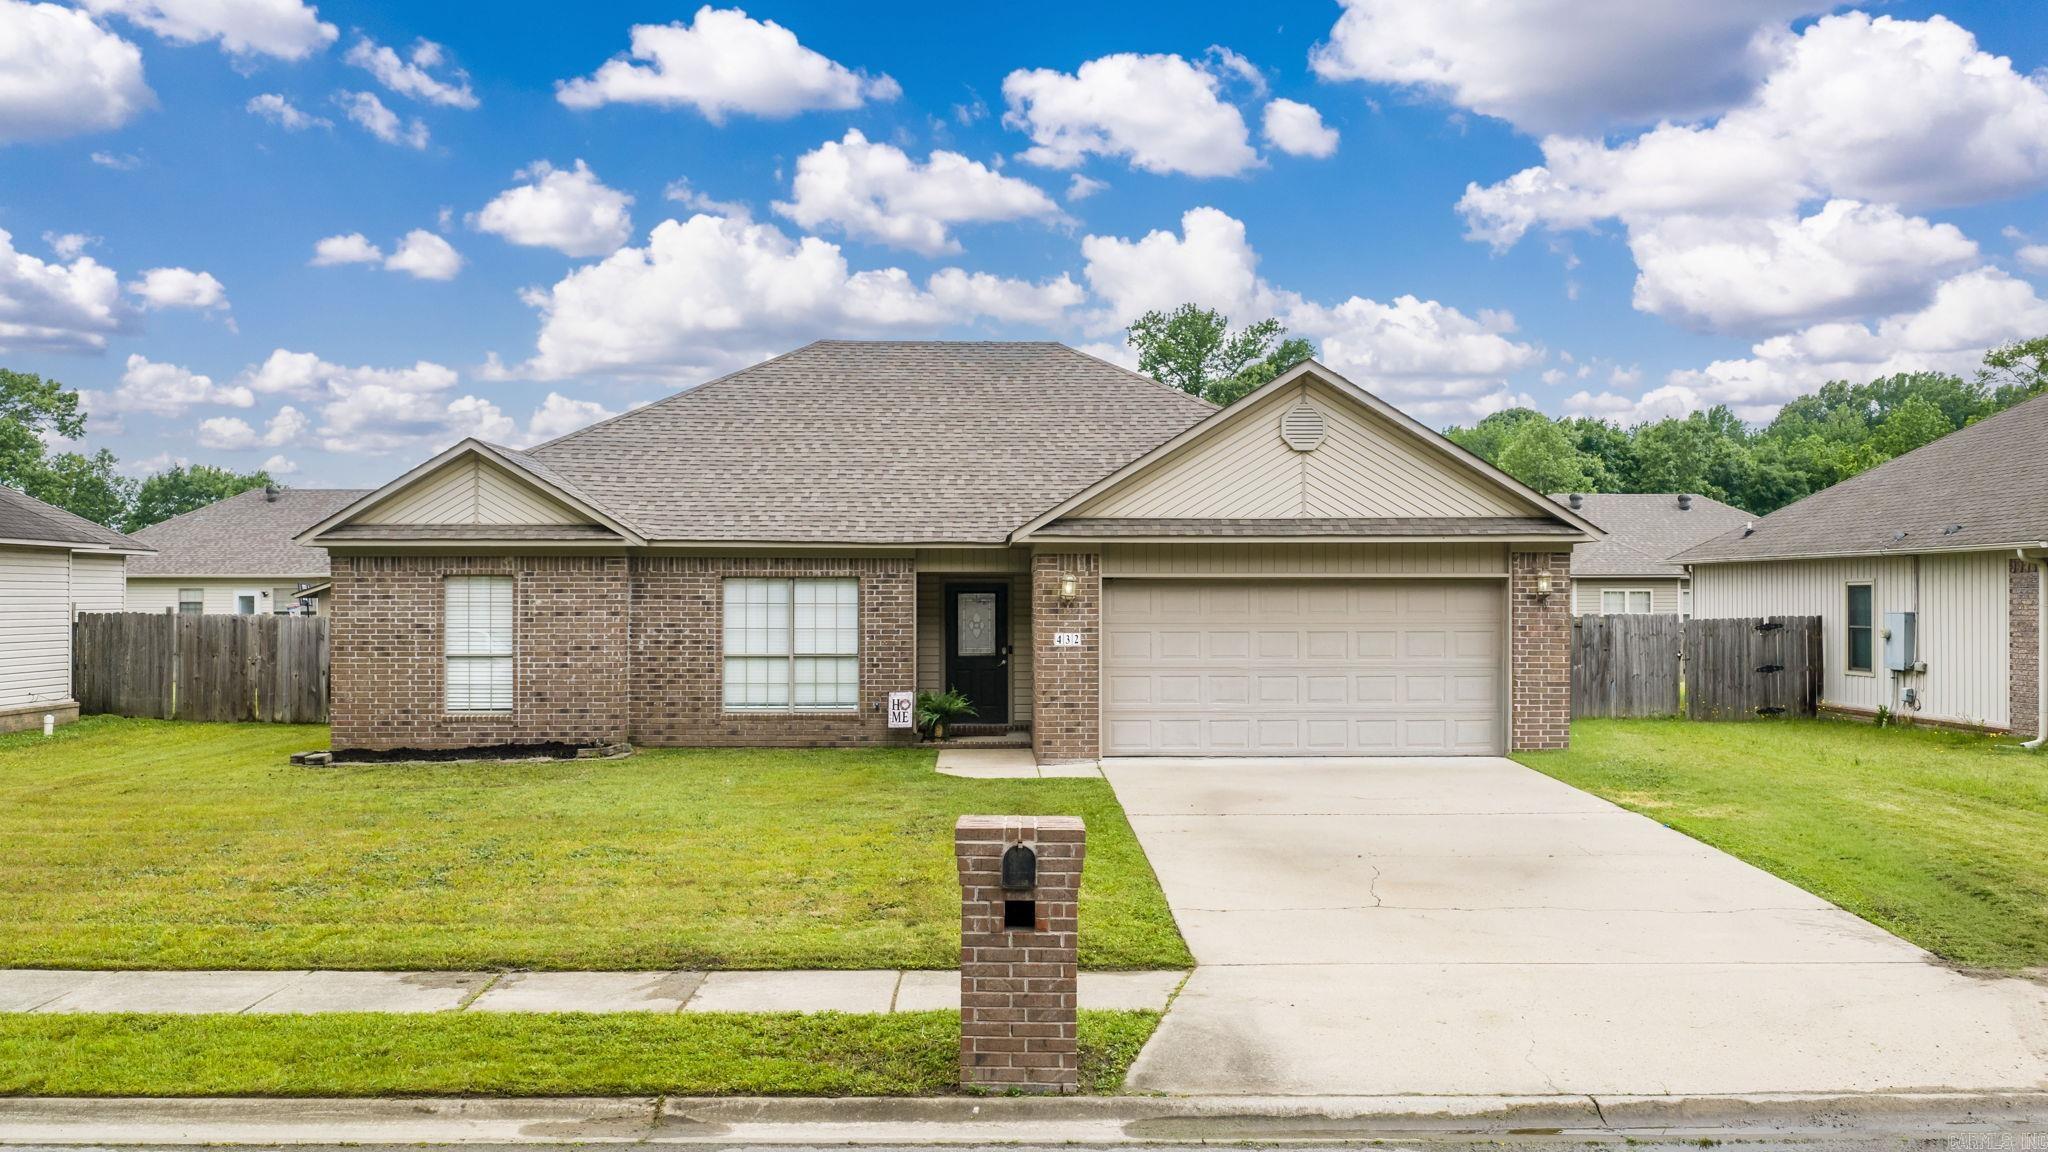
Adorable, updated & move-in ready! This spacious 4-bedroom, 2-bath home is conveniently located in the heart of Cabot w/easy interstate access & less than a mile from a beautiful neighborhood park featuring a fishing pond & walking trail.Inside you’ll love the fresh paint, luxury vinyl plank flooring, granite countertops, subway tile backsplash, stainless appliances, recessed lighting & abundant cabinetry. The inviting living room offers vaulted ceilings, an electric fireplace w/decorative mantle & plenty of natural light. The primary suite features a tray ceiling, double vanities, whirlpool tub, walk-in shower & walk-in closet. Enjoy outdoor living with a covered patio, additional concrete patio, fenced backyard, covered front porch w/keyless entry, brick mailbox & maintenance-free exterior. This charming home offers the perfect combination of comfort, style, and convenience—don’t miss it! Roof-2022
#26027174

Cabot

432 Nottingham Drive

4 Beds

2 Baths

1,572 Sq.Ft.

$239,900

MLS#: 26027174
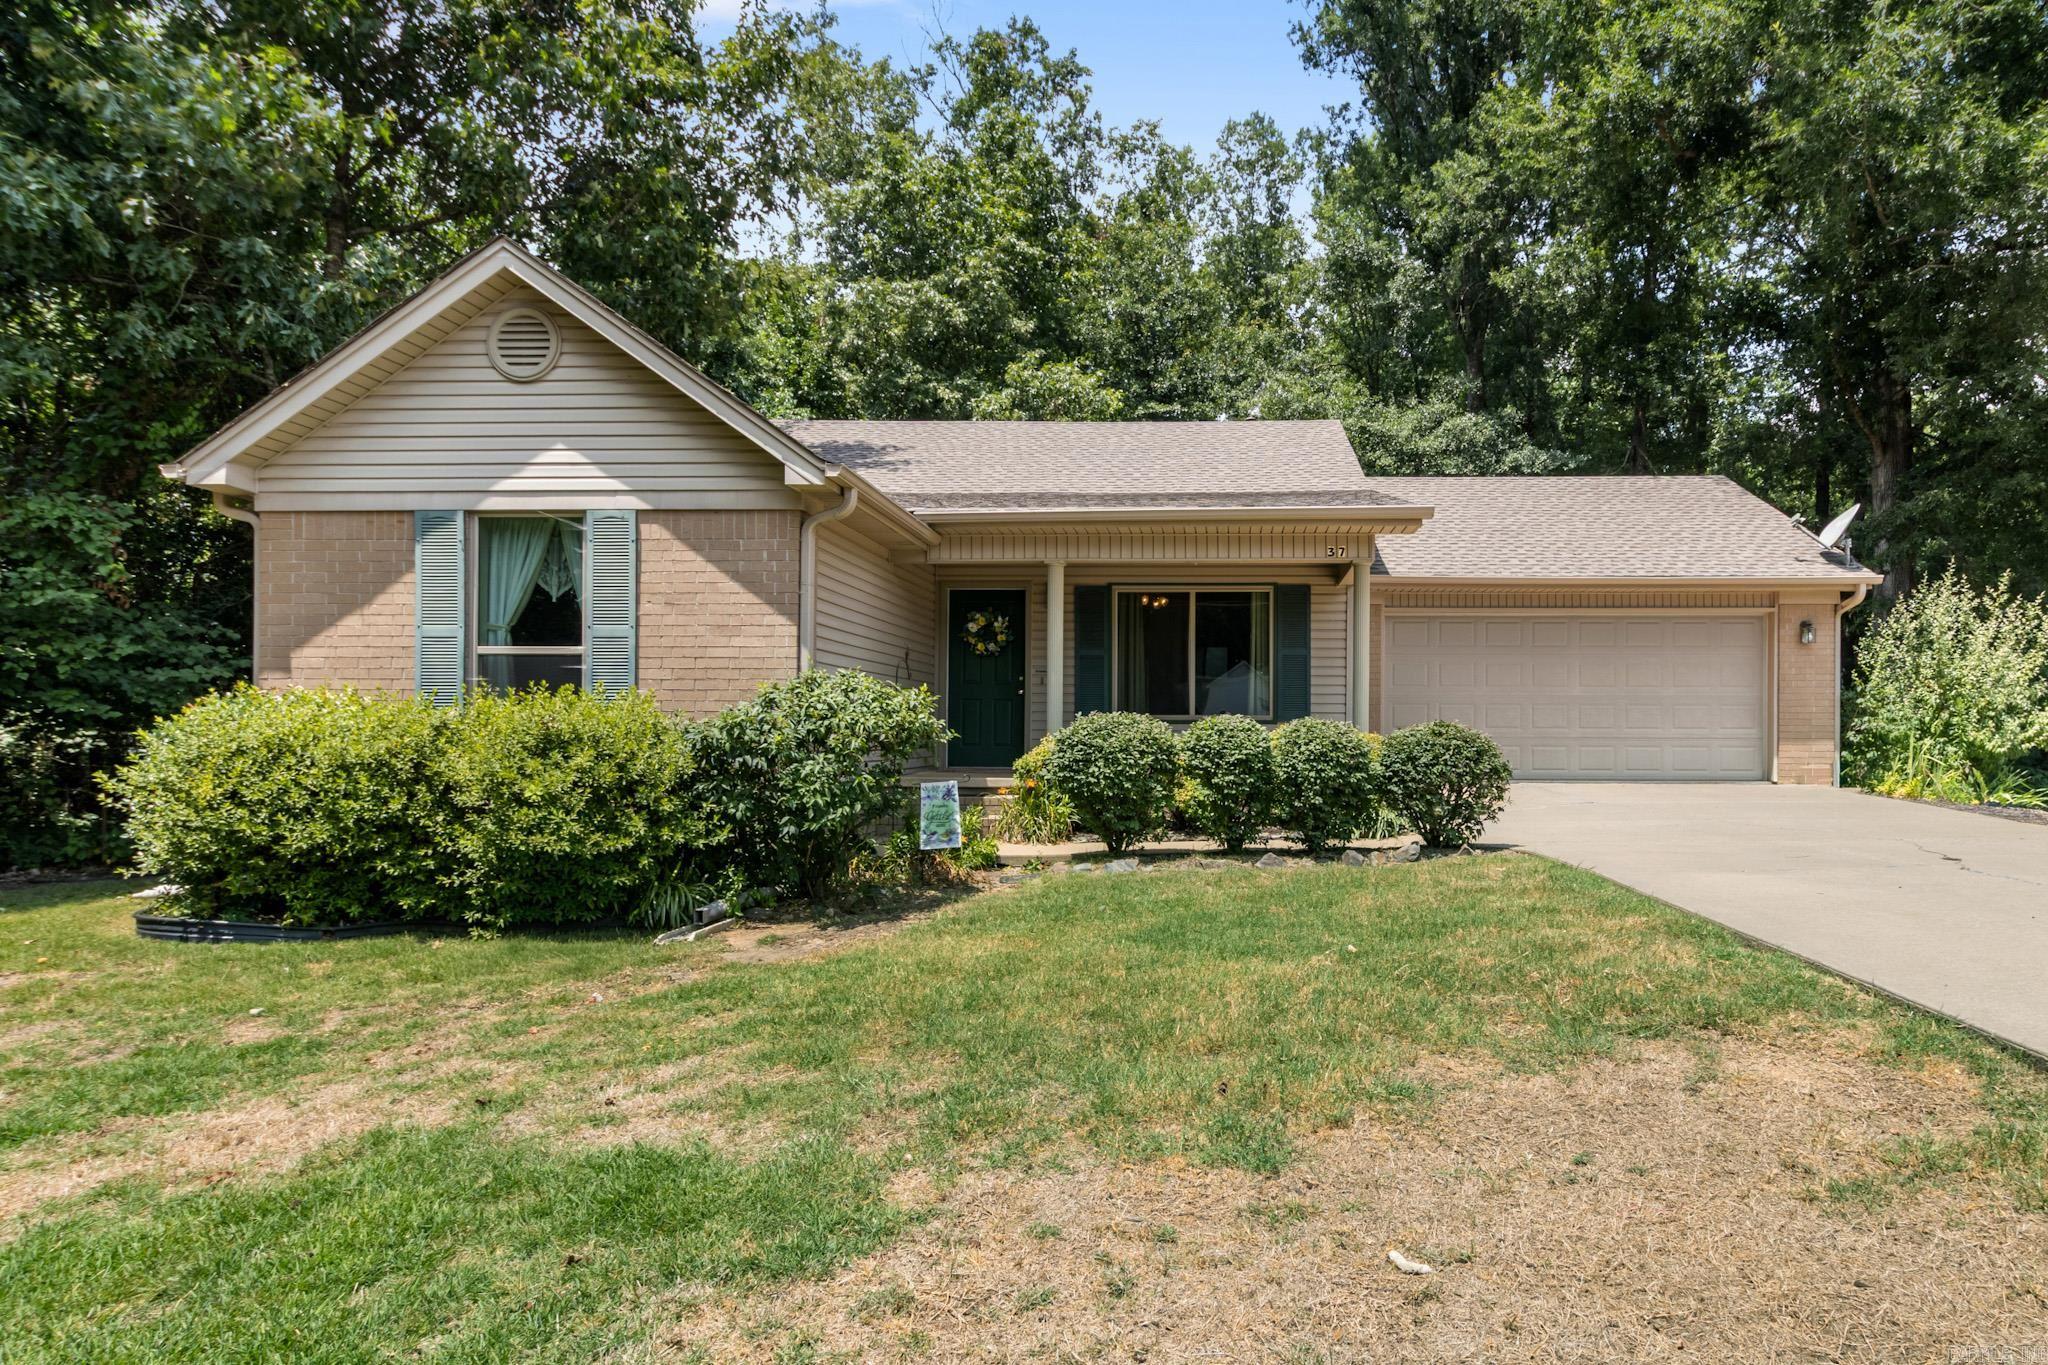
Charming 3-bedroom, 2-bath home tucked away on a quiet cul-de-sac and situated on nearly 1.5 acres! Offering the perfect blend of privacy, space, and opportunity, this property is full of character and ready for its next owner. Step inside to a spacious living room featuring a beautiful vaulted ceiling that creates an open, inviting atmosphere. The luxury vinyl plank flooring, installed just two years ago, flows throughout the main living areas, providing both style and durability. The primary suite offers peaceful views of the neighboring pond, creating the perfect place to start and end your day. You’ll also appreciate the separate laundry room, a roof replaced in 2025, new windows 2020, water heater 2021, and an HVAC system that has been professionally maintained twice each year for added peace of mind. With almost an acre and a half to enjoy, there’s plenty of room for outdoor entertaining, gardening, or simply relaxing in your own private setting. Cute, well cared for, and packed with potential, this home is ready for you to make it your own! Agents see remarks!!
#26027252

Cabot

37 Shaded Oaks Dr

3 Beds

2 Baths

1,295 Sq.Ft.

$194,000

MLS#: 26027252
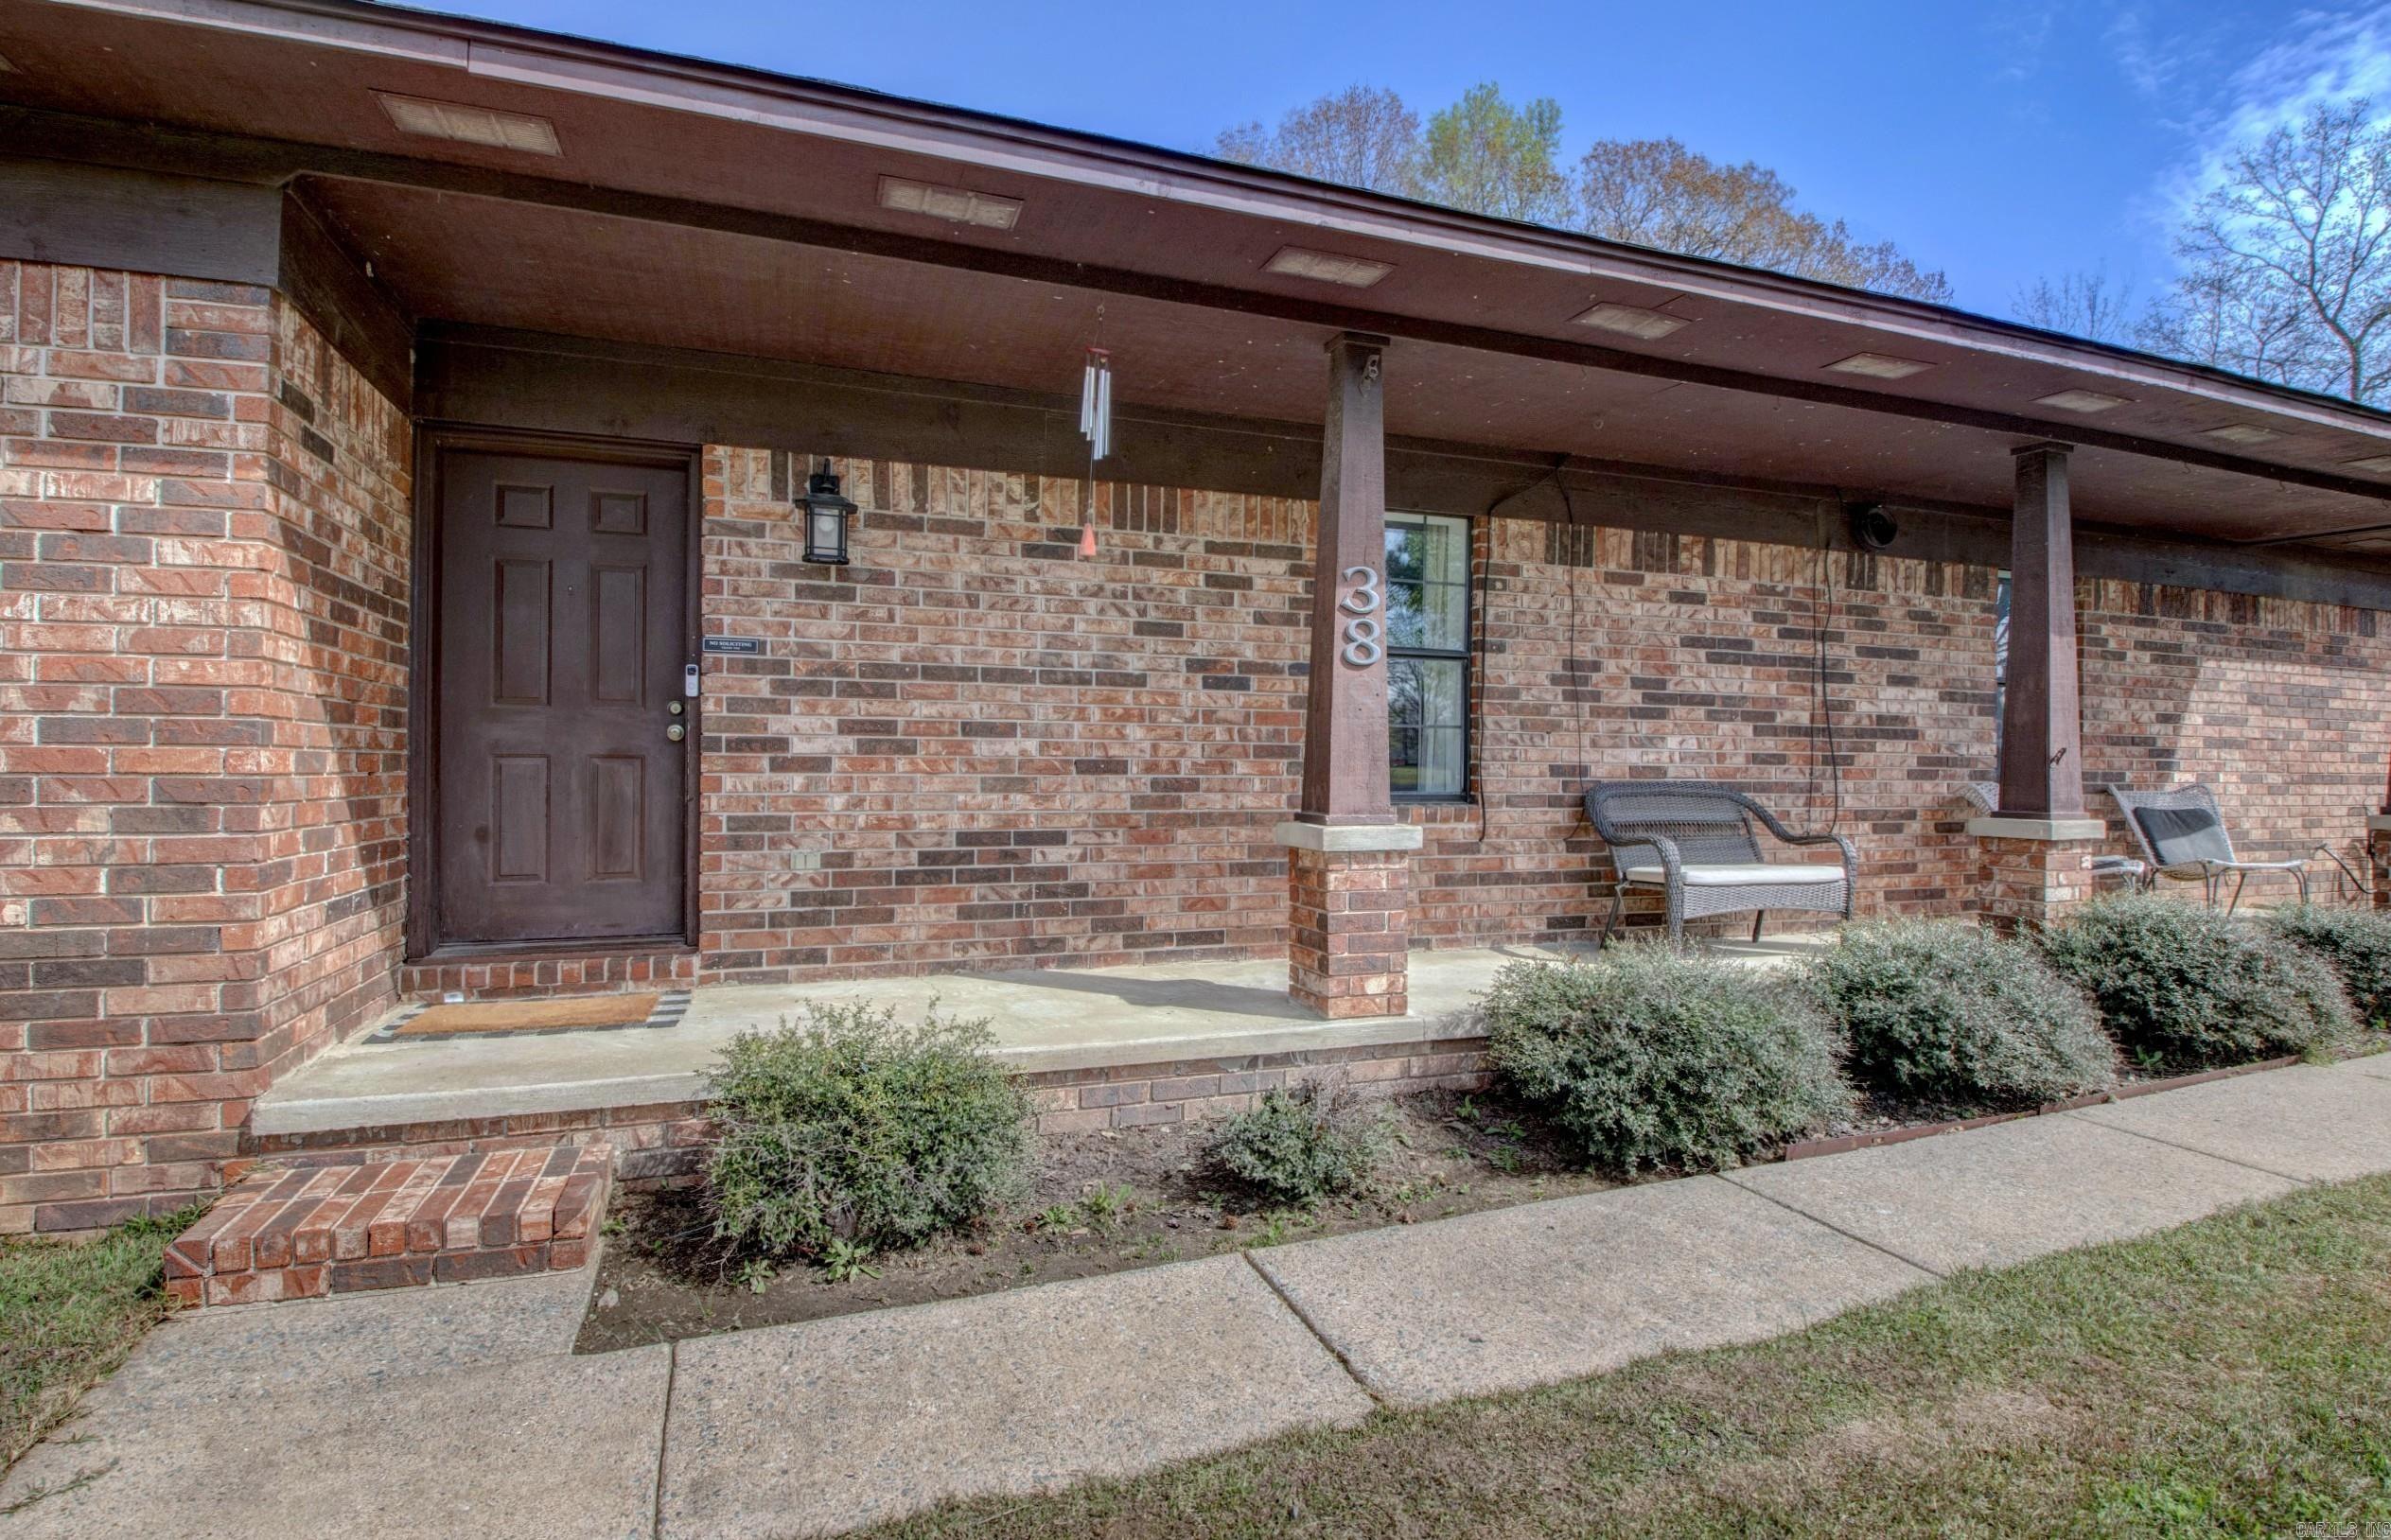
This home is move in ready with all the space you need! Located right in Cabot while in a tucked off neighborhood! Split concept with large bedrooms, closets, and a big backyard! This home has been well taken care of and includes modern updates in kitchen and bathrooms. Craftsman style posts on front porch are sure to impress. Open concept living area also offers extra space to hosts friends and family. Enjoy what this home has to offer within minutes from multiple schools, parks, and stores all close by! Roof 2022, HVAC 2009.
#26027200

Cabot

38 Country Wood Street

3 Beds

2 Baths

1,835 Sq.Ft.

$249,000

MLS#: 26027200
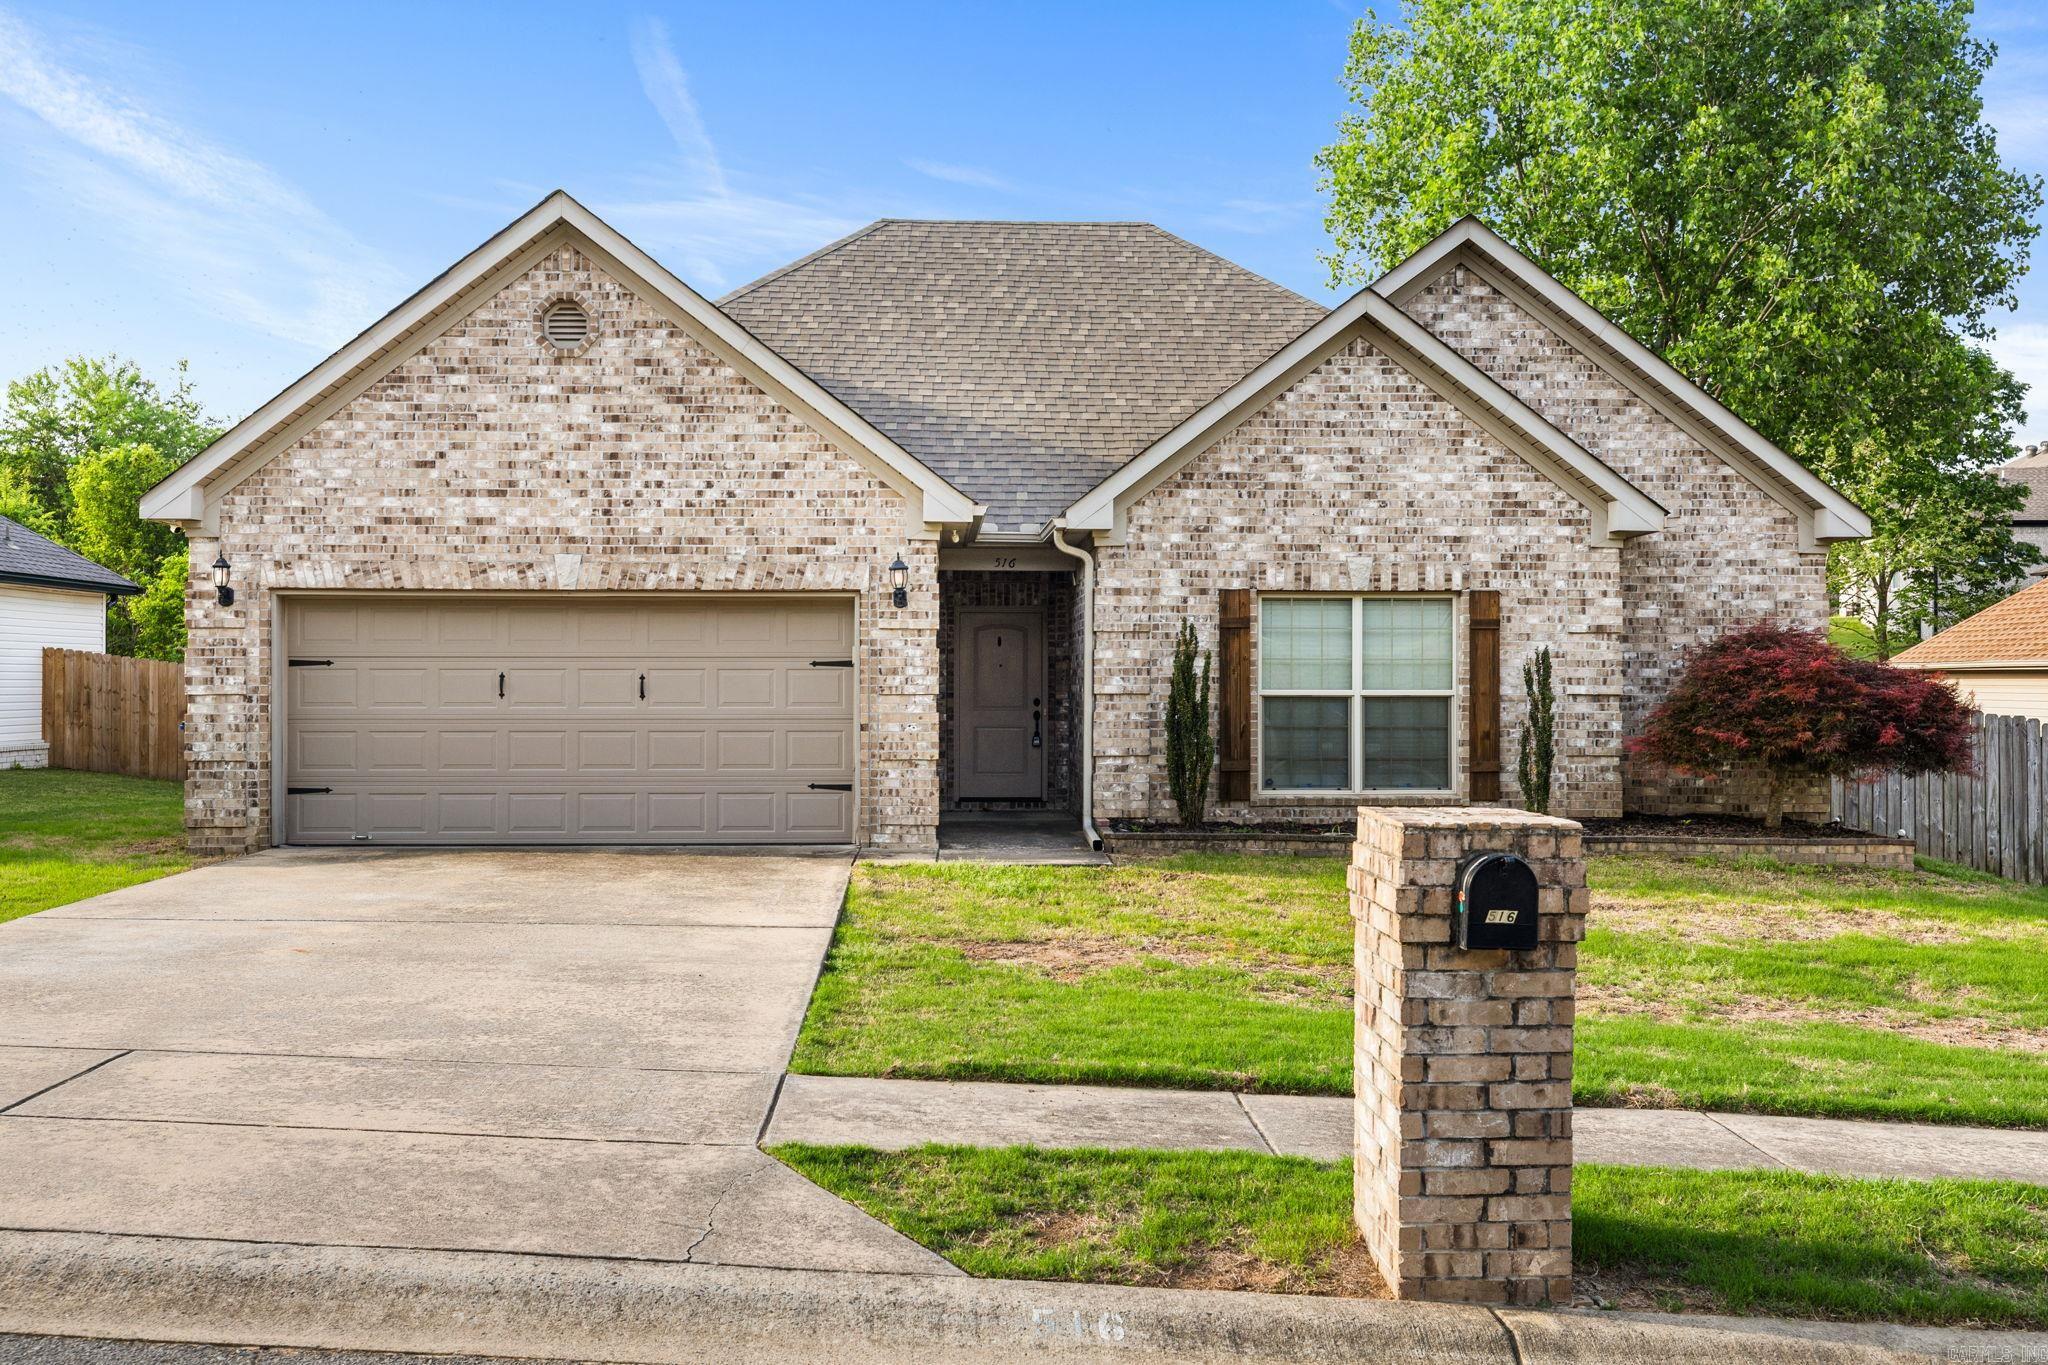
Welcome to this charming home nestled in a quiet Cabot neighborhood, offering the perfect blend of comfort, convenience, and small-town charm. Located in the highly sought-after Cabot School District, this property is ideal for families, first-time buyers, or anyone looking to enjoy peaceful suburban living. Step inside to discover a bright and inviting layout designed for both everyday living and entertaining. The spacious living area flows seamlessly into the kitchen and dining space, creating an open and functional feel. The kitchen offers ample cabinet storage and workspace, perfect for preparing meals or hosting gatherings. Situated in an established neighborhood, this home offers easy access to local schools, shopping, dining, and major commuting routes.
#26026754

Cabot

516 Crepe Myrtle Loop

3 Beds

2 Baths

1,704 Sq.Ft.

$245,000

MLS#: 26026754
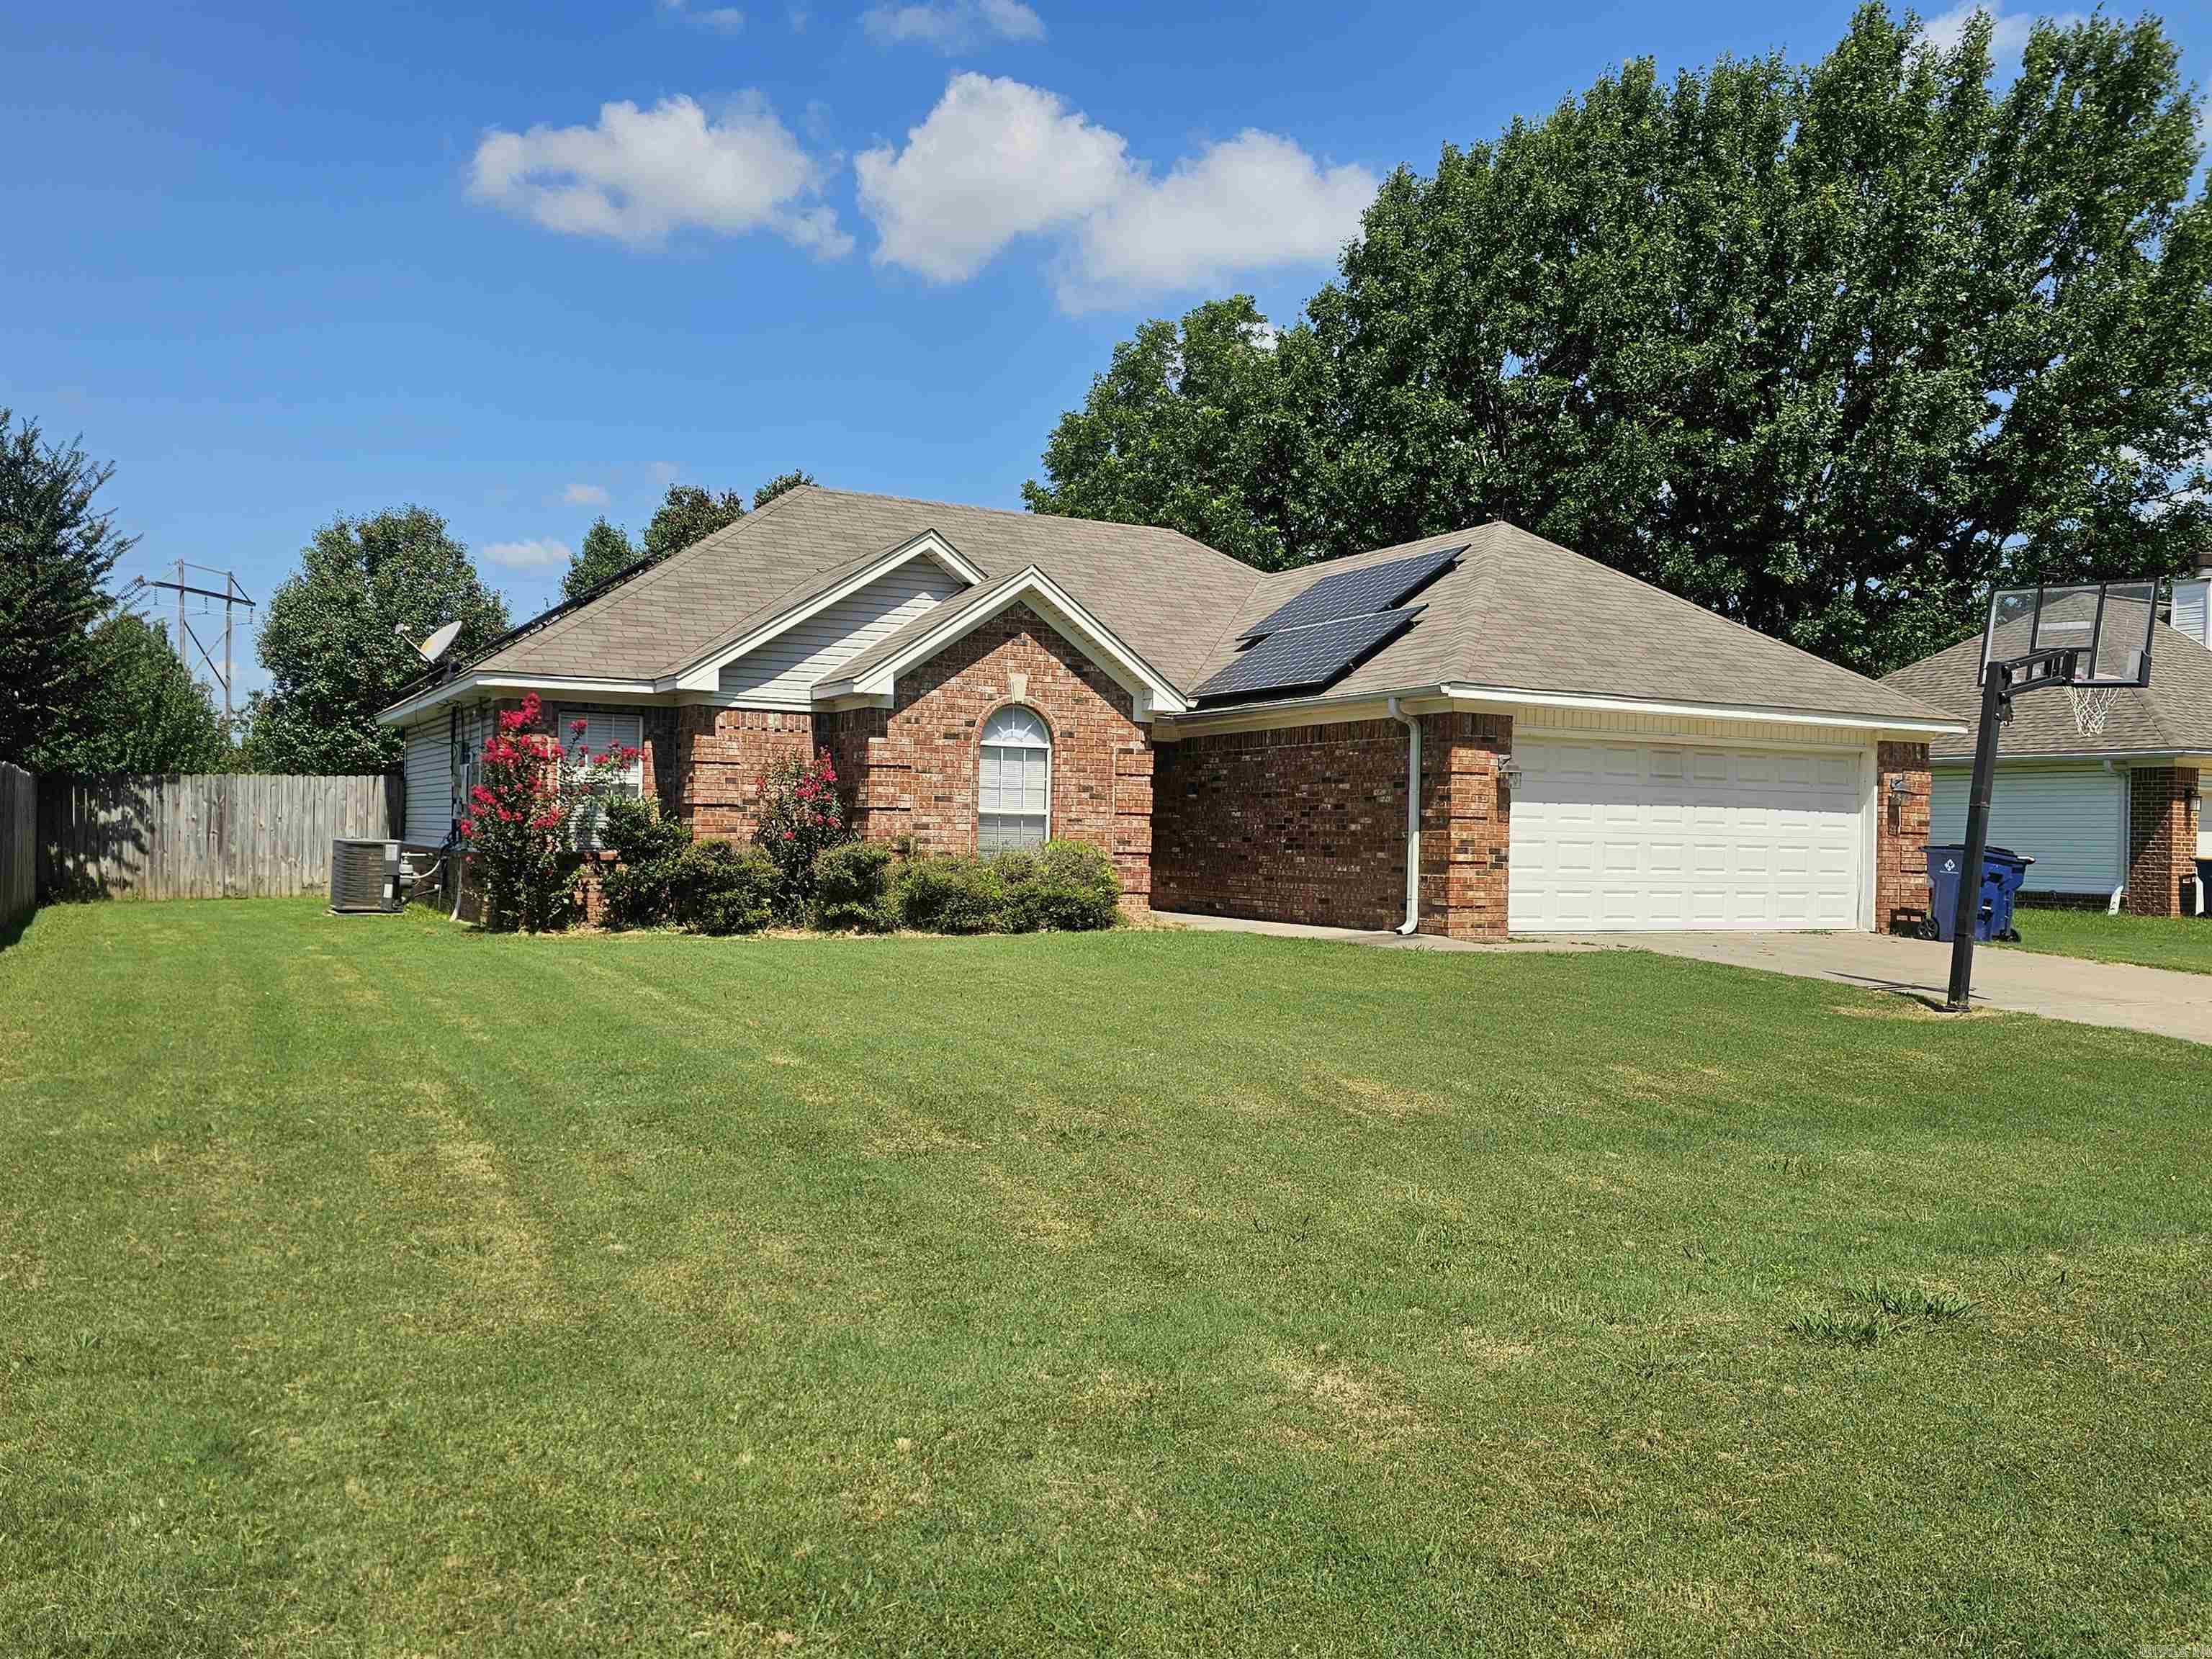
If you are looking for a 3 bed 2 bath energy efficient home right in the heart of Cabot this is the property for you. Stainless steel appliances. Huge back yard that is fenced with an additional lot connected which gives this property over .75 acres of flat level land. Neighborhood so quite you can just sit outside and listen to the birds chirp while sipping your favorite drink. Close to all the amenities Cabot has to offer.  Don't miss out on this one call or text for a private showing today. Agents see remarks..
#26026861

Cabot

62 Nevada Lane

3 Beds

2 Baths

1,528 Sq.Ft.

$265,000

MLS#: 26026861

 - property

Send a message

Message successfully sent.

Your message

What is 3 + 4 ?

Reason for contacting?

I agree to receive email communication and understand I can unsubscribe at any time.

I agree to be contacted by All Around Real Estate via call, email, and text for real estate services. To opt out, you can reply 'stop' at any time or reply 'help' for assistance. You can also click the unsubscribe link in the emails. Message and data rates may apply. Message frequency may vary. Privacy Policy

Sign Out

Virtual Assistant

Would you like to take the next step with this property? We can help you schedule a showing or virtual tour, or send you more details.

Yes, I would like more information.

Thank You for Your Reply, One of Our Agents will contact you as soon as possible

No, maybe later.

Thank you, you can always contact me via email, phone number or through the contact form.

Realhub AI

Lucy - Your AI-Powered Realtor

Update Your Temporary Password

Personalize your search

Enter your email and we'll notify you immediately when new listings match what you're looking for.

or enter email address

Already have an account ? Login here

Continue your home search

I agree to receive communications and understand I can unsubscribe at any time.

I agree to be contacted by All Around Real Estate via call, email, and text for real estate services. To opt out, you can reply 'stop' at any time or reply 'help' for assistance. You can also click the unsubscribe link in the emails. Message and data rates may apply. Message frequency may vary. Privacy Policy

Already have an account ? Login here

We use cookies

We use cookies primarily for analytics to enhance your experience. By accepting, you agree to our use of these cookies. You can manage your preferences or learn more about our cookies policy.