Features & Amenities

Interior

  • Other Interior Features

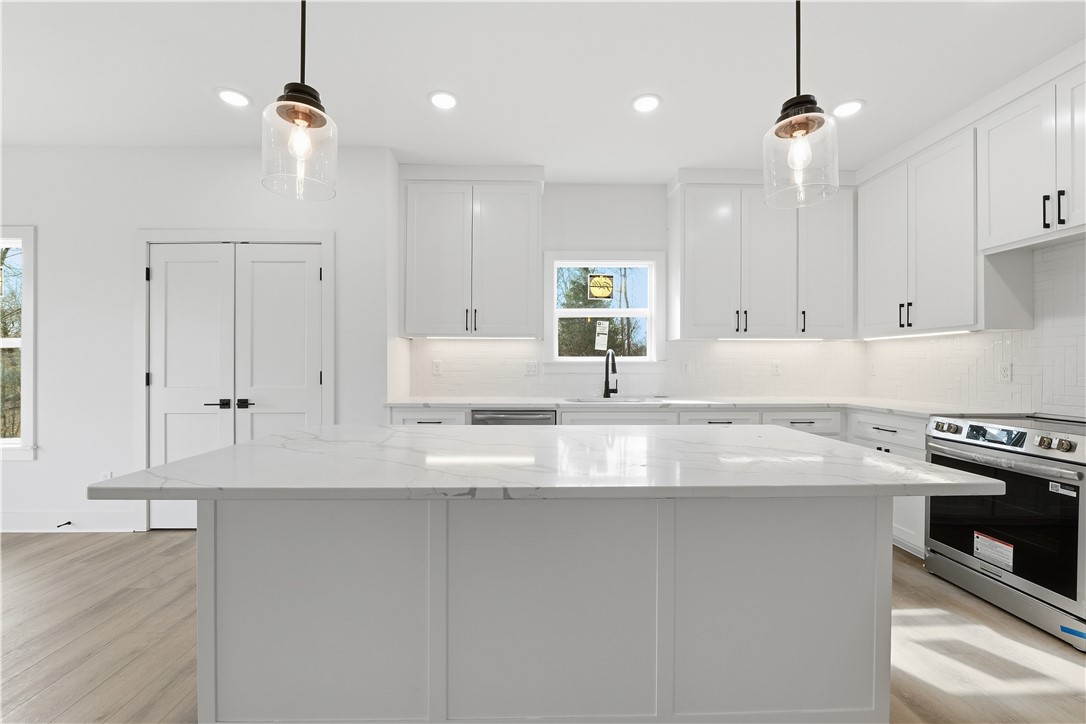
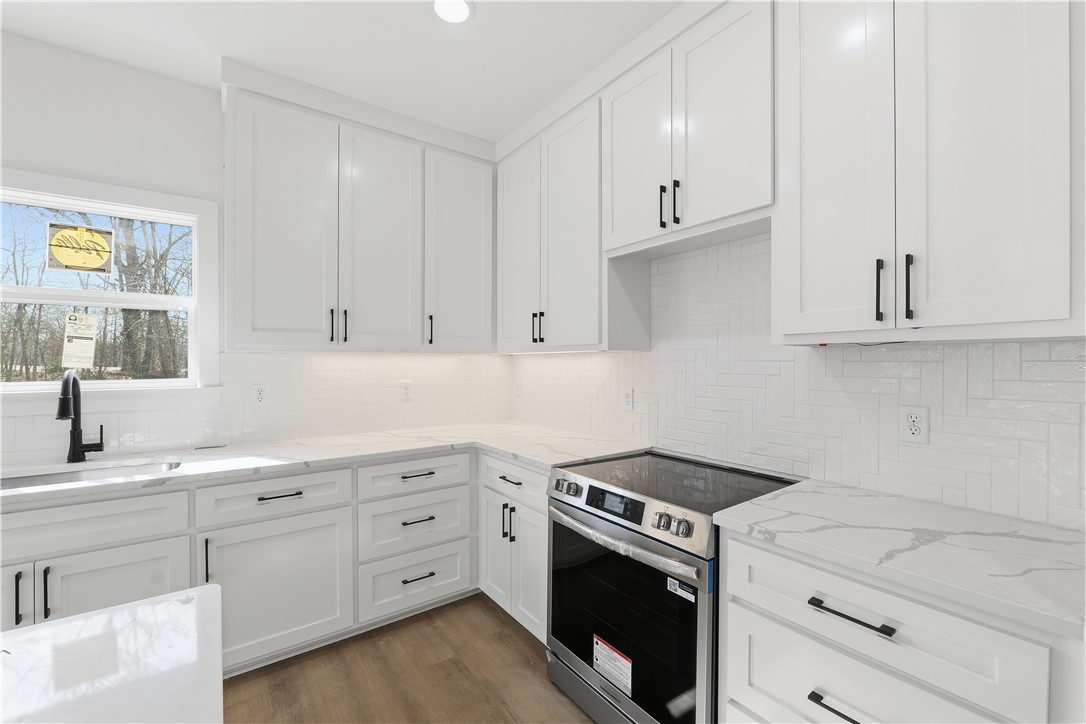
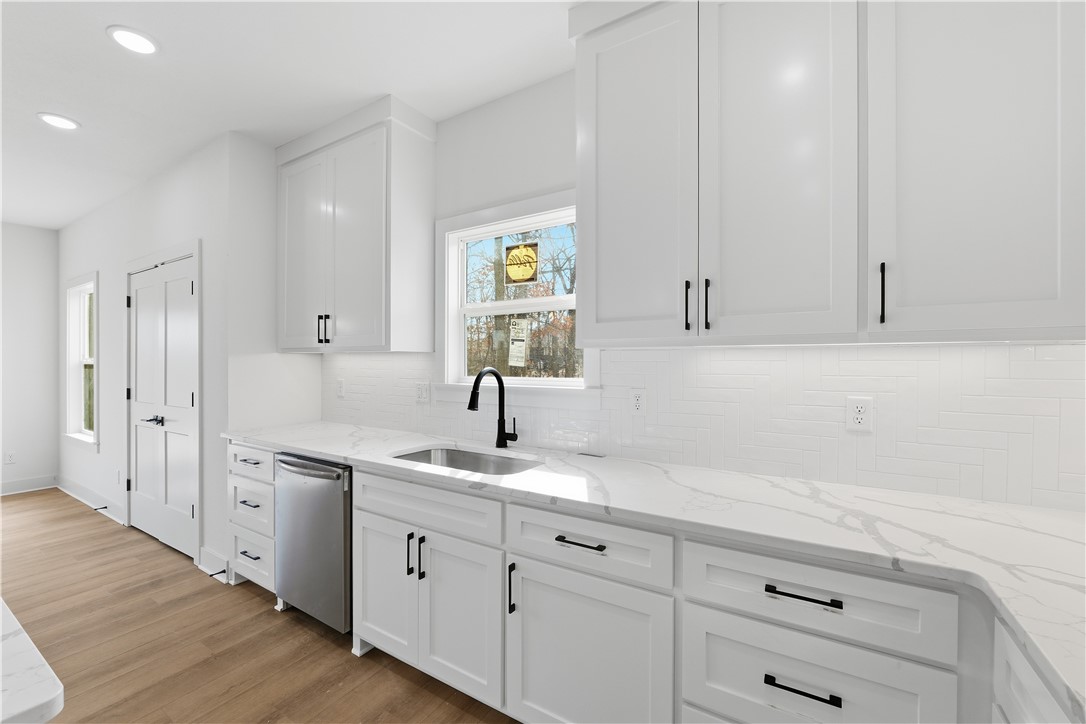
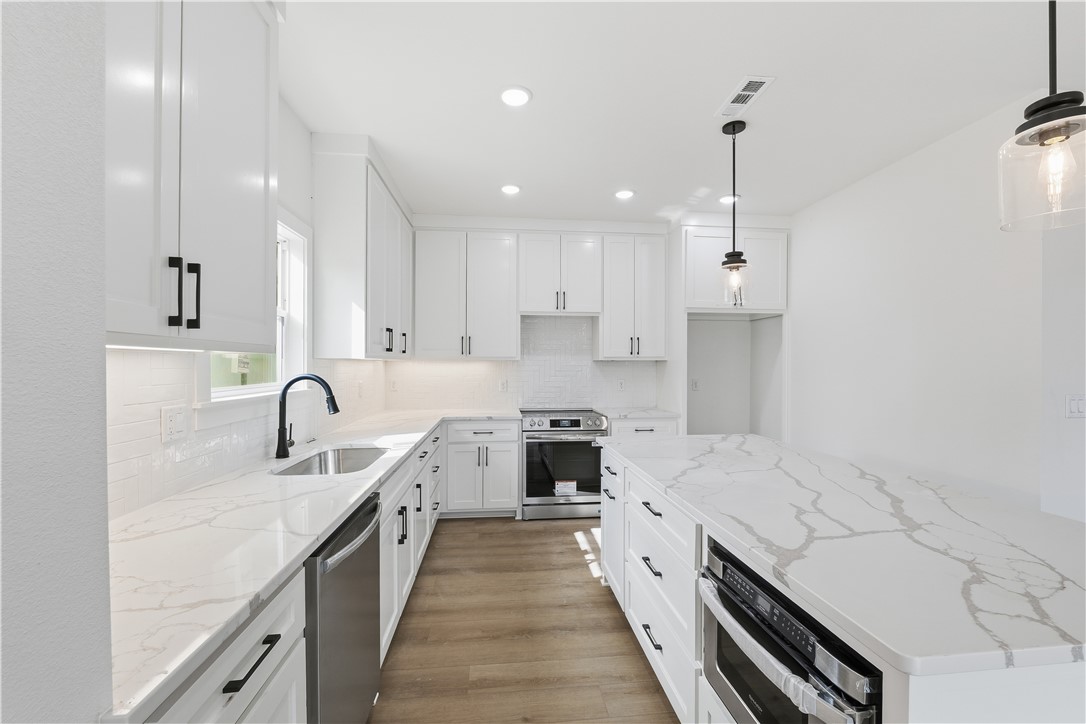
    Pantry, Stone Counters

  • Total Bedrooms

    3

  • Bathrooms

    2

  • 1/2 Bathrooms

    1

  • Basement YN

    NO

  • Cooling YN

    YES

  • Cooling

    Electric

  • Fireplace YN

    YES

  • Heating YN

    YES

  • Heating

    Electric

  • Pet friendly

    N/A

Exterior

  • Garage

    No

  • Construction Materials

    Other, See Remarks

  • Other Exterior Features

    Dock

  • Parking

    Concrete, Attached, Garage, Garage Door Opener, Driveway

  • Patio and Porch Features

    Covered, Deck

  • Pool

    Yes

  • Pool Features

    Community

  • View

    Lake

Area & Lot

  • Lot Size(acres)

    0.34

  • Property Type

    Residential

  • Property Sub Type

    Single Family Residence

  • Architectural Style

    Contemporary

Price

  • Sales Price

    $549,900
  • Tax Amount

    $45

  • Zoning

    Residential

  • Sq. Footage

    2, 215

  • Price/SqFt

    $248

HOA

  • Association

    YES

  • Association Fee 2

    $40

  • Association Fee Frequency

    Monthly

  • Association Fee 2 Frequency

    Monthly

  • Association Fee Includes

    N/A

School District

  • Elementary School

    Gravette

  • Middle School

    N/A

  • High School

    N/A

Property Features

  • Stories

    2

  • New Construction

    YES

  • Association Amenities

    Trail(s)

  • Sewer

    Septic Tank

  • Tax Lot

    13

  • Water Source

    Public

Schedule a Showing

Showing scheduled successfully.

<
>
IN PERSON
VIA CHAT

What is 3 + 4 ?


Change time

Mortgage calculator

Estimate your monthly mortgage payment, including the principal and interest, property taxes, and HOA. Adjust the values to generate a more accurate rate.

Your payment

Principal and Interest:

$

Property taxes:

$

HOA fees:

$

Total loan payment:

$

Total interest amount:

$

Location

County

Benton

Elementary School

Gravette

Middle School

High School

Listing Courtesy of Jonathan Olson , Coldwell Banker Harris McHaney & Faucette-Rogers

RealHub Information is provided exclusively for consumers' personal, non-commercial use, and it may not be used for any purpose other than to identify prospective properties consumers may be interested in purchasing. All information deemed reliable but not guaranteed and should be independently verified. All properties are subject to prior sale, change or withdrawal. RealHub website owner shall not be responsible for any typographical errors, misinformation, misprints and shall be held totally harmless.

Agent Sonia Davis

REALTOR® | Hablo Español

Sonia Davis

Call Sonia today to schedule a private showing.


* Listings on this website come from the FMLS IDX Compilation and may be held by brokerage firms other than the owner of this website. The listing brokerage is identified in any listing details. Information is deemed reliable but is not guaranteed. If you believe any FMLS listing contains material that infringes your copyrighted work please click here to review our DMCA policy and learn how to submit a takedown request.© 2024 FMLS.
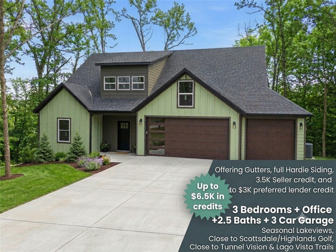
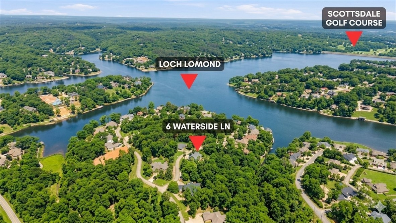
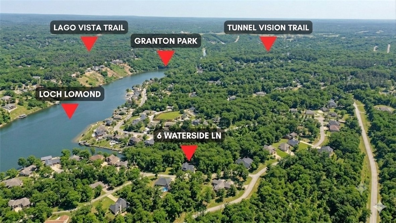
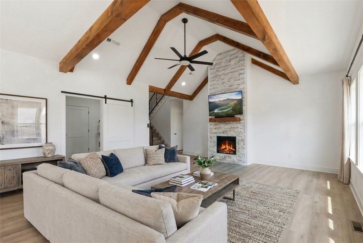
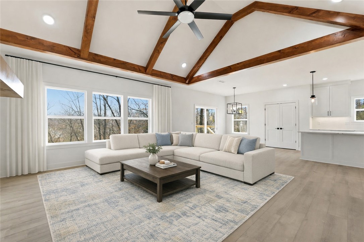
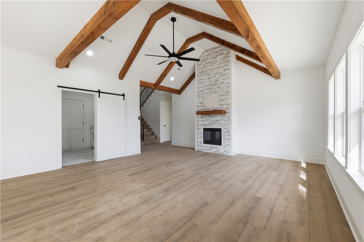
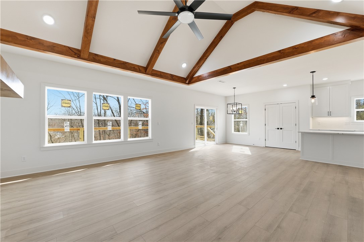
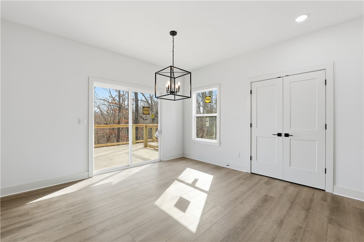
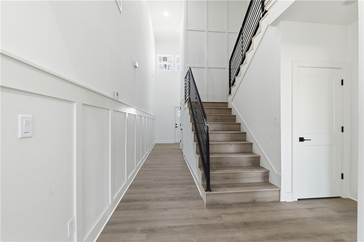
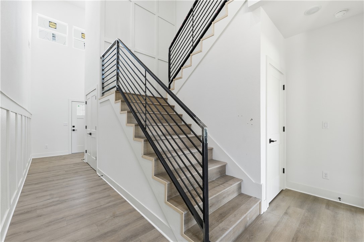
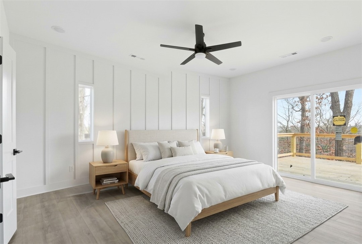
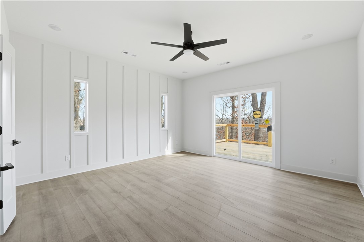
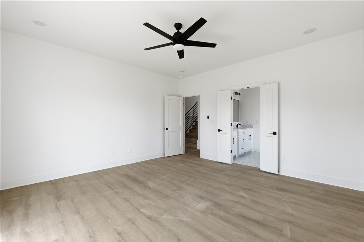
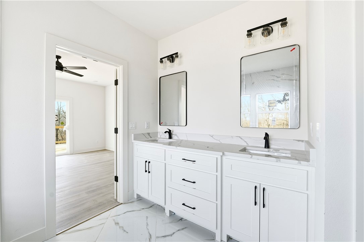
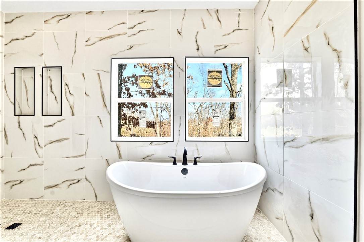
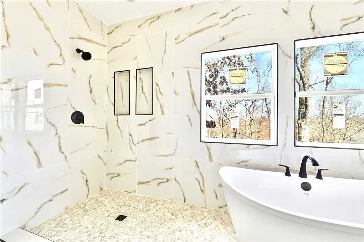
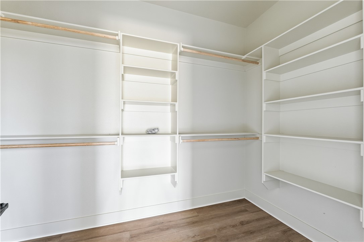
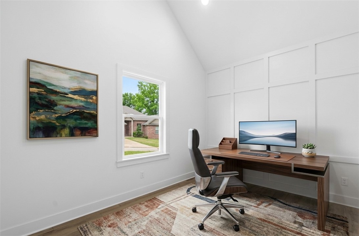
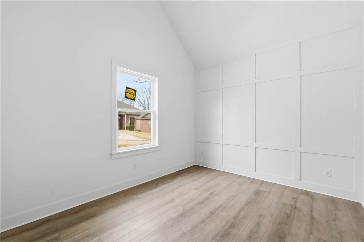
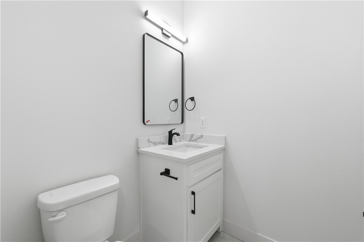
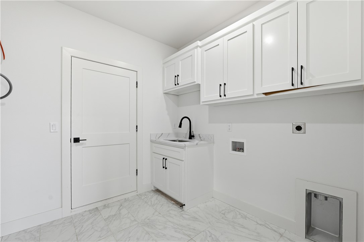
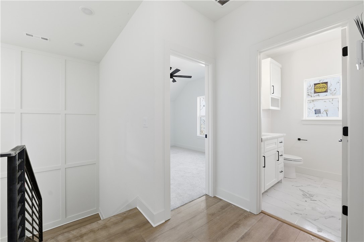
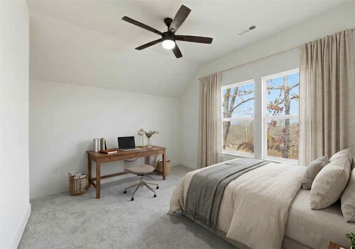
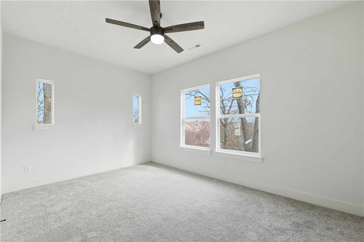
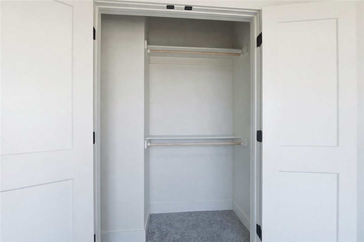
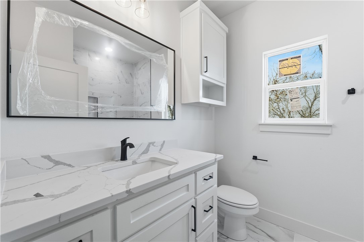
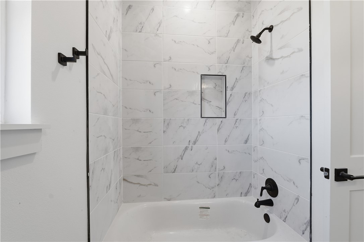
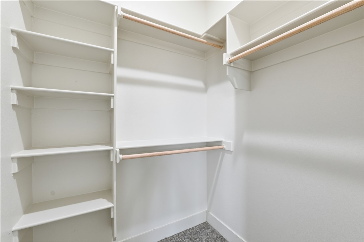
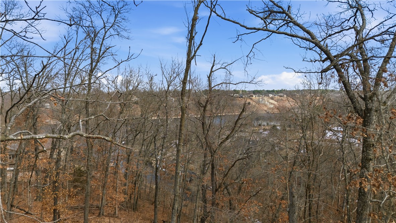
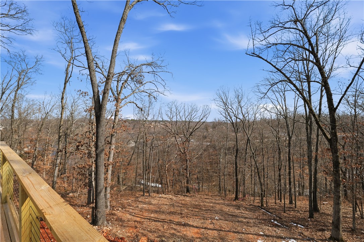
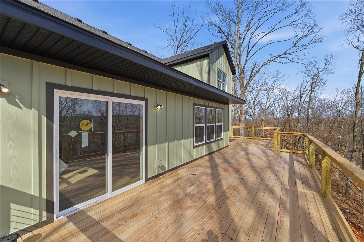
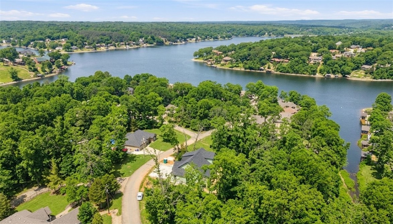
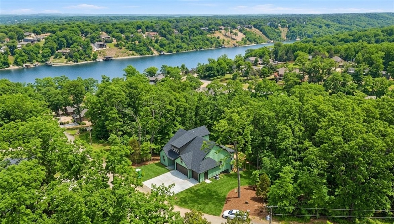
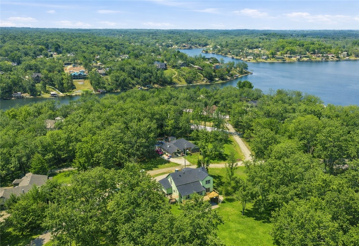
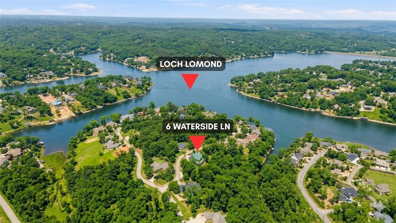
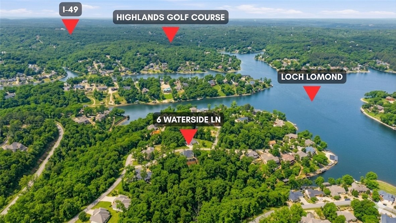
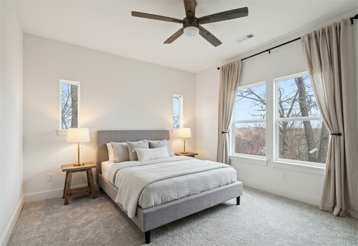
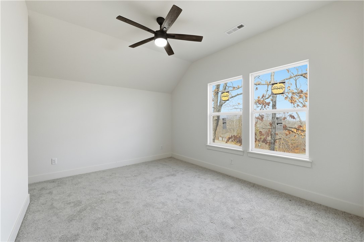
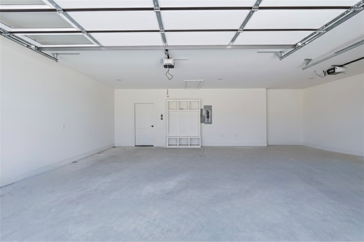
Bright, modern 2,215 sq ft home on Waterside Lane with seasonal Loch Lomond views! This 3 BR plus office, 2.5 BA gem features an insulated 3-car garage & sits on a .34-acre lot with a durable Hardie Board exterior, full gutters, and a Titan Class 3 roof. Inside, open-concept living with vaulted ceilings & premium Pella windows that flood the home with natural light. The chef’s kitchen offers quartz countertops & Frigidaire Gallery appliances. Relax in the primary suite, which features a freestanding tub, a large custom shower, a generous walk-in closet, & direct access to the massive 45' x 12' rear deck (featuring a covered section). Your outdoor dream spot is steps from Scottsdale & Highlands Golf, Granton Boat Launch, plus Tunnel Vision & Lago Vista trails! Ask about the 1% Preferred Lender Credit (up to $3,000) and the seller's $3500 for as much as $6500 with an acceptable offer!

6 Waterside Lane

Message successfully sent.

What would you like to know?

What is 3 + 4 ?

I agree to receive email communication and understand I can unsubscribe at any time.

I agree to be contacted by All Around Real Estate via call, email, and text for real estate services. To opt out, you can reply 'stop' at any time or reply 'help' for assistance. You can also click the unsubscribe link in the emails. Message and data rates may apply. Message frequency may vary. Privacy Policy

Related Properties

RARE FIND NEW CONSTRUCTION ON LEVEL LOT  10 minutes from DOWNTOWN BENTONVILLE This Bella Vista gem is one you won't want to miss!  Welcome to this charming  home nestled in the peaceful surroundings of Bella Vista Offering 2 bedrooms, 2 full baths and a versatile flex room, this property provides the perfect blend of comfort, functionality and Ozark charm.  Inside, you will find an inviting open concept living area abundant natural light, ideal for both relaxing and entertaining.  The kitchen features stainless appliances, Quartz Countertops , walk in pantry and a convenient layout that flows seamlessly into the dining and living areas.  The primary suite offers a private retreat with free standing bathtub, walk in shower and generous closet space.  The flex room is perfect as a home office, craft room or work out space.  Enjoy the outdoors from the patio surrounded by Bella Vista's wooded backdrop with only 4 homes in this small subdivision
#1329688

Bella Vista

4 Arthur Circle

2 Beds

2 Baths

1,980 Sq.Ft.

$445,900
MLS#: 1329688

New on site 3 days ago
Three lots!!!!! Beautiful home with 3 beds and 2 full baths. Large room sizes and well maintained. New flooring in living area and brand new carpet in the bedrooms.  This home is on sewer and includes 2 extra lots that also have sewer available.  Large garage, RV hook ups, fire pit, and privacy fence. Beautiful hickory cabinets and tons of storage make this home unique.  There are 2 storage areas under the home for bikes, an office, or a place to start your seedlings in the spring!  New Roof in 2019, new windows in front in 2021, new water heater in 2025.
#1354062

Bella Vista

8 Benwick Lane

3 Beds

2 Baths

2,428 Sq.Ft.

$500,000
MLS#: 1354062

New on site 3 days ago
Nestled among the trees in Bella Vista, this beautiful new home offers modern farmhouse charm and a private wooded setting. The open-concept layout features a spacious living area with a fireplace, abundant natural light, and a seamless flow into the kitchen and dining spaces. Enjoy peaceful views of the natural ravine from the elevated back deck, creating the perfect place to relax and unwind. Additional highlights include a 2-car garage, stylish finishes throughout, and convenient access to Bella Vista's trails, lakes, golf courses, and other sought-after amenities.  *****SELLER PAID CLOSING COSTS CREDIT OF $4,000***** Property perc was for a 2 bedroom
#1353038

Bella Vista

6 Orchiltree Lane

3 Beds

2 Baths

2,069 Sq.Ft.

$475,000

MLS#: 1353038

New on site 4 days ago
Every trip home begins with a view of Lake Brittany. Tucked away on a quiet cul-de-sac, this 4-bedroom, 2-bath home sits on a beautifully wooded .41-acre sewered lot and features an oversized garage with an extra-wide, extended driveway providing abundant parking for family and guests. Fresh interior paint, new carpet in the bedrooms, and plantation shutters throughout make this home move-in ready.  The lush setting offers a welcome sense of privacy while keeping recreation, golf, and everyday conveniences just minutes away. Metfield Recreation Center, two golf courses, world-class mountain biking trails, and the new OZ Bike Park with lift-served riding are all nearby. Whether you're searching for a full-time residence or a weekend retreat, you'll love the combination of scenic lake views, a peaceful setting, and easy access to everything that makes Bella Vista such a special place to call home.
#1353997

Bella Vista

12 Carole Rae Lane

4 Beds

2 Baths

1,959 Sq.Ft.

$440,000

MLS#: 1353997

New on site 4 days ago
Luxury meets exceptional craftsmanship in this custom-built, single-story home on .71 acres at the end of a peaceful cul-de-sac, backing to POA land for unmatched privacy and wooded views.  Inside, you'll find gorgeous white oak flooring, custom built-ins, designer butler's pantry, spa-inspired tiled baths, powder room, spacious laundry room, oversized drop zone, and a designated office. The chef's kitchen features a ZLINE dual-fuel 6-burner range, pot filler, and premium Delta fixtures.  Designed with quality beyond code, the reinforced foundation, sealed crawl space, sound-insulated walls, Schluter waterproof shower systems, and enhanced HVAC airflow provide lasting comfort and peace of mind. Enjoy the expansive 30' deck, oversized epoxy-finished side-entry garage with smart technology, steel-fenced driveway, and a prime location just steps from Highlands Golf Club and a mere 5 minutes to I-49  Too many features and upgrades to list, come see for yourself!
#1352865

Bella Vista

26 Henry Lane

3 Beds

2 Baths

2,045 Sq.Ft.

$550,000

MLS#: 1352865

New on site 4 days ago
This better-than-new home offers 4 spacious bedrooms, 3 luxurious bathrooms, and all the best upgrades already completed on a near half-acre lot! A stunning 12’ sliding glass door leads to a private backyard with a sprawling patio perfect for summer entertaining. The kitchen boasts quartz countertops, custom cabinetry, and a large island. The open-concept living area features 10’ ceilings, an electric fireplace, and terrific natural light, creating a warm, inviting space. The primary suite is a retreat with a walk-in closet, custom tile shower, freestanding tub, and dual vanities. The mudroom includes a sink and provides easy access from the 3-car garage with epoxy flooring. The home also includes a spacious wooden deck and generously sized bedrooms. Thoughtfully designed with high-end finishes including a GE Cafe Refrigerator, this home offers both style and function in a prime location — don’t miss your chance to make it yours! Up to 1% preferred lender credit is available!
#1353700

Bella Vista

19 Canobie Lane

4 Beds

3 Baths

2,219 Sq.Ft.

$625,000

MLS#: 1353700

Welcome To Your Next Home! The Perfect Home! The Perfect Location! We Are Taking This One The Extra Mile And It Will Show w/ Custom Touches/Upgrades Throughout. From The Beamed Ceilings In Living And Primary, To The Upgraded Kitchen Cabinets, 3CM Granite, Trim Detail, Full Custom Primary Shower, Designer Lighting Package, Wood Floors In Main Areas, And So So Much More! Wide Open Living Area w/ Plentiful Windows; Centered Fireplace w/ Built-ins. Amazing Kitchen w/ Large Island/Bar Seating, Cabinets To Ceiling, Built-in Micro, Upgraded Range/Dishwasher, UC Lighting, Tile Backsplash, Soft Close Doors, Pantry. Nice Dining Area. Primary Suite w/ Dual Vanity, Full Custom Shower, Soaker Tub, Potty Closet, Dual Walk-ins. Split Plan w/ 3 Secondary Beds + Full Hall Bath w/ Dual Vanity. Great Storage. Drop Zone/Lockers As You Enter From Garage. Large Covered Back Patio. City Sewer. Completion August 2026. Bentonville Schools. ***Sample finished pics from previous build, same plan as example. This build will vary.
#1353896

Bella Vista

12 Radcliffe Drive

4 Beds

2 Baths

1,985 Sq.Ft.

$484,950

MLS#: 1353896

Priced below market value and ready to sell! This brick home sits on two lots and features 3 bedrooms, 2.5 baths, plus a versatile bonus room that can serve as a 4th bedroom, guest room, home office, workout room, or flex space. The spacious living room includes a gas log fireplace, while the kitchen offers granite countertops, a breakfast bar, bay window, Italian ceramic tile, and LG appliances. The home is wired for surround sound and features hardwood flooring, new carpet, an oversized laundry/utility room, and both an attached 2-car garage and a detached 2-car garage. Enjoy the patio behind the detached garage away from the main house, perfect for relaxing or entertaining. Refrigerator can convey with an accepted offer. Conveniently located near Bella Vista's lakes, trails, golf courses, and just a short drive to Downtown Bentonville.
#1354070

Bella Vista

32 Cannich Drive

3 Beds

2 Baths

2,659 Sq.Ft.

$530,000

MLS#: 1354070

Welcome To Your Next Home At 7 Bexhill Cir. This New Build Is Coming Along Great And Will Be Finished In Sixty Days Or Less. Located In The Bentonville School District. The Main Level Has A Great Layout With Everything You Need. It Features A Solid Kitchen That Opens Right Into The Dining And Living Room. The Living Room Has A Built In Fireplace And Shelves. The Primary Bedroom Suite Is Located On The Main Floor With A Large Bathroom And Walk In Closet, Full Custom Tile Shower. You Will Also Find A Half Bathroom And The Laundry Room Down Here. Head Upstairs To Check Out A Bonus Living Area That Is Great For Hanging Out Or Watching Television. There Are Also Two Extra Bedrooms And A Full Hall Bathroom Up There. Out Back You Have A Nice Deck That Looks Out Over The Trees For Some Peace And Quiet. There Is A Lot To Love Here...Come See!
#1353631

Bella Vista

7 Bexhill Circle

3 Beds

2 Baths

1,950 Sq.Ft.

$439,950

MLS#: 1353631

This  modern contemporary home has high-end finishes with a comfortable layout that everyone is asking for. You walk into 20' ceilings,and floor to ceiling windows that let in the natural beauty of the backyard and covered deck.  The large living room with fireplace to enjoy your evenings. The unique kitchen features black matt finish quartz counters and designer tile backsplash,with an extra counter for coffee bar or prep area.  The extra built-in cabinets along the side are a surprise addition.  The private master suite connects to a spa-like bath with dual sinks,custom shower and soaking tub.  The roomy closet has a window for extra light.  There is also a half bath powder room on the main level.  Laundry room and pantry are next to the garage entry.  The second floor has 3 bedrooms,full bath with dual sinks and a large bonus area for office or playroom. The 23x10 deck will be a great hangout place to enjoy nature.
#1353706

Bella Vista

5 Minack

4 Beds

2 Baths

2,456 Sq.Ft.

$626,280

MLS#: 1353706

 - property

Send a message

Message successfully sent.

Your message

What is 3 + 4 ?

Reason for contacting?

I agree to receive email communication and understand I can unsubscribe at any time.

I agree to be contacted by All Around Real Estate via call, email, and text for real estate services. To opt out, you can reply 'stop' at any time or reply 'help' for assistance. You can also click the unsubscribe link in the emails. Message and data rates may apply. Message frequency may vary. Privacy Policy

Sign Out

Virtual Assistant

Would you like to take the next step with this property? We can help you schedule a showing or virtual tour, or send you more details.

Yes, I would like more information.

Thank You for Your Reply, One of Our Agents will contact you as soon as possible

No, maybe later.

Thank you, you can always contact me via email, phone number or through the contact form.

Realhub AI

Lucy - Your AI-Powered Realtor

Update Your Temporary Password

Personalize your search

Enter your email and we'll notify you immediately when new listings match what you're looking for.

or enter email address

Already have an account ? Login here

Continue your home search

I agree to receive communications and understand I can unsubscribe at any time.

I agree to be contacted by All Around Real Estate via call, email, and text for real estate services. To opt out, you can reply 'stop' at any time or reply 'help' for assistance. You can also click the unsubscribe link in the emails. Message and data rates may apply. Message frequency may vary. Privacy Policy

Already have an account ? Login here

We use cookies

We use cookies primarily for analytics to enhance your experience. By accepting, you agree to our use of these cookies. You can manage your preferences or learn more about our cookies policy.