Features & Amenities

Interior

  • Other Interior Features

    Pantry, Walk-In Closet(s), Ceiling Fan(s)

  • Total Bedrooms

    3

  • Bathrooms

    2

  • Cooling YN

    YES

  • Cooling

    Electric, Central Air

  • Heating YN

    YES

  • Heating

    Electric, Central

  • Pet friendly

    N/A

Exterior

  • Garage

    Yes

  • Garage spaces

    2

  • Parking

    Garage

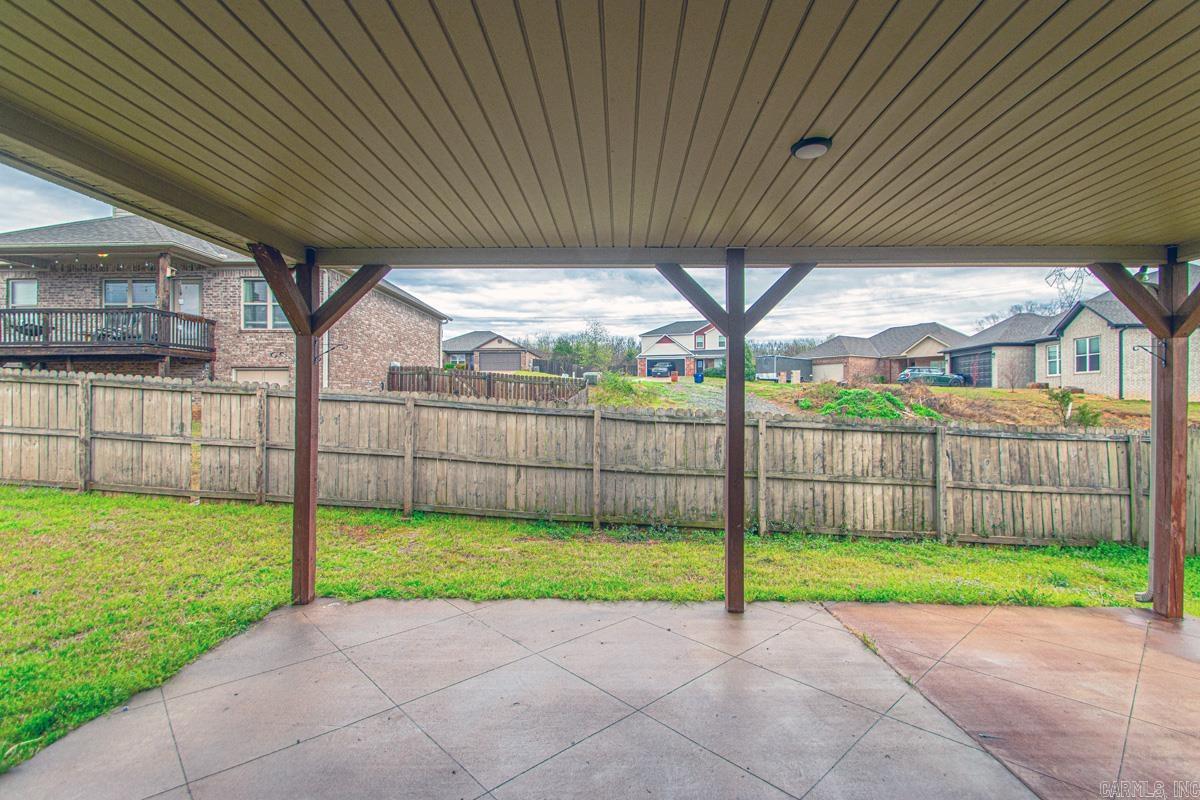
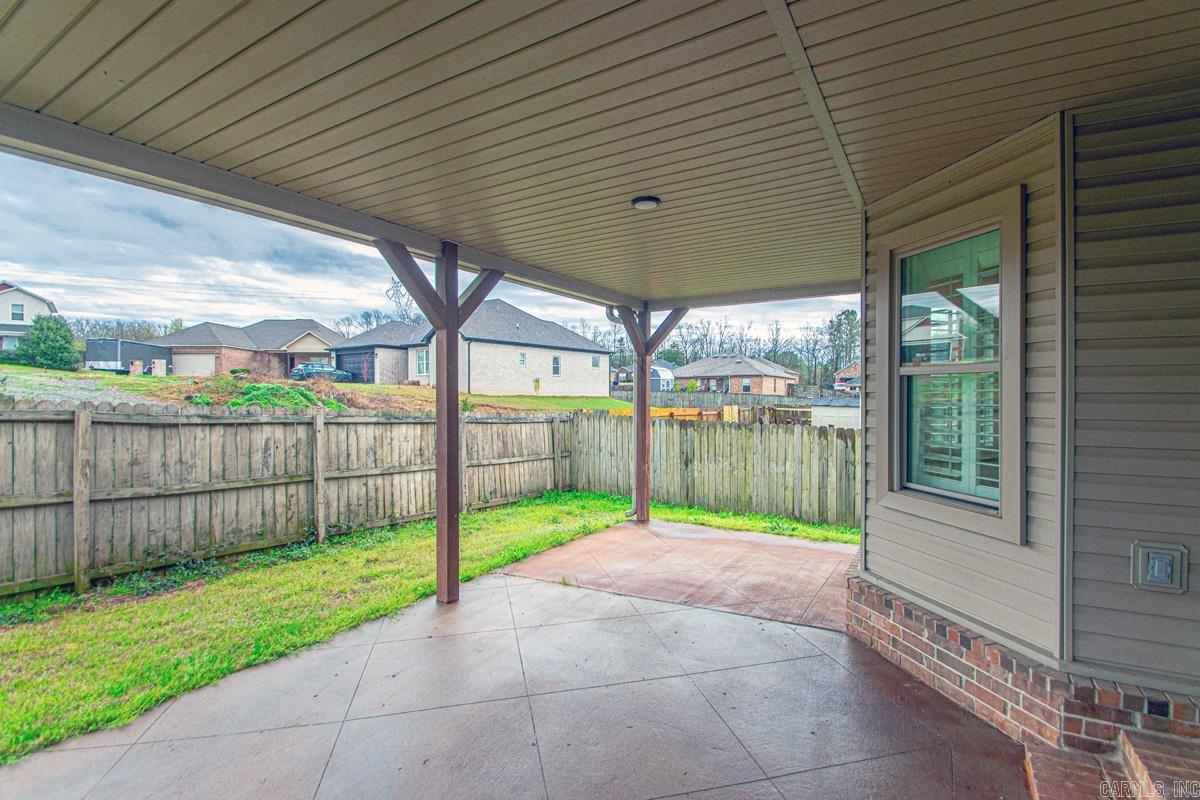
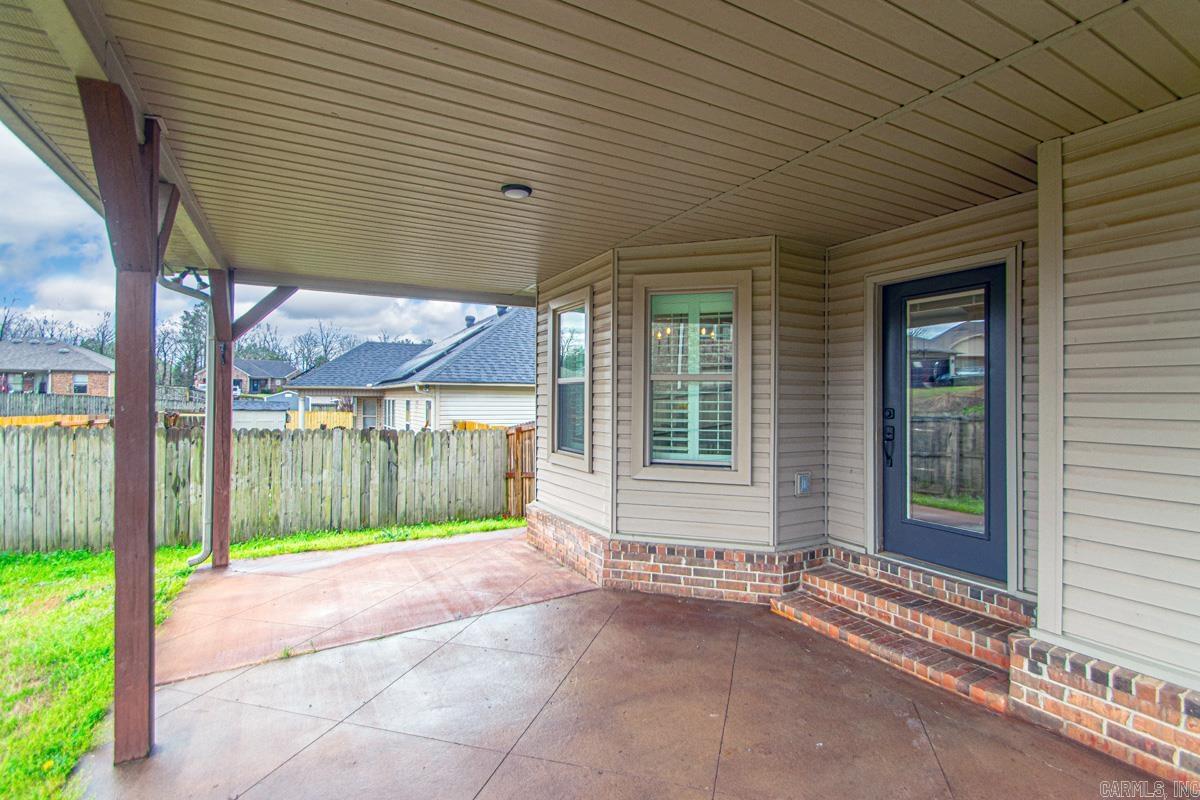
  • Patio and Porch Features

    Patio, Porch

  • Pool

    No

Area & Lot

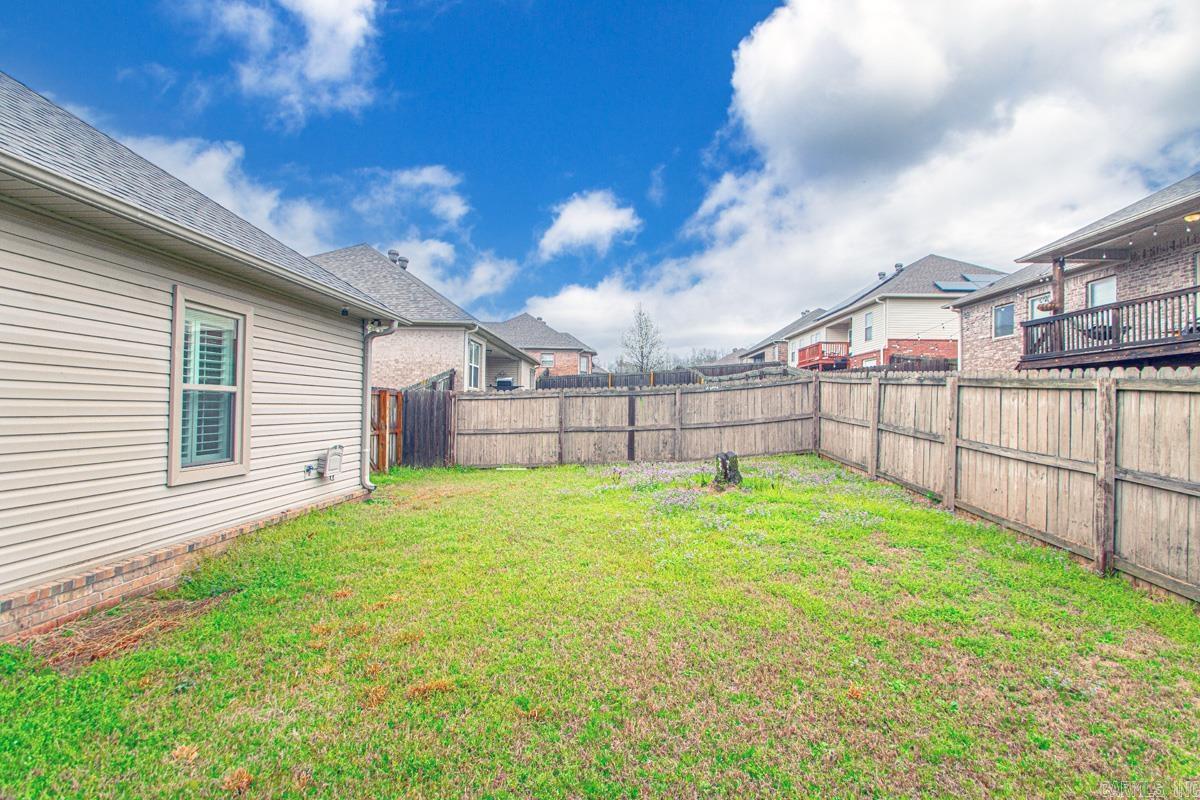
  • Lot Features

    Cleared, Level, Sloped

  • Lot Size(acres)

    0.17

  • Property Type

    Residential

  • Property Sub Type

    Single Family Residence

  • Architectural Style

    Traditional

Price

  • Sales Price

    $254,900

  • Tax Amount

    $2,097.19

  • Sq. Footage

    1, 687

  • Price/SqFt

    $151

HOA

  • Association

    No

School District

  • Elementary School

    N/A

  • Middle School

    N/A

  • High School

    N/A

Property Features

  • Stories

    1

  • New Construction

    NO

  • Sewer

    Public Sewer

  • Water Source

    Public

Schedule a Showing

Showing scheduled successfully.

<
>
IN PERSON
VIA CHAT

What is 3 + 4 ?


Change time

Mortgage calculator

Estimate your monthly mortgage payment, including the principal and interest, property taxes, and HOA. Adjust the values to generate a more accurate rate.

Your payment

Principal and Interest:

$

Property taxes:

$

HOA fees:

$

Total loan payment:

$

Total interest amount:

$

Location

County

Lonoke

Elementary School

Middle School

High School

Listing Courtesy of Kassi Bell , Back Porch Realty

RealHub Information is provided exclusively for consumers' personal, non-commercial use, and it may not be used for any purpose other than to identify prospective properties consumers may be interested in purchasing. All information deemed reliable but not guaranteed and should be independently verified. All properties are subject to prior sale, change or withdrawal. RealHub website owner shall not be responsible for any typographical errors, misinformation, misprints and shall be held totally harmless.

Agent Sonia Davis

REALTOR® | Hablo Español

Sonia Davis

Call Sonia today to schedule a private showing.


* Listings on this website come from the FMLS IDX Compilation and may be held by brokerage firms other than the owner of this website. The listing brokerage is identified in any listing details. Information is deemed reliable but is not guaranteed. If you believe any FMLS listing contains material that infringes your copyrighted work please click here to review our DMCA policy and learn how to submit a takedown request.© 2024 FMLS.
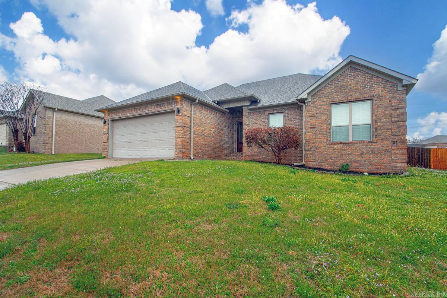
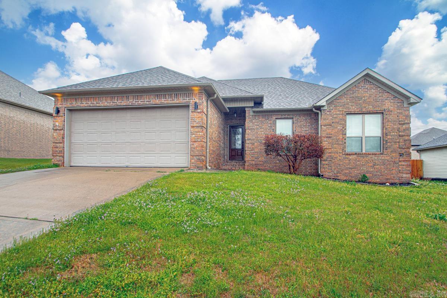
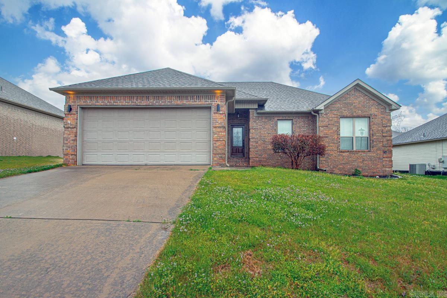
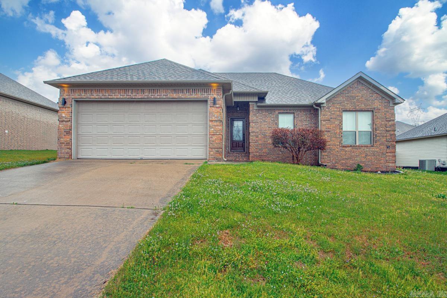
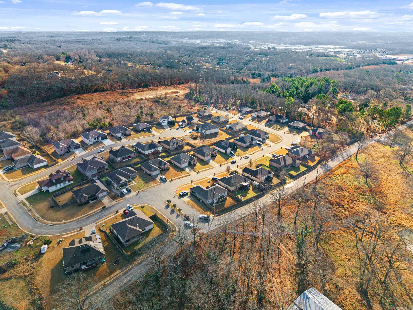
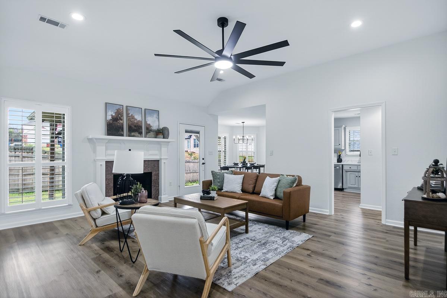
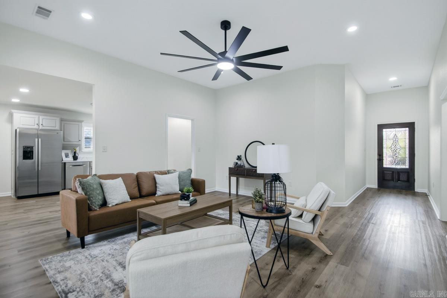
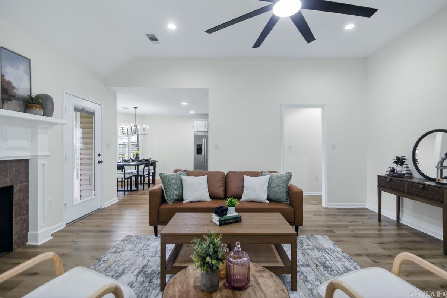

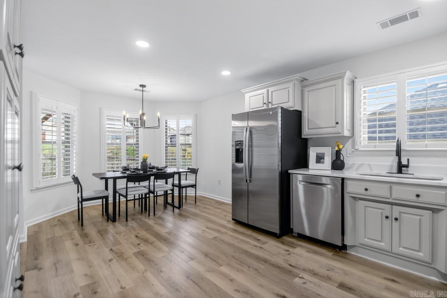
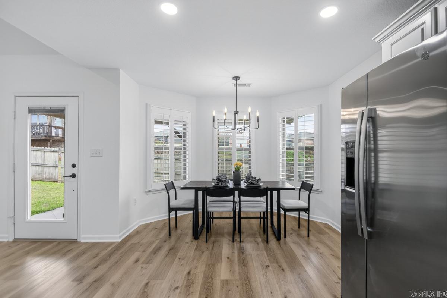
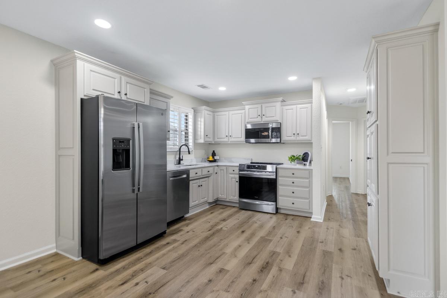
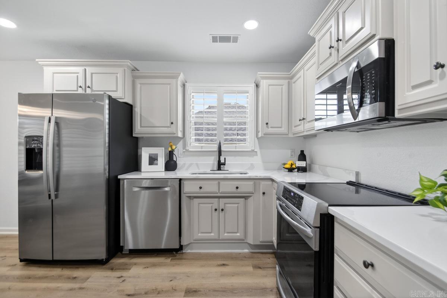
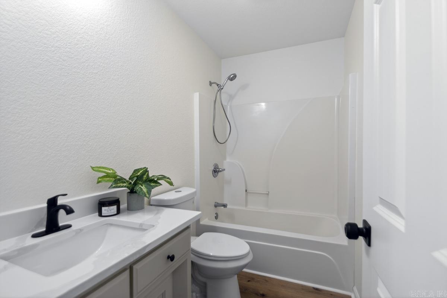
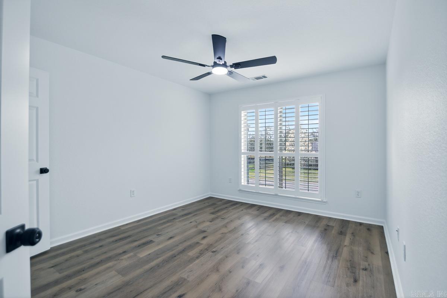
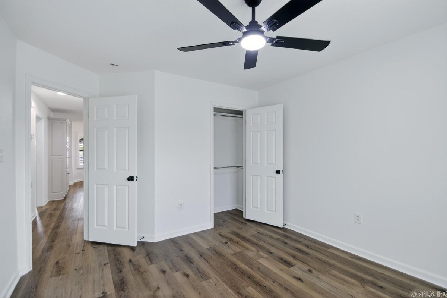
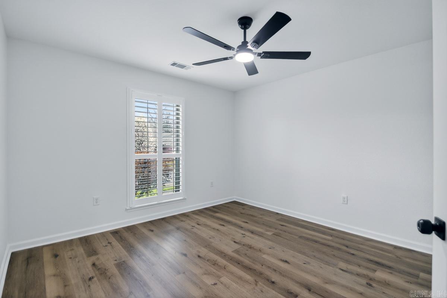
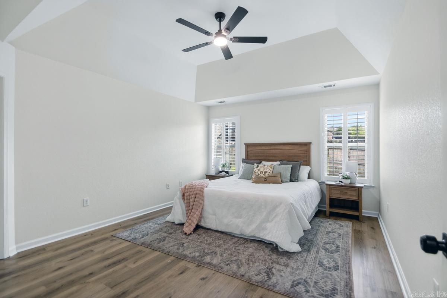
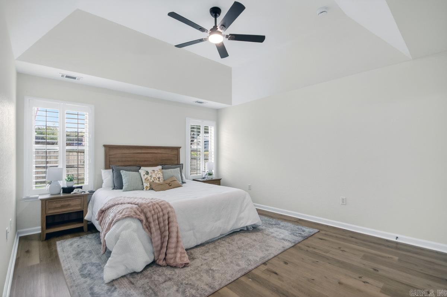
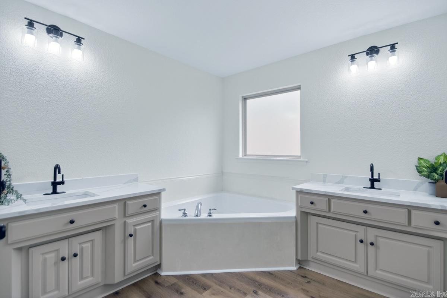
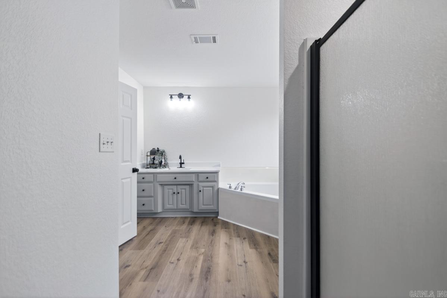
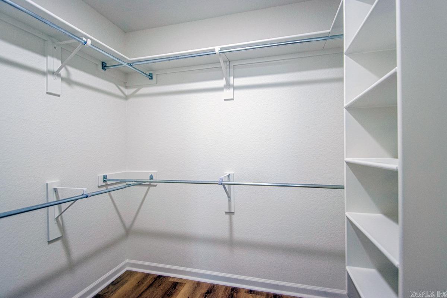
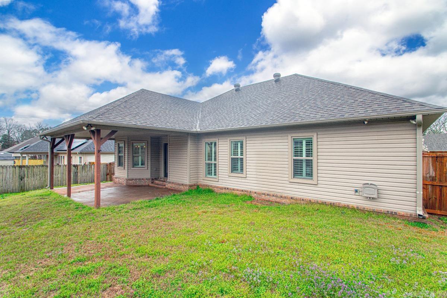
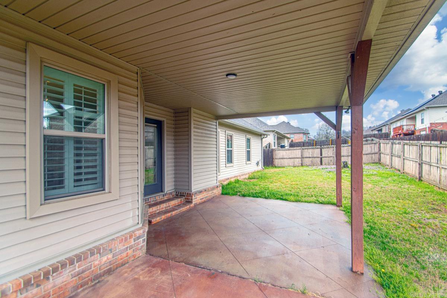
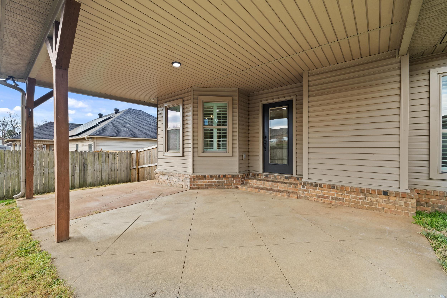
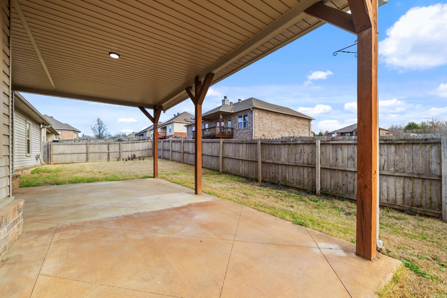
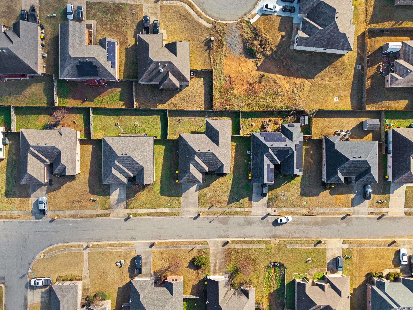
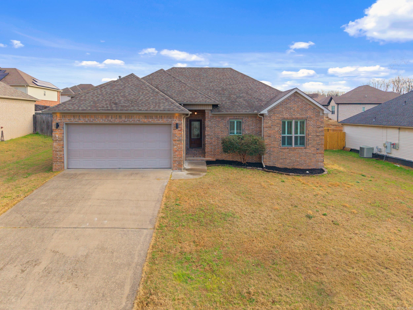
Seller will pay up to 5k in buyers concessions! Welcome to your newly remodeled home nestled in the desirable area of Cabot! This inviting residence features a spacious living room complete with a cozy gas fireplace, perfect for family gatherings.   Step into the modern kitchen, which boasts new appliances, quartz countertops, a cabinet pantry, and a new sink, seamlessly connecting to the dining area. Fresh paint and brand new LVP flooring adorn most rooms, creating a bright and airy atmosphere.  Each window has plantation shutters, enhancing the home's warmth and charm. The split floor plan ensures privacy, with a generously sized primary suite that includes an ensuite bathroom featuring double vanities and his-and-her closets. Two additional bedrooms and a well-appointed bathroom are conveniently located on the opposite side of the house.  Outdoor enthusiasts will appreciate the fully fenced yard and a covered back patio, complete with elegant stamped concrete ideal for entertaining or relaxing outdoors.

582 Crepe Myrtle Loop

Message successfully sent.

What would you like to know?

What is 3 + 4 ?

I agree to receive email communication and understand I can unsubscribe at any time.

I agree to be contacted by All Around Real Estate via call, email, and text for real estate services. To opt out, you can reply 'stop' at any time or reply 'help' for assistance. You can also click the unsubscribe link in the emails. Message and data rates may apply. Message frequency may vary. Privacy Policy

Related Properties

New on site 2 days ago
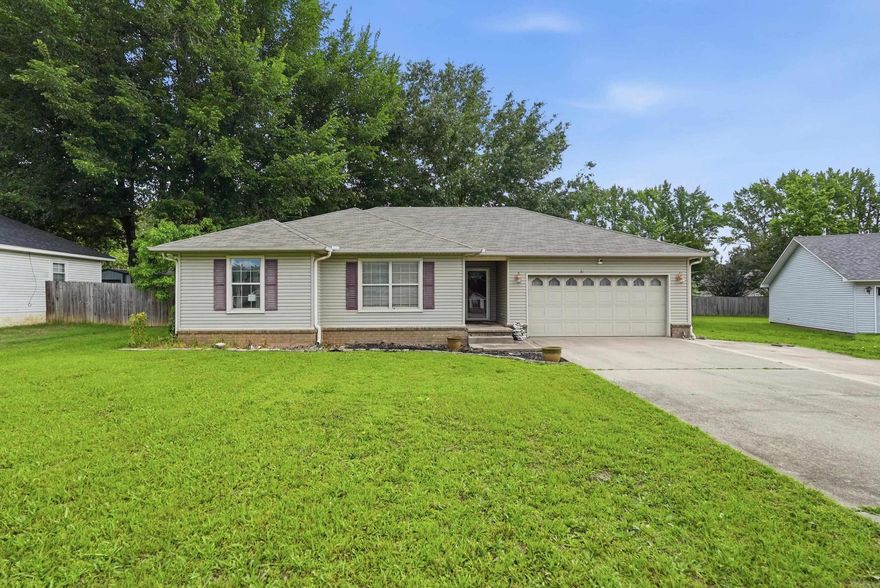
Charming 3 bed, 2 bath home offering 1,248 sqft in an established neighborhood conveniently located near local shopping, dining, and everyday amenities. This well-maintained home features an updated kitchen with freshly painted cabinets, newer appliances, and a 6-burner gas stove perfect for cooking and entertaining. Built-in desk area creates the ideal space for a home office or homework station. The spacious living room showcases tray ceilings for added character and charm. Bedrooms are generously sized and include walk-in closets. Enjoy the convenience of a separate laundry room and new flooring throughout the home with no carpet. Step outside to a fully fenced backyard complete with a deck, ideal for relaxing or entertaining guests. Major updates include a newer roof (2024), water heater (2024), and brand-new HVAC system installed in 2026. Don’t miss this great opportunity for comfortable living in a convenient location. Schedule your showing today! ***Agents see remarks.
#26020865

Cabot

12 Tulip Lane

3 Beds

2 Baths

1,248 Sq.Ft.

$205,000

MLS#: 26020865
New on site 2 days ago
Welcome to 21 Fox Run Dr. in Cabot, Arkansas, a well-maintained home tucked away on a quiet cul-de-sac with an incredible shop and flexible spaces for hobbies, storage, or entertaining. Homebuyers searching for homes in Cabot AR with a shop, extra parking, and some updates will appreciate the value and convenience this property offers. This 3 bedroom, 2 bathroom home features a functional floor plan designed for comfortable everyday living. Recent updates include FRESH interior paint, NEW LVP flooring, NEWER roof, and NEW dishwasher. A standout feature is the huge shop with electricity, already set up for an air compressor, portable AC unit, and air vent fan, ideal for projects, hobbies, or additional workspace. The garage includes an AC unit, insulated garage door, and a detachable screen, allowing you to easily transform the space into a comfortable screened area or bonus entertaining space. Additional highlights include a Vivint security system with cameras, an extra parking pad, and a location convenient to shopping, restaurants, schools, and everyday amenities in Cabot. Schedule a tour today and see why this home stands out. Agents see remarks.
#26020884

Cabot

21 Fox Run Drive

3 Beds

2 Baths

1,398 Sq.Ft.

$209,000

MLS#: 26020884
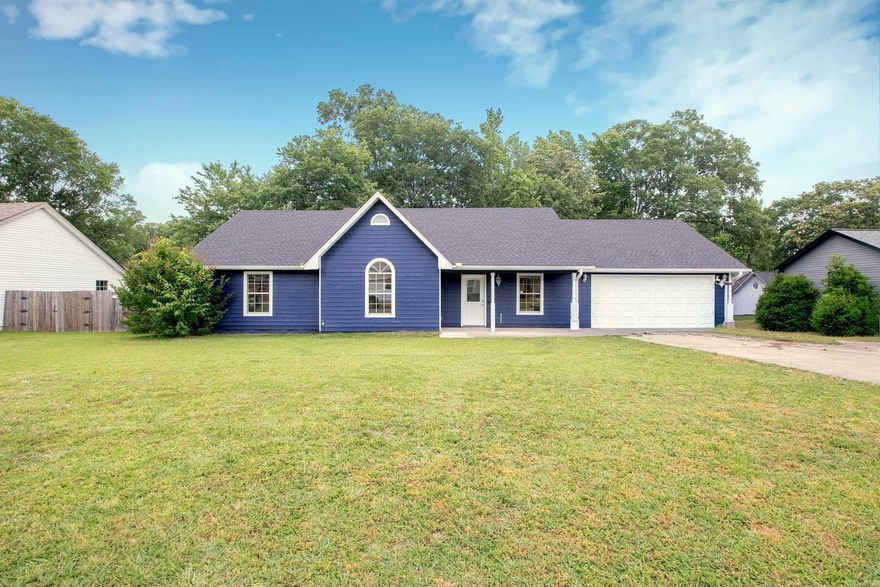
Welcome to 44 Red Oak Dr in Cabot, Arkansas — where comfort, style, and peace of mind come together! This beautifully updated 3 bed/2 bath home located on a cul-de-sac, offers a fresh, like-new feel with modern touches throughout, making it move-in ready for its next owners. This is the closest you will find to a new construction home, with all new gutters, light/fan fixtures, remodeled bathrooms with a double shower head and rainwater feature in the master bath, to the granite countertops in the kitchen. From the inviting layout to the spacious yard with shed, this property is perfect for relaxing, entertaining, and creating lasting memories. Conveniently located near schools, shopping, dining, and everything Cabot has to offer, this home combines charm and convenience in one fantastic package. The property previously experienced fire damage, but all repairs have been professionally completed to meet 2026 building standards to include a new roof, all new wiring, and new HVAC throughout, leaving the home fully restored and beautifully refreshed. Don’t miss your opportunity to own this stunning home! Call today for your personal showing!! *Agents Please See Remarks*
#26020277

Cabot

44 Red Oak Dr

3 Beds

2 Baths

1,544 Sq.Ft.

$240,000

MLS#: 26020277
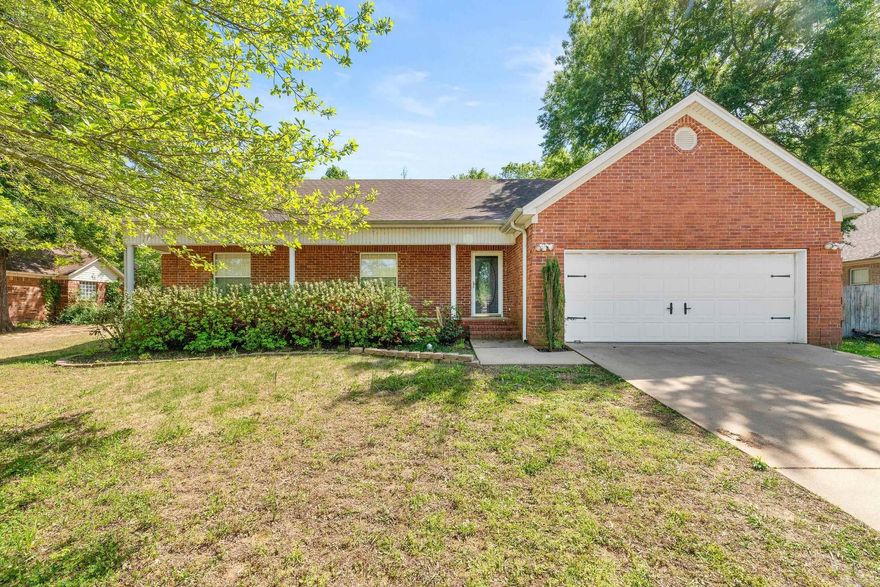
Looking for a one-story home with a layout that actually makes sense? You’ve found it! Don’t let the square footage fool you—this home offers an incredibly functional floor plan with spacious rooms throughout. The large kitchen has plenty of room for more than one chef, while the adjoining dining area can easily accommodate a farmhouse-style table for gatherings and everyday meals alike. The living room is generously sized with vaulted and tray ceilings, giving the space an open, airy feel with plenty of room for all the furniture, even the oversized sectional! If you’re tired of tiny secondary bedrooms, this home is a must-see. The guest rooms are oversized, with enough space for king-size beds if desired. The primary suite features a tray ceiling, walk-in closet, double vanities, and a brand-new shower/tub installation in the ensuite bath. Outside, enjoy an expansive backyard complete with a paved patio and privacy fence, perfect for relaxing or entertaining. Major updates include a new water heater installed February 2023 and a new roof in July 2023. Sellers are willing to do a $5000 flooring allowance with an acceptable offer.
#26020276

Cabot

45 Magness Creek Drive

3 Beds

2 Baths

1,803 Sq.Ft.

$265,000

MLS#: 26020276
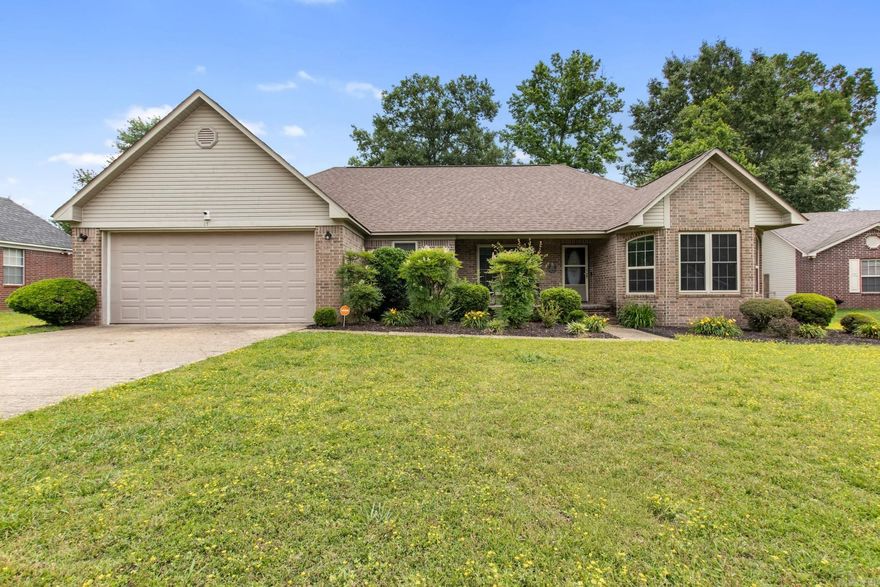
Welcome to this inviting one-level home tucked away in a cul-de-sac in Cabot! Offering 3 bedrooms and 2 baths, this home features abundant natural light and a very spacious living room, perfect for relaxing or entertaining. The flat backyard is designed for enjoyment with an inviting above-ground pool and plenty of room to play or gather. Recent updates in the past few years include the roof, HVAC, windows, luxury vinyl plank flooring, dishwasher, stove, and sewer lines. The primary suite offers ample closet space with 2 walk-in closets and an updated walk-in shower. Conveniently located within walking distance to Cabot Southside Elementary and Middle School, this home combines comfort, updates, and location all in one package!
#26020157

Cabot

15 Dale Court

3 Beds

2 Baths

2,048 Sq.Ft.

$265,000

MLS#: 26020157
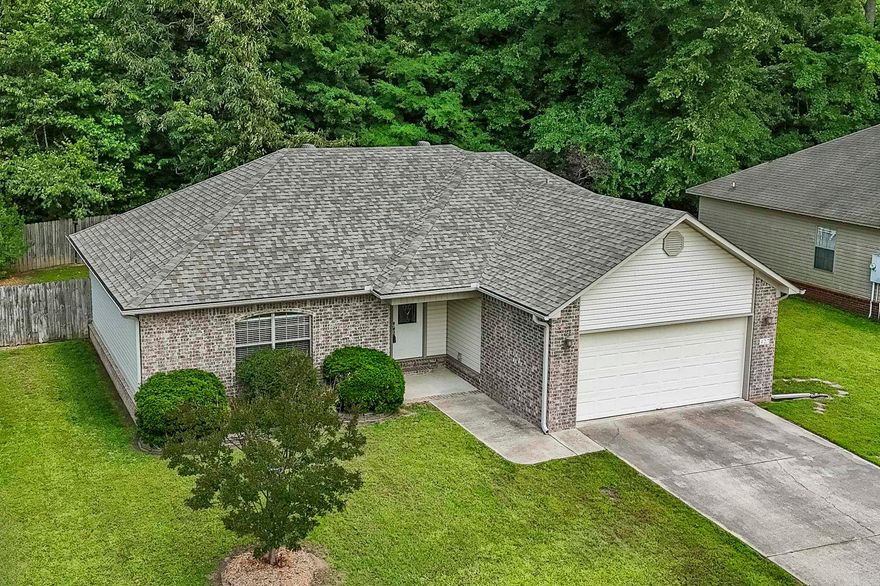
This one is just like a new construction home! It is neat, clean, and way more than move in ready! Great location in the heart of Cabot. Take an easy walk to Cabot's Community Pond to get some exercise on the lit walking trail, do a little fishing in the stocked pond or maybe some disc golf on the 18 hole course. There is even a dog park for your pup and pavilions with a grill! Playground equipment for the kids. The home has a fantastic split bedroom plan. The spacious living room is loaded with trim, has a double tray ceiling plus an electric log fireplace. The kitchen sparkles with stainless steel appliances, white cabinetry, and the fridge stays! Master bedroom has a tray ceiling detail. Master bath features twin sink vanity, jetted tub, a stand up shower, and walkin closet. Very private backyard with woods behind you!  Enjoy time on your covered back patio. Roof replaced in 2022. 2" blinds all through the home. Gutters with leaf screens around entire home. This house is the bomb! There is a floor plan is documents section.
#26019985

Cabot

427 Nottingham Drive

3 Beds

2 Baths

1,482 Sq.Ft.

$224,900

MLS#: 26019985
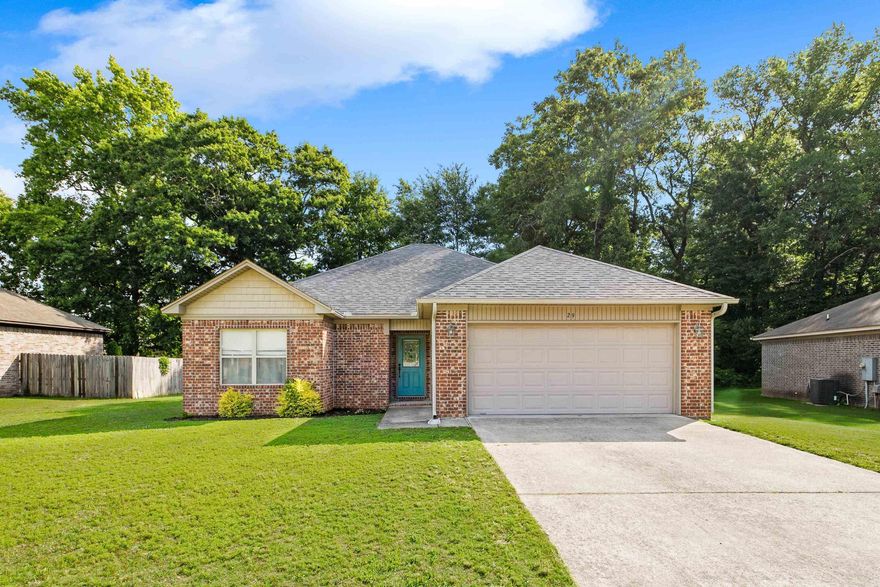
This beautiful 3 bed 2 bath home offers the kind of layout that simply feels right the moment you walk in. The spacious living room is anchored by a vaulted ceiling that creates an open, airy feel while still maintaining warmth and comfort throughout. Thoughtfully designed for both everyday living and entertaining, the layout flows effortlessly from space to space. With a split floor plan, privacy can be maintained but a seamless flow allows for togetherness in this home. Out back, a retreat provides the perfect setting to unwind, entertain, or enjoy quiet evenings at home. Combining functionality, comfort, and inviting living spaces inside and out, this home delivers a lifestyle that’s easy to settle into.
#26019914

Cabot

29 Trinity Circle

3 Beds

2 Baths

1,438 Sq.Ft.

$232,900

MLS#: 26019914
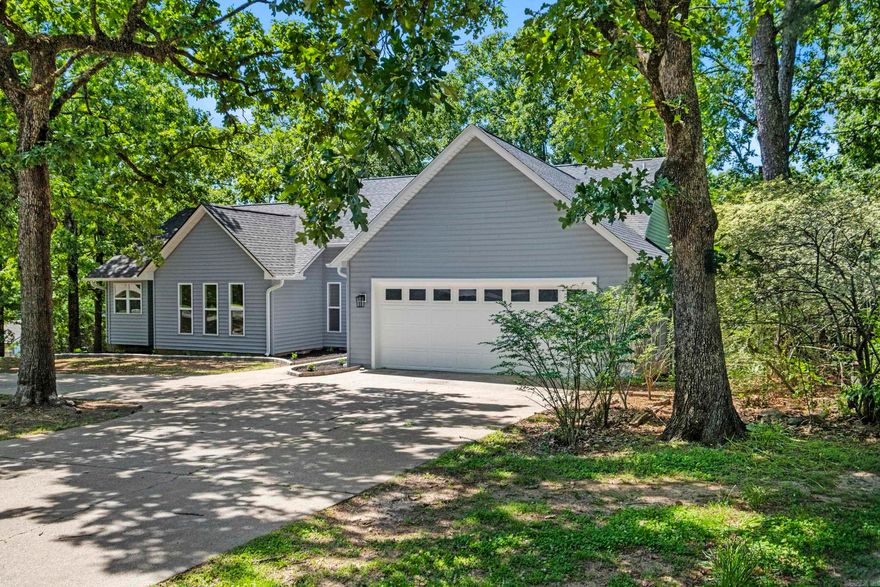
Totally remodeled and like new. Sitting on a beautiful, tree covered, 1 acre lot right in the heart of Cabot. Great location with easy access to shopping and freeway in just minutes. New flooring, light fixtures, plumbing fixtures, HVAC, Water Heater, Roof, cabinets, SS appliances, LVP flooring, windows and doors, trim...and more, all new! Kitchen features quartz counters, wall convection oven, lazy susan cabinets. Cabinets have soft close door and drawers. Two private decks that overlook the huge yard. The garage will fit even the biggest SUV or truck with room to spare. Master bath has a twin sink vanity and a big walk in tile shower. Master bedroom has a door that leads to its own private deck. Come check this one out today.  AGENTS: SEE REMARKS
#26019781

Cabot

13 Ridge Road

3 Beds

2 Baths

1,920 Sq.Ft.

$299,000

MLS#: 26019781
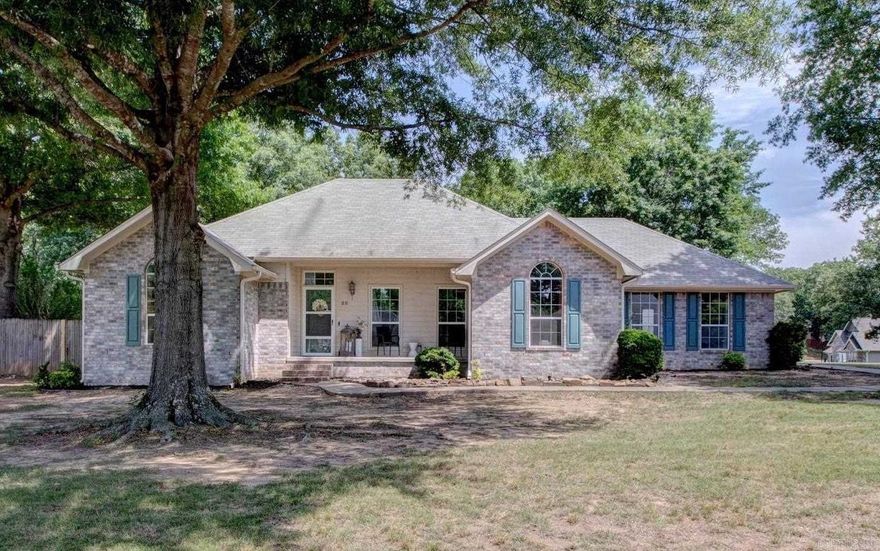
Discover the perfect blend of privacy and convenience in this meticulously maintained gem. Tucked away in a quiet, secluded neighborhood in the Cabot School District, this 3-bedroom, 2-bathroom home offers a peaceful retreat just minutes from local amenities. The heart of the home features a beautifully updated kitchen and modern bathrooms, ensuring a move-in-ready experience. Need versatility? The spacious flex room is ready to serve as your dedicated home office, playroom, or an elegant formal dining space. With a side-entry two-car garage and a fully fenced, level backyard, this home is designed for easy living and effortless entertaining. New A/C (2026).
#26019796

Cabot

22 S Sunland

3 Beds

2 Baths

1,983 Sq.Ft.

$279,900

MLS#: 26019796
Price reduced
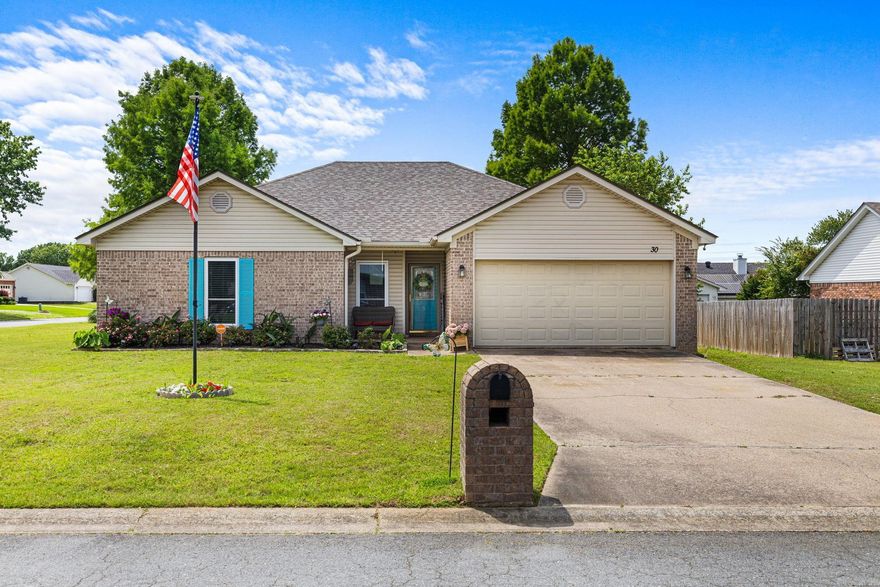
Welcome home to this beautifully maintained 3-bed, 2-bath home offering 1,582 square feet of comfortable living space in an established neighborhood convenient to shopping, restaurants, and everyday amenities. Inside, you'll love the upgraded wood laminate flooring, cozy gas fireplace, and desirable split floor plan that provides added privacy with the primary suite separated from the guest bedrooms. Kitchen has a pantry and the refrigerator stays.  Major updates include new windows and roof in 2022, giving peace of mind for years to come.  Situated on a corner lot with a fully fenced yard.  This home offers the perfect blend of comfort, convenience, and charm.  Don't miss your opportunity to make this one yours!
#26019739

Cabot

30 Applewood Drive

3 Beds

2 Baths

1,582 Sq.Ft.

$225,000

MLS#: 26019739

 - property

Send a message

Message successfully sent.

Your message

What is 3 + 4 ?

Reason for contacting?

I agree to receive email communication and understand I can unsubscribe at any time.

I agree to be contacted by All Around Real Estate via call, email, and text for real estate services. To opt out, you can reply 'stop' at any time or reply 'help' for assistance. You can also click the unsubscribe link in the emails. Message and data rates may apply. Message frequency may vary. Privacy Policy

Sign Out

Virtual Assistant

Would you like to take the next step with this property? We can help you schedule a showing or virtual tour, or send you more details.

Yes, I would like more information.

Thank You for Your Reply, One of Our Agents will contact you as soon as possible

No, maybe later.

Thank you, you can always contact me via email, phone number or through the contact form.

Realhub AI

Lucy - Your AI-Powered Realtor

Update Your Temporary Password

Personalize your search

Enter your email and we'll notify you immediately when new listings match what you're looking for.

or enter email address

Already have an account ? Login here

Continue your home search

I agree to receive communications and understand I can unsubscribe at any time.

I agree to be contacted by All Around Real Estate via call, email, and text for real estate services. To opt out, you can reply 'stop' at any time or reply 'help' for assistance. You can also click the unsubscribe link in the emails. Message and data rates may apply. Message frequency may vary. Privacy Policy

Already have an account ? Login here

We use cookies

We use cookies primarily for analytics to enhance your experience. By accepting, you agree to our use of these cookies. You can manage your preferences or learn more about our cookies policy.