Features & Amenities

Interior

  • Other Interior Features

    Ceiling Fan(s), Granite Counters, Pantry, Storage, Walk-In Closet(s)

  • Total Bedrooms

    4

  • Bathrooms

    3

  • Basement YN

    NO

  • Cooling YN

    YES

  • Cooling

    Ceiling Fan(s), Central Air

  • Fireplace YN

    YES

  • Heating YN

    YES

  • Heating

    Central

  • Pet friendly

    N/A

Exterior

  • Garage

    No

  • Construction Materials

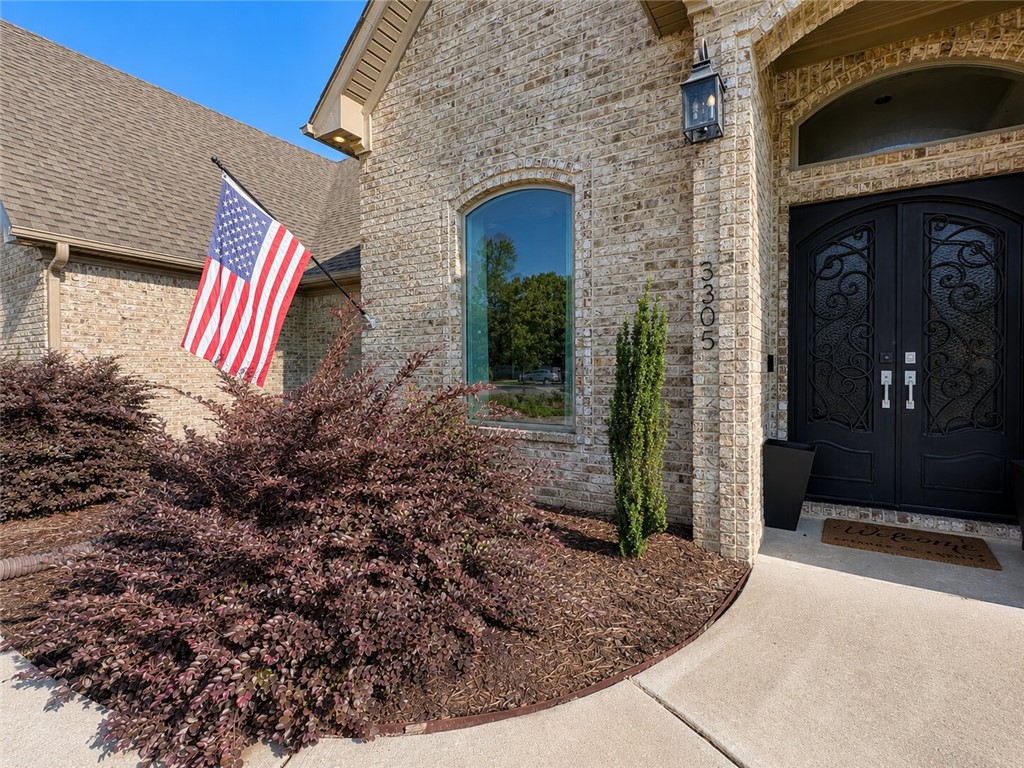
    Brick

  • Parking

    Concrete, Attached, Garage, Garage Door Opener, Driveway

  • Patio and Porch Features

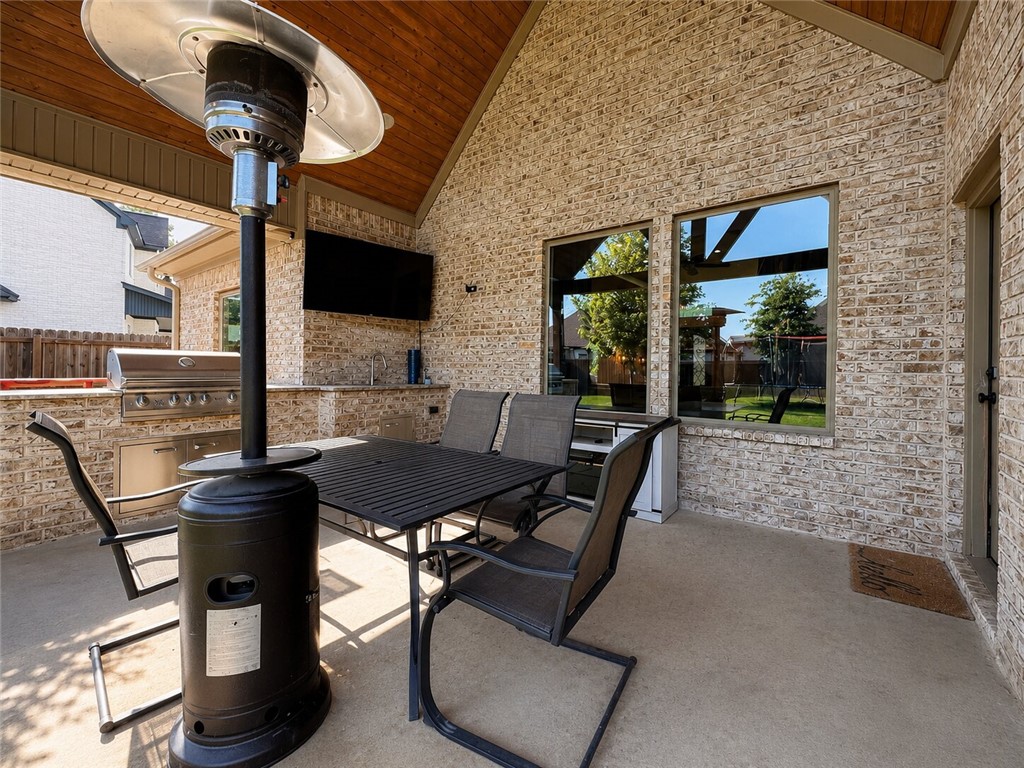
    Covered, Patio

  • Pool

    Yes

  • Pool Features

    Community

Area & Lot

  • Lot Features

    Corner Lot, Cul-De-Sac, Landscaped, Level

  • Lot Size(acres)

    0.31

  • Property Type

    Residential

  • Property Sub Type

    Single Family Residence

Price

  • Sales Price

    $535,000

  • Tax Amount

    $3,887

  • Sq. Footage

    3,048

  • Price/SqFt

    $175

HOA

  • Association

    YES

  • Association Fee 2

    $70

  • Association Fee Frequency

    Monthly

  • Association Fee 2 Frequency

    Monthly

  • Association Fee Includes

    N/A

School District

  • Elementary School

    Bryant

  • Middle School

    N/A

  • High School

    N/A

Property Features

  • Stories

    2

  • New Construction

    NO

  • Foundation Details

    Slab

  • Tax Lot

    18

  • Water Source

    Public

Schedule a Showing

Showing scheduled successfully.

<
>
IN PERSON
VIA CHAT

What is 3 + 4 ?


Change time

Mortgage calculator

Estimate your monthly mortgage payment, including the principal and interest, property taxes, and HOA. Adjust the values to generate a more accurate rate.

Your payment

Principal and Interest:

$

Property taxes:

$

HOA fees:

$

Total loan payment:

$

Total interest amount:

$

Location

County

Saline

Elementary School

Bryant

Middle School

High School

Listing Courtesy of Nicole Miller , Small Fee Realty

RealHub Information is provided exclusively for consumers' personal, non-commercial use, and it may not be used for any purpose other than to identify prospective properties consumers may be interested in purchasing. All information deemed reliable but not guaranteed and should be independently verified. All properties are subject to prior sale, change or withdrawal. RealHub website owner shall not be responsible for any typographical errors, misinformation, misprints and shall be held totally harmless.

Agent Sonia Davis

REALTOR® | Hablo Español

Sonia Davis

Call Sonia today to schedule a private showing.


* Listings on this website come from the FMLS IDX Compilation and may be held by brokerage firms other than the owner of this website. The listing brokerage is identified in any listing details. Information is deemed reliable but is not guaranteed. If you believe any FMLS listing contains material that infringes your copyrighted work please click here to review our DMCA policy and learn how to submit a takedown request.© 2024 FMLS.
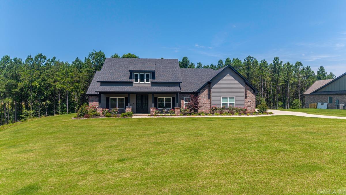
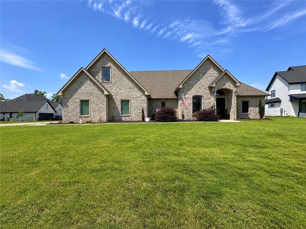
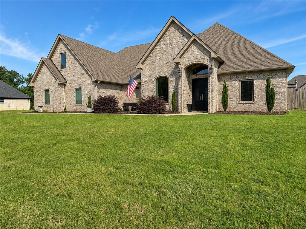
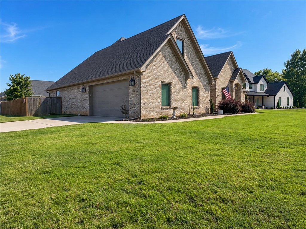
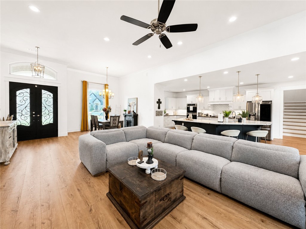
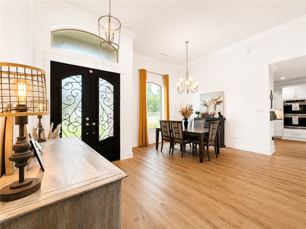
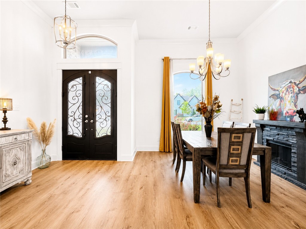
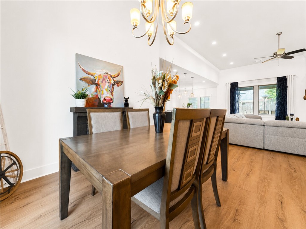
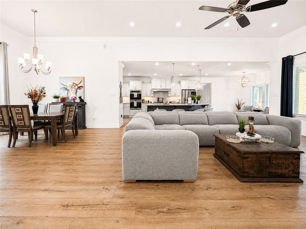
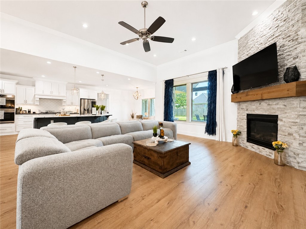
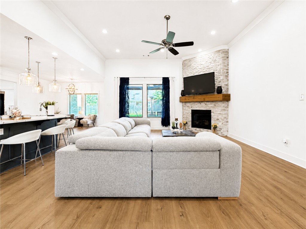
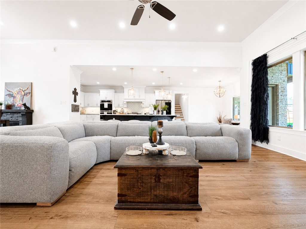
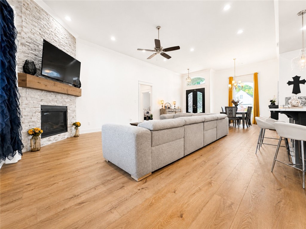
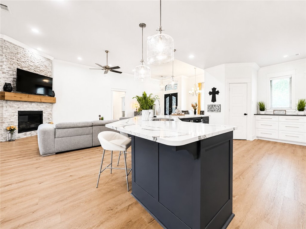
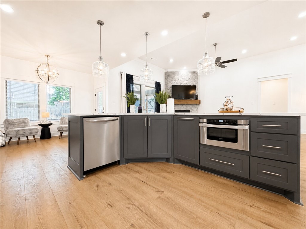
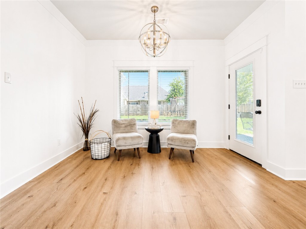
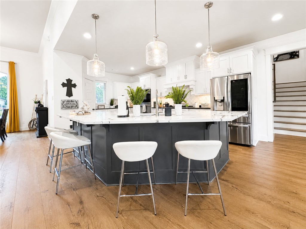
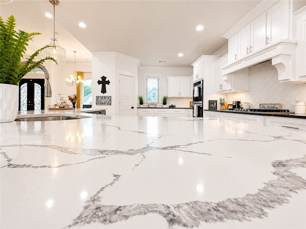
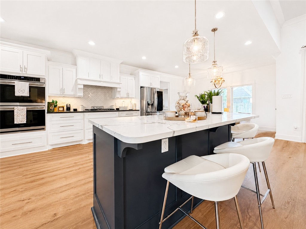
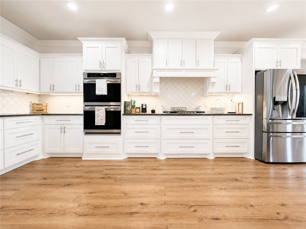
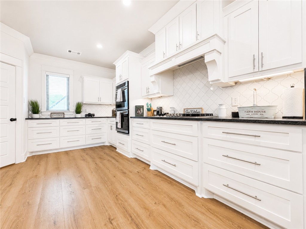
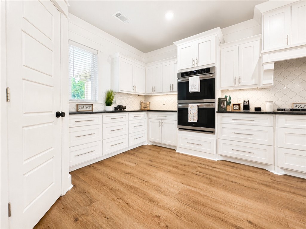
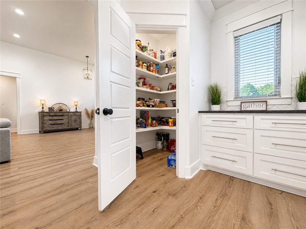
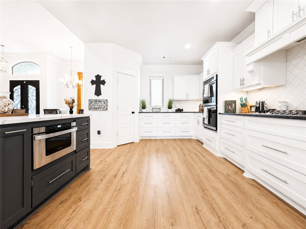
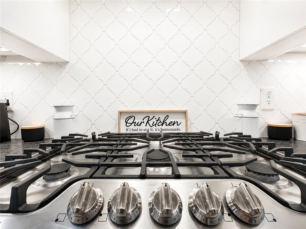
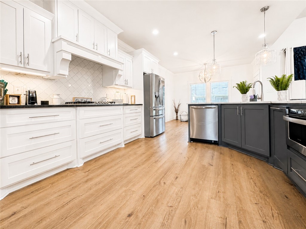
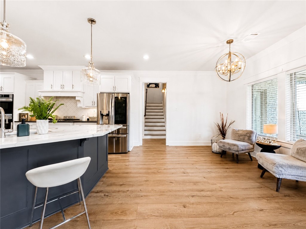
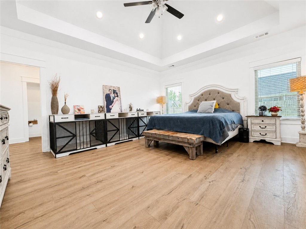
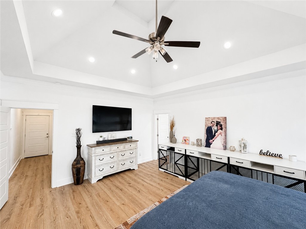
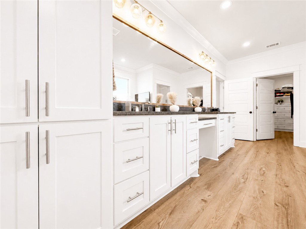
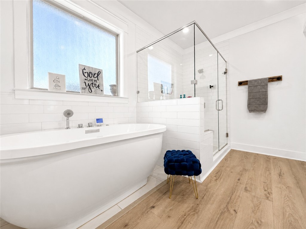
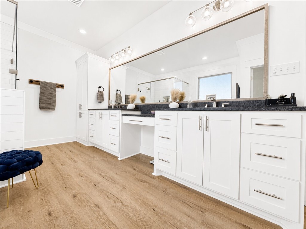
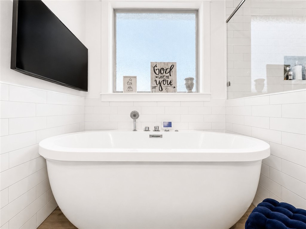
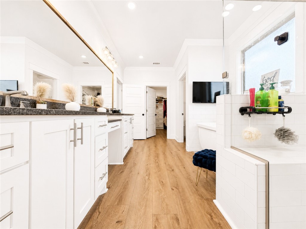
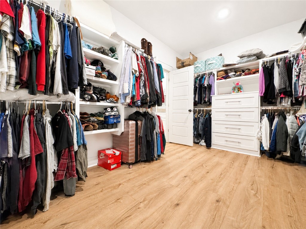
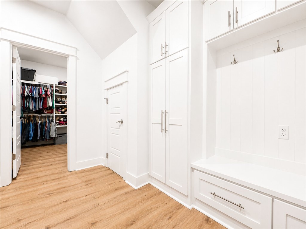
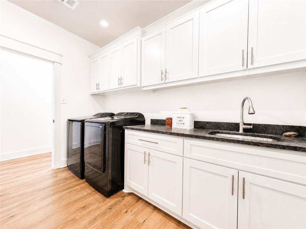
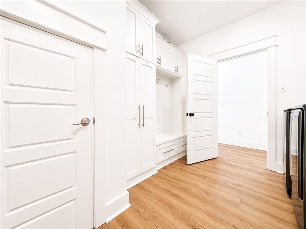
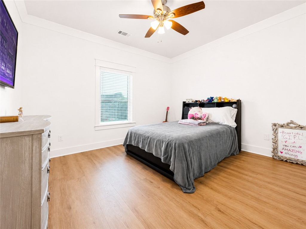
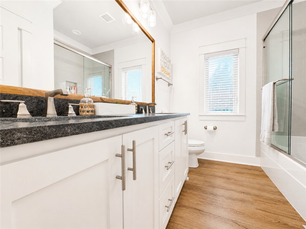
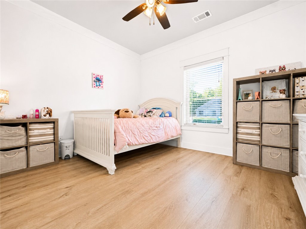
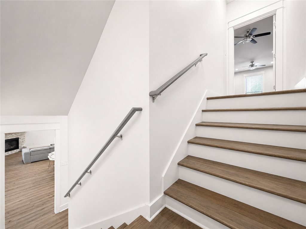
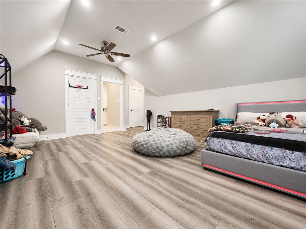
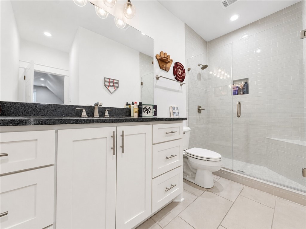
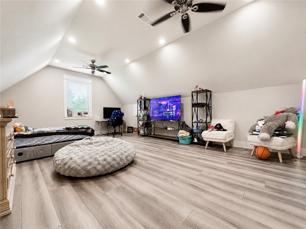
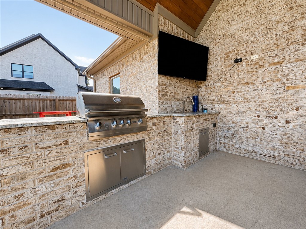
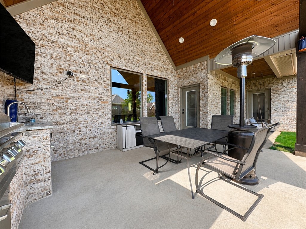
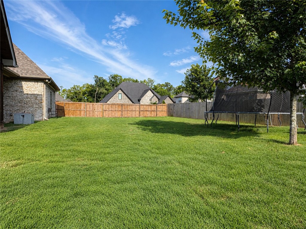
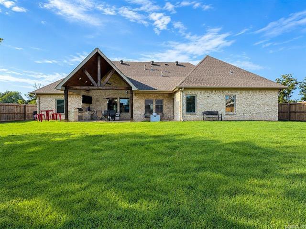
Hurricane Lake Estates! This beautiful 4 bed 3 bath brick home sits on a level corner lot in a quiet cul-de-sac & offers the perfect blend of luxury & functionality. Open-concept floor plan features fresh paint, new flooring, soaring ceilings, crown molding, & abundant natural light throughout. Spacious primary suite includes private patio access & a spa-like bath w/double vanities, honed granite countertops, tiled shower, luxury jetted tub w/Bluetooth speakers, waterfall faucet, & an oversized walk-in closet connected directly to the laundry room. The laundry room offers built-in cabinetry, granite counters, sink, & under-stair storage. Two large guest bedrooms are located separately from the primary suite, while the huge upstairs bedroom could easily serve as a second master, bonus room, or media space. On demand hot water throughout. Outdoor kitchen, & oversized side-entry two-car garage. Enjoy access to Hurricane Lake amenities including the clubhouse, pool, pickleball/tennis courts, & boat launch/lake access.

5305 Bentwater Drive

Message successfully sent.

What would you like to know?

What is 3 + 4 ?

I agree to receive email communication and understand I can unsubscribe at any time.

I agree to be contacted by All Around Real Estate via call, email, and text for real estate services. To opt out, you can reply 'stop' at any time or reply 'help' for assistance. You can also click the unsubscribe link in the emails. Message and data rates may apply. Message frequency may vary. Privacy Policy

Related Properties

Welcome home to this beautiful custom-built 4-bedroom, 2.5-bath home situated on 2.24 peaceful acres! Just three years old, this thoughtfully designed property offers the perfect blend of modern style and country living. Inside, you’ll find an open floor plan featuring luxury vinyl flooring, a stunning kitchen with quality finishes, and a spacious walk-in pantry.   Need a place to work from home? The dedicated office provides the ideal workspace. Step outside to enjoy the covered patio overlooking the beautifully maintained yard with a full sprinkler system and attractive iron fencing. The impressive shop offers endless possibilities for hobbies, storage, or a workshop. This move-in-ready property truly has it all—space, style, and functionality—all in one exceptional home!
#26028327

Benton

5713 Nickel Bill James Rd

4 Beds

2 Baths

2,463 Sq.Ft.

$595,000

MLS#: 26028327
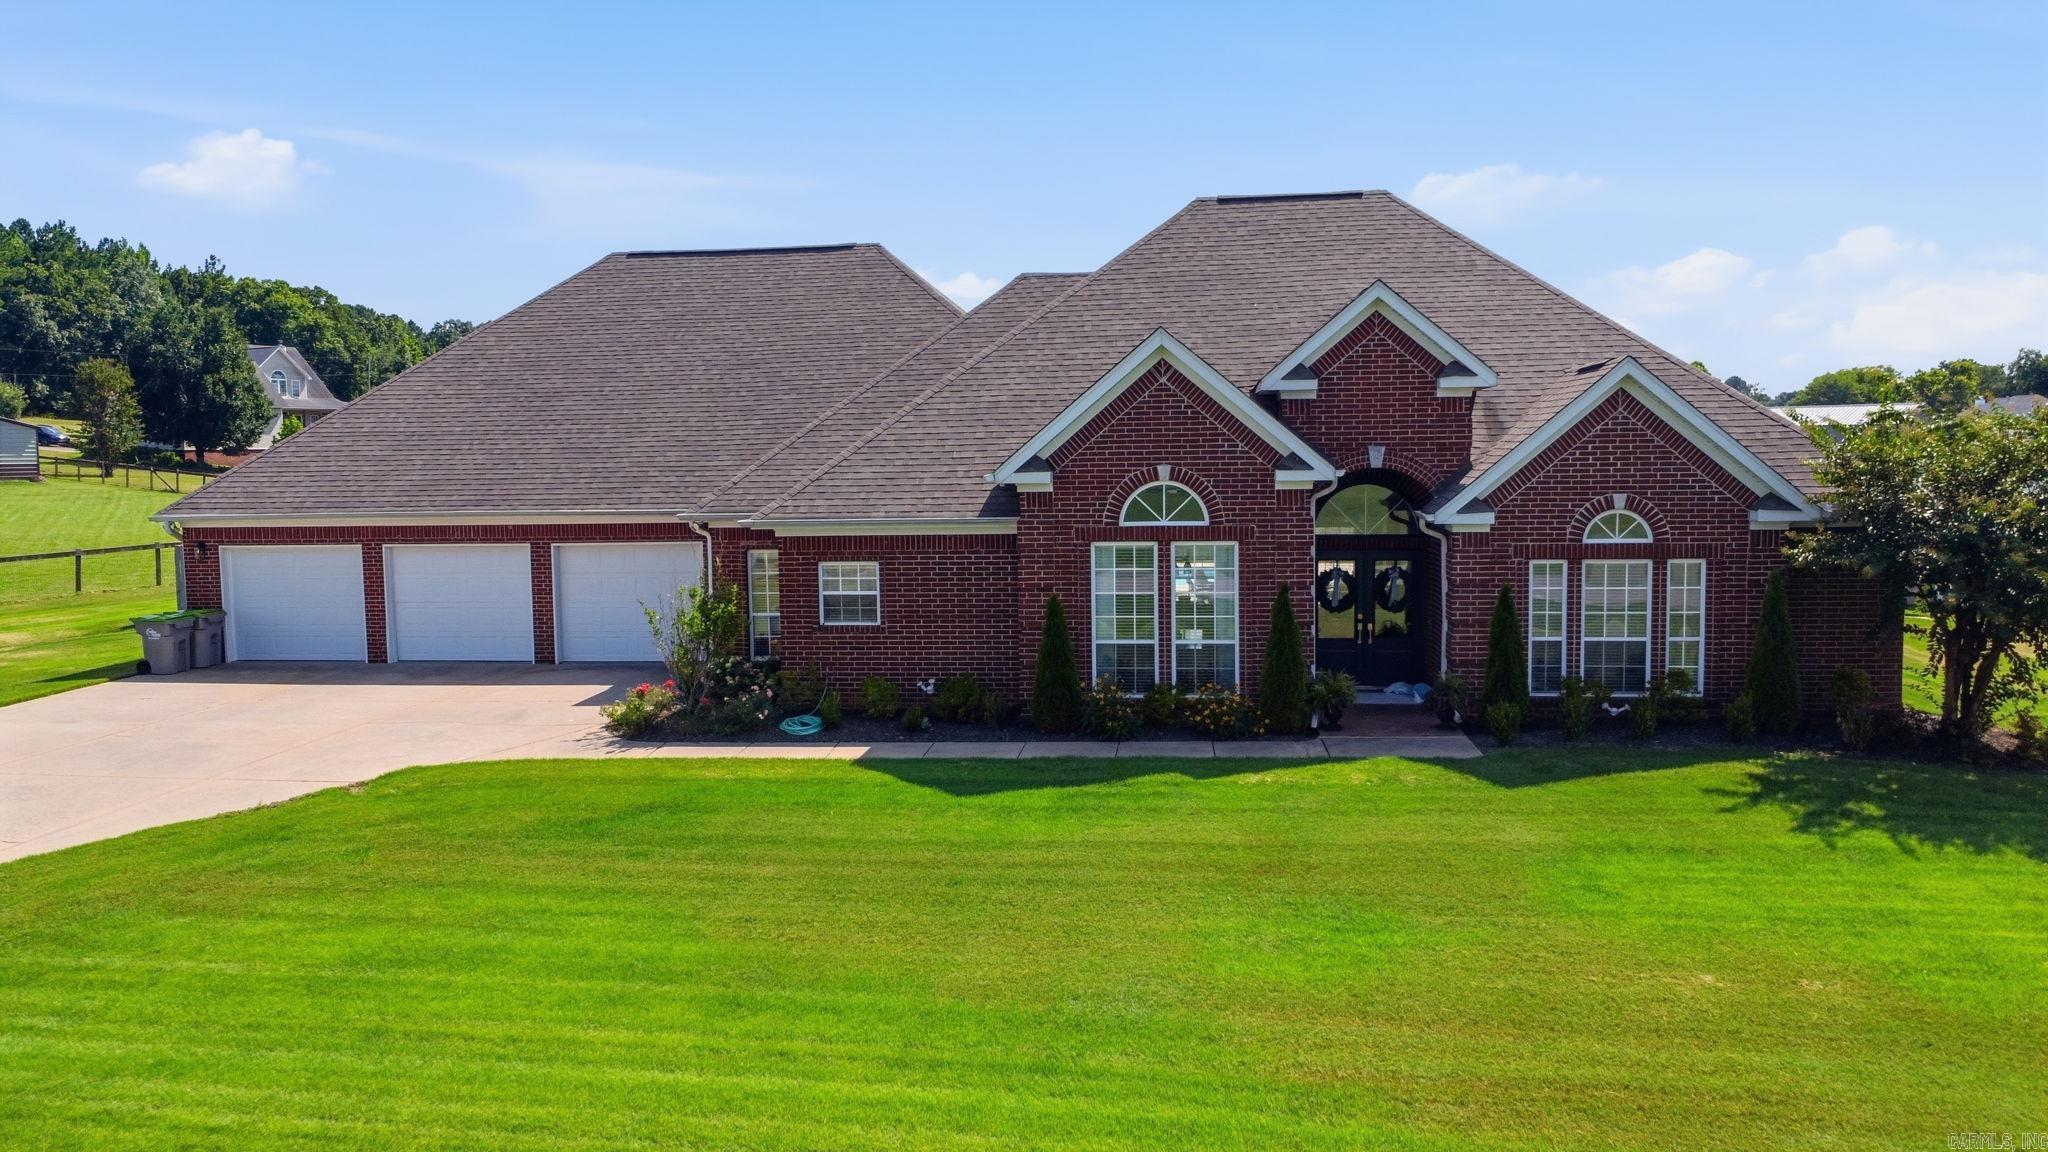
Established on a 3.03 Acre Corner Lot in the well sought after River Ranch Subdivision, 143 Osage Drive has plenty to offer! This stunning property offers 4 Bedrooms, with a bonus room and half-bath upstairs, an In-Law Suite with accessible Walk-In Shower and access to the Garage and Backyard Patio, an in-ground Pool, fully fenced Backyard, and 24X36 Barn. Only 10 minutes from I30 interstate, this immaculate home features recently updated Hardwood flooring (2025) throughout the main Living Area, has been freshly painted throughout Main Living Area, Primary Bedroom, and main Bedrooms, with a recently renovated Primary Bathroom. To Show, please contact the Listing Agent, Emily Rives (501)-860-9403 or Schedule on Showing Time.
#26028269

Benton

143 Osage Drive

5 Beds

2 Baths

3,335 Sq.Ft.

$632,000

MLS#: 26028269
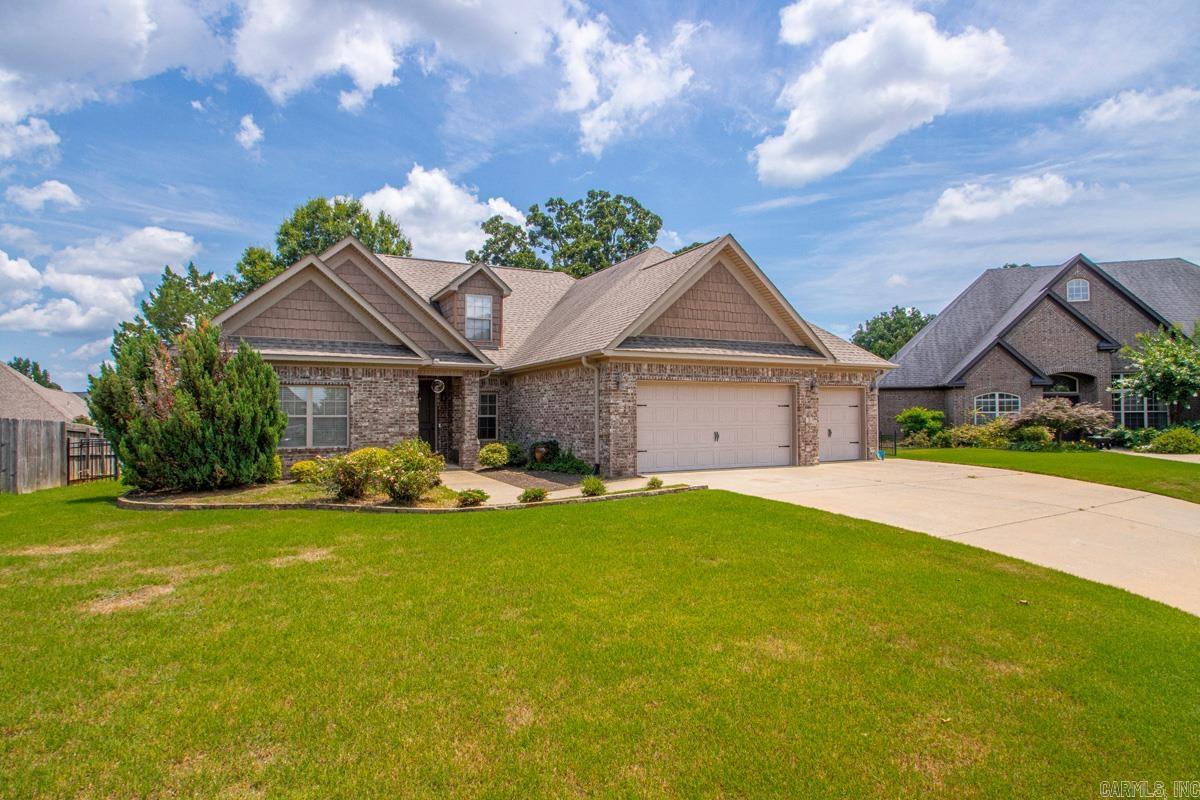
Fantastic home in a well sought after neighborhood.  This home features 4 bedrooms and two baths downstairs with the primary suite apart from the other rooms.  Large 5th bedroom and full bath upstairs.  Upstairs could also be used as a bonus room.  Large shaded backyard that is fully fenced.  Three car garage.  The roof is approximately 9 years old.
#26027656

Benton

5210 Salem Hills Road

5 Beds

3 Baths

2,756 Sq.Ft.

$465,000

MLS#: 26027656
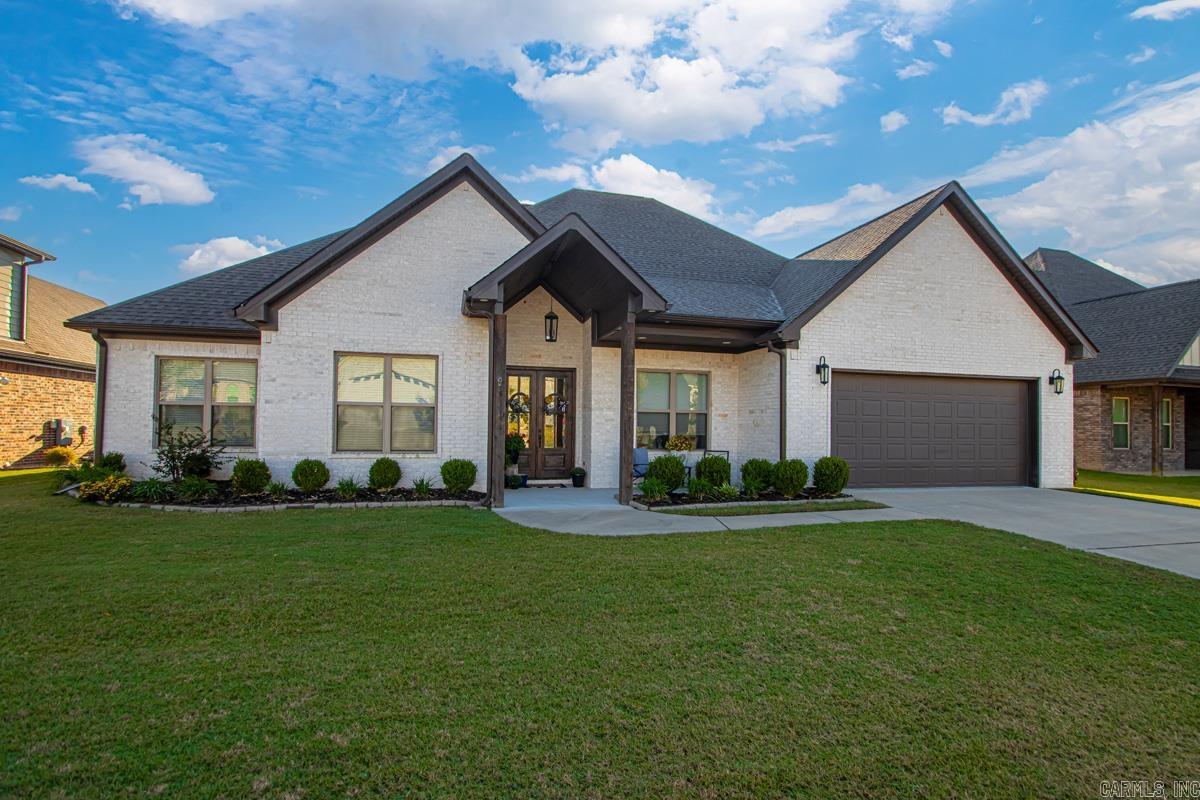
Price reduced
BEAUTIFUL, one level home located on the lake in Hurricane Lake Estates!  This home was custom built in 2021!  This home has over 2700 sqft with 4 bedrooms & 2.5 baths.  This home has a open floor plan.  Kitchen has granite countertops, built in gas stove, wall oven, & microwave.  The cabinets go to the ceiling!  The upper cabinets have glass & lights located in them.  Plenty of cabinets with under counter lights.  There is a very large pantry for extra storage!  The guest bedrooms are definitely oversized!  Living room & kitchen both overlook the lake!  Primary bedroom is separate from the guest bedrooms.  Primary bath has separate vanities, tile shower, & soaking tub.  Primary closet is AMAZING!!!  It is HUGE!  There is tons of space in this closet!!!  You will love it!  The primary bedroom, bath, & closet flow into the laundry room.  Laundry room has plenty of closets.  Outside there is a nice covered back patio with an outdoor fireplace!  Large flat backyard.  Iron fence surrounds the backyard.  You have access to walk from the backyard to the lake! Definitely one you need to see!!!
#26026856

Benton

7730 S SHORELINE Boulevard

4 Beds

2 Baths

2,705 Sq.Ft.

$539,000

MLS#: 26026856
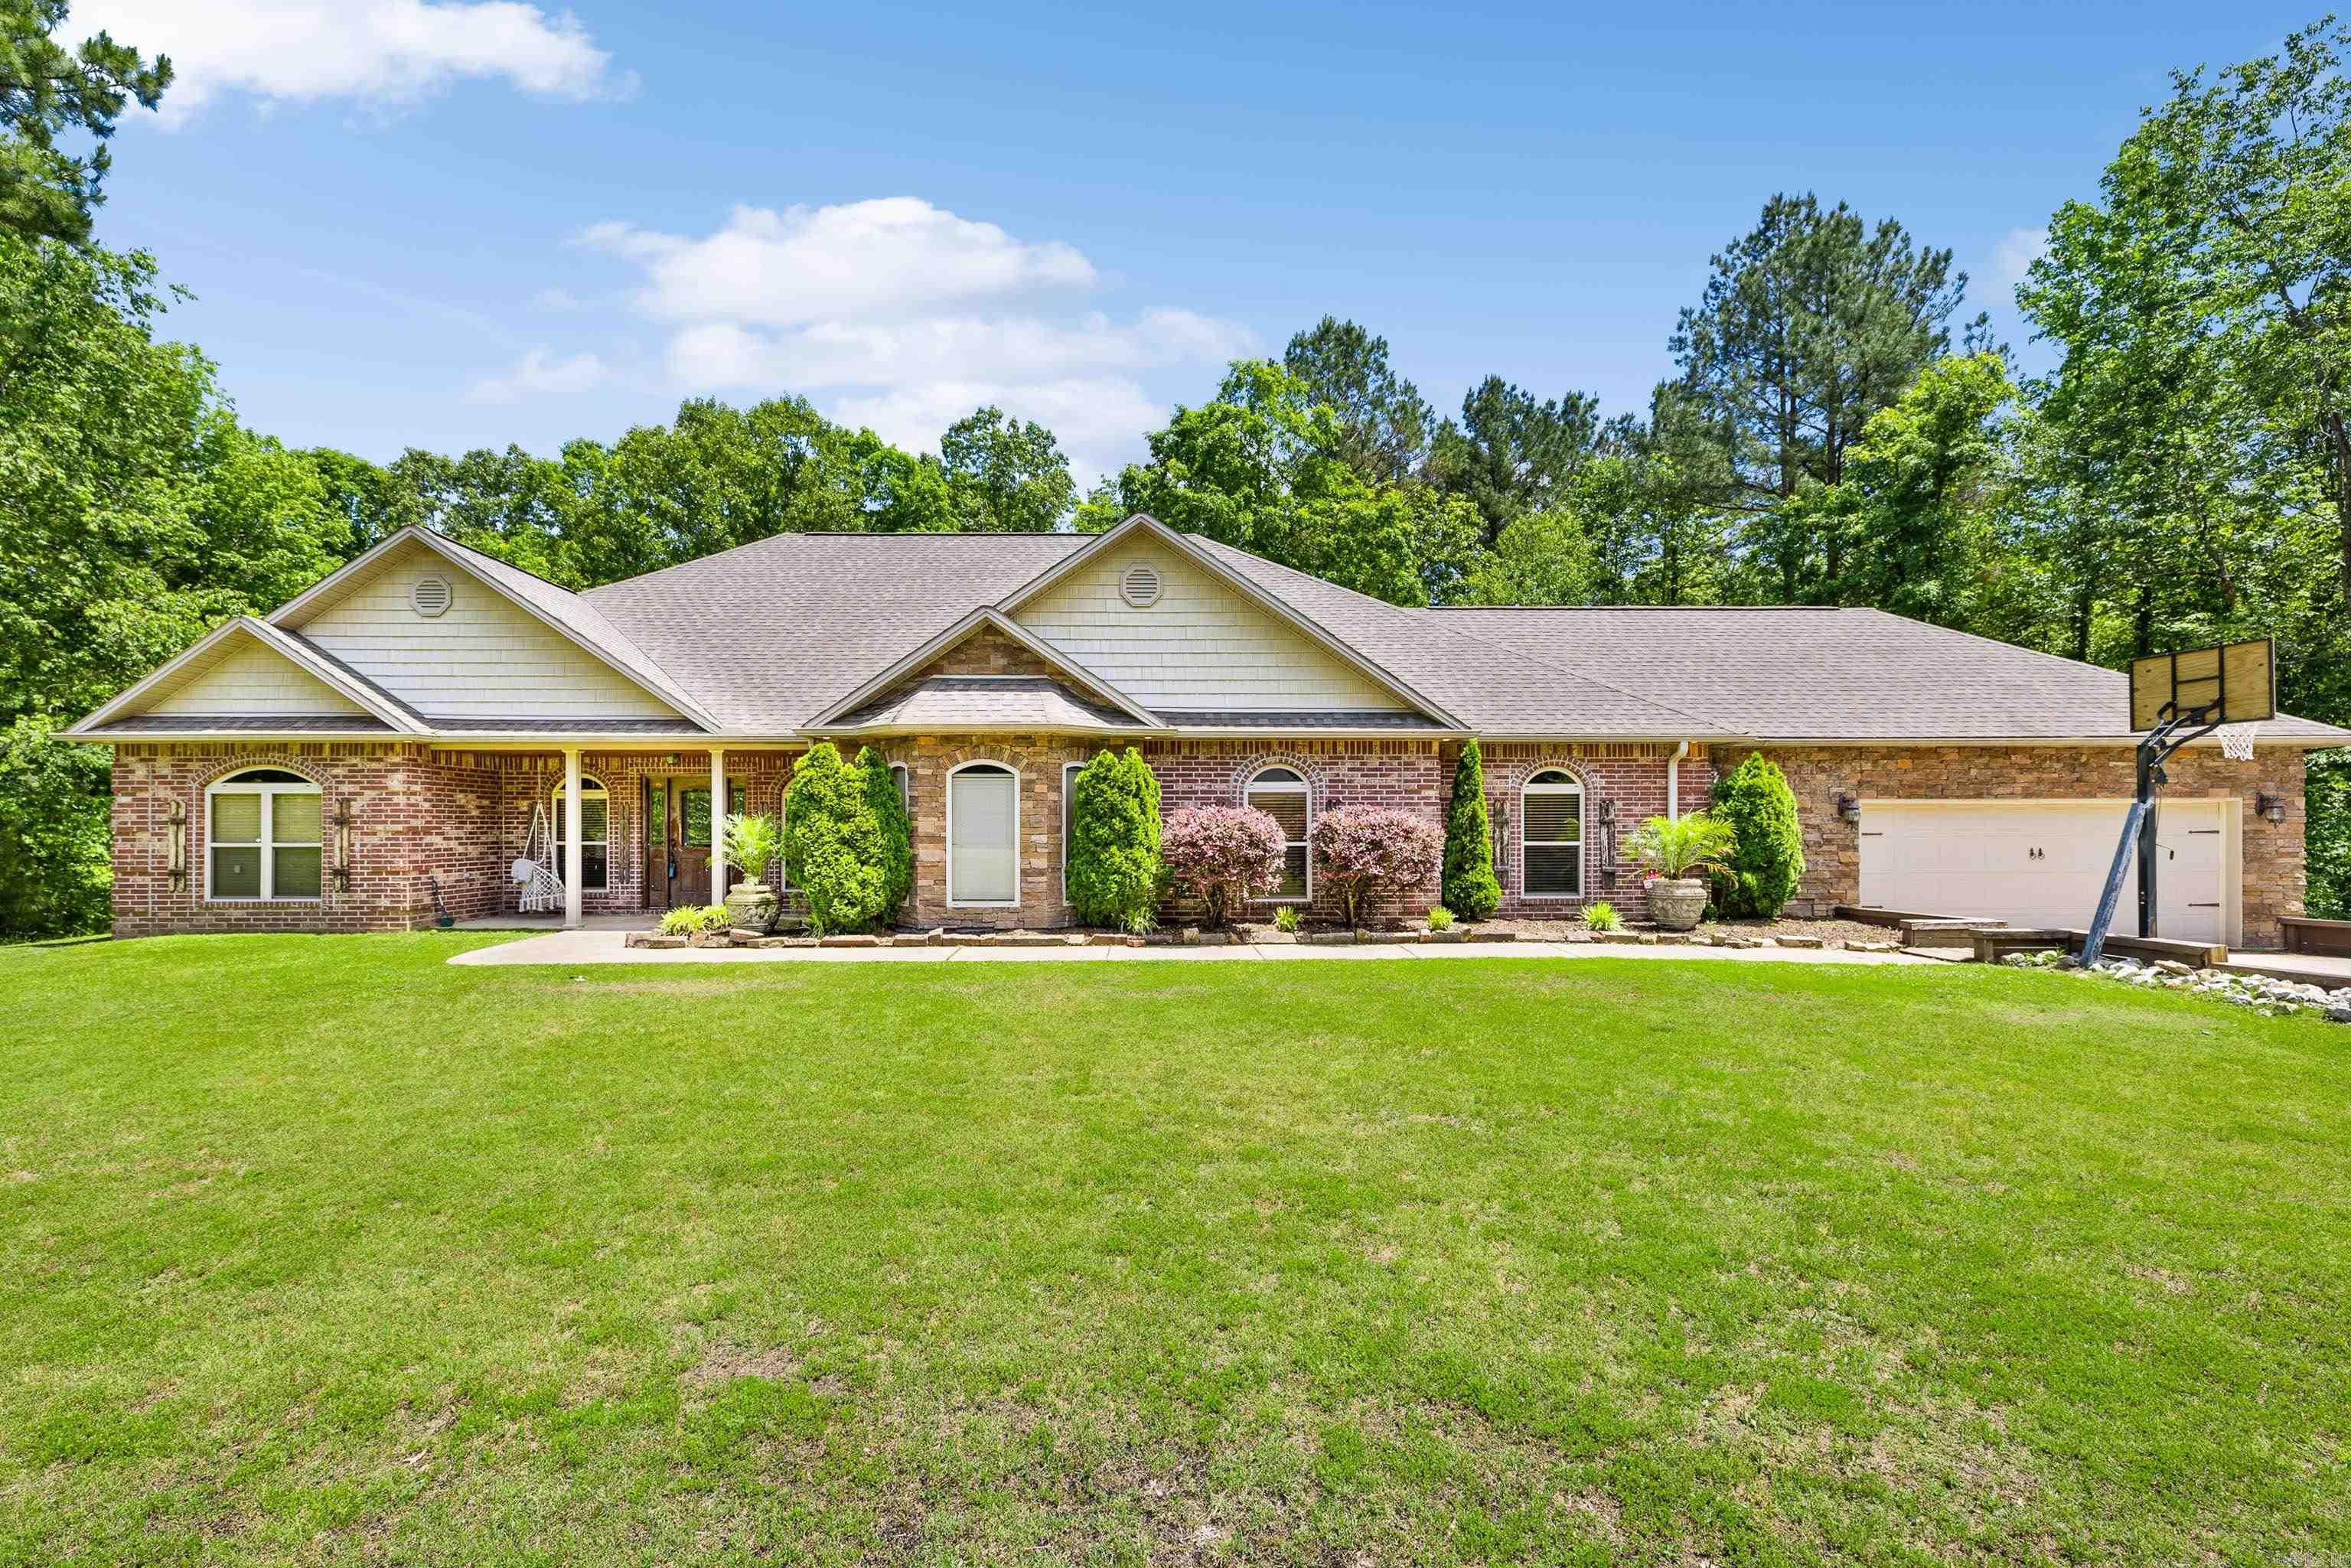
Beautiful Home on 3.44 acre Corner Lot in Sought-After River Ranch! Enjoy the best of country living just minutes from I-30 and downtown Benton in this stunning home located in the desirable River Ranch Phase III subdivision. This spacious residence features 4 large bedrooms, including a luxurious primary suite with oversized closets and a spa-like bathroom. Step into a grand foyer that opens to a generous living area highlighted by a rock-accented fireplace. The kitchen is a chef’s dream—perfect for cooking and entertaining. Two additional flex rooms offer space for a formal dining area, den, or playroom. Additional highlights include a built-in safe room, mudroom, oversized two-car garage, and a screened-in back patio overlooking a large, private backyard with wooded surroundings. This home is filled with features that must be seen in person to be fully appreciated
#26025894

Benton

402 Demuth

4 Beds

3 Baths

2,906 Sq.Ft.

$482,500

MLS#: 26025894
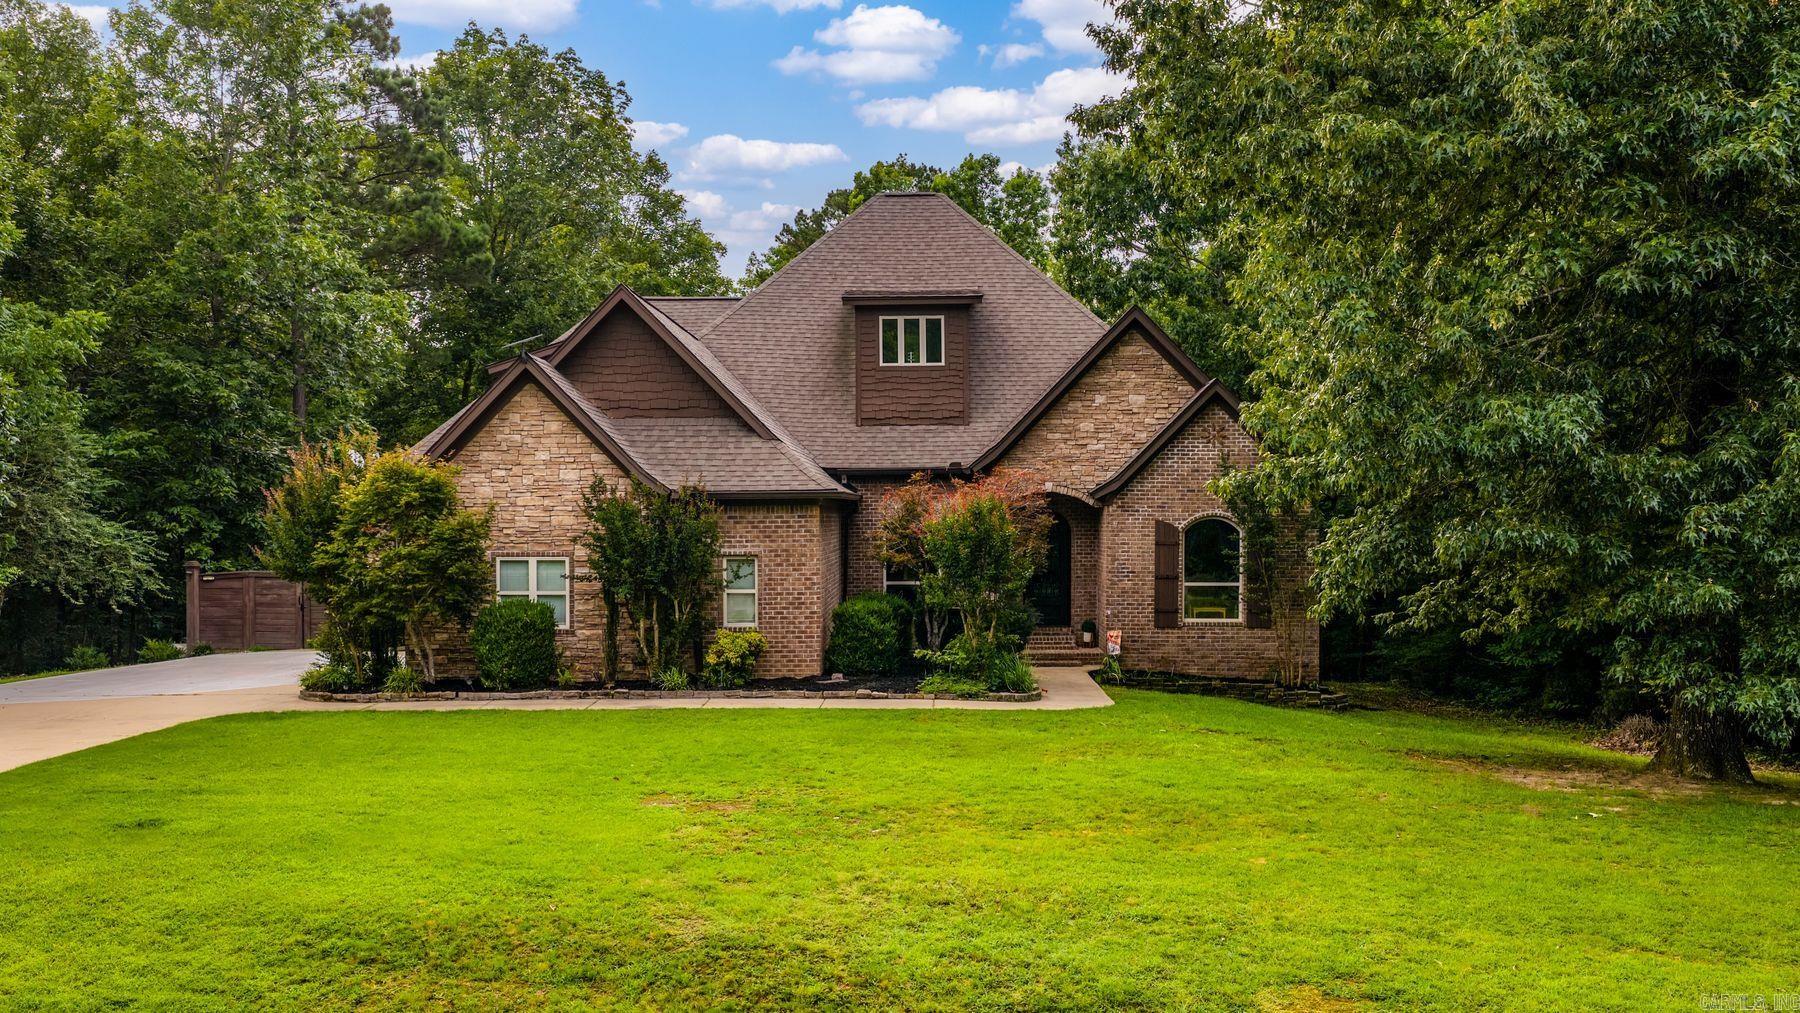
Set on nearly five wooded acres in Benton’s Mountain Valley Estates, 1172 Rocky Mountain Road offers privacy, space, and thoughtful function minutes from everyday convenience.   This home features approximately 3,410 square feet with 4 bedrooms, 3 full baths, 1 half bath, a split floor plan, soaring ceilings, a spacious dining area, dedicated office, and oversized bonus room. The kitchen includes granite counters, stainless steel appliances, custom cabinetry, pantry, breakfast bar, and easy connection to the main living and dining areas.   The primary suite is located on the main level with a walk-in closet and walk-in shower, while three additional bedrooms provide flexible space for guests, work, or daily living.  Outdoor living includes a rebuilt deck, patio, updated landscaping, sprinkler system, mature trees, and partially fenced acreage. Additional features include a side-entry three-car garage, whole-home generator, garage safe room, insulated windows, electric fireplace logs, and a new AC unit installed February 2026.
#26025835

Benton

1172 Rocky Mountain Road

4 Beds

3 Baths

3,410 Sq.Ft.

$595,000

MLS#: 26025835
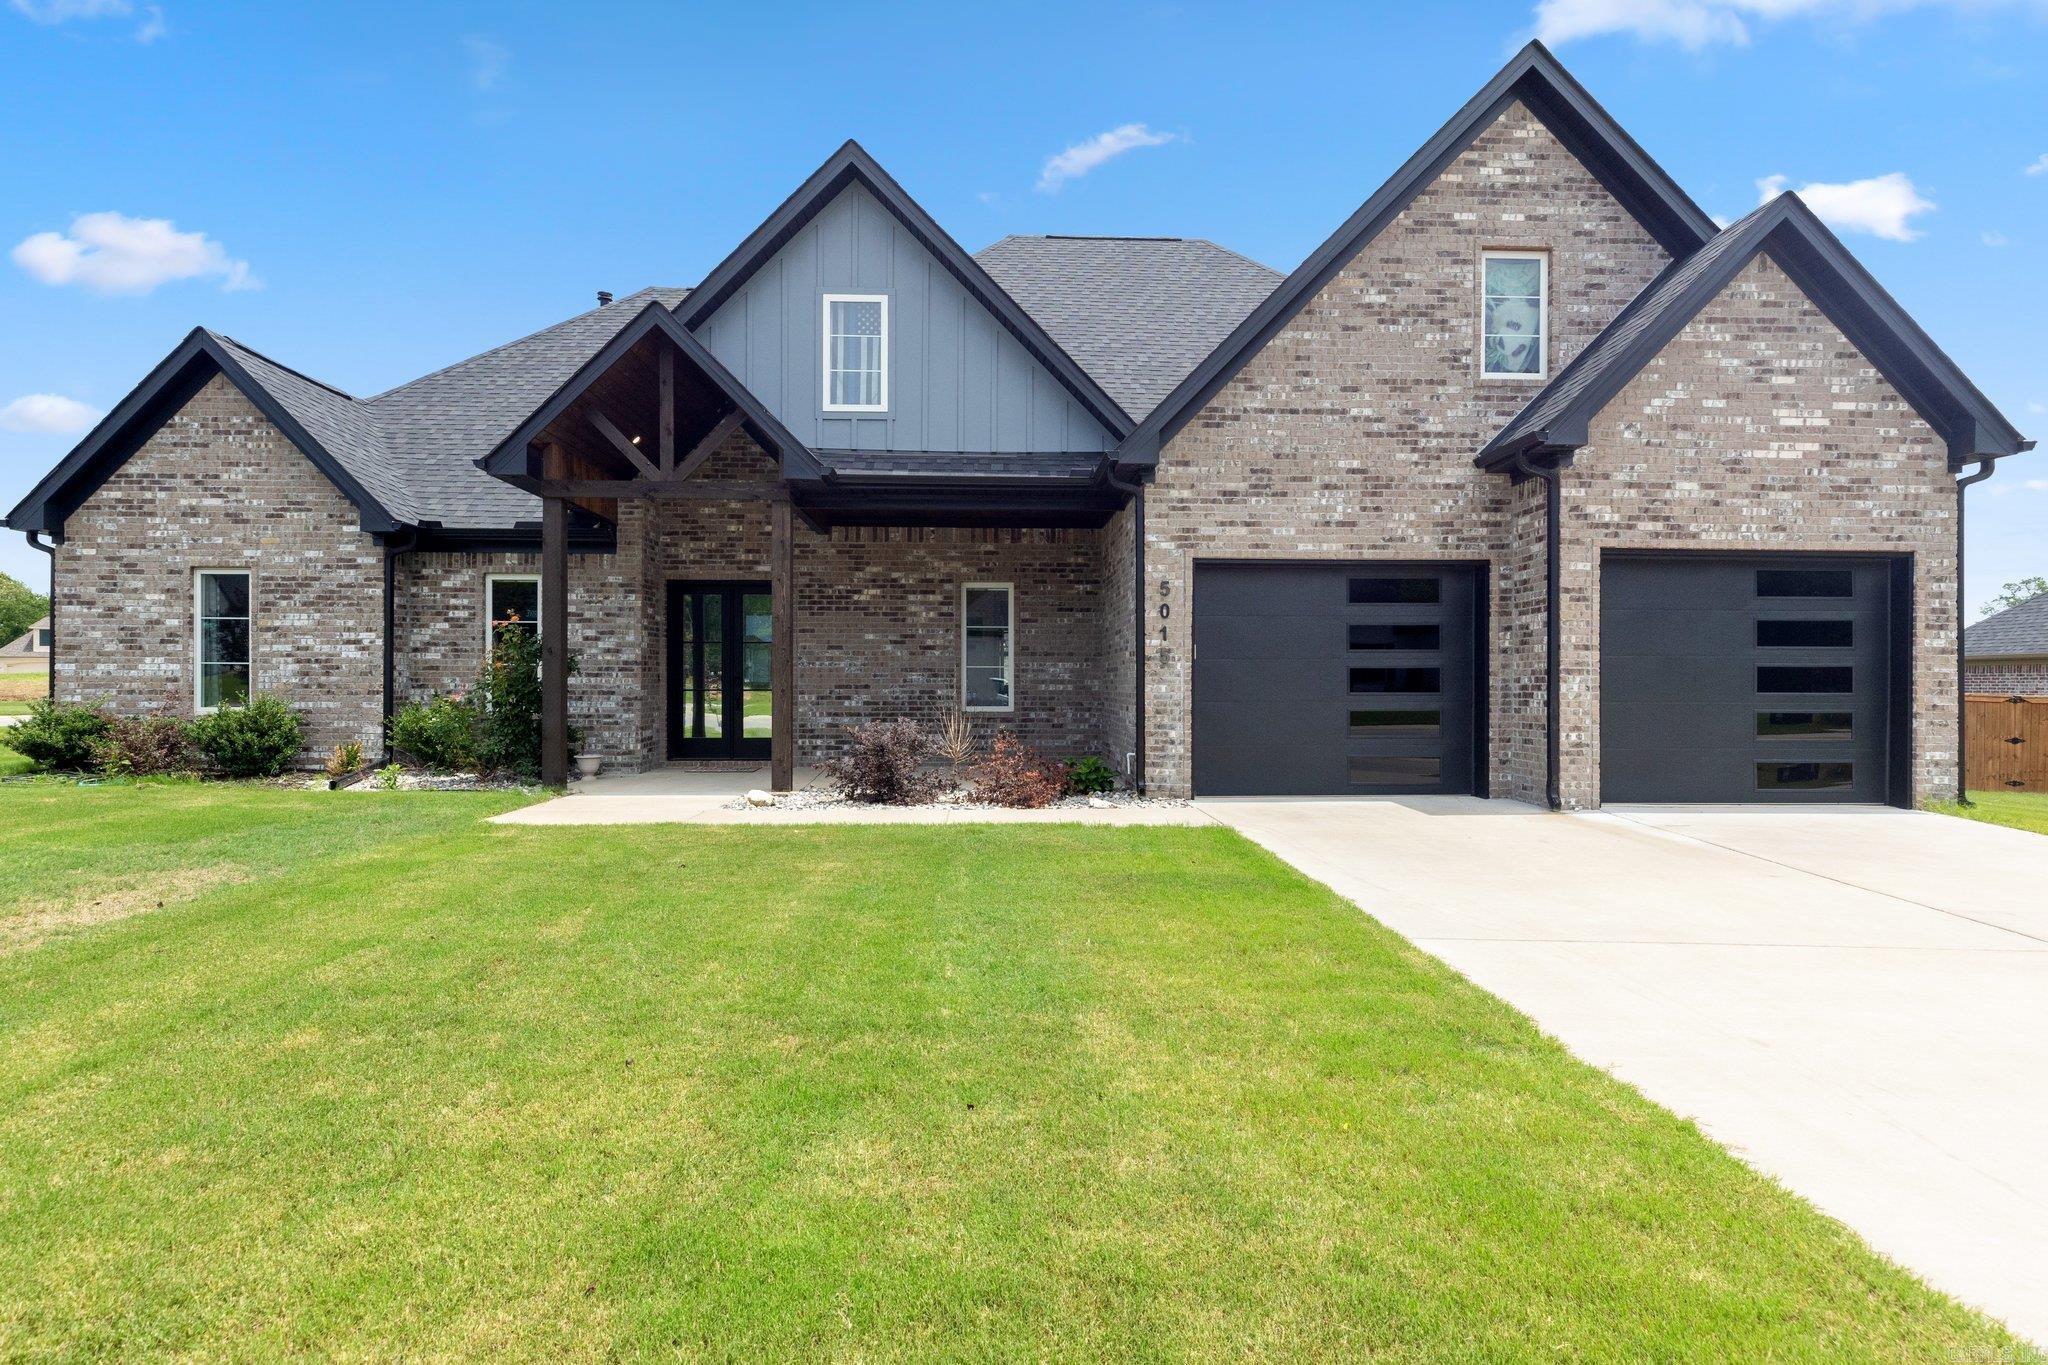
Price reduced
Step into this stunning 4-bedroom, 2.5-bathroom home, thoughtfully refreshed with new flooring and fresh paint in some of the rooms.  The pictures of the home were taken when the home was occupied.  The spacious floor plan includes a dedicated home office, perfect for remote work, study, or creative projects. The main living area offer plenty of room to relax or entertain, while the well-designed kitchen and dining space make everyday living effortless.  Move-in ready and beautifully updated, this home delivers comfort, style, and the extra space you’ve been looking for.
#26025425

Benton

5015 Castaway Bay

4 Beds

2 Baths

2,891 Sq.Ft.

$492,000

MLS#: 26025425
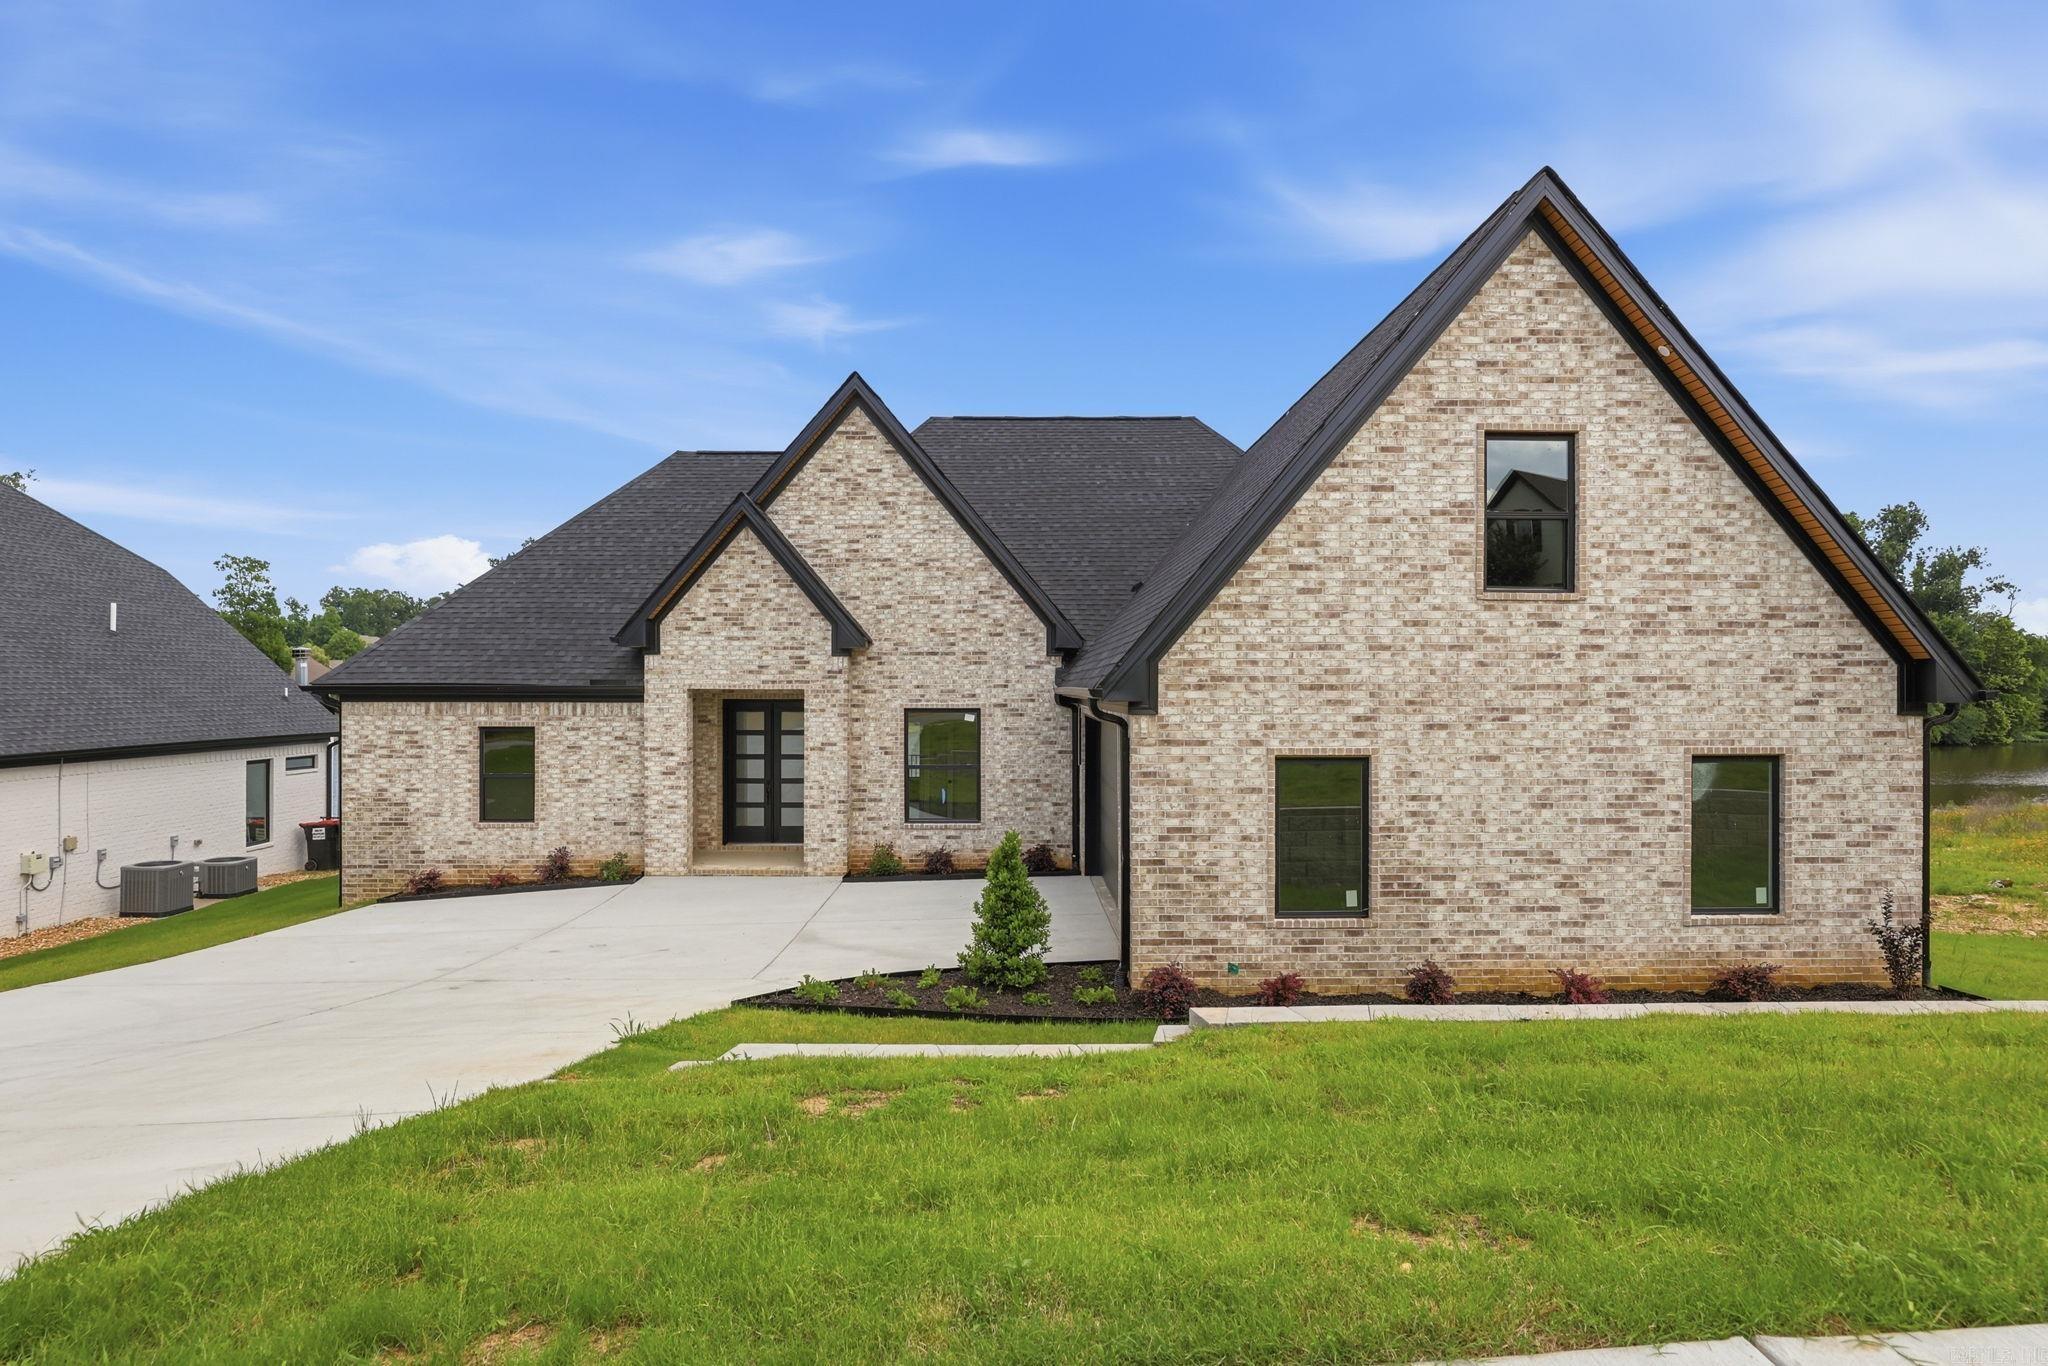
Wake up each day to breathtaking lake views in this exceptional new construction home nestled in the heart of Hurricane Lake Estates.   Designed with entertaining and everyday living in mind, this home features a spacious open-concept floor plan with a large living area, beautiful kitchen with oversized island, and dining space overlooking the lake. A dedicated office on the main floor provides the perfect work-from-home space or private study.  The main level includes a luxurious primary suite designed for relaxation, featuring a spa-like bath with soaking tub, separate shower, oversized walk-in closet, and private access to a walk-out porch overlooking the lake—the perfect spot to enjoy your morning coffee or unwind at sunset.  Two additional bedrooms and a full bath are also located on the main floor. Upstairs you’ll find a private guest suite complete with its own full bath and walk-in closet, offering flexibility for guests, family, or bonus living space.  Step outside and experience the beauty of waterfront living with incredible lake views and plenty of room to enjoy the outdoorsDirect lake access allows for boating, fishing, kayaking or just relaxing as the sun sets.
#26025096

Benton

7648 S Shoreline Blvd

4 Beds

3 Baths

2,894 Sq.Ft.

$630,000

MLS#: 26025096
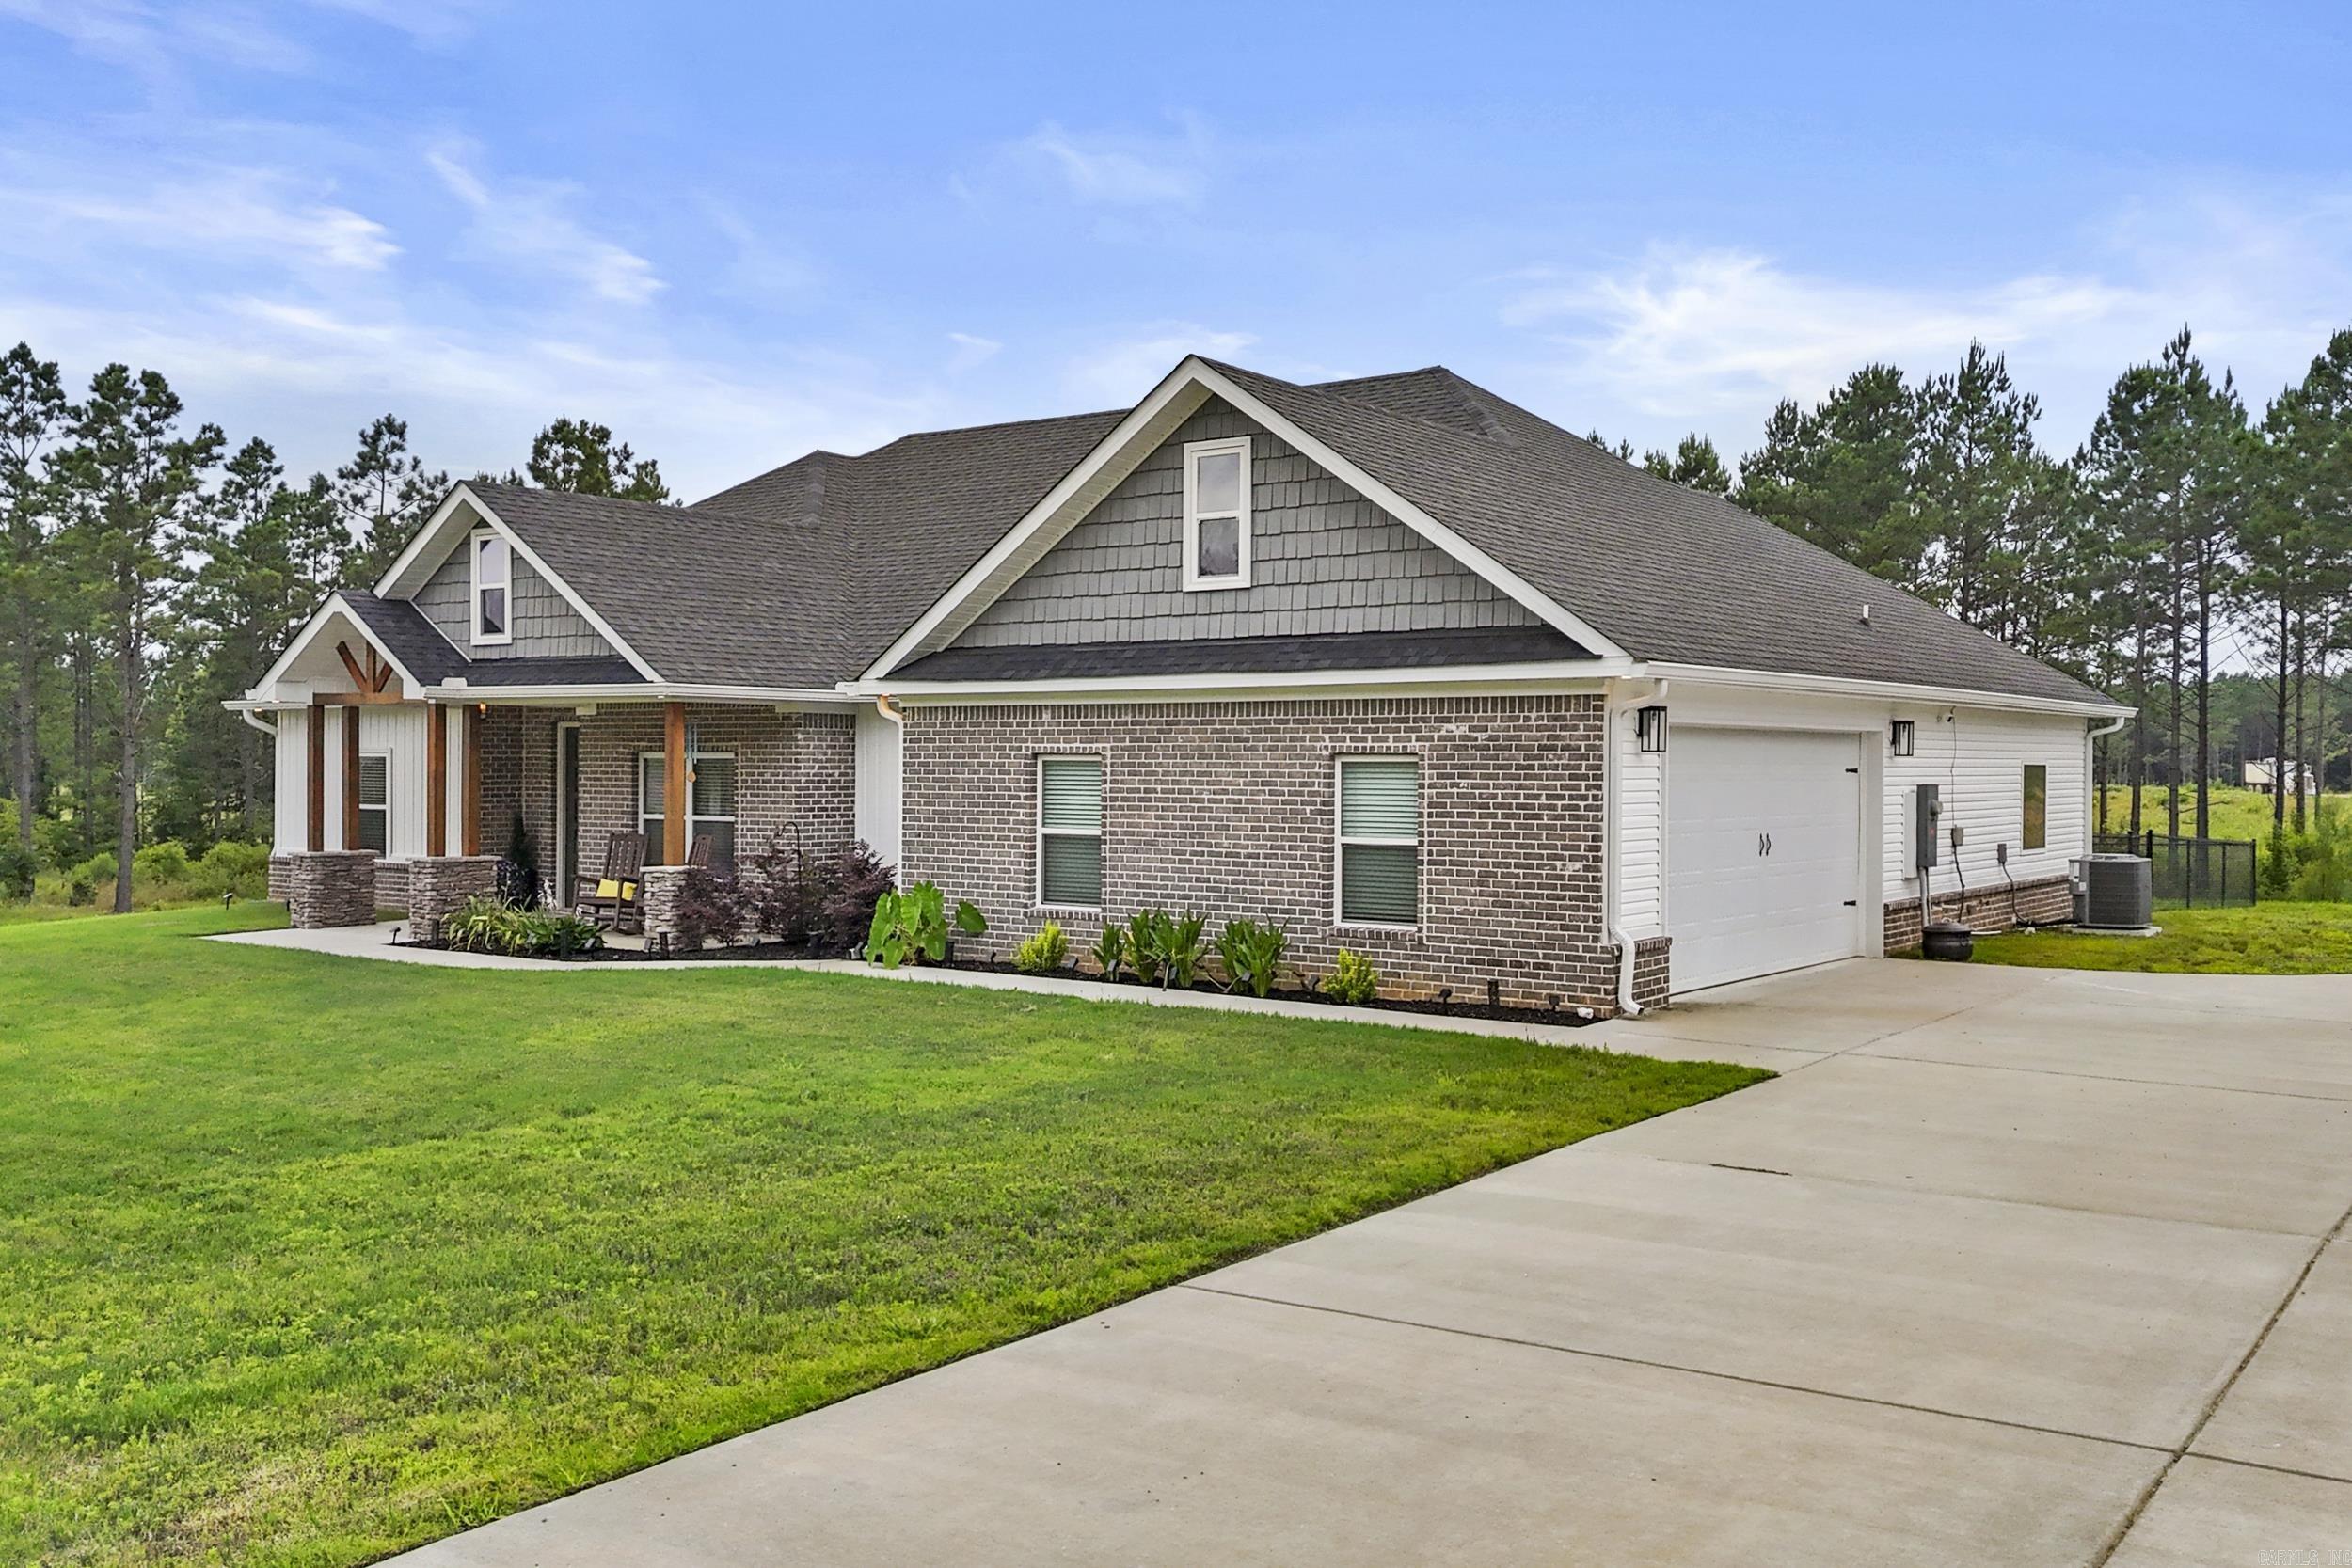
Built in 2024 and situated on over 1.5 acres just 15 minutes from downtown Benton, this beautiful 4-bedroom, 2.5-bath home offers the perfect blend of modern comfort & peaceful country living. The thoughtfully designed split floor plan provides privacy, with the spacious primary suite tucked away from the secondary bedrooms. The primary retreat features custom ceiling wallpaper, a luxurious ensuite with dual vanities, a soaking tub, walk-in shower, and direct access to the laundry room for added convenience.  The heart of the home is the stunning open-concept living, dining, and kitchen area, highlighted by vaulted ceilings, updated light fixtures, and a new ceiling fan. The kitchen is fully equipped with ss appliances and an oversized pantry, making it ideal for everyday living and entertaining alike.  Step outside and enjoy your own private homestead. The backyard features an extended patio, a fenced area perfect for pets or play, and an exterior storage shed that conveys with the property. If you've been searching for newer construction with room to spread out and enjoy the outdoors, this one is a must-see! Agents see remarks for full list of updates!
#26024601

Benton

10703 HWY 298 Highway

4 Beds

2 Baths

2,250 Sq.Ft.

$434,900

MLS#: 26024601
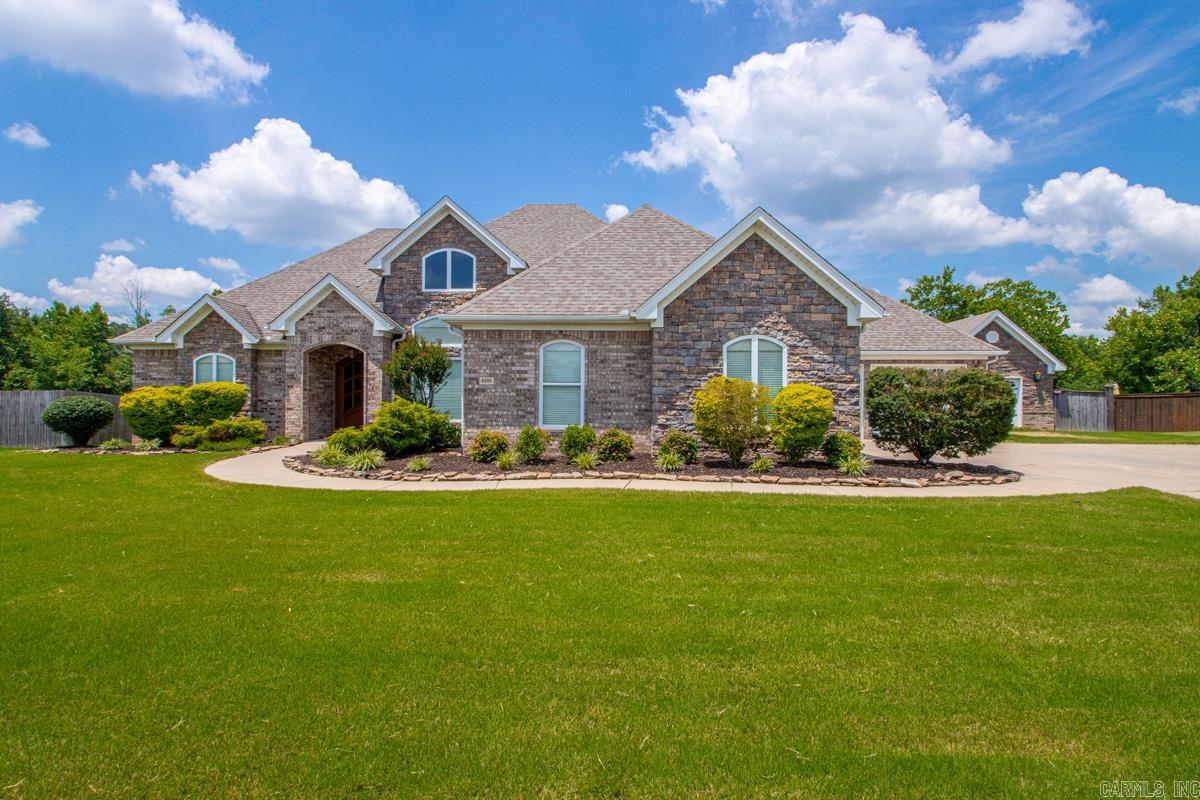
Wow...Picture Perfect Home...Close and Convenient to all area Schools, Shopping, Dining, and Interstate 30... Amenities include: Approximately 2744 Square Feet, 4 Bedrooms, 3 Bathrooms, Large Living Room with Gas Log Fireplace and Large Picture Windows overlooking the Covered Patio and Deck, Split Bedroom Floorplan, Nice Primary Bedroom, Primary Bathroom has Custom Tile Shower with Separate Tub, Formal Dining Room, Wonderful Kitchen with a lot of Cabinetry, Kitchen Island, Granite Counter Tops, Laundry Room, Covered Patio/Deck with Fireplace, Fenced Yard, 4 Car Garage, Separate Shop, Greenhouse, Large Oversized Lot with extra landscaping, Bryant Schools, and Much More... A MUST SEE....
#26024403

Benton

6181 Pierce Manse Loop

4 Beds

3 Baths

2,744 Sq.Ft.

$475,000

MLS#: 26024403

 - property

Send a message

Message successfully sent.

Your message

What is 3 + 4 ?

Reason for contacting?

I agree to receive email communication and understand I can unsubscribe at any time.

I agree to be contacted by All Around Real Estate via call, email, and text for real estate services. To opt out, you can reply 'stop' at any time or reply 'help' for assistance. You can also click the unsubscribe link in the emails. Message and data rates may apply. Message frequency may vary. Privacy Policy

Sign Out

Virtual Assistant

Would you like to take the next step with this property? We can help you schedule a showing or virtual tour, or send you more details.

Yes, I would like more information.

Thank You for Your Reply, One of Our Agents will contact you as soon as possible

No, maybe later.

Thank you, you can always contact me via email, phone number or through the contact form.

Realhub AI

Lucy - Your AI-Powered Realtor

Update Your Temporary Password

Personalize your search

Enter your email and we'll notify you immediately when new listings match what you're looking for.

or enter email address

Already have an account ? Login here

Continue your home search

I agree to receive communications and understand I can unsubscribe at any time.

I agree to be contacted by All Around Real Estate via call, email, and text for real estate services. To opt out, you can reply 'stop' at any time or reply 'help' for assistance. You can also click the unsubscribe link in the emails. Message and data rates may apply. Message frequency may vary. Privacy Policy

Already have an account ? Login here

We use cookies

We use cookies primarily for analytics to enhance your experience. By accepting, you agree to our use of these cookies. You can manage your preferences or learn more about our cookies policy.