
Property
Beds
3
Full Baths
2
1/2 Baths
1
Year Built
2026
Sq.Footage
1,801
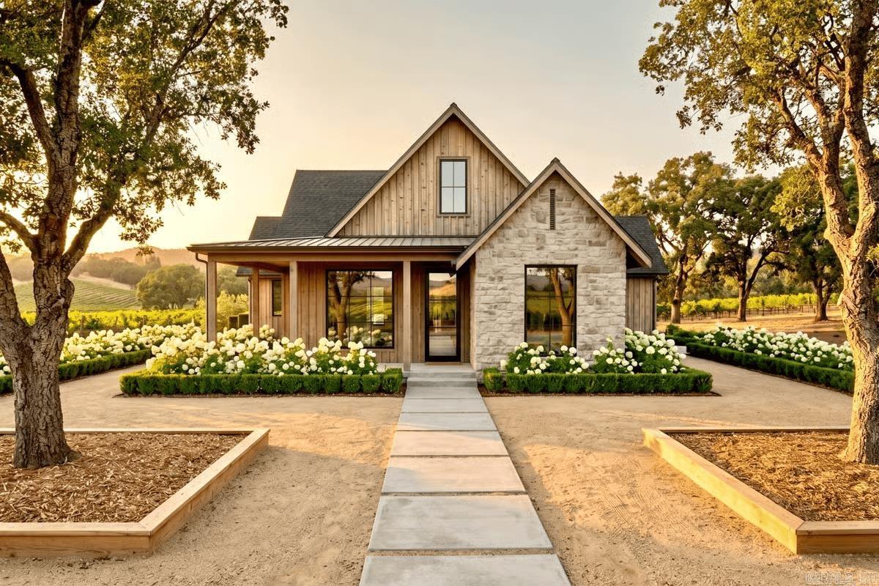
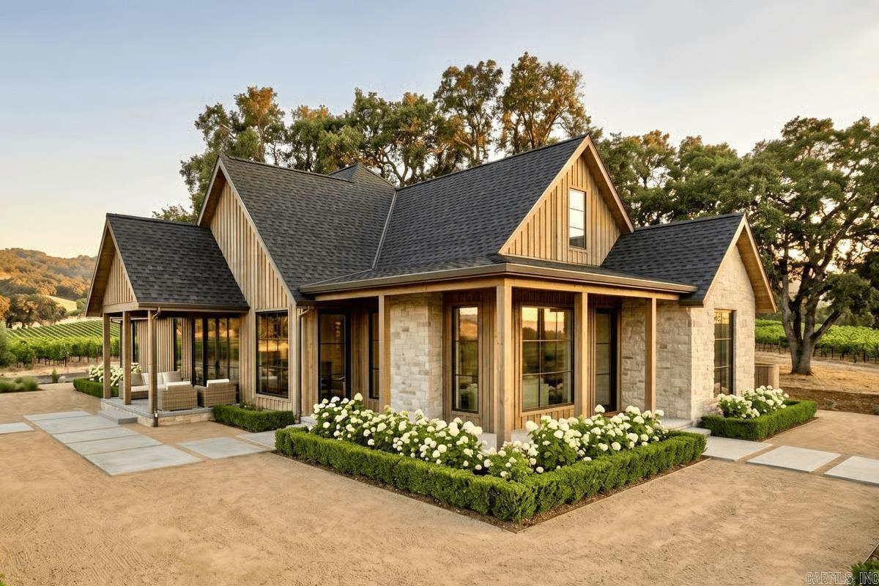
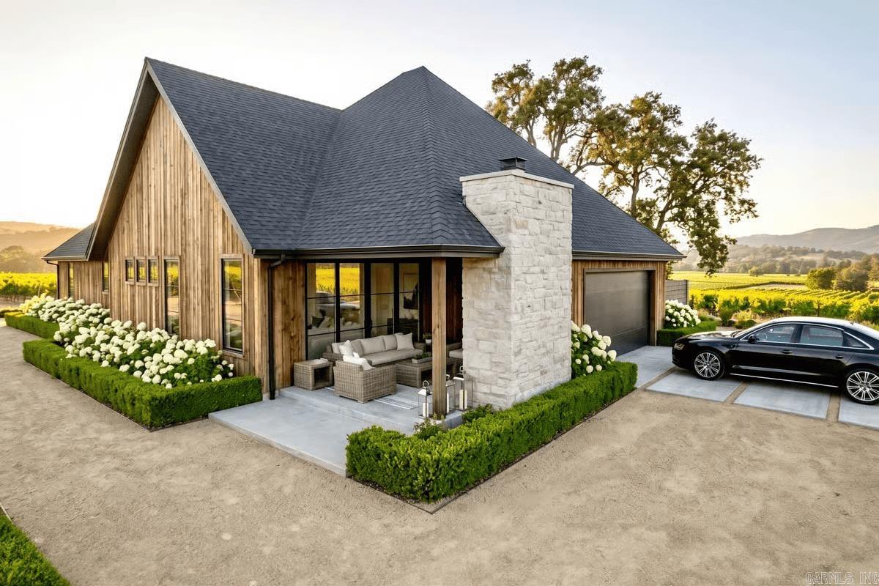
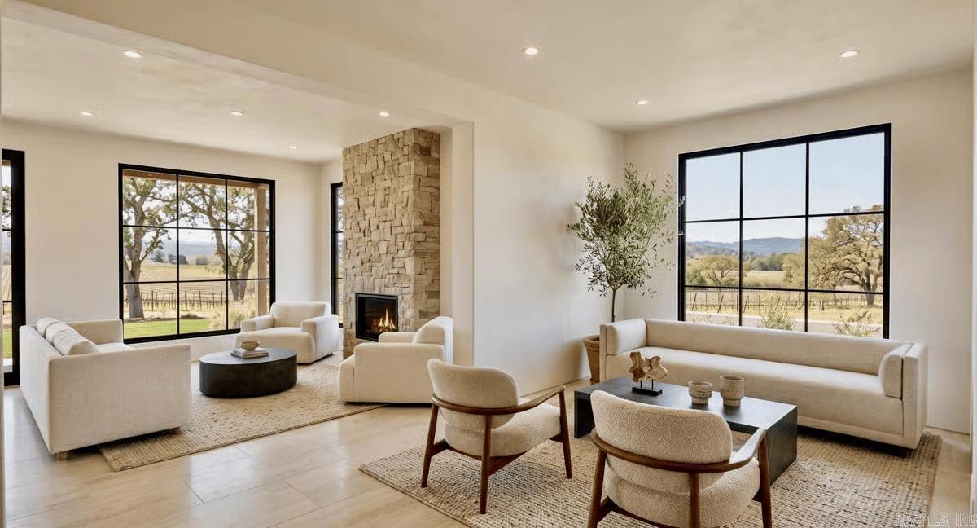
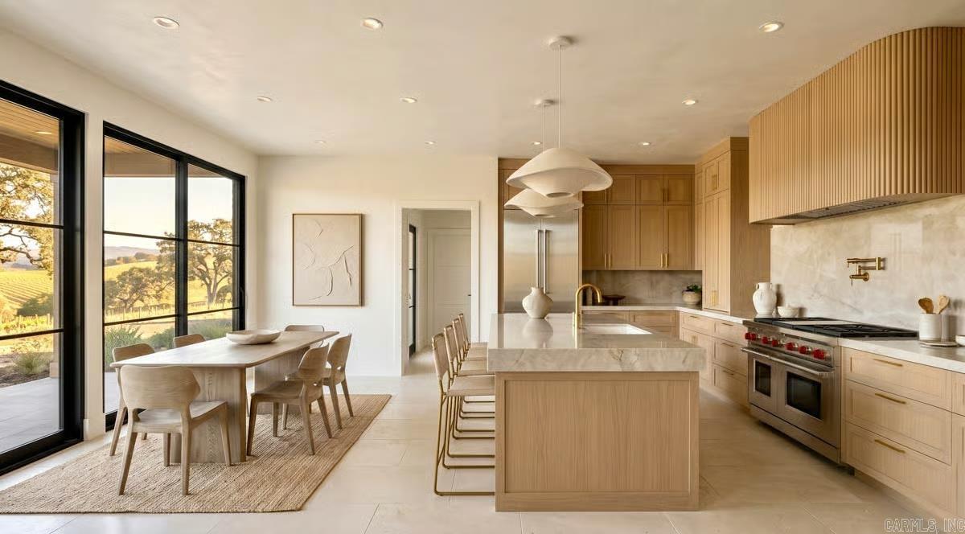
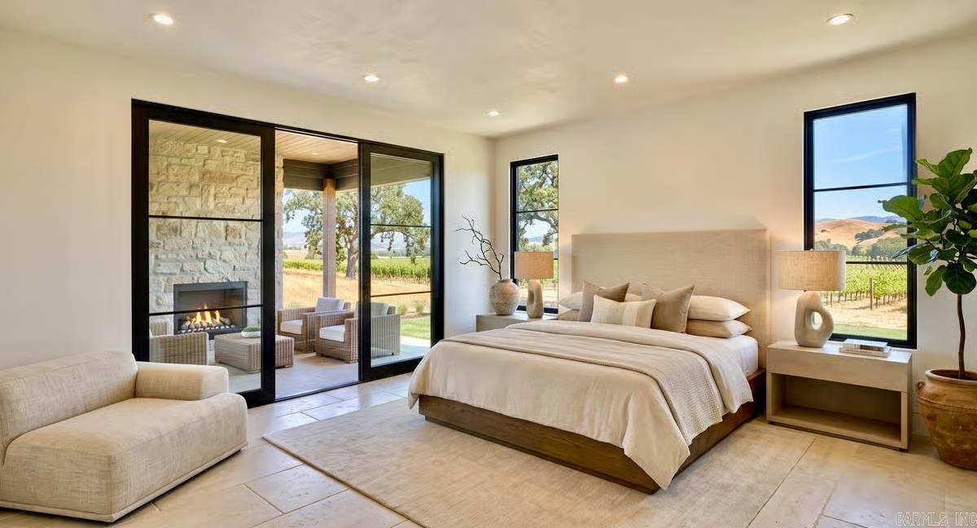
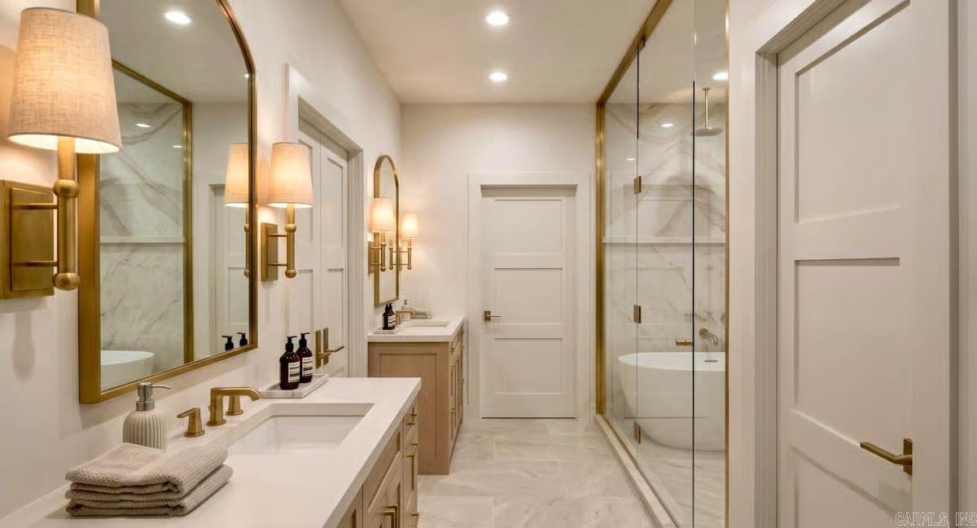
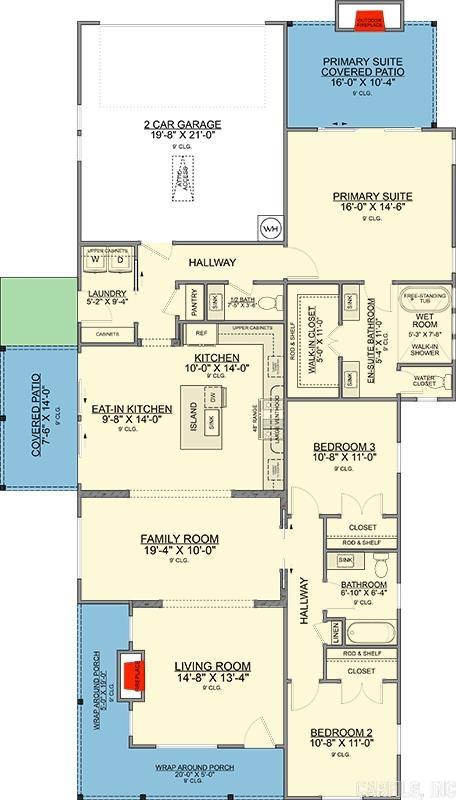
New construction coming soon to the desirable Pennington Point Subdivision in the Lake Hamilton School District! This inviting 1,801 sq. ft. Modern Farmhouse-style house plan features 3 bedrooms, 2.5 bathrooms, and a spacious 429 sq. ft. two-car rear-entry garage. Upon entering, guests are welcomed into an elegant living room, which flows seamlessly into the family room and eat-in kitchen, creating an open and airy living experience. The heart of the home, the eat-in kitchen, boasts an island and ample counter space, perfect for both everyday meals and entertaining, and connects directly to the comfortable family room, ideal for gathering. A private primary suite offers a luxurious retreat with a freestanding tub, walk-in shower, and a generous walk-in closet, thoughtfully separated from two additional bedrooms and a full bath by a central hallway for optimal privacy. The family room, adjacent to the kitchen, serves as a cozy keeping room, offering a relaxed space for informal gatherings or quiet evenings at home. Embrace outdoor living with a grand wrap-around porch Pre-construction pricing available now—call today to customize your finishes and make this dream design your own!
Features & Amenities
Interior
-
Other Interior Features
Breakfast Bar, Eat-in Kitchen, Pantry, Walk-In Closet(s)
-
Total Bedrooms
3
-
Bathrooms
2
-
1/2 Bathrooms
1
-
Cooling YN
YES
-
Cooling
Electric, Central Air
-
Fireplace YN
YES
-
Heating YN
YES
-
Heating
Electric, Central
-
Pet friendly
N/A
Exterior
-
Garage
Yes
-
Garage spaces
2
-
Construction Materials
Stone
-
Parking
Garage
-
Patio and Porch Features
Patio, Porch, Covered
-
Pool
No
Area & Lot
-
Lot Features
Level
-
Lot Size(acres)
0.22
-
Property Type
Residential
-
Property Sub Type
Single Family Residence
-
Architectural Style
Contemporary, Country
Price
-
Sales Price
$351,195
-
Tax Amount
$2,000
-
Sq. Footage
1,801
-
Price/SqFt
$195
HOA
-
Association
No
Property Resources
-
Horse Property
NO
School District
-
Elementary School
Lake Hamilton
-
Middle School
Lake Hamilton
-
High School
Lake Hamilton
Property Features
-
New Construction
YES
-
Sewer
Public Sewer
-
Water Source
Public
Schedule a Showing
Showing scheduled successfully.
Mortgage calculator
Estimate your monthly mortgage payment, including the principal and interest, property taxes, and HOA. Adjust the values to generate a more accurate rate.
Your payment
Principal and Interest:
$
Property taxes:
$
HOA fees:
$
Total loan payment:
$
Total interest amount:
$
Location
County
Garland
Elementary School
Lake Hamilton
Middle School
Lake Hamilton
High School
Lake Hamilton
Listing Courtesy of Erica York , Rackley Realty
RealHub Information is provided exclusively for consumers' personal, non-commercial use, and it may not be used for any purpose other than to identify prospective properties consumers may be interested in purchasing. All information deemed reliable but not guaranteed and should be independently verified. All properties are subject to prior sale, change or withdrawal. RealHub website owner shall not be responsible for any typographical errors, misinformation, misprints and shall be held totally harmless.

REALTOR® | Hablo Español
Sonia Davis
Call Sonia today to schedule a private showing.

* Listings on this website come from the FMLS IDX Compilation and may be held by brokerage firms other than the owner of this website. The listing brokerage is identified in any listing details. Information is deemed reliable but is not guaranteed. If you believe any FMLS listing contains material that infringes your copyrighted work please click here to review our DMCA policy and learn how to submit a takedown request.© 2024 FMLS.
Related Properties
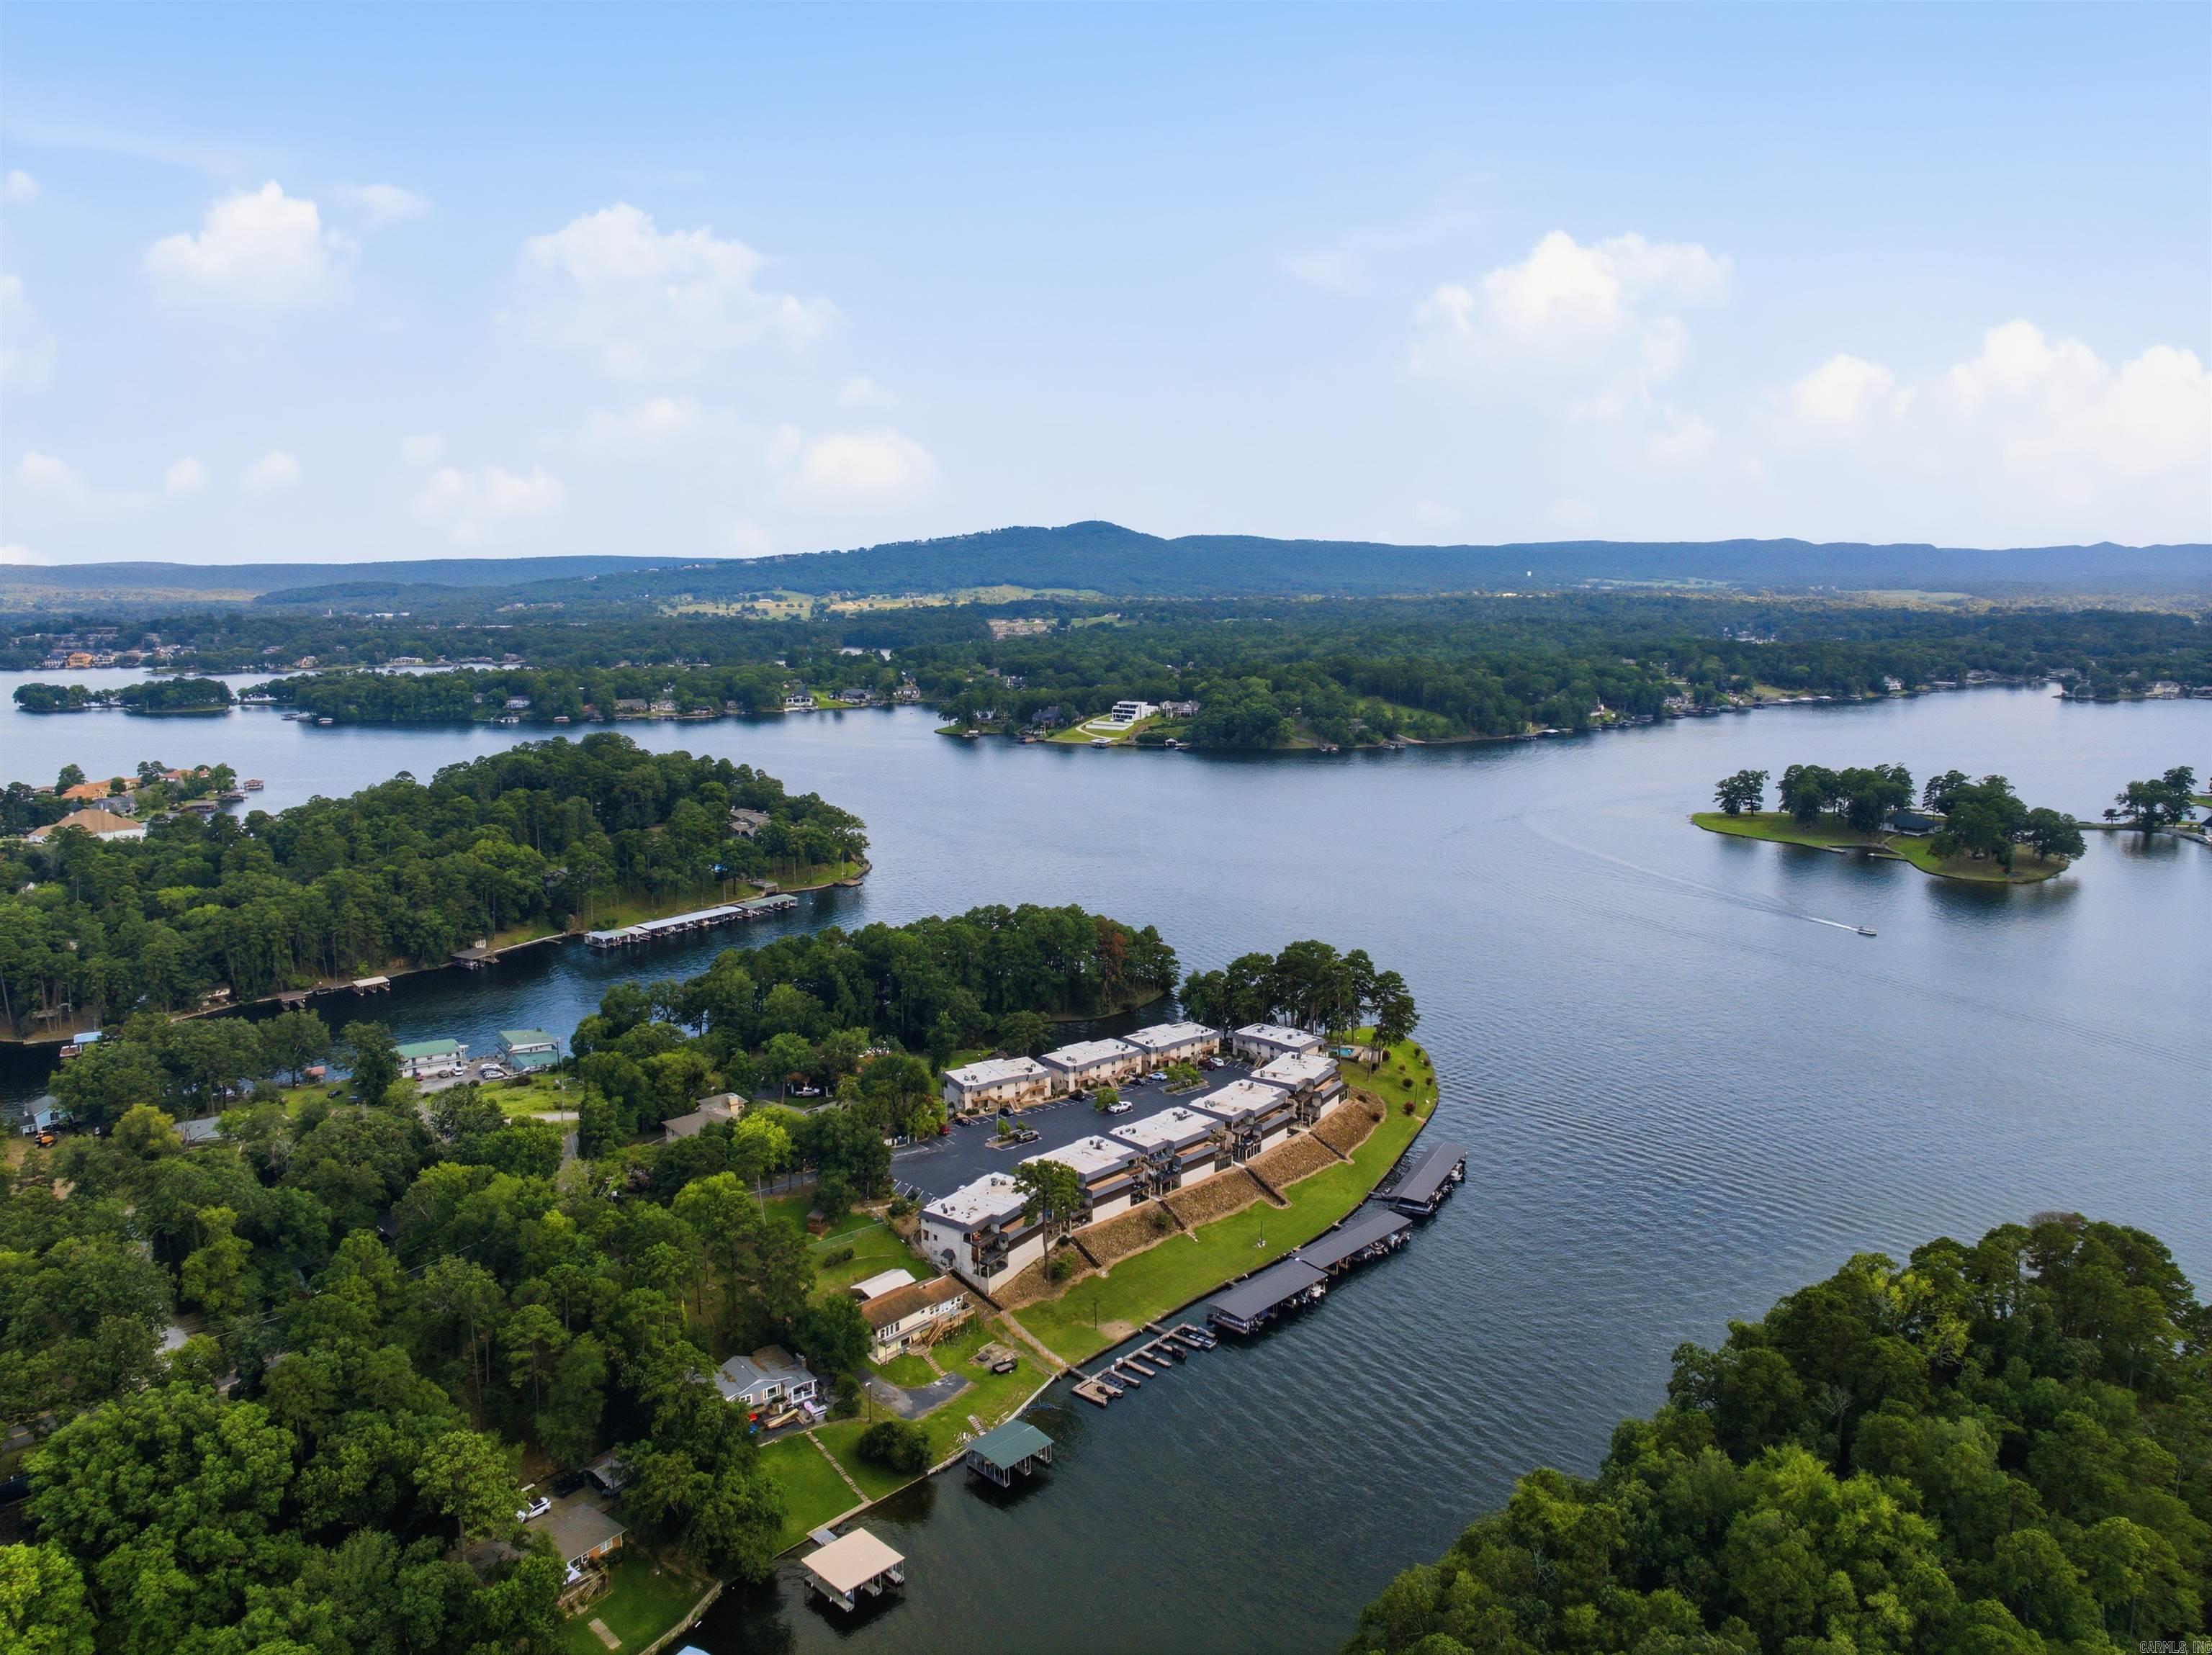
Hot Springs
1250 Twin Points Road
2 Beds
2 Baths
1,280 Sq.Ft.
$330,000
MLS#: 26028913
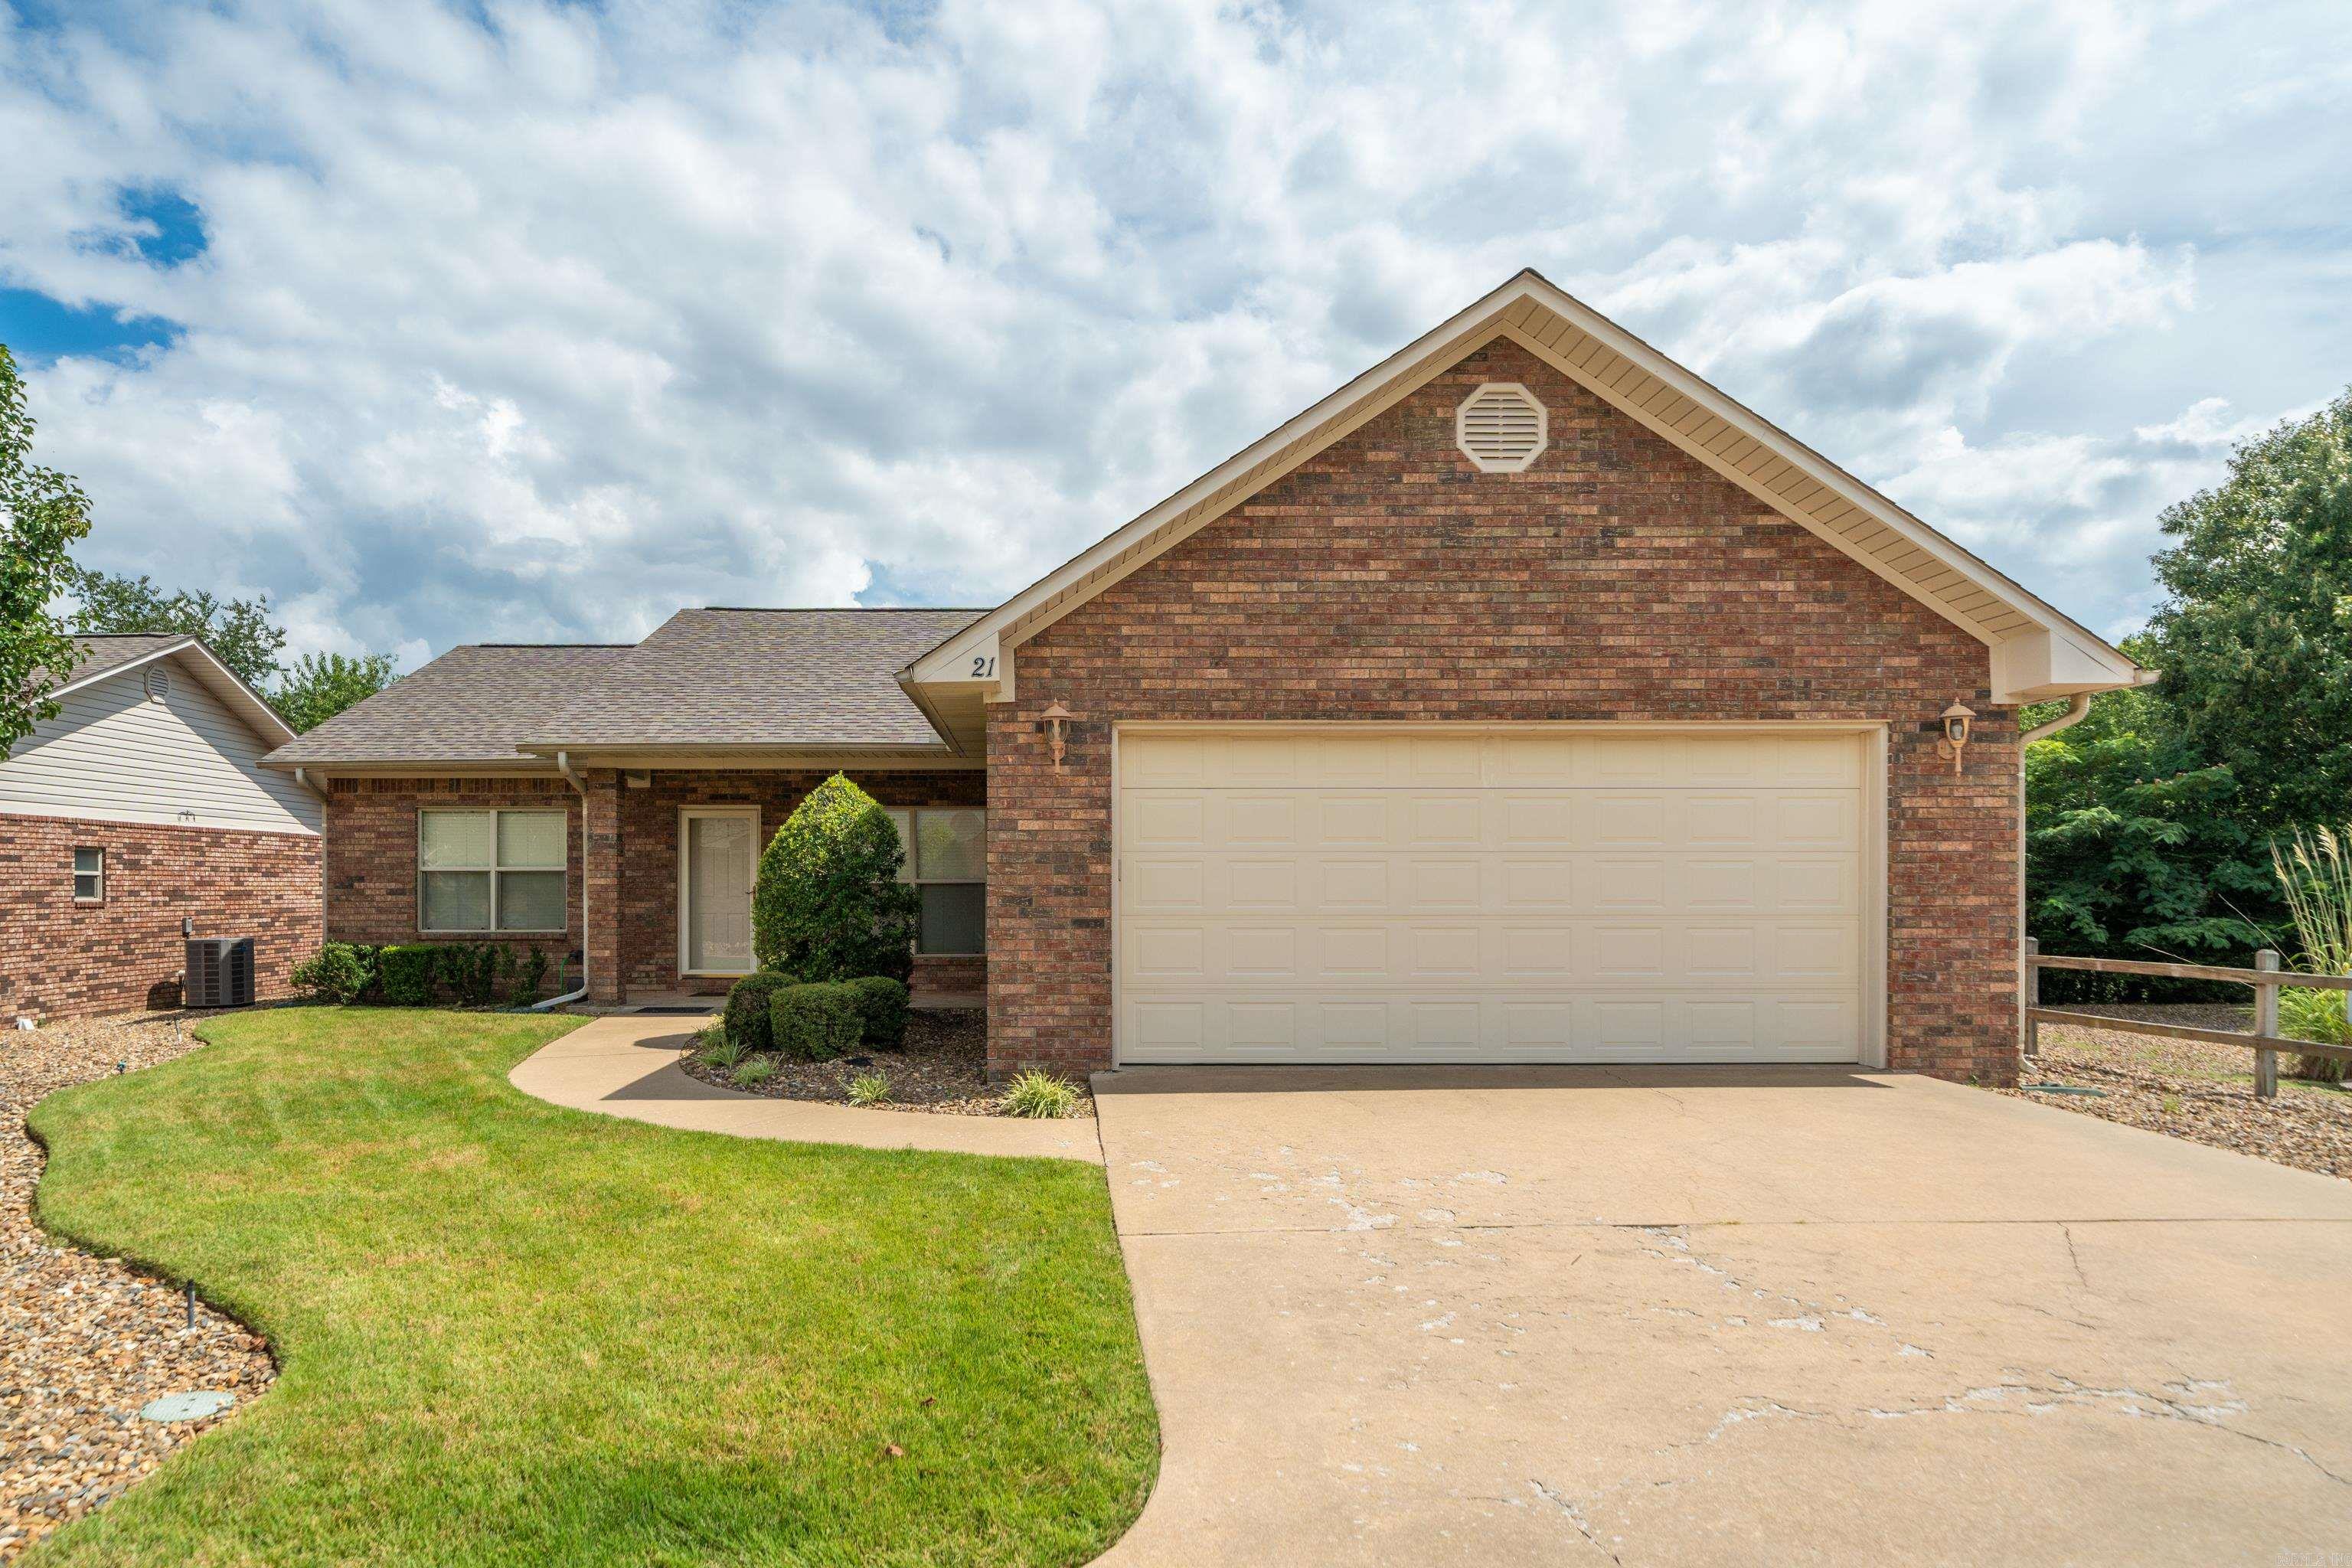
Hot Springs
600 Pakis Street 21
3 Beds
2 Baths
1,683 Sq.Ft.
$285,000
MLS#: 26028938
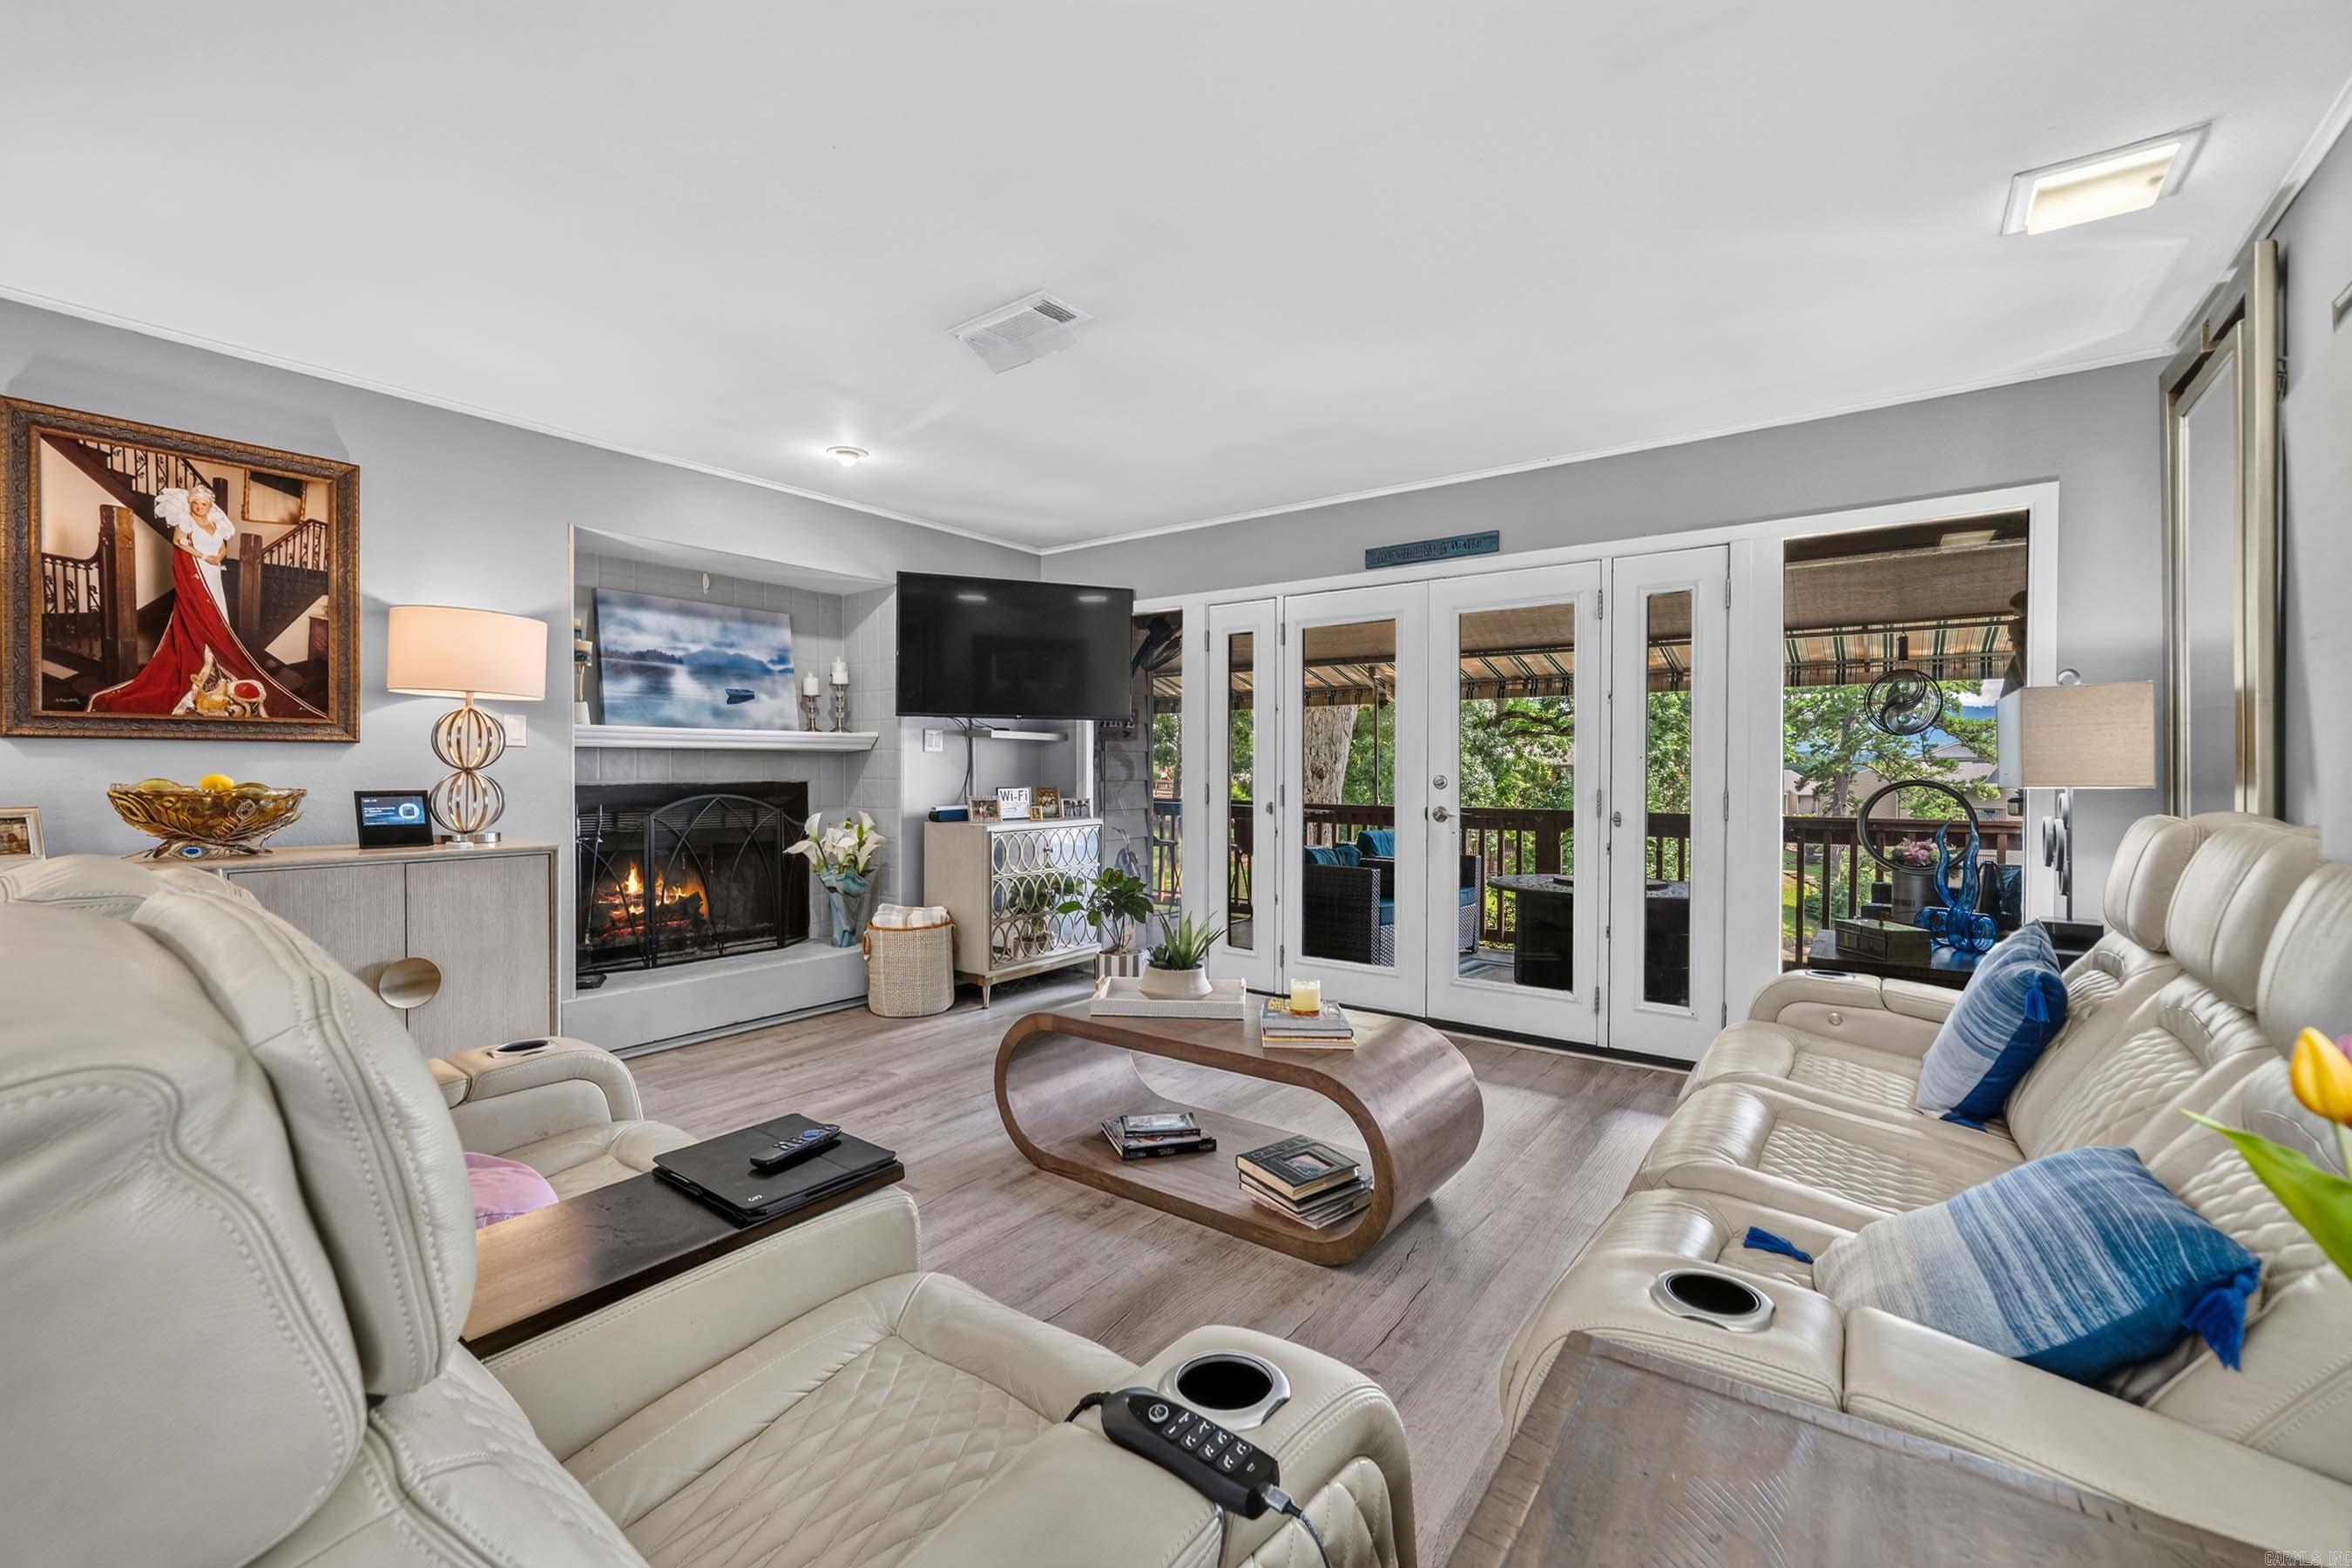
Hot Springs
349 Peters Point L-4
2 Beds
2 Baths
1,360 Sq.Ft.
$385,000
MLS#: 26029174
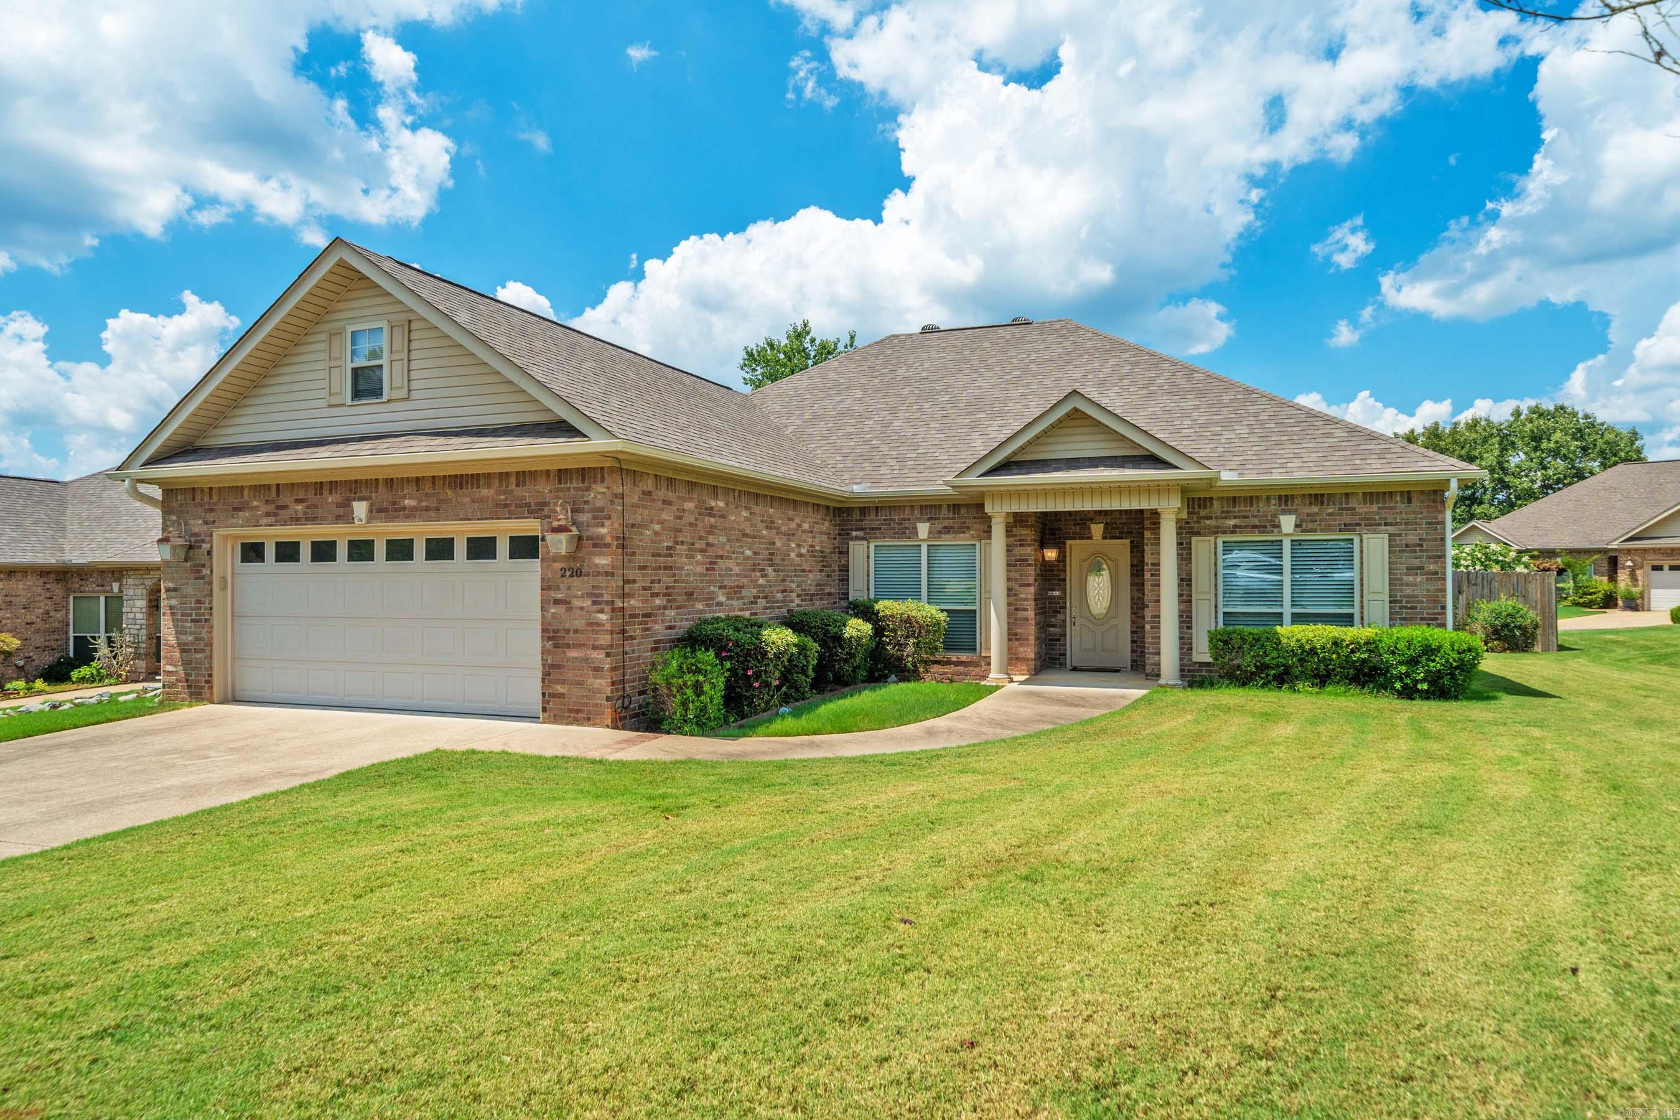
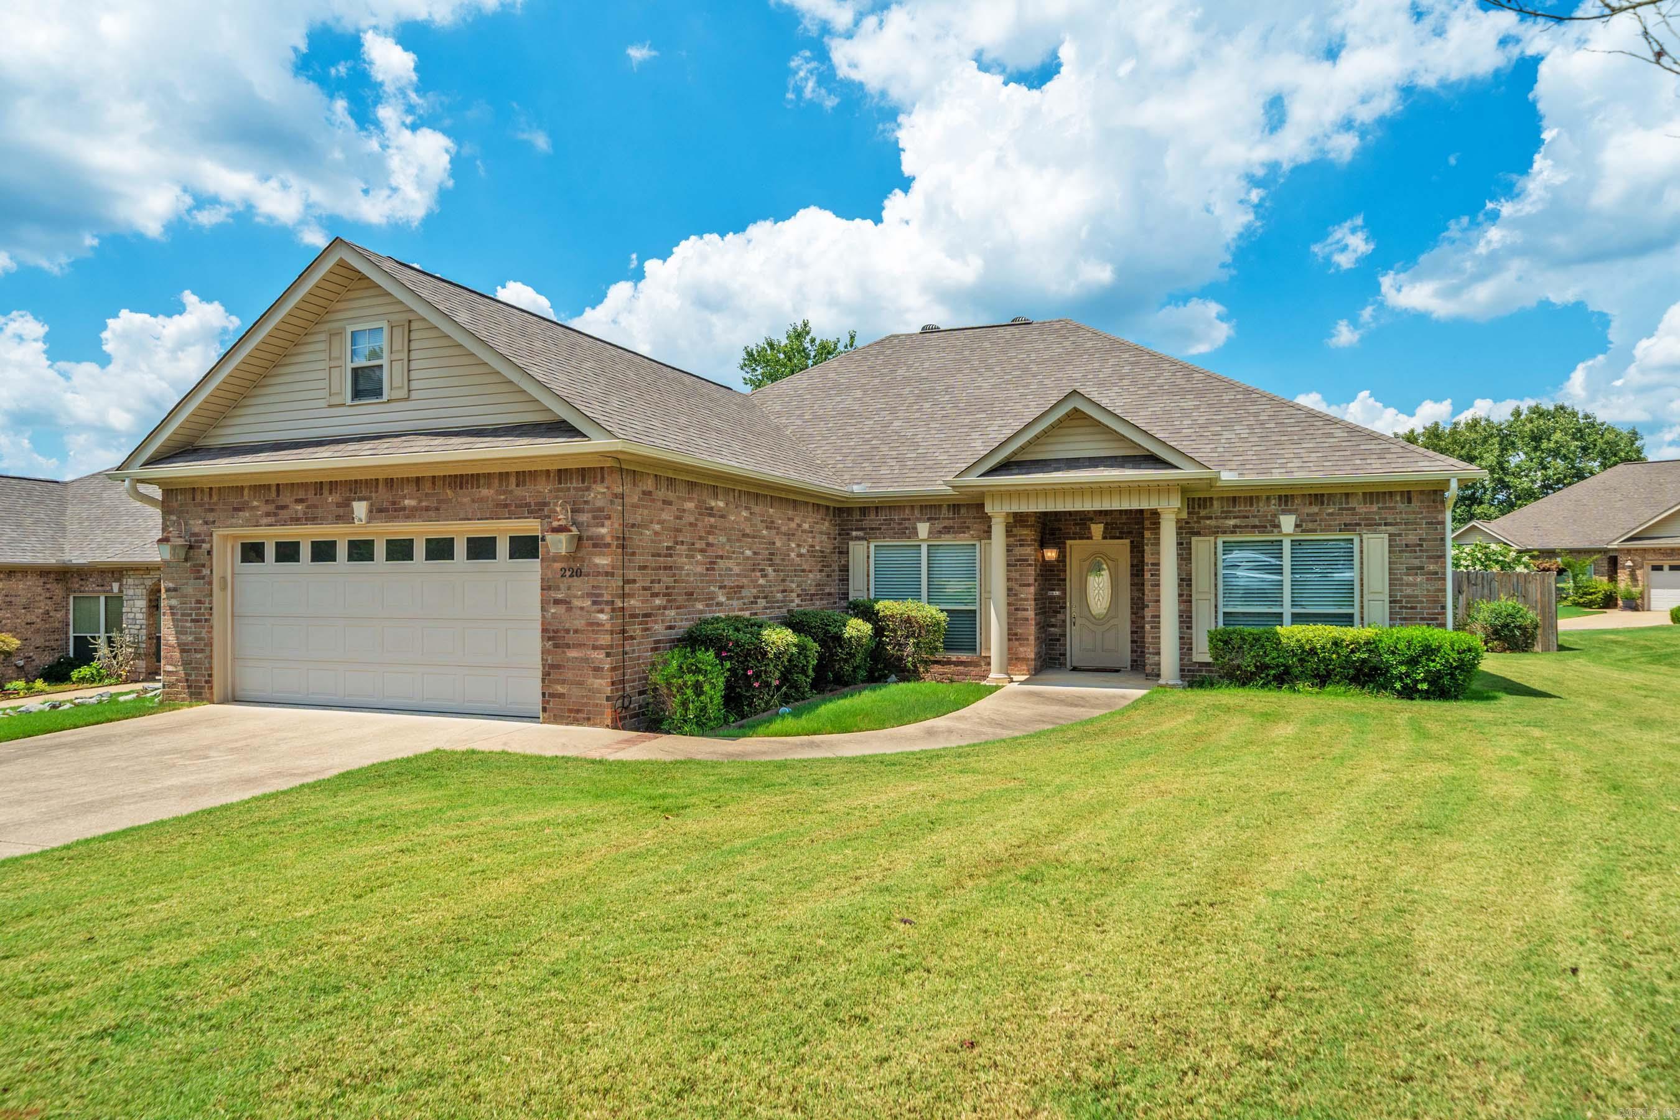
Hot Springs
220 Forest Lakes Boulevard
3 Beds
2 Baths
1,984 Sq.Ft.
$395,000
MLS#: 26029158
Hot Springs
331 Paradise Point
3 Beds
2 Baths
4,900 Sq.Ft.
$395,000
MLS#: 26029161
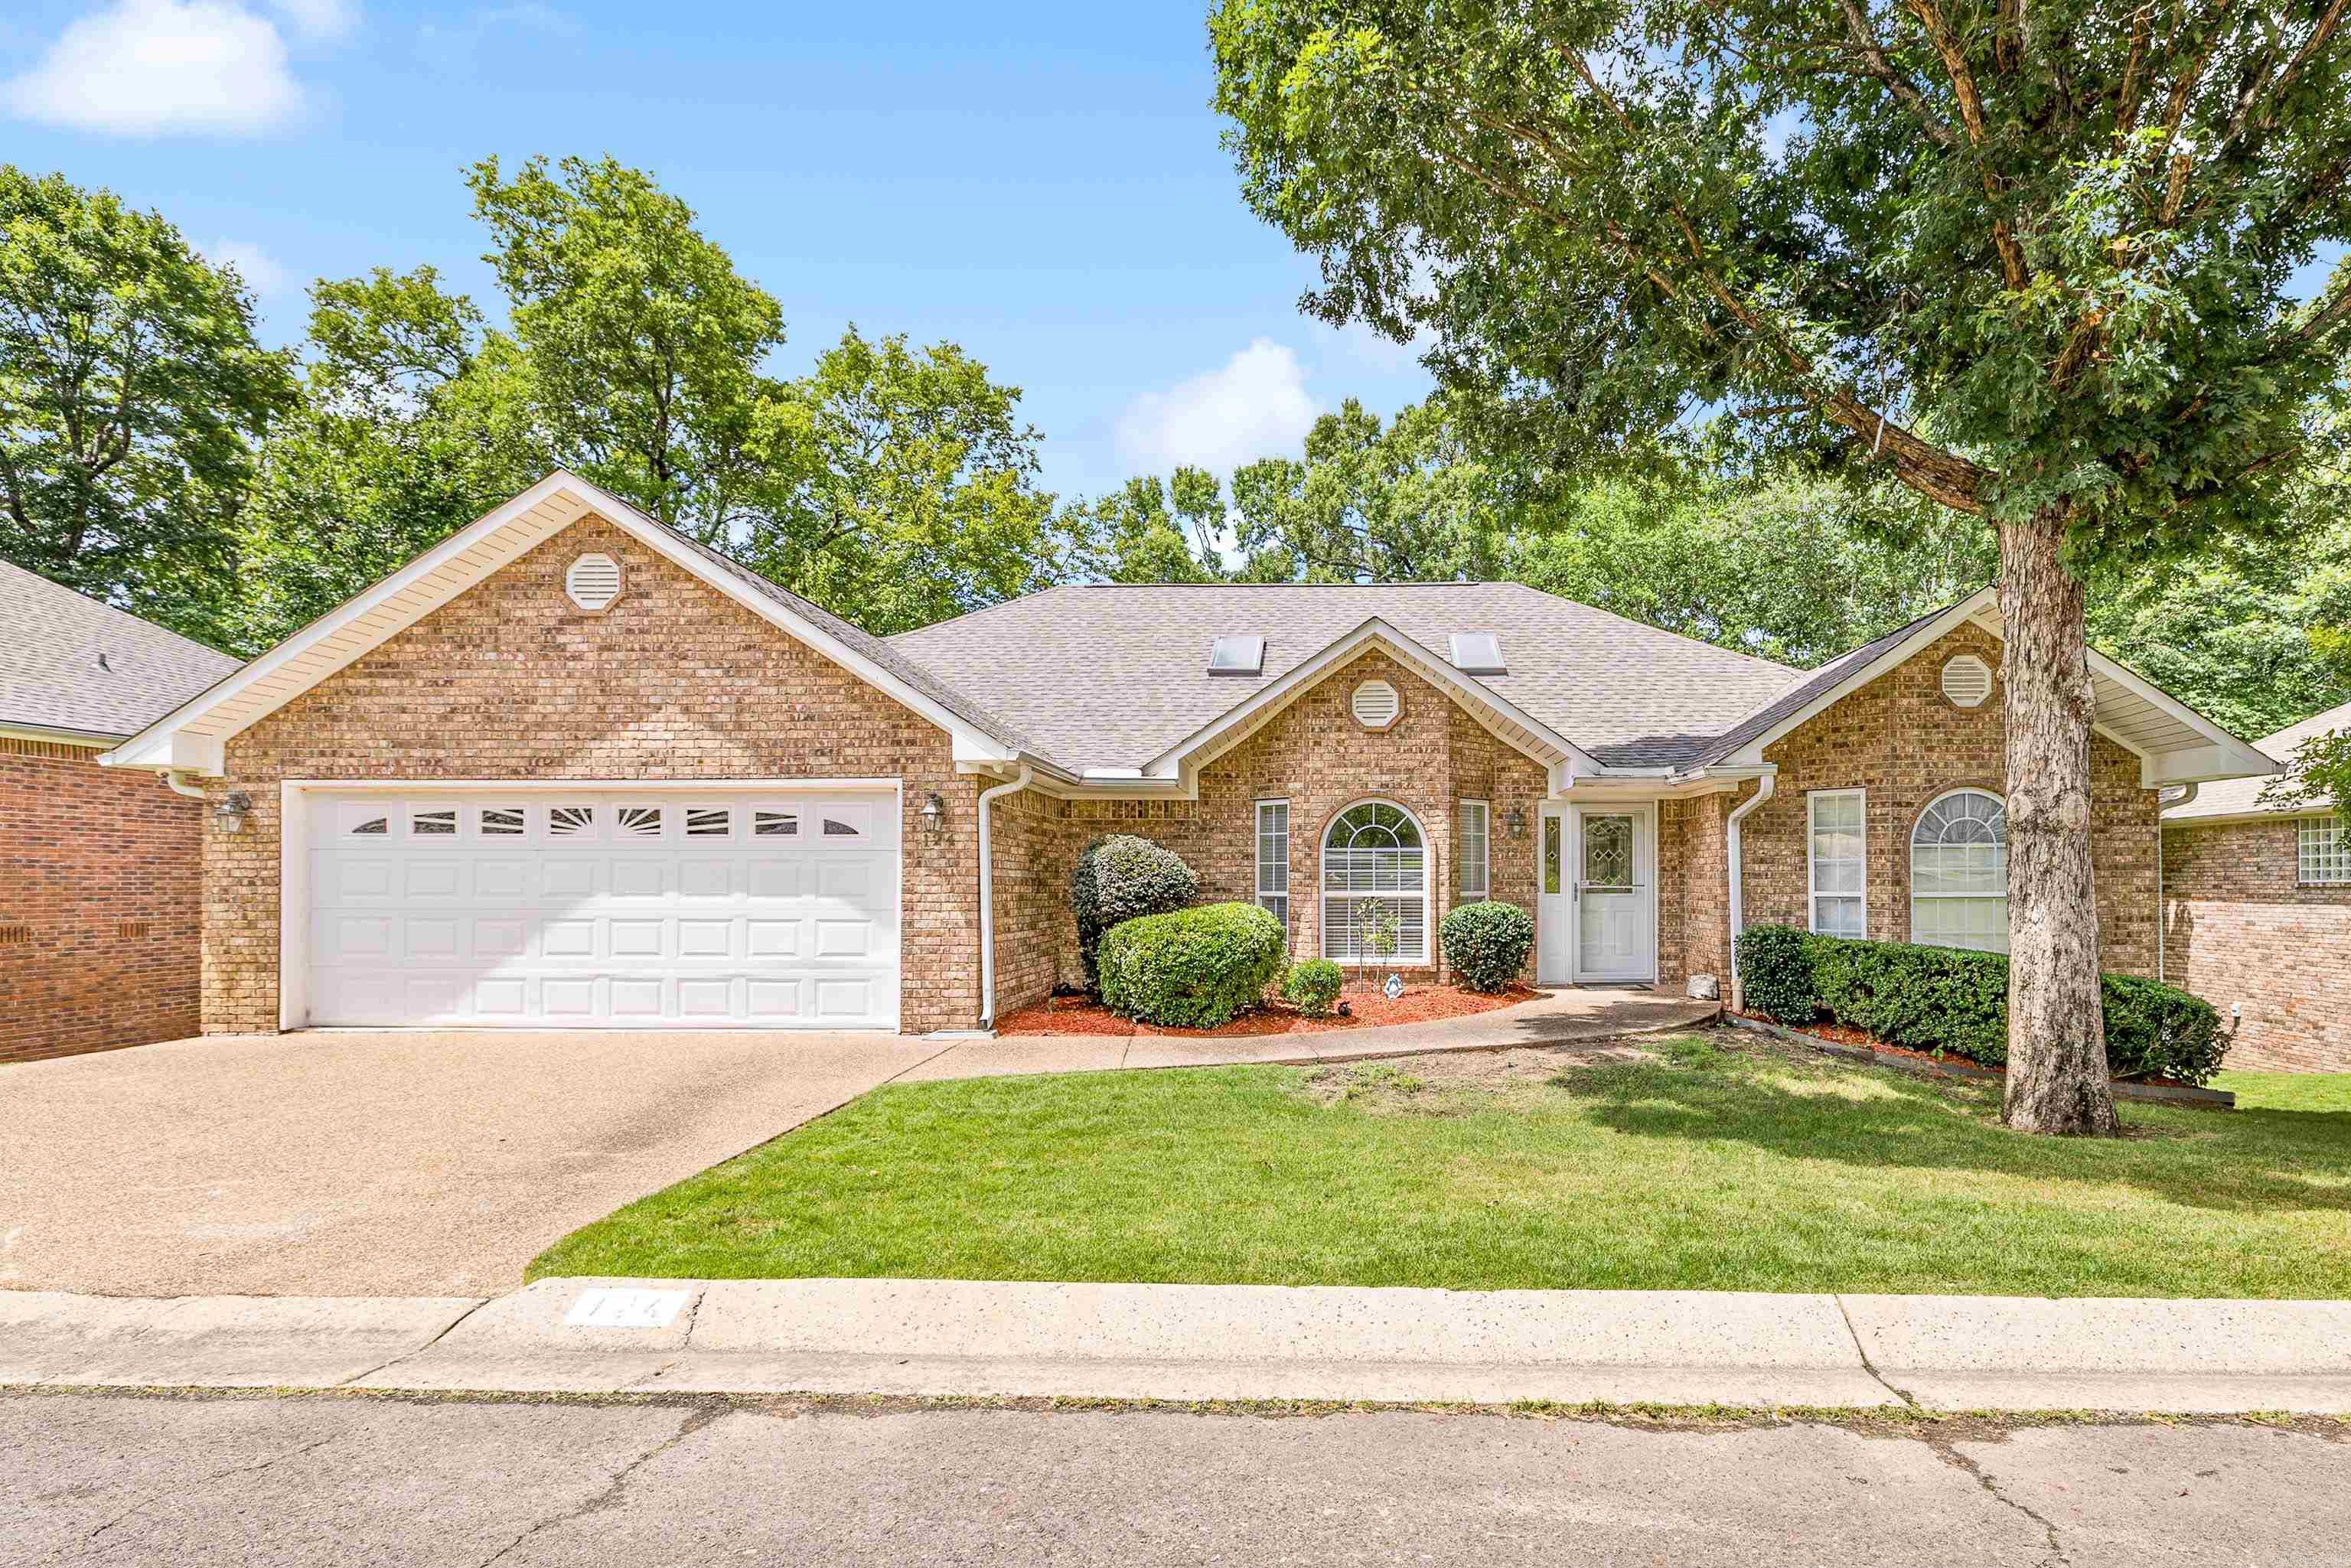
Hot Springs
124 Southpark Place
3 Beds
2 Baths
2,054 Sq.Ft.
$329,000
MLS#: 26028861
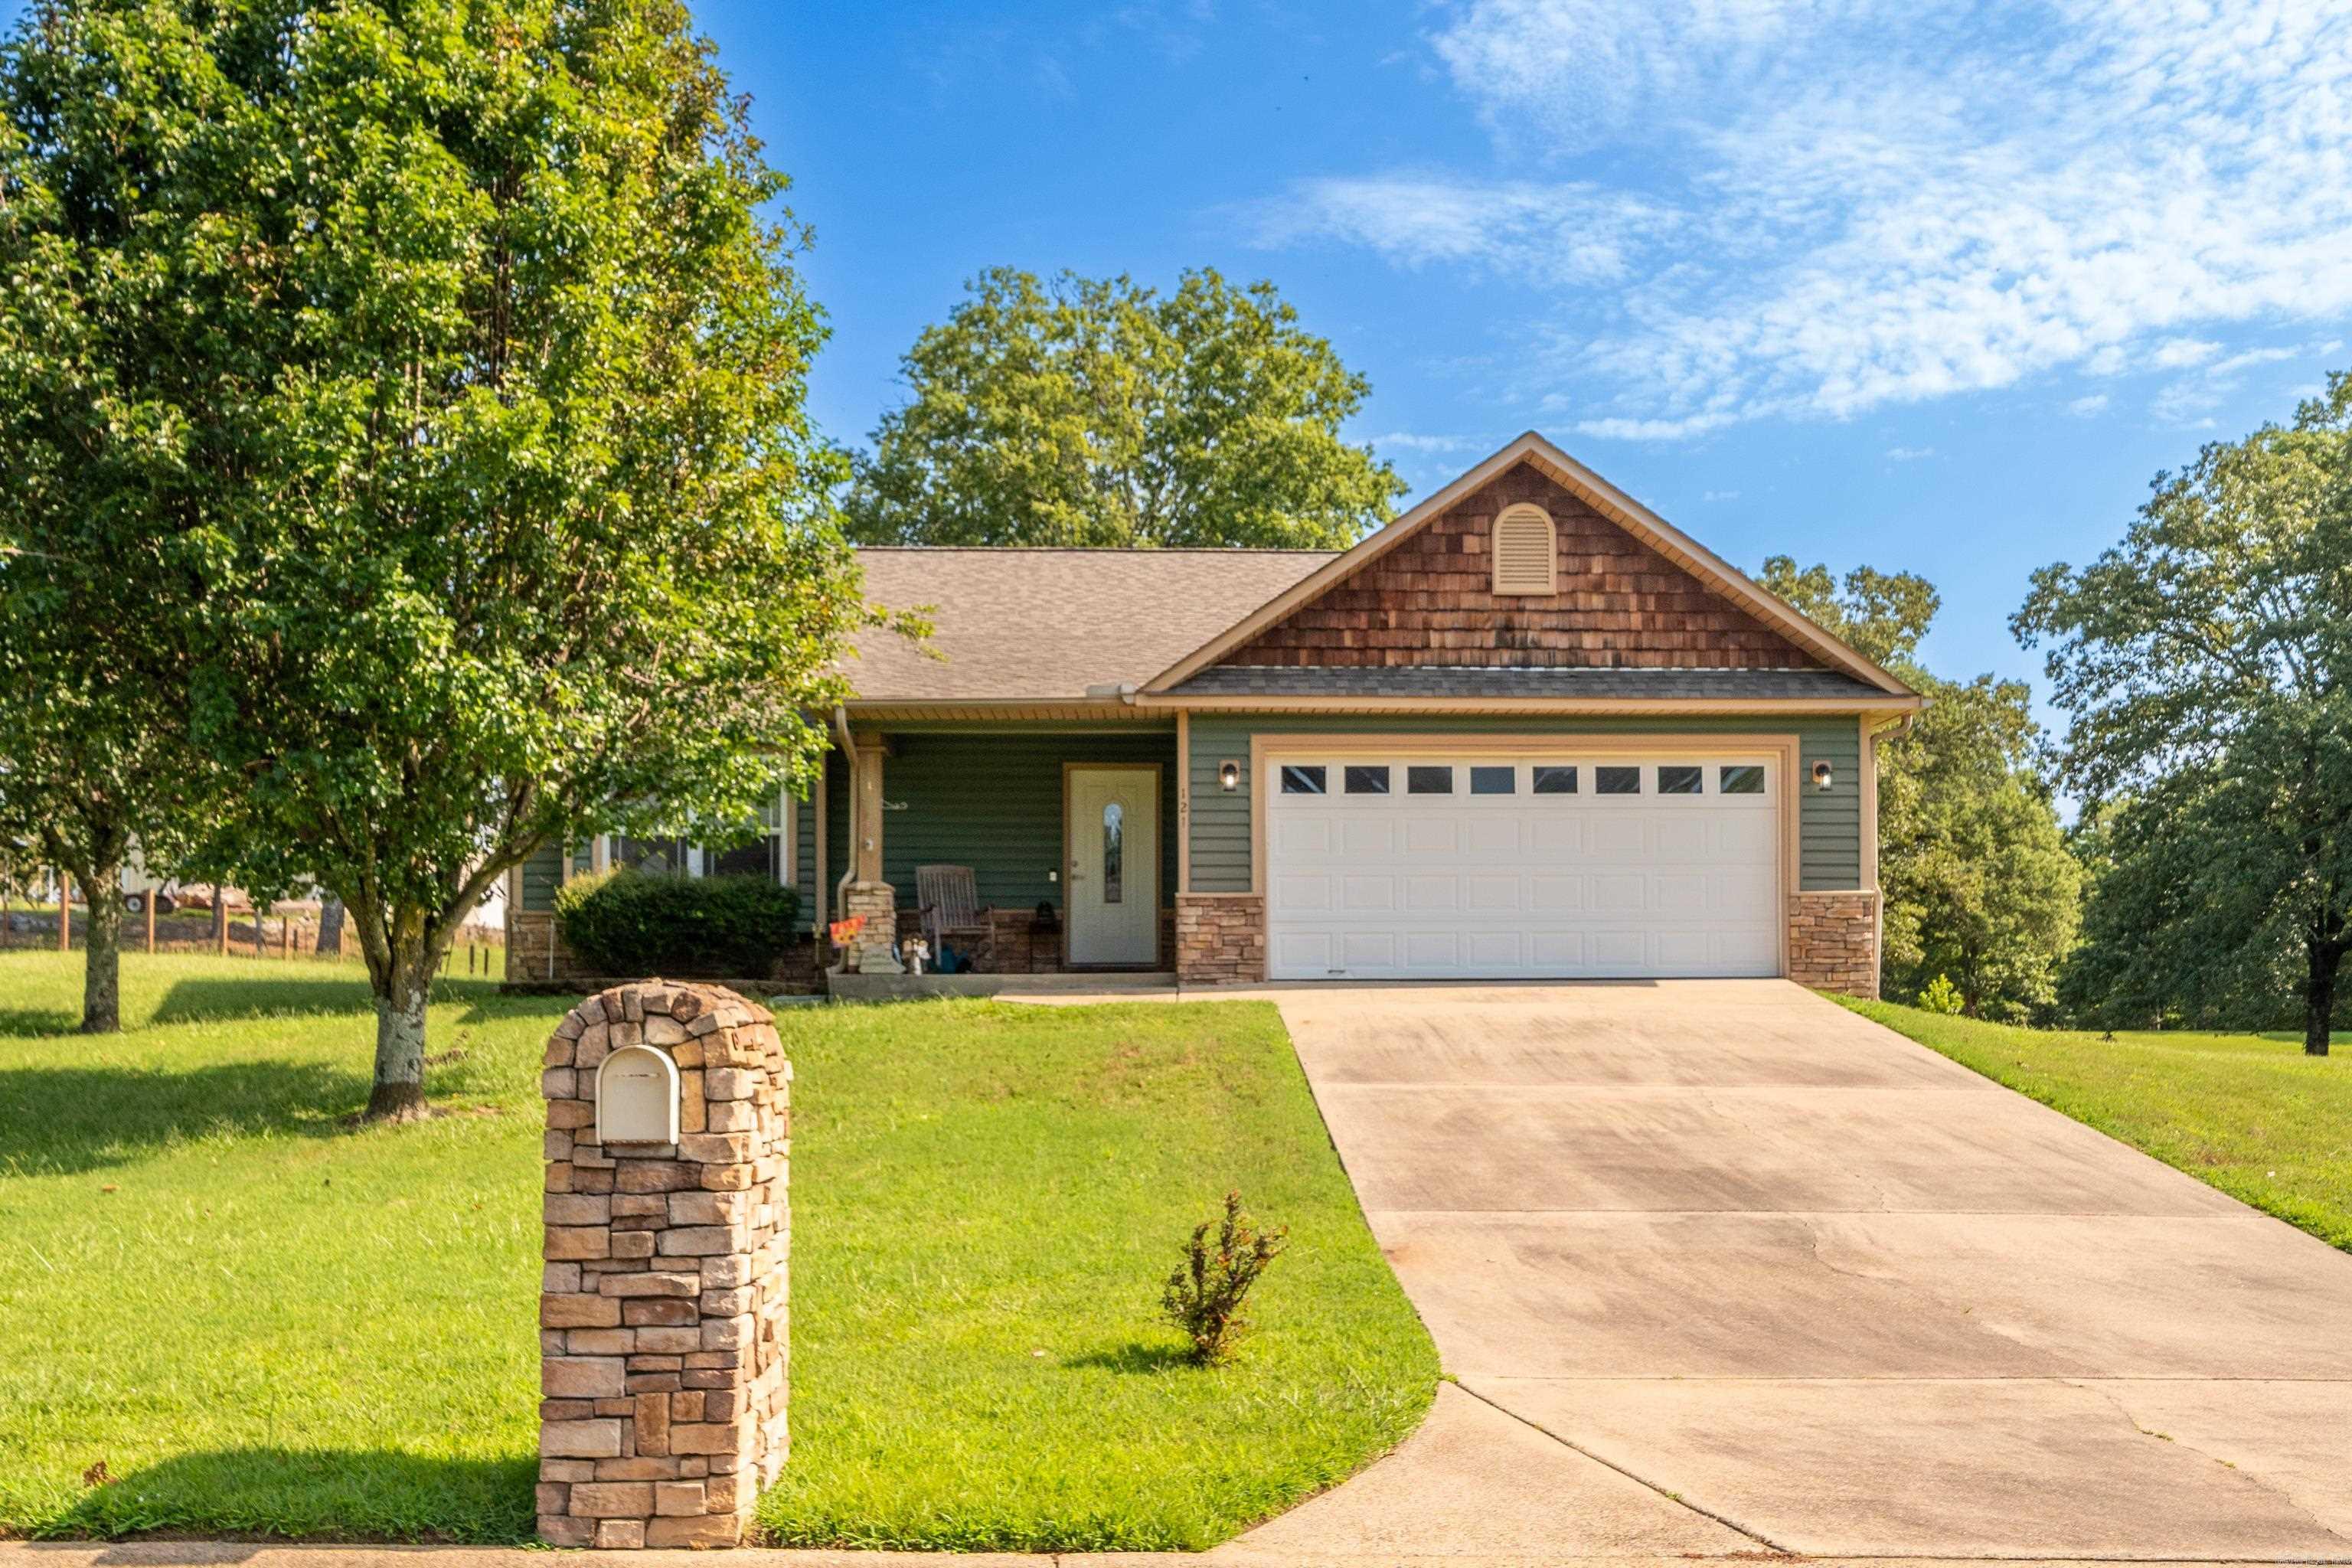
Hot Springs
110 Jamison Ln B8
2 Beds
2 Baths
1,520 Sq.Ft.
$399,900
MLS#: 26028546
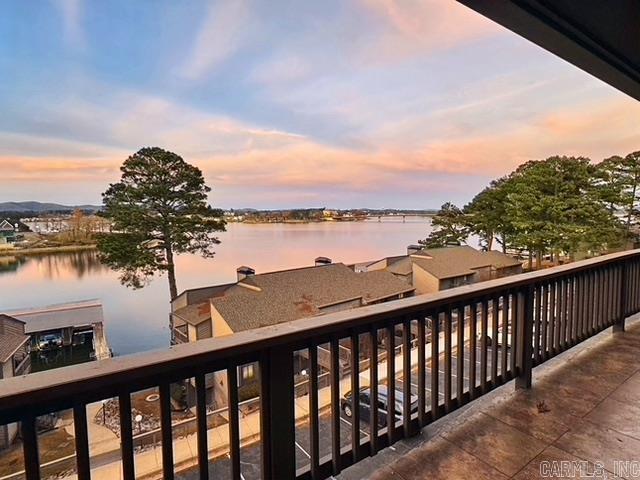
Hot Springs
121 Raley Lane
3 Beds
2 Baths
1,512 Sq.Ft.
$299,900
MLS#: 26028241
Hot Springs
200 Hamilton Oaks Drive Q3
2 Beds
2 Baths
1,344 Sq.Ft.
$360,000
MLS#: 26028320
