
Features & Amenities

Interior

  • Other Interior Features

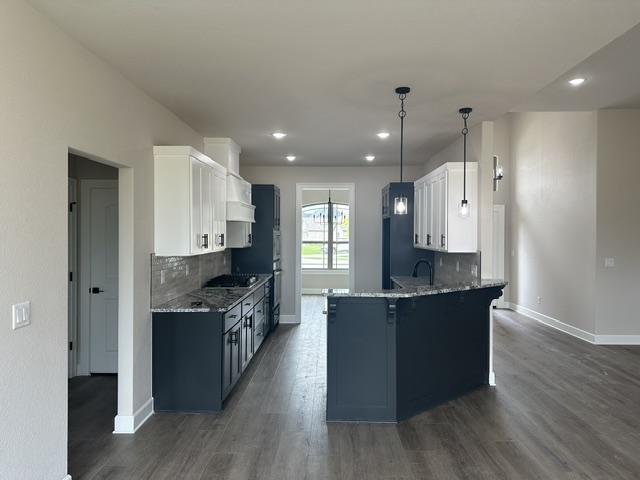
    Ceiling Fan(s), Granite Counters, Pantry, Storage, Walk-In Closet(s), Smart Thermostat

  • Total Bedrooms

    4

  • Bathrooms

    2

  • Basement YN

    NO

  • Cooling YN

    YES

  • Cooling

    Ceiling Fan(s), Central Air, Electric

  • Fireplace YN

    YES

  • Heating YN

    YES

  • Heating

    Natural Gas, Central

  • Pet friendly

    N/A

Exterior

  • Garage

    No

  • Construction Materials

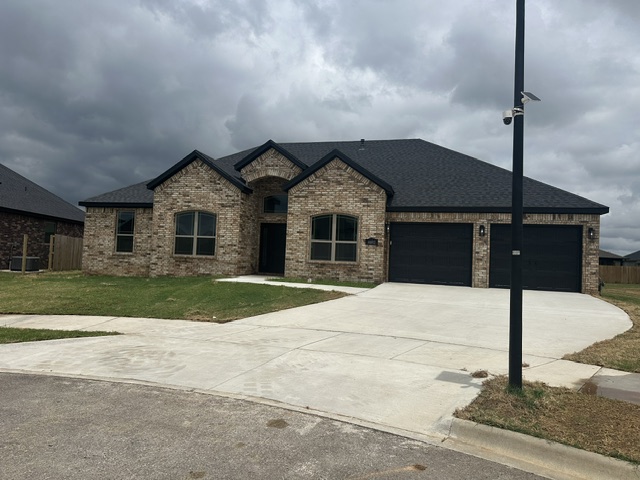
    Brick

  • Parking

    Concrete, Attached, Garage, Garage Door Opener, Driveway

  • Patio and Porch Features

    Covered

  • Pool

    No

Area & Lot

  • Lot Features

    Cleared, Cul-De-Sac, City Lot, Landscaped, Level

  • Lot Size(acres)

    0.34

  • Property Type

    Residential

  • Property Sub Type

    Single Family Residence

Price

  • Sales Price

    $495,985

  • Tax Amount

    $914

  • Zoning

    Residential

  • Sq. Footage

    2,273

  • Price/SqFt

    $218

HOA

  • Association

    N/A

School District

  • Elementary School

    Fayetteville

  • Middle School

    Fayetteville

  • High School

    Fayetteville

Property Features

  • New Construction

    YES

  • Foundation Details

    Slab

  • Sewer

    Public Sewer

  • Tax Lot

    135

  • Water Source

    Public

Schedule a Showing

Showing scheduled successfully.

<
>
IN PERSON
VIA CHAT

What is 3 + 4 ?


Change time

Mortgage calculator

Estimate your monthly mortgage payment, including the principal and interest, property taxes, and HOA. Adjust the values to generate a more accurate rate.

Your payment

Principal and Interest:

$

Property taxes:

$

HOA fees:

$

Total loan payment:

$

Total interest amount:

$

Location

County

Washington

Elementary School

Fayetteville

Middle School

Fayetteville

High School

Fayetteville

Listing Courtesy of Taylor Baker, Equity Partners Realty

RealHub Information is provided exclusively for consumers' personal, non-commercial use, and it may not be used for any purpose other than to identify prospective properties consumers may be interested in purchasing. All information deemed reliable but not guaranteed and should be independently verified. All properties are subject to prior sale, change or withdrawal. RealHub website owner shall not be responsible for any typographical errors, misinformation, misprints and shall be held totally harmless.

Agent Sonia Davis

REALTOR® | Hablo Español

Sonia Davis

Call Sonia today to schedule a private showing.


* Listings on this website come from the FMLS IDX Compilation and may be held by brokerage firms other than the owner of this website. The listing brokerage is identified in any listing details. Information is deemed reliable but is not guaranteed. If you believe any FMLS listing contains material that infringes your copyrighted work please click here to review our DMCA policy and learn how to submit a takedown request.© 2024 FMLS.
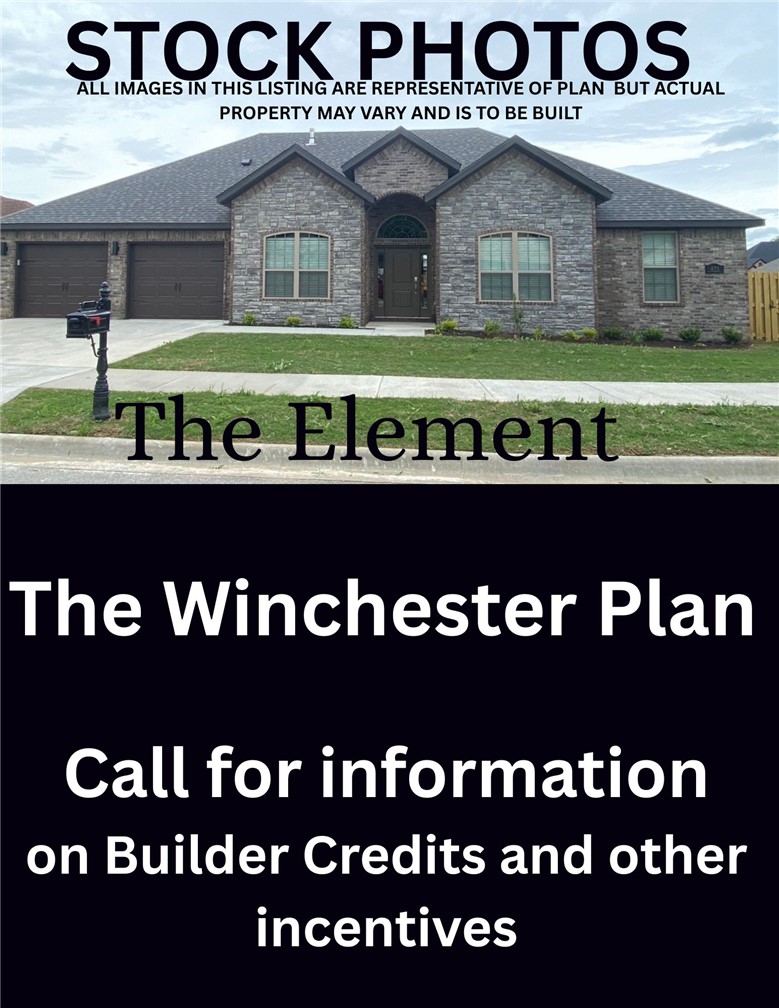
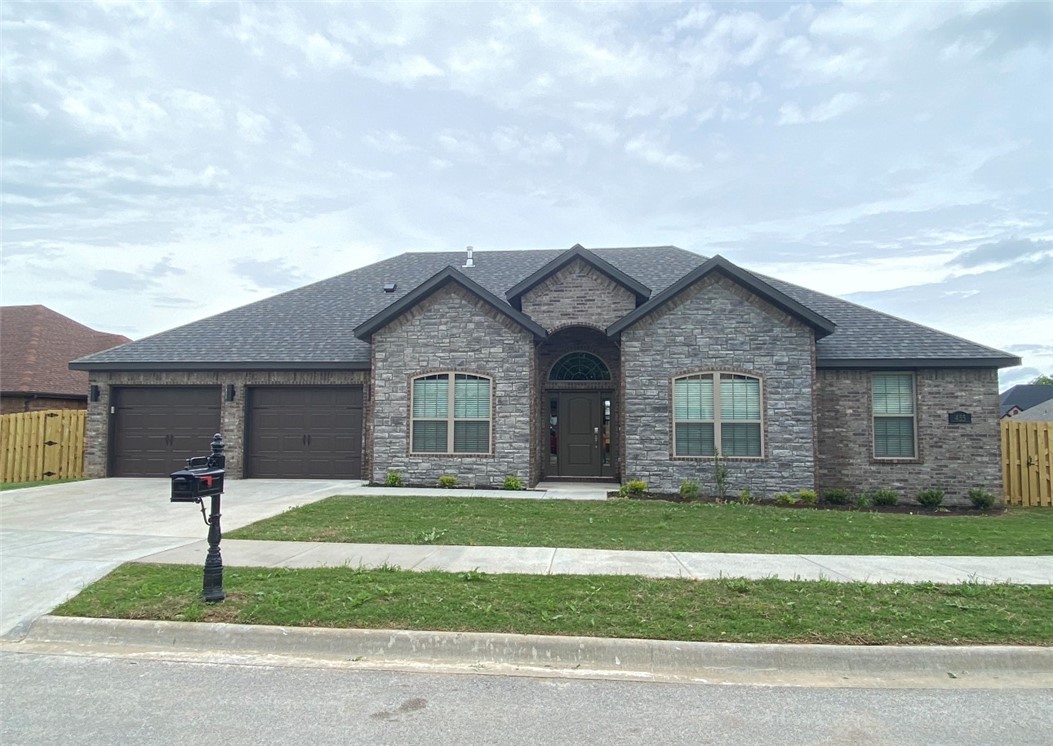
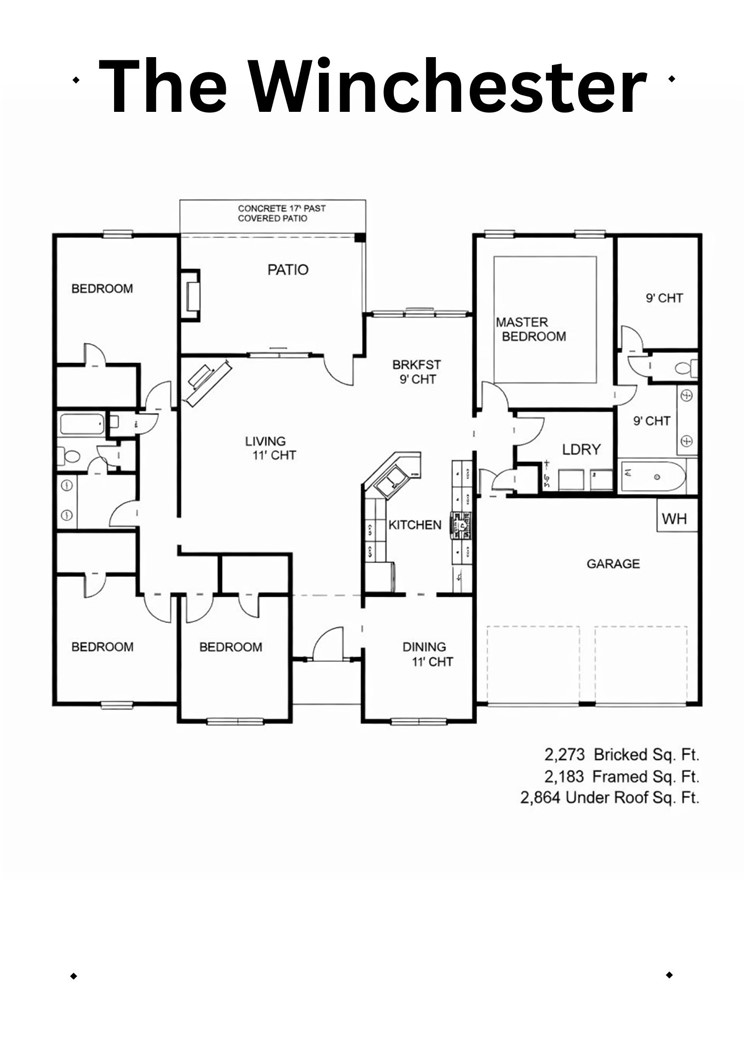
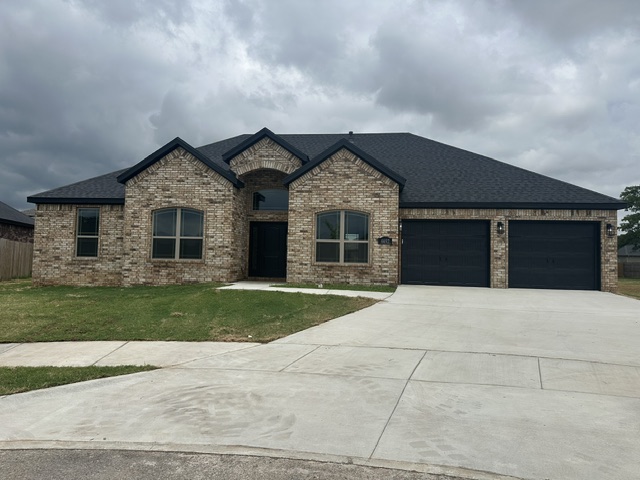
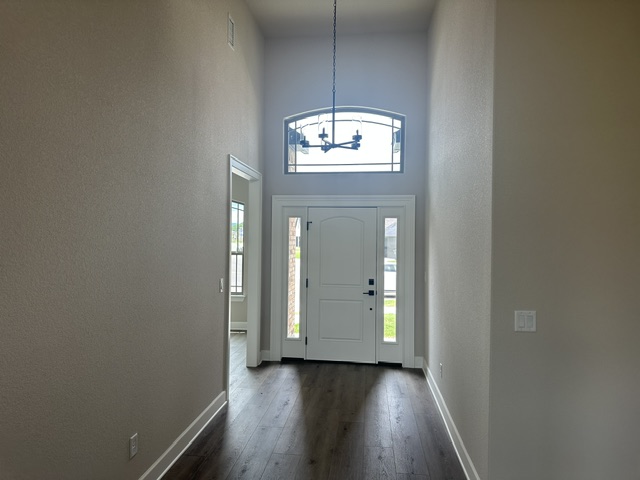
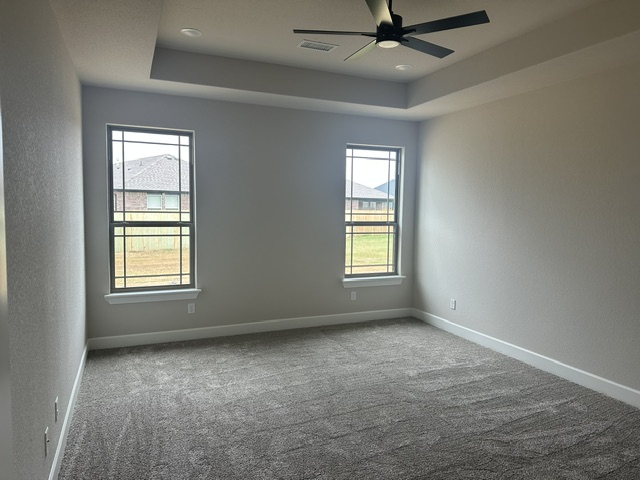
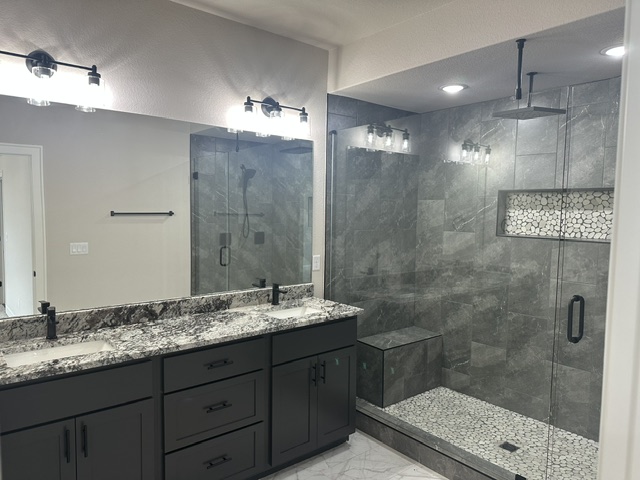
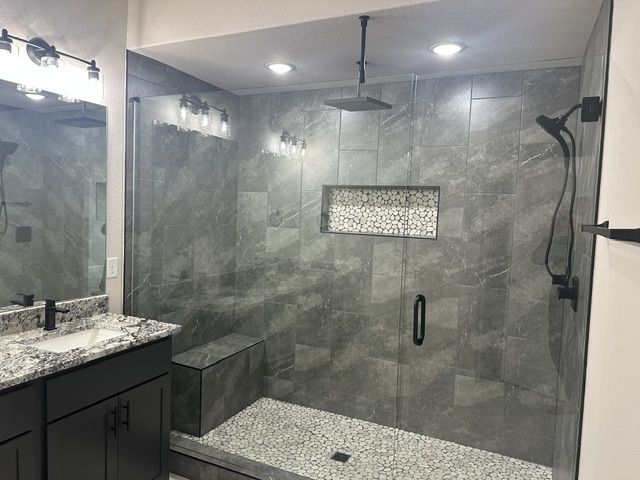
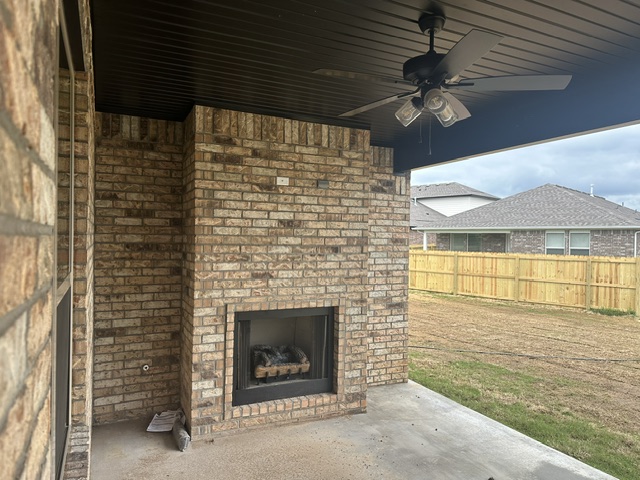
Welcome to Sunrise Homes and the Winchester Floor Plan.  The Winchester is a beautifully crafted 4 bedroom, 1 level home. Discover the charm and elegance of this spacious house. Step through the front door and be greeted by an inviting living room adorned with a beautiful fireplace, creating a cozy atmosphere to enjoy on chilly evenings. Seamlessly connected, the living room leads to an elegant dining room, ideal for both formal dinners and casual family meals. The fully equipped kitchen boasts modern appliances and ample counter space, simplifying meal preparation and serving. With 4 comfortable bedrooms, each filled with natural light and space, this house offers a tranquil haven. The primary bedroom serves as a true retreat, featuring a spacious en-suite bathroom with a walk-in shower and ample storage. The remaining three bedrooms share a conveniently located full bathroom on the same floor. Take advantage of the April incentives of $7000 builder credit and up to $3,500 preferred lender credit.

4692 W Triangle Street

Message successfully sent.

What would you like to know?

What is 3 + 4 ?

I agree to receive email communication and understand I can unsubscribe at any time.

I agree to be contacted by All Around Real Estate via call, email, and text for real estate services. To opt out, you can reply 'stop' at any time or reply 'help' for assistance. You can also click the unsubscribe link in the emails. Message and data rates may apply. Message frequency may vary. Privacy Policy

Related Properties

New on site 1 day ago
You have to see this home in person to understand why everyone walks in and says "wow!" Enjoy the tranquility of country-style living while just 10 minutes from the Fayetteville Square. Nestled on a spacious one-acre lot with mature trees, the mahogany front door of this newly constructed home opens to an inviting open-concept floor plan featuring vaulted ceilings, abundant natural light, and a spacious eat-in kitchen with quartz countertops and downdraft range hood to maintain site-lines. This 3 bedroom, 2.5 bath home features engineered hardwood flooring throughout. The primary bedroom opens onto the back deck. The property is just across the city line, bringing lower taxes with city water and trash pickup. Conveniently located near Fayetteville schools and the future White River Greenway, this exceptional property is less than 2 minutes from Stonebridge Meadows Golf Club, combining a desirable location with the quality and comfort of a brand-new home on a large lot.
#1365370

Fayetteville

1523 S Roberts Road

3 Beds

2 Baths

2,230 Sq.Ft.

$587,000

MLS#: 1365370

New on site 1 day ago
The Seiver plan in Hughmount South, in beautiful Fayetteville, AR! This two-story plan offers 4 bedrooms, 3 full bathrooms, and an upstairs game room! Upon entering, you will find a spacious open kitchen and living area with a beautiful, modern electric fireplace with a poplar mantle! The kitchen features quartz countertops, 42-inch cabinets, tile backsplash, and a gas range! This home will feature LVP throughout the first floor, and carpet on stairs and in all upstairs bedrooms and common areas! Each bedroom and the living room will have a ceiling fan. The primary suite features stunning beams, and a beautiful ensuite with a walk-in shower and freestanding tub! Each home in Hughmount South offers a 3-car garage, 4-sides brick with siding per plan, and a covered patio per plan. These homes feature LED lighting throughout, and a high efficiency AC with a programmable Wi-Fi thermostat. Taxes and parcel TBD.
#1365356

Fayetteville

4783 W Succulent Street

4 Beds

3 Baths

2,435 Sq.Ft.

$523,800

MLS#: 1365356

New on site 1 day ago
The Mitchell plan in Hughmount South, in beautiful Fayetteville, AR! This two-story plan offers 4 bedrooms, 3 full bathrooms, and an upstairs game room! Upon entering, you will find a spacious open kitchen and living area with a beautiful, modern electric fireplace with a poplar mantle! The kitchen features quartz countertops, 42-inch cabinets, tile backsplash, and a gas range! This home will feature LVP throughout the first floor, and carpet on stairs and in all upstairs bedrooms and common areas! Each bedroom and the living room will have a ceiling fan. The primary suite features stunning beams, and a beautiful ensuite with a walk-in shower and freestanding tub! Each home in Hughmount South offers a 3-car garage, 4-sides brick with siding per plan, and a covered patio per plan. These homes feature LED lighting throughout, and a high efficiency AC with a programmable Wi-Fi thermostat. Taxes and parcel TBD.
#1365361

Fayetteville

4720 W Succulent Street

4 Beds

3 Baths

2,500 Sq.Ft.

$526,000

MLS#: 1365361

New on site 1 day ago
Enjoy the perfect blend of openness and privacy in this thoughtfully designed two-level executive condo. A light-filled living area with 9' tall ceilings, a beautiful mantle fireplace, and seamless flow into the eat-in kitchen welcomes you on the main floor. The kitchen offers both style and function with granite counters, stainless appliances, and a dining nook. Tucked away on its own wing, the spacious primary suite features a spa-like bath with a jetted tub, shower, double sink vanity and a generous walk-in closet. Upstairs, two generously sized bedrooms are located just down the hall from a spacious bonus room that is currently being used as a bedroom. Whether you need a media center, office or extra storage, this room is ready to adapt to your needs. Off the back of the house is a patio with an arch arbor trellis providing a most peaceful place anytime of the day. This home also benefits from proximity to nearby nature trails, a recreational lake, and plenty of day-to-day amenities—all within a quick drive.
#1364812

Fayetteville

4136 Zion Valley Drive

3 Beds

2 Baths

2,100 Sq.Ft.

$430,000

MLS#: 1364812

New on site 3 days ago
Welcome to this charming, light-filled home brimming with character and warmth!  Situated on a corner lot, this inviting property offers a wonderful blend of original charm and thoughtful updates.
Beautiful windows fill the home with natural light, creating a bright and welcoming atmosphere throughout. Cozy up on cool evenings beside the wood-burning stove, or step outside onto the newer deck—perfect for entertaining, relaxing, and enjoying the spacious backyard.  Finished basement perfect for an additional family room, home office, gym, playroom, or media room.  Even has a workshop area in the garage!
The newer privacy fence, new flooring upstairs and new hot water heater are just some of the upgrades in this beautiful home.  Conveniently located close to Gulley Park, shopping, dining, and downtown Fayetteville, you’ll enjoy easy access to everything the area has to offer while still having a comfortable place to call home.  Roof age: 2020.
#1364376

Fayetteville

901 E Overcrest Street

3 Beds

2 Baths

1,563 Sq.Ft.

$402,000

MLS#: 1364376

New on site 3 days ago
Enjoy entertaining on your rooftop deck! A great location behind Root Elementary School, with easy access to shopping at Mission & Crossover. Only 10 minutes to downtown Fayetteville and the U of A campus. This home features hardwood and tile flooring, beautiful picture windows through the whole house and a walk out basement with a second living area, office space and large bedroom. The upstairs living space has been opened up to allow for easy entertaining both inside and out .... your future home awaits!
#1364950

Fayetteville

1666 N Viewpoint Drive

4 Beds

3 Baths

2,596 Sq.Ft.

$525,000

MLS#: 1364950

New on site 2 days ago
Perfect place for a Staycation! Enjoy the most stunning back yard oasis in this West Fayetteville pool home. The home has a brand new roof, new paint throughout, landscaping update, new blinds, and more. This lovely home is ready to host your gatherings year round. 20x40 33k gallon pool with nearly 1/2 an acre makes is perfect for summer parties, the inside has a large living room with fireplace, dining room and breakfast nook that makes it perfect for hosting the holidays or game day.
#1365040

Fayetteville

6505 Pagosa Place

3 Beds

2 Baths

2,270 Sq.Ft.

$559,000

MLS#: 1365040

New on site 4 days ago
Adorable new construction home situated on a corner lot in central Fayetteville.  2,010 heated and cooled sq ft offers a very versatile floor plan with 4 bedrooms, 3 full bathrooms, eat in kitchen, dining, living room, and a mud room in the laundry room!  3 bedrooms and 2 full bathrooms are upstairs and then 1 bedroom and1 full bathroom is downstairs.  Amenities include luxury vinyl plank flooring throughout with the exception of carpet on the stairs, 5 burner gas range, tile surround showers, designer light fixtures, walk in closets, covered back patio, and a 2 car garage.  This home offers easy access to local businesses, the University of Arkansas, sidewalks, and I-49!
#1364750

Fayetteville

325 W Pear Street

4 Beds

3 Baths

2,010 Sq.Ft.

$500,000

MLS#: 1364750

New on site 3 days ago
Brand-New Construction right in the middle of town! Location, location, location! Welcome to this beautiful, brand-new 4-bedroom, 3-bath home offering 2,010 square feet of modern living in the heart of town. Situated on a lovely street in an established neighborhood, this home combines the charm of an older area with the appeal and convenience of new construction. Enjoy being just minutes from the University of Arkansas, shopping, dining, entertainment, and other local amenities. With four bedrooms, three full baths, and plenty of space to accommodate a variety of lifestyles, this property offers excellent flexibility for homeowners and investors alike. Whether you're searching for a place to call home or a promising investment opportunity in a convenient location, this property is one you won't want to miss. New construction, a desirable in-town location, and outstanding potential make this home a must-see!
#1364931

Fayetteville

209 W Pear Street

4 Beds

3 Baths

2,010 Sq.Ft.

$500,000

MLS#: 1364931

Enjoy peaceful country living surrounded by nature, where birds, deer, and chipmunks are frequent visitors, just minutes from Lake Wedington! Situated on 5 beautiful acres, this updated 3-bedroom, 2-bath home offers 1,863 square feet surrounded by mature trees and scenic countryside. Improvements include a recent roof, remodeled kitchen with butcher block countertops, tile flooring and backsplash, remodeled bathrooms, original hardwood floors, fresh paint, and all new exterior doors. One of the two living areas features a wood-burning fireplace. Features include an attached two-car garage and workshop/storage building with potential for conversion into an accessory dwelling unit (ADU), subject to approvals. Cleared and wooded acreage provides room for gardening, recreation, and enjoying nature. Conveniently located near Lake Wedington for fishing, kayaking, hiking, and outdoor recreation. Enjoy privacy and country living with easy access to Fayetteville and Northwest Arkansas amenities. Schedule your showing today!
#1364664

Fayetteville

15995 Viney Grove Road

3 Beds

2 Baths

1,863 Sq.Ft.

$535,000

MLS#: 1364664

Send a message

Message successfully sent.

Your message

What is 3 + 4 ?

Reason for contacting?

I agree to receive email communication and understand I can unsubscribe at any time.

I agree to be contacted by All Around Real Estate via call, email, and text for real estate services. To opt out, you can reply 'stop' at any time or reply 'help' for assistance. You can also click the unsubscribe link in the emails. Message and data rates may apply. Message frequency may vary. Privacy Policy

Sign Out

Virtual Assistant

Would you like to take the next step with this property? We can help you schedule a showing or virtual tour, or send you more details.

Yes, I would like more information.

Thank You for Your Reply, One of Our Agents will contact you as soon as possible

No, maybe later.

Thank you, you can always contact me via email, phone number or through the contact form.

Realhub AI

Lucy - Your AI-Powered Realtor

Update Your Temporary Password

Personalize your search

Enter your email and we'll notify you immediately when new listings match what you're looking for.

or enter email address

Already have an account ? Login here

Continue your home search

I agree to receive communications and understand I can unsubscribe at any time.

I agree to be contacted by All Around Real Estate via call, email, and text for real estate services. To opt out, you can reply 'stop' at any time or reply 'help' for assistance. You can also click the unsubscribe link in the emails. Message and data rates may apply. Message frequency may vary. Privacy Policy

Already have an account ? Login here

We use cookies

We use cookies primarily for analytics to enhance your experience. By accepting, you agree to our use of these cookies. You can manage your preferences or learn more about our cookies policy.