


Property
Beds
4
Full Baths
4
1/2 Baths
1
Year Built
2005
Sq.Footage
3,898
Located in the gated subdivision of Clear Creek, Fayetteville's premier golf course community, this beautifully appointed home offers timeless finishes & a thoughtfully designed floor plan. All bedrooms are conveniently located on the main level, along with double formal offices & an open living area centered around the fireplace. Spacious kitchen features custom Soto hardwood cabinetry, an oversized island, quartz countertops, & walk-in pantry. The private primary suite offers a beautifully updated bath with custom vanity, quartz counters & soaking tub. Upstairs, a spacious bonus room with a full bath provides the perfect setting for a game room, media room, guest retreat or additional living space. An expanded mudroom, updated laundry room & abundant storage add everyday functionality. Outside, enjoy mature landscaping & a refreshed backyard & patio ideal for entertaining. Pella windows, updated lighting, fresh paint, new garage doors & numerous additional improvements complete this exceptional Clear Creek home.
Features & Amenities
Interior
-
Other Interior Features
Built-in Features, Ceiling Fan(s), Cathedral Ceiling(s), Pantry, Walk-In Closet(s), Smart Thermostat, Stone Counters
-
Total Bedrooms
4
-
Bathrooms
4
-
1/2 Bathrooms
1
-
Basement YN
NO
-
Cooling YN
YES
-
Cooling
Ceiling Fan(s), Central Air, Electric
-
Fireplace YN
YES
-
Heating YN
YES
-
Heating
Natural Gas, Exhaust Fan, Fireplace Insert, Central
-
Pet friendly
N/A
Exterior
-
Garage
No
-
Construction Materials
Stone, Brick
-
Parking
Concrete, Attached, Garage, Garage Door Opener, Driveway
-
Patio and Porch Features
Patio
-
Pool
No
Area & Lot
-
Lot Features
On Golf Course, Cul-De-Sac, Landscaped, Near Golf Course
-
Lot Size(acres)
0.5
-
Property Type
Residential
-
Property Sub Type
Single Family Residence
Price
-
Sales Price
$1,200,000
-
Tax Amount
$11,402
-
Zoning
Residential
-
Sq. Footage
3,898
-
Price/SqFt
$307
HOA
-
Association
YES
-
Association Fee
$1,500
-
Association Fee Frequency
Annually
-
Association Fee 2 Frequency
Monthly
-
Association Fee Includes
N/A
School District
-
Elementary School
Fayetteville
-
Middle School
Fayetteville
-
High School
Fayetteville
Property Features
-
New Construction
NO
-
Foundation Details
Slab
-
Sewer
Septic Tank
-
Tax Lot
157
-
Water Source
Public
Schedule a Showing
Showing scheduled successfully.
Mortgage calculator
Estimate your monthly mortgage payment, including the principal and interest, property taxes, and HOA. Adjust the values to generate a more accurate rate.
Your payment
Principal and Interest:
$
Property taxes:
$
HOA fees:
$
Total loan payment:
$
Total interest amount:
$
Location
County
Washington
Elementary School
Fayetteville
Middle School
Fayetteville
High School
Fayetteville
Listing Courtesy of Michael Sims , Bassett Mix And Associates, Inc
RealHub Information is provided exclusively for consumers' personal, non-commercial use, and it may not be used for any purpose other than to identify prospective properties consumers may be interested in purchasing. All information deemed reliable but not guaranteed and should be independently verified. All properties are subject to prior sale, change or withdrawal. RealHub website owner shall not be responsible for any typographical errors, misinformation, misprints and shall be held totally harmless.

REALTOR® | Hablo Español
Sonia Davis
Call Sonia today to schedule a private showing.

* Listings on this website come from the FMLS IDX Compilation and may be held by brokerage firms other than the owner of this website. The listing brokerage is identified in any listing details. Information is deemed reliable but is not guaranteed. If you believe any FMLS listing contains material that infringes your copyrighted work please click here to review our DMCA policy and learn how to submit a takedown request.© 2024 FMLS.
Related Properties

Fayetteville
2407 E Joyce Boulevard
5 Beds
4 Baths
4,497 Sq.Ft.
$1,390,000
MLS#: 1360575

Fayetteville
17215 E Wyman Road
5 Beds
4 Baths
3,921 Sq.Ft.
$1,400,000
MLS#: 1359561

Fayetteville
2310 W Markham
4 Beds
3 Baths
2,791 Sq.Ft.
$1,045,000
MLS#: 1359536

Fayetteville
478 E Bowen Boulevard
3 Beds
2 Baths
2,589 Sq.Ft.
$975,000
MLS#: 1359268

Fayetteville
2634 River Rock Circle
4 Beds
3 Baths
3,794 Sq.Ft.
$995,000
MLS#: 1358737

Fayetteville
6114 W Jana Place
5 Beds
5 Baths
3,700 Sq.Ft.
$1,150,000
MLS#: 1357972

Fayetteville
3840 E River Bluff Cove
5 Beds
3 Baths
6,521 Sq.Ft.
$1,199,000
MLS#: 1357223

Fayetteville
3444 N Sweet Caddo Hill
5 Beds
4 Baths
3,834 Sq.Ft.
$1,099,999
MLS#: 1357372
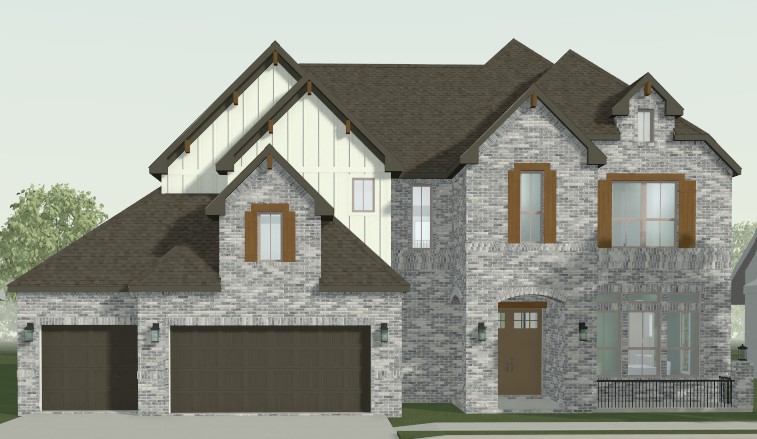
Fayetteville
3119 N Orange Blossom Hill
4 Beds
3 Baths
3,884 Sq.Ft.
$1,149,995
MLS#: 1356679
