


Property
Beds
5
Full Baths
4
1/2 Baths
1
Year Built
2013
Sq.Footage
3,613
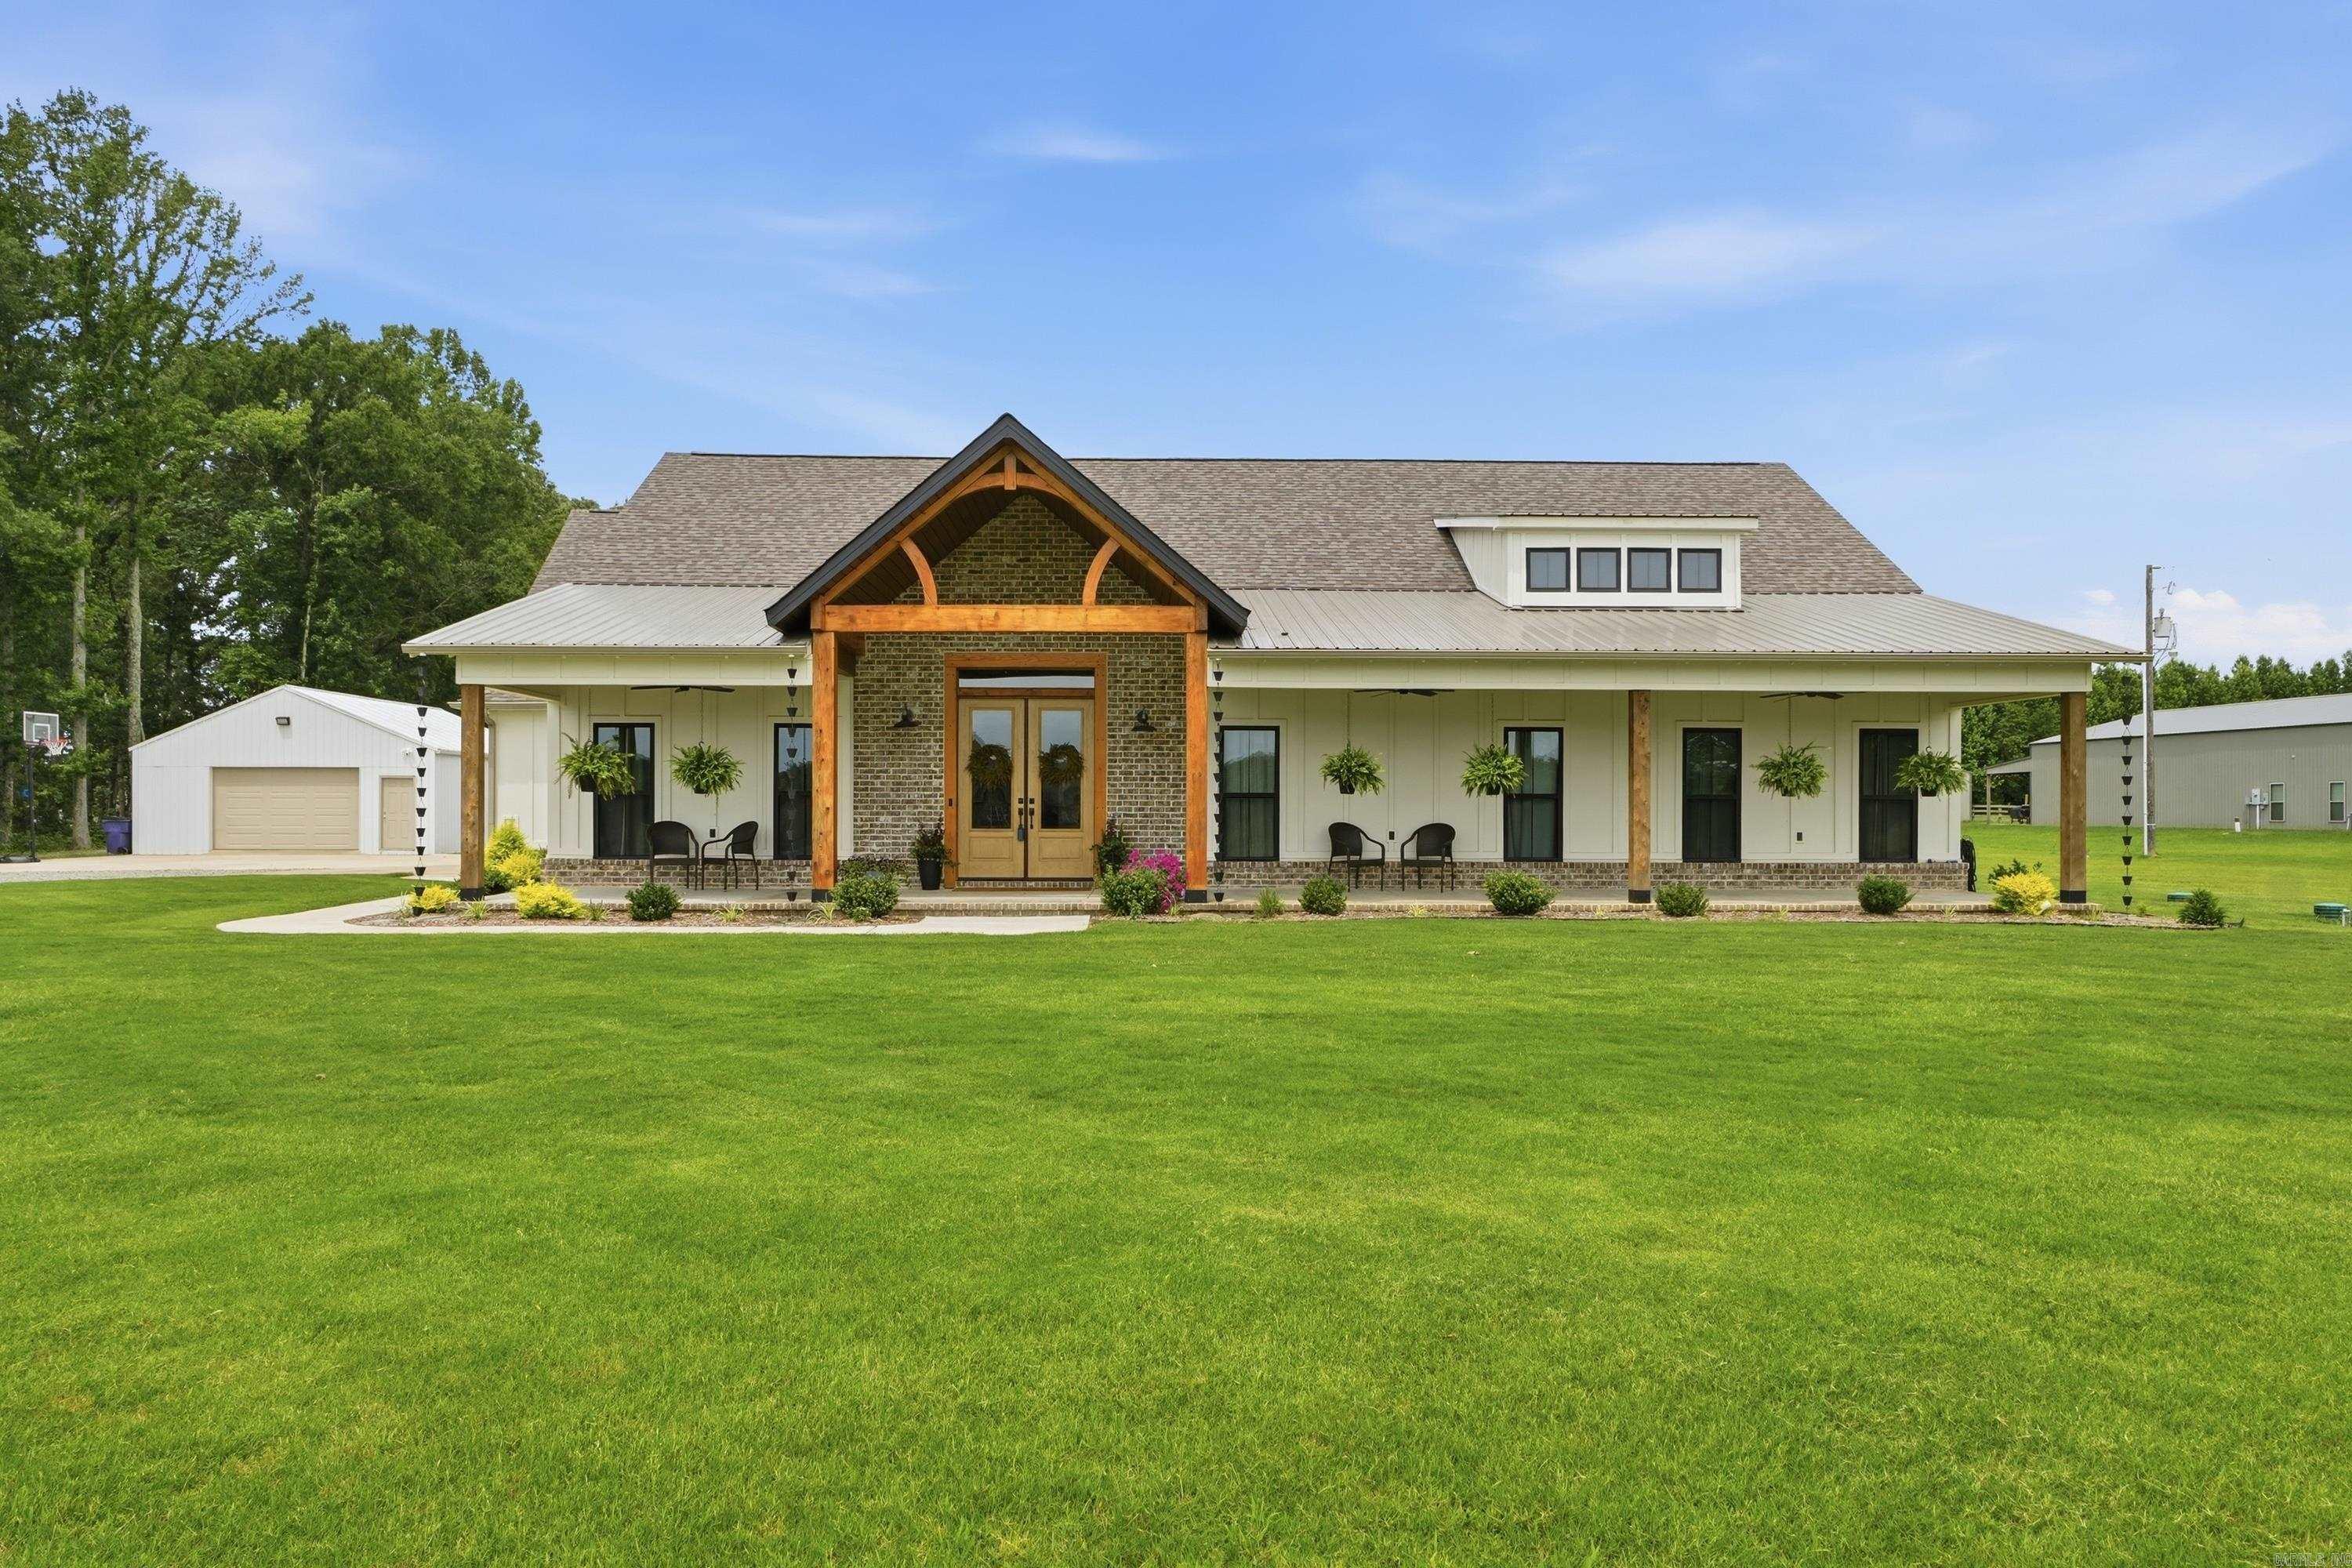
Luxury country living awaits at 41 Southview Circle! Situated on 17.73 acres, this custom-built 3,613 SF estate features 5 bedrooms, 4.5 baths, and a 3-car garage. Inside you'll find vaulted ceilings, polished concrete floors, a wood-burning fireplace with blower, granite countertops, double ovens, a spacious pantry, oversized laundry room, office/music room, interior safe shelter, abundant storage, Jack-and-Jill bedrooms, and a private upstairs suite with bonus room, bedroom, full bath, large storage area, and exterior access. Outdoors is designed for entertaining with a saltwater pool featuring a swim deck, built-in bar stools, table, and volleyball setup, plus a Caldera hot tub, covered patio with wood-burning fireplace and grilling area, stocked pond with bass, catfish, crappie and brim, 30x50 insulated shop with electricity, loft and RV-height door, equipment shed, raised garden beds, fenced pasture, chicken coop, goat area, playground, gated entrance, expansive concrete driveway, and a fenced backyard. Outdoor furniture and grills convey. A rare luxury retreat offering privacy, recreation, and space just minutes from Greenbrier.
Features & Amenities
Interior
-
Other Interior Features
Breakfast Bar, Pantry, Walk-In Closet(s), Ceiling Fan(s), Granite Counters
-
Total Bedrooms
5
-
Bathrooms
4
-
1/2 Bathrooms
1
-
Cooling YN
YES
-
Cooling
Electric, Central Air
-
Heating YN
YES
-
Heating
Electric, Central
-
Pet friendly
N/A
Exterior
-
Garage
Yes
-
Garage spaces
3
-
Construction Materials
Brick
-
Parking
Garage
-
Patio and Porch Features
Deck, Patio, Covered
-
Pool
Yes
-
Pool Features
In Ground
Area & Lot
-
Lot Features
Cleared, Level, Wooded
-
Lot Size(acres)
17.73
-
Property Type
Residential
-
Architectural Style
Traditional
Price
-
Sales Price
$945,000
-
Tax Amount
$3,574.88
-
Sq. Footage
3,613
-
Price/SqFt
$261
HOA
-
Association
No
Property Resources
-
Horse Property
NO
School District
-
Elementary School
N/A
-
Middle School
N/A
-
High School
N/A
Property Features
-
New Construction
NO
-
Sewer
Septic Tank
-
Water Source
Public
Schedule a Showing
Showing scheduled successfully.
Mortgage calculator
Estimate your monthly mortgage payment, including the principal and interest, property taxes, and HOA. Adjust the values to generate a more accurate rate.
Your payment
Principal and Interest:
$
Property taxes:
$
HOA fees:
$
Total loan payment:
$
Total interest amount:
$
Location
County
Faulkner
Elementary School
Middle School
High School
Listing Courtesy of Rebecca White, Homeward Realty
RealHub Information is provided exclusively for consumers' personal, non-commercial use, and it may not be used for any purpose other than to identify prospective properties consumers may be interested in purchasing. All information deemed reliable but not guaranteed and should be independently verified. All properties are subject to prior sale, change or withdrawal. RealHub website owner shall not be responsible for any typographical errors, misinformation, misprints and shall be held totally harmless.

REALTOR® | Hablo Español
Sonia Davis
Call Sonia today to schedule a private showing.

* Listings on this website come from the FMLS IDX Compilation and may be held by brokerage firms other than the owner of this website. The listing brokerage is identified in any listing details. Information is deemed reliable but is not guaranteed. If you believe any FMLS listing contains material that infringes your copyrighted work please click here to review our DMCA policy and learn how to submit a takedown request.© 2024 FMLS.
Related Properties

Greenbrier
120 Highland Dr
4 Beds
4 Baths
3,856 Sq.Ft.
$879,000
MLS#: 26035568

Greenbrier
39 Republican Loop
4 Beds
2 Baths
3,500 Sq.Ft.
$769,500
MLS#: 26035562

Greenbrier
18 Brookeview
5 Beds
4 Baths
3,396 Sq.Ft.
$1,075,000
MLS#: 26035395
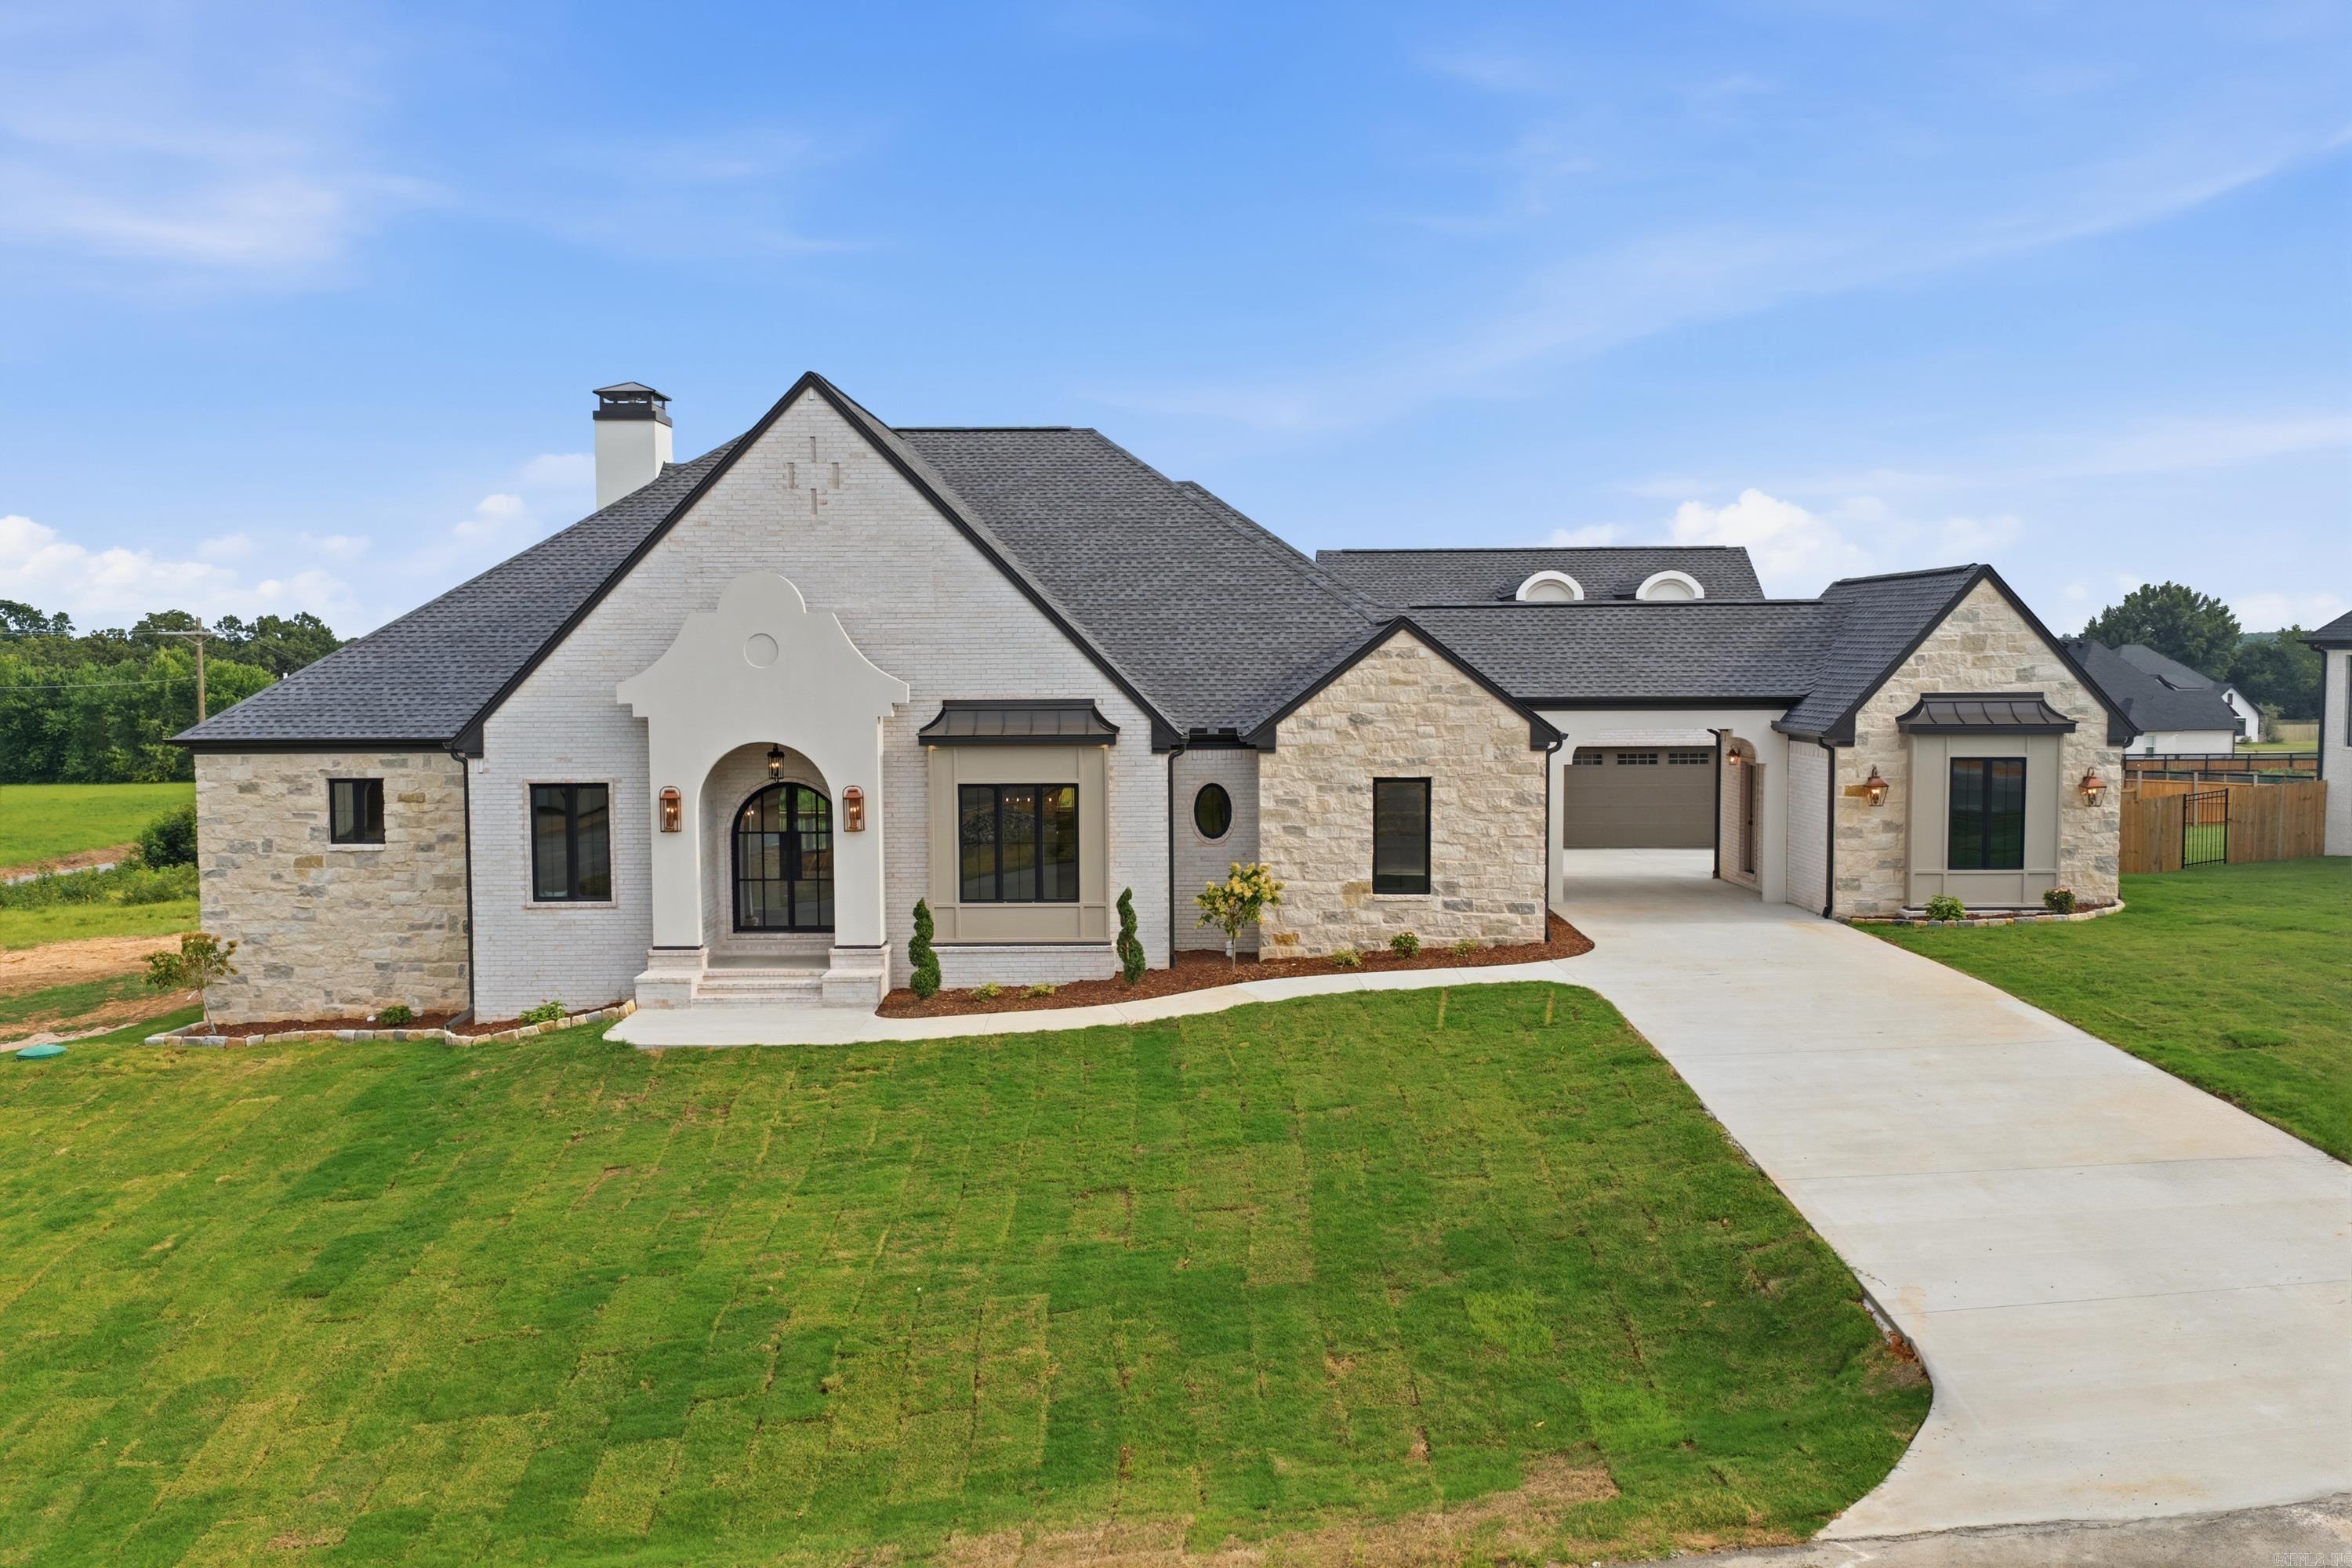
Greenbrier
5 Taryn Trail
5 Beds
3 Baths
4,043 Sq.Ft.
$930,000
MLS#: 26030371
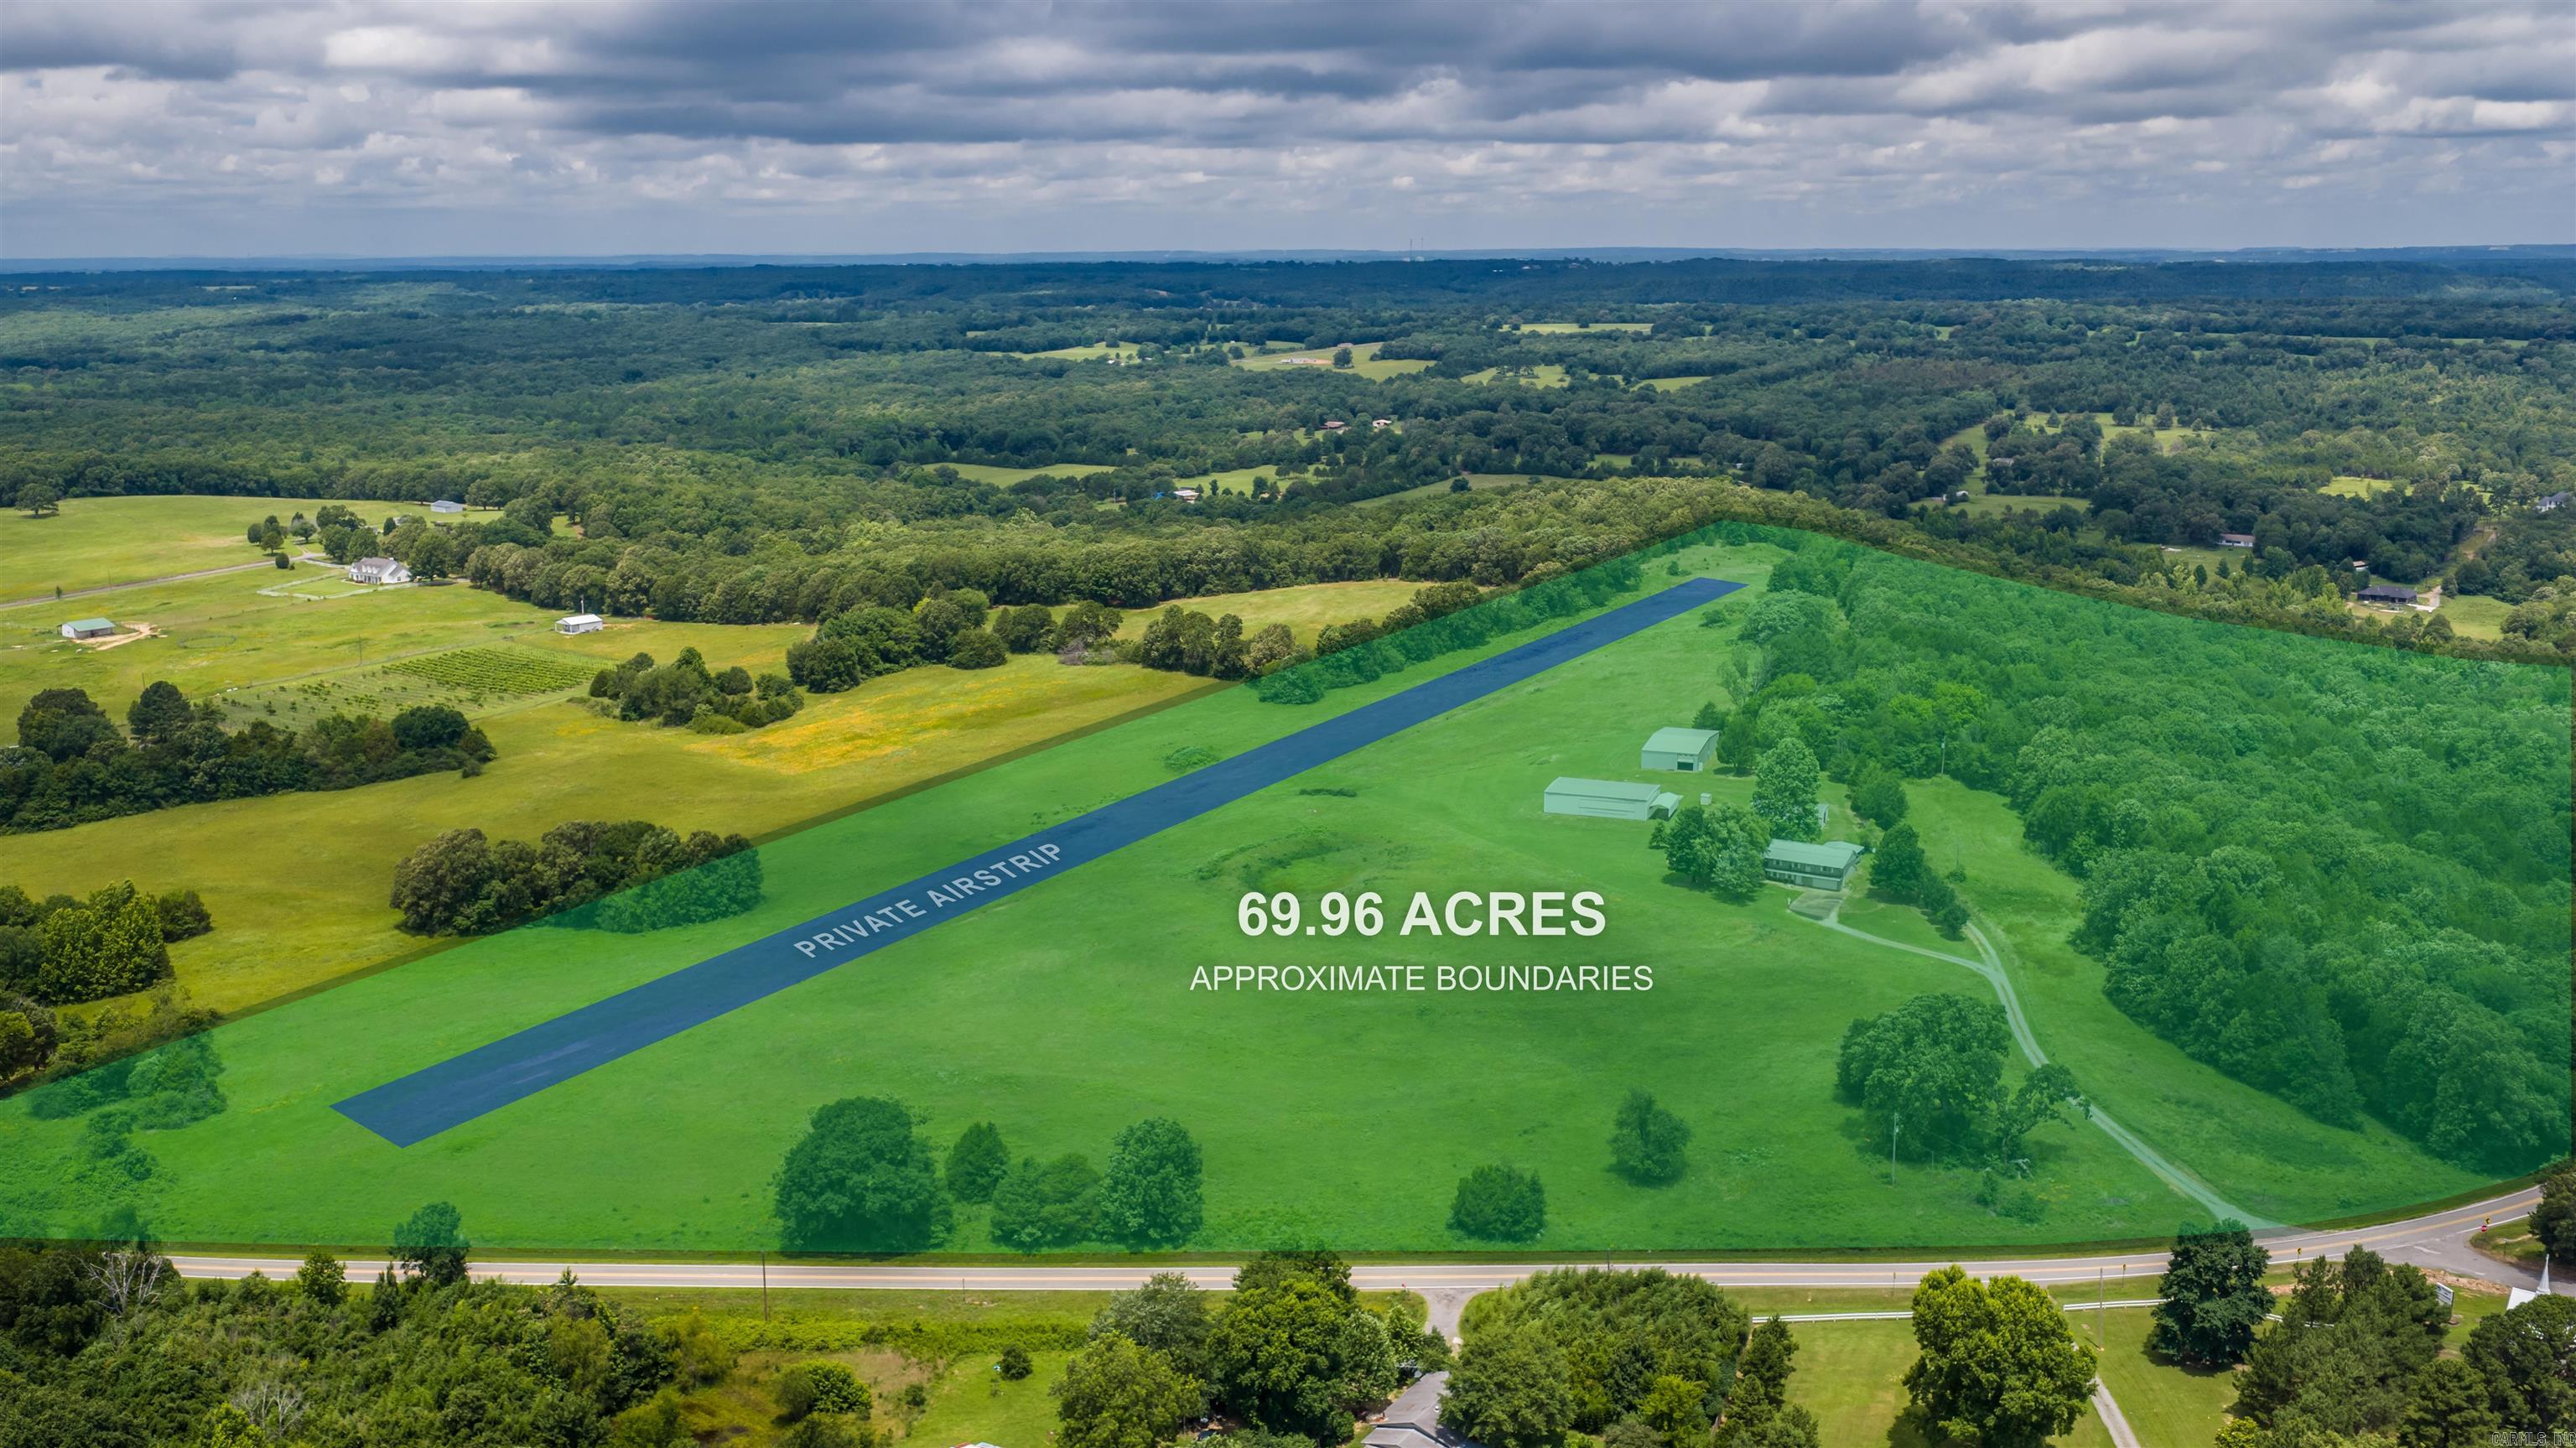
Greenbrier
5 Payne Lane
2 Beds
2 Baths
1,323 Sq.Ft.
$899,999
MLS#: 26027981
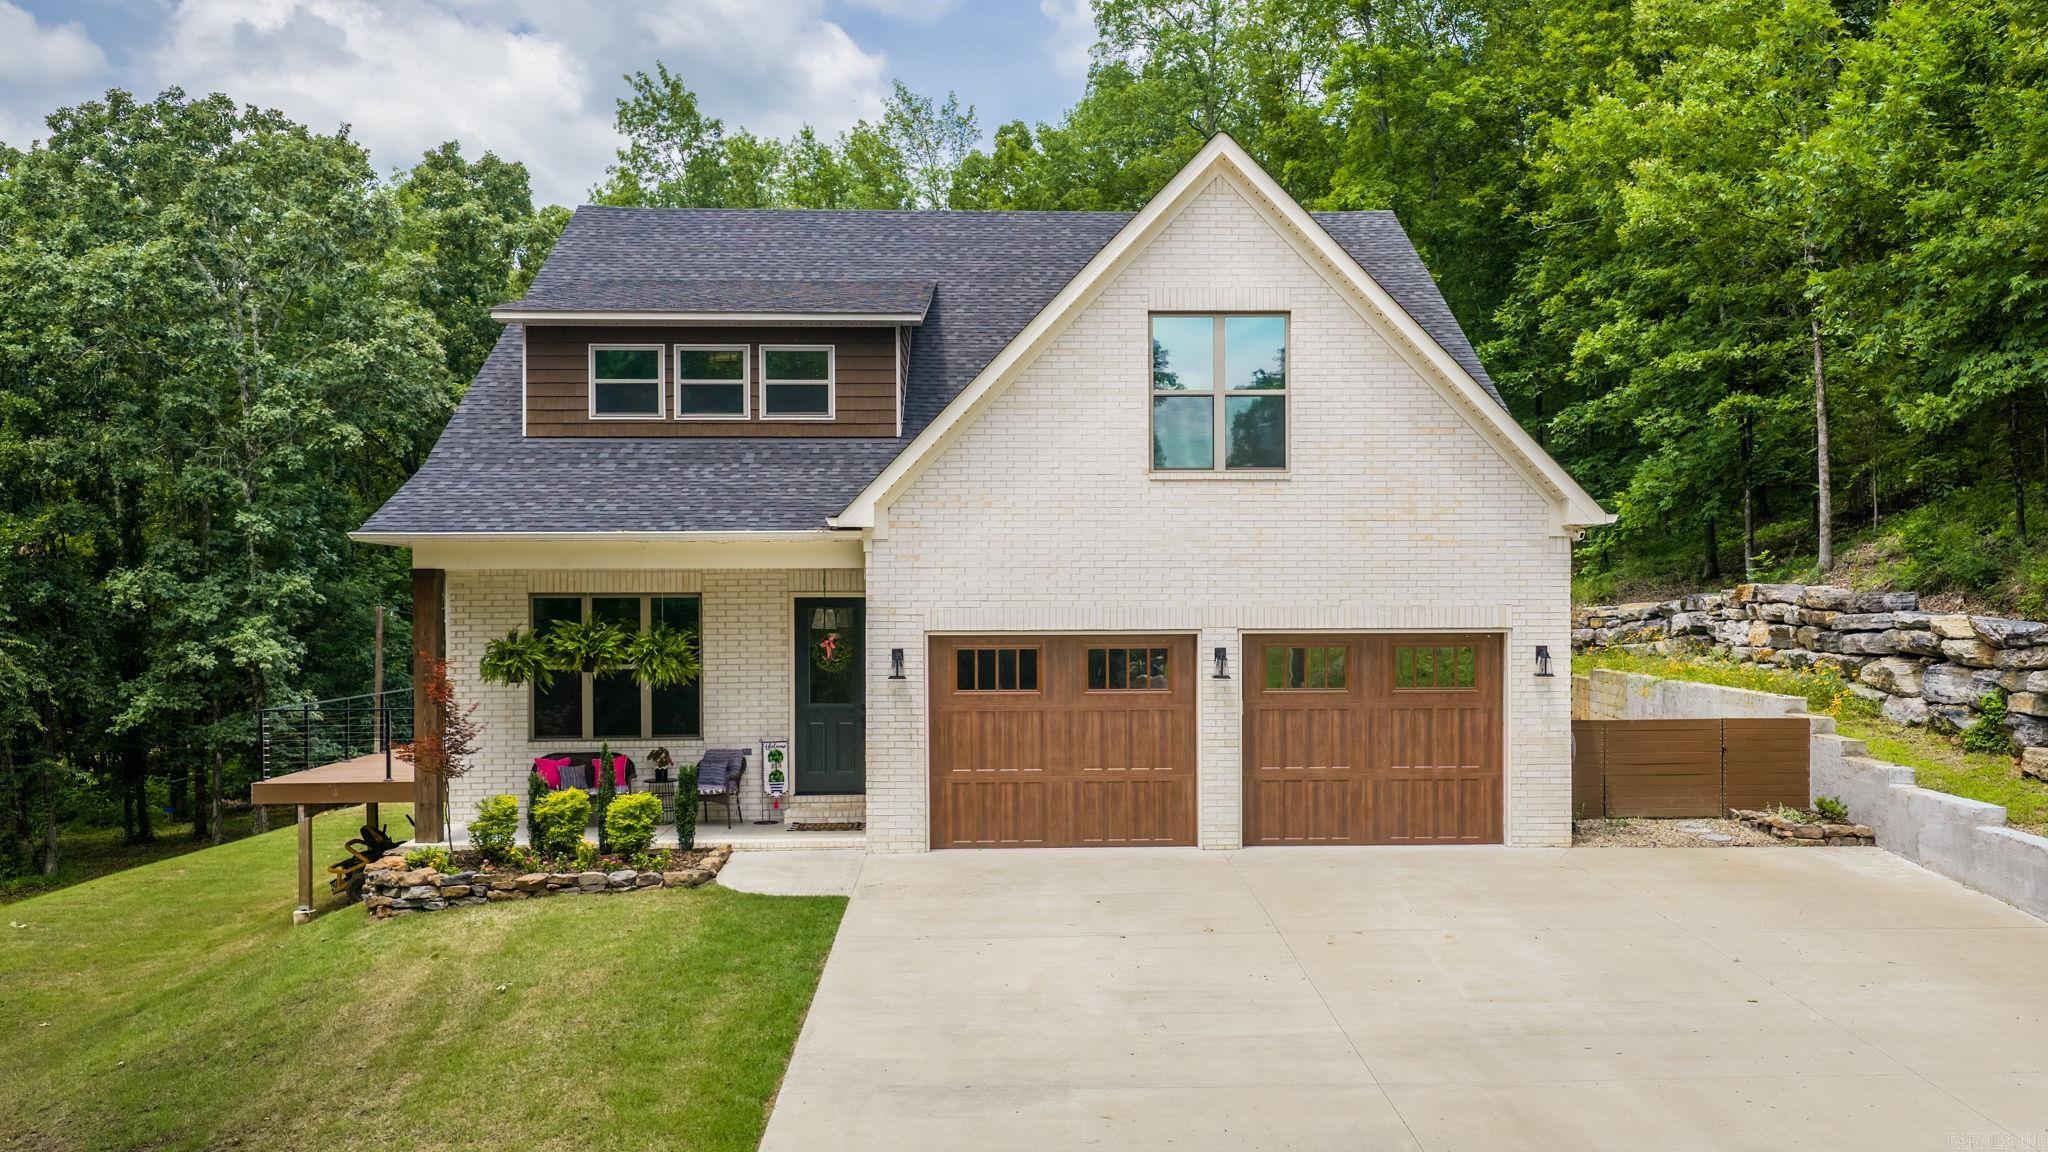
Greenbrier
20 W Case Cove
5 Beds
4 Baths
3,520 Sq.Ft.
$880,000
MLS#: 26022570
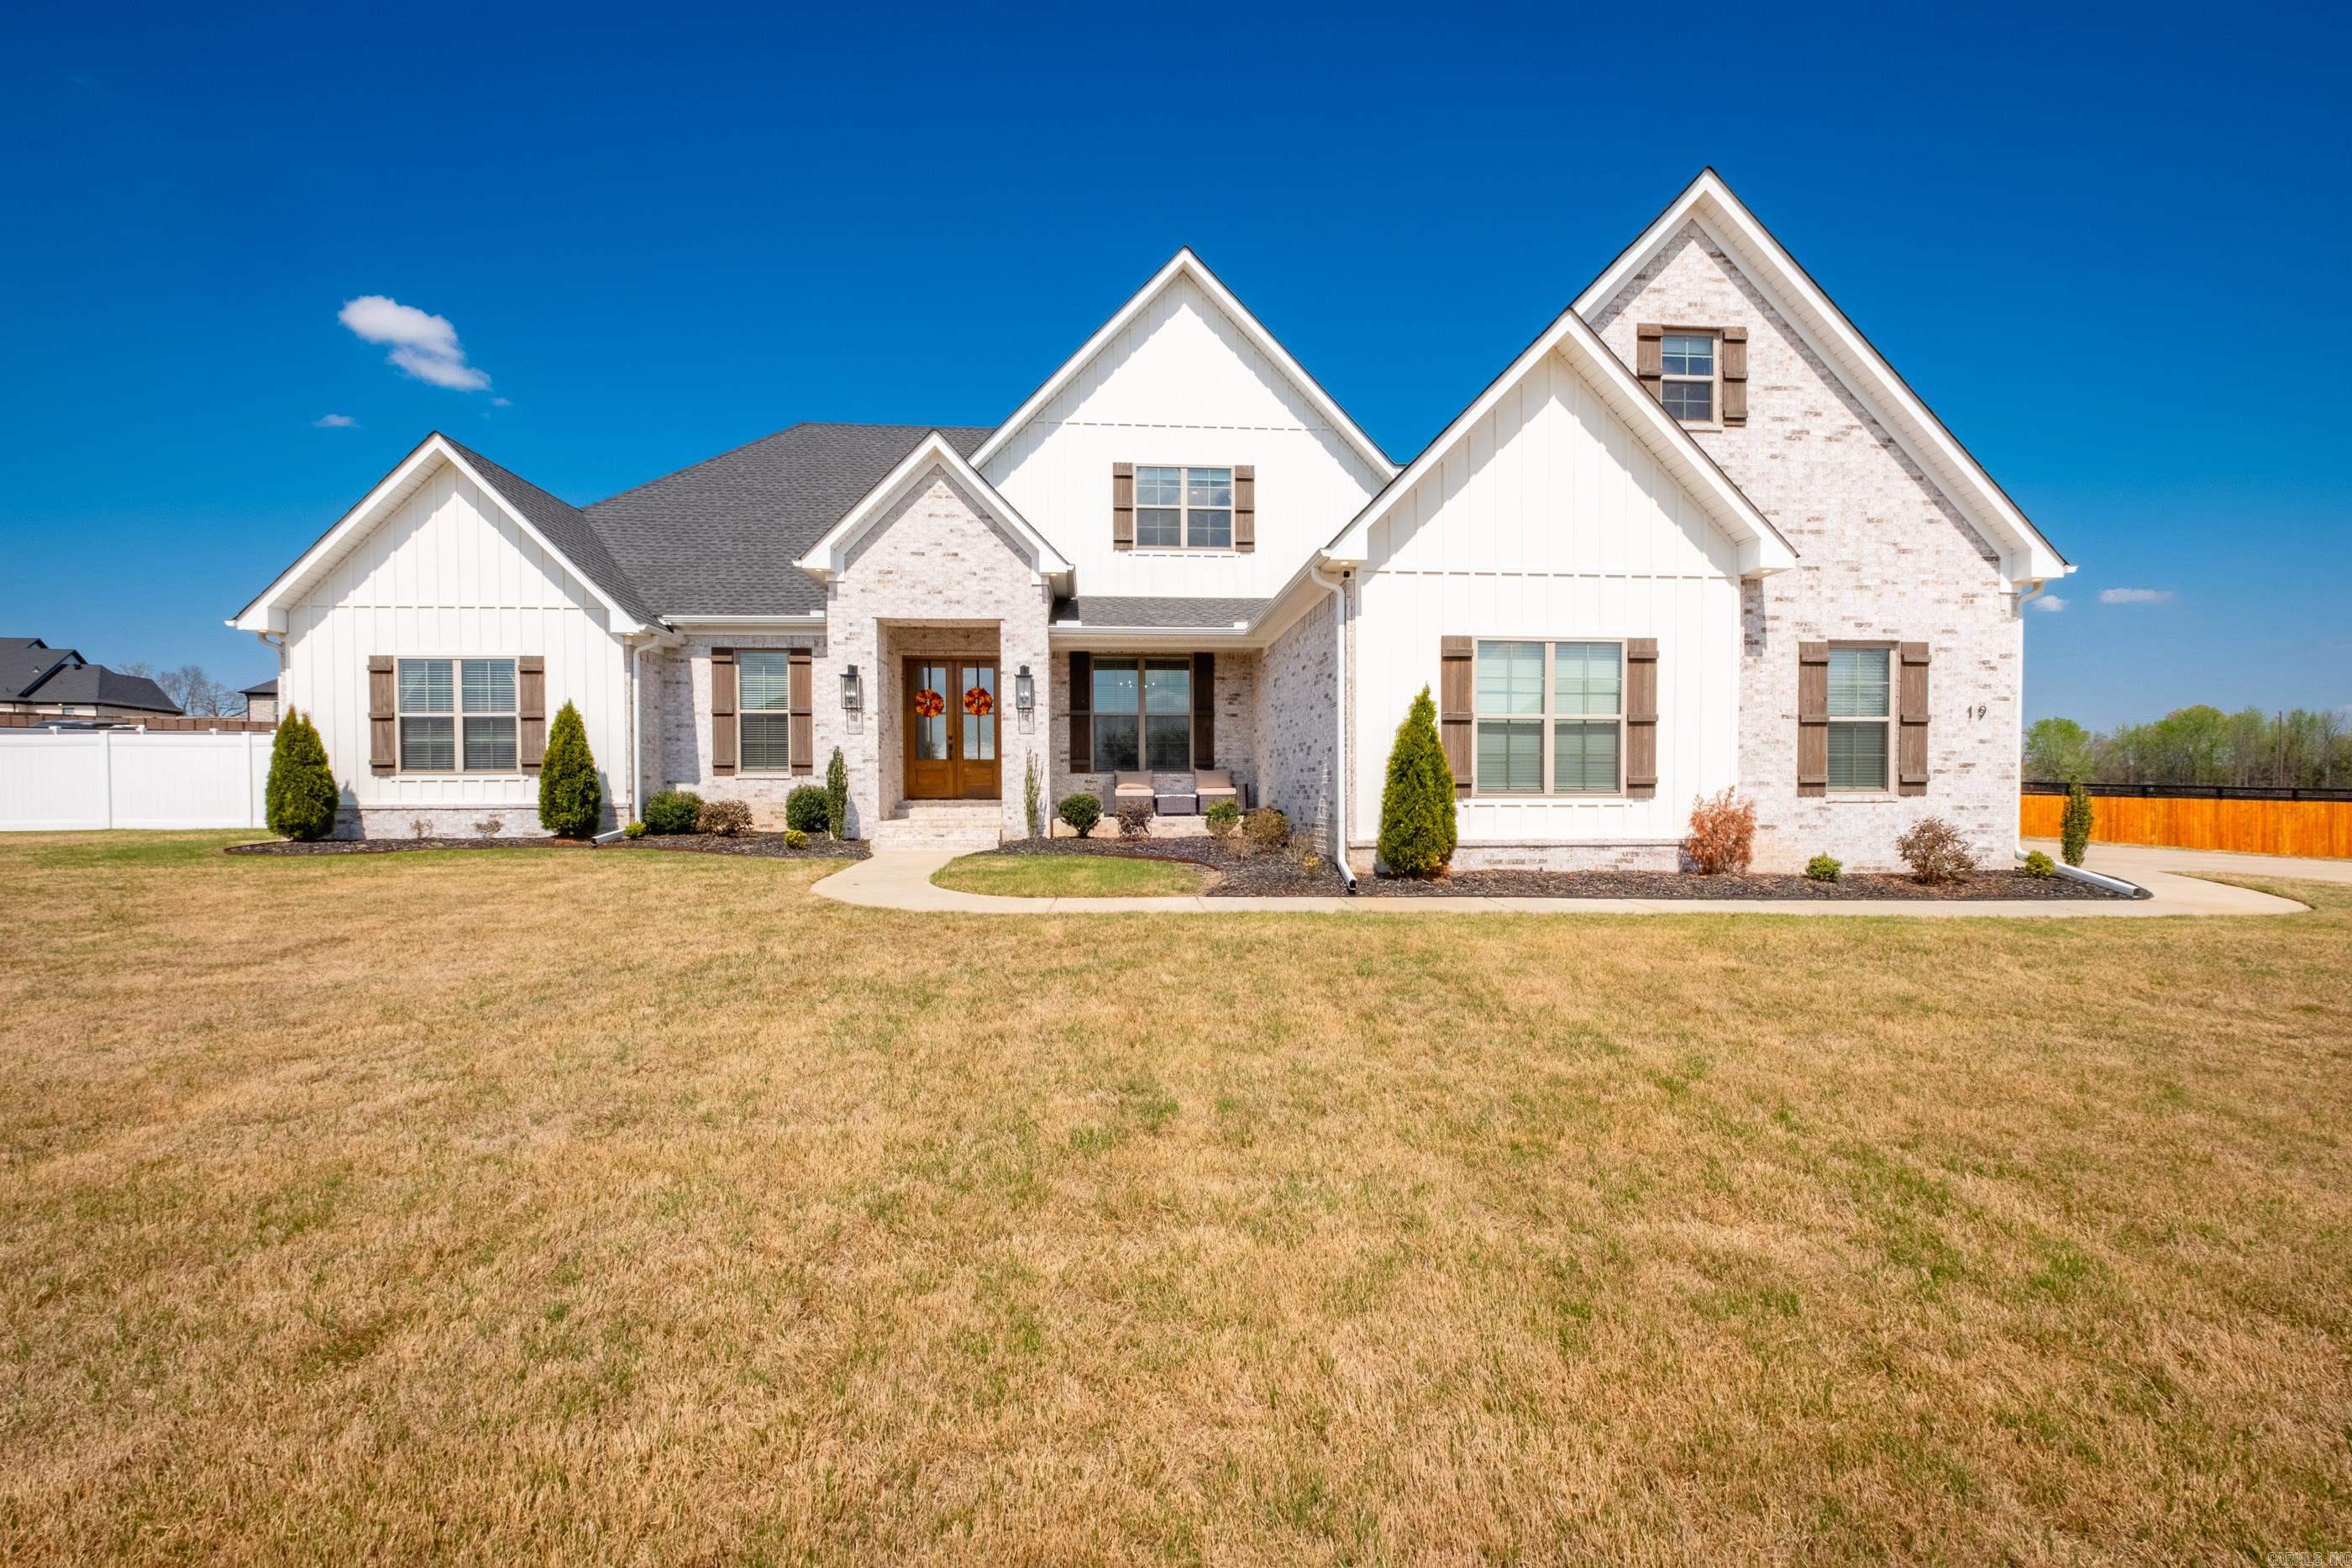
Greenbrier
19 Morris Court
4 Beds
4 Baths
3,821 Sq.Ft.
$795,000
MLS#: 26011857
Greenbrier
24 Downwind Avenue
5 Beds
3 Baths
4,115 Sq.Ft.
$850,000
MLS#: 26002027
