
Property
Beds
5
Full Baths
3
1/2 Baths
1
Year Built
2026
Sq.Footage
3,070
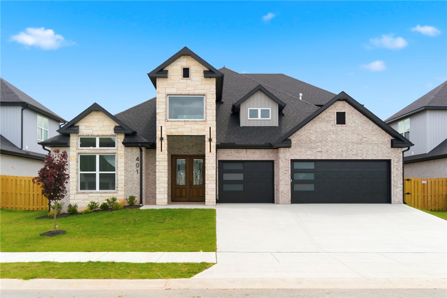
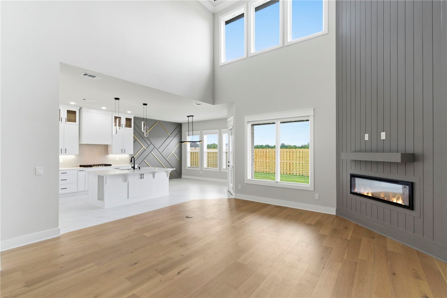
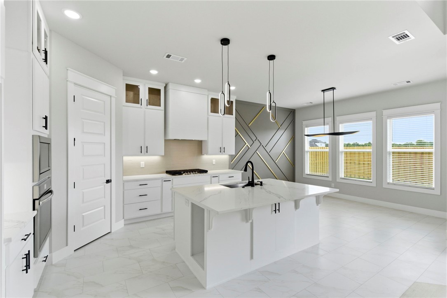
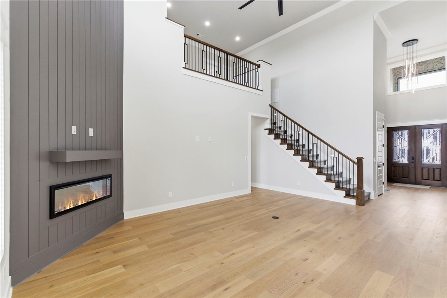
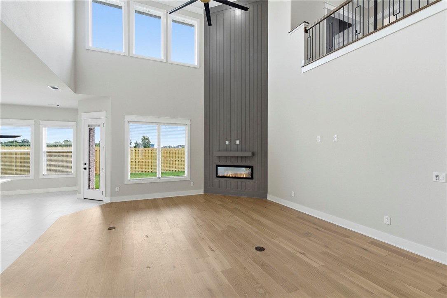
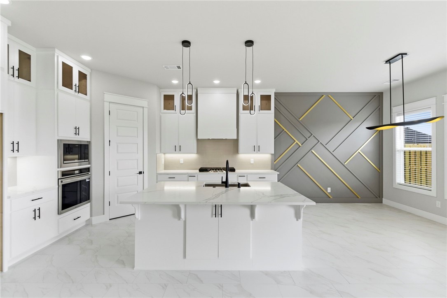
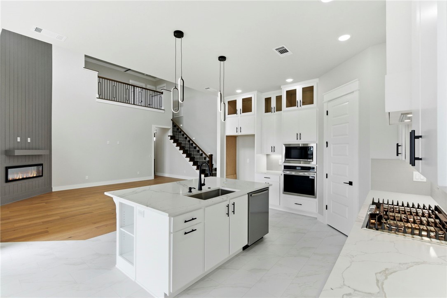
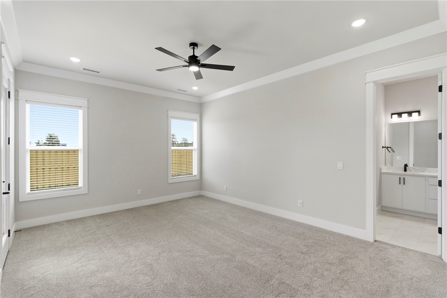
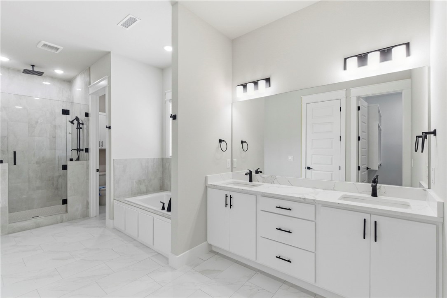
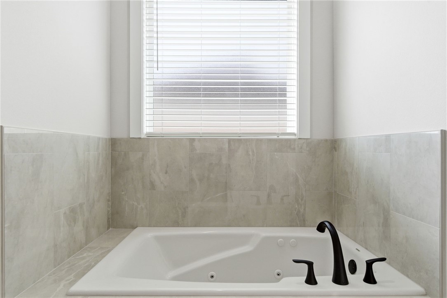
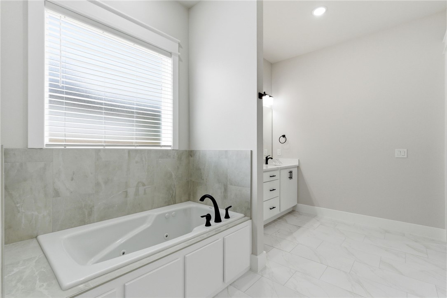
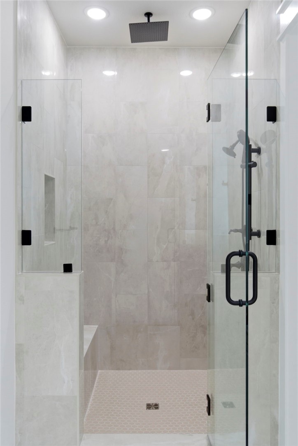
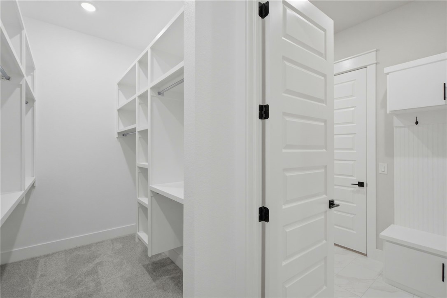
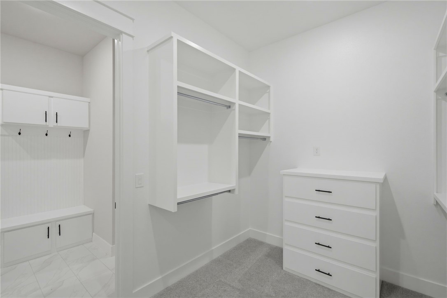
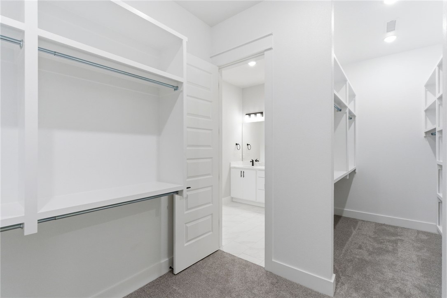
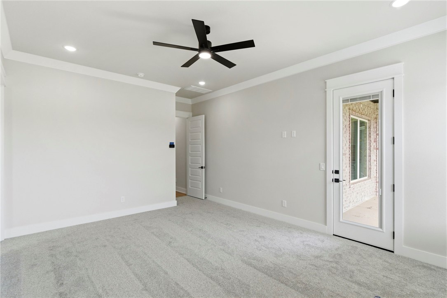
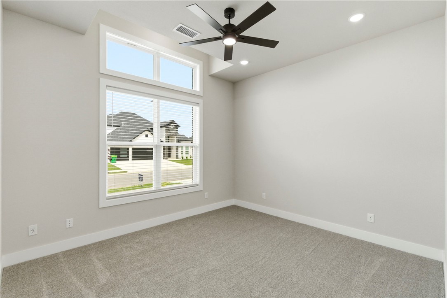
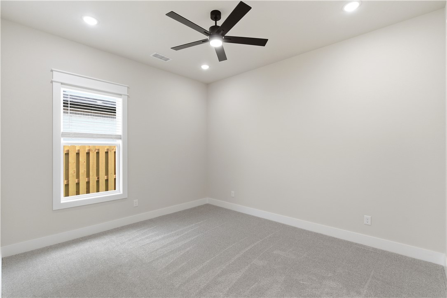
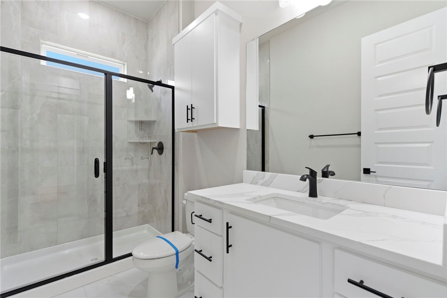
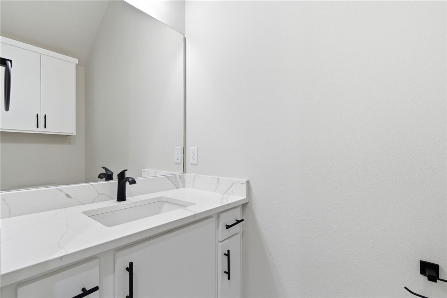
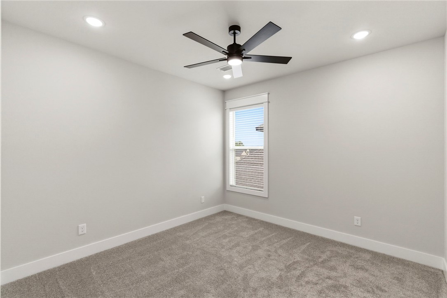
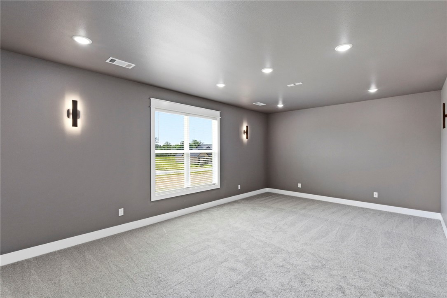
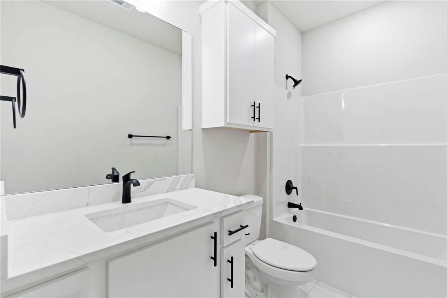
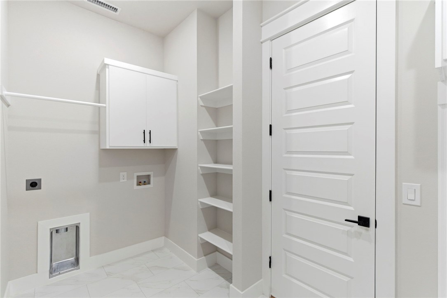
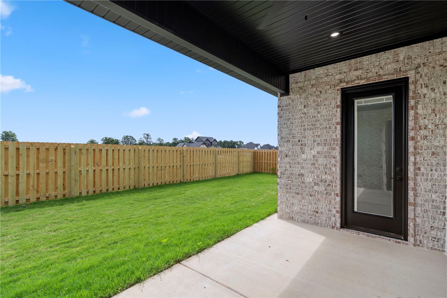
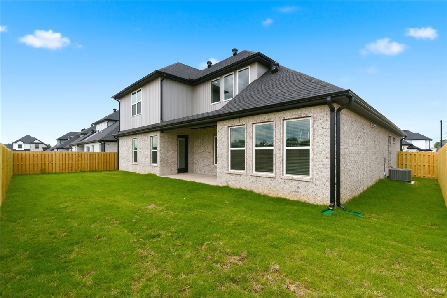
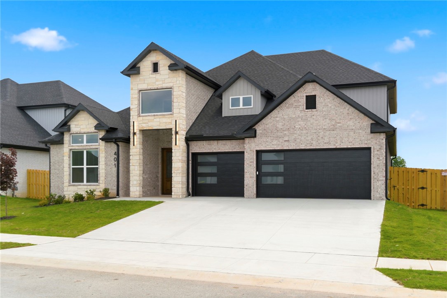
Welcome to the Cedar Plan, a 2-story, 5-bedroom,3.5-bath home built for luxury, function & flexibility. The main level has 3 bedrooms & 2 1/2 baths. Upstairs, 2 more bedrooms and a full bath. The oversized 5th bedroom can function as a bonus/media room & is prewired for 7.1 surround sound with vented closet for media gear. There is also a loft, perfect for an office. The elegant 8' tall double front doors open to a light filled foyer & living area with 2-story ceilings with oversized 6' windows, fireplace, hardwood floors & 8' interior doors on the main level. The kitchen features an island & cabinets to the ceiling. The primary suite includes spacious luxury dual closets with built-ins. Also: Cat-6 wiring, USB/USB-C outlets & energy efficient Solarboard attic. Enjoy the neighborhood pond w/ park benches & a dog park. Neighborhood amenities coming soon include a pool, playground, clubhouse with fitness room & dog wash. Seller offering $10,000 Buyer Incentives + Preferred Lender offering up to $7450 Lender Credits
Features & Amenities
Interior
-
Other Interior Features
Built-in Features, Ceiling Fan(s), Cathedral Ceiling(s), Eat-in Kitchen, Pantry, Storage, Walk-In Closet(s), Wired for Sound, Smart Thermostat, Stone Counters
-
Total Bedrooms
5
-
Bathrooms
3
-
1/2 Bathrooms
1
-
Basement YN
NO
-
Cooling YN
YES
-
Cooling
Ceiling Fan(s), Central Air, Zoned
-
Fireplace YN
YES
-
Heating YN
YES
-
Heating
Natural Gas, Exhaust Fan, Central
-
Pet friendly
N/A
Exterior
-
Garage
No
-
Construction Materials
Stone, Brick
-
Parking
Concrete, Attached, Garage, Garage Door Opener, Driveway
-
Patio and Porch Features
Covered, Patio
-
Pool
Yes
-
Pool Features
Community
Area & Lot
-
Lot Features
City Lot
-
Lot Size(acres)
0.17
-
Property Type
Residential
-
Property Sub Type
Single Family Residence
-
Architectural Style
Traditional
Price
-
Sales Price
$730,000
-
Tax Amount
$1,213
-
Zoning
Residential
-
Sq. Footage
3,070
-
Price/SqFt
$237
HOA
-
Association
YES
-
Association Fee
$800
-
Association Fee Frequency
Annually
-
Association Fee 2 Frequency
Monthly
-
Association Fee Includes
N/A
School District
-
Elementary School
Bentonville
-
Middle School
Bentonville
-
High School
Bentonville
Property Features
-
New Construction
YES
-
Association Amenities
Trail(s)
-
Foundation Details
Slab
-
Sewer
Public Sewer
-
Tax Lot
167
-
Water Source
Public
Schedule a Showing
Showing scheduled successfully.
Mortgage calculator
Estimate your monthly mortgage payment, including the principal and interest, property taxes, and HOA. Adjust the values to generate a more accurate rate.
Your payment
Principal and Interest:
$
Property taxes:
$
HOA fees:
$
Total loan payment:
$
Total interest amount:
$
Location
County
Benton
Elementary School
Bentonville
Middle School
Bentonville
High School
Bentonville
Listing Courtesy of Ruby Poole Team, Collier & Associates- Rogers Branch
RealHub Information is provided exclusively for consumers' personal, non-commercial use, and it may not be used for any purpose other than to identify prospective properties consumers may be interested in purchasing. All information deemed reliable but not guaranteed and should be independently verified. All properties are subject to prior sale, change or withdrawal. RealHub website owner shall not be responsible for any typographical errors, misinformation, misprints and shall be held totally harmless.

REALTOR® | Hablo Español
Sonia Davis
Call Sonia today to schedule a private showing.

* Listings on this website come from the FMLS IDX Compilation and may be held by brokerage firms other than the owner of this website. The listing brokerage is identified in any listing details. Information is deemed reliable but is not guaranteed. If you believe any FMLS listing contains material that infringes your copyrighted work please click here to review our DMCA policy and learn how to submit a takedown request.© 2024 FMLS.
Related Properties

Centerton
1360 Greyback Lane
4 Beds
3 Baths
3,116 Sq.Ft.
$691,900
MLS#: 1360694

Centerton
1860 Peacock Road
4 Beds
4 Baths
3,107 Sq.Ft.
$619,900
MLS#: 1360165

Centerton
1140 Red Maple Street
4 Beds
3 Baths
3,121 Sq.Ft.
$715,000
MLS#: 1359956

Centerton
1130 Meryton Place
5 Beds
3 Baths
2,800 Sq.Ft.
$677,704
MLS#: 1358960

Centerton
311 Wickham Way
4 Beds
3 Baths
2,500 Sq.Ft.
$616,236
MLS#: 1358950

Centerton
1160 Rosings Way
5 Beds
3 Baths
3,000 Sq.Ft.
$743,251
MLS#: 1358955

Centerton
1340 Greyback Lane
5 Beds
3 Baths
2,997 Sq.Ft.
$664,900
MLS#: 1358082

Centerton
1401 Greyback Lane
4 Beds
3 Baths
2,969 Sq.Ft.
$659,900
MLS#: 1358089

Centerton
500 Oakleaf Trail
3 Beds
3 Baths
2,880 Sq.Ft.
$875,000
MLS#: 1357890

Centerton
301 Wickham Way
4 Beds
3 Baths
2,575 Sq.Ft.
$614,766
MLS#: 1357559
