
Features & Amenities

Interior

  • Other Interior Features

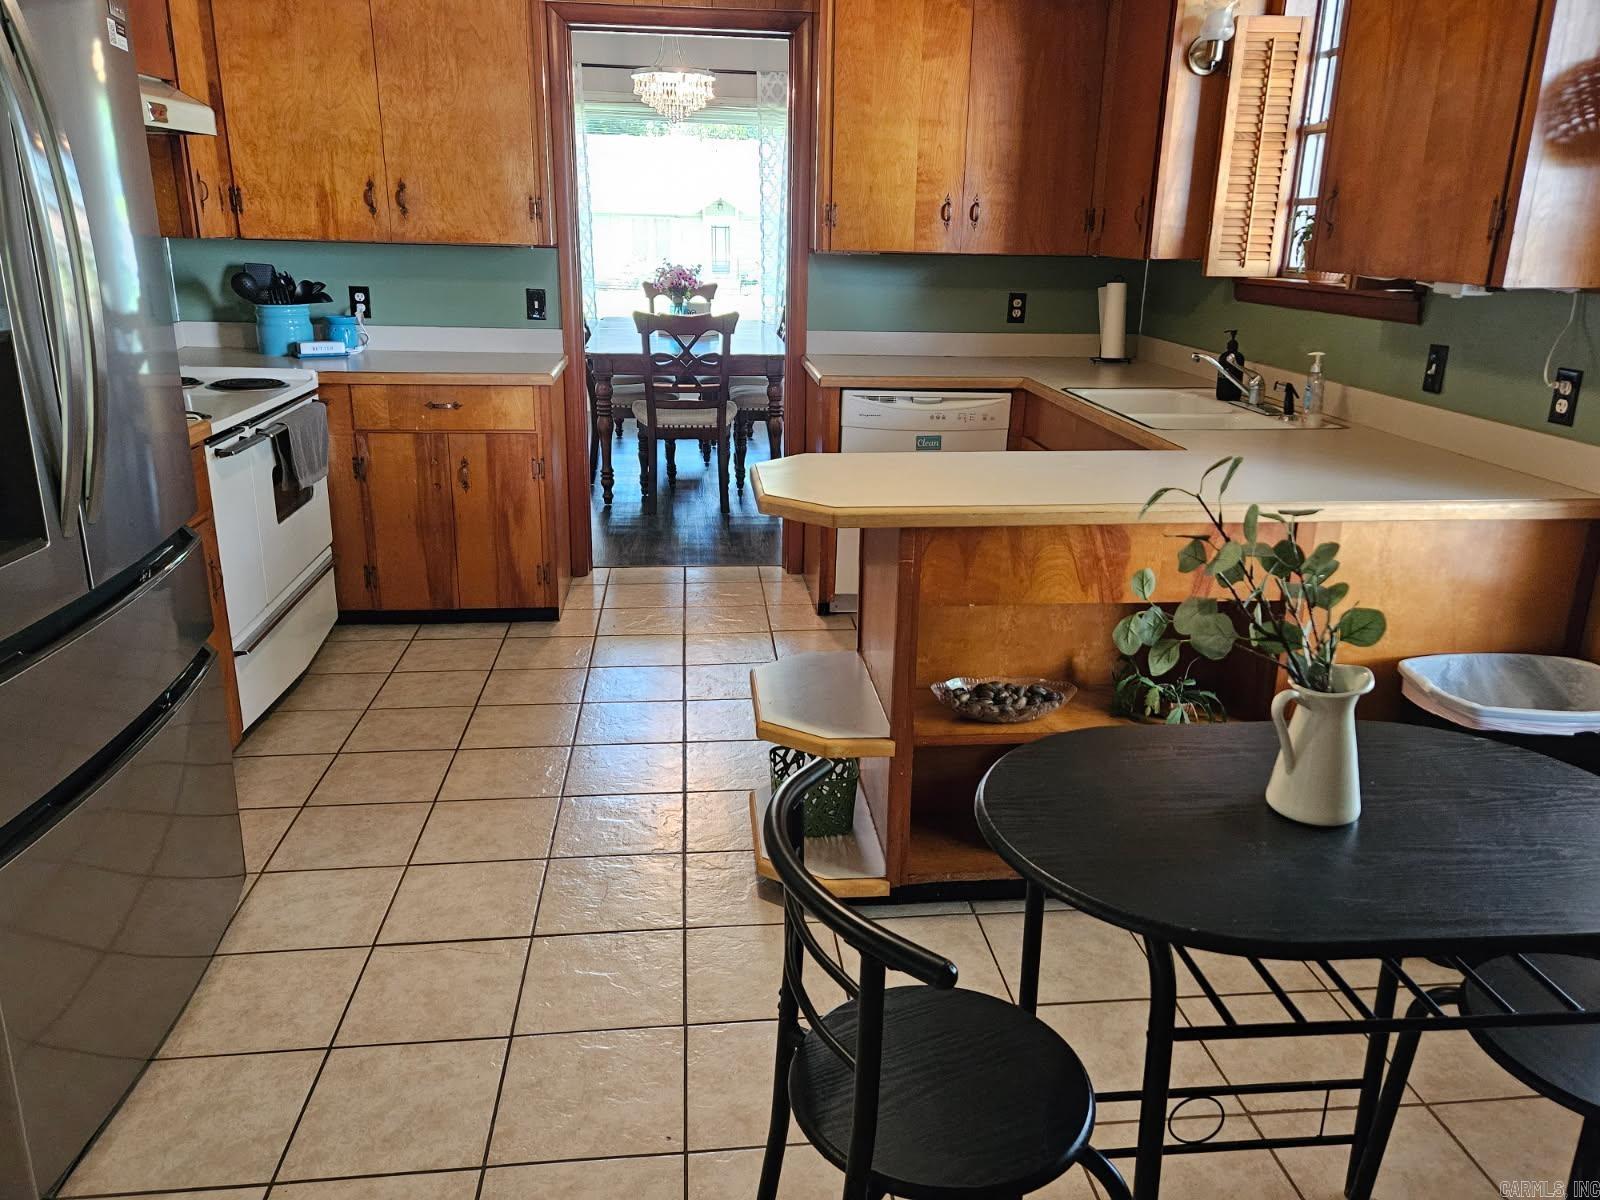
    Breakfast Bar, Eat-in Kitchen

  • Total Bedrooms

    3

  • Bathrooms

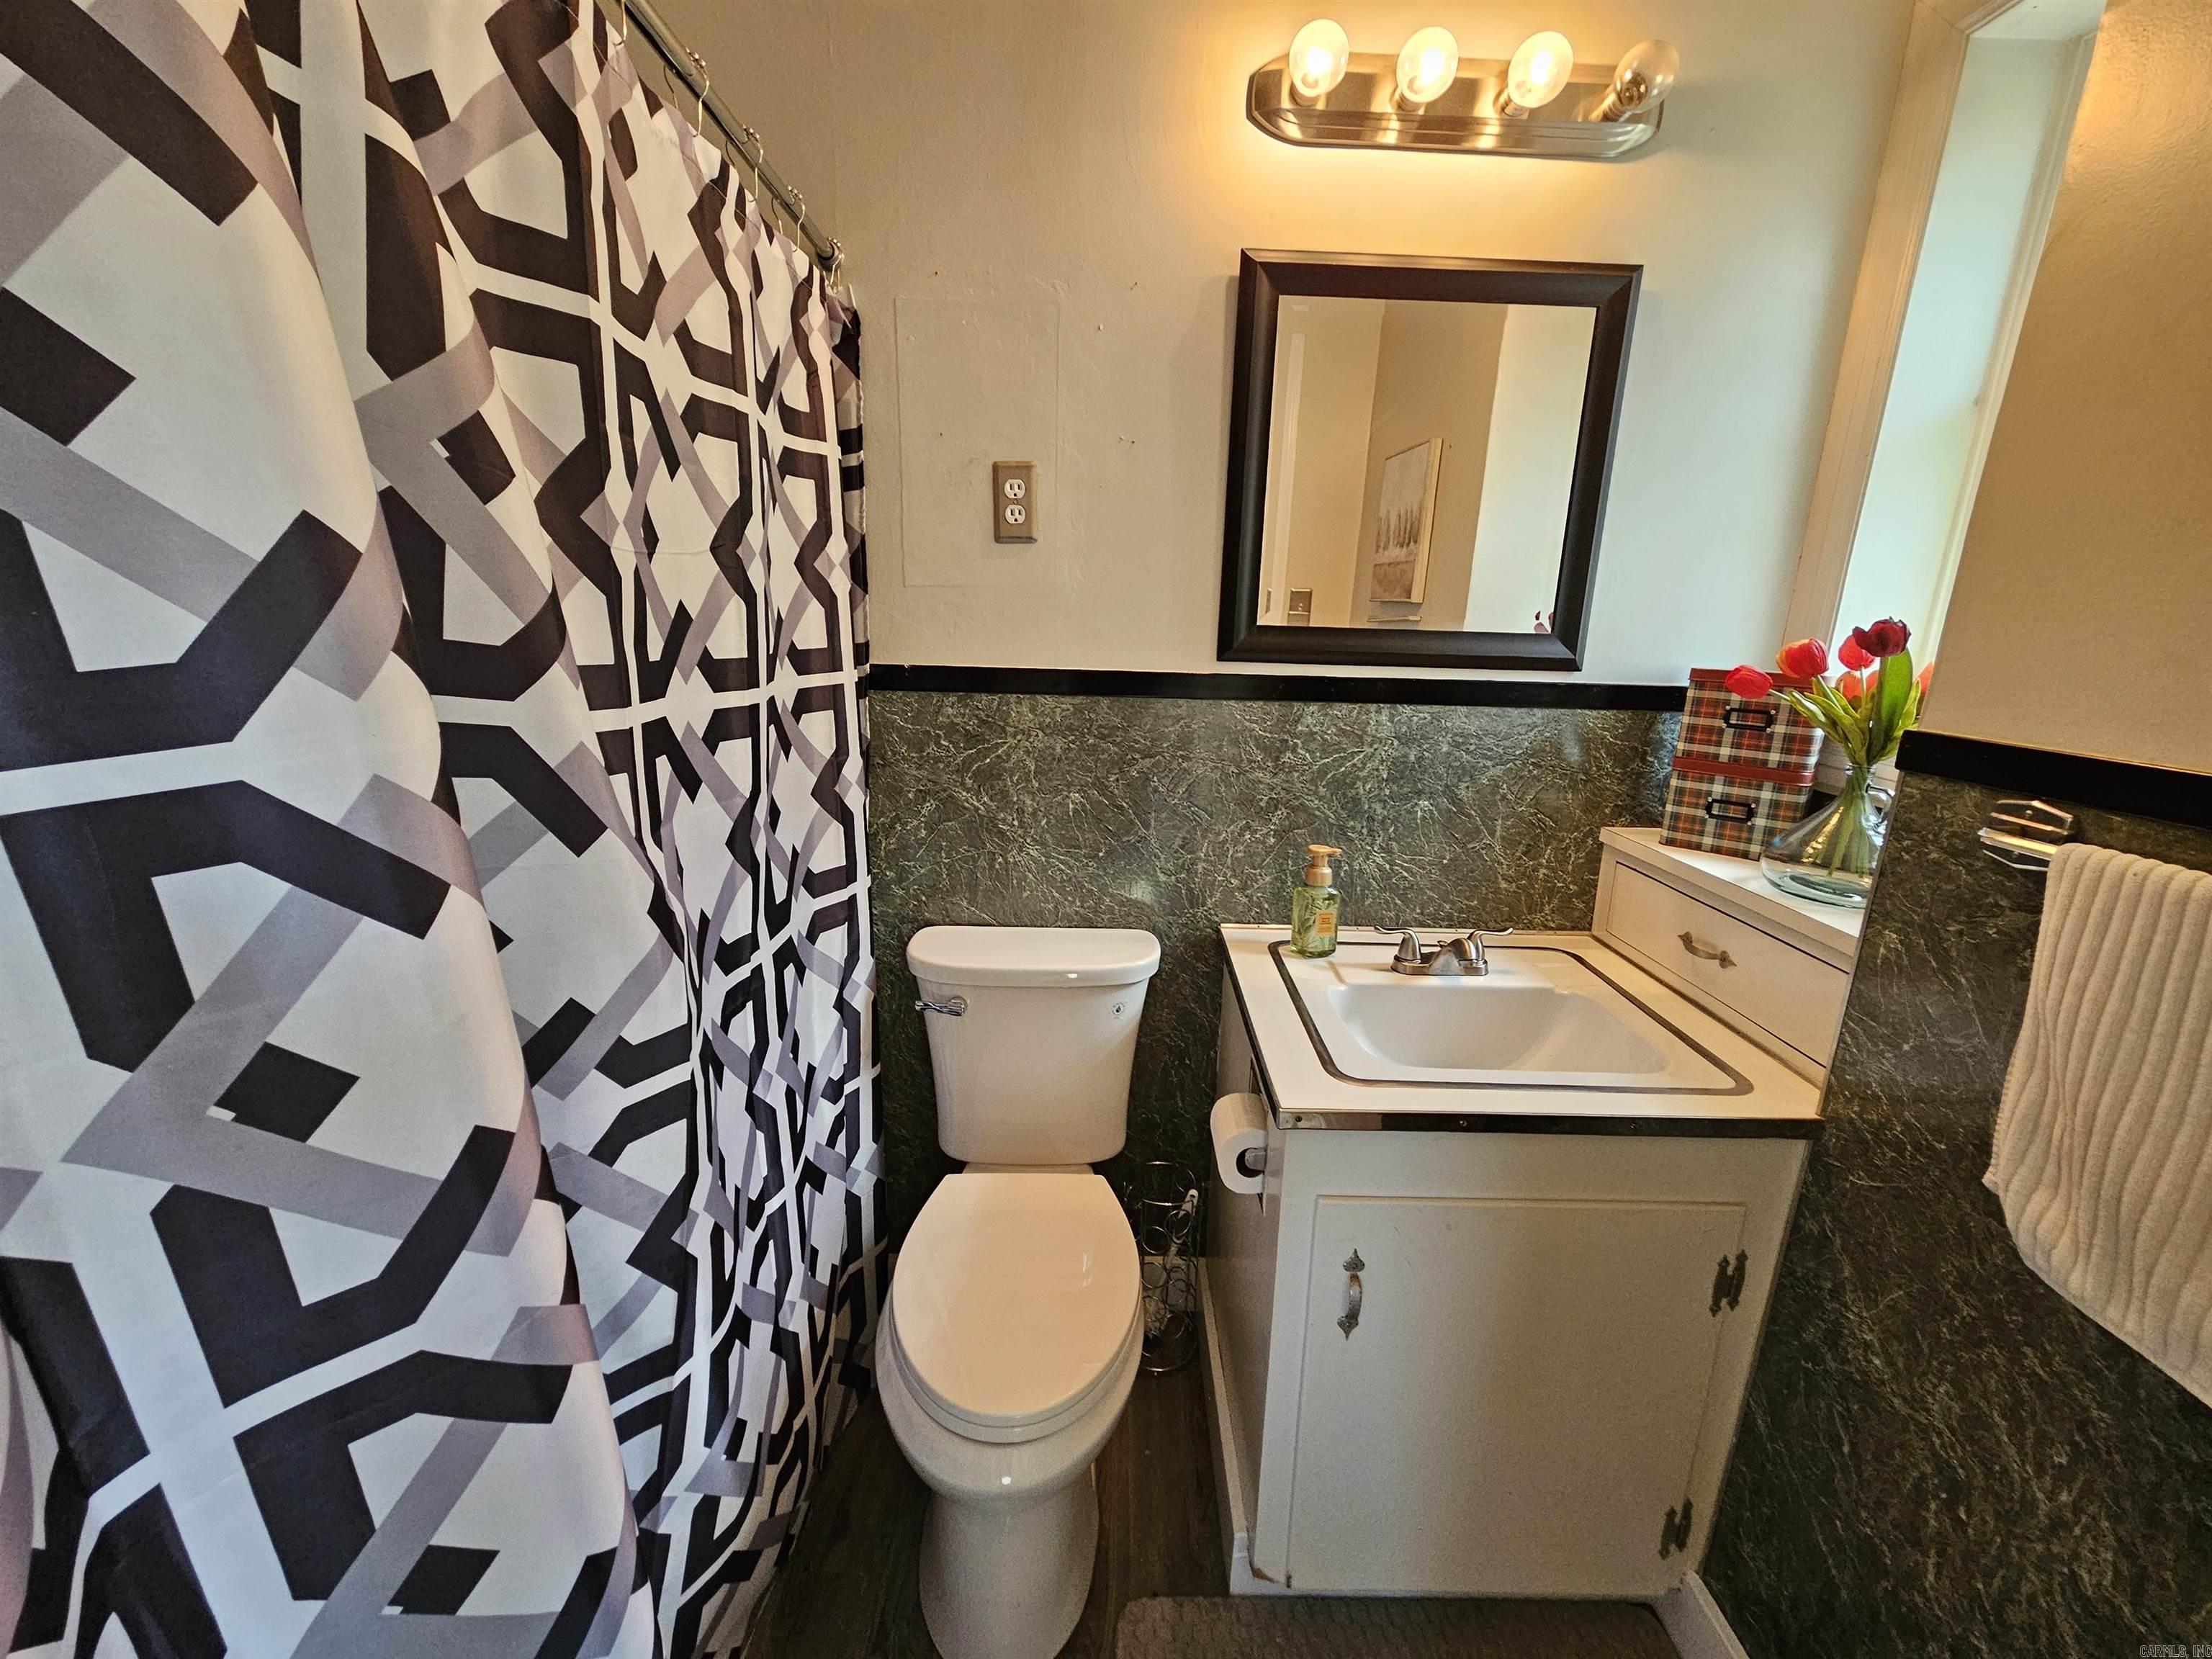
    2

  • Cooling YN

    YES

  • Cooling

    Electric, Central Air

  • Heating YN

    YES

  • Heating

    Natural Gas, Central

  • Pet friendly

    N/A

Exterior

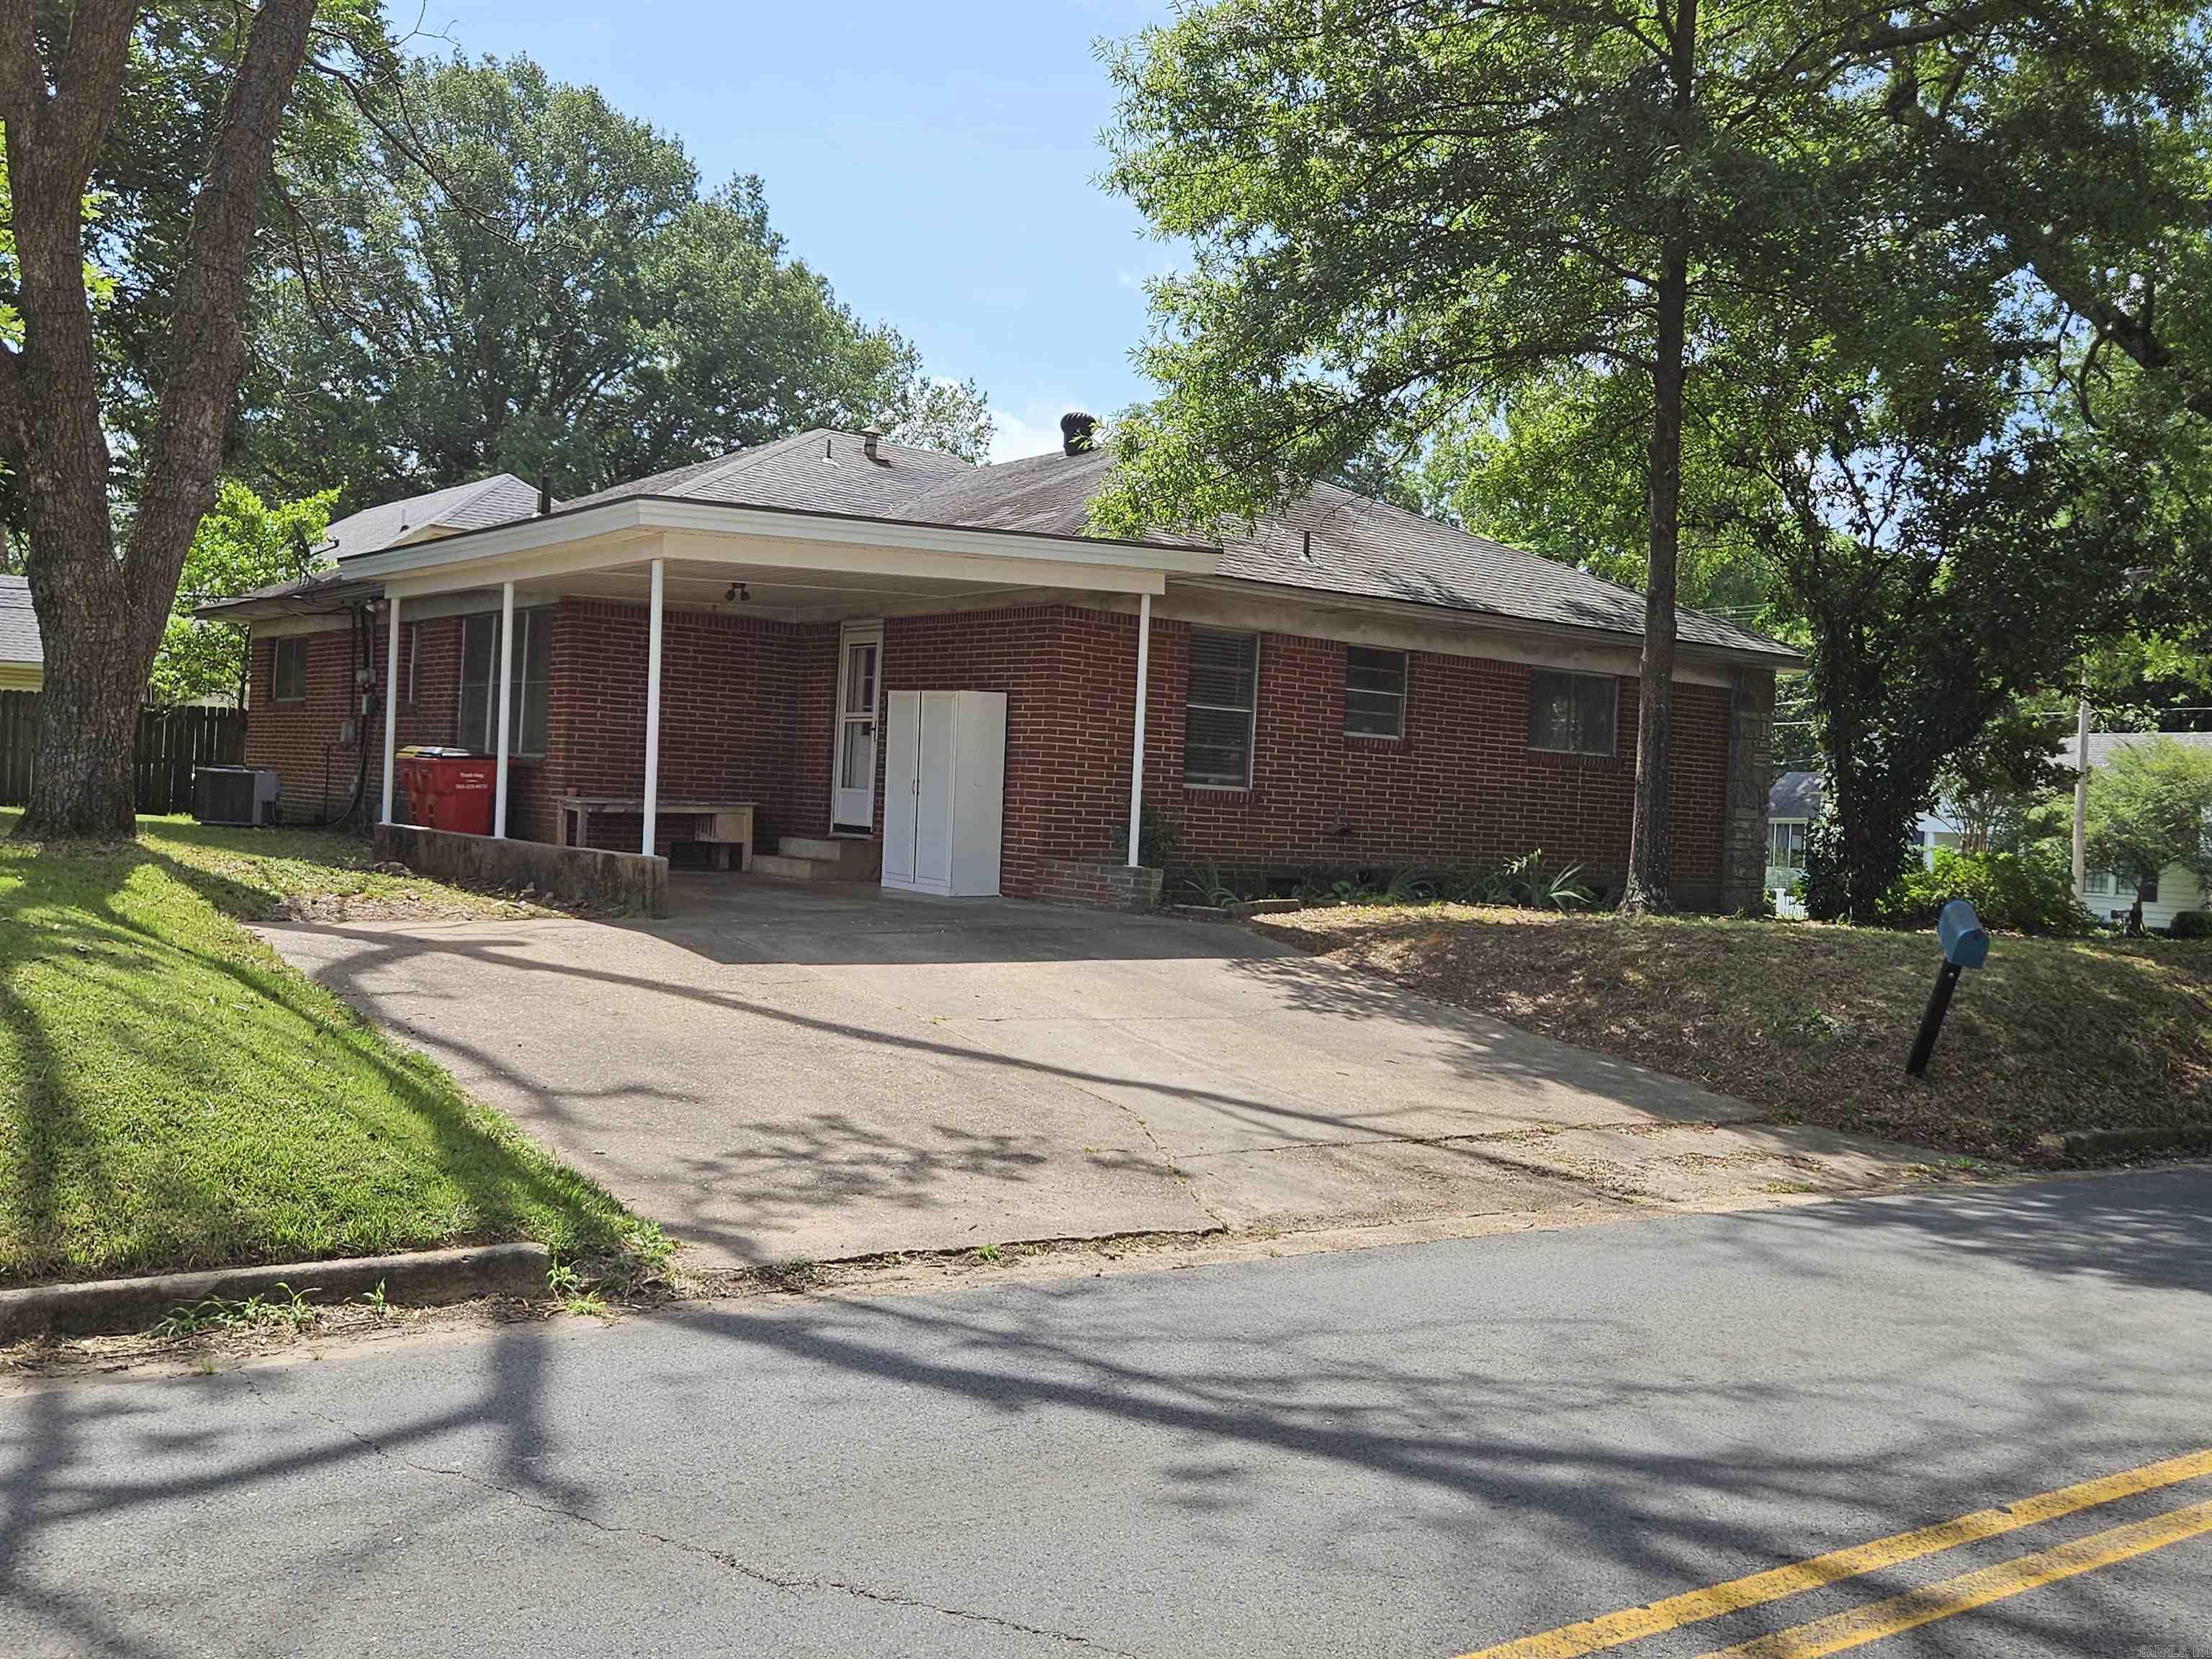
  • Garage

    Yes

  • Garage spaces

    3

  • Other Exterior Features

    Storage

  • Pool

    No

Area & Lot

  • Lot Features

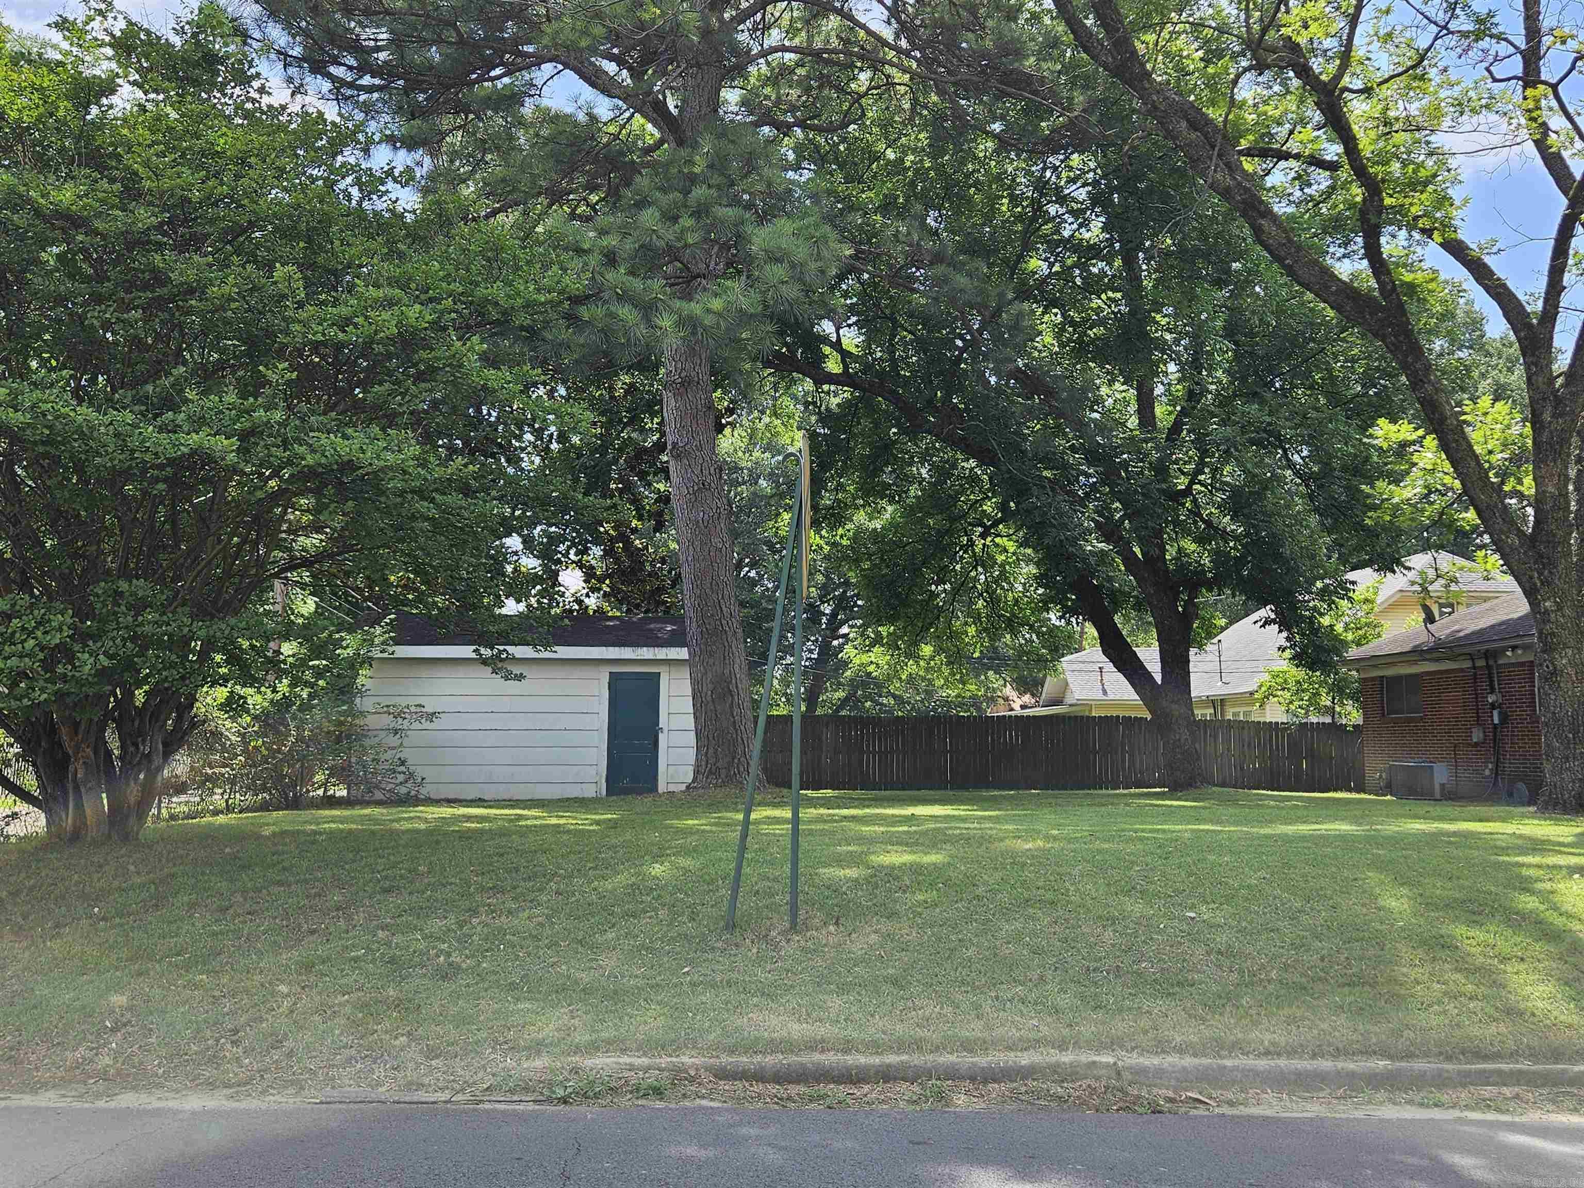
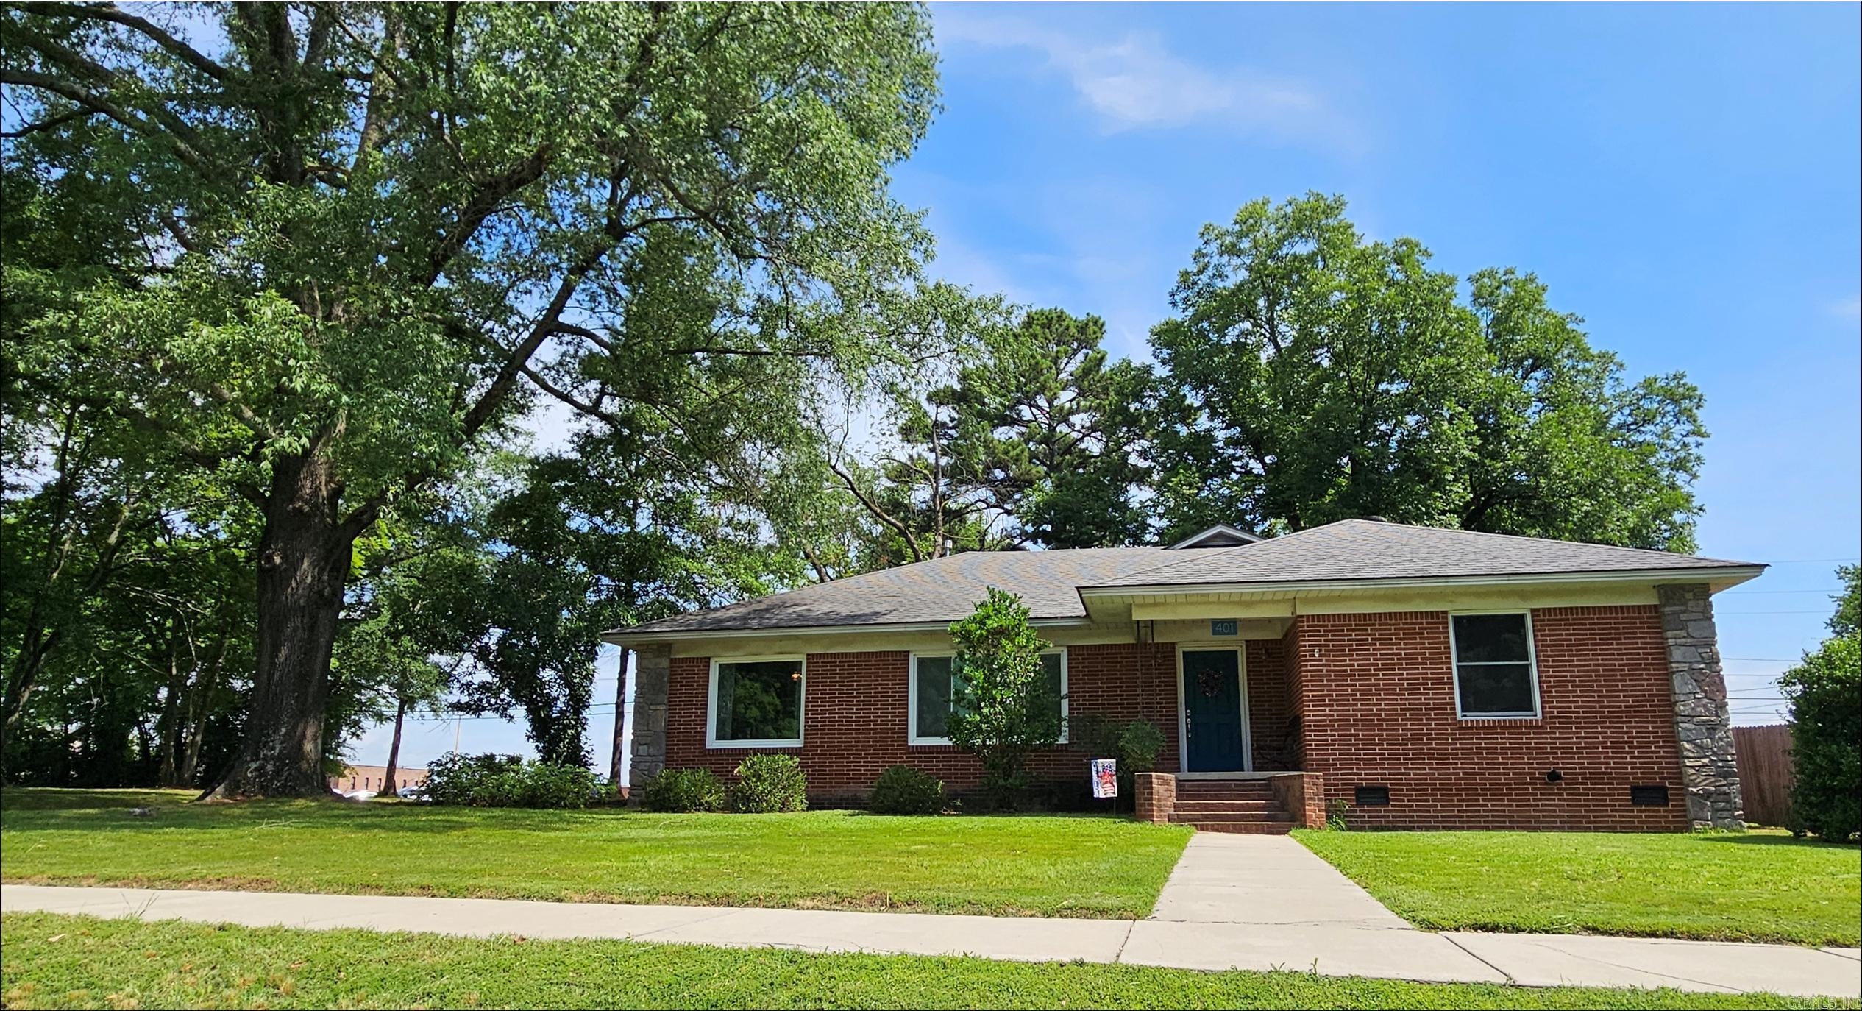
    Corner Lot

  • Lot Size(acres)

    0.37

  • Property Type

    Residential

  • Property Sub Type

    Single Family Residence

  • Architectural Style

    Traditional

Price

  • Sales Price

    $194,500

  • Tax Amount

    $661

  • Sq. Footage

    2,152

  • Price/SqFt

    $90

HOA

  • Association

    No

Property Resources

  • Horse Property

    NO

School District

  • Elementary School

    N/A

  • Middle School

    N/A

  • High School

    N/A

Property Features

  • New Construction

    NO

  • Sewer

    Public Sewer

  • Water Source

    Public

Schedule a Showing

Showing scheduled successfully.

<
>
IN PERSON
VIA CHAT

What is 3 + 4 ?


Change time

Mortgage calculator

Estimate your monthly mortgage payment, including the principal and interest, property taxes, and HOA. Adjust the values to generate a more accurate rate.

Your payment

Principal and Interest:

$

Property taxes:

$

HOA fees:

$

Total loan payment:

$

Total interest amount:

$

Location

County

Conway

Elementary School

Middle School

High School

Listing Courtesy of Susan Henderson, ERA TEAM Real Estate

RealHub Information is provided exclusively for consumers' personal, non-commercial use, and it may not be used for any purpose other than to identify prospective properties consumers may be interested in purchasing. All information deemed reliable but not guaranteed and should be independently verified. All properties are subject to prior sale, change or withdrawal. RealHub website owner shall not be responsible for any typographical errors, misinformation, misprints and shall be held totally harmless.

Agent Sonia Davis

REALTOR® | Hablo Español

Sonia Davis

Call Sonia today to schedule a private showing.


* Listings on this website come from the FMLS IDX Compilation and may be held by brokerage firms other than the owner of this website. The listing brokerage is identified in any listing details. Information is deemed reliable but is not guaranteed. If you believe any FMLS listing contains material that infringes your copyrighted work please click here to review our DMCA policy and learn how to submit a takedown request.© 2024 FMLS.
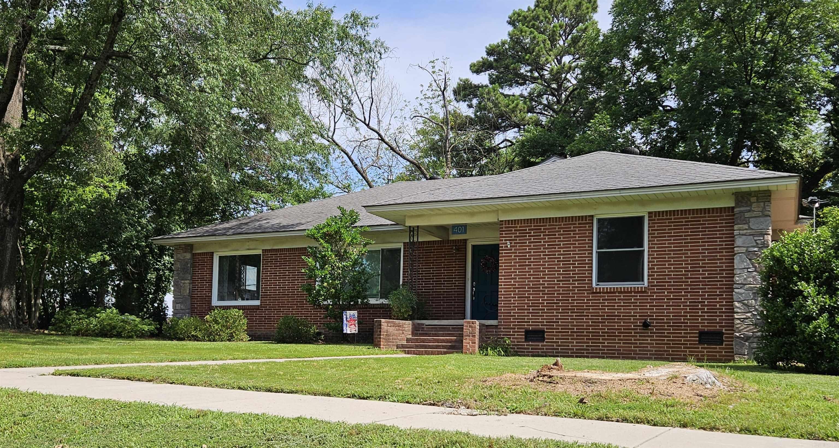
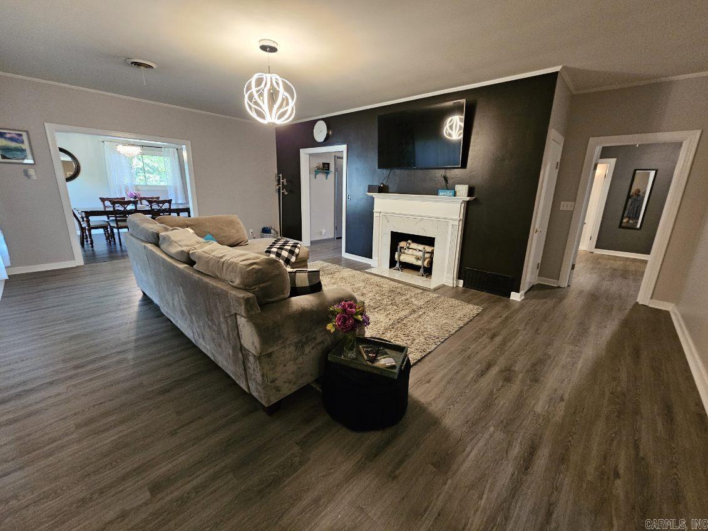
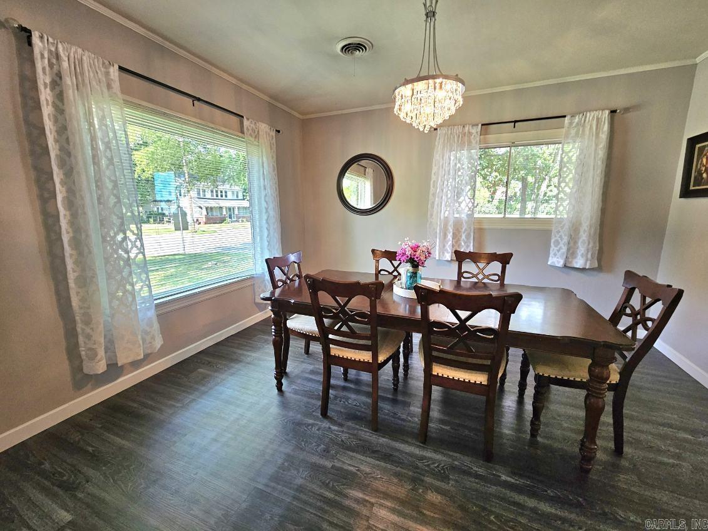
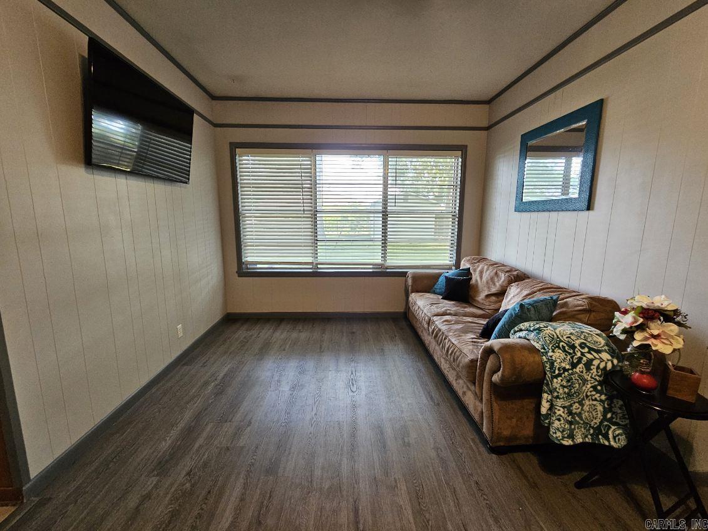
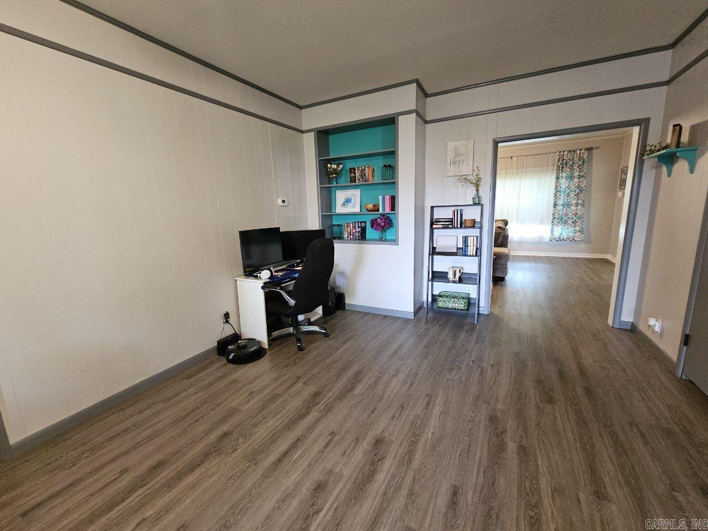
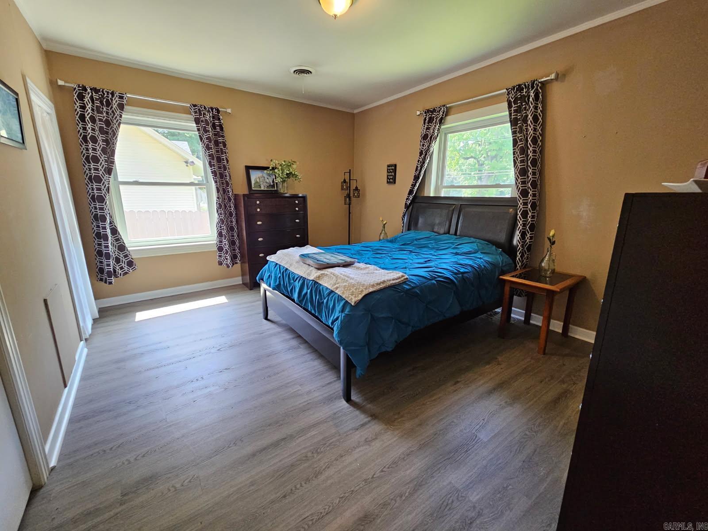
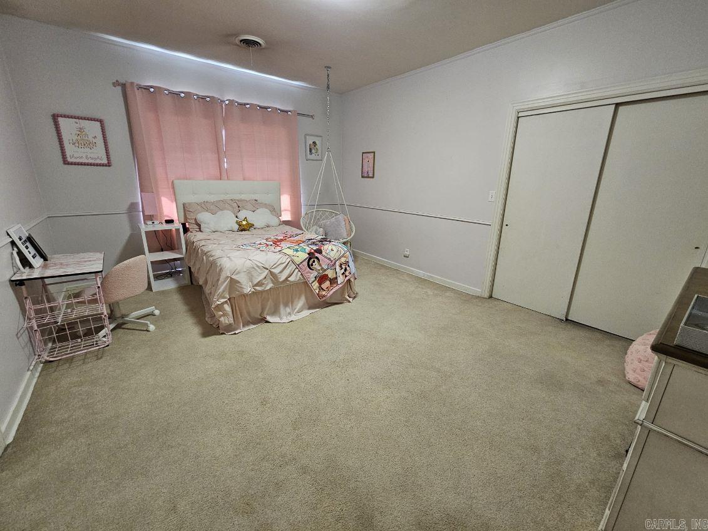
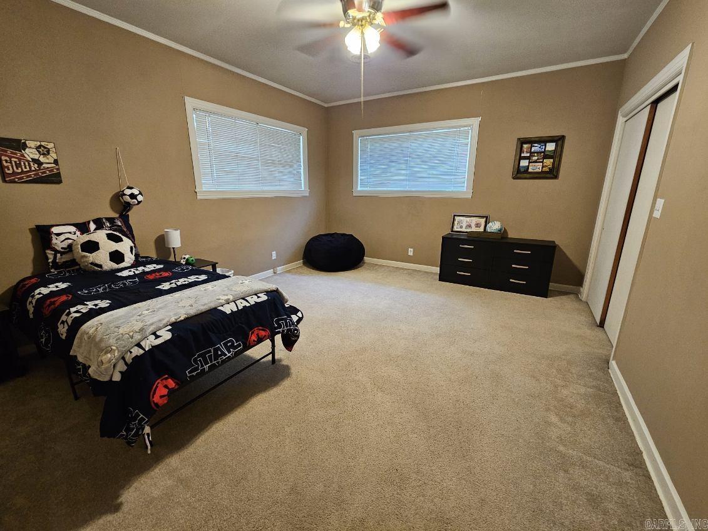
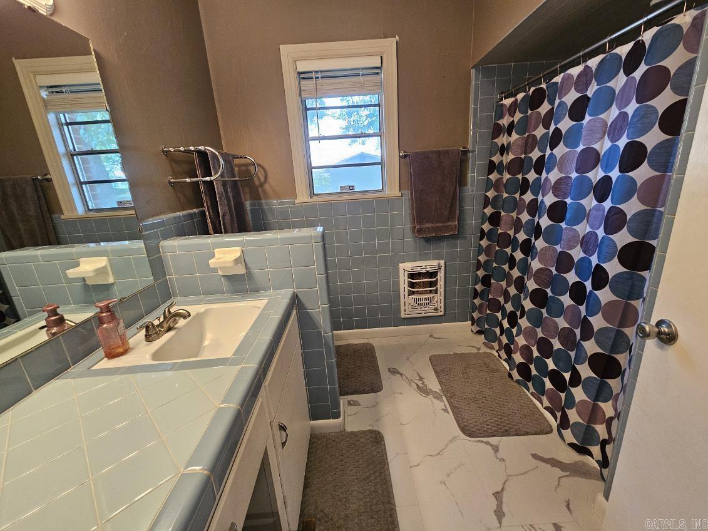
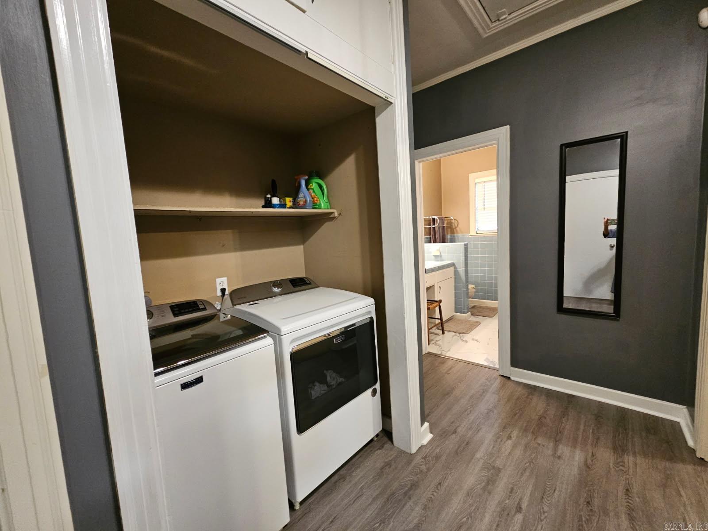
Spacious & Spotless! Tree shaded corner lot is perfect setting for this home with 2 living spaces, formal dining room & breakfast nook! Kitchen w/ breakfast bar & a classic stove add charm. All bedrooms are large w/ plenty of closet space. This charming home includes detached storage building & a location with easy access to coffee shops, shopping & eateries of downtown Morrilton. Also near Pickleball courts & Carnegie Library!

401 E Church Street

Message successfully sent.

What would you like to know?

What is 3 + 4 ?

I agree to receive email communication and understand I can unsubscribe at any time.

I agree to be contacted by All Around Real Estate via call, email, and text for real estate services. To opt out, you can reply 'stop' at any time or reply 'help' for assistance. You can also click the unsubscribe link in the emails. Message and data rates may apply. Message frequency may vary. Privacy Policy

Related Properties

REMODELED IN 2021 and still move-in ready with a great location and great yard. The open floor plan will make you believe you're getting more footage for you money and that includes the large laundry room with a sink. The updated kitchen is large enough for the family to cook together and there's plenty of room to gather round the tv to watch the game. This location is convenient to local shopping and the interstate to work in Conway or Russellville. Don't miss this one! (More Pictures to come.)
#26041160

Morrilton

1303 Branch

3 Beds

2 Baths

1,460 Sq.Ft.

$189,000

MLS#: 26041160

Price reduced
MOVE-IN READY IN FLEETWOOD SUBDIVISION! This well-maintained 3-bedroom, 2-bath home offers thoughtful updates and plenty of care. Both bathrooms were refreshed in 2023, and the kitchen features a new farmhouse sink and faucet (2025). Fresh interior paint, new living room blinds, updated outlet and switch covers, and new baseboards and trim in the guest room add a clean, finished feel. Major maintenance includes added attic insulation (2024), furnace/A/C service and new capacitor (2025), A/C drain repair (2026), and regular pest control. Outside, enjoy a freshly painted front door and shutters, new front lights, and a wider fence gate for easy backyard access. Laundry room features built-in shelving and waterproof trim. Schedule your showing today!
#26038945

Morrilton

1509 View Street

3 Beds

2 Baths

1,240 Sq.Ft.

$184,500

MLS#: 26038945

This 3-bedroom, 2-bath home offers plenty of space and versatility with hardwood floors and two living areas, making it easy to create a comfortable family room, game room, or additional entertaining space. Enjoy the outdoors from the screened-in porch overlooking the fenced backyard, perfect for relaxing or entertaining. Conveniently located near the interstate, schools, shopping, and everyday amenities. Tons of potential in a great Morrilton location!
#26032556

Morrilton

904 N Moose Street

3 Beds

2 Baths

1,532 Sq.Ft.

$156,000

MLS#: 26032556

Price reduced
NEW PRICE OF $229,900 + $5,000 IN BUYER CONCESSIONS!!  Completely remodeled from the outside to the inside and move-in ready, this beautiful 4-bd, 2-bth home offers approximately 1,792 sqft, including a spacious addition, on a quiet cul-de-sac. The inviting open-concept living area features a vaulted ceiling and decorative wood beam, creating a welcoming space for gathering and entertaining. The updated kitchen shines with plenty of beautiful cabinetry, laminate countertops, a tile backsplash, and modern fixtures. Both bathrooms feature tile finishes with an over-sized walk-in shower in the primary bath. Extensive improvements include new flooring, a metal roof, vinyl siding, updated lighting and fresh landscaping. Enjoy the fresh feel of a beautifully like new remodeled home---and $5,000 in seller-offered buyer concessions to help make your move easier! Schedule your showing today!
#26031954

Morrilton

125 Shadybrook Drive

4 Beds

2 Baths

1,792 Sq.Ft.

$229,900

MLS#: 26031954

Send a message

Message successfully sent.

Your message

What is 3 + 4 ?

Reason for contacting?

I agree to receive email communication and understand I can unsubscribe at any time.

I agree to be contacted by All Around Real Estate via call, email, and text for real estate services. To opt out, you can reply 'stop' at any time or reply 'help' for assistance. You can also click the unsubscribe link in the emails. Message and data rates may apply. Message frequency may vary. Privacy Policy

Sign Out

Virtual Assistant

Would you like to take the next step with this property? We can help you schedule a showing or virtual tour, or send you more details.

Yes, I would like more information.

Thank You for Your Reply, One of Our Agents will contact you as soon as possible

No, maybe later.

Thank you, you can always contact me via email, phone number or through the contact form.

Realhub AI

Lucy - Your AI-Powered Realtor

Update Your Temporary Password

Personalize your search

Enter your email and we'll notify you immediately when new listings match what you're looking for.

or enter email address

Already have an account ? Login here

Continue your home search

I agree to receive communications and understand I can unsubscribe at any time.

I agree to be contacted by All Around Real Estate via call, email, and text for real estate services. To opt out, you can reply 'stop' at any time or reply 'help' for assistance. You can also click the unsubscribe link in the emails. Message and data rates may apply. Message frequency may vary. Privacy Policy

Already have an account ? Login here

We use cookies

We use cookies primarily for analytics to enhance your experience. By accepting, you agree to our use of these cookies. You can manage your preferences or learn more about our cookies policy.