






Property
Beds
3
Full Baths
2
1/2 Baths
None
Year Built
1990
Sq.Footage
1,594
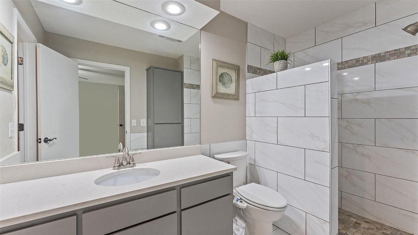
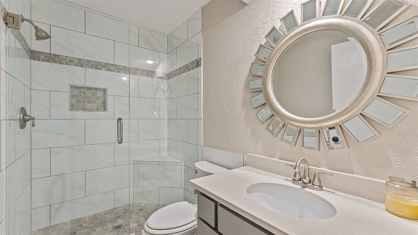
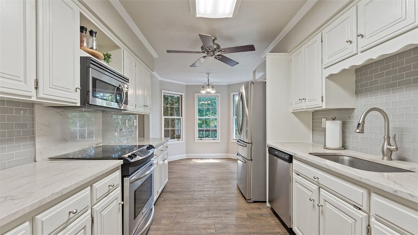
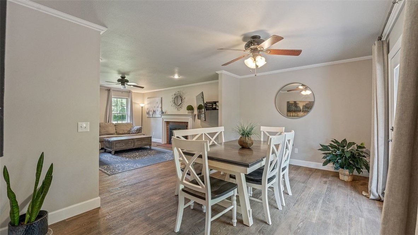
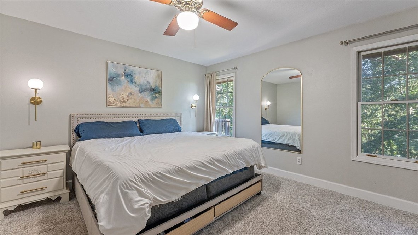
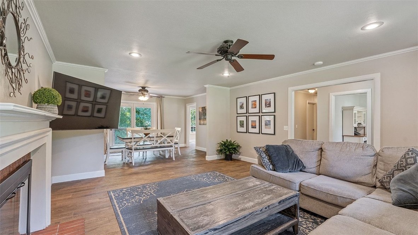
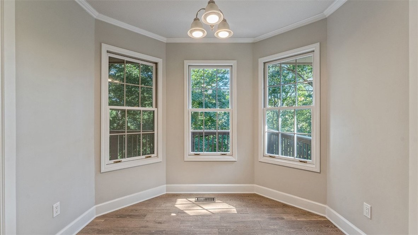
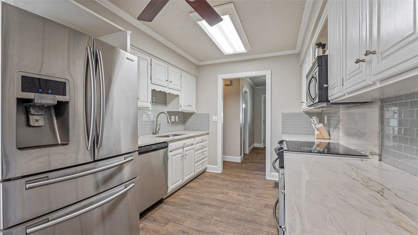
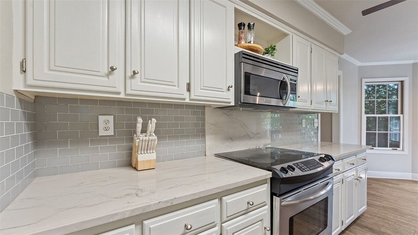
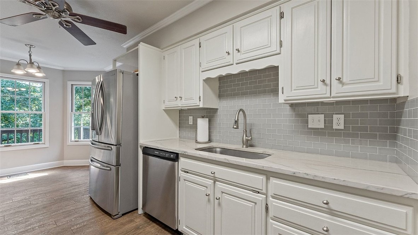
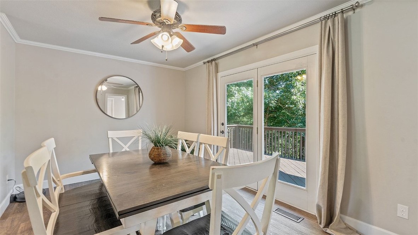
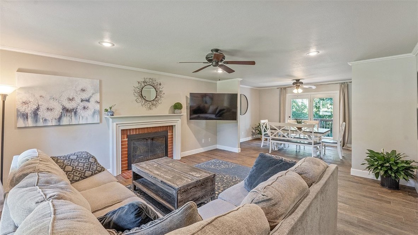
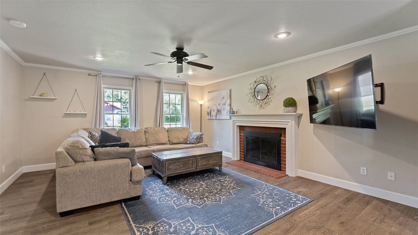
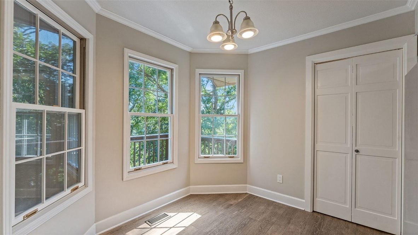
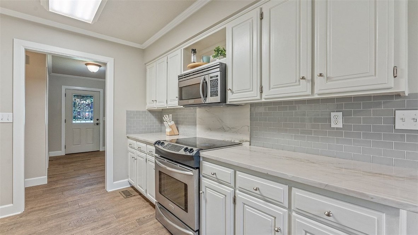
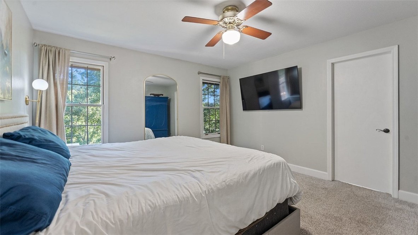
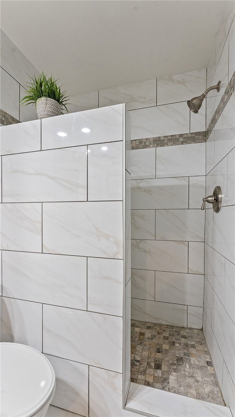
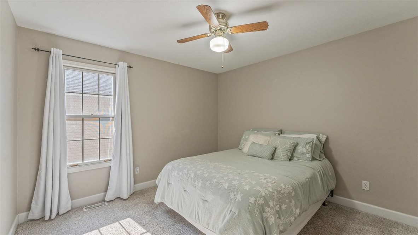
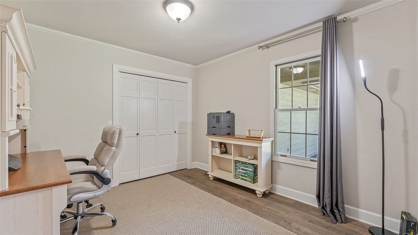
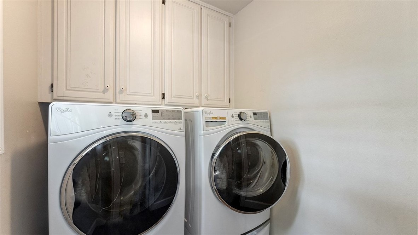
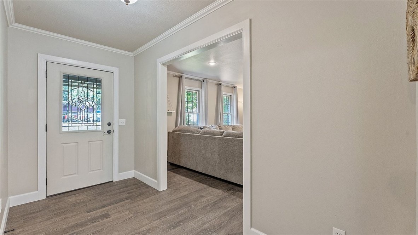
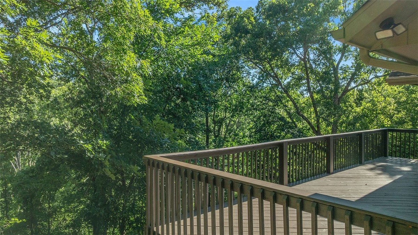
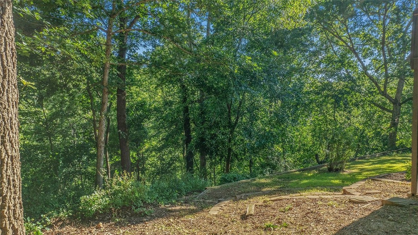
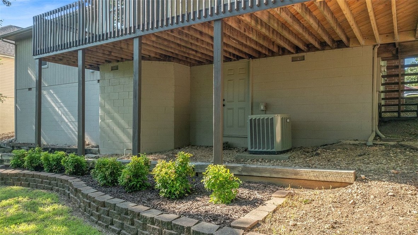
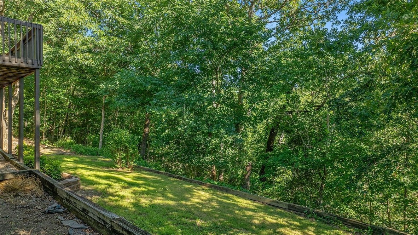
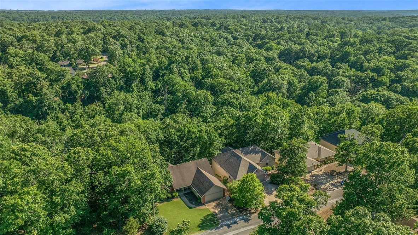
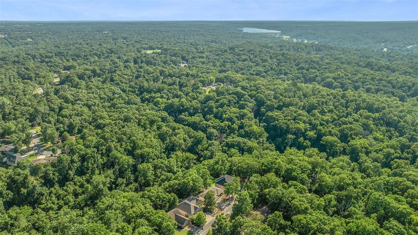
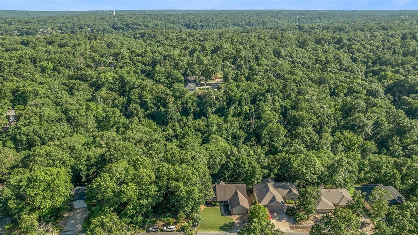
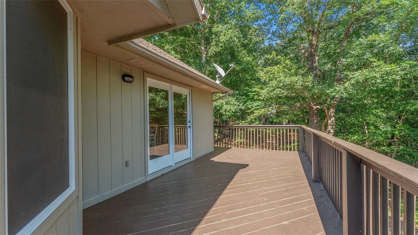
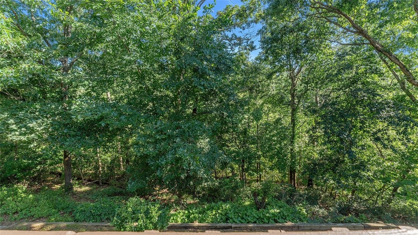
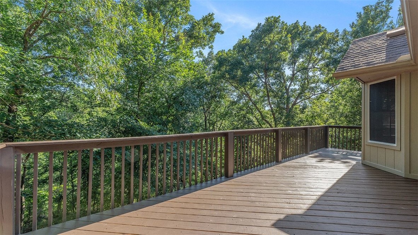
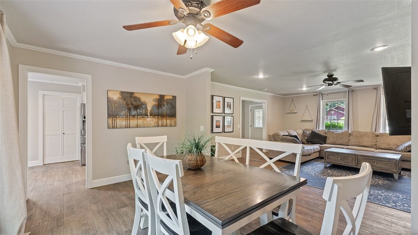
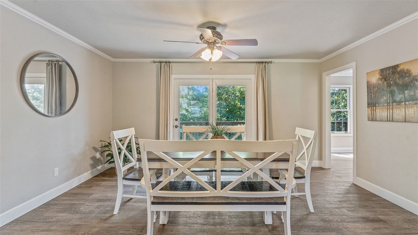
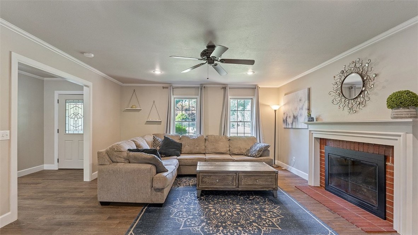
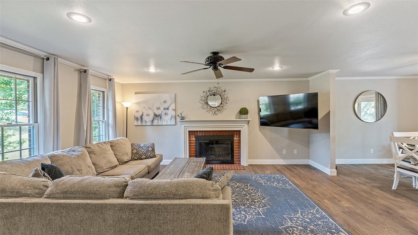
WOW WOW WOW $5,000 PREFERRED LENDER CREDIT! Refrigerator,Washer,Dryer,Televisions Stay!Back on market through no fault seller! Previous buyer’s sale fell through.FANTASTIC opportunity move-in-ready wooded retreat.Major 2026 updates include NEW high-impact shingle ROOF,NEW PEX plumbing,new dishwasher.Leaded glass front door, Double hung wood-encased windows pull down from top or UP bottom!Oversized living room wood-burning fireplace,crown molding, recessed lighting,wood-look ceramic plank flooring.Kitchen=white cabinetry,QUARTZ countertops,bay-window breakfast area.Formal dining open to living w/ scenic outdoor views. 2 bathrooms updated tile finishes,quartz countertops.Flexible layout w/ 2 bedrooms plus office or flex w/closet. Entertaining deck overlooking a level,garden-ready backyard w/direct Bamboozled TRAIL access.FLAT driveway,large garage,under-house storage w/workbench.Just 5 minutes to Walmart,Hwy 71 &Bella Vista Country Club.Note: 2-bedroom septic system.
Features & Amenities
Interior
-
Other Interior Features
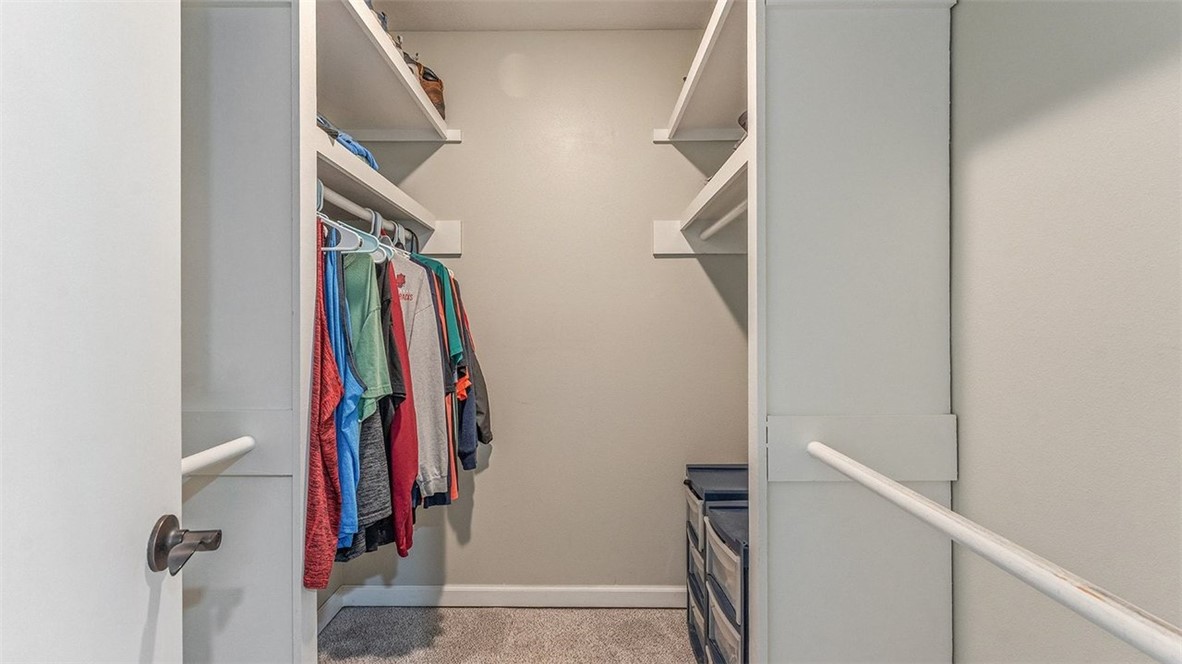
Ceiling Fan(s), Eat-in Kitchen, Walk-In Closet(s), Storage, Stone Counters
-
Total Bedrooms
3
-
Bathrooms
2
-
Basement YN
NO
-
Cooling YN
YES
-
Cooling
Ceiling Fan(s), Central Air, Electric, Heat Pump
-
Fireplace YN
YES
-
Heating YN
YES
-
Heating
Central, Electric, Heat Pump
-
Pet friendly
N/A
Exterior
-
Garage
No
-
Construction Materials
Brick, Frame, Masonite, Wood Siding
-
Other Exterior Features
Dock
-
Parking
Concrete, Attached, Garage, Garage Door Opener, Driveway
-
Patio and Porch Features
Deck, Porch
-
Pool
Yes
-
Pool Features
Community
Area & Lot
-
Lot Features
Cleared, City Lot, Landscaped, Level, Open Lot, Wooded, Close to Clubhouse
-
Lot Size(acres)
0.34
-
Property Type
Residential
-
Property Sub Type
Single Family Residence
Price
-
Sales Price
$292,500
-
Tax Amount
$1,924
-
Zoning
Residential
-
Sq. Footage
1,594
-
Price/SqFt
$183
HOA
-
Association
YES
-
Association Fee
$40
-
Association Fee Frequency
Monthly
-
Association Fee 2 Frequency
Monthly
-
Association Fee Includes
N/A
School District
-
Elementary School
Bentonville
-
Middle School
Bentonville
-
High School
Bentonville
Property Features
-
New Construction
NO
-
Association Amenities
Sauna, Trail(s)
-
Foundation Details
Block
-
Sewer
Septic Tank
-
Tax Lot
28
-
Water Source
Public
Schedule a Showing
Showing scheduled successfully.
Mortgage calculator
Estimate your monthly mortgage payment, including the principal and interest, property taxes, and HOA. Adjust the values to generate a more accurate rate.
Your payment
Principal and Interest:
$
Property taxes:
$
HOA fees:
$
Total loan payment:
$
Total interest amount:
$
Location
County
Benton
Elementary School
Bentonville
Middle School
Bentonville
High School
Bentonville
Listing Courtesy of Annette Gore Team, Crye-Leike Realtors - Bentonville
RealHub Information is provided exclusively for consumers' personal, non-commercial use, and it may not be used for any purpose other than to identify prospective properties consumers may be interested in purchasing. All information deemed reliable but not guaranteed and should be independently verified. All properties are subject to prior sale, change or withdrawal. RealHub website owner shall not be responsible for any typographical errors, misinformation, misprints and shall be held totally harmless.

REALTOR® | Hablo Español
Sonia Davis
Call Sonia today to schedule a private showing.

* Listings on this website come from the FMLS IDX Compilation and may be held by brokerage firms other than the owner of this website. The listing brokerage is identified in any listing details. Information is deemed reliable but is not guaranteed. If you believe any FMLS listing contains material that infringes your copyrighted work please click here to review our DMCA policy and learn how to submit a takedown request.© 2024 FMLS.
Related Properties

Bella Vista
23 Hatcher Drive
3 Beds
2 Baths
1,568 Sq.Ft.
$289,900
MLS#: 1365413

Bella Vista
65 Cullen Hills Drive
3 Beds
2 Baths
1,570 Sq.Ft.
$349,950
MLS#: 1365509

Bella Vista
11 Berwick Lane
2 Beds
2 Baths
1,084 Sq.Ft.
$278,000
MLS#: 1365456

Bella Vista
18 Brighton Lane
2 Beds
2 Baths
1,540 Sq.Ft.
$335,000
MLS#: 1365169

Bella Vista
8 Eleanor Lane
2 Beds
2 Baths
1,138 Sq.Ft.
$260,000
MLS#: 1365453

Bella Vista
9 Harlow Drive
2 Beds
1 Baths
1,300 Sq.Ft.
$265,000
MLS#: 1365058

Bella Vista
1 Argyll Lane
3 Beds
2 Baths
1,880 Sq.Ft.
$300,000
MLS#: 1365219

Bella Vista
6 Dumfries Drive
2 Beds
2 Baths
1,095 Sq.Ft.
$289,900
MLS#: 1365071

Bella Vista
3 Wahl Lane
3 Beds
3 Baths
2,008 Sq.Ft.
$270,000
MLS#: 1364876

Bella Vista
2 Penny Lane
2 Beds
2 Baths
1,612 Sq.Ft.
$339,700
MLS#: 1365131
