Features & Amenities

Interior

  • Other Interior Features

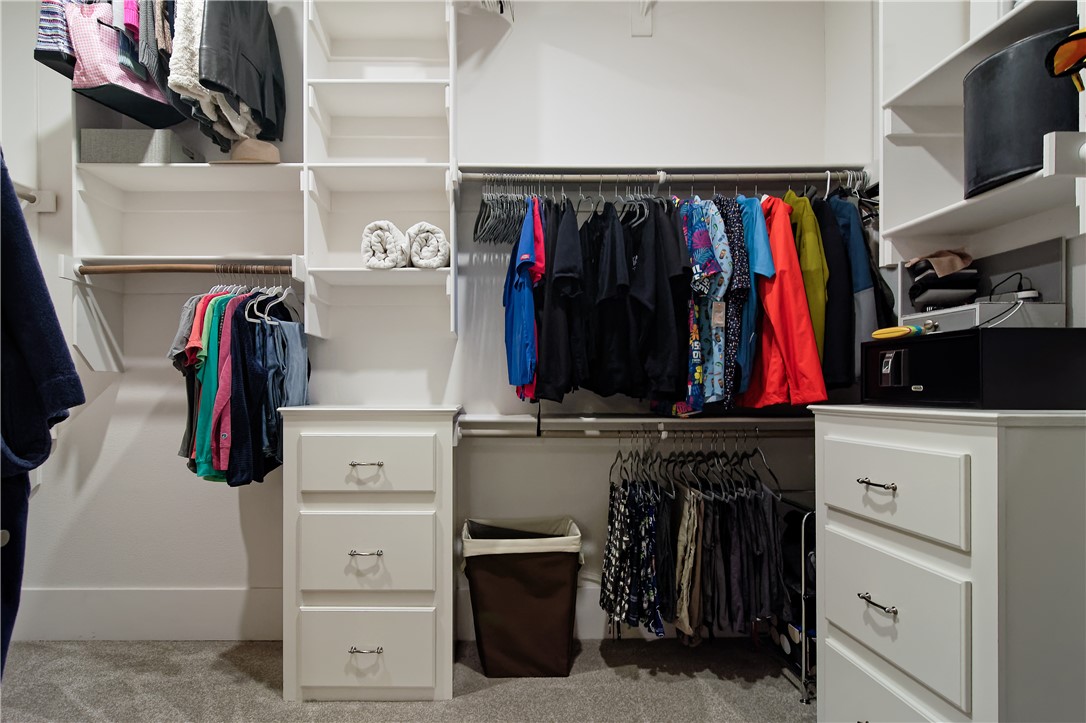
    Built-in Features, Ceiling Fan(s), Cathedral Ceiling(s), Eat-in Kitchen, Other, Pantry, Storage, Walk-In Closet(s), Smart Thermostat, Stone Counters

  • Total Bedrooms

    4

  • Bathrooms

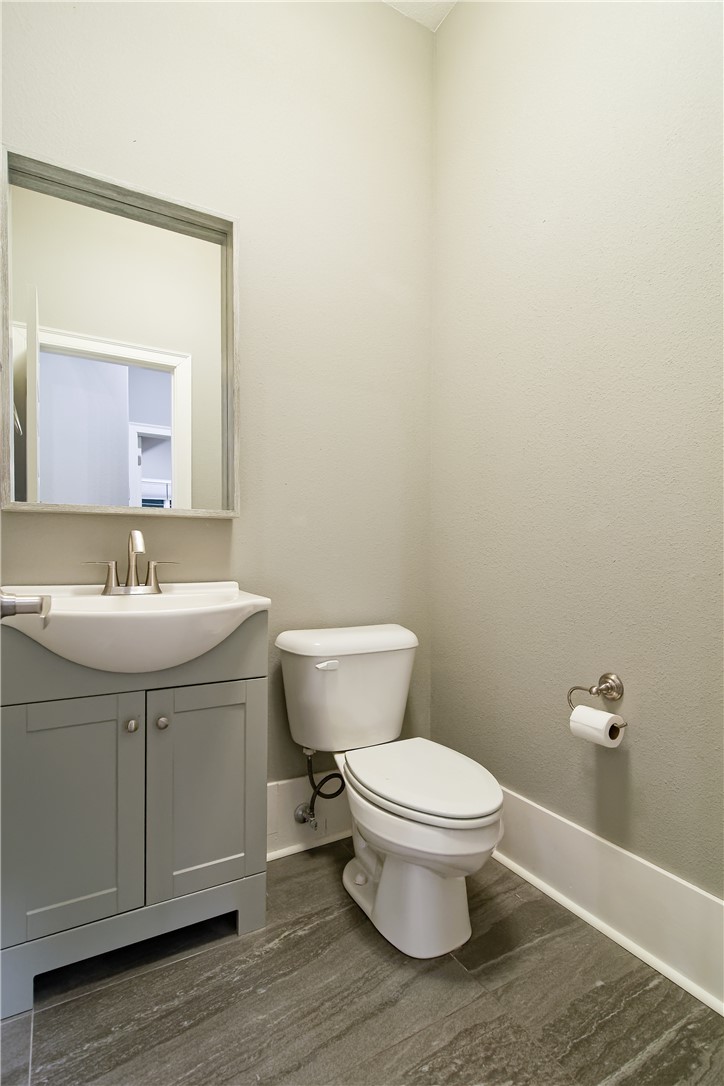
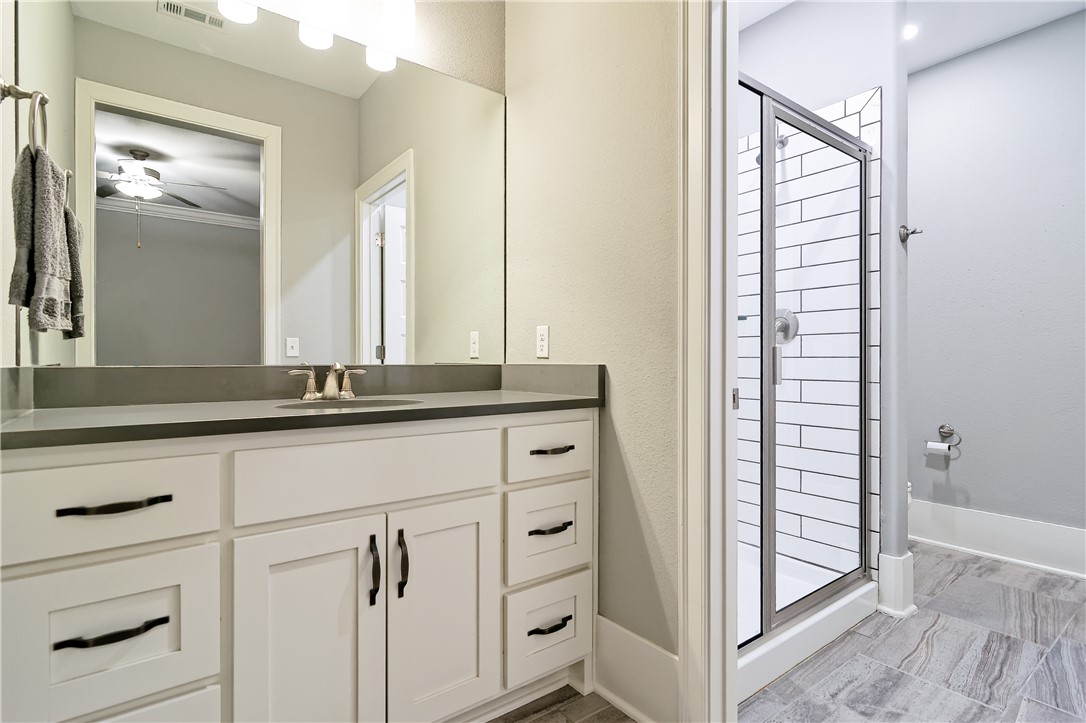
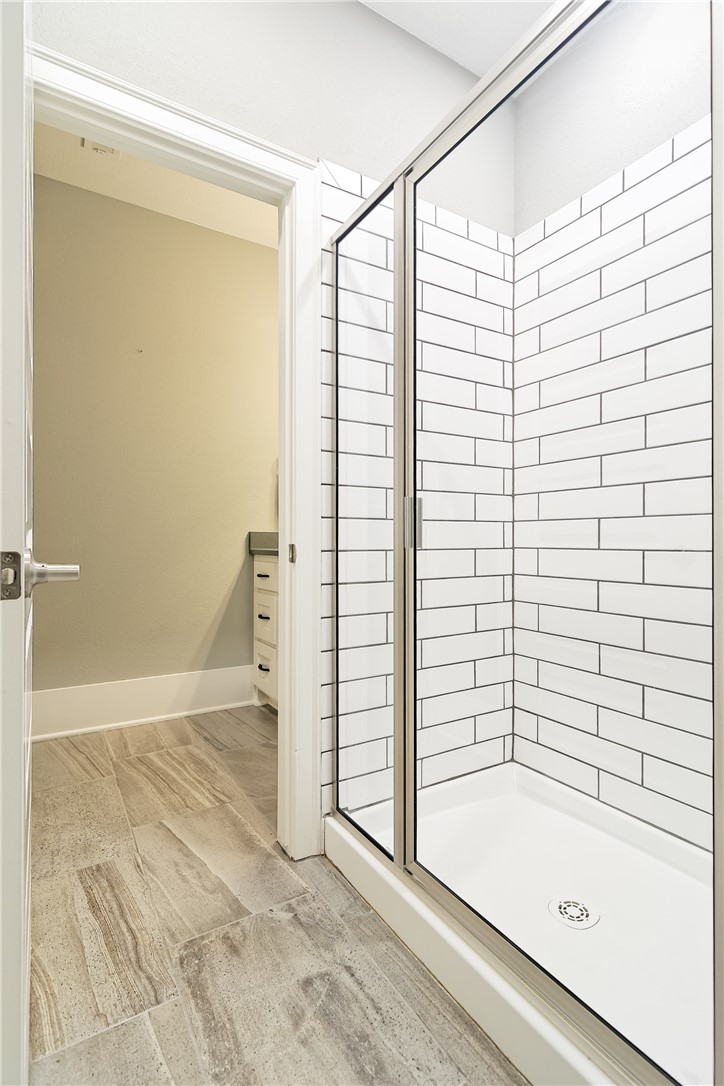
    3

  • 1/2 Bathrooms

    1

  • Basement YN

    NO

  • Cooling YN

    YES

  • Cooling

    Ceiling Fan(s), Central Air, Electric

  • Fireplace YN

    YES

  • Heating YN

    YES

  • Heating

    Natural Gas, Central

  • Pet friendly

    N/A

Exterior

  • Garage

    No

  • Construction Materials

    Brick, Cedar

  • Parking

    Concrete, Attached, Garage, Garage Door Opener, Driveway

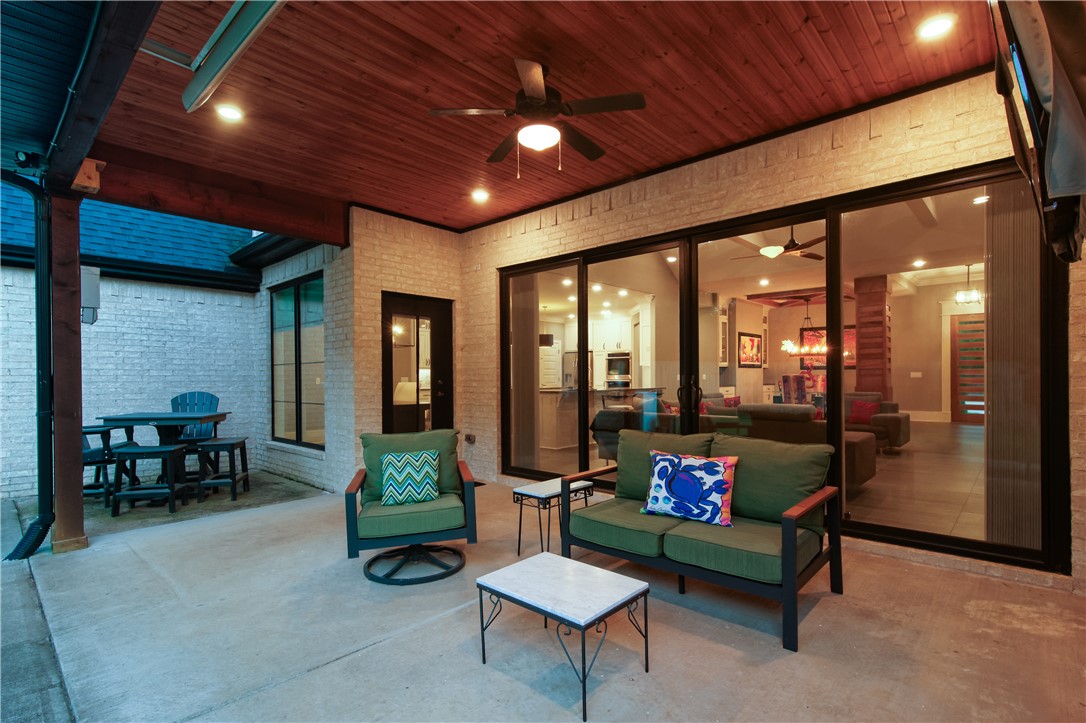
  • Patio and Porch Features

    Covered, Patio

  • Pool

    No

Area & Lot

  • Lot Features

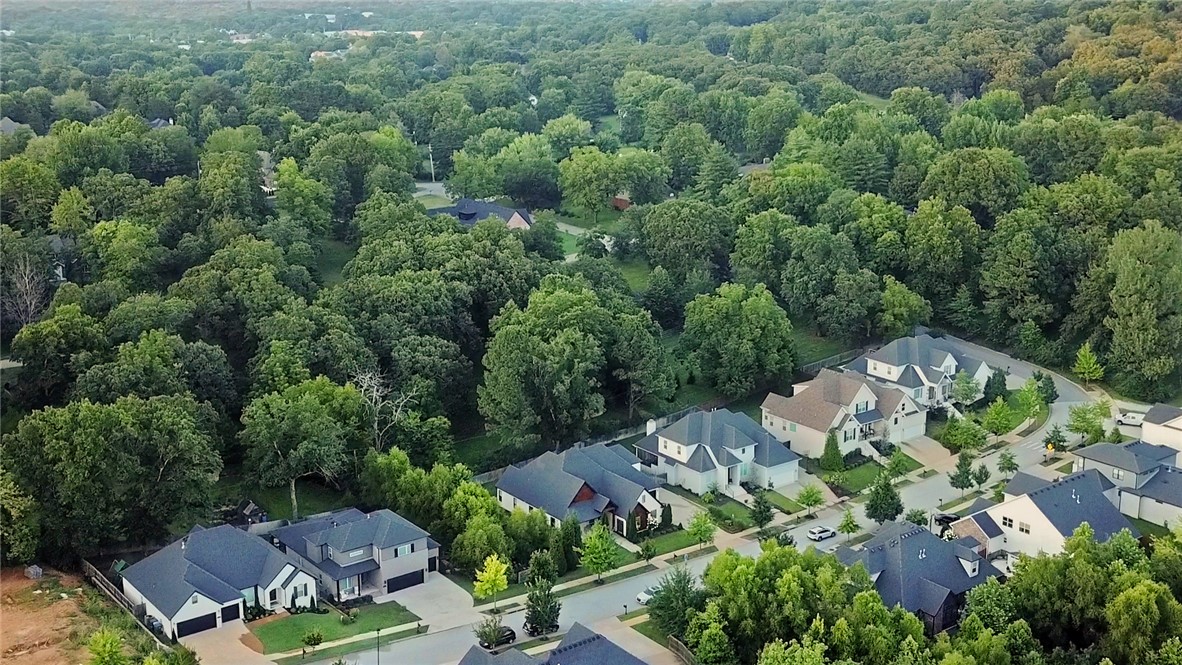
    City Lot, Landscaped, Level

  • Lot Size(acres)

    0.32

  • Property Type

    Residential

  • Property Sub Type

    Single Family Residence

  • Architectural Style

    Traditional

Price

  • Sales Price

    $898,700
  • Tax Amount

    $8,981

  • Zoning

    Residential

  • Sq. Footage

    3,677

  • Price/SqFt

    $244

HOA

  • Association

    No

School District

  • Elementary School

    Fayetteville

  • Middle School

    Fayetteville

  • High School

    Fayetteville

Property Features

  • New Construction

    NO

  • Foundation Details

    Slab

  • Sewer

    Public Sewer

  • Tax Lot

    4

  • Water Source

    Public

Schedule a Showing

Showing scheduled successfully.

<
>
IN PERSON
VIA CHAT

What is 3 + 4 ?


Change time

Mortgage calculator

Estimate your monthly mortgage payment, including the principal and interest, property taxes, and HOA. Adjust the values to generate a more accurate rate.

Your payment

Principal and Interest:

$

Property taxes:

$

HOA fees:

$

Total loan payment:

$

Total interest amount:

$

Location

County

Washington

Elementary School

Fayetteville

Middle School

Fayetteville

High School

Fayetteville

Listing Courtesy of Whitney Morgan , Coldwell Banker Harris McHaney & Faucette -Fayette

RealHub Information is provided exclusively for consumers' personal, non-commercial use, and it may not be used for any purpose other than to identify prospective properties consumers may be interested in purchasing. All information deemed reliable but not guaranteed and should be independently verified. All properties are subject to prior sale, change or withdrawal. RealHub website owner shall not be responsible for any typographical errors, misinformation, misprints and shall be held totally harmless.

Agent Sonia Davis

REALTOR® | Hablo Español

Sonia Davis

Call Sonia today to schedule a private showing.


* Listings on this website come from the FMLS IDX Compilation and may be held by brokerage firms other than the owner of this website. The listing brokerage is identified in any listing details. Information is deemed reliable but is not guaranteed. If you believe any FMLS listing contains material that infringes your copyrighted work please click here to review our DMCA policy and learn how to submit a takedown request.© 2024 FMLS.
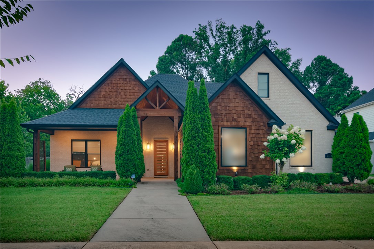
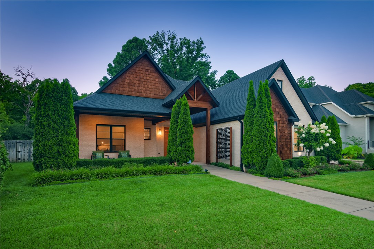
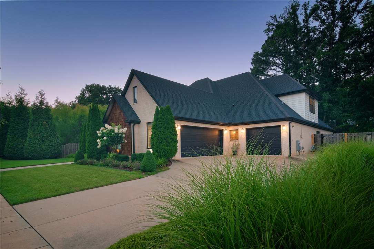
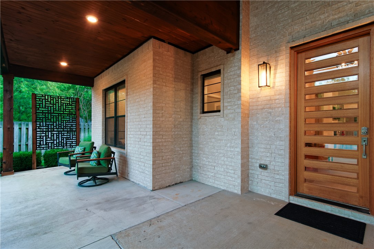
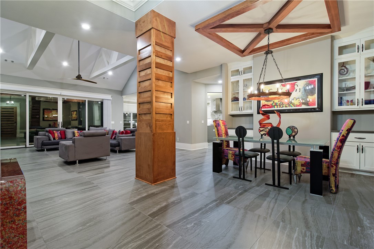
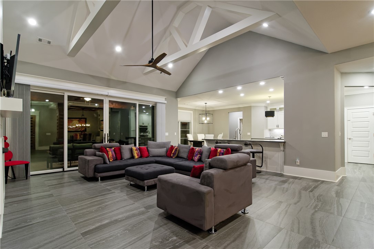
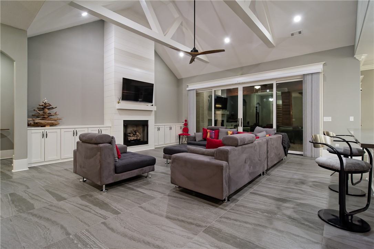
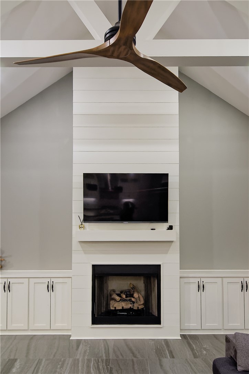
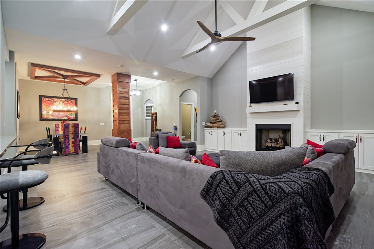
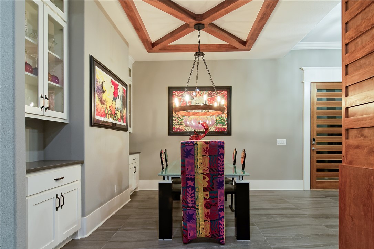
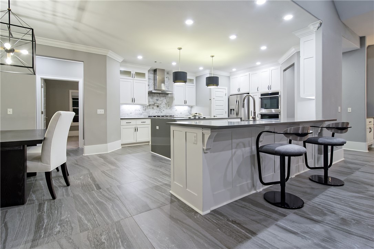
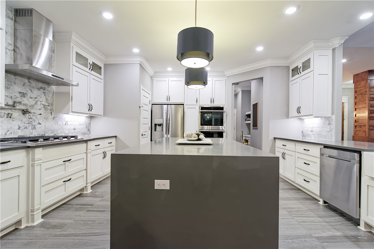
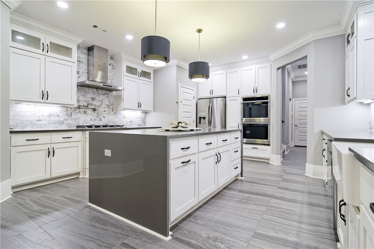
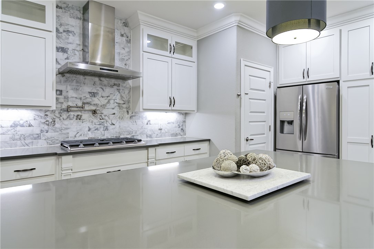
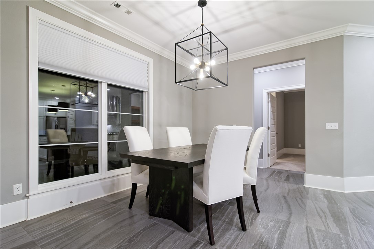
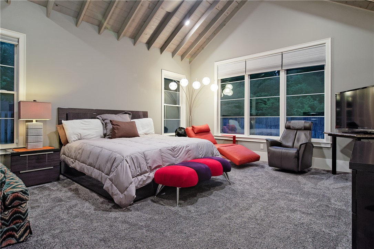
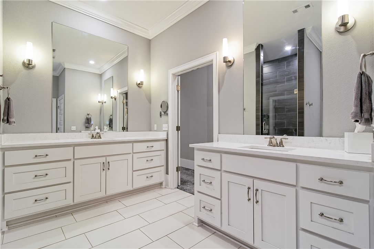
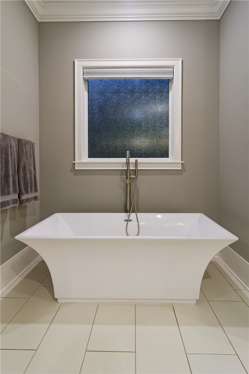
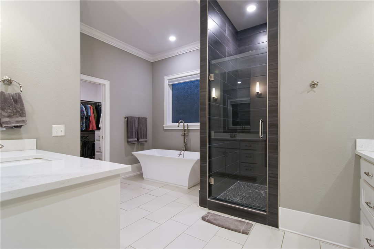
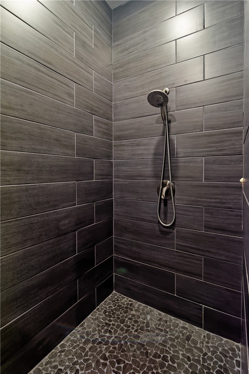
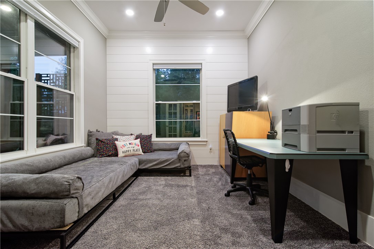
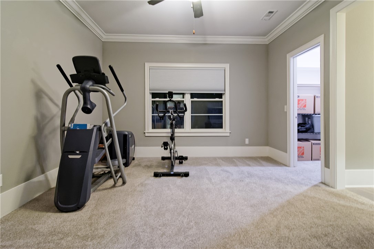
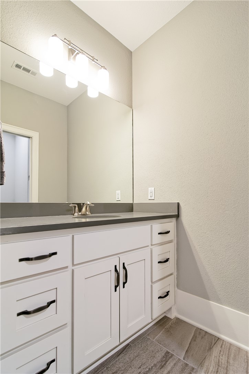
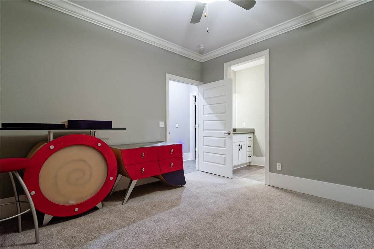
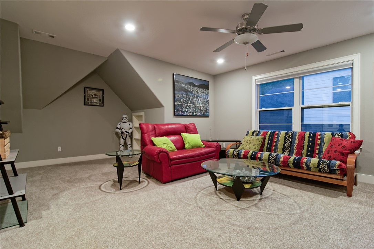
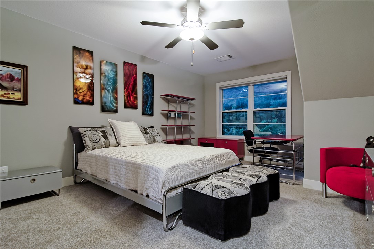
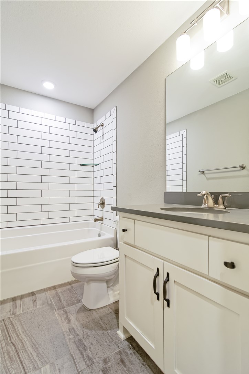
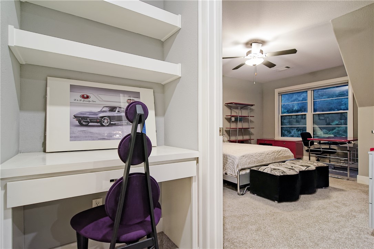
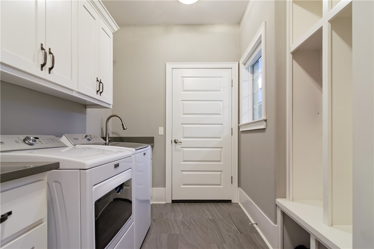
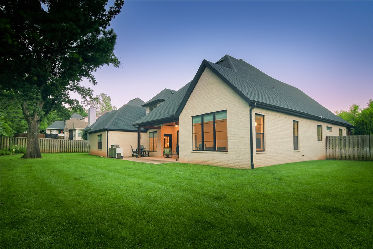
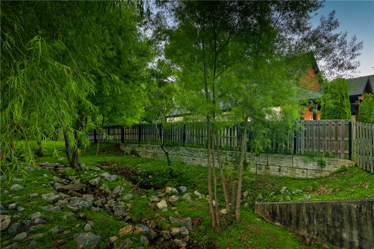
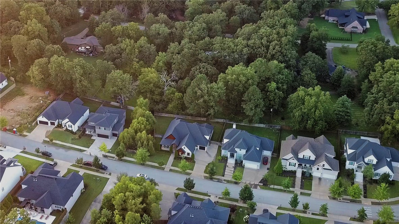
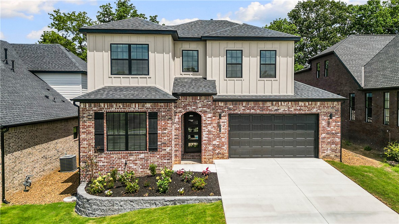
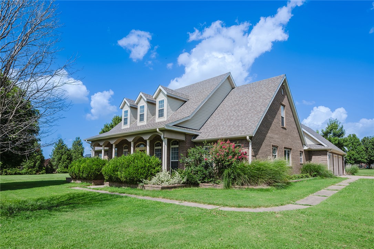
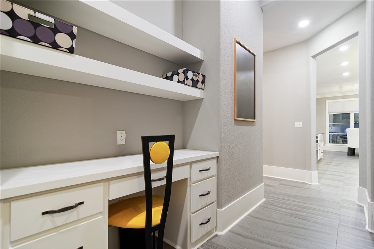
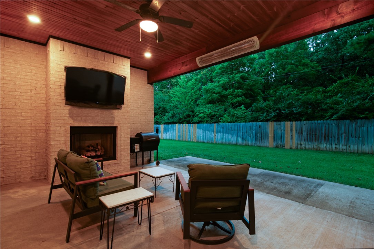
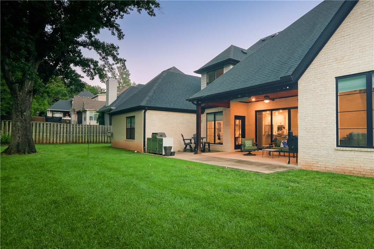
Get ready to fall in love with this awesome, light-filled beauty found in highly desirable Remington Estates S/D!  Thoughtfully designed with a flexible, split plan, featuring cathedral, exposed beam ceilings in the family room & primary suite, this spacious find offers a fun, upbeat atmosphere that's perfect for entertaining & everyday living! Gorgeous curb appeal invites you in to bright, open living spaces featuring two living areas for relaxing or hosting gatherings. The over-the-top, dine-in kitchen is a true showstopper w/abundant counter & cabinet space to cook, serve & entertain. Two primary suites provide exceptional flexibility for multi-generational living or guests. Outside, the covered expanded & heated patio features a Mont Alpi deluxe island grill & privacy fenced yard is ideal for outdoor dining, game days, or simply unwinding. Roomy & inviting, this one of a kind treasure combines style, comfort, & versatility in one of the area's sought-after neighborhoods. This is the one you've been waiting for!

2414 E Absolute Street

Message successfully sent.

What would you like to know?

What is 3 + 4 ?

I agree to receive email communication and understand I can unsubscribe at any time.

I agree to be contacted by All Around Real Estate via call, email, and text for real estate services. To opt out, you can reply 'stop' at any time or reply 'help' for assistance. You can also click the unsubscribe link in the emails. Message and data rates may apply. Message frequency may vary. Privacy Policy

Related Properties

New on site today
Welcome to the Swan plan, a beautifully designed move-in ready home offering 2,480 square feet of thoughtfully planned living space.The main level features an open-concept layout that's perfect for both everyday living and entertaining. The kitchen showcases beautiful stained cabinetry, a spacious island, and a huge walk-in pantry with plenty of storage.The private primary suite is conveniently located on the first floor and serves as a true retreat, complete with a luxurious ensuite featuring a freestanding soaking tub, a spacious walk-in shower, and an oversized walk-in closet that connects directly to the utility room for added convenience. An additional main-level bedroom and full bathroom provide the perfect space.Upstairs, you'll find a generous bonus room with a built-in desk. Two additional bedrooms and a full bathroom complete the second floor, offering plenty of space for family and guests.Outside, enjoy an outdoor fireplace & all the benefits of a brand-new home with gutters and blinds already included.
#1355973

Fayetteville

2512 N Crossover Road

4 Beds

3 Baths

2,480 Sq.Ft.

$731,600
MLS#: 1355973

New on site 1 day ago
A spacious 3,584 sq ft, this single family home built in 2000 sits on a generous 3.28 acre lot. It features 4 beds, 4 baths, and a bonus room equipped for exercise. The large upstairs landing is spacious, versatile, and ready for you to make your own. The flat, open acreage provides a beautiful outdoor setting. A detached outbuilding adds valuable storage or work space.
The property offers convenient access to US HWY 412 through nearby Tontitown. Priced to reflect its size, features, and lot, this home presents an amazing opportunity for buyers seeking space & some fresh air. Schedule a showing to explore the possibilities!
#1356018

Fayetteville

18710 Strawberry Plant Road

4 Beds

2 Baths

3,584 Sq.Ft.

$800,000

MLS#: 1356018
New on site 1 day ago
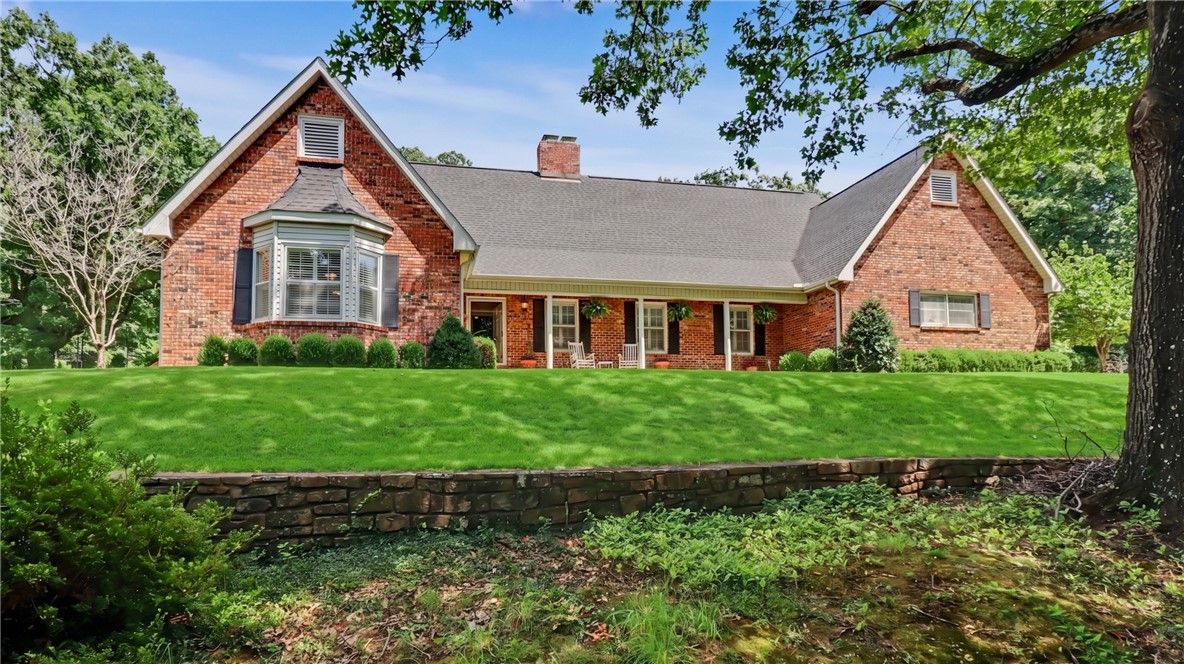
Offered for the first time in more than 30 years, this distinguished two-story residence is situated on nearly three acres and presents exceptional potential for a future pool, guest house, or possible development. The main level features formal living and dining rooms, a den with fireplace, a spacious eat-in kitchen, powder room, and a generous primary suite. The primary suite includes a large walk-in closet with two built-in chests of drawers. Upstairs offers three bedrooms, including one ensuite, each with spacious closets, plus an additional hall bathroom and extensive walk-in attic storage. Recent updates have been made to the kitchen and primary bath. With neutral paint, inviting living spaces, a garden area, and move-in ready condition, this property offers comfort, function, and an excellent opportunity for everyday living and entertaining.
#1355771

Fayetteville

1134 N Crossover Road

4 Beds

3 Baths

3,844 Sq.Ft.

$975,000

MLS#: 1355771
New on site 3 days ago
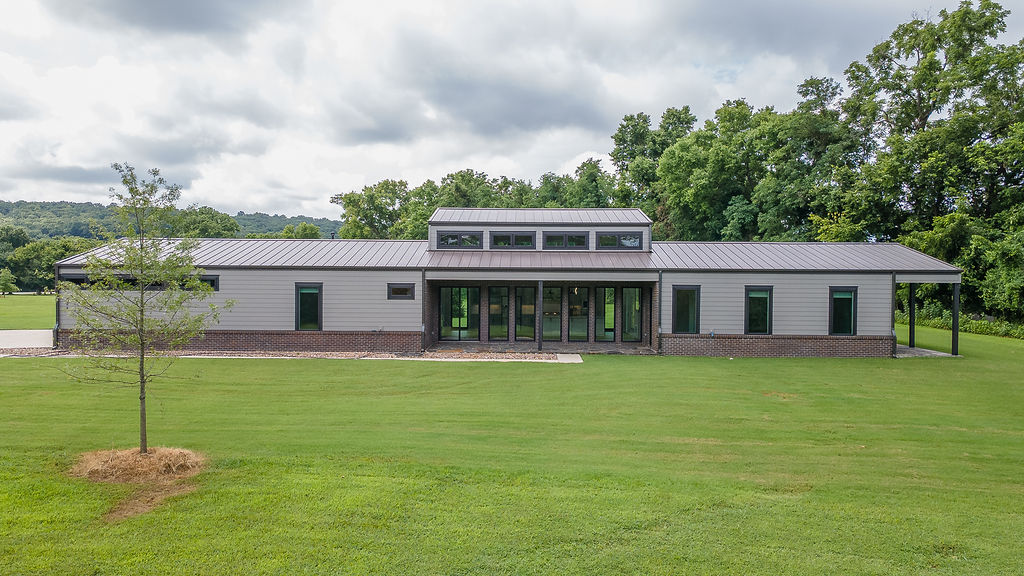
Beautiful custom-built contemporary home situated on 4.82 acres, offering modern design, quality craftsmanship & peaceful country living. Just two years old, this one-level home features an open floor plan highlighted by a dramatic living room with soaring ceilings. The kitchen showcases quartz countertops & flows seamlessly into the main living areas, creating an ideal space for everyday living & entertaining. The split-bedroom layout offers a spacious owner's suite with a large walk-in closet & well-appointed bath, along with two additional bedrooms & baths. Three flagstone porches provide inviting outdoor living spaces, while the expansive acreage offers plenty of room to add a pool & create your own private retreat. Complete with a 3-car garage, this beautifully maintained home delivers comfort, style & exceptional quality in a serene setting.
#1355278

Fayetteville

225 Blue Springs Road

3 Beds

2 Baths

2,238 Sq.Ft.

$725,000

MLS#: 1355278
New on site 4 days ago
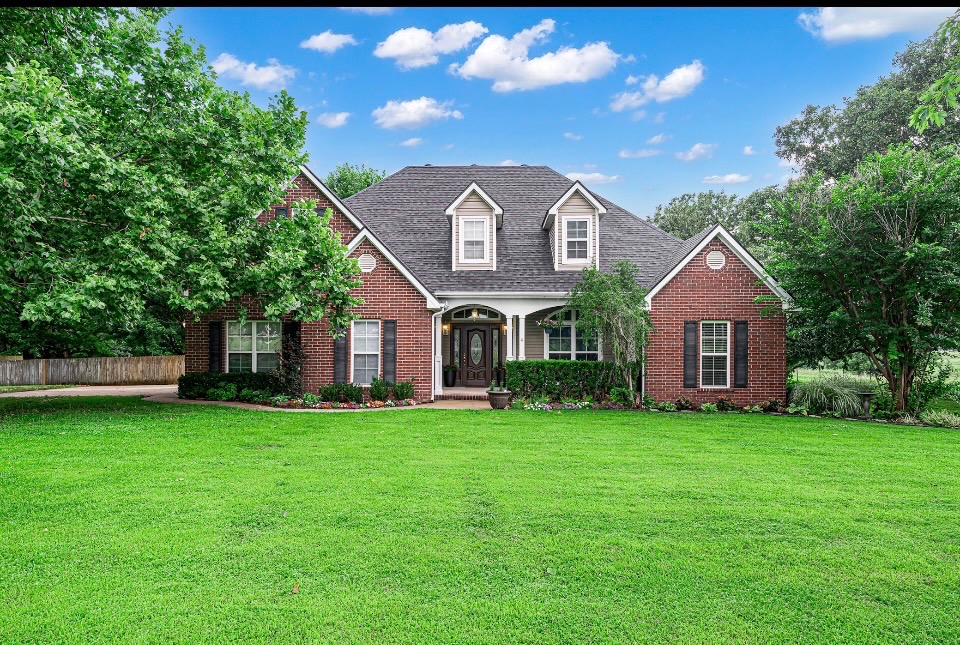
Well-maintained home on 2.5 park-like acres with a long winding driveway set back from the main road, mature shade trees & no homes behind! This home offers an open layout with vaulted ceilings, wood-burning fireplace, mudroom with a second entrance, sitting room that's perfect for an office with a view & a spacious kitchen with a gas range. 3 bedrooms & 2 bathrooms downstairs, plus a private upstairs bedroom with a half bath & walk-in closet. The main-level master suite has two walk-in closets, double vanities, large bathtub & walk-in shower. Relax on the covered front porch or oversized back deck overlooking the fully fenced backyard with a playhouse & in-ground storm shelter. The 30x40 shop includes a full bathroom, water heater & an HVAC unit that conveys but needs installation. New roof in 2026, newer HVAC, new upstairs carpet & fresh paint. Walk in attic. Great location while enjoying the peace & privacy of country living. Just minutes from the University of Arkansas, I-49, Arvest Ballpark. Springdale Schools
#1355717

Fayetteville

17995 Harmon Road

4 Beds

2 Baths

2,430 Sq.Ft.

$730,000

MLS#: 1355717
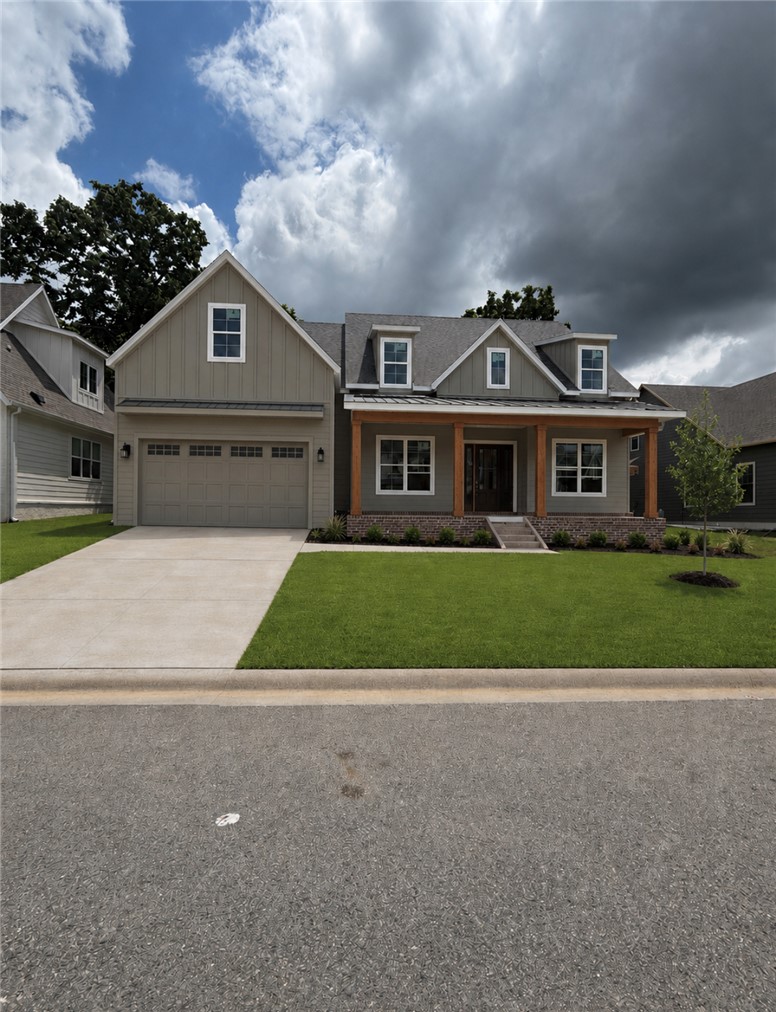
Welcome to Dutton Woods.This beautifully designed home is in a central Fayetteville location with quick access to I-49, 71B, and the Razorback Greenway. This spacious 4-bedroom, 3.5 bath residence also features a dedicated office and a versatile bonus room, giving you all the flexibility your lifestyle needs.Inside, you’ll find an inviting open layout accented by quartz countertops, double oven, and extra storage.The large laundry/mudroom, complete with built-in lockers.The primary suite is a true retreat, offering a spa-like bath with a soaking tub, an oversized shower, and elegant modern details.With thoughtful design, premium features, and an unbeatable location close to Fayetteville’s best trails, shops, and amenities, this home is move-in ready for its next chapter. *$5,000in preferred lender credits!*
#1354811

Fayetteville

2066 N Dutton Place

4 Beds

3 Baths

3,933 Sq.Ft.

$979,000

MLS#: 1354811
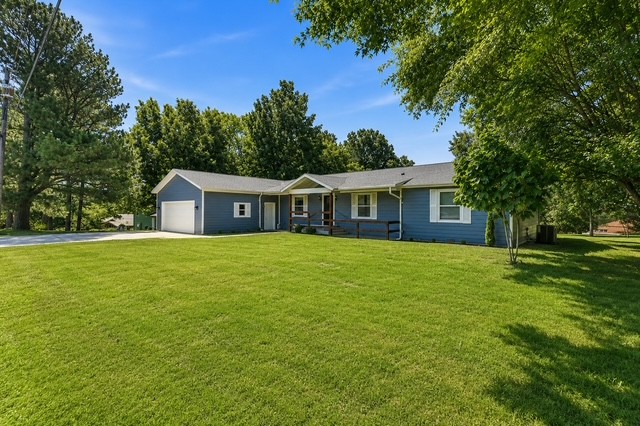
This home also features a new 576 square foot deck. Views of Fayetteville from both the front patio and back deck for over half the year from the perspective of Mt. Sequoyah. The upstairs is 2417 square feet and the basement is 920.
#1355105

Fayetteville

1114 Ridgeway Drive

4 Beds

3 Baths

3,338 Sq.Ft.

$875,000

MLS#: 1355105
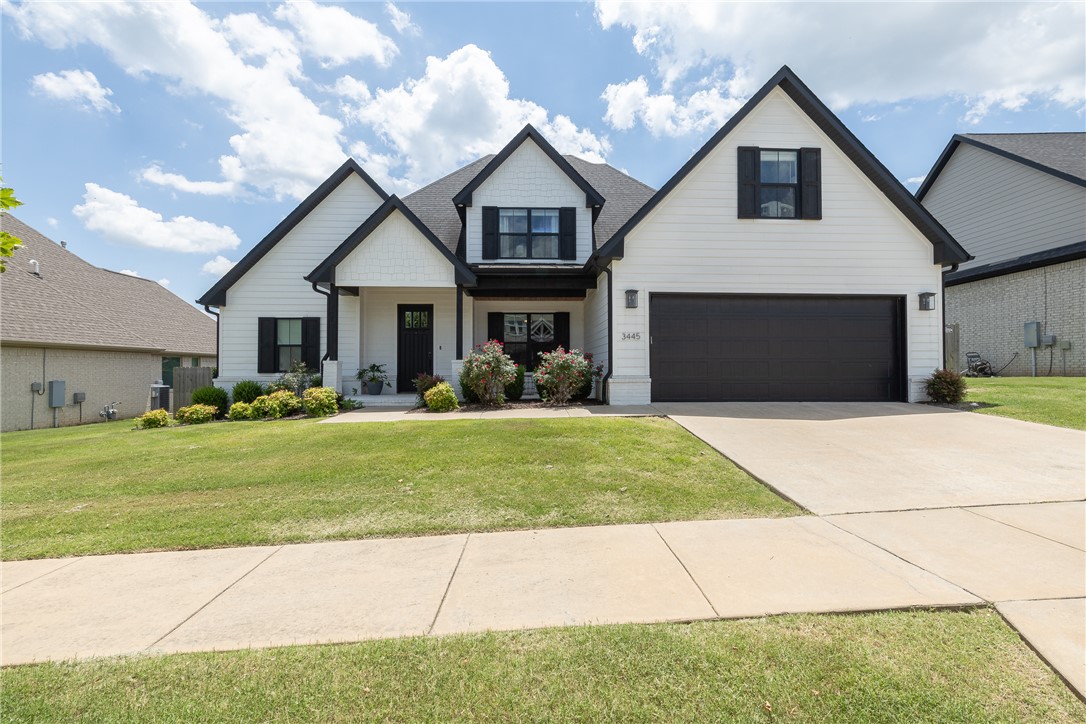
Bright, modern curb appeal with bold black accents, professional landscaping & a welcoming covered front patio sets the tone for this beautifully designed home. Inside, an open floor plan connects the living room with gas fireplace to a spacious kitchen featuring a large quartz island, double ovens, stainless steel appliances, walk-in pantry & eat-in dining area. A dedicated office provides a comfortable space to work from home, while the primary suite features a tray ceiling & spacious bath with dual vanities, walk-in shower & soaking tub. A large bonus room offers added flexibility for entertaining, hobbies or additional living space. Outdoor living is equally impressive with a large screened-in covered porch, extended deck & privacy-fenced backyard. Ideally located in East Fayetteville, close to schools, shopping, dining, parks & everything the area has to offer.
#1354984

Fayetteville

3445 E Galaxy Circle

4 Beds

3 Baths

3,075 Sq.Ft.

$799,900

MLS#: 1354984
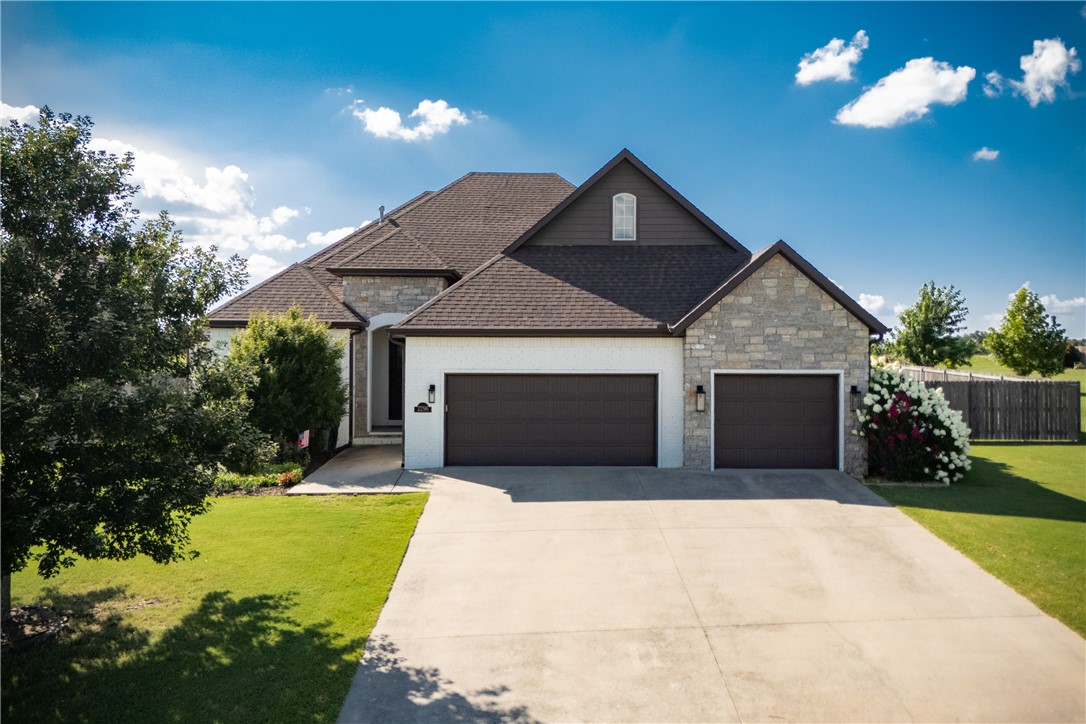
Welcome to 2296 Riverwater Lane in sought-after Waterford Estates! Situated on a beautifully maintained 0.68 ac. lot backing to protected green space, this 4-bedroom, 4-bath home offers exceptional privacy with no homes directly behind. The open-concept, split floor plan features all four bedrooms on the main level, while large windows bathe the living spaces in natural light. The kitchen offers granite countertops, a built-in gas cooktop, stainless steel appliances including double ovens, in-island microwave and abundant cabinetry.  Upstairs, a spacious bonus room with a full bath offers exceptional flexibility for a home office, game room, fitness space, guest suite or additional living area. Enjoy the covered patio overlooking the green space (with gorgeous sunsets) or the oversized backyard featuring a private sports-court with an in-ground basketball goal. Community amenities include a neighborhood pool, clubhouse, stocked fishing ponds, and dedicated White River access. Zoned Vandergriff Elementary & McNair.
#1354828

Fayetteville

2296 Riverwater Lane

4 Beds

4 Baths

3,261 Sq.Ft.

$774,900

MLS#: 1354828
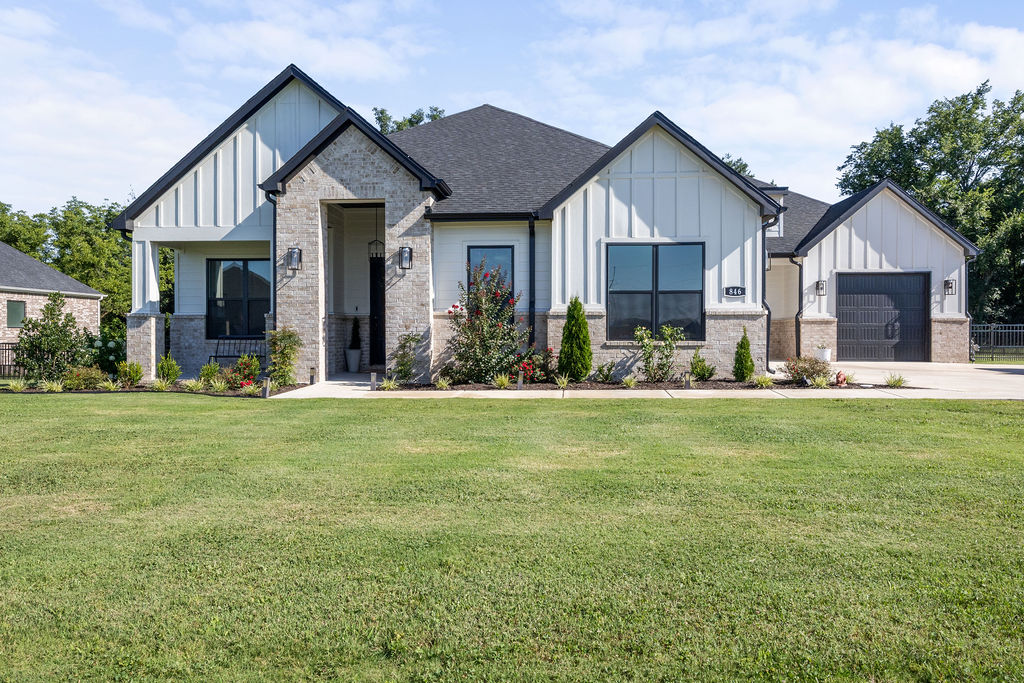
Located in Ashers Ranch in the heart of Goshen, just 15 minutes from Fayetteville, this impeccably maintained home is the perfect blend of peaceful country living & modern luxury. The light-filled, one-level open floor plan features 4BR, 3BA + a dedicated office. The entertainer's kitchen features quartz countertops with a waterfall island, ceiling-height cabinetry, farmhouse sink, spacious pantry, & KitchenAid stainless steel appliances, including gas cooktop, double ovens, and microwave drawer. Exceptional storage is found throughout the home, along with smart-home upgrades, including interior and exterior smart switches with timers and motion-sensor lighting in the pantry and primary closets. Enjoy outdoor living on the covered back patio or the separate grilling patio just off the kitchen. The backyard features a metal puppy fence, with the property extending into the adjacent woods. Beyond the wooded area, you'll enjoy the privacy of 13 acres of POA-owned green space, creating a peaceful natural backdrop.
#1354957

Fayetteville

846 Asher Street

4 Beds

3 Baths

3,343 Sq.Ft.

$875,000

MLS#: 1354957

 - property

Send a message

Message successfully sent.

Your message

What is 3 + 4 ?

Reason for contacting?

I agree to receive email communication and understand I can unsubscribe at any time.

I agree to be contacted by All Around Real Estate via call, email, and text for real estate services. To opt out, you can reply 'stop' at any time or reply 'help' for assistance. You can also click the unsubscribe link in the emails. Message and data rates may apply. Message frequency may vary. Privacy Policy

Sign Out

Virtual Assistant

Would you like to take the next step with this property? We can help you schedule a showing or virtual tour, or send you more details.

Yes, I would like more information.

Thank You for Your Reply, One of Our Agents will contact you as soon as possible

No, maybe later.

Thank you, you can always contact me via email, phone number or through the contact form.

Realhub AI

Lucy - Your AI-Powered Realtor

Update Your Temporary Password

Personalize your search

Enter your email and we'll notify you immediately when new listings match what you're looking for.

or enter email address

Already have an account ? Login here

Continue your home search

I agree to receive communications and understand I can unsubscribe at any time.

I agree to be contacted by All Around Real Estate via call, email, and text for real estate services. To opt out, you can reply 'stop' at any time or reply 'help' for assistance. You can also click the unsubscribe link in the emails. Message and data rates may apply. Message frequency may vary. Privacy Policy

Already have an account ? Login here

We use cookies

We use cookies primarily for analytics to enhance your experience. By accepting, you agree to our use of these cookies. You can manage your preferences or learn more about our cookies policy.