
Property
Beds
4
Full Baths
3
1/2 Baths
None
Year Built
2006
Sq.Footage
3,335
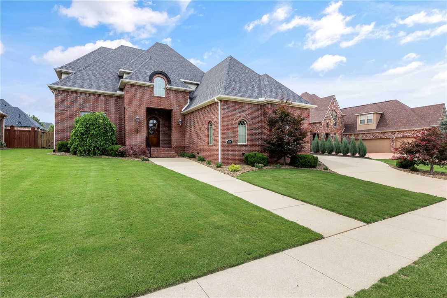
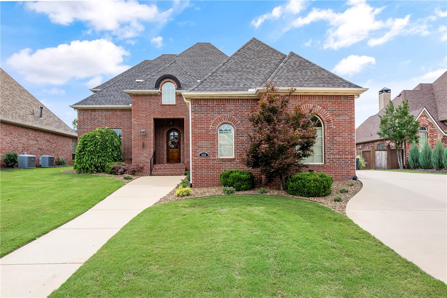
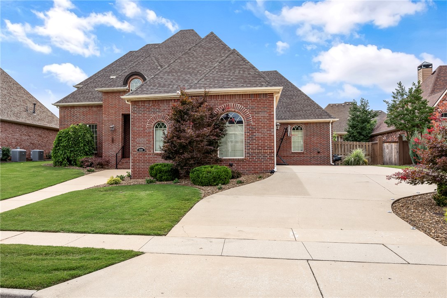
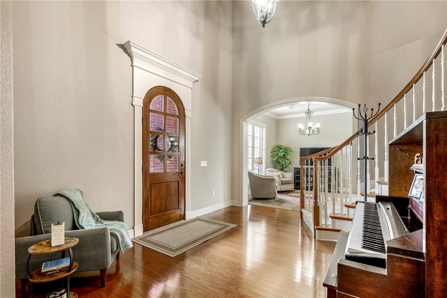
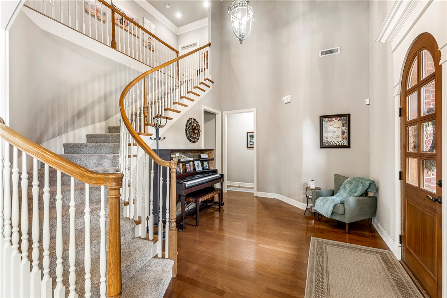
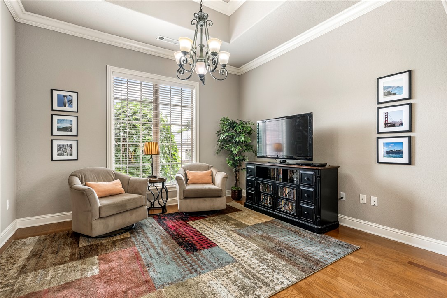
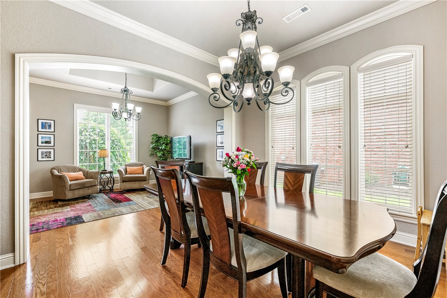
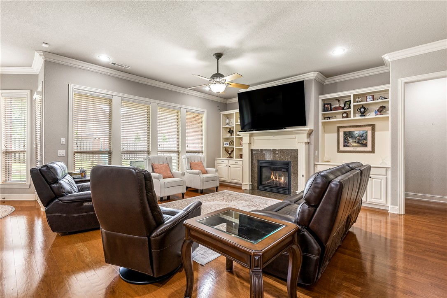
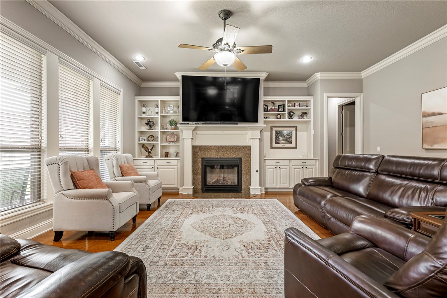
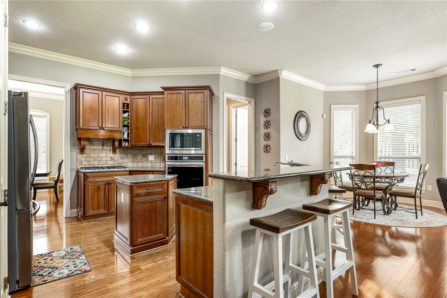
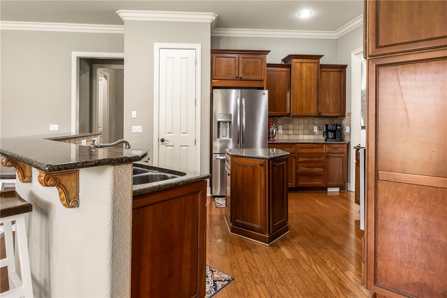
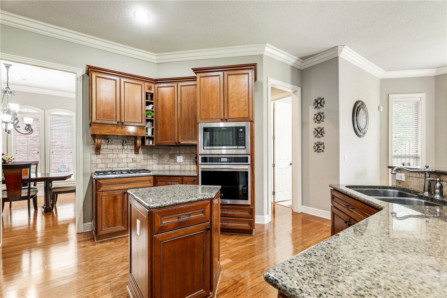
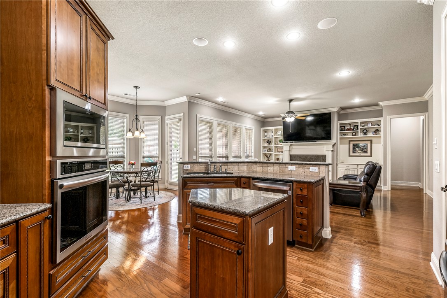
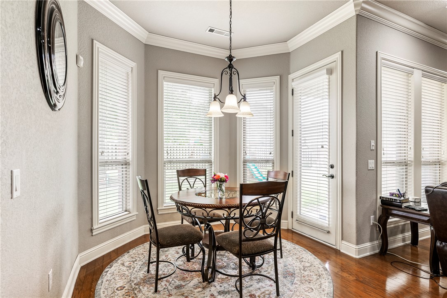
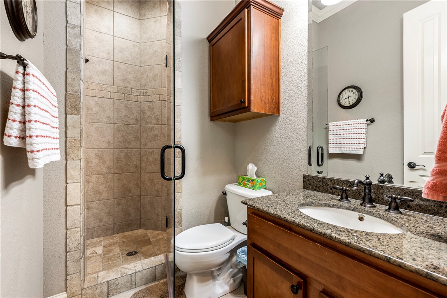
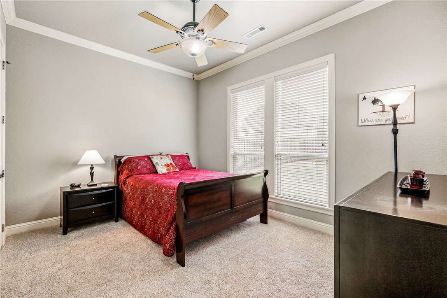
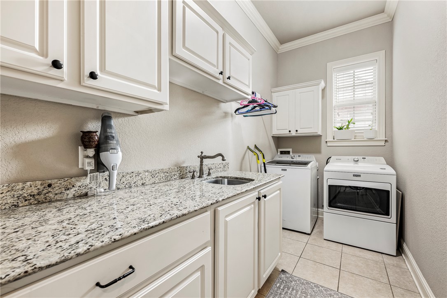
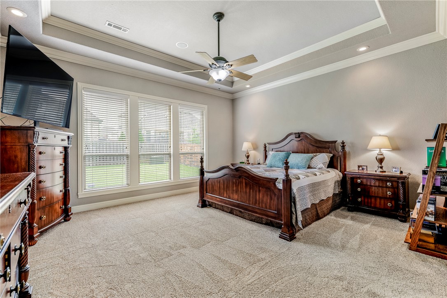
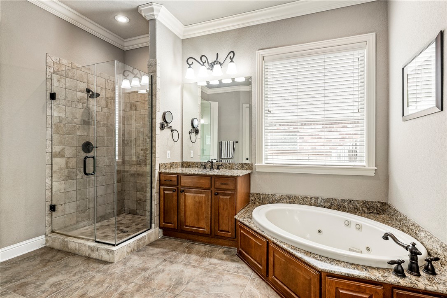
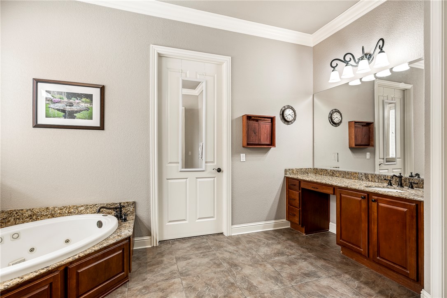
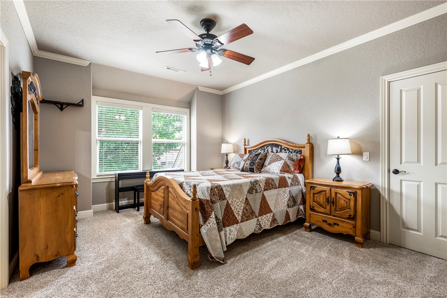
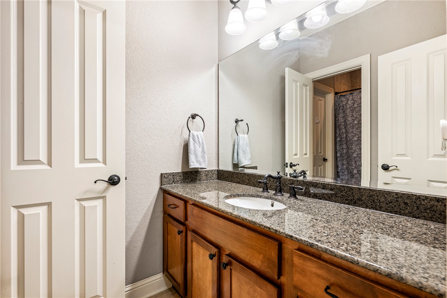
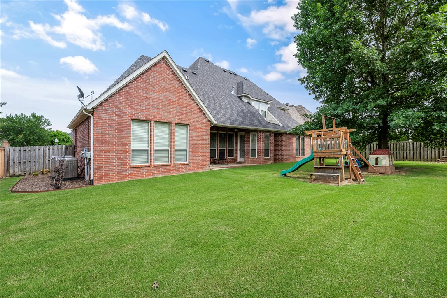
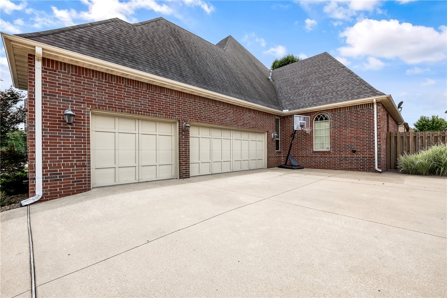
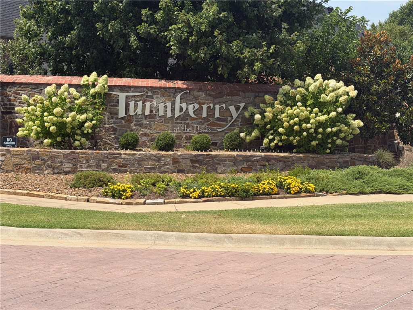
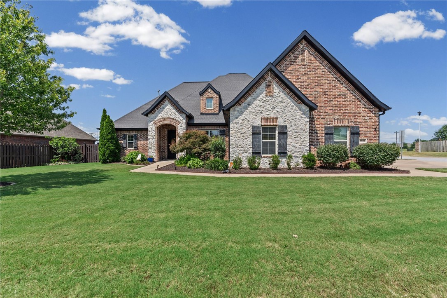
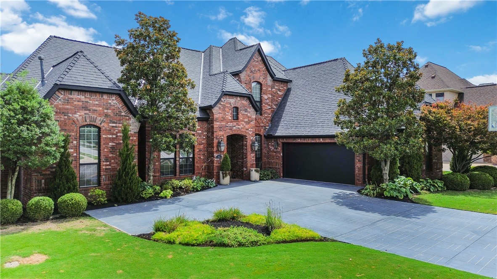
Welcome to this beautiful brick home in the desired Turnberry at the Peaks subdivision. You will love the spacious rooms & the warm feeling you get when you enter the elegant foyer. Classic architectural details such as arched doorways, high ceilings, large windows, hardwood floors, crown molding, neutral paint & granite finishes throughout adds to the feel of this traditional home. The large living room with gas fireplace & cabinetry is open to the kitchen with new stainless steel appliance suite, island bar and eating area that leads out to the covered back patio, creating great spaces for family and friends to gather. The formal dining room & second living area, along with the primary suite, additional full guest bath, split plan second bedroom and the large laundry room, round out the well designed floor plan, so all living can be on one level if needed. Upstairs are two additional bedrooms with Jack-n-Jill bath plus accessible attic storage. Schedule your tour today - don't miss this opportunity!!
Features & Amenities
Interior
-
Other Interior Features
Built-in Features, Ceiling Fan(s), Central Vacuum, Eat-in Kitchen, Granite Counters, Pantry, Storage, Walk-In Closet(s), Wired for Sound
-
Total Bedrooms
4
-
Bathrooms
3
-
Basement YN
NO
-
Cooling YN
YES
-
Cooling
Ceiling Fan(s), Central Air, Electric
-
Fireplace YN
YES
-
Heating YN
YES
-
Heating
Central, Electric
-
Pet friendly
N/A
Exterior
-
Garage
No
-
Construction Materials
Brick
-
Parking
Concrete, Attached, Garage, Garage Door Opener, Driveway
-
Patio and Porch Features
Covered, Patio
-
Pool
Yes
-
Pool Features
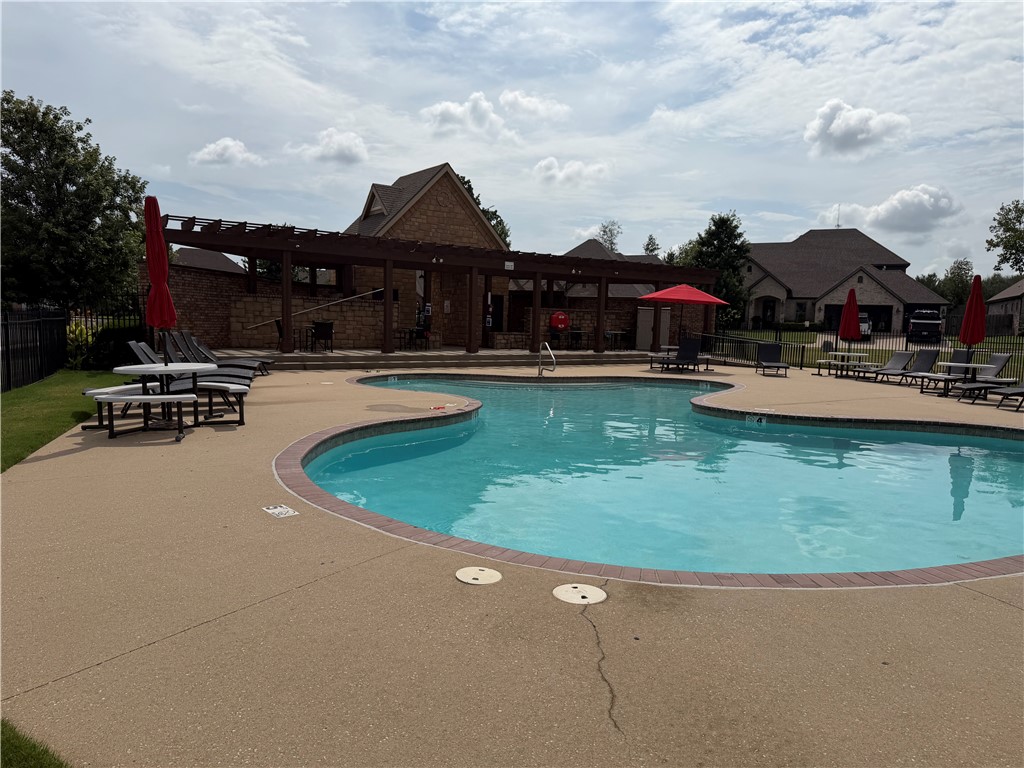
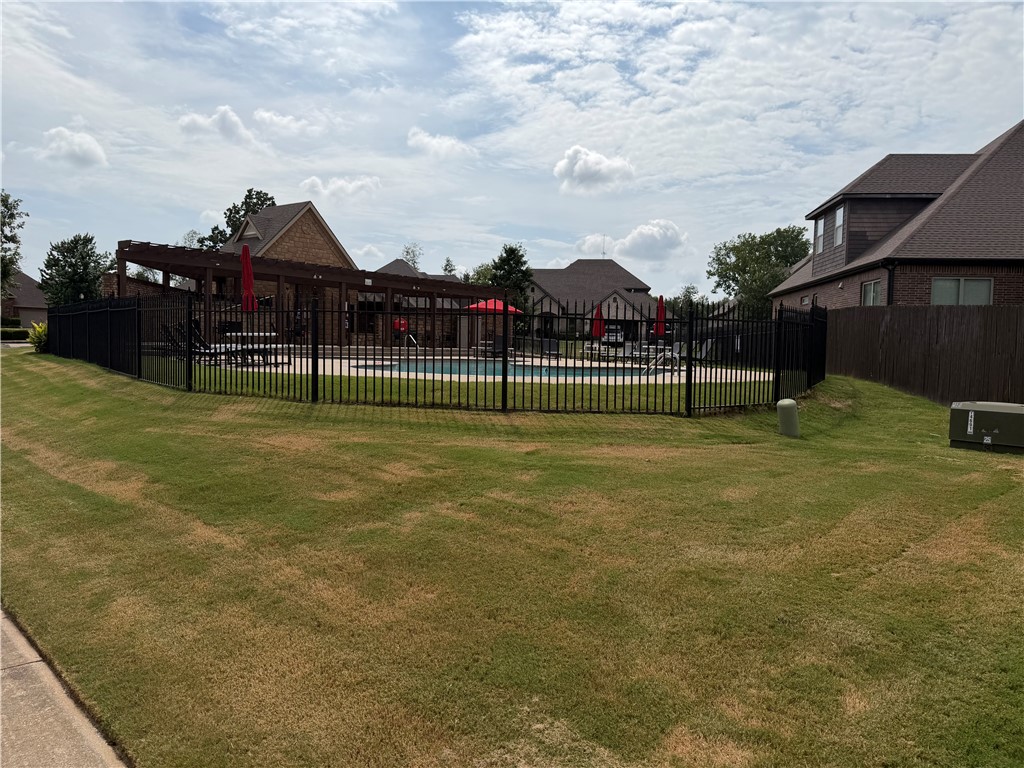
Community
Area & Lot
-
Lot Features
City Lot, Landscaped, Level
-
Lot Size(acres)
0.27
-
Property Type
Residential
-
Property Sub Type
Single Family Residence
-
Architectural Style
Traditional
Price
-
Sales Price
$745,000
-
Tax Amount
$4,375
-
Sq. Footage
3,335
-
Price/SqFt
$223
HOA
-
Association
YES
-
Association Fee
$500
-
Association Fee Frequency
Annually
-
Association Fee 2 Frequency
Monthly
-
Association Fee Includes
N/A
School District
-
Elementary School
Rogers
-
Middle School
Rogers
-
High School
Rogers
Property Features
-
New Construction
NO
-
Foundation Details
Slab
-
Sewer
Public Sewer
-
Tax Lot
85
-
Water Source
Public
Schedule a Showing
Showing scheduled successfully.
Mortgage calculator
Estimate your monthly mortgage payment, including the principal and interest, property taxes, and HOA. Adjust the values to generate a more accurate rate.
Your payment
Principal and Interest:
$
Property taxes:
$
HOA fees:
$
Total loan payment:
$
Total interest amount:
$
Location
County
Benton
Elementary School
Rogers
Middle School
Rogers
High School
Rogers
Listing Courtesy of Rebecca Wolff , Rogers Land Co Inc
RealHub Information is provided exclusively for consumers' personal, non-commercial use, and it may not be used for any purpose other than to identify prospective properties consumers may be interested in purchasing. All information deemed reliable but not guaranteed and should be independently verified. All properties are subject to prior sale, change or withdrawal. RealHub website owner shall not be responsible for any typographical errors, misinformation, misprints and shall be held totally harmless.

REALTOR® | Hablo Español
Sonia Davis
Call Sonia today to schedule a private showing.

* Listings on this website come from the FMLS IDX Compilation and may be held by brokerage firms other than the owner of this website. The listing brokerage is identified in any listing details. Information is deemed reliable but is not guaranteed. If you believe any FMLS listing contains material that infringes your copyrighted work please click here to review our DMCA policy and learn how to submit a takedown request.© 2024 FMLS.
Related Properties
Rogers
3501 W Laney Street
5 Beds
3 Baths
2,925 Sq.Ft.
$699,000
MLS#: 1356297
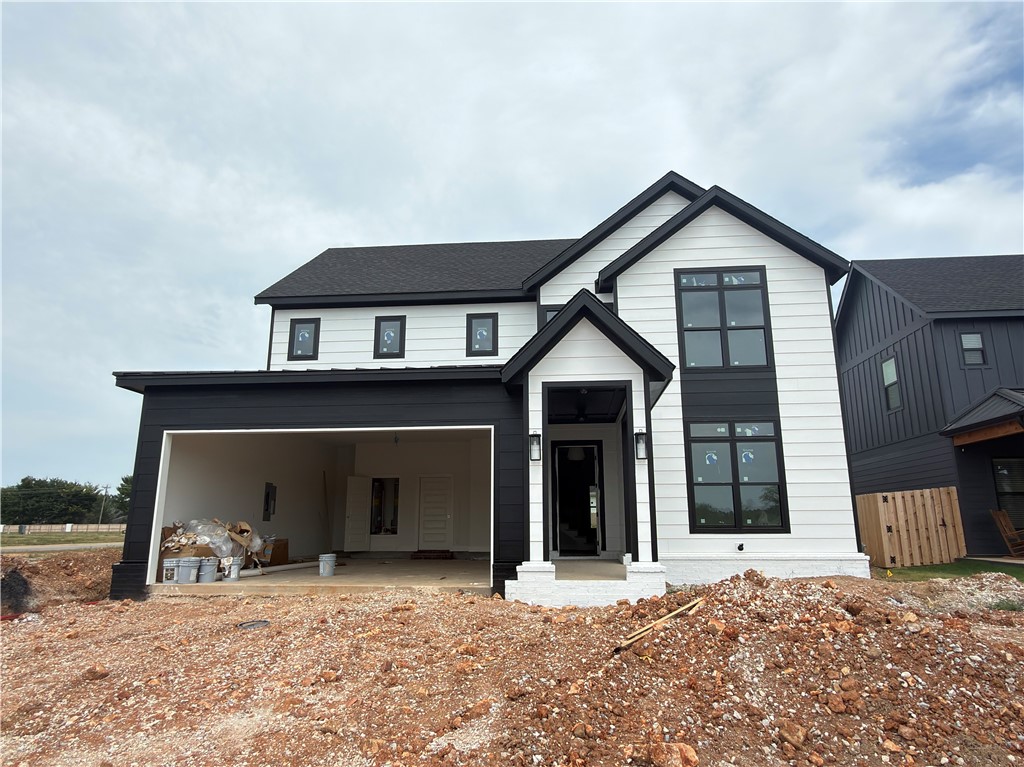
Rogers
6103 S 41st Street
4 Beds
3 Baths
2,500 Sq.Ft.
$624,900
MLS#: 1356591
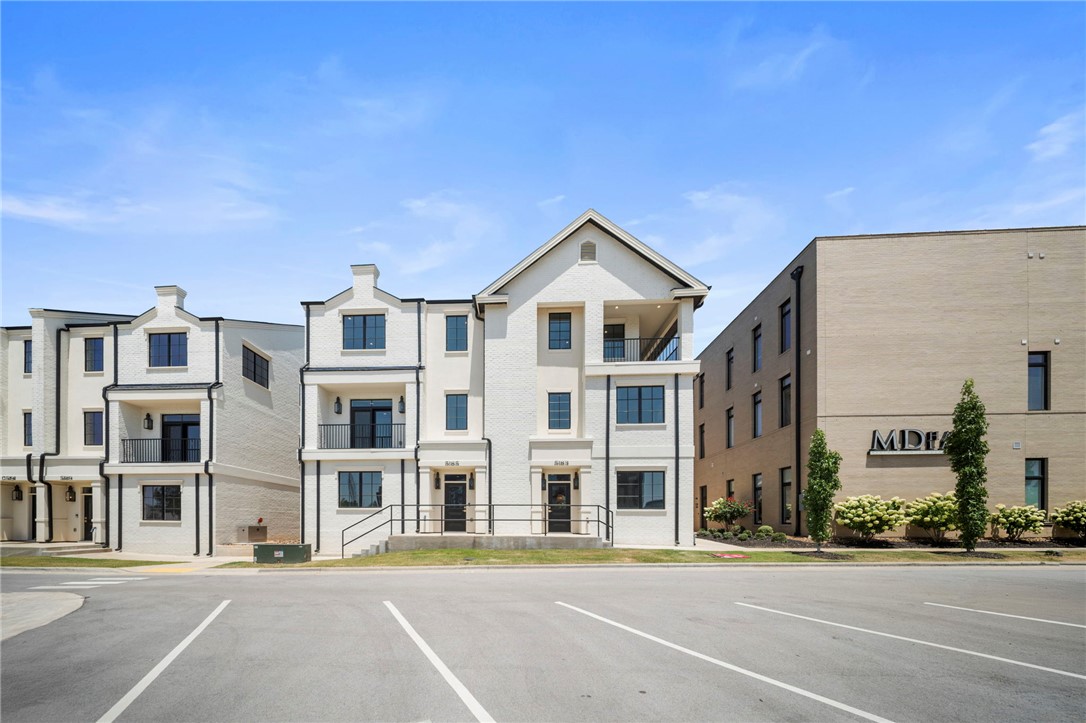
Rogers
5189 Pauline Whitaker Parkway
3 Beds
3 Baths
2,700 Sq.Ft.
$725,000
MLS#: 1356550
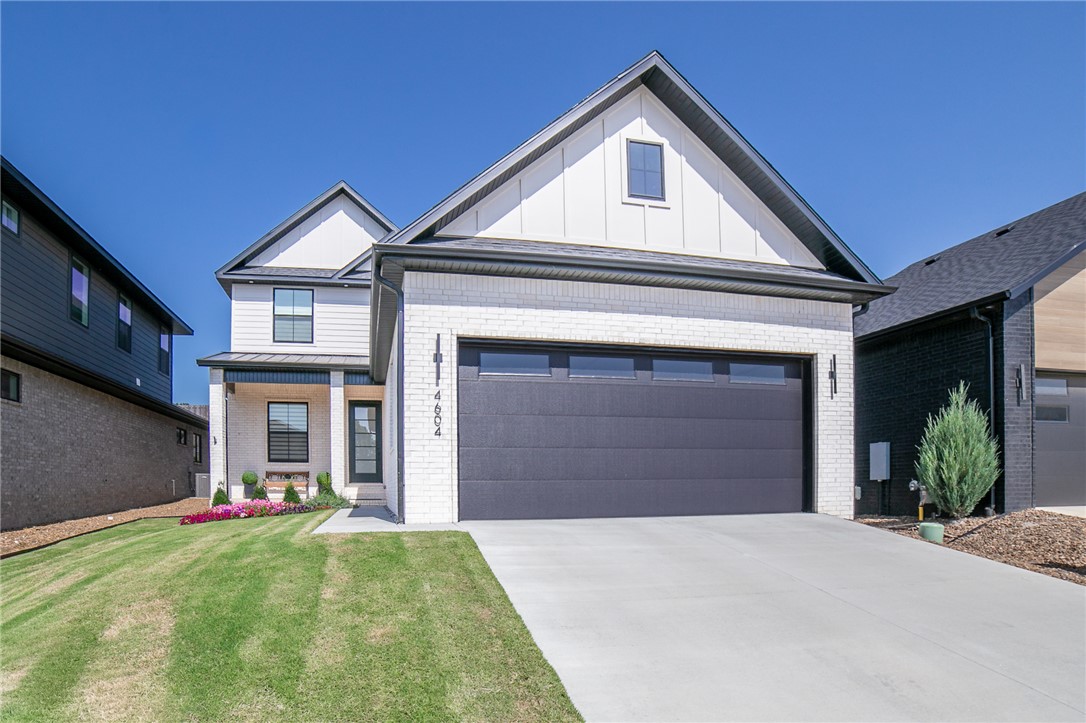
Rogers
4604 Fieldcrest Terrace
3 Beds
2 Baths
2,413 Sq.Ft.
$714,000
MLS#: 1356186
Rogers
2610 W Bonnie Lane
4 Beds
2 Baths
2,069 Sq.Ft.
$650,000
MLS#: 1355931
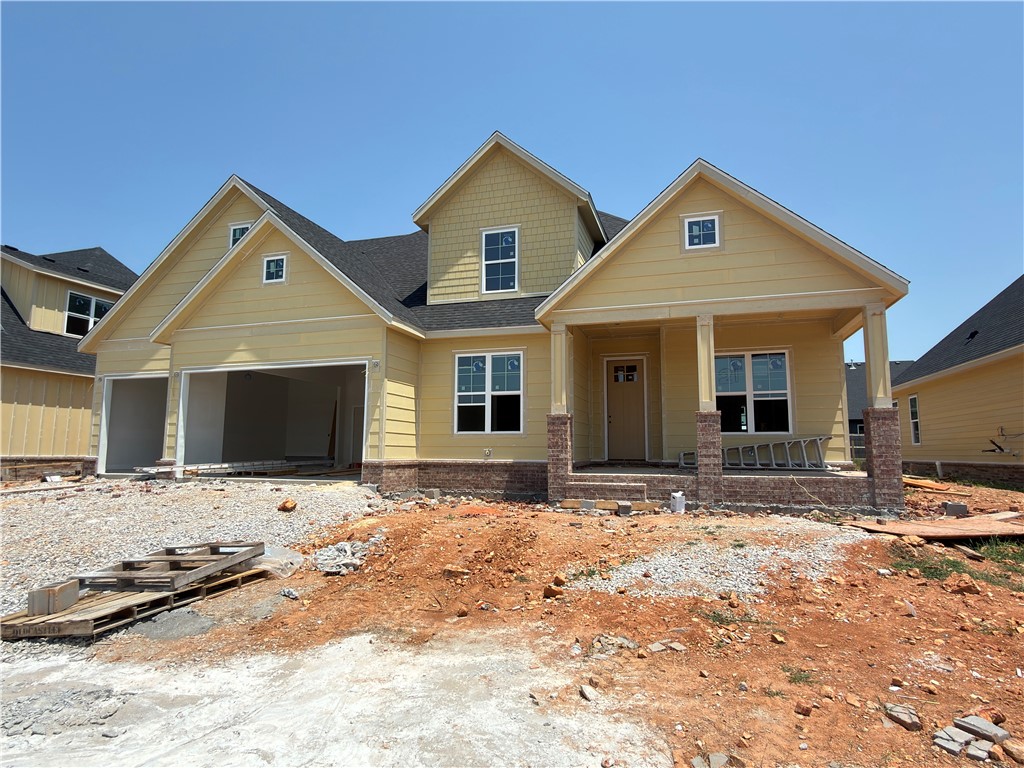
Rogers
2802 Rainier Road
5 Beds
4 Baths
3,437 Sq.Ft.
$889,000
MLS#: 1355850
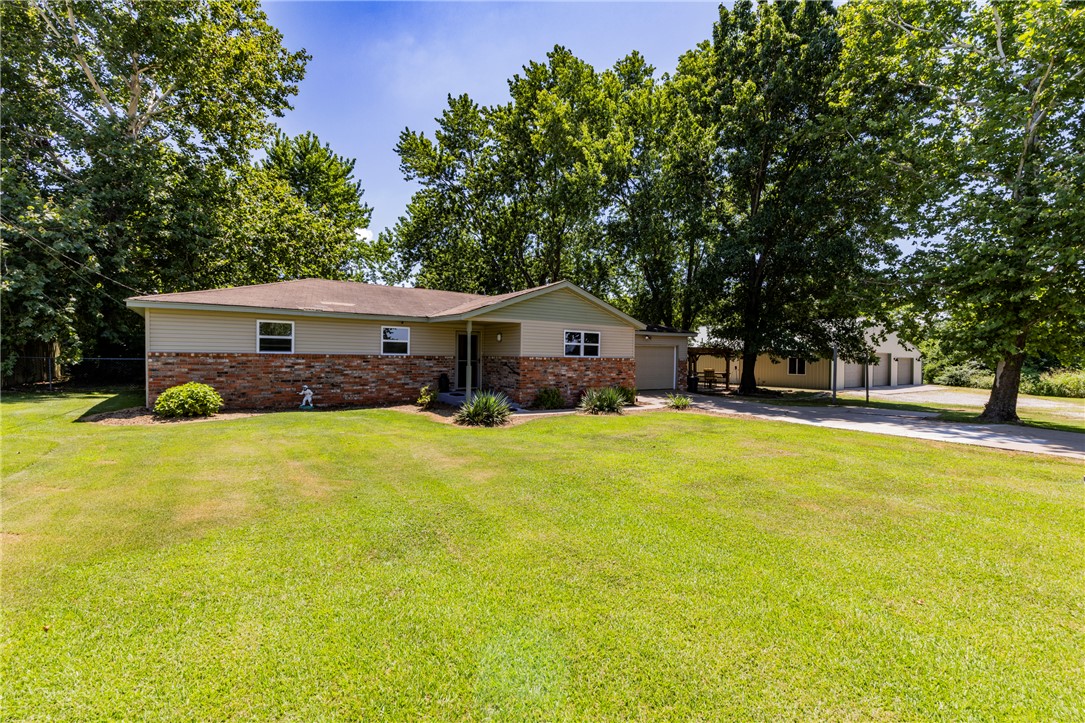
Rogers
6511 S 60th Street
4 Beds
3 Baths
2,800 Sq.Ft.
$699,900
MLS#: 1355792
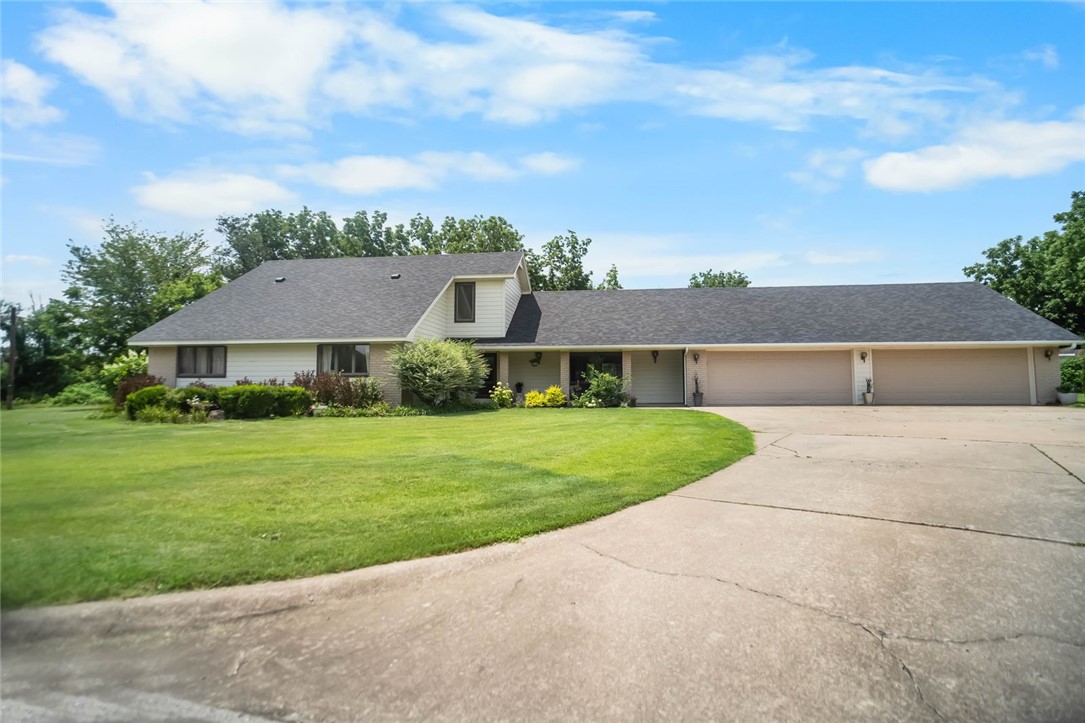
Rogers
1200 Morsani Drive
3 Beds
1 Baths
1,680 Sq.Ft.
$649,000
MLS#: 1355415
Rogers
4606 W Centre Court
4 Beds
3 Baths
3,434 Sq.Ft.
$875,000
MLS#: 1355569
