Features & Amenities

Interior

  • Other Interior Features

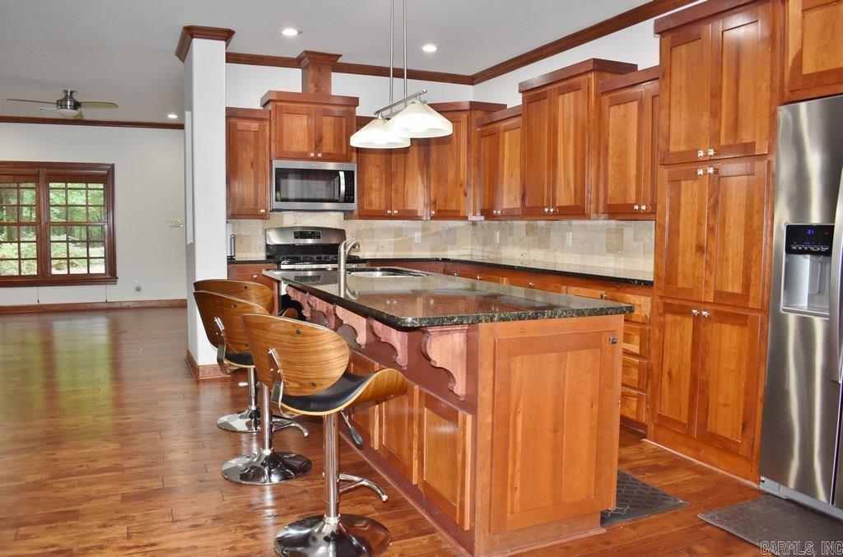
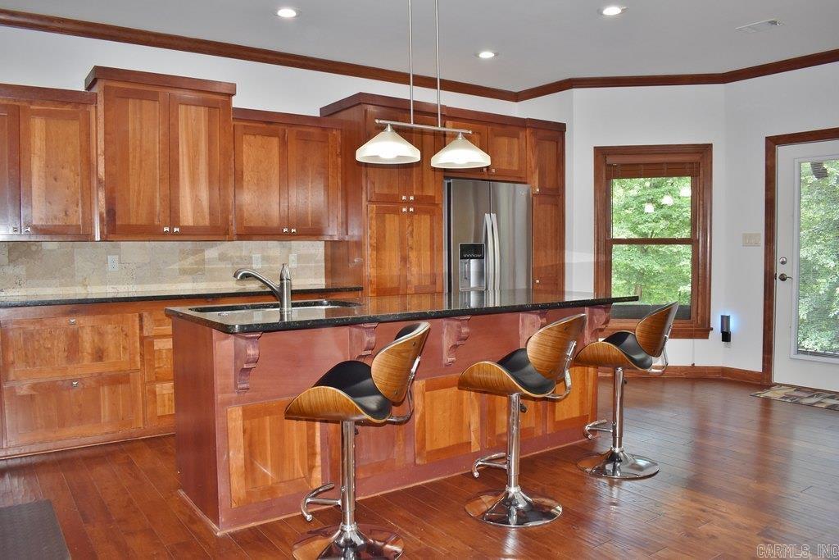
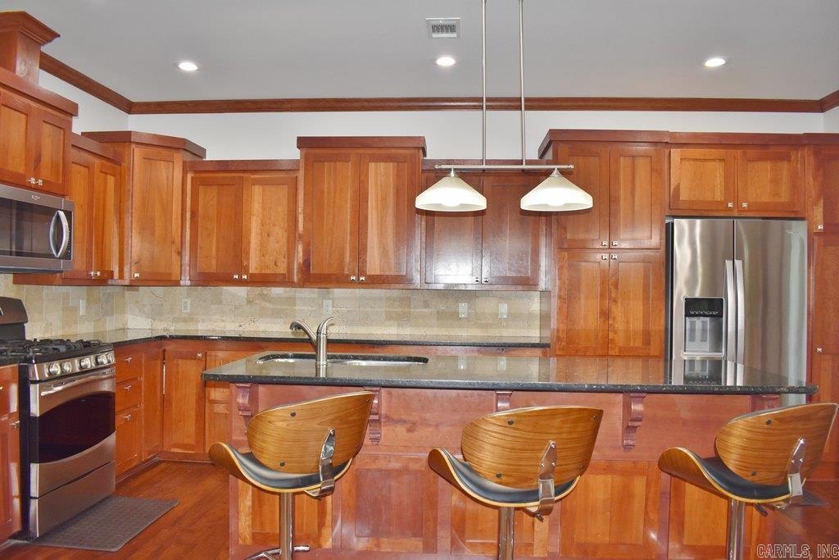
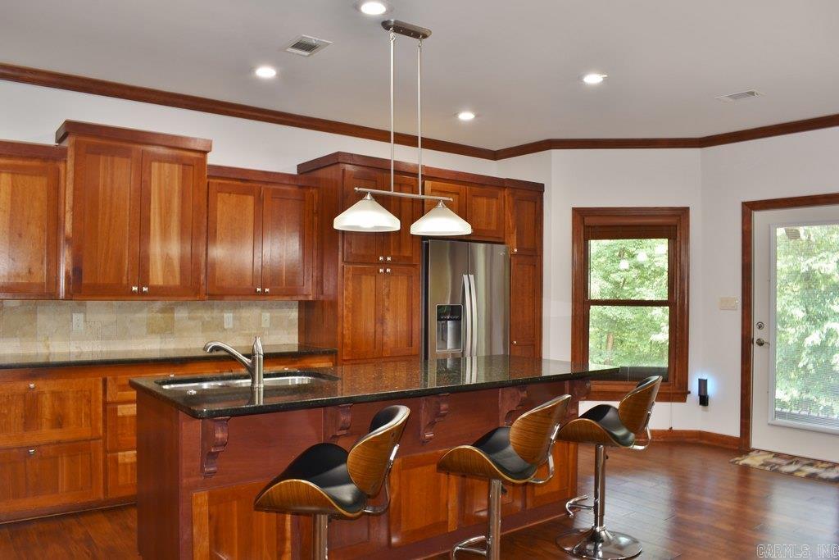
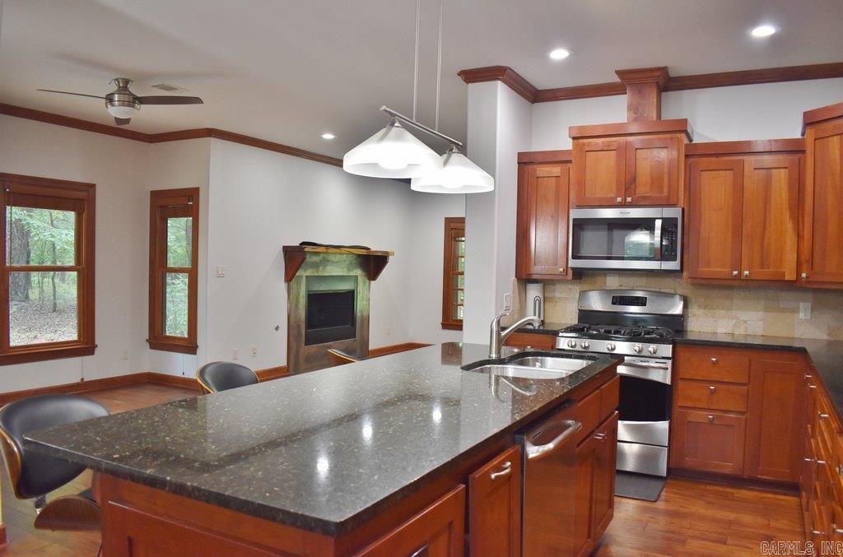
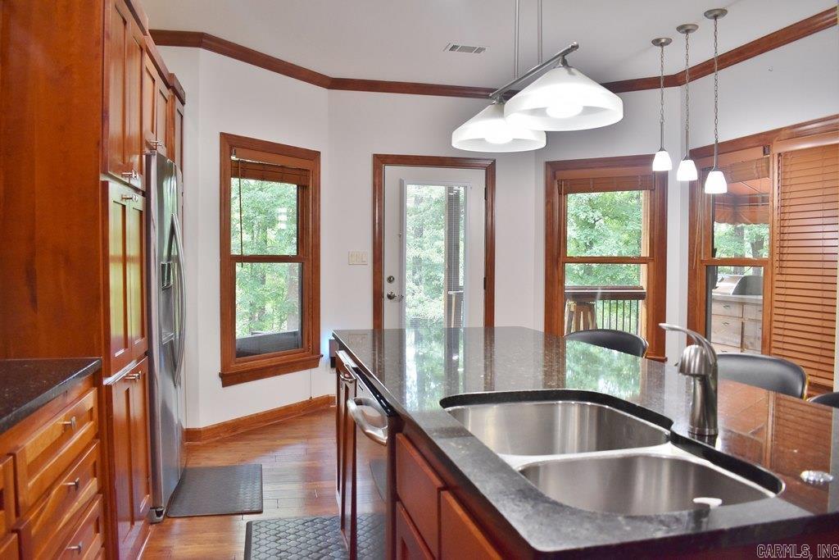
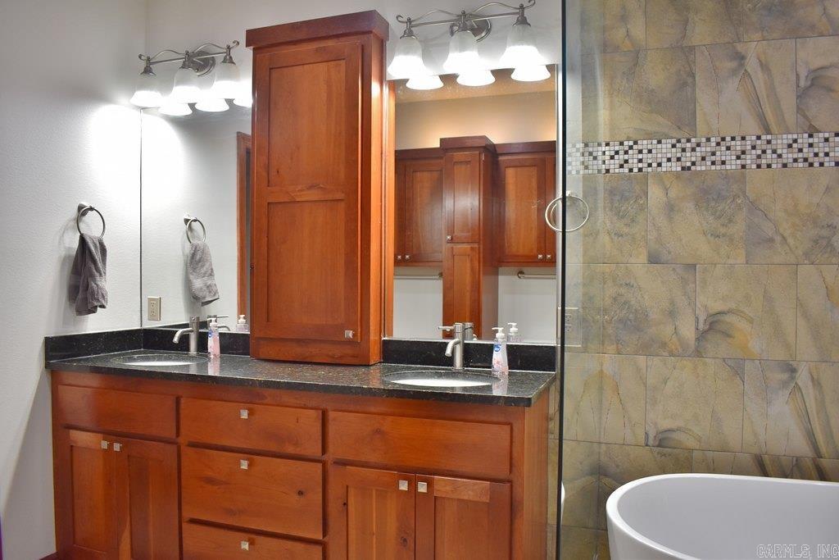
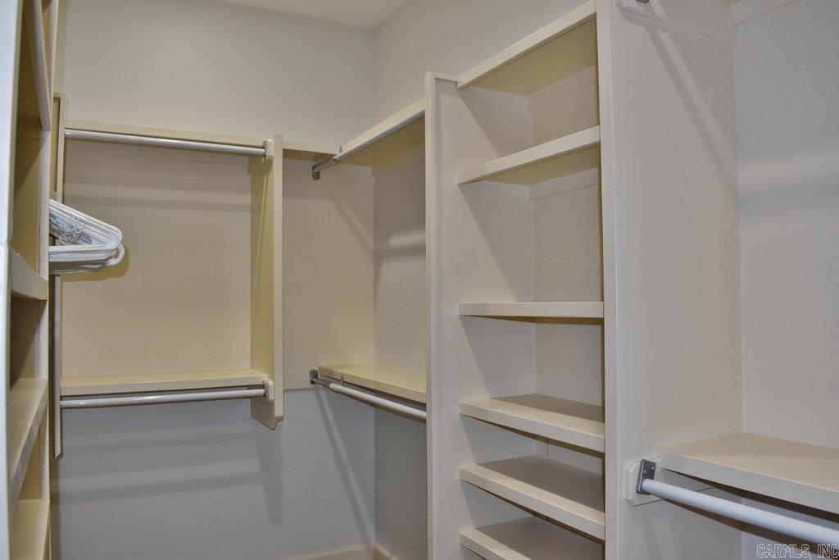
    Breakfast Bar, Walk-In Closet(s), Ceiling Fan(s), Granite Counters

  • Total Bedrooms

    3

  • Bathrooms

    2

  • Cooling YN

    YES

  • Cooling

    Electric, Central Air

  • Heating YN

    YES

  • Heating

    Electric, Heat Pump, Central

  • Pet friendly

    N/A

Exterior

  • Garage

    Yes

  • Garage spaces

    2

  • Construction Materials

    Frame

  • Parking

    Garage

  • Patio and Porch Features

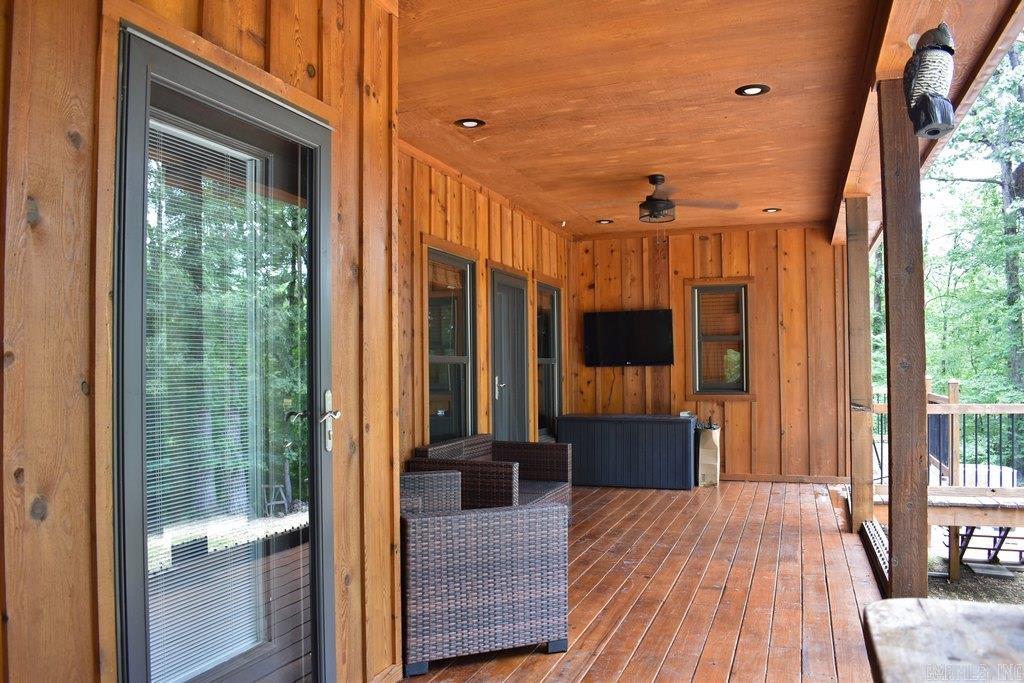
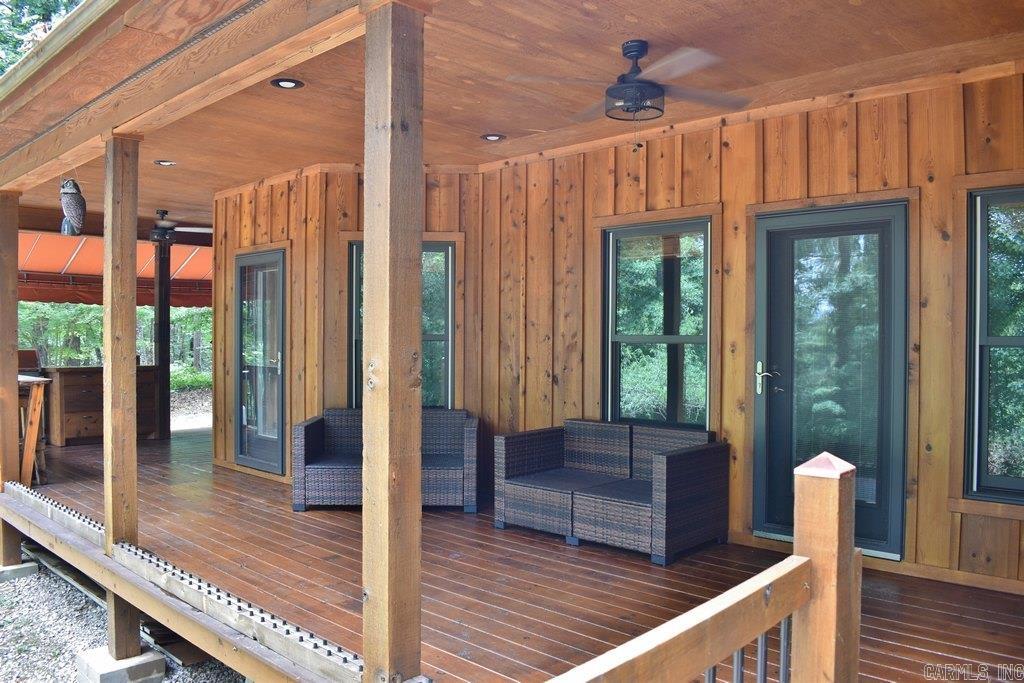
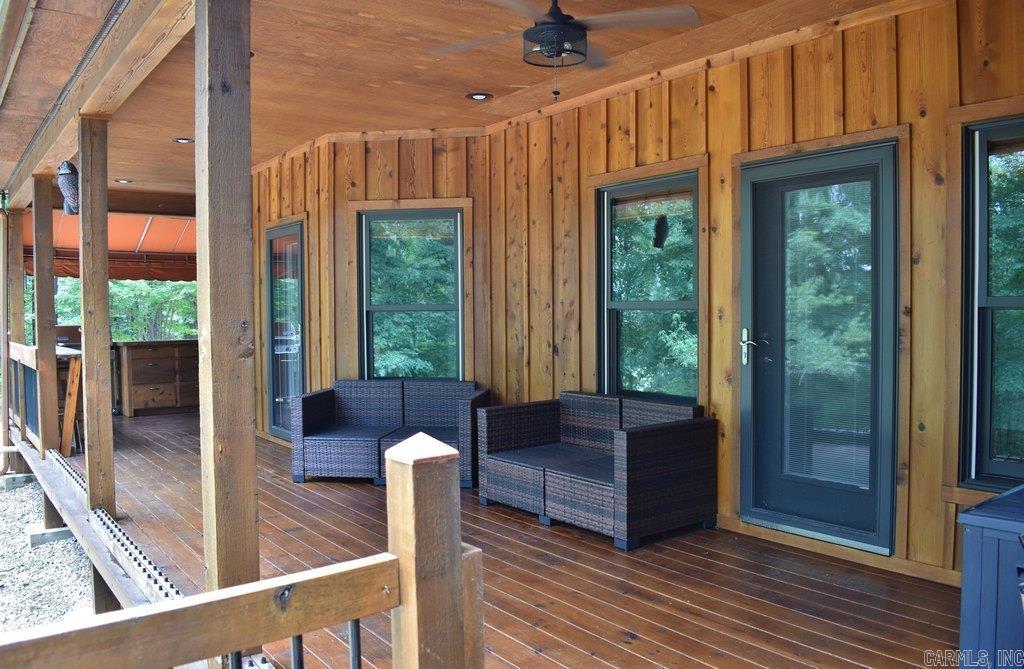
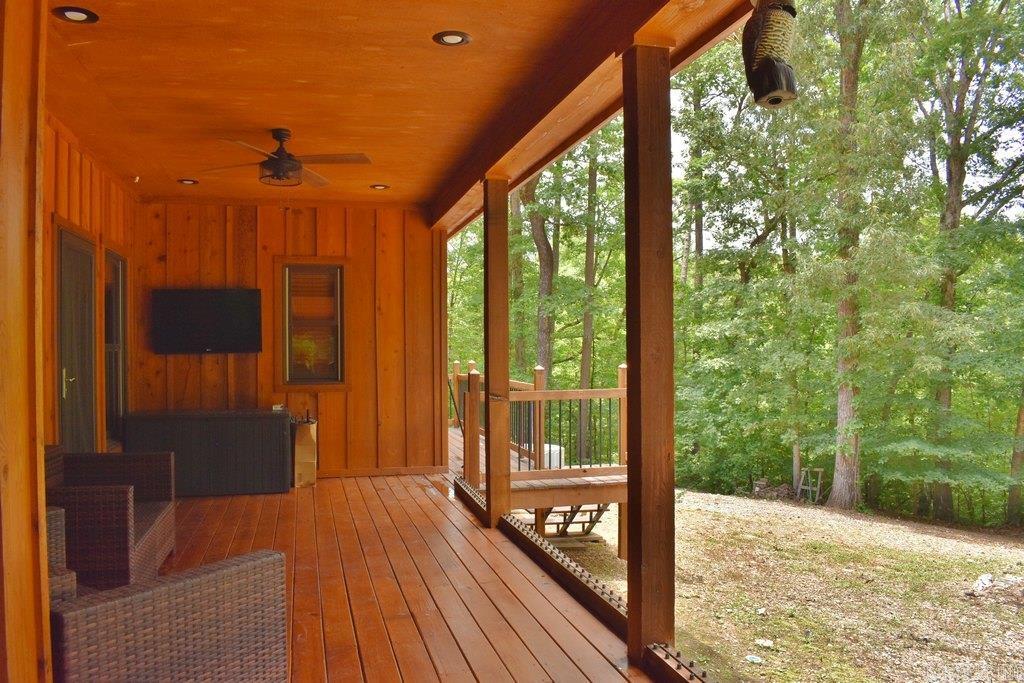
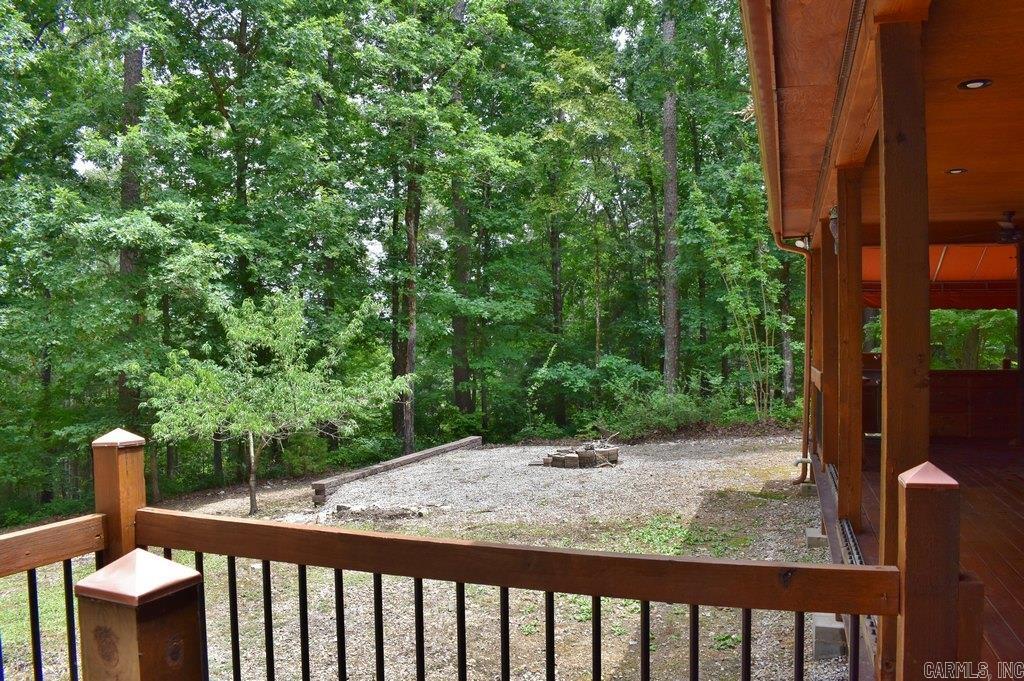
    Deck

  • Pool

    No

Area & Lot

  • Lot Features

    Cul-De-Sac, Level, Wooded

  • Lot Size(acres)

    0.42

  • Property Type

    Residential

  • Property Sub Type

    Single Family Residence

  • Architectural Style

    Ranch, Country

Price

  • Sales Price

    $339,000

  • Tax Amount

    $1,995

  • Sq. Footage

    1,707

  • Price/SqFt

    $198

HOA

  • Association

    YES

  • Association Fee

    $115.59

  • Association Fee Frequency

    Monthly

  • Association Fee Includes

    N/A

Property Resources

  • Horse Property

    NO

School District

  • Elementary School

    Fountain Lake

  • Middle School

    Fountain Lake

  • High School

    Fountain Lake

Property Features

  • New Construction

    NO

Schedule a Showing

Showing scheduled successfully.

<
>
IN PERSON
VIA CHAT

What is 3 + 4 ?


Change time

Mortgage calculator

Estimate your monthly mortgage payment, including the principal and interest, property taxes, and HOA. Adjust the values to generate a more accurate rate.

Your payment

Principal and Interest:

$

Property taxes:

$

HOA fees:

$

Total loan payment:

$

Total interest amount:

$

Location

County

Garland

Elementary School

Fountain Lake

Middle School

Fountain Lake

High School

Fountain Lake

Listing Courtesy of Monita Collins , CENTURY 21 H.S.V. Realty

RealHub Information is provided exclusively for consumers' personal, non-commercial use, and it may not be used for any purpose other than to identify prospective properties consumers may be interested in purchasing. All information deemed reliable but not guaranteed and should be independently verified. All properties are subject to prior sale, change or withdrawal. RealHub website owner shall not be responsible for any typographical errors, misinformation, misprints and shall be held totally harmless.

Agent Sonia Davis

REALTOR® | Hablo Español

Sonia Davis

Call Sonia today to schedule a private showing.


* Listings on this website come from the FMLS IDX Compilation and may be held by brokerage firms other than the owner of this website. The listing brokerage is identified in any listing details. Information is deemed reliable but is not guaranteed. If you believe any FMLS listing contains material that infringes your copyrighted work please click here to review our DMCA policy and learn how to submit a takedown request.© 2024 FMLS.
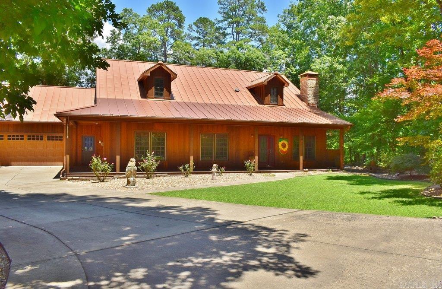
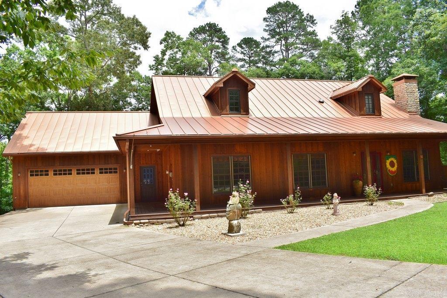
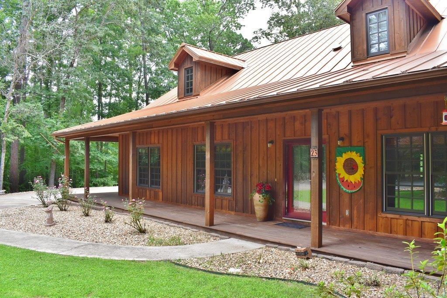
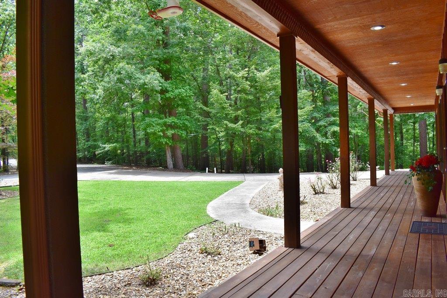
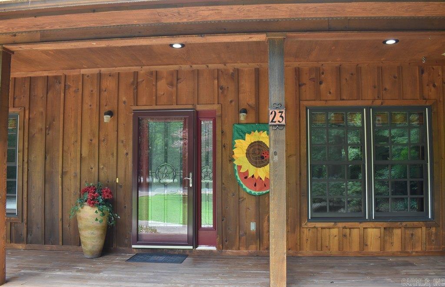
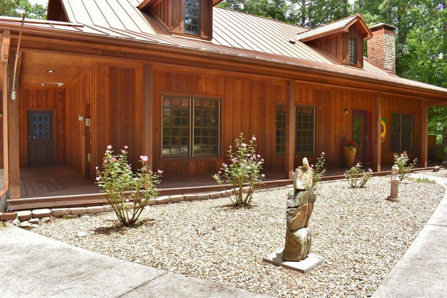
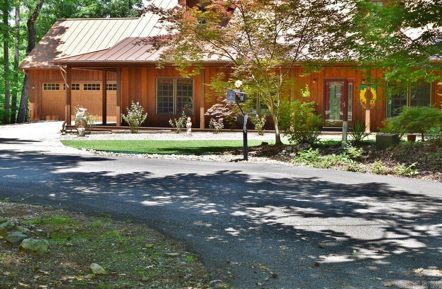
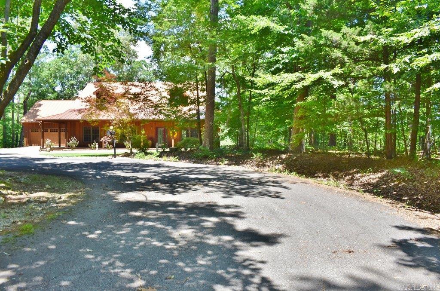
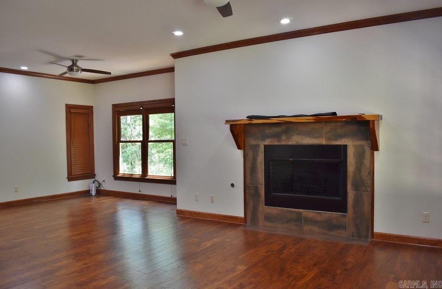
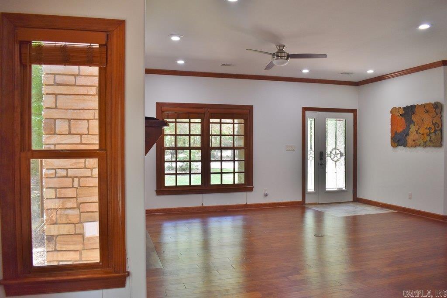
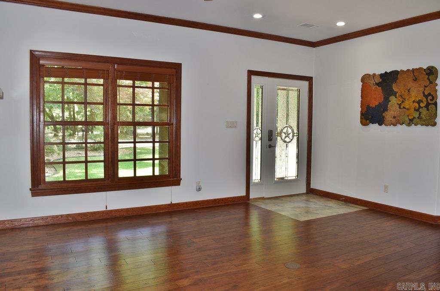
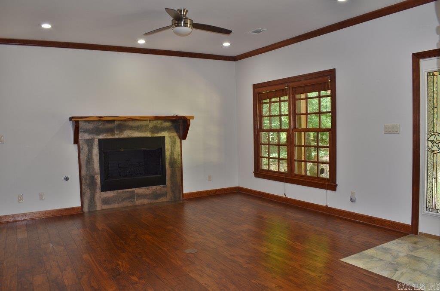
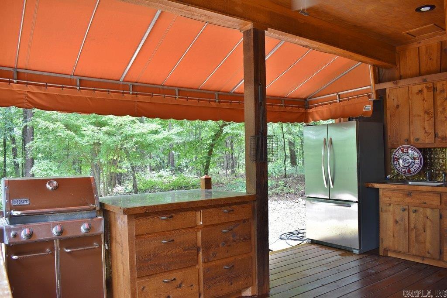
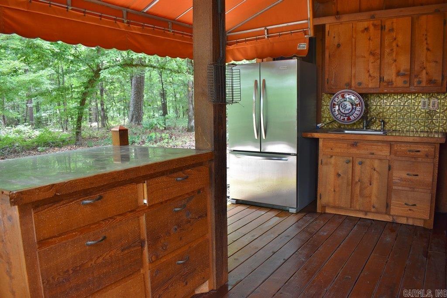
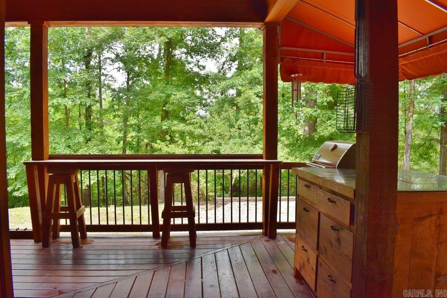
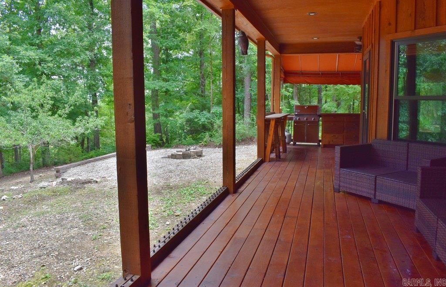
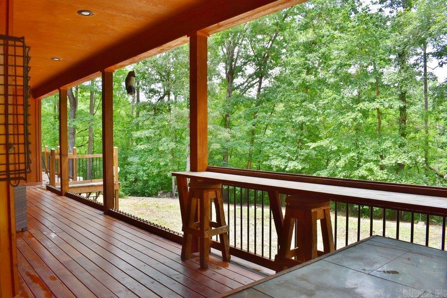
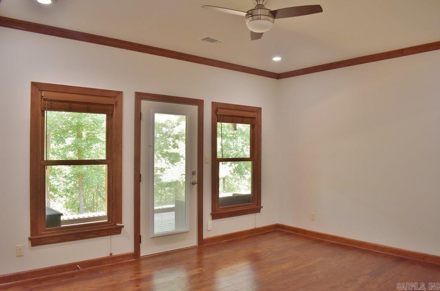
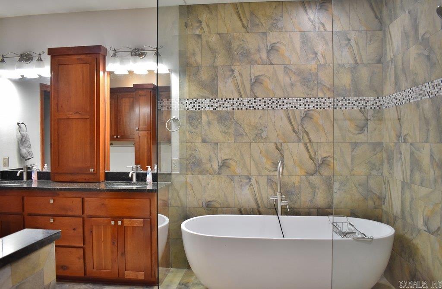
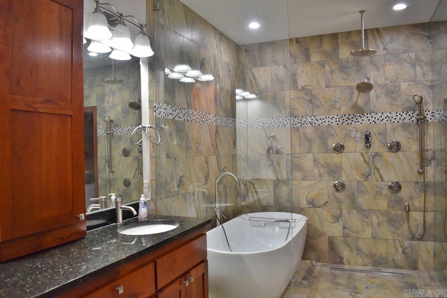
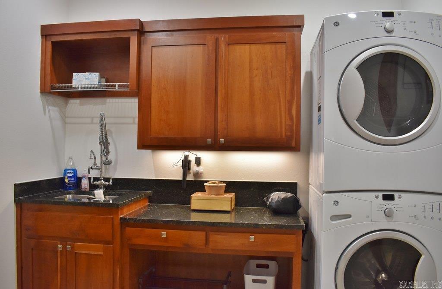
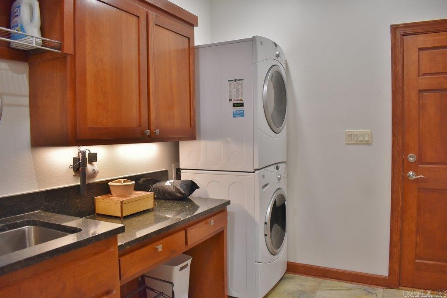
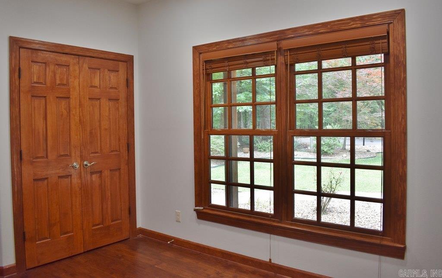
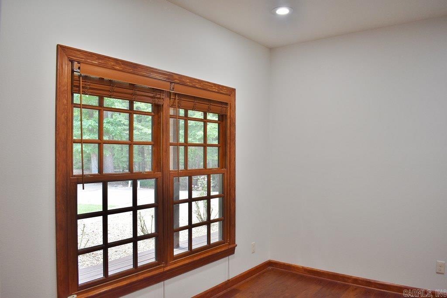
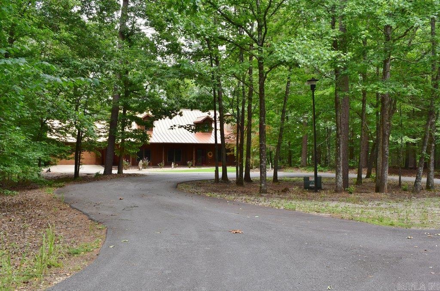
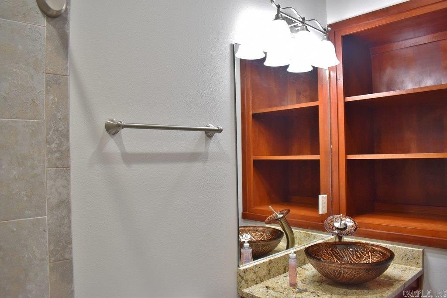
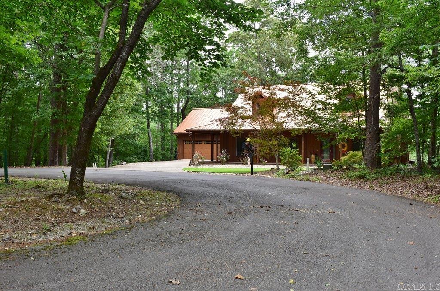
Beautiful custom-built cabin-style home nestled in a serene natural setting, offering complete privacy while being just minutes from the outstanding amenities of HSV. Enjoy easy access to championship golf courses, boating & fishing lakes, miles of walking trails, tennis & pickleball courts, restaurants & more. Attractive front yard with lush green landscaping welcomes you to this charming one-level home, enhanced by a country style covered deck. Inside, the inviting living room features 9-foot ceilings & a cozy fireplace, flowing seamlessly into the open-concept kitchen w/ a granite island & breakfast bar; dining area & a breakfast nook.  Thoughtfully designed primary suite includes a charming bath w/ a generous step-in shower & soaking tub, separate his-and-her vanities & a bidet. It also offers convenient direct access to the laundry room, complete w/ a utility sink & folding station. Other features include Metal Roof, 2-C+garage, storm cellar, sprinkler system, water filtration, connection f/generator... Back-porch kitchen & bar area provide the perfect space for outdoor entertaining or simply unwinding while surrounded by nature.  Come see and experience the magic of nature.

23 Pedrera Lane

Message successfully sent.

What would you like to know?

What is 3 + 4 ?

I agree to receive email communication and understand I can unsubscribe at any time.

I agree to be contacted by All Around Real Estate via call, email, and text for real estate services. To opt out, you can reply 'stop' at any time or reply 'help' for assistance. You can also click the unsubscribe link in the emails. Message and data rates may apply. Message frequency may vary. Privacy Policy

Related Properties

New on site 1 day ago
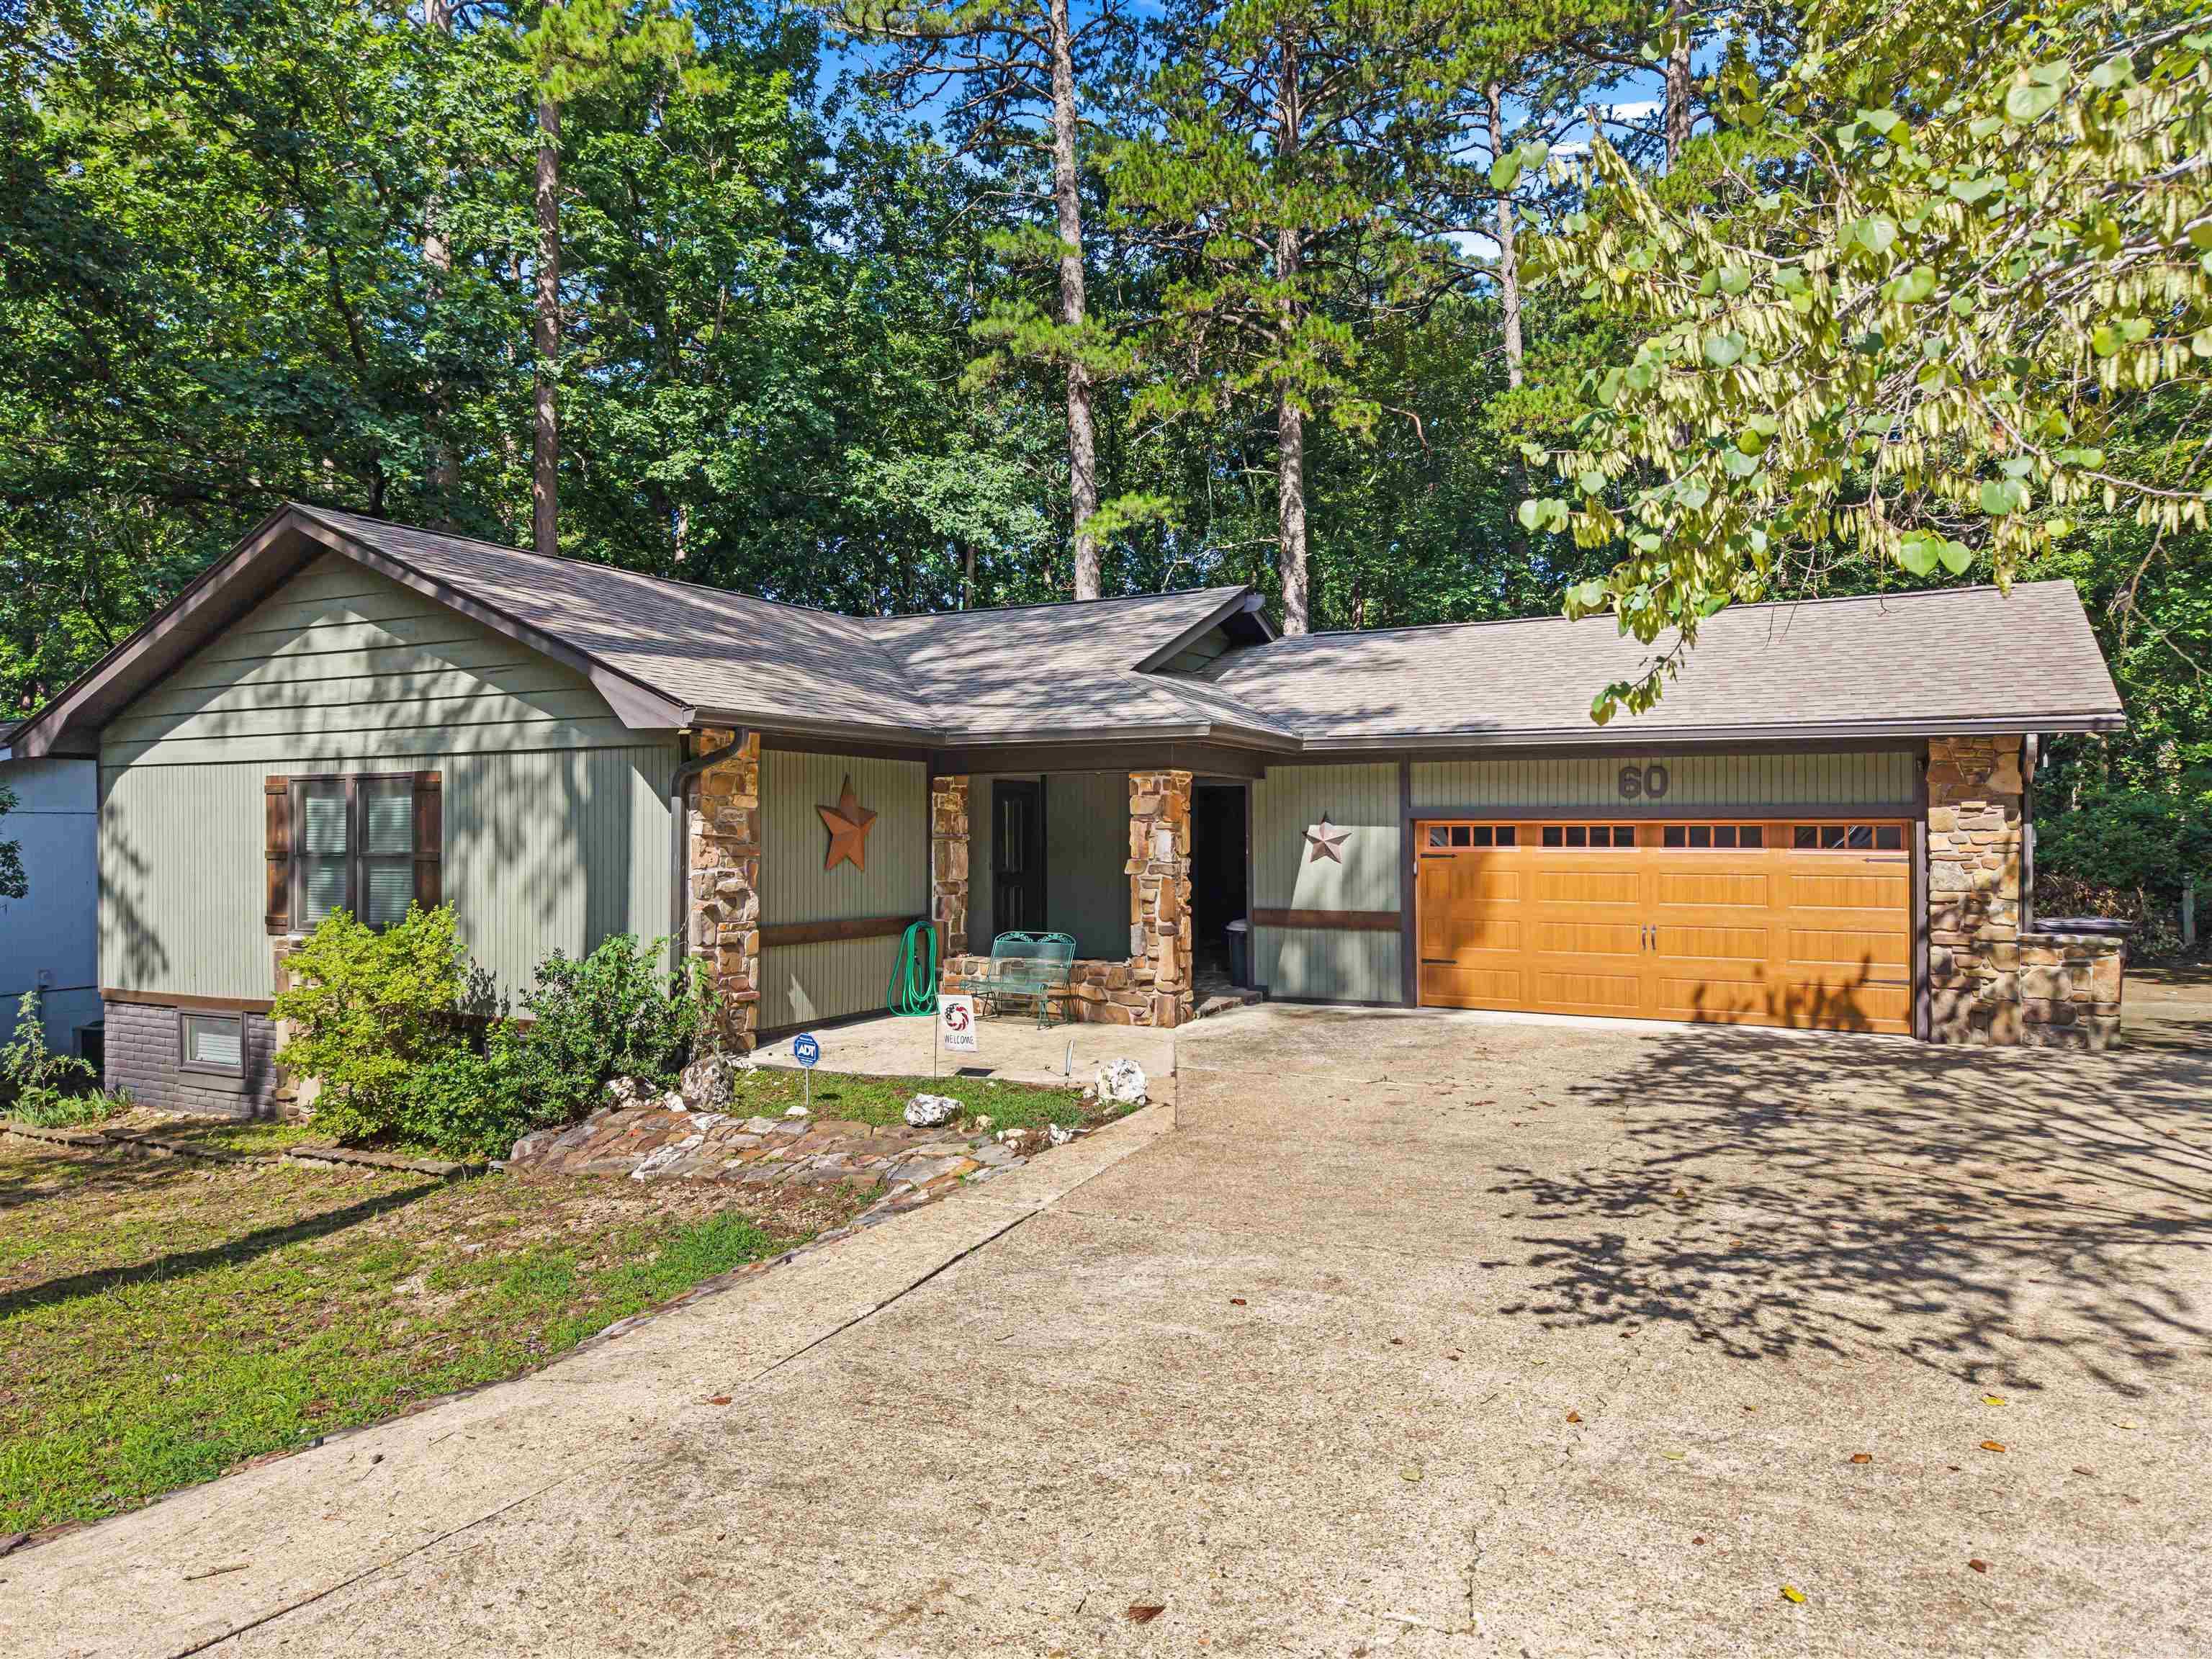
Welcome to 60 S Pego Way, nestled in one of Lake Desoto's most established and charming neighborhoods in Hot Springs Village. This spacious home features a walk-out basement, a dedicated media room, and generous living areas designed for entertaining family and friends. A detached garage is connected by a beautiful natural stone breezeway, adding both character and curb appeal. Step outside onto the expansive wood deck, where you can enjoy peaceful mornings with a cup of coffee or unwind in the evenings surrounded by the beauty of nature. Whether you're looking for room to host guests or simply relax in a quiet, established setting, this home offers the perfect blend of comfort, charm, and functionality. Ideally located just minutes from Lake Desoto, scenic walking trails, and the golf course, you'll enjoy easy access to some of Hot Springs Village's most popular outdoor amenities. A one-time Hot Springs Village POA New Member Buy-In Fee of $2,000 applies. Square footage shown reflects the total heated and cooled living area.
#26030098

Hot Springs Village

60 S Pego Way

3 Beds

2 Baths

2,727 Sq.Ft.

$299,950

MLS#: 26030098
New on site 1 day ago
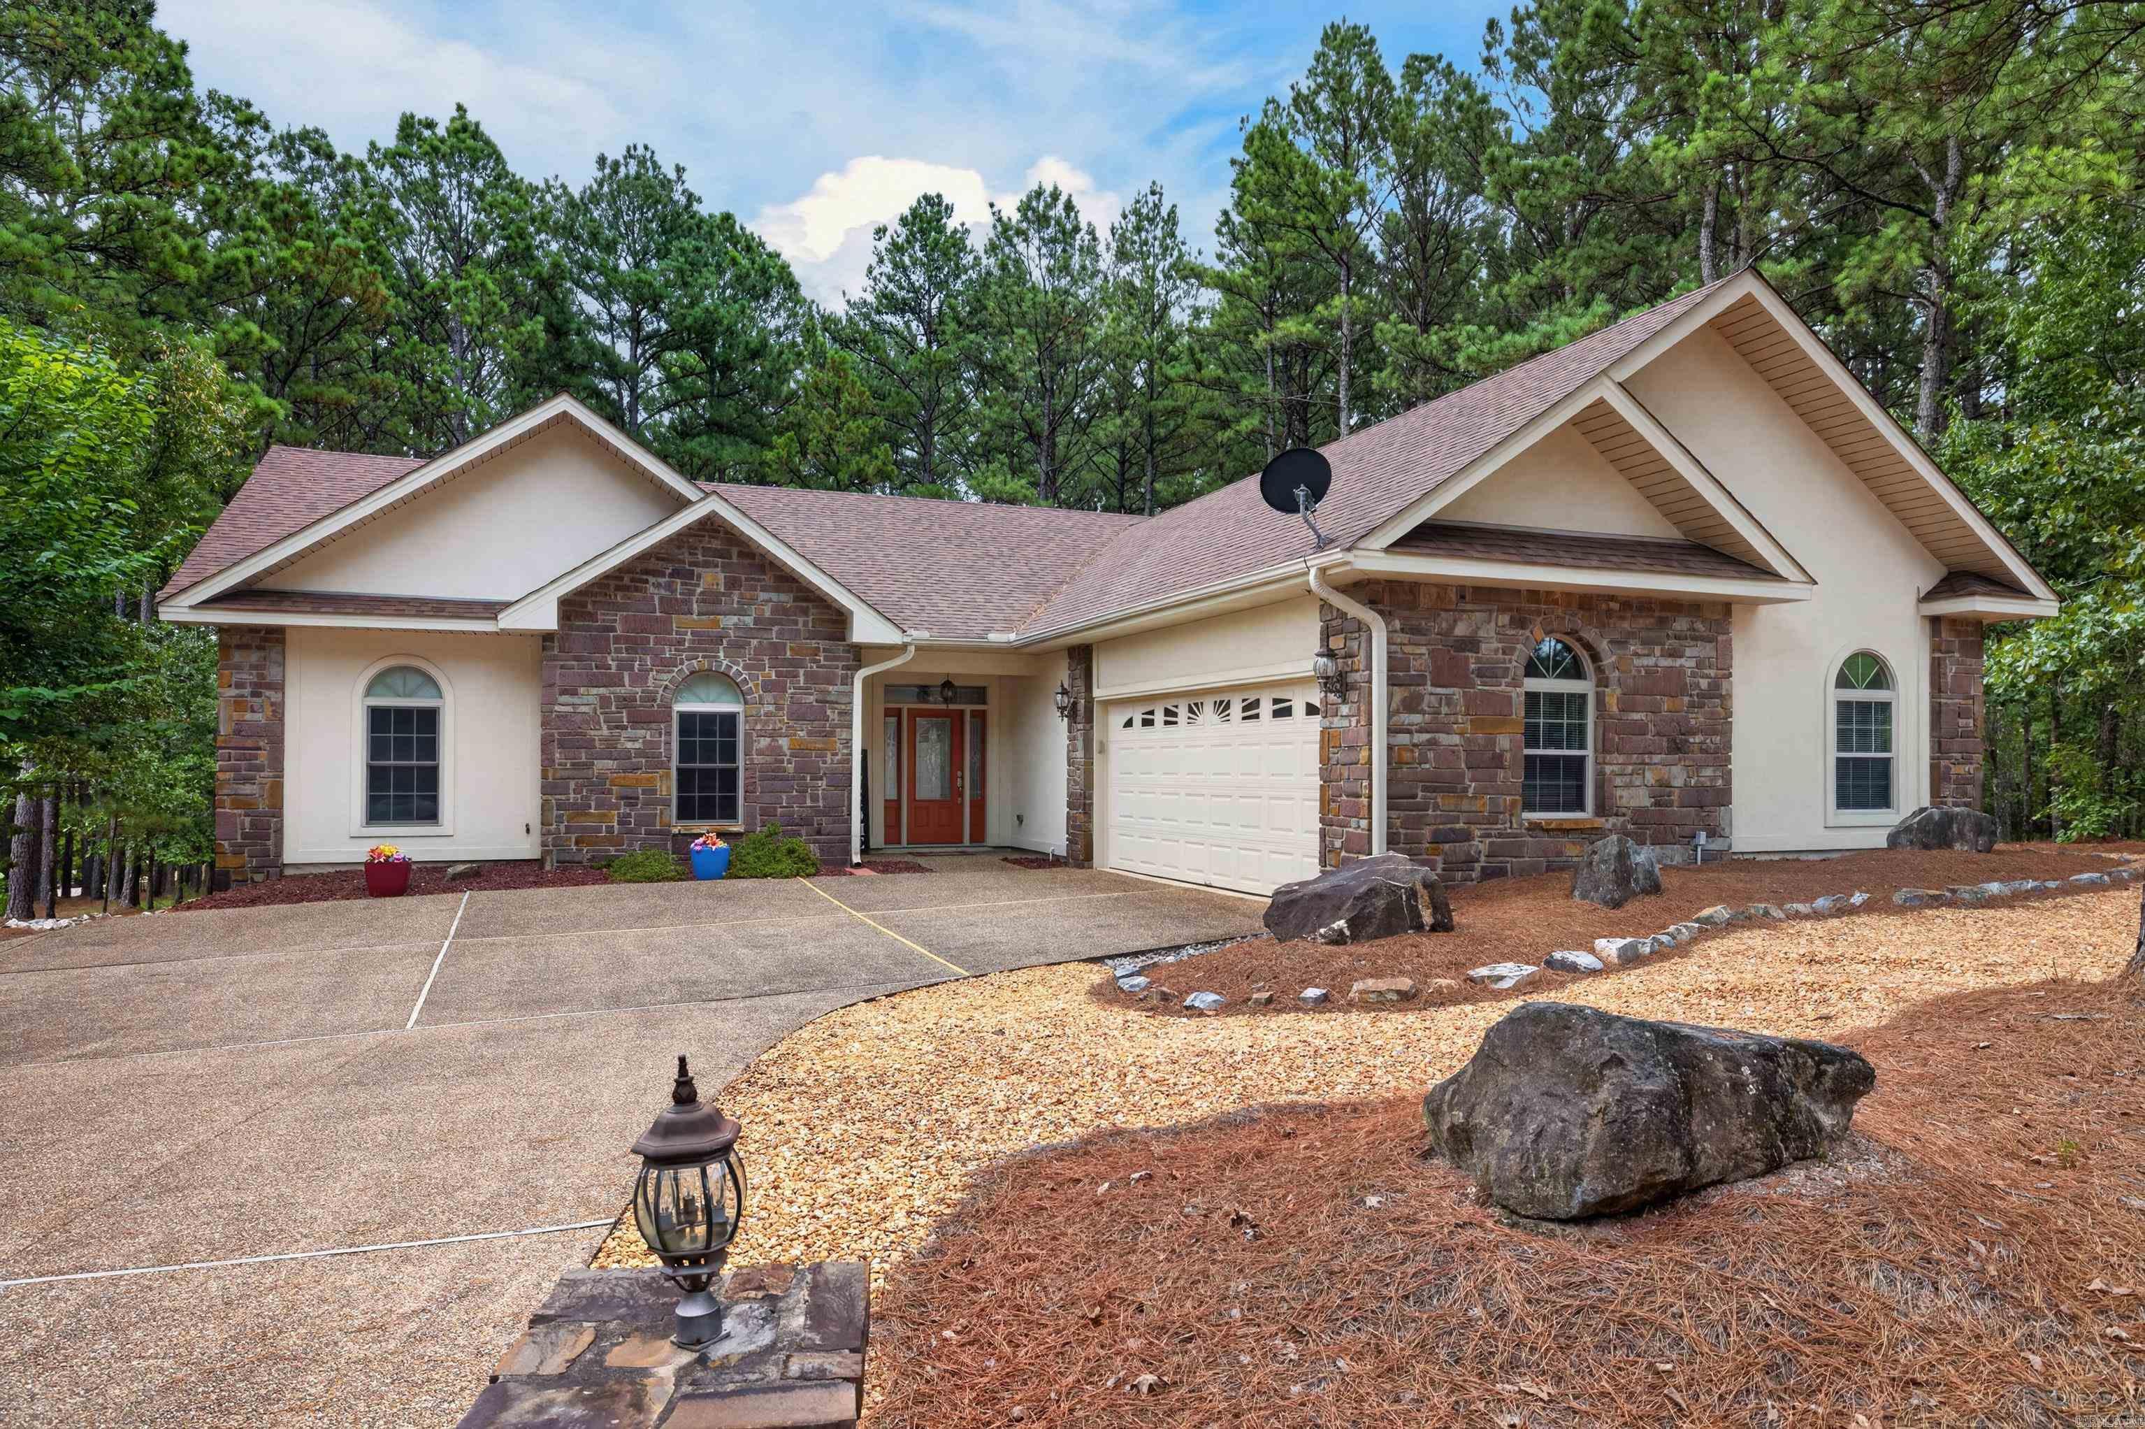
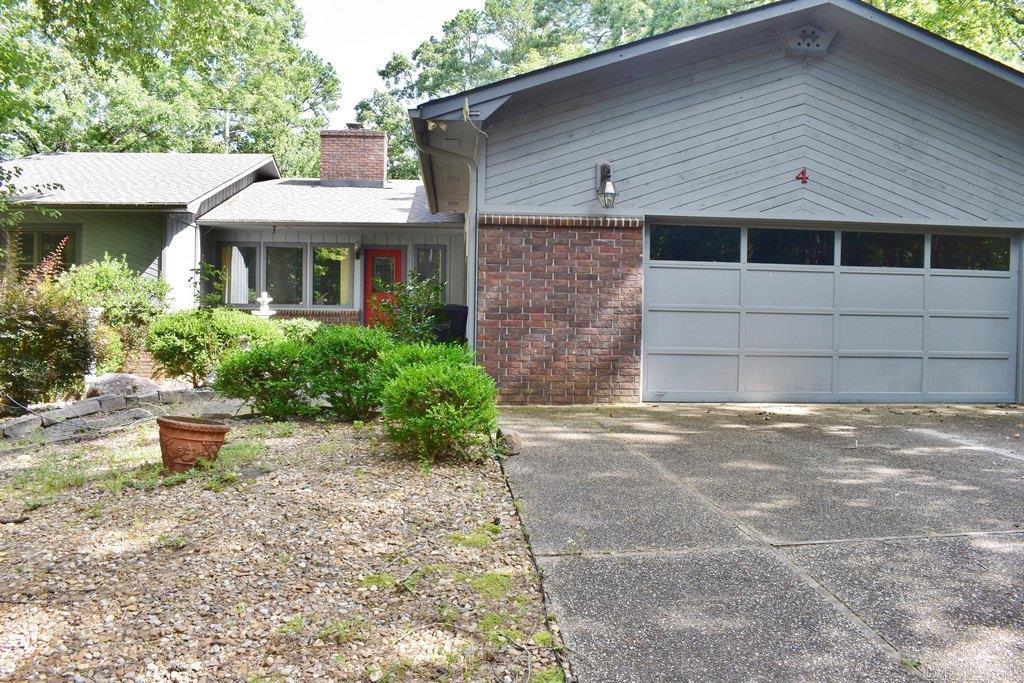
Immaculate and updated home just yards away from the Granada Driving Range and Clubhouse.  Spacious living area and dining room overlook wooded back yard. Living room with vaulted ceiling and gas fireplace. Kitchen is a chef delight with quality wood cabinets & pantry with pull outs, vaulted ceiling, stainless appliances & breakfast nook. Primary suite with tray ceiling is very large and open to private deck. Primary bath has tub and separate shower, vanities are split and has large walkin closet. Primary opens to Arkansas room/office/gym for that private retreat feeling. Two additional bedrooms with large closets and large windows for your guests and shared bath complete this great home. The garage is a three car garage with a two car door and a golf cart door in the back.  This home has a wonderful deck to enjoy the quiet peaceful Village.  Seller owns vacant lot next door and may be willing to sell so you can maintain the natural beauty. Roof new in 2023, newer water heater, everything has been meticulously maintained. Crown molding, ceiling fans, French Doors, newer carpet in bedrooms, engineered hardwood, oversized shower, freshy painted, deck freshly stained, so much more.
#26030211

Hot Springs Village

4 Rocoso Drive

3 Beds

2 Baths

2,190 Sq.Ft.

$375,000

MLS#: 26030211
New on site 1 day ago
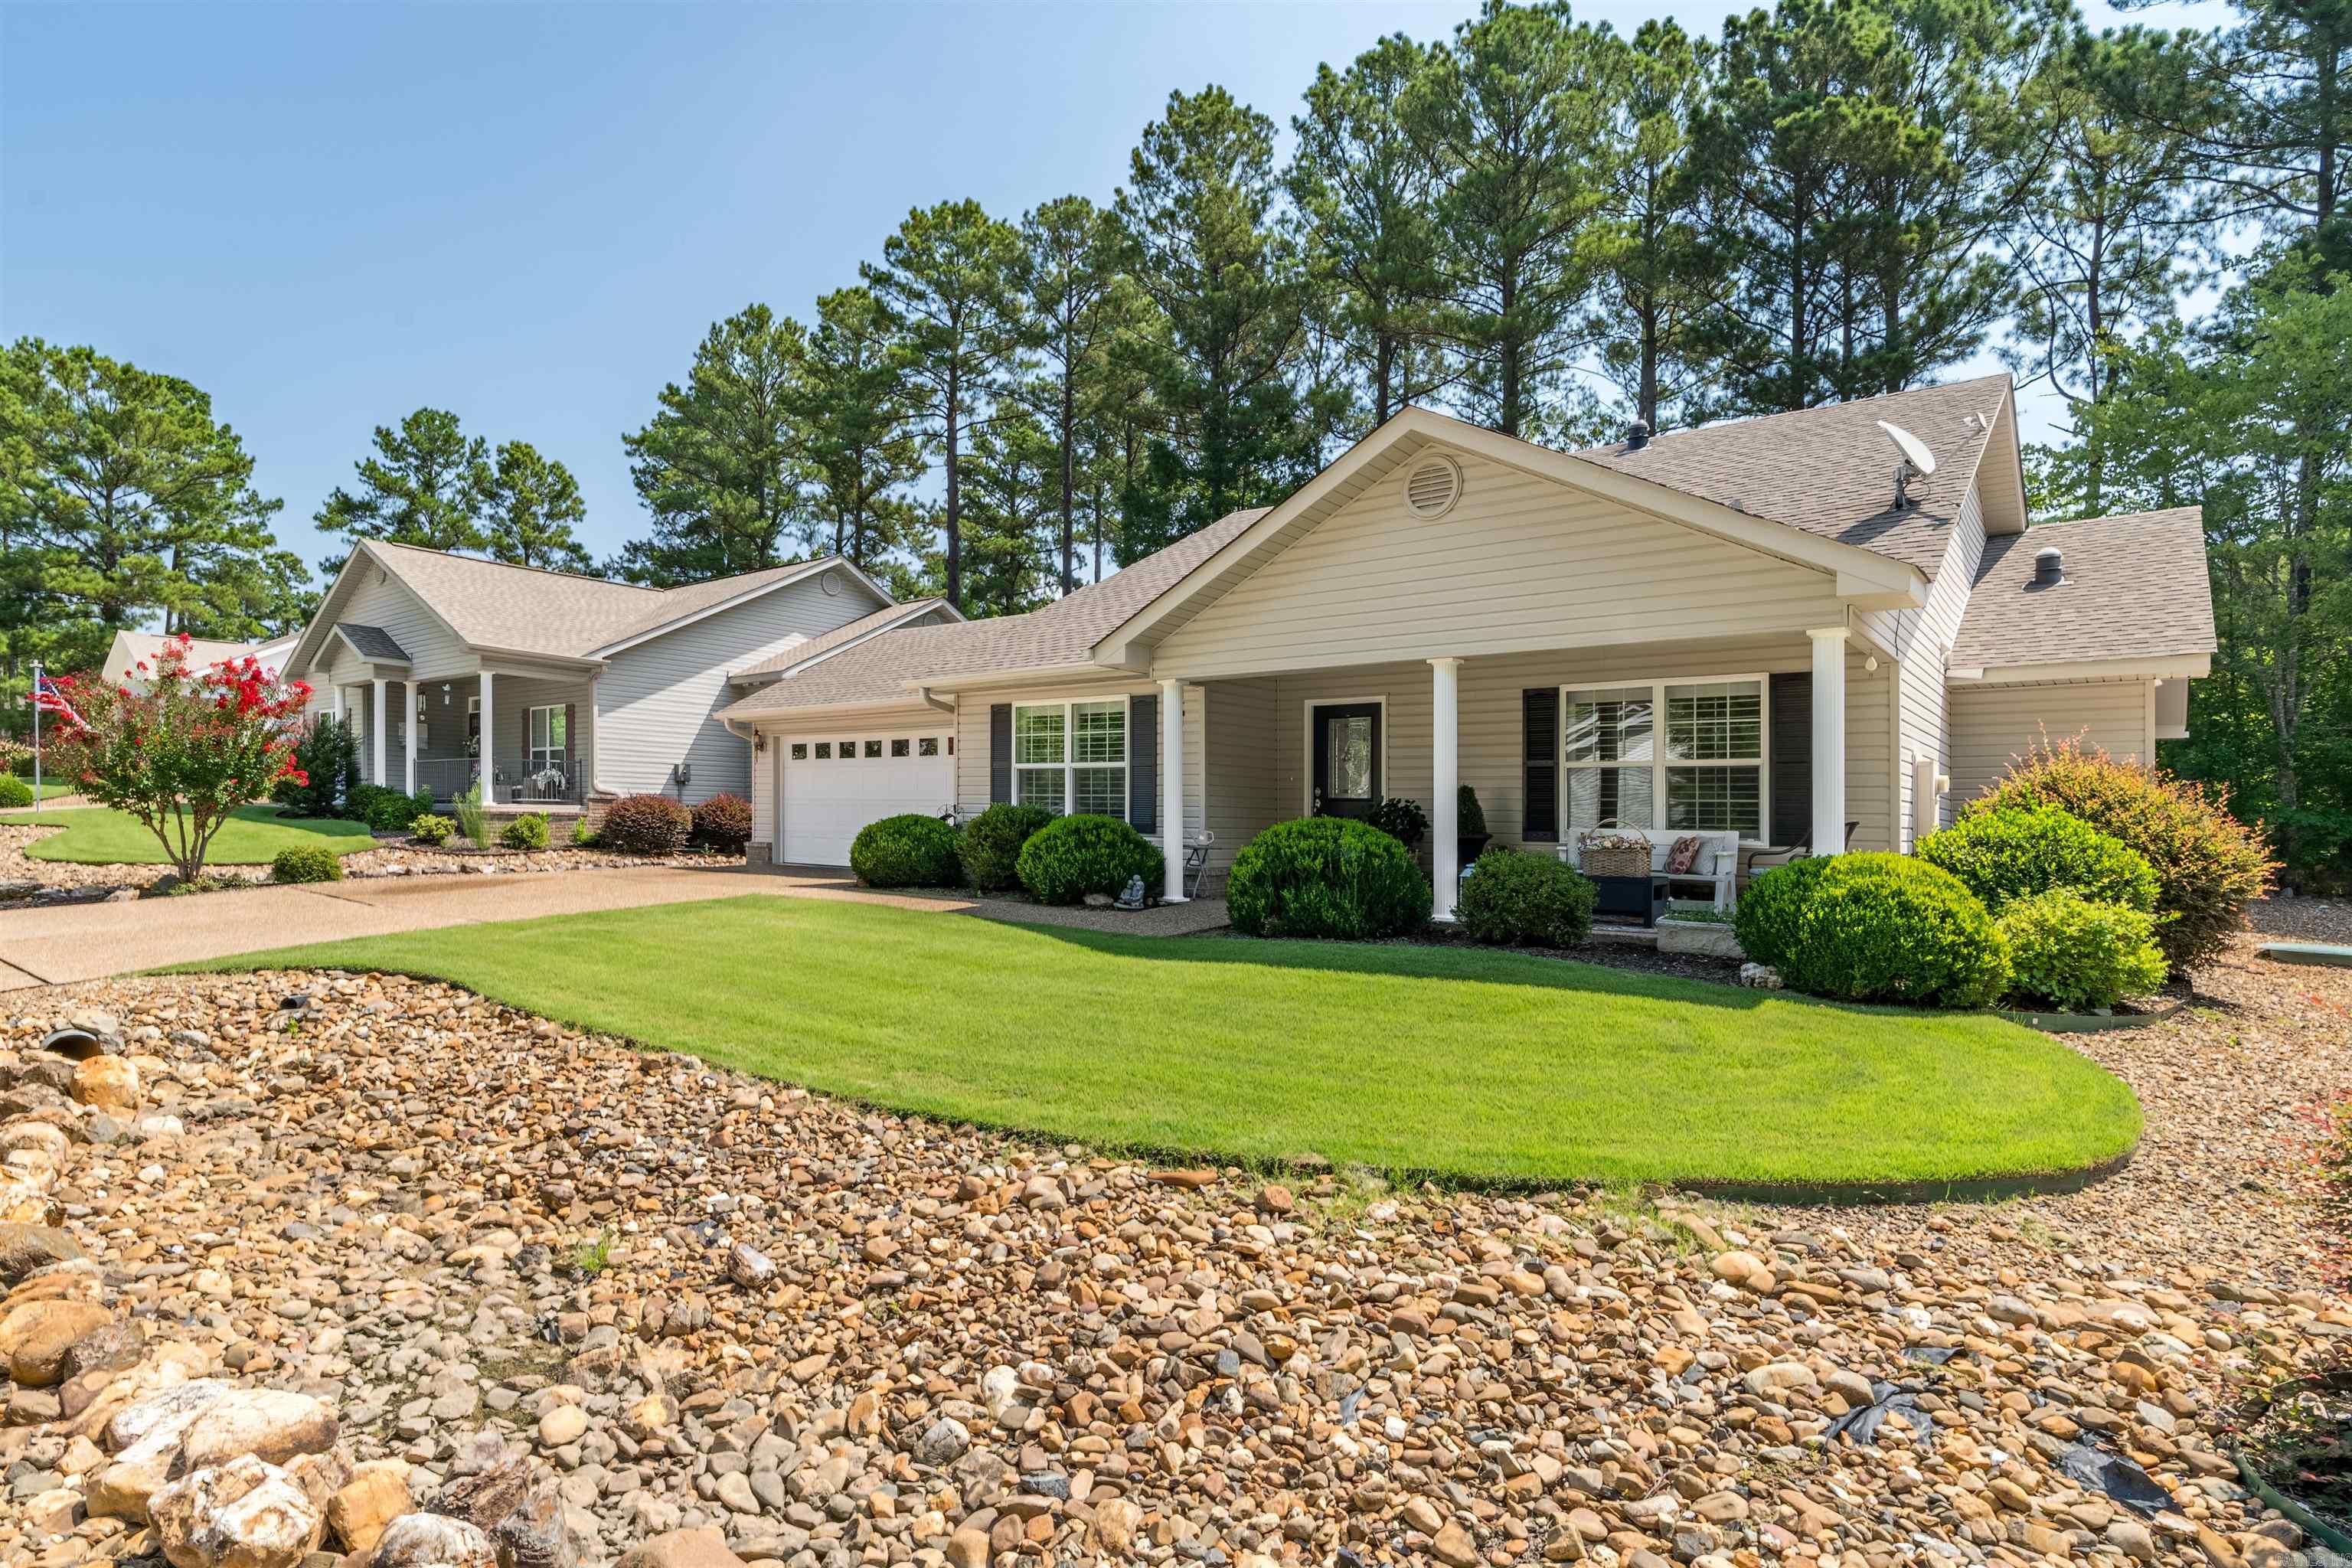
Beautiful 3 bed 2 bath home in Maderas Gardens. This plan features divided bedrooms ( the Primary suite includes dual vanities large walk-in closet)  plus a front covered porch. Kitchen and Garage Refrigerators to convey, Washer and Dryer in  Laundry room and pantry to convey. The kitchen has granite counter tops and lots of room for entertaining.  Enjoy relaxing on the rear deck knowing all of the yard maintenance and exterior are taken care of by the association, and start living the dream that is Hot Springs Village. This home is beautifully situated; just 5 minutes from Granada and Diamante country club, 10 minutes from Lake Balboa and 5 minutes from the East gate. Perfect for downsizing or first time home buyers.  SEE AGENT REMARKS
#26030083

Hot Springs Village

26 Jardin Way

3 Beds

2 Baths

1,518 Sq.Ft.

$279,000

MLS#: 26030083
New on site 4 days ago
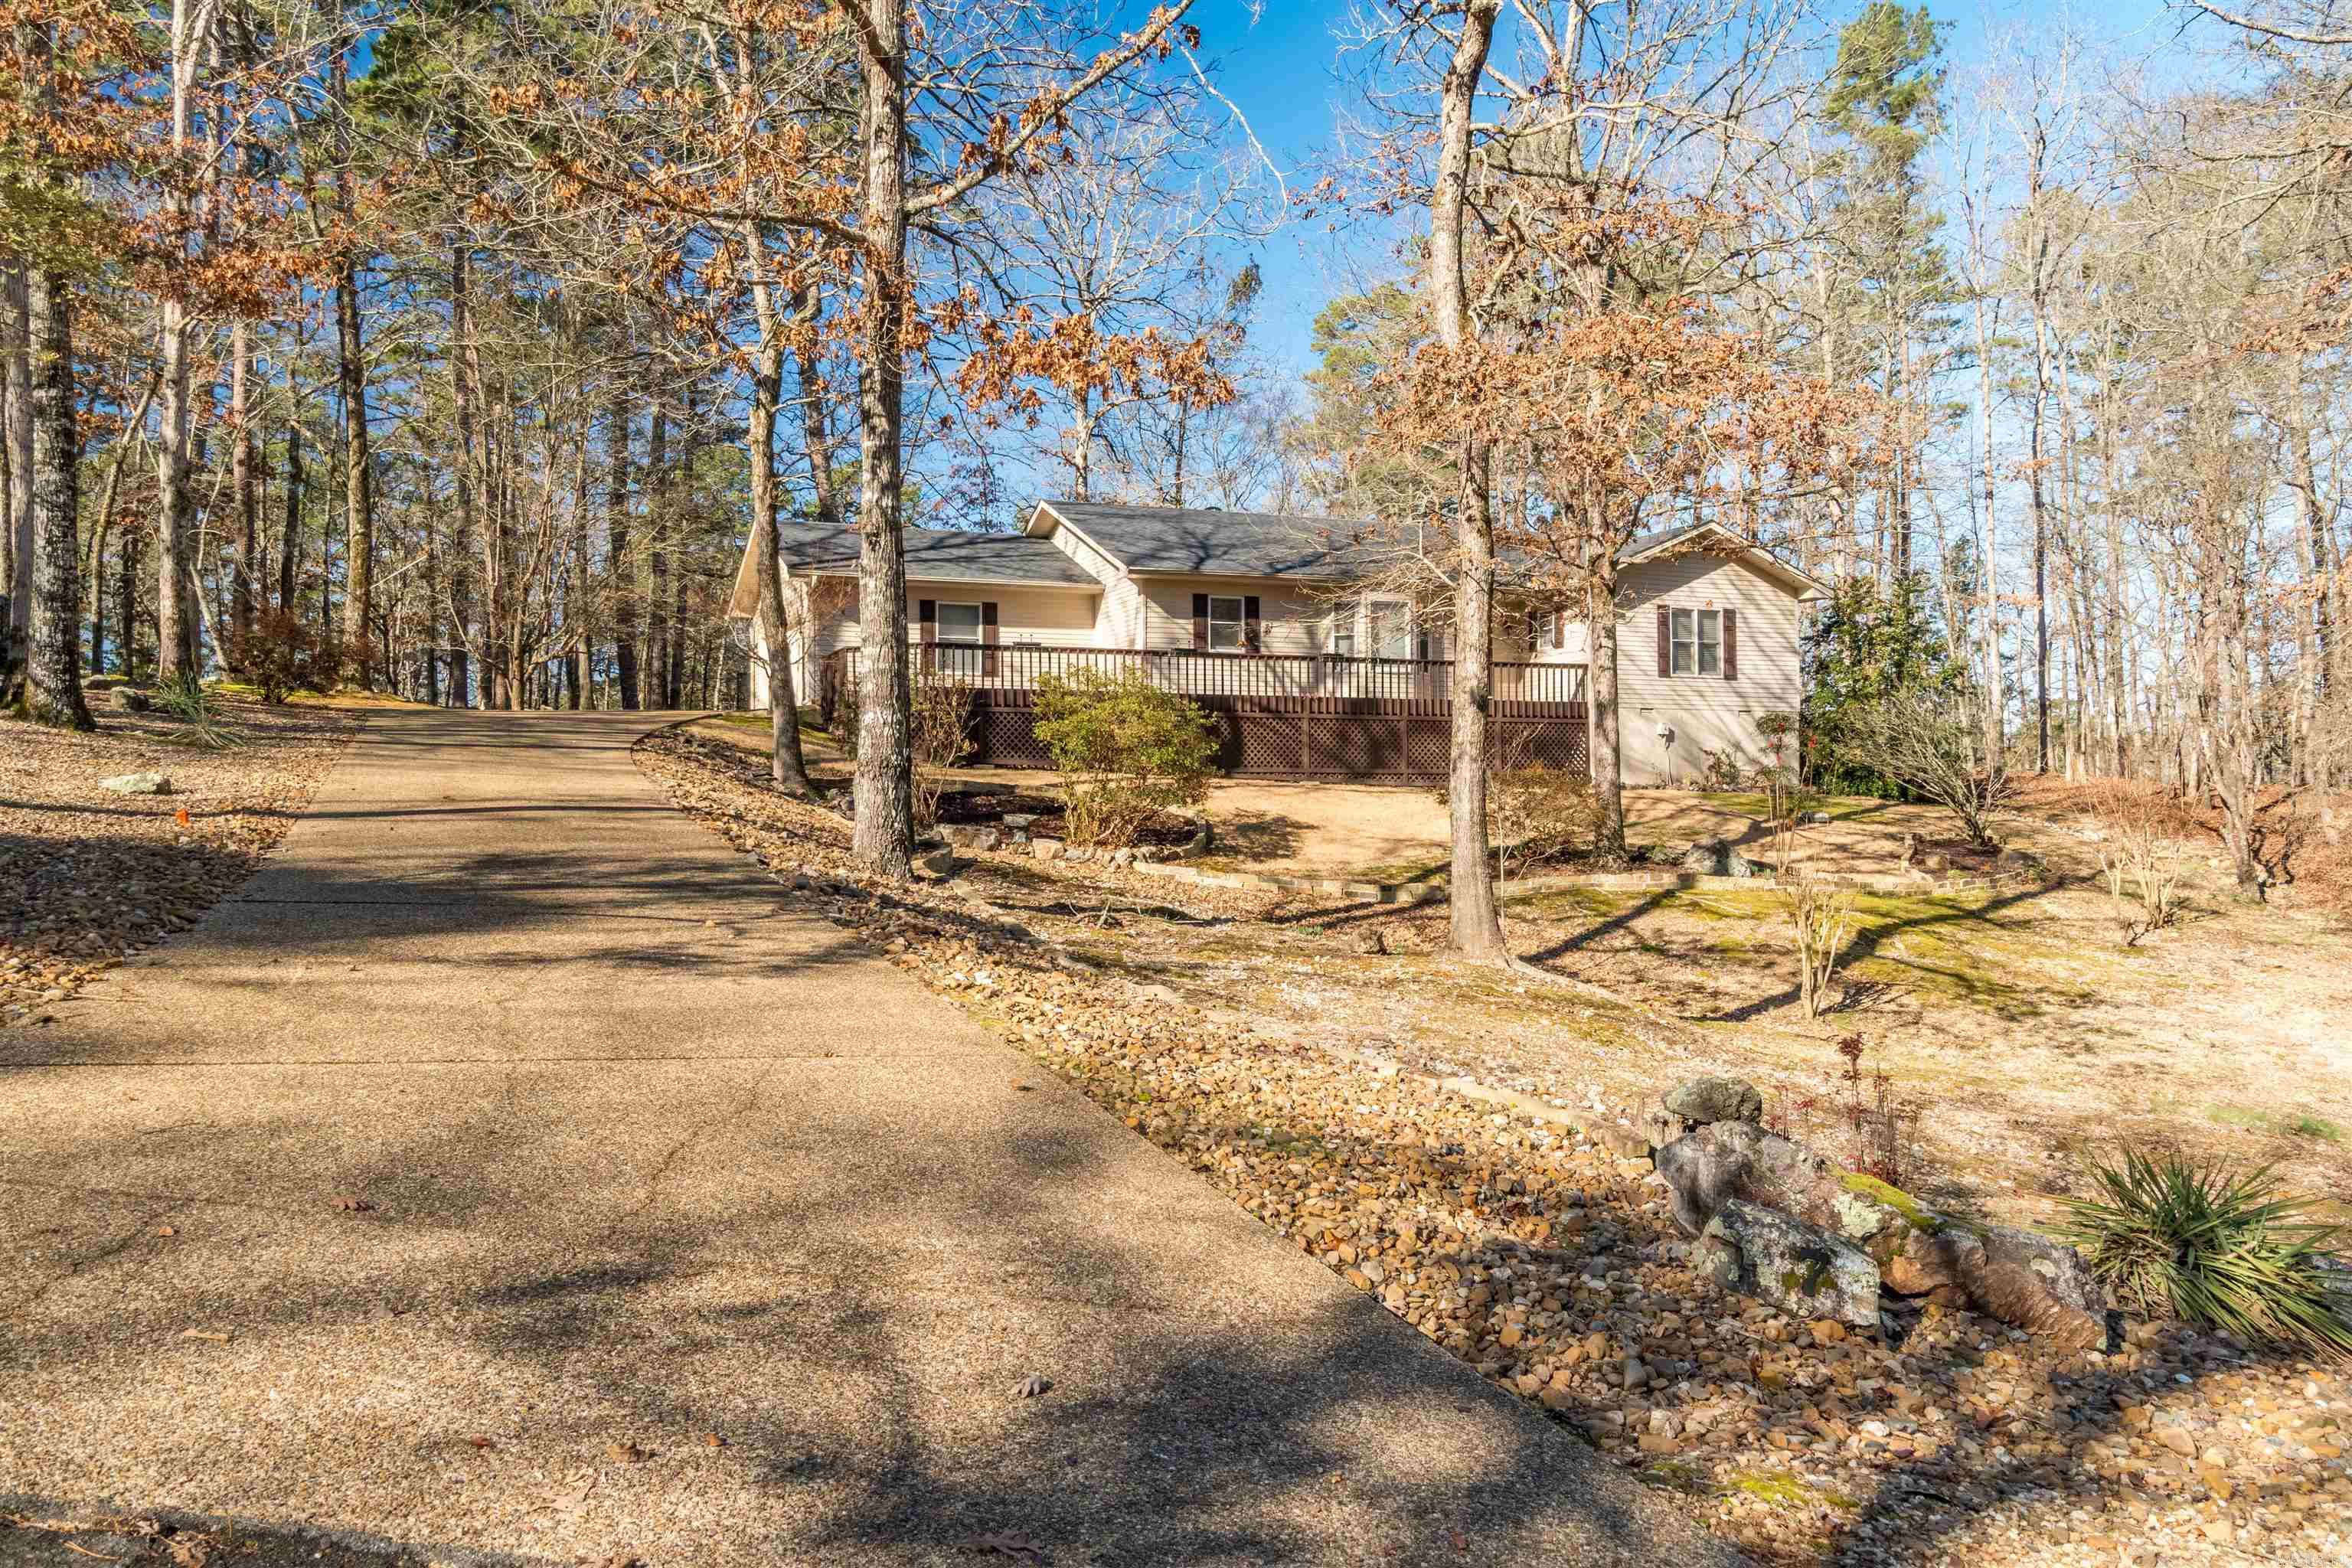
Peaceful Cul-de-Sac Gem with Resort Amenities Experience the best of Hot Springs Village in this meticulously maintained, single-story home. Nestled on a quiet cul-de-sac in the Gancho subdivision, this property offers a turnkey lifestyle perfect for those seeking tranquility. Enjoy your morning coffee on the large private deck or unwind in the whirlpool spa. With over 2,000 sq. ft. of living space, including a flexible office space and a bright Arkansas room, there is plenty of room to relax and entertain.The open-concept kitchen with a breakfast bar flows seamlessly into the dining area. Significant value is found in the functional layout, tray ceilings, and crown molding as well as the granite countertops, new light fixtures and fresh paint.  The owners suite has a mounted TV that stays, Kitchen refrigerator, washer and dryer stay, this home is move-in ready!! The Office can easily be a third bedroom.  Residents enjoy exclusive access to world-class golf, tennis, and fitness facilities within this secure gated community. Don't miss the Dog run, Partially fenced yard and sink in the laundry room.  Must see!!!
#26029560

Hot Springs Village

7 Gancho Lane

3 Beds

2 Baths

2,050 Sq.Ft.

$279,000

MLS#: 26029560
New on site 4 days ago
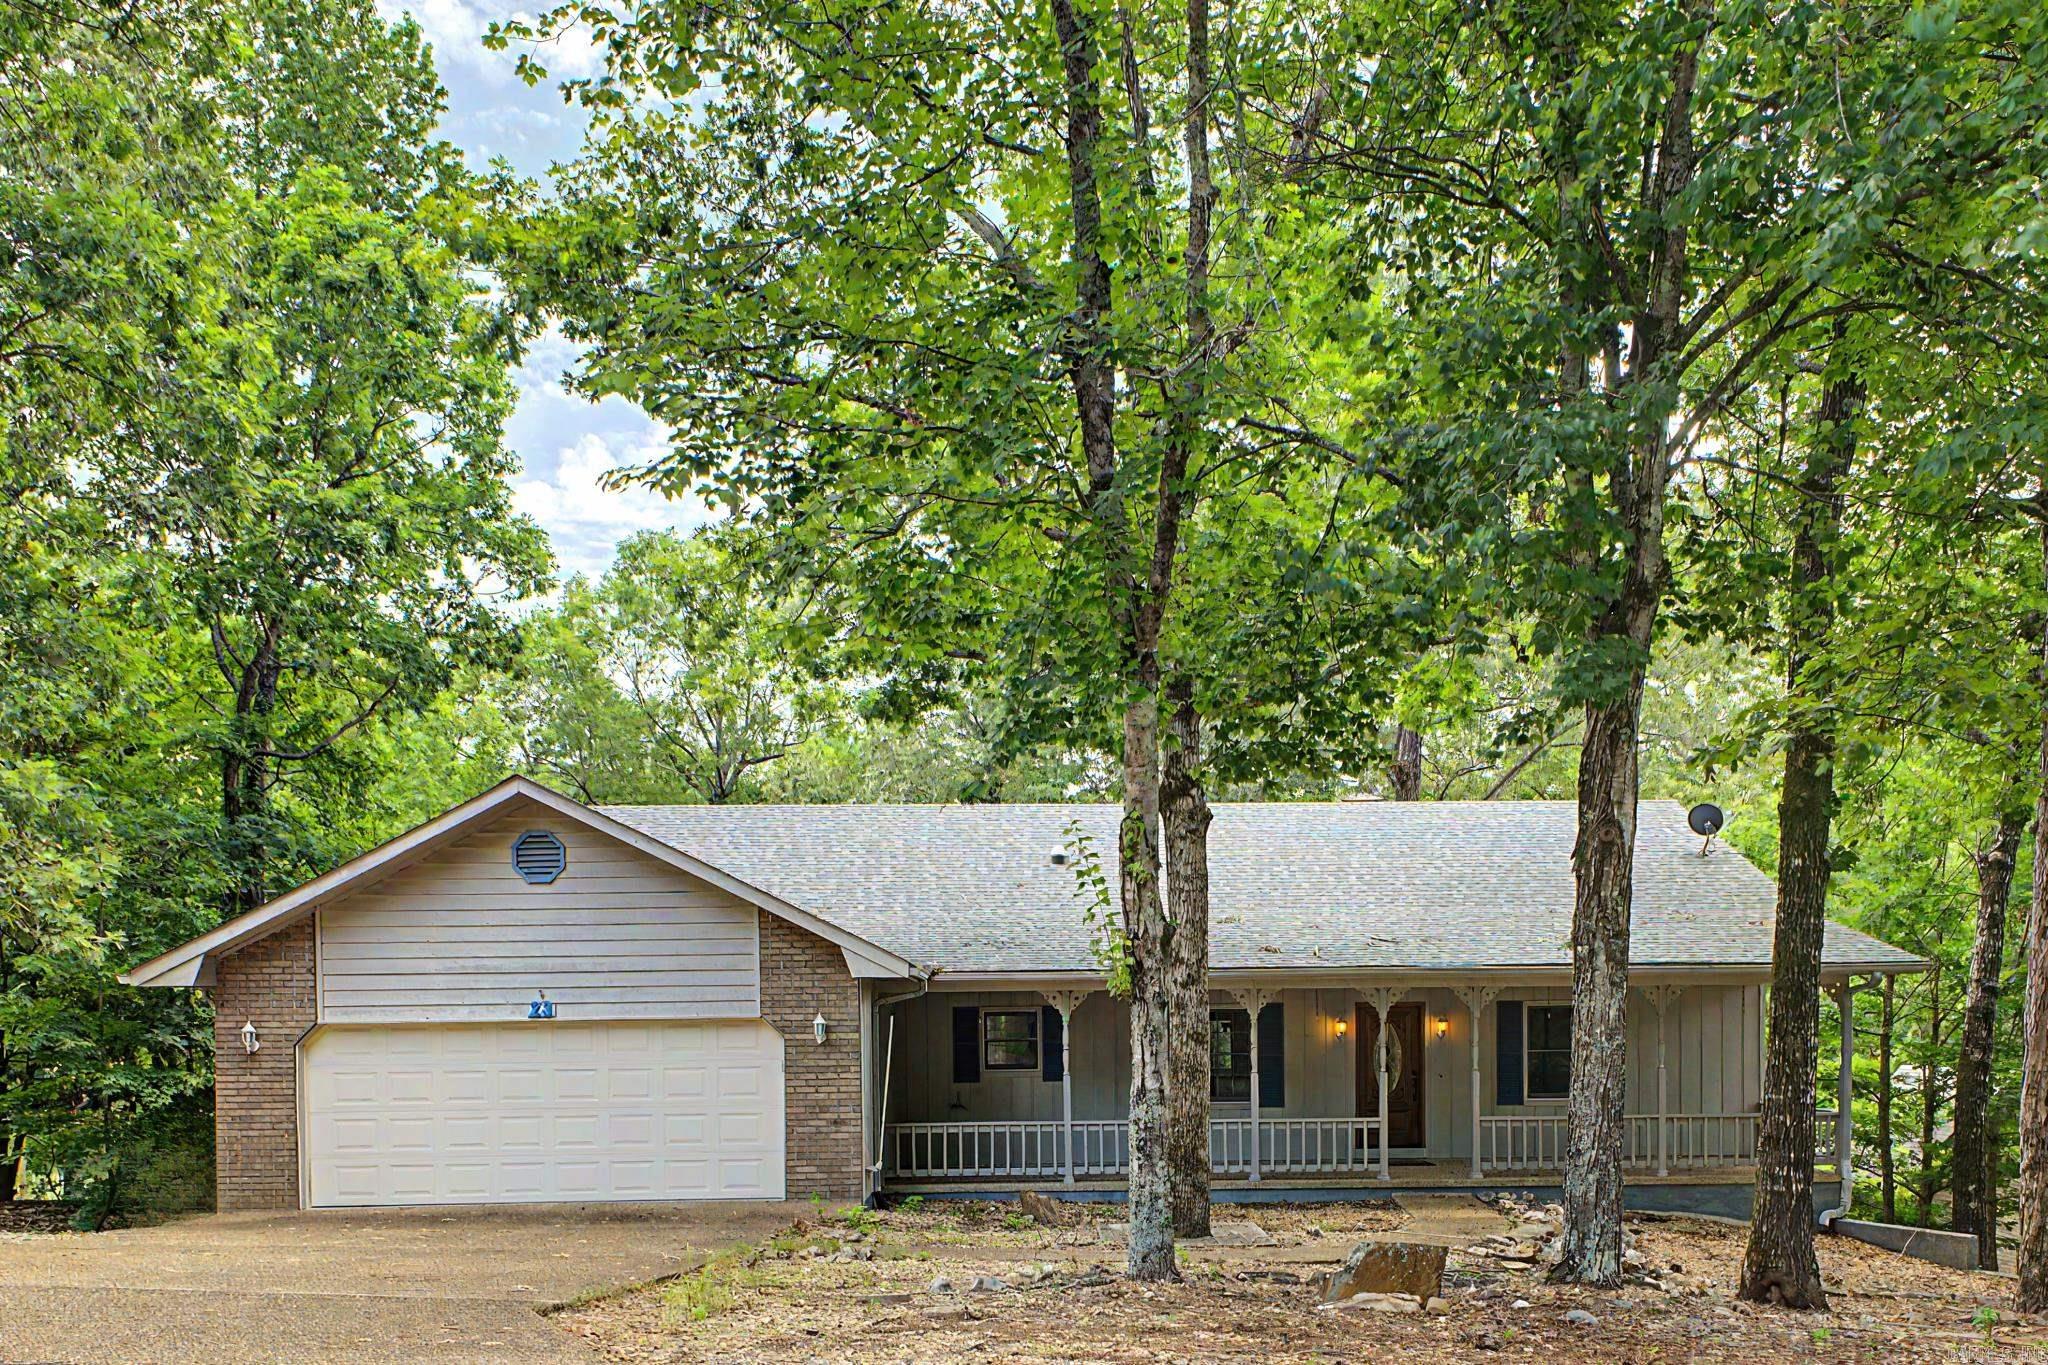
Situated directly on the Cortez Golf Course, this Hot Springs Village home is ready to be your own personal retreat or golf getaway haven. The property features expansive decks and a comfortable front porch that maximize outdoor living space overlooking the course. Many mature trees offer ample shade Inside, the main level centers around a large kitchen with exceptional storage capacity. A split floor plan ensures privacy, separating the primary suite from two nicely sized guest bedrooms. An oversized garage easily accommodates vehicles and it includes a dedicated heated and cooled workshop. The lower level offers incredible flexibility with a private separate entry apartment featuring two rooms and a second workshop, ideal for hosting visiting friends and family or a multigenerational set up with separate living. Practical additions include a fenced area for pets and a whole house generator and a 500 gallon buried propane a tank that conveys with the property.  Agents see remarks.
#26029585

Hot Springs Village

23 Delgado Lane

4 Beds

3 Baths

2,382 Sq.Ft.

$300,000

MLS#: 26029585
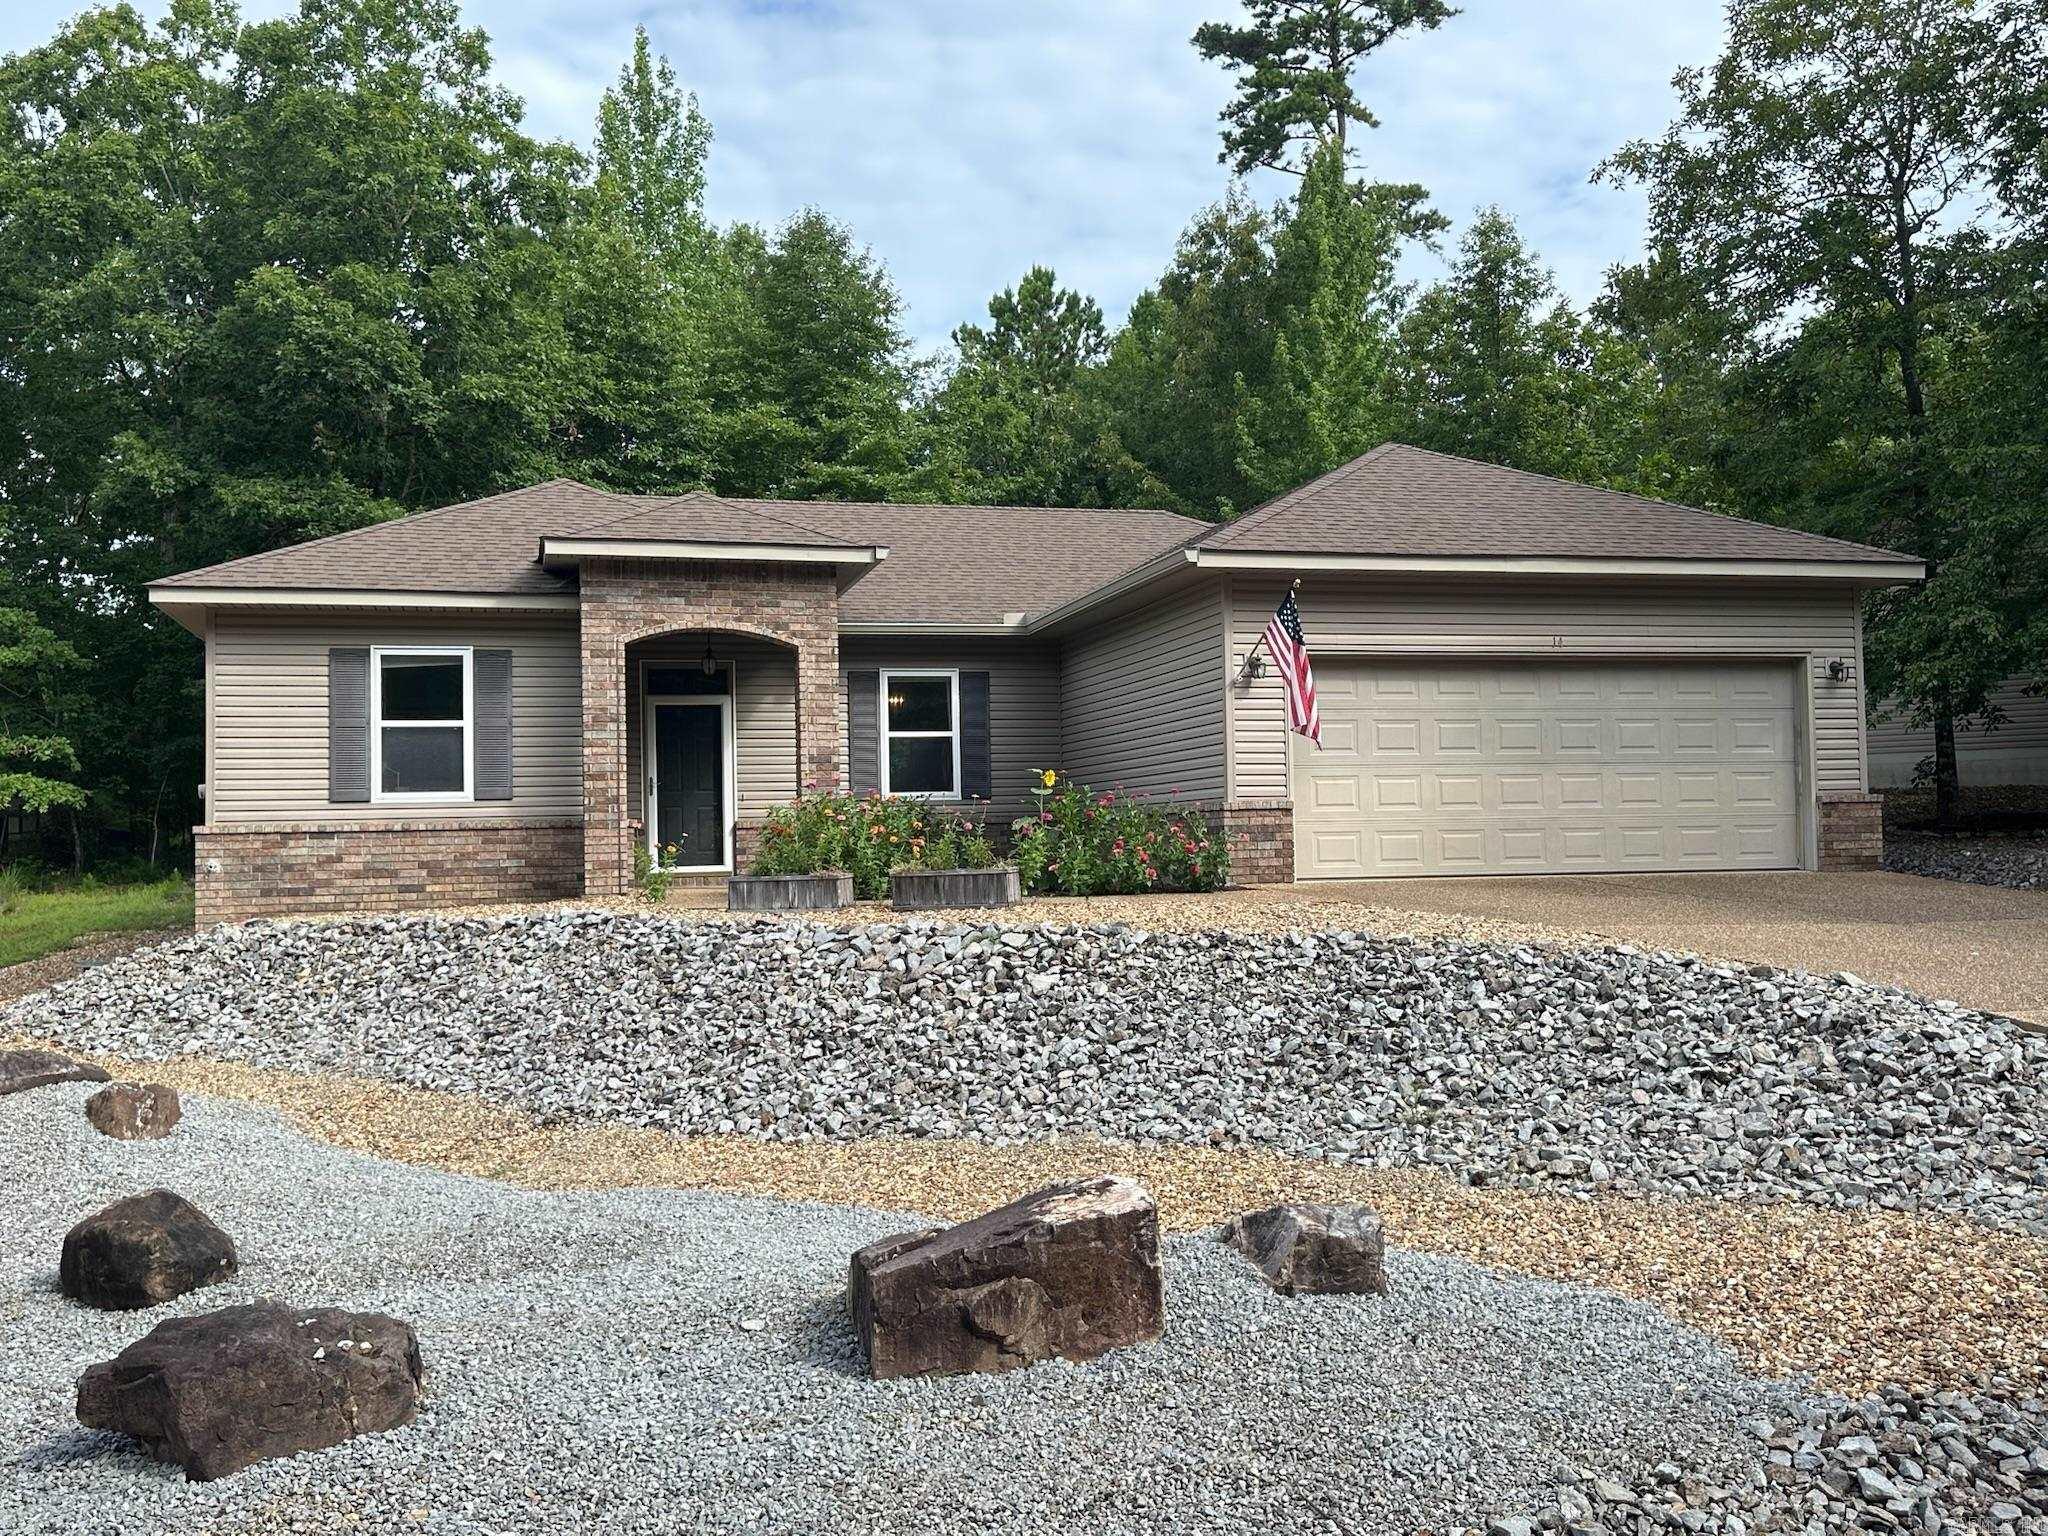
Welcome home to this inviting one-level home on the east side of Hot Springs Village, offering a bright, open layout designed for comfortable everyday living. The kitchen, dining, and living areas flow seamlessly together, creating an ideal space for gathering with family and friends. A wall of windows fills the home with natural light, while the versatile second living area offers the flexibility to serve as a sunroom, formal dining room, home office, or playroom.  Recent improvements make this home move-in ready, including brand-new flooring throughout, a new roof installed just three months ago, and new gutters complete with gutter guards; providing added peace of mind for years to come. The covered back patio offers a great place to enjoy your morning coffee or unwind at the end of the day.  Conveniently located with quick access through the East Gate, you'll enjoy an easy drive to Hot Springs and Little Rock. The Hernando Trail, Thursday Farmers Market, Dollar General, Domino's, and a local church are all within walking distance. Best of all, Balboa Beach and Marina and six golf courses are all less than 10 minutes away. Come see this beautiful opportunity! SEE AGENT REMARKS
#26029289

Hot Springs Village

14 Andorra Lane

3 Beds

2 Baths

1,551 Sq.Ft.

$279,000

MLS#: 26029289
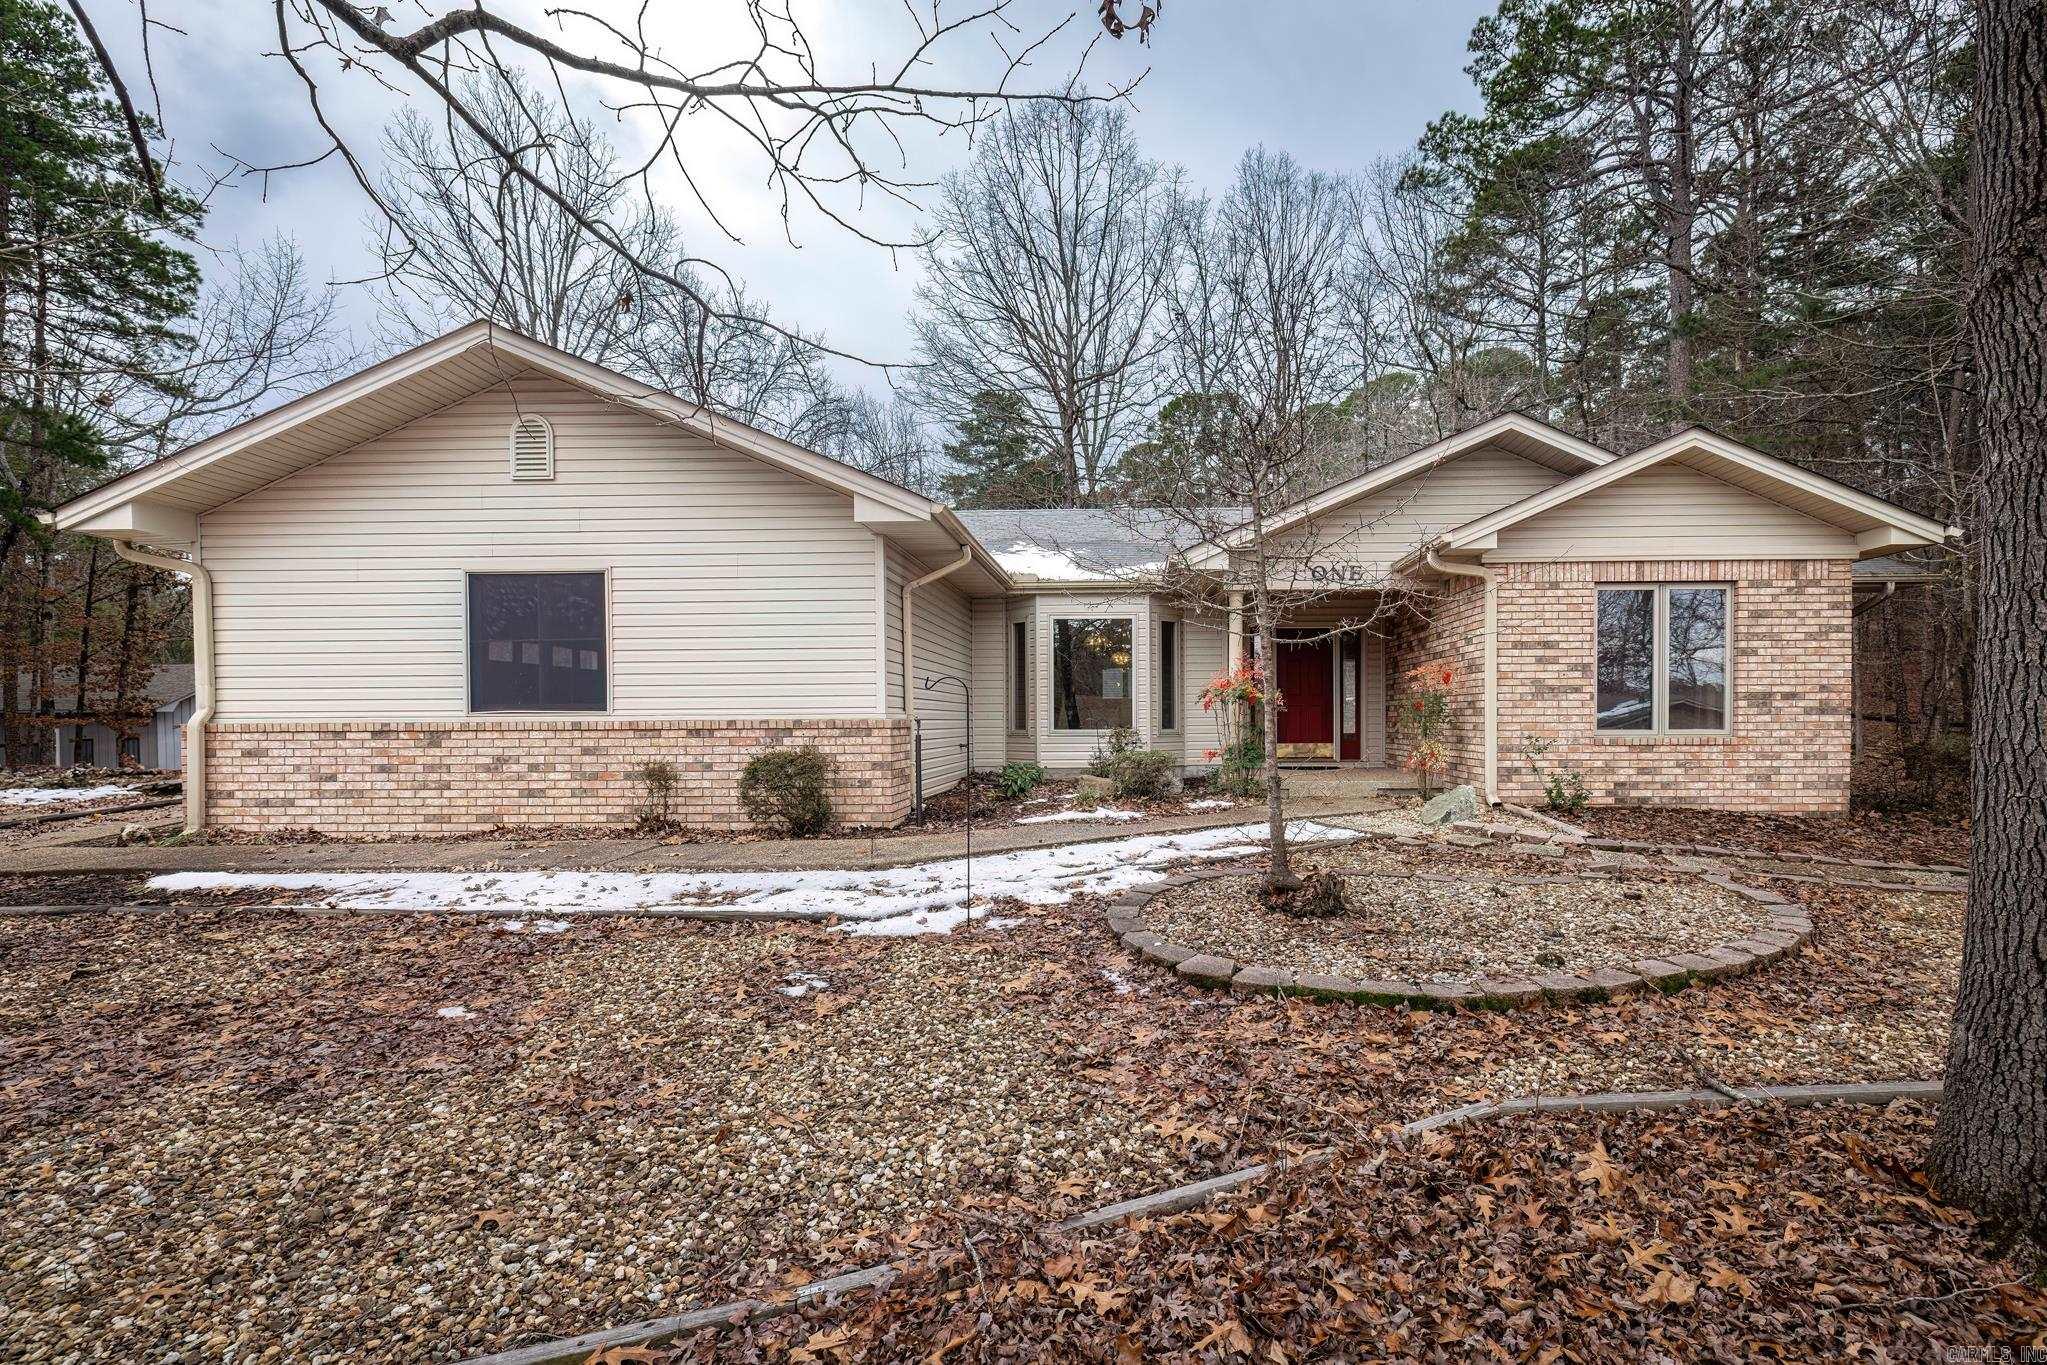
This move in ready 3/2/2 has a lovely open floor plan. Located across the street from the desirable Cortez golf course You will notice immediately how light and bright and spacious all the rooms are. Lots of cabinets and storage throughout will help you stay organized. New Luxury Vinyl Floors 2025, Heat Pump Replaced 2024 and Water Heater replaced 2024. Nice three season porch extends your living space. (not included in the Square footage) This corner lot has a side entry garage with a nice flat backyard. Seller offering a $3000 allowance towards new kitchen appliances.
#26028755

Hot Springs Village

1 Valedero Ln

3 Beds

2 Baths

1,804 Sq.Ft.

$278,500

MLS#: 26028755
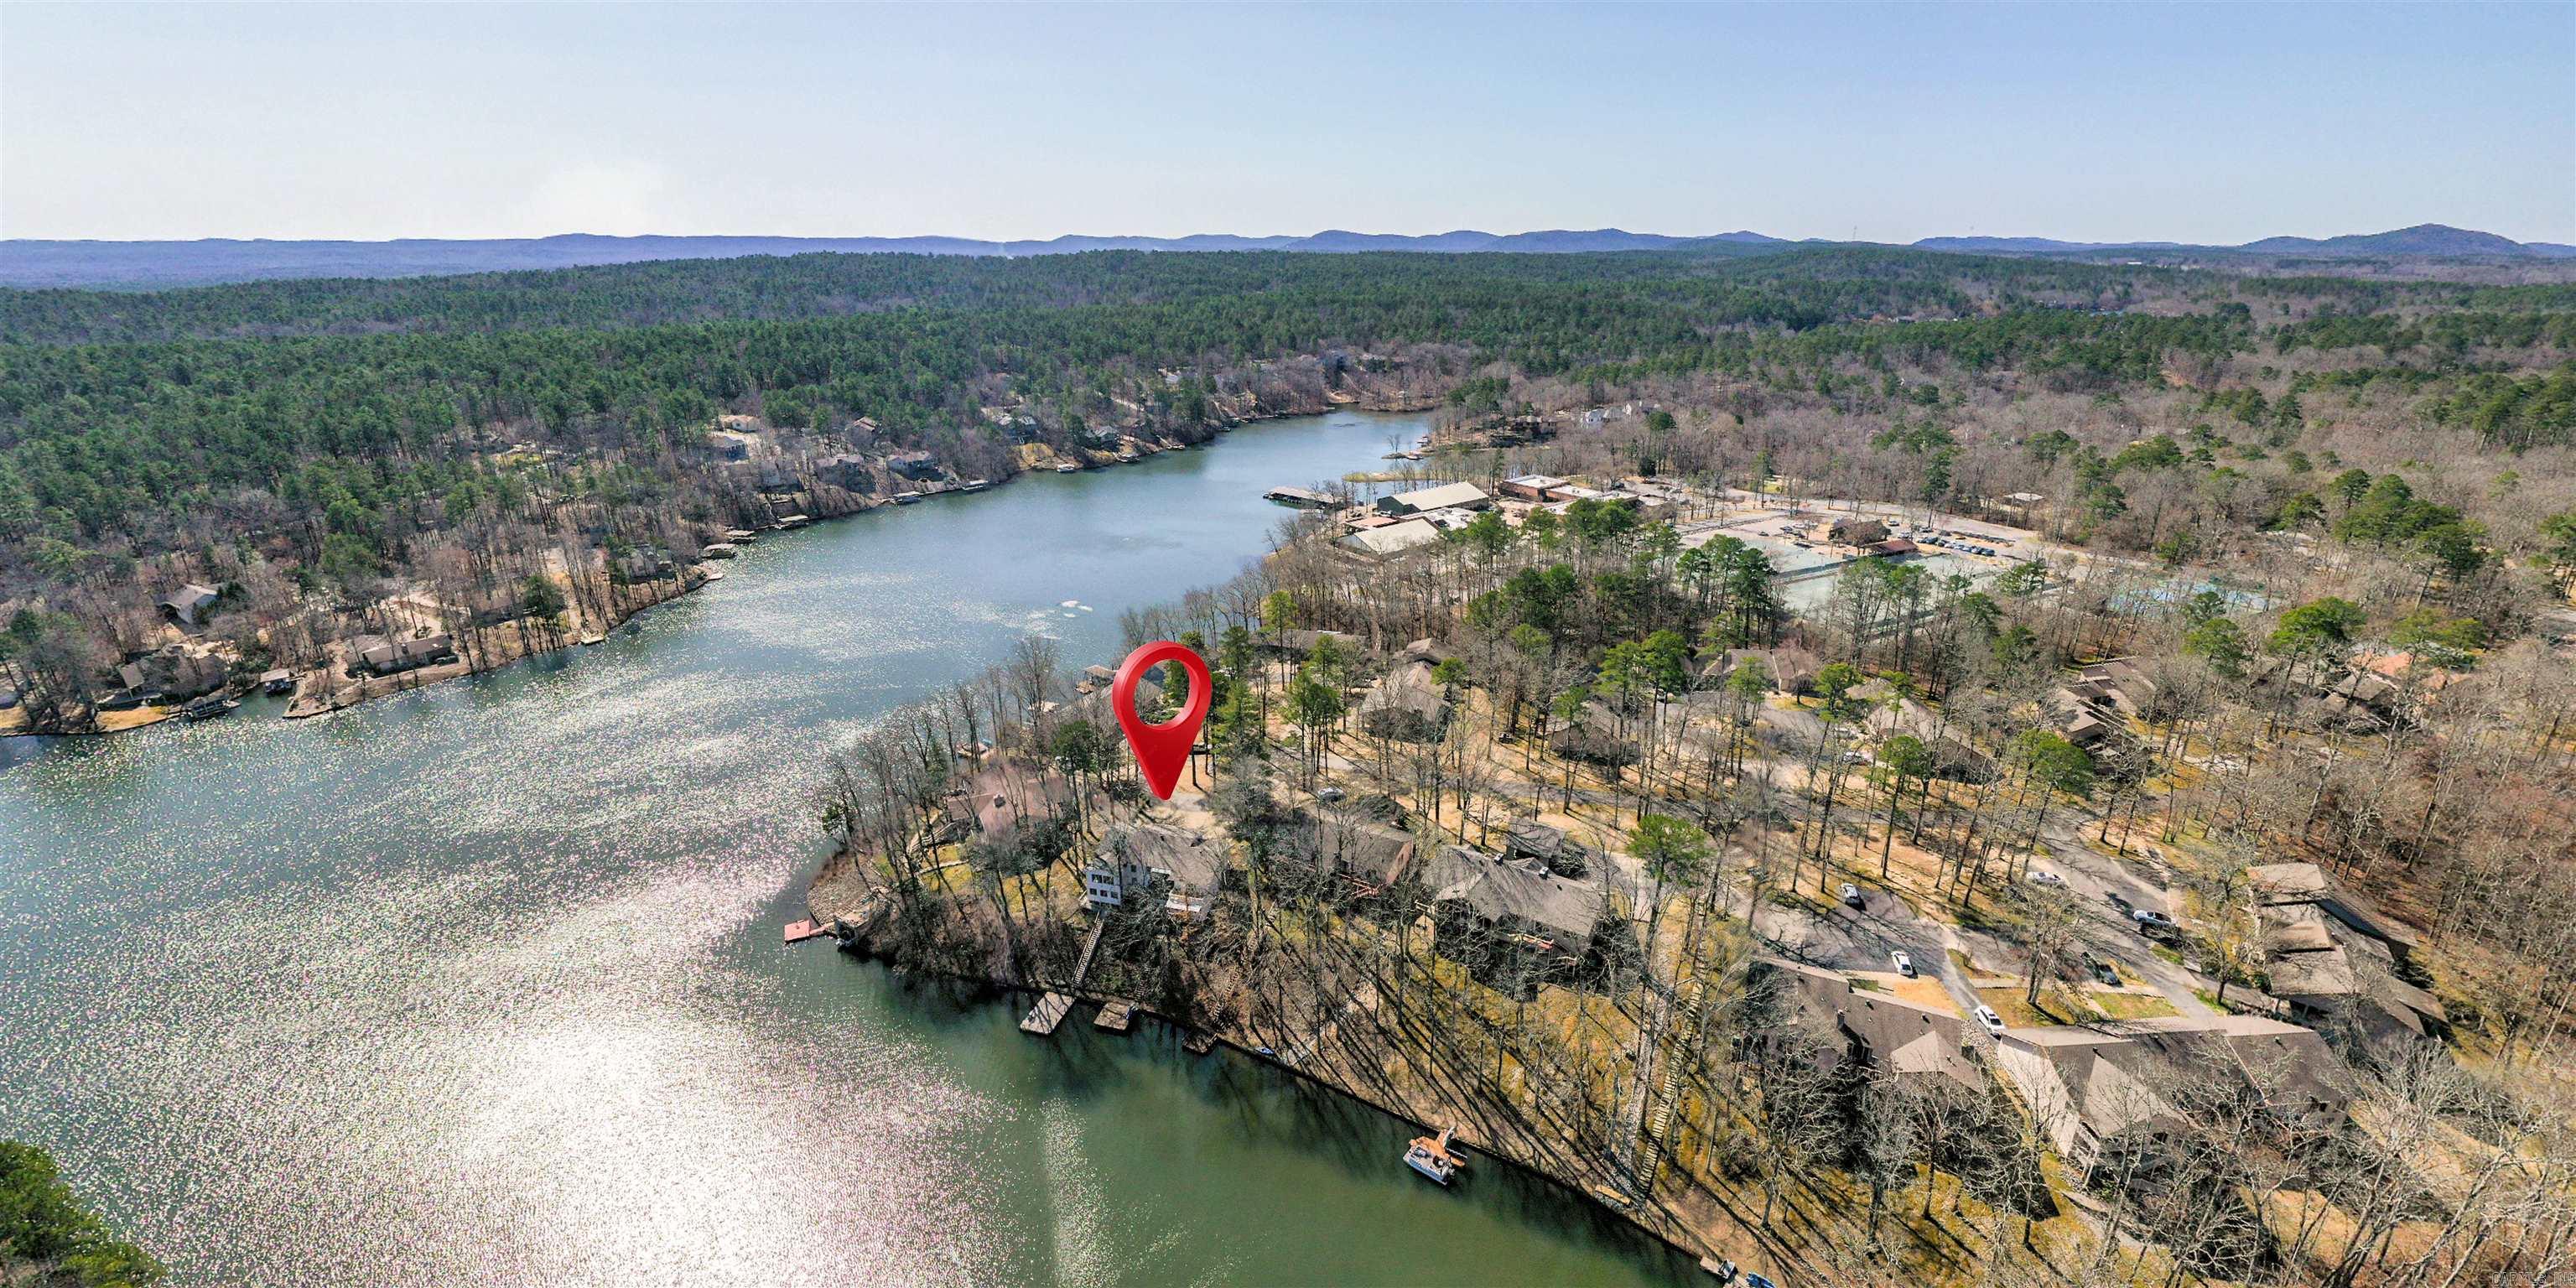
Fully Furnished Lake Coronado WATERFRONT Townhome with a Dock! This TURNKEY NIGHTLY RENTAL opportunity boasts an INCREDIBLE serene view over the second largest lake (380 acres) in Hot Springs Village! Remodeled with Granite Counters in Kitchen and both Bathrooms. Updated flooring and baths including Walk-In Shower! 2 Sunrooms, one is adjacent to the upstairs living area/Primary Bedroom and the other is a glassed-in (not heated) off the guest bedrooms. 3Bed/2Bath + Bonus Room! Enjoy the 20'x20' Swim Dock or tie up your boat! NEW ROOF 2022, New Water Heater. FULLY FURNISHED ON BOTH LEVELS! Tough to get on one of the 4 full-recreational lakes at this price point - Hurry! Hot Springs Village is a Gated 26,000 Community with 11 Lakes & 9 Golf Courses, and offers Tennis, Mini-Golf, Pickleball, The Coronado Fitness Center, Indoor & Outdoor Pools, Miles of Walking Trails, and much more! SEE THE ATTACHED VIRTUAL TOUR FROM 2024 - THIS PROPERTY WAS FEATURED ON THE HGTV SHOW "MY LOTTERY DREAM HOME - Season 17 - Episode 1)!
#26028459

Hot Springs Village

8 Opalo Place

3 Beds

2 Baths

1,916 Sq.Ft.

$319,900

MLS#: 26028459
Rare find in Hot Springs Village! This golf-front property offers outstanding flexibility as a primary residence, vacation home, or income-producing investment. Located less than three minutes from the West Gate, DeSoto Golf Club, pool, pickleball, shopping, and restaurants, it provides easy access to many of the Village's top amenities. Designed to live like two homes in one, this single-family residence features separate entrances, driveways, and garages—ideal for multi-generational living, guests, or rental income. Live on one level and rent the other, or maximize its short-term rental potential. Both levels feature durable hard-surface flooring, while the upper level offers a split-bedroom layout. A golf cart garage and paved path provide access to the course and walking and biking trails. Recent updates include refreshed decks and stairs, interior paint, added attic insulation, whole-house water filtration, HVAC UV air purification, a water heater timer, and new upstairs washer and dryer. The furnished lower level is turnkey and rental-ready. Termite and roof inspection reports are available. Move-in ready with exceptional versatility and income potential.
#26028844

Hot Springs Village

54 Malaga Way

3 Beds

3 Baths

2,420 Sq.Ft.

$355,000

MLS#: 26028844
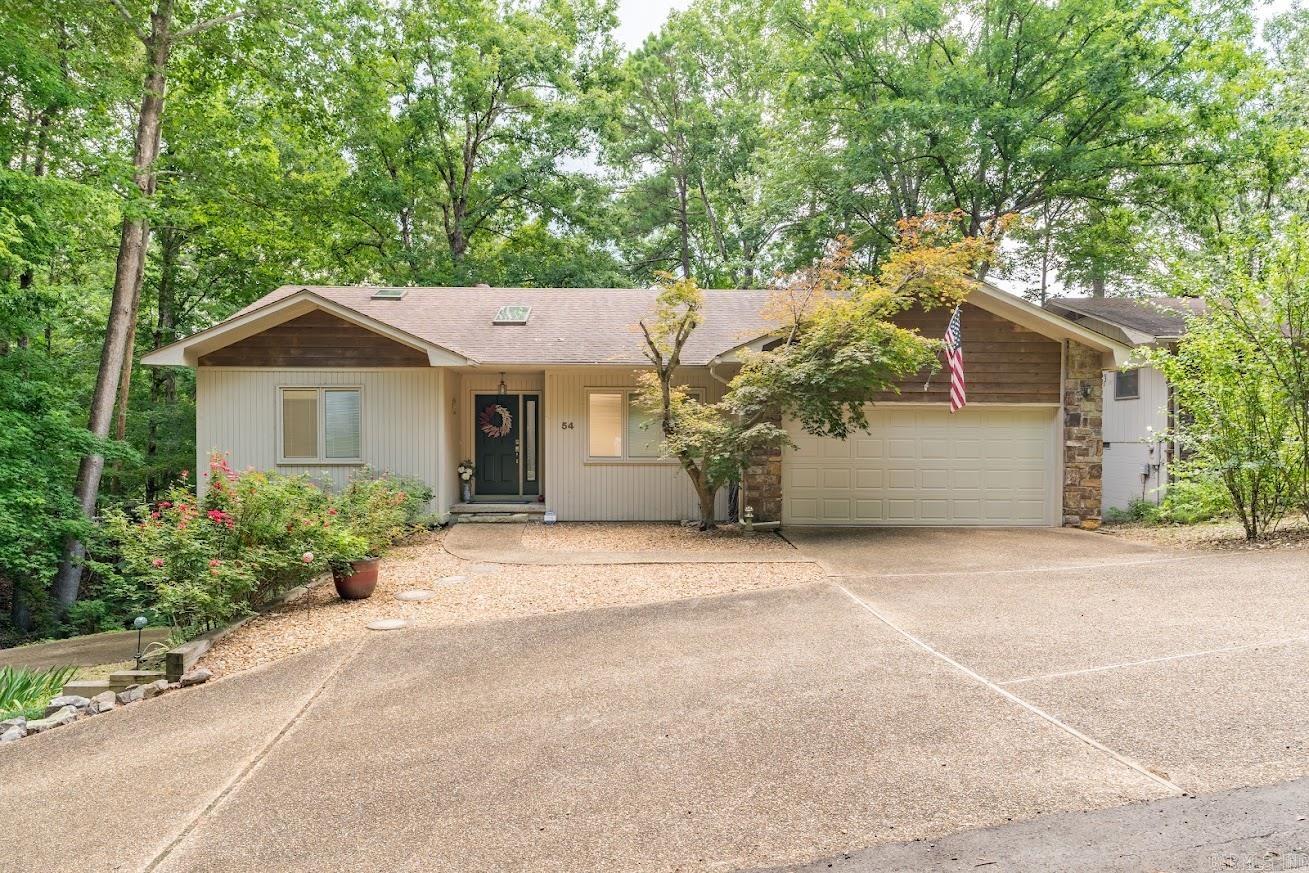
This well-built home offers perfect opportunity to create the dream home you've envisioned. Ideally situated on elevated ground overlooking Cortez Golf Course, it provides beautiful golf course views with no concerns of groundwater. Spacious & airy great room filled with natural light thanks to vaulted ceiling &  large picture windows. Sliding glass door opens to a generous sundeck - an ideal space for relaxing, entertaining, or enjoying outdoor living. The gourmet-sized kitchen designed with both function & convenience in mind, featuring abundant cabinetry, a center island, a built-in desk, & expansive countertop space for effortless meal preparation. Primary suite offers a comfortable retreat with an en-suite bathroom that includes a walk-in shower, a jetted soaking tub, & a private enclosed porch for peaceful morning coffee or quiet evenings. Versatile lower level provides endless possibilities as a recreation room, media room, home office, or gathering space for family & friends. Come experience this home in person and discover the possibilities. With its solid construction, desirable location & generous living spaces, it's ready for you to make it your own. See agent remarks.
#26028281

Hot Springs Village

4 Almendra Lane

3 Beds

2 Baths

3,367 Sq.Ft.

$399,500

MLS#: 26028281

 - property

Send a message

Message successfully sent.

Your message

What is 3 + 4 ?

Reason for contacting?

I agree to receive email communication and understand I can unsubscribe at any time.

I agree to be contacted by All Around Real Estate via call, email, and text for real estate services. To opt out, you can reply 'stop' at any time or reply 'help' for assistance. You can also click the unsubscribe link in the emails. Message and data rates may apply. Message frequency may vary. Privacy Policy

Sign Out

Virtual Assistant

Would you like to take the next step with this property? We can help you schedule a showing or virtual tour, or send you more details.

Yes, I would like more information.

Thank You for Your Reply, One of Our Agents will contact you as soon as possible

No, maybe later.

Thank you, you can always contact me via email, phone number or through the contact form.

Realhub AI

Lucy - Your AI-Powered Realtor

Update Your Temporary Password

Personalize your search

Enter your email and we'll notify you immediately when new listings match what you're looking for.

or enter email address

Already have an account ? Login here

Continue your home search

I agree to receive communications and understand I can unsubscribe at any time.

I agree to be contacted by All Around Real Estate via call, email, and text for real estate services. To opt out, you can reply 'stop' at any time or reply 'help' for assistance. You can also click the unsubscribe link in the emails. Message and data rates may apply. Message frequency may vary. Privacy Policy

Already have an account ? Login here

We use cookies

We use cookies primarily for analytics to enhance your experience. By accepting, you agree to our use of these cookies. You can manage your preferences or learn more about our cookies policy.