Features & Amenities

Interior

  • Other Interior Features

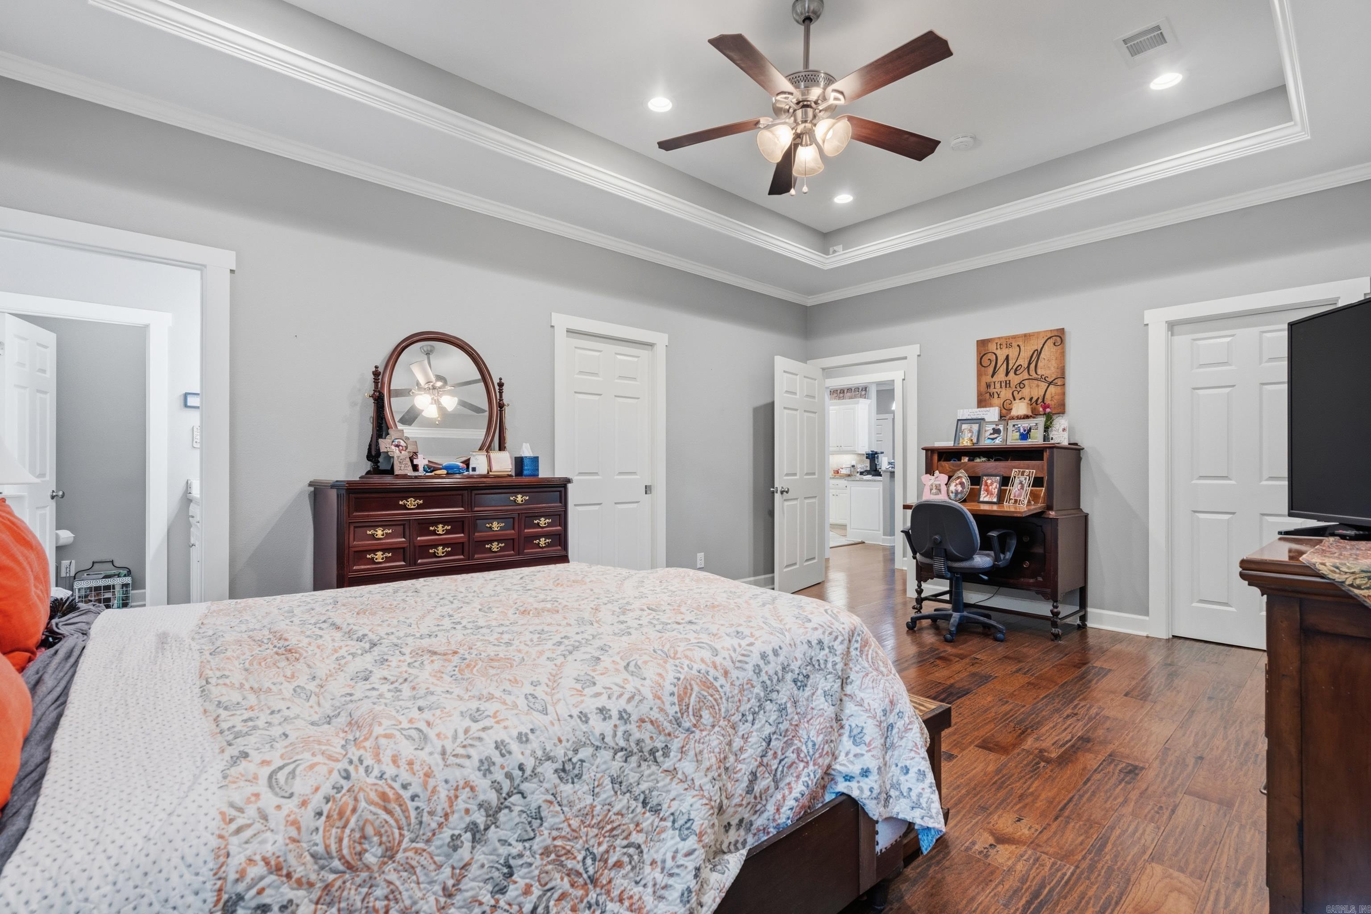
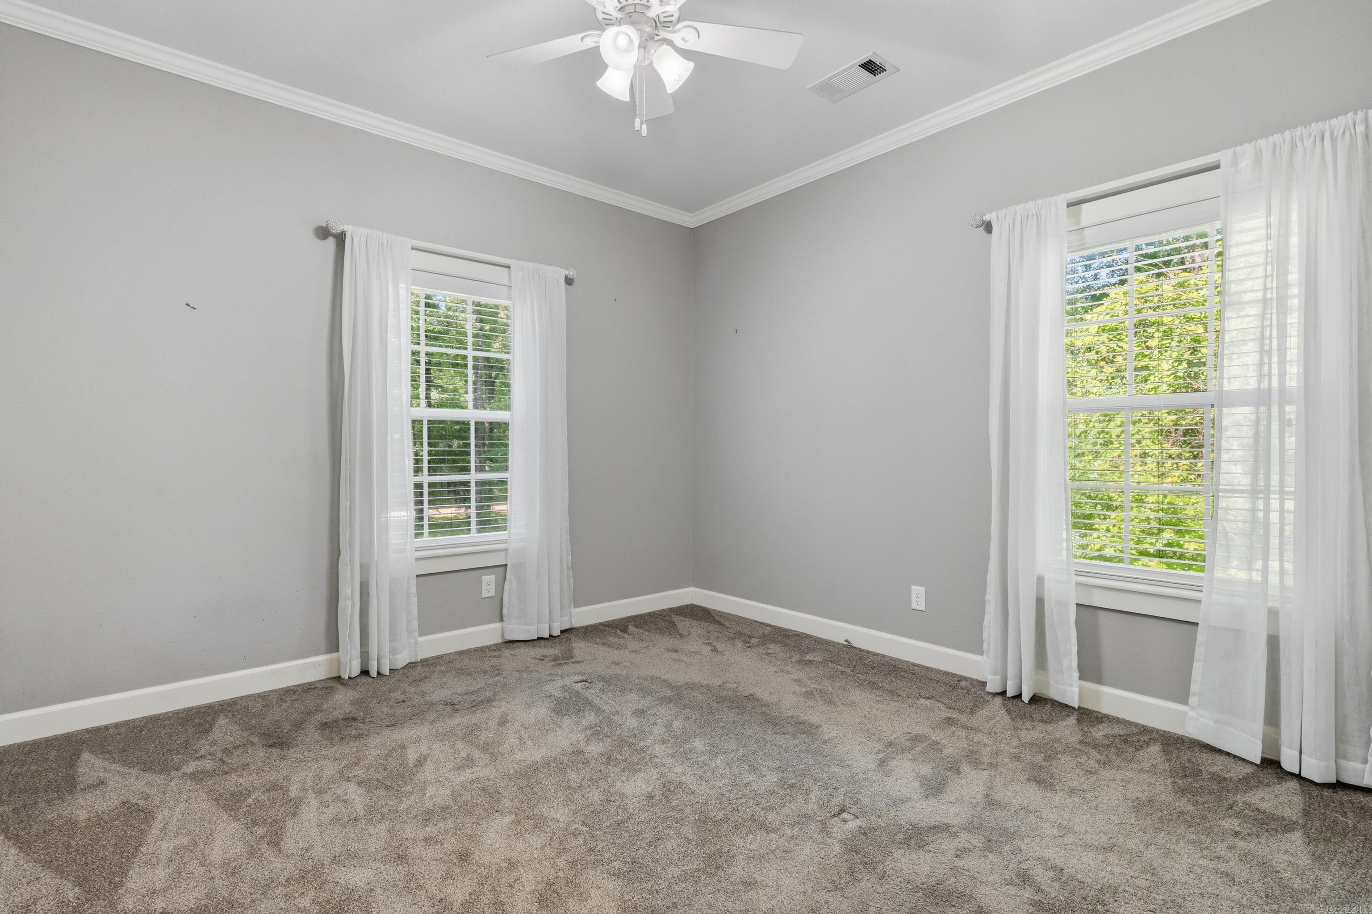
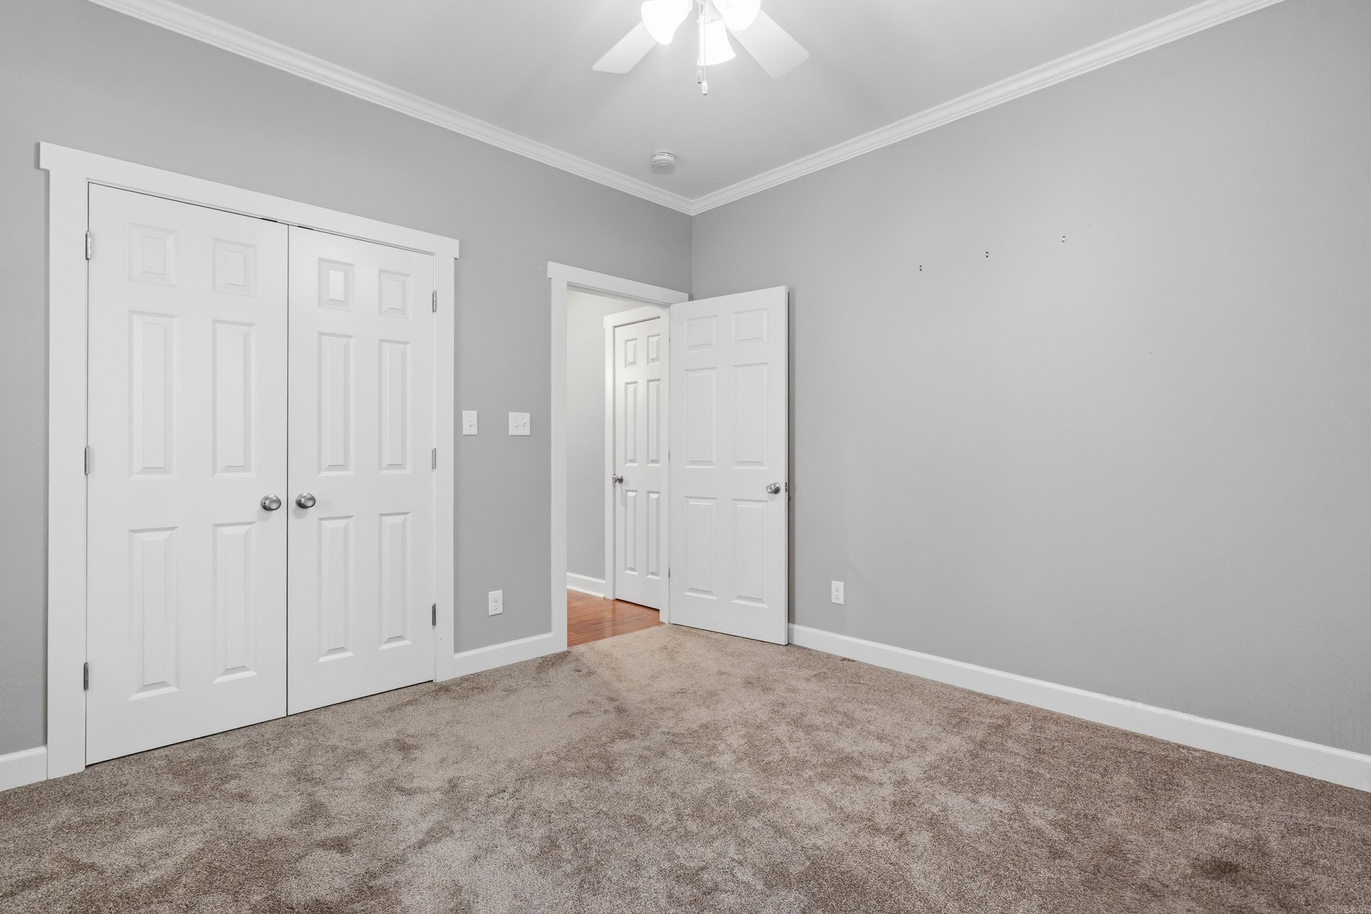
    Breakfast Bar, Eat-in Kitchen, Pantry, Walk-In Closet(s), Ceiling Fan(s), Granite Counters, Tray Ceiling(s)

  • Total Bedrooms

    3

  • Bathrooms

    2

  • Cooling YN

    YES

  • Cooling

    Electric, Central Air

  • Heating YN

    YES

  • Heating

    Electric, Central

  • Pet friendly

    N/A

Exterior

  • Garage

    Yes

  • Garage spaces

    2

  • Parking

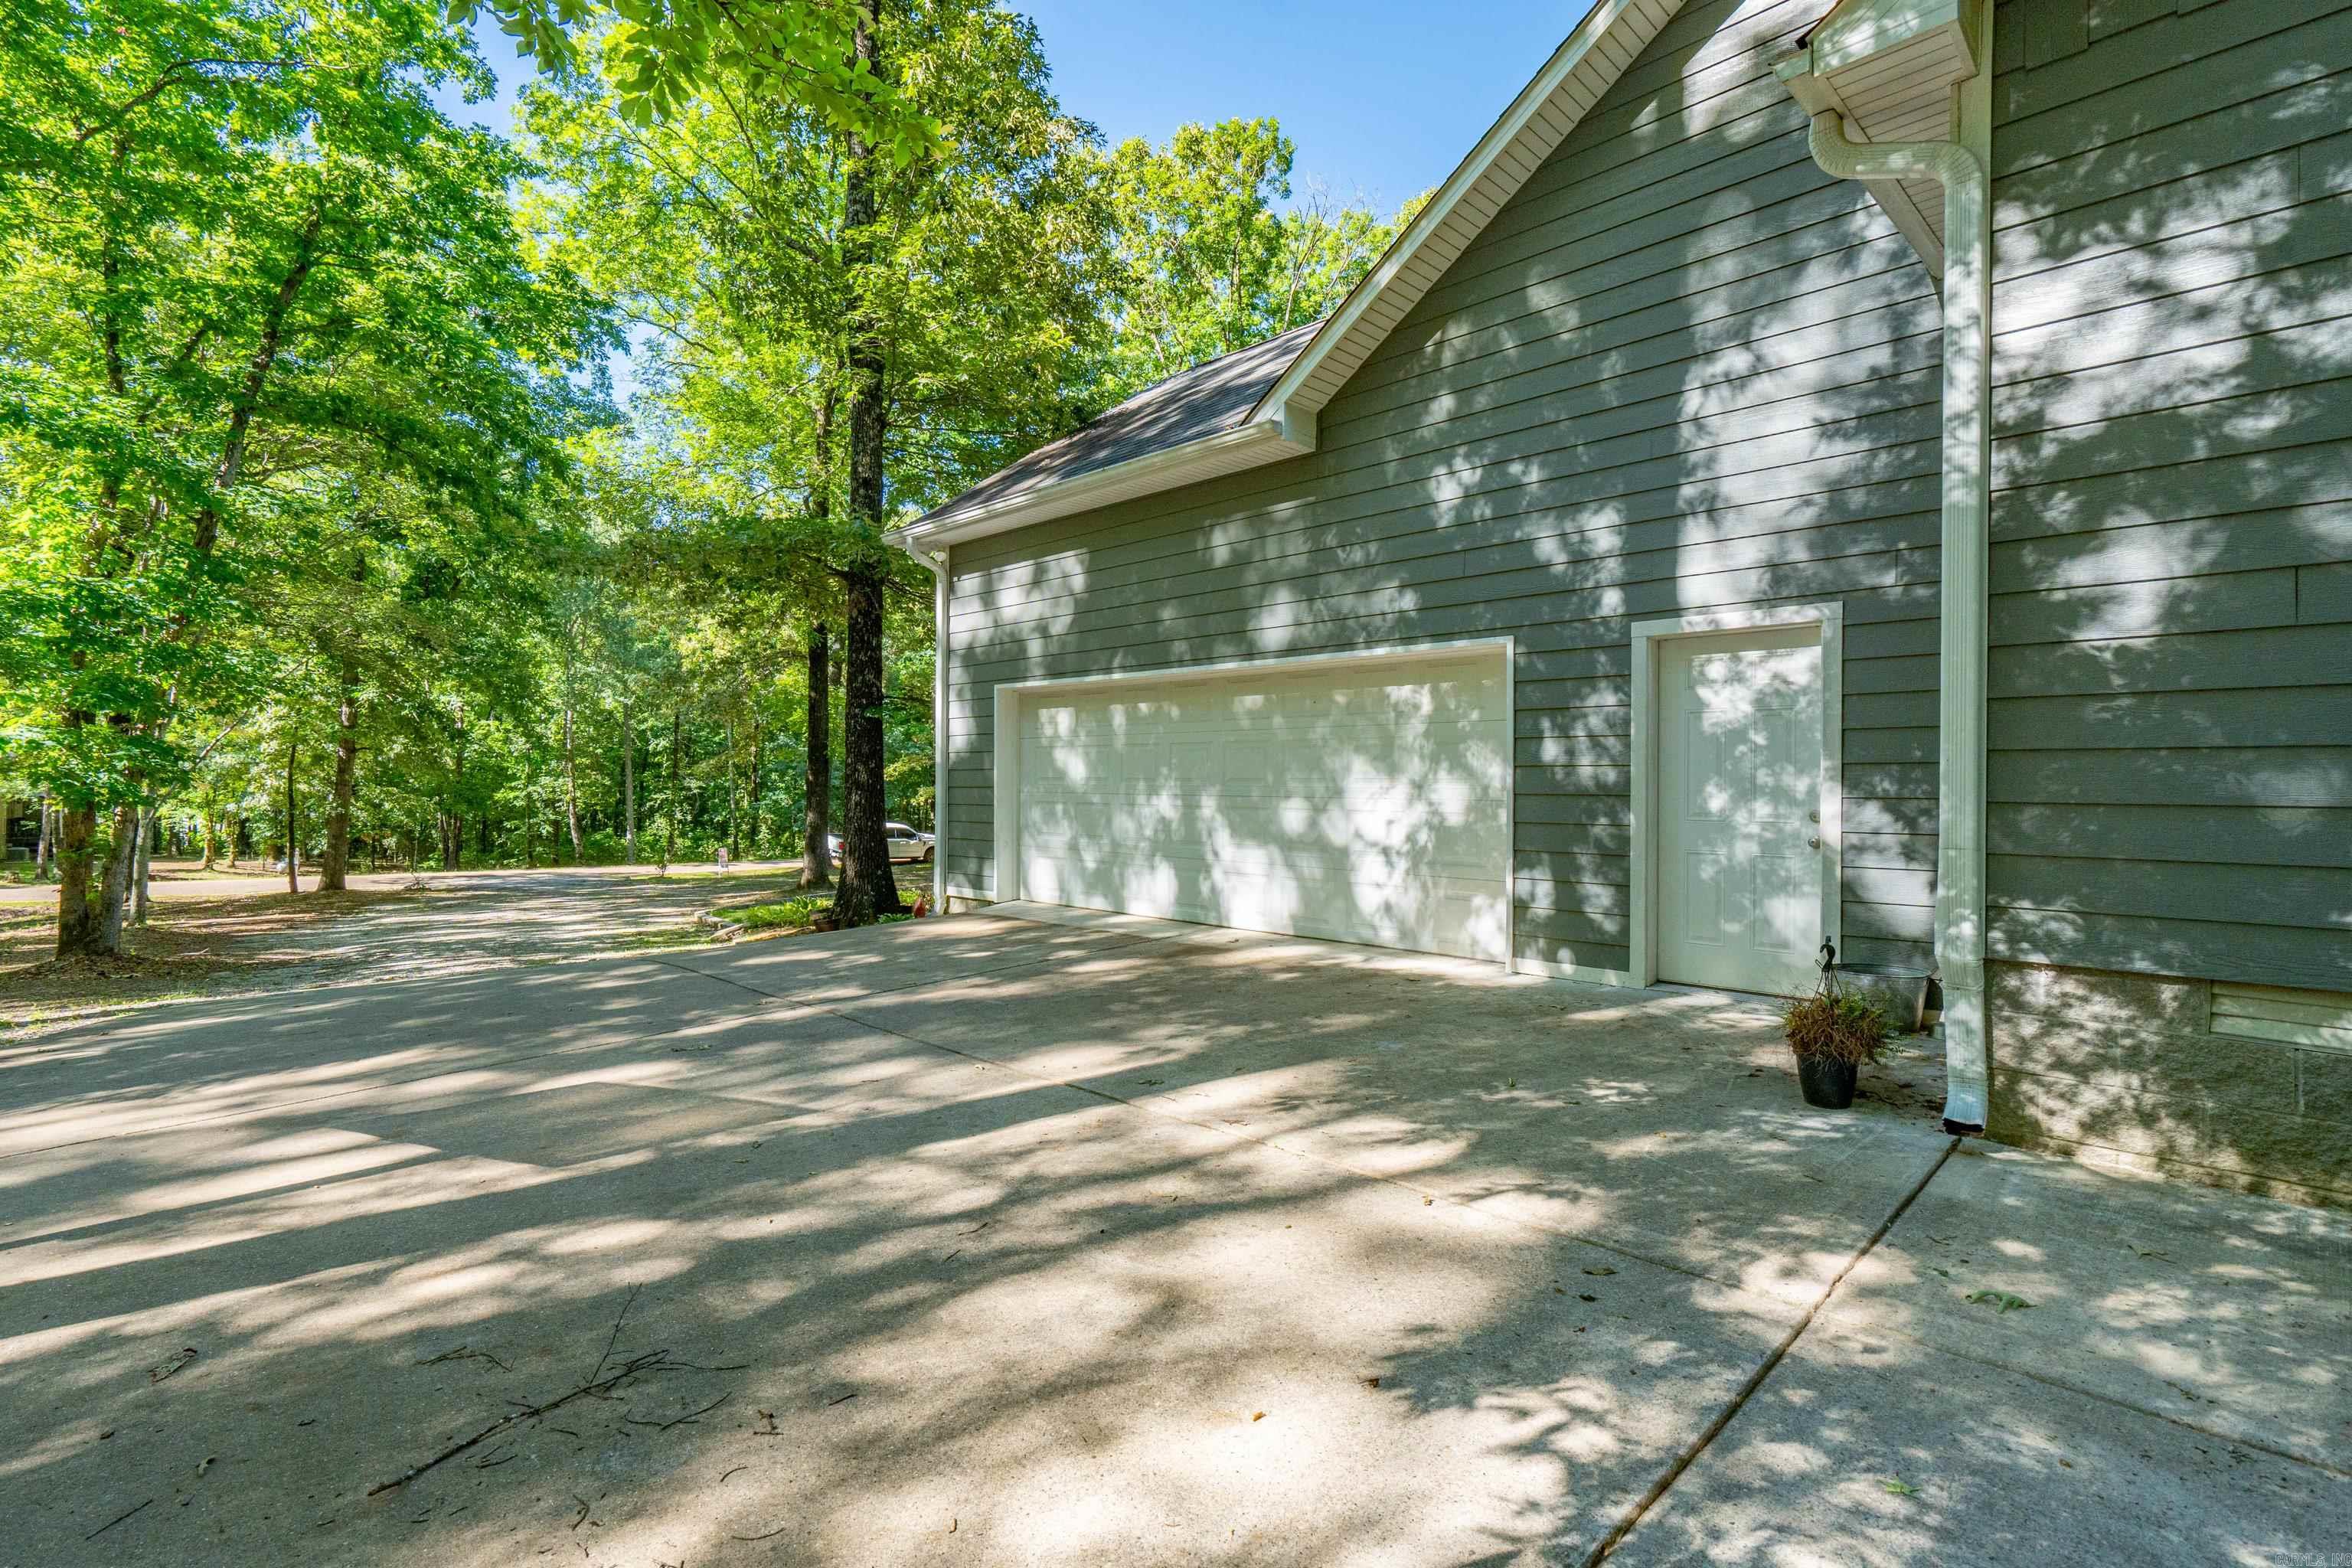
    Garage, Garage Faces Side

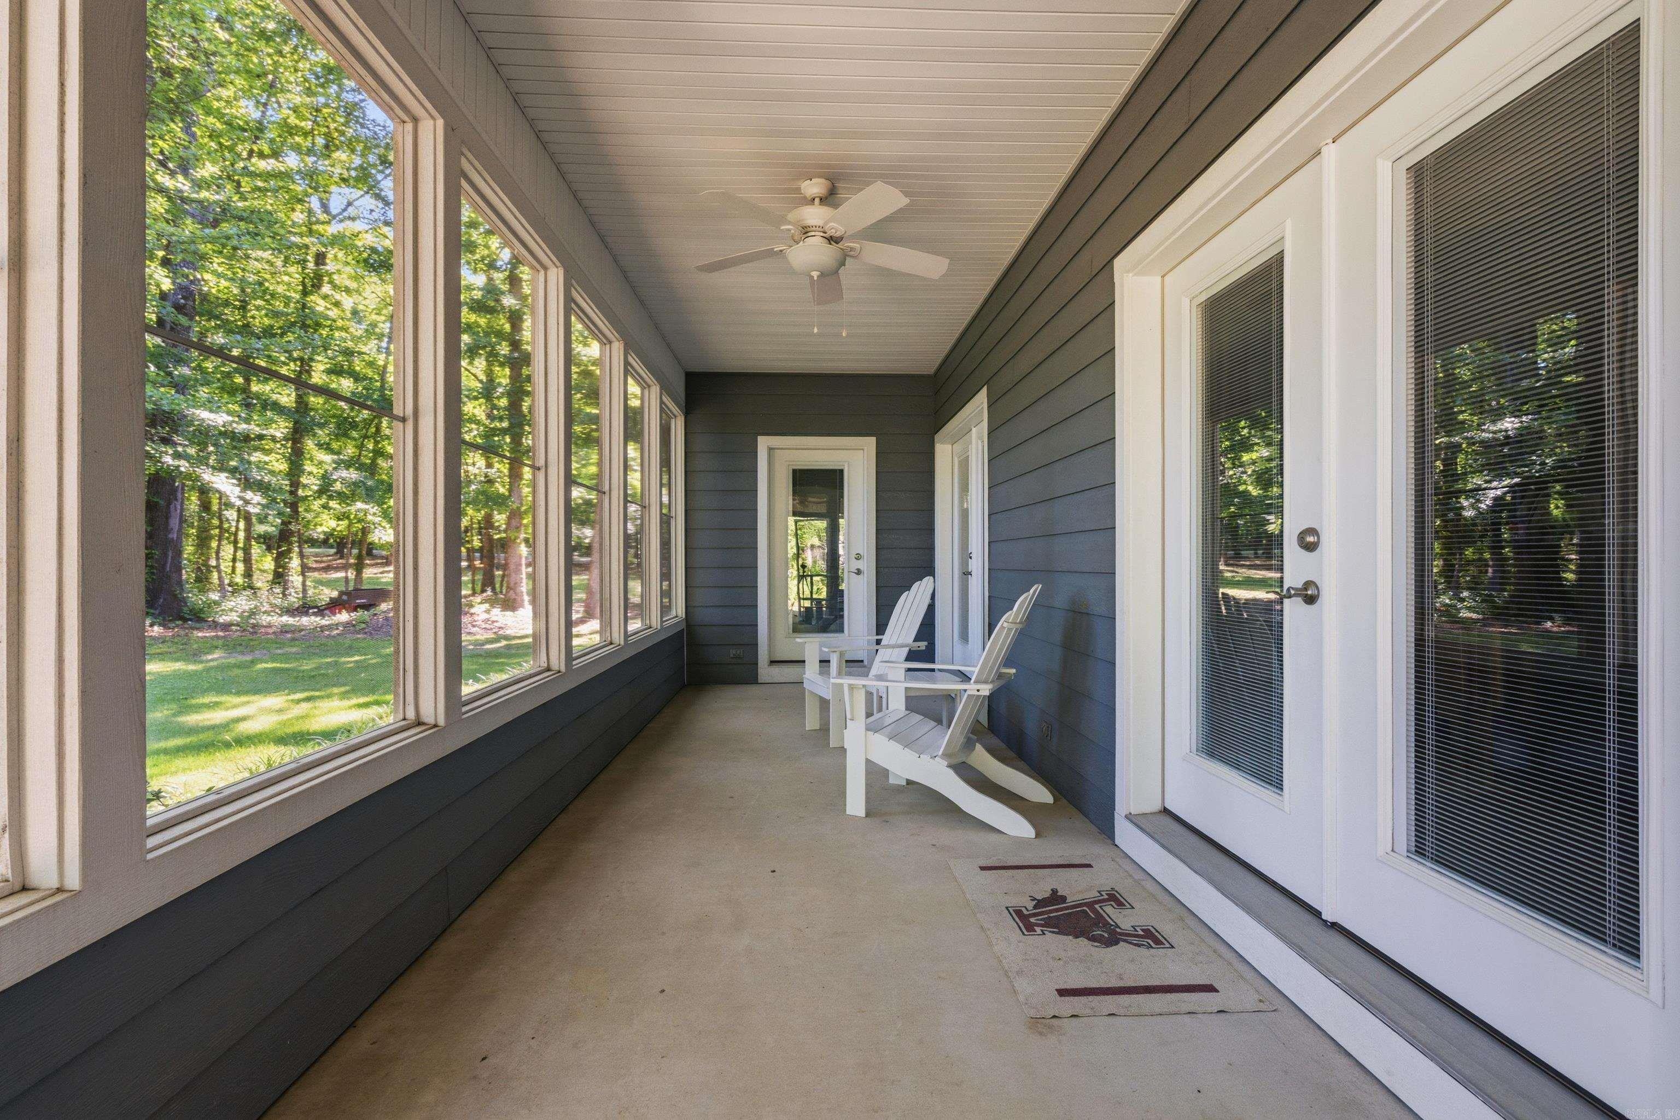
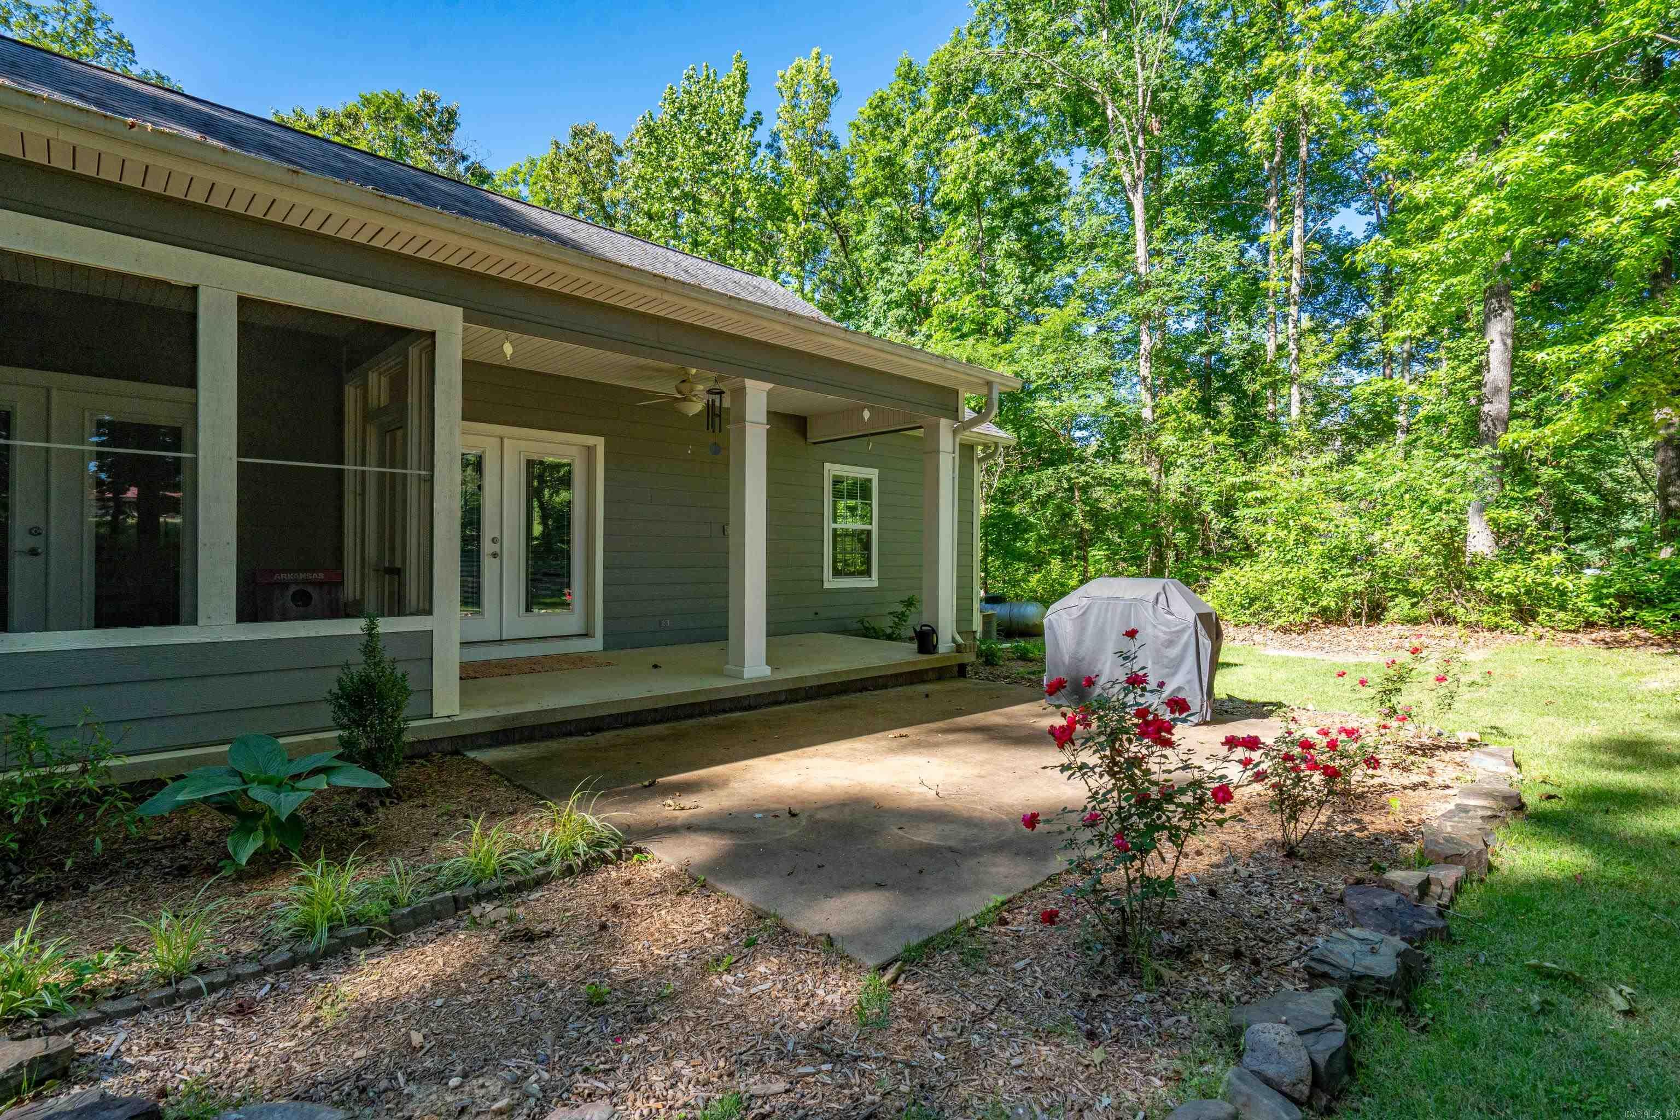
  • Patio and Porch Features

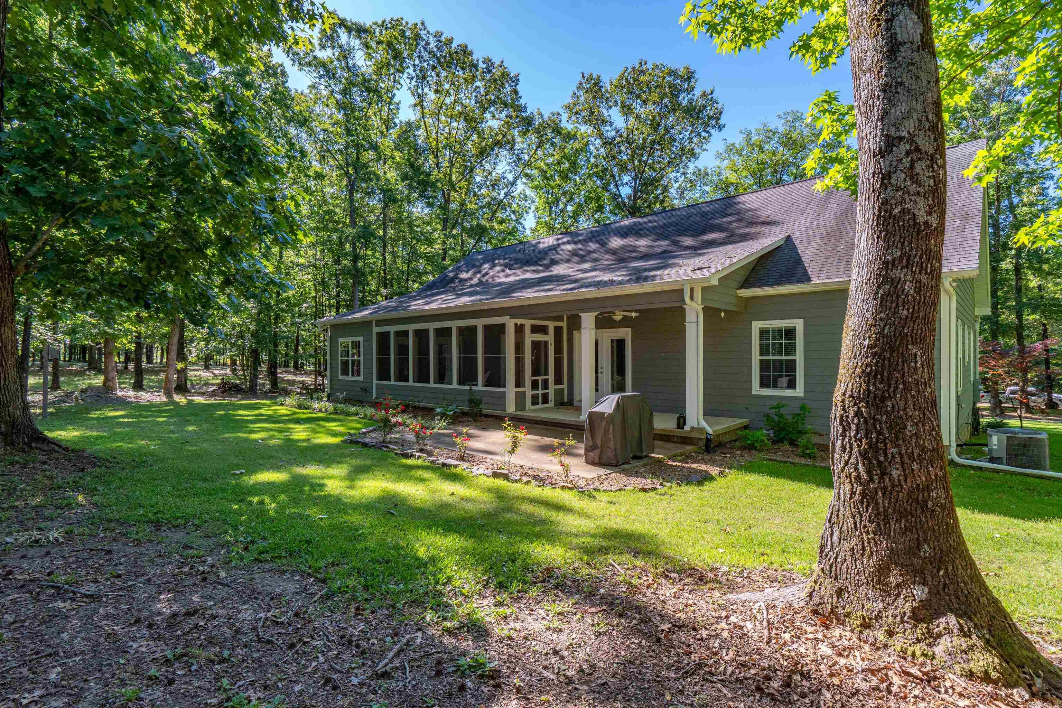
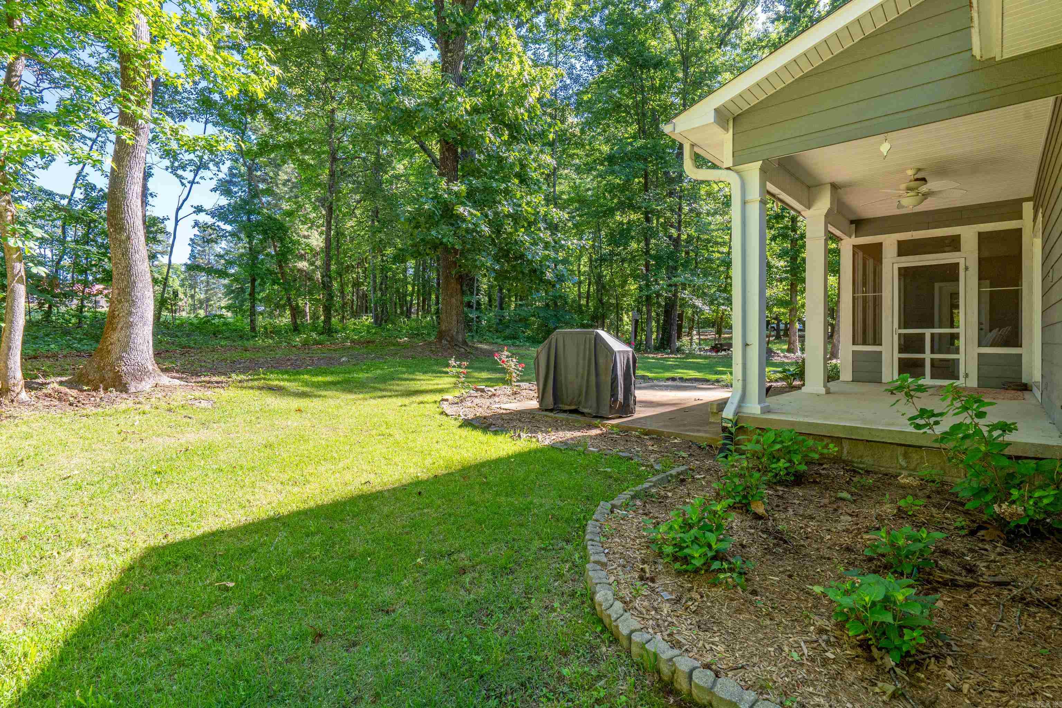
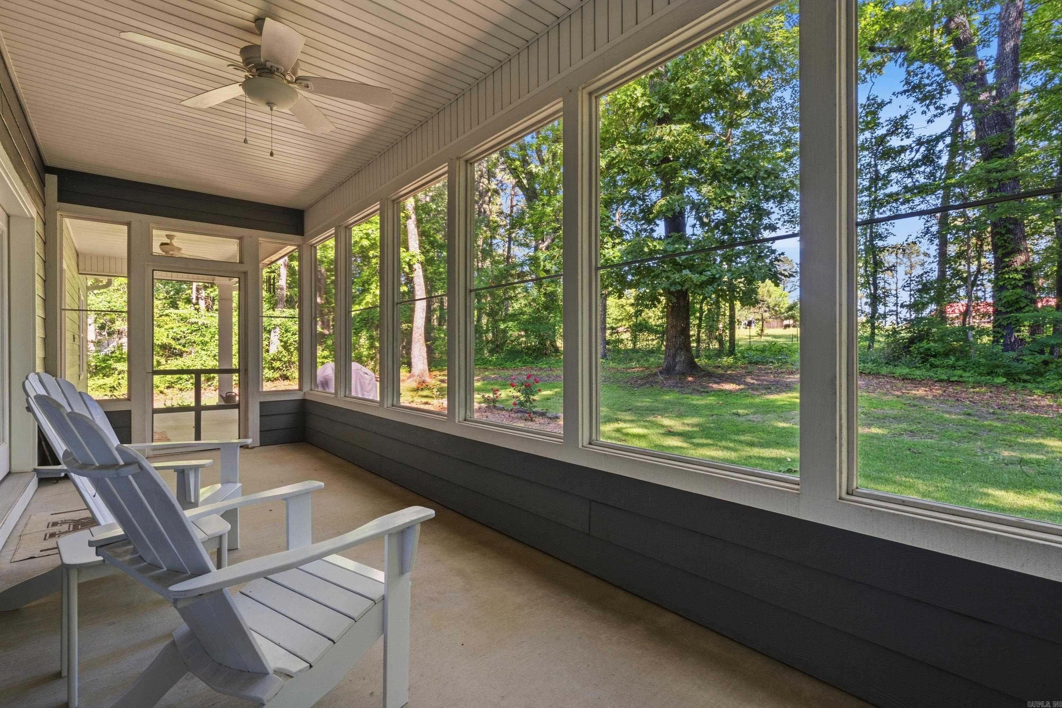
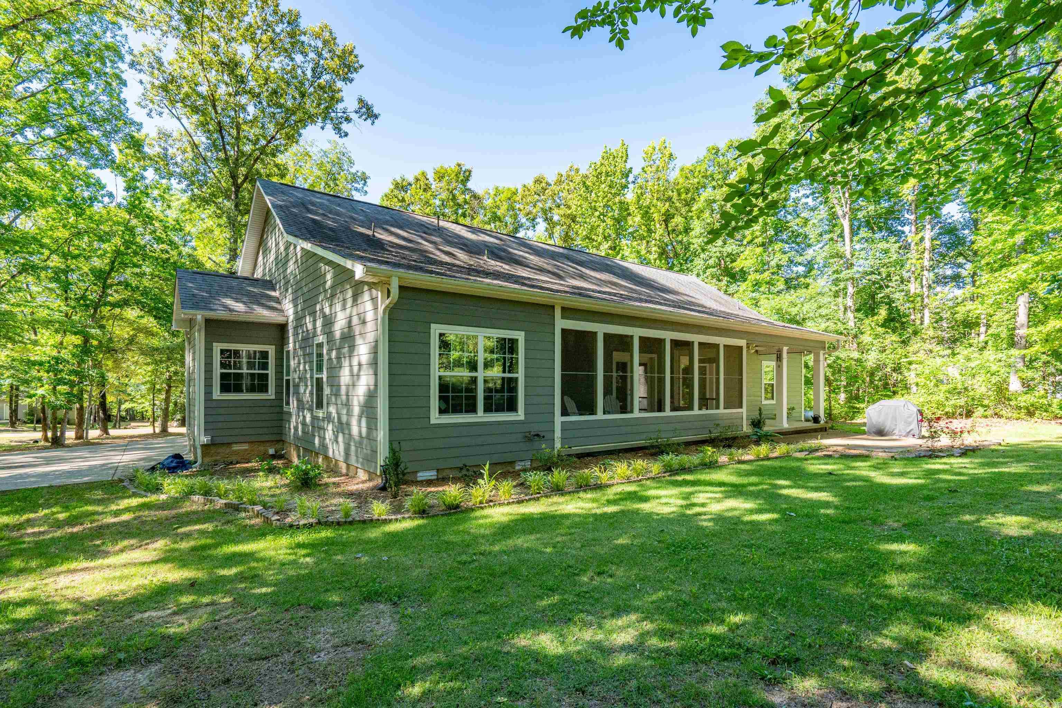
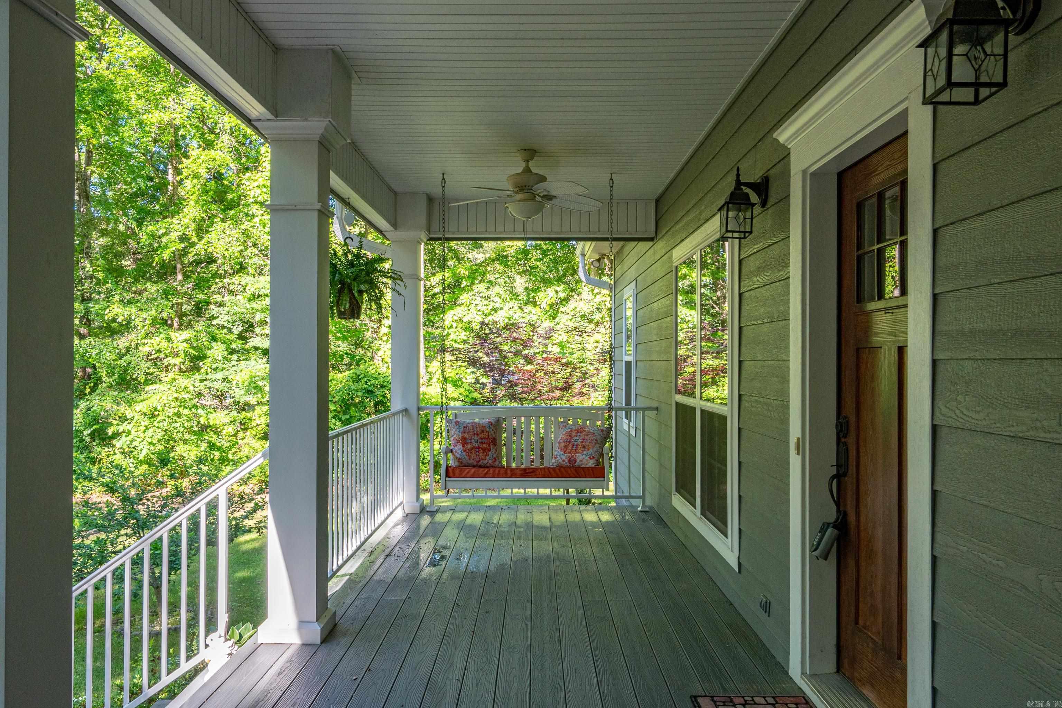
    Patio, Porch, Screened

  • Pool

    No

Area & Lot

  • Lot Features

    Corner Lot, Level

  • Lot Size(acres)

    2.0

  • Property Type

    Residential

  • Property Sub Type

    Single Family Residence

  • Architectural Style

    Traditional

Price

  • Sales Price

    $440,000

  • Tax Amount

    $600

  • Sq. Footage

    2, 452

  • Price/SqFt

    $179

HOA

  • Association

    No

School District

  • Elementary School

    N/A

  • Middle School

    N/A

  • High School

    N/A

Property Features

  • New Construction

    NO

  • Accessibility Features

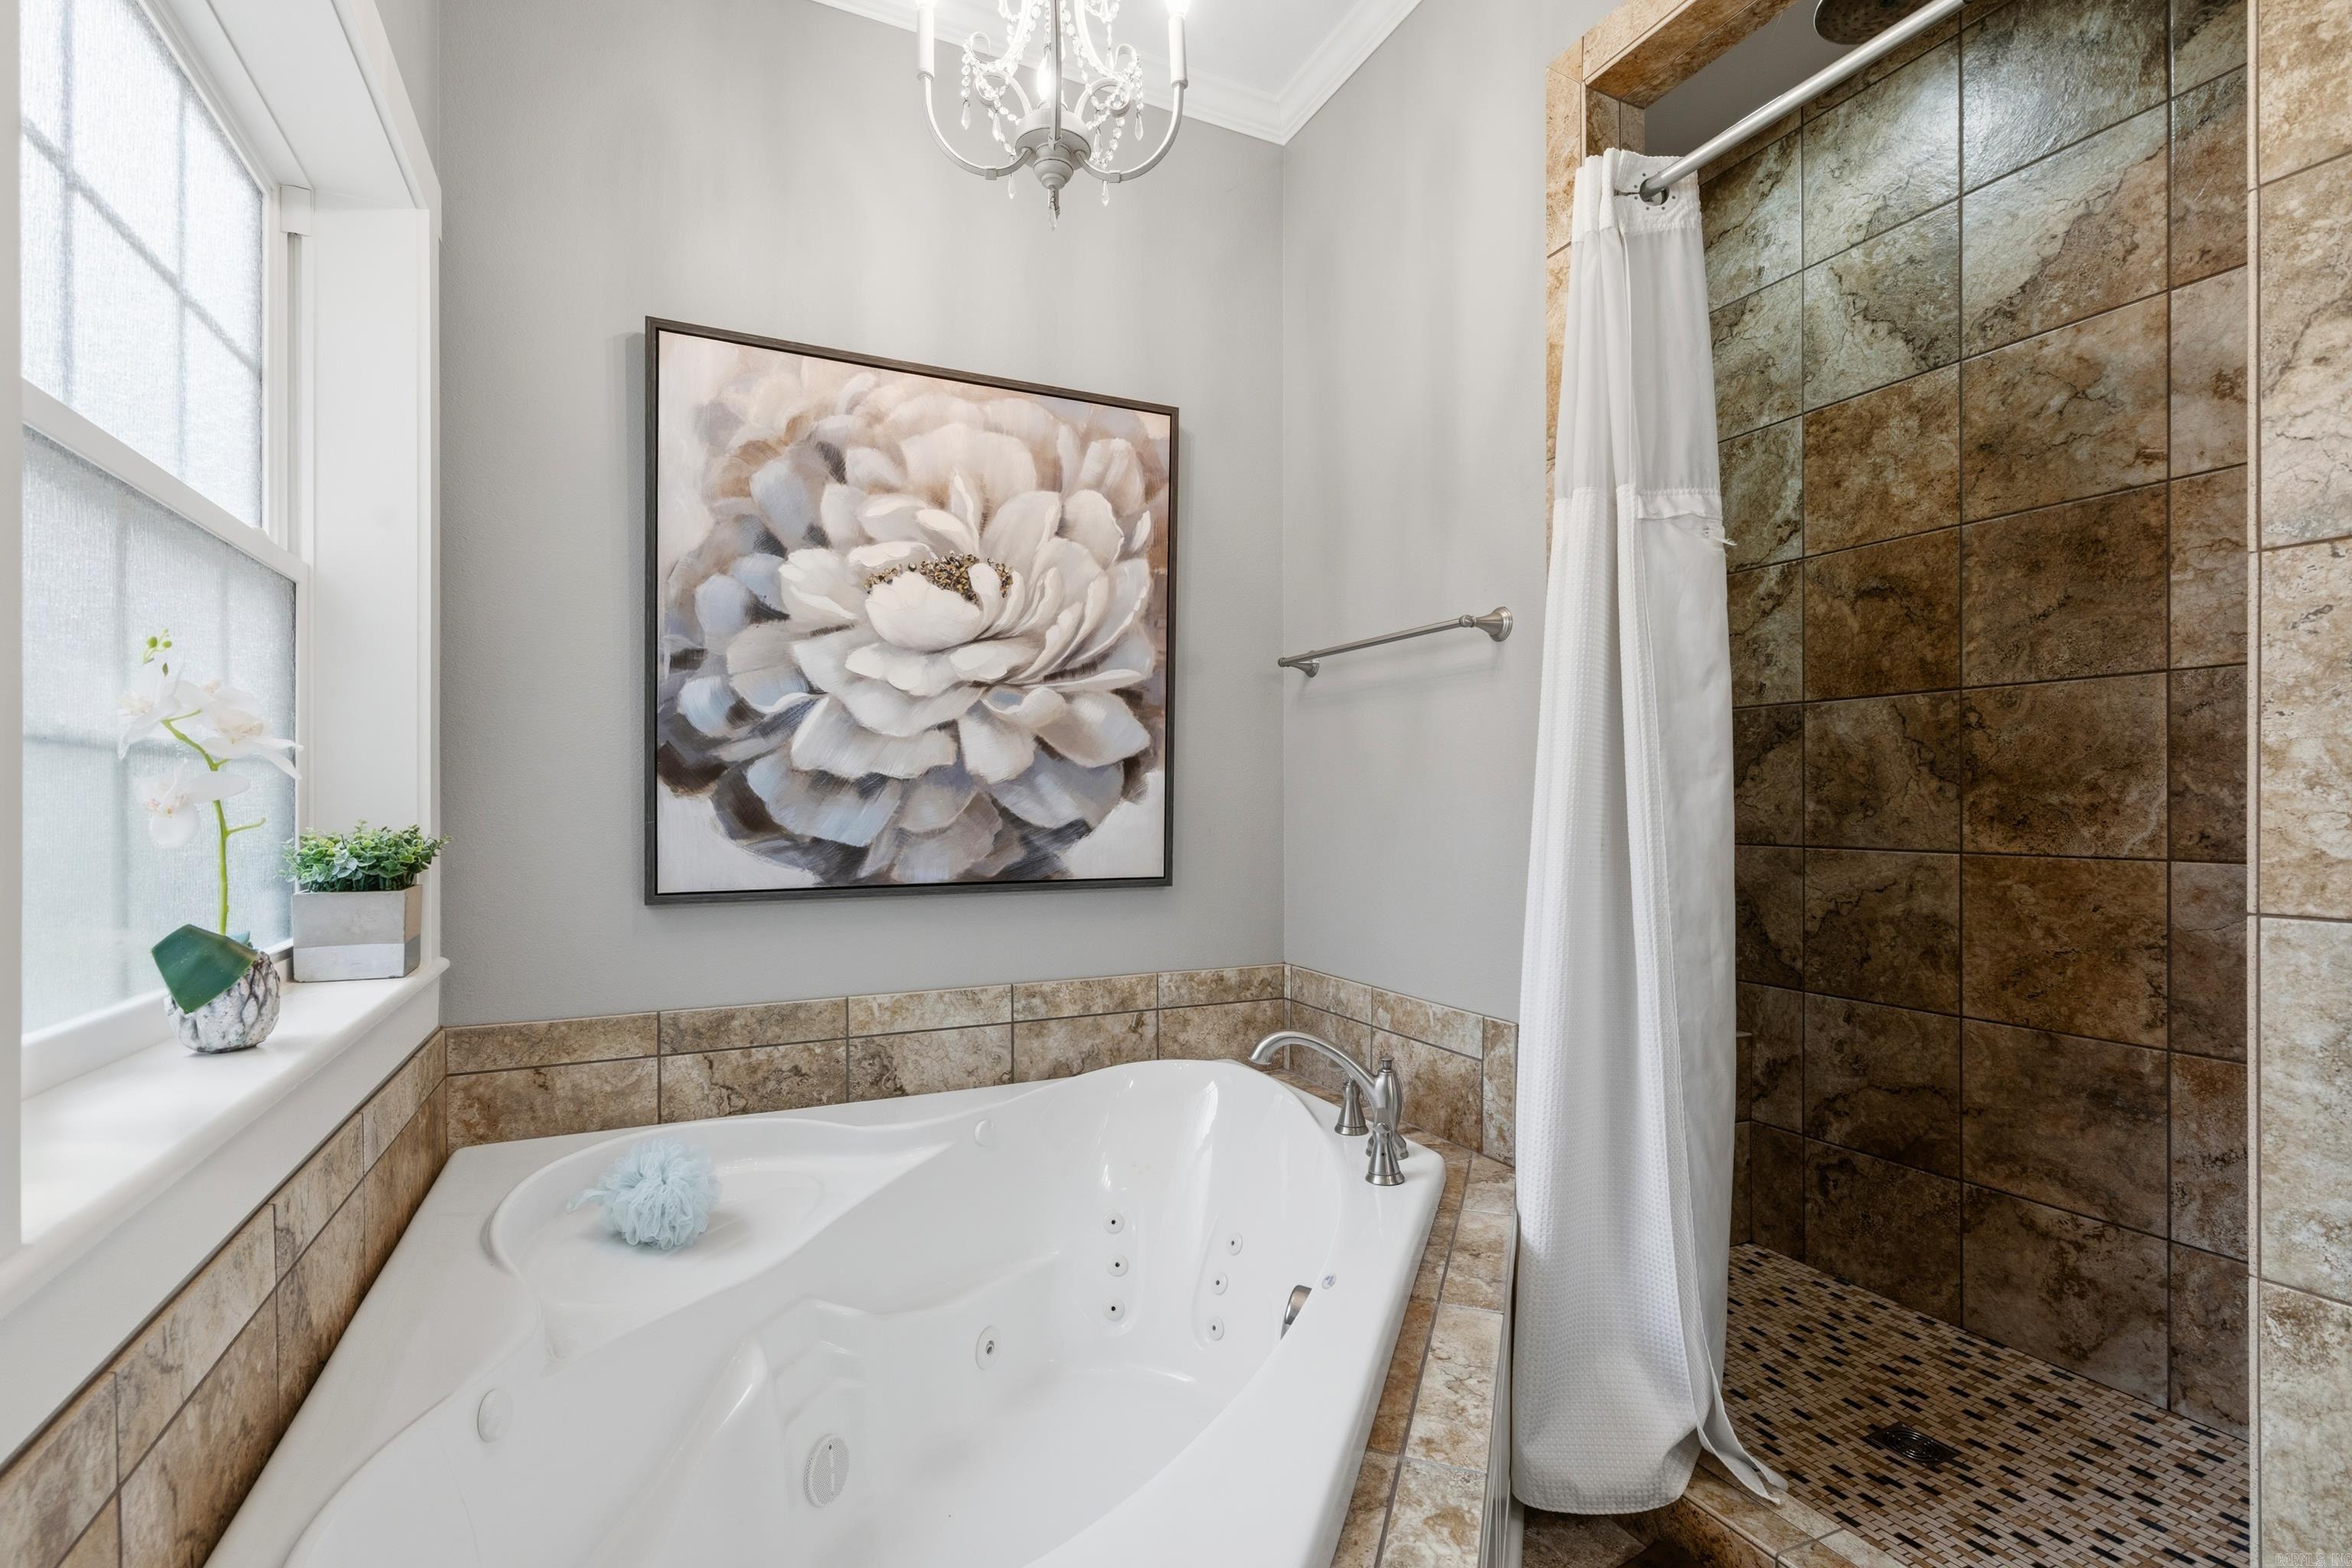
    Therapeutic Whirlpool

  • Sewer

    Septic Tank

  • Water Source

    Public

Schedule a Showing

Showing scheduled successfully.

<
>
IN PERSON
VIA CHAT

What is 3 + 4 ?


Change time

Mortgage calculator

Estimate your monthly mortgage payment, including the principal and interest, property taxes, and HOA. Adjust the values to generate a more accurate rate.

Your payment

Principal and Interest:

$

Property taxes:

$

HOA fees:

$

Total loan payment:

$

Total interest amount:

$

Location

County

Hot Spring

Elementary School

Middle School

High School

Listing Courtesy of Charlene O'Neal , Crye-Leike REALTORS

RealHub Information is provided exclusively for consumers' personal, non-commercial use, and it may not be used for any purpose other than to identify prospective properties consumers may be interested in purchasing. All information deemed reliable but not guaranteed and should be independently verified. All properties are subject to prior sale, change or withdrawal. RealHub website owner shall not be responsible for any typographical errors, misinformation, misprints and shall be held totally harmless.

Agent Sonia Davis

REALTOR® | Hablo Español

Sonia Davis

Call Sonia today to schedule a private showing.


* Listings on this website come from the FMLS IDX Compilation and may be held by brokerage firms other than the owner of this website. The listing brokerage is identified in any listing details. Information is deemed reliable but is not guaranteed. If you believe any FMLS listing contains material that infringes your copyrighted work please click here to review our DMCA policy and learn how to submit a takedown request.© 2024 FMLS.
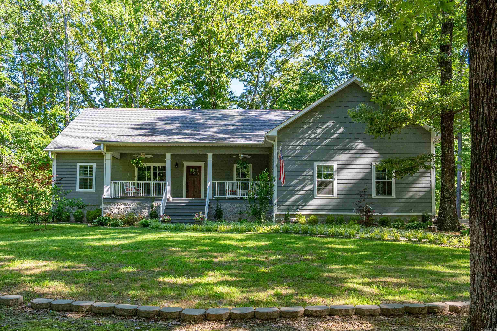
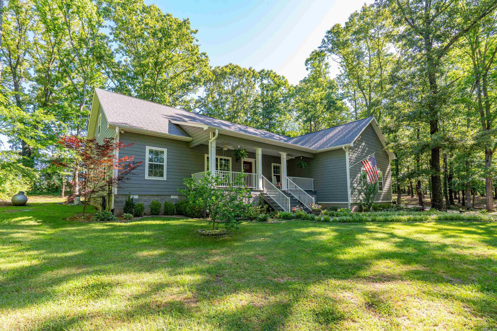
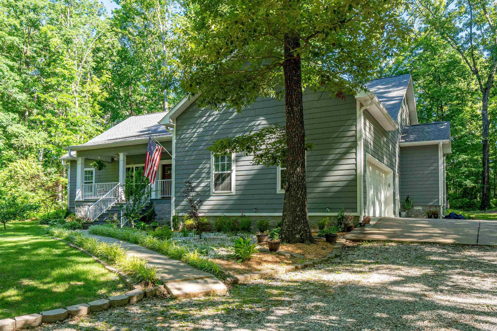
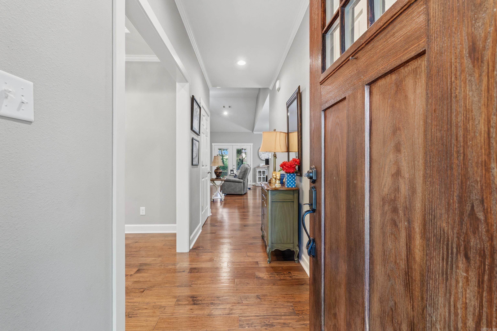
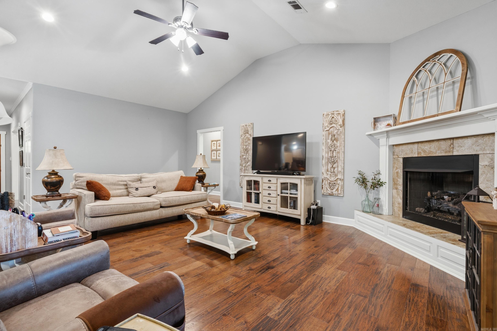
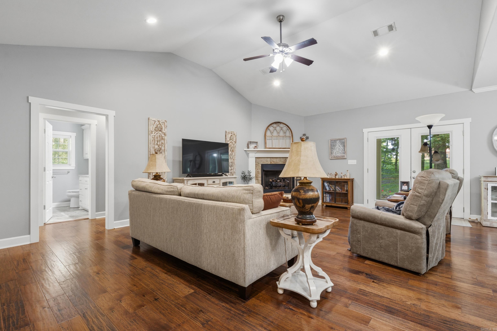
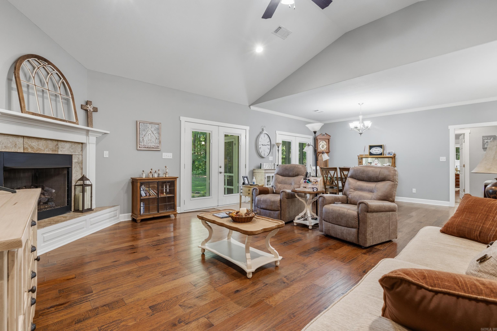
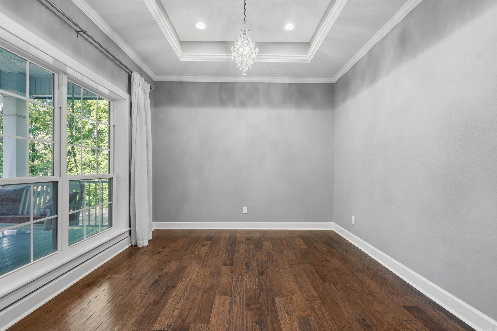
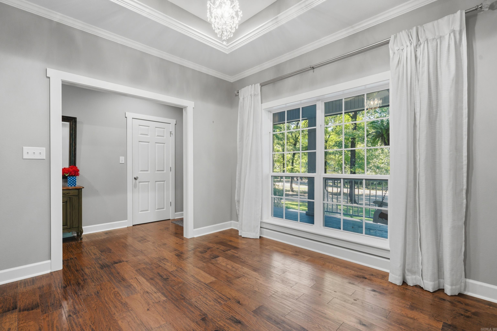
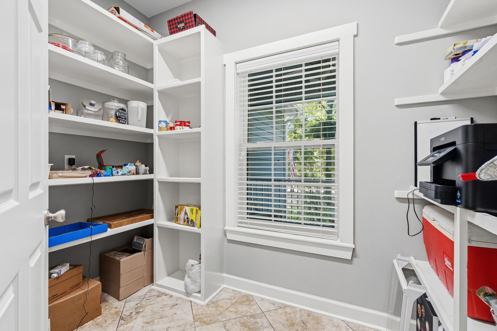
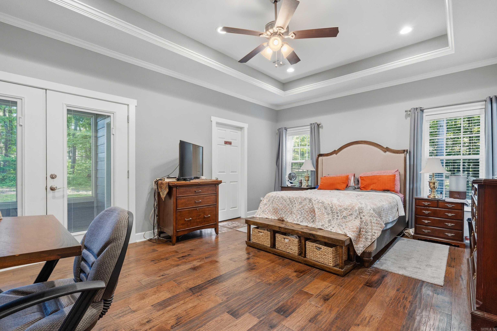
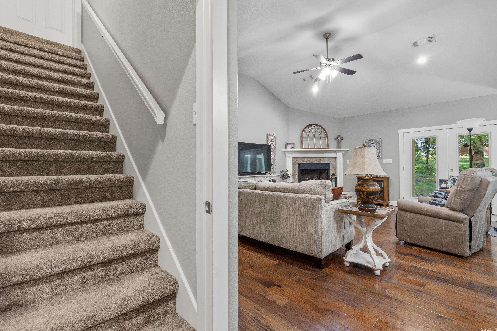
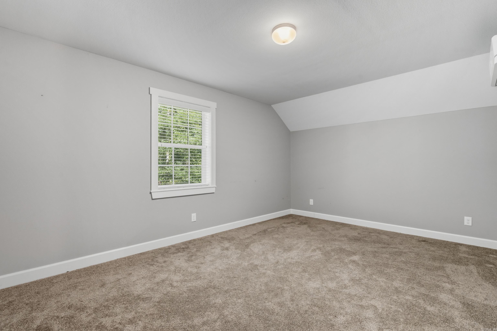
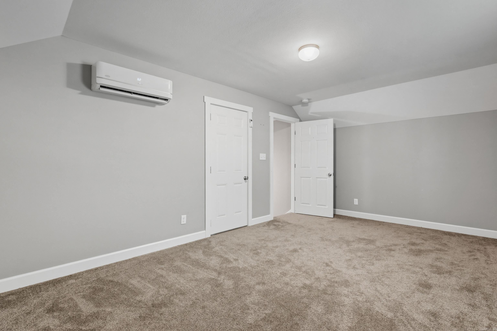
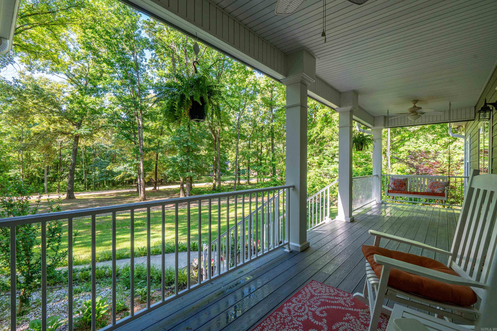
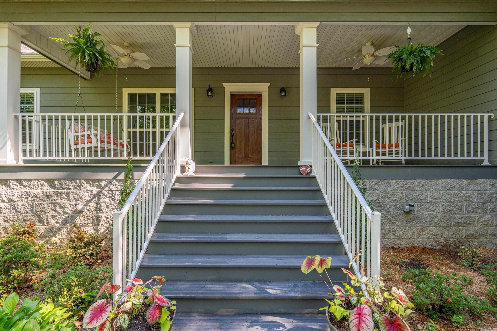
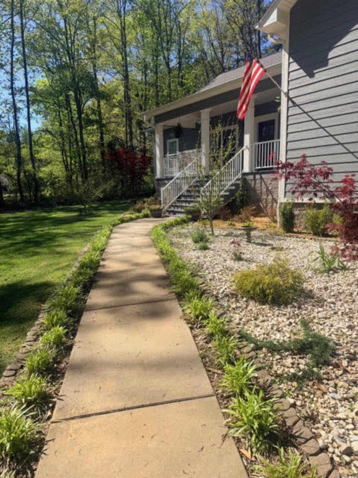
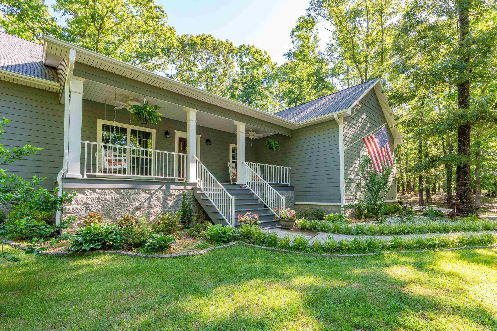
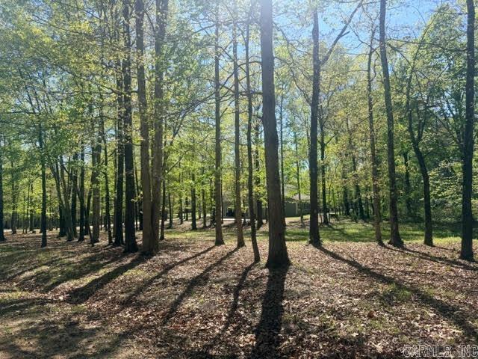
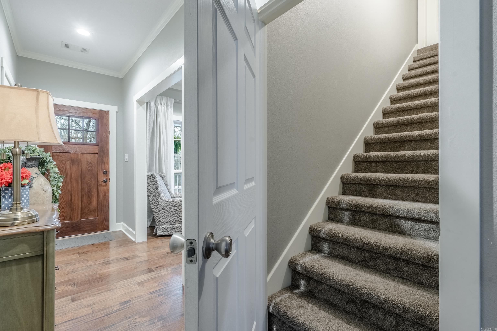
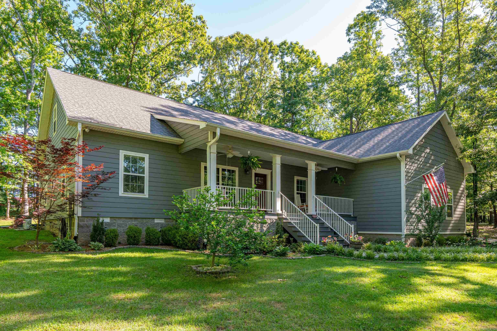
Custom Built Home on 2 Acres! Pride of ownership shines throughout this beautiful custom-built home with thoughtful details at every turn. Features include: • Spacious kitchen with gas range and soft-close drawers • Dining room with tray ceiling and accent lighting •Primary bedroom with tray ceiling and elegant lighting • Stunning living room with remote-controlled gas fireplace • Tankless hot water heater • Large pantry for extra storage • Large front porch overlooking wooded setting w/swing • Hardiboard exterior The upper bonus room includes a mini-split system and can easily serve as a bedroom, office, or playroom. Enjoy outdoor living with French doors leading to a covered back porch plus additional French doors opening to a screened-in porch—perfect for relaxing or entertaining. An exterior gas line for your grill makes outdoor cooking easy. The garage also features a closet already plumbed for a water line, adding even more functionality. All of this sits on 2 beautiful acres, offering space, privacy, and comfort. Message me for more details or to schedule a showing!

220 Autumn Oaks Drive

Message successfully sent.

What would you like to know?

What is 3 + 4 ?

I agree to receive email communication and understand I can unsubscribe at any time.

I agree to be contacted by All Around Real Estate via call, email, and text for real estate services. To opt out, you can reply 'stop' at any time or reply 'help' for assistance. You can also click the unsubscribe link in the emails. Message and data rates may apply. Message frequency may vary. Privacy Policy

Related Properties

New on site 3 days ago
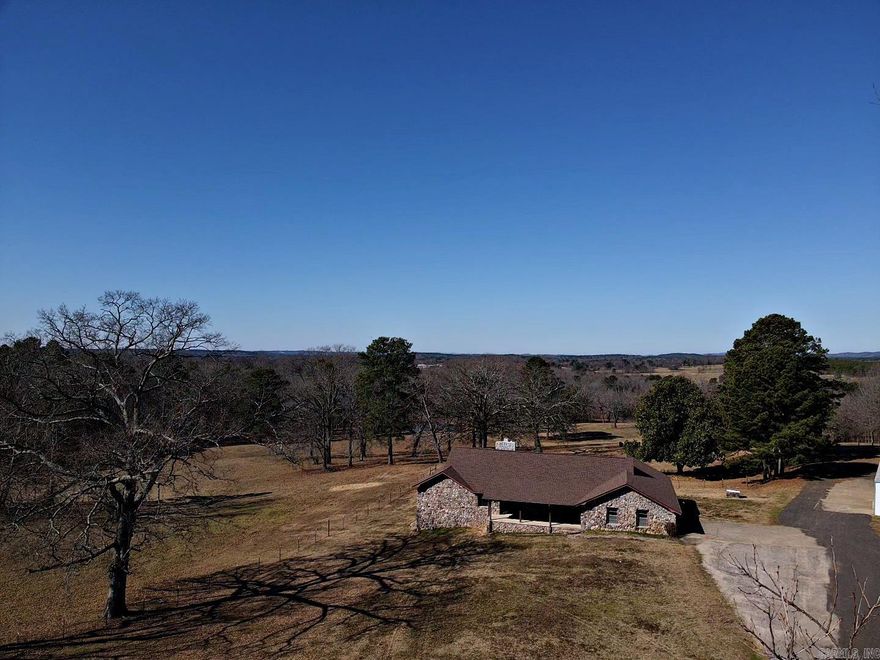
Live and farm on this beautiful 25.41 acres.  This home is spacious with 3 bedrooms and 2.5 baths.  You will find solid wood cabinets with pull outs in the kitchen with plenty of storage.  Large open living room great for entertaining.  The outdoor space is a dream.  Sit on the covered front porch for a peaceful look into the pasture.  Raining - no problem, sit on the back screend in porch for outdoor retreat.  Pond, pastures, out buildings and more.  Never go without power with the whole home generator.  No fear of storms with the tornado shelter in the oversized garage.  ...New Roof in 2025...So much potential. Interior pics coming soon**Agents see remarks***
#26020796

Bismarck

347 Deroche Lane

3 Beds

2 Baths

1,920 Sq.Ft.

$400,000

MLS#: 26020796
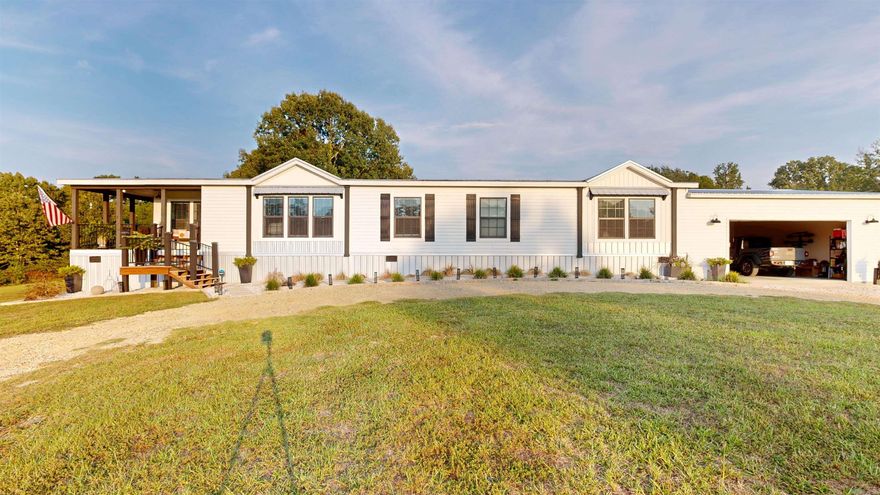
THIS GEM IS A RARE FIND! Experience luxury country living in this stunning, custom-designed modular home situated on approximately 10 pristine acres just minutes from Lake DeGray. This 3-bedroom, 2-bathroom masterpiece features a dedicated home office and a brilliant open-concept layout designed for modern life,  The gourmet kitchen is a chef’s dream, boasting top-tier appliances, a center island with a breakfast bar, and a specialized coffee bar station. The heart of the home flows seamlessly into the dining and family areas, where an ambiance fireplace creates a warm, inviting atmosphere.  Retreat to the primary suite, a true sanctuary featuring a massive walk-in closet with custom built-ins and a private sitting area. The spa-inspired ensuite offers a double vanity, a soaking tub, and an oversized walk-in shower.  Exterior & Technical Highlights: Outdoor Living: Enjoy the views from the covered front porch or the spacious, landscaped back porch equipped with ceiling fans for year-round comfort.  Garage & Shop: A 2-car attached garage with a convenient rear entrance, plus a separate workshop equipped with its own utilities  Peace of Mind: Fully prepared for any weather with a di
#26015519

Bismarck

2570 Highway 7

3 Beds

2 Baths

2,280 Sq.Ft.

$474,900

MLS#: 26015519

THIS GEM IS A RARE FIND! Experience luxury country living in this stunning, custom-designed modular home situated on approximately 10 pristine acres just minutes from Lake DeGray. This 3-bedroom, 2-bathroom masterpiece features a dedicated home office and a brilliant open-concept layout designed for modern life,  The gourmet kitchen is a chef’s dream, boasting top-tier appliances, a center island with a breakfast bar, and a specialized coffee bar station. The heart of the home flows seamlessly into the dining and family areas, where an ambiance fireplace creates a warm, inviting atmosphere.  Retreat to the primary suite, a true sanctuary featuring a massive walk-in closet with custom built-ins and a private sitting area. The spa-inspired ensuite offers a double vanity, a soaking tub, and an oversized walk-in shower.  Exterior & Technical Highlights: Outdoor Living: Enjoy the views from the covered front porch or the spacious, landscaped back porch equipped with ceiling fans for year-round comfort.  Garage & Shop: A 2-car attached garage with a convenient rear entrance, plus a separate workshop equipped with its own utilities  Peace of Mind: Fully prepared for any weather with a di
#26018831

Bismarck

2570 Highway 7

3 Beds

2 Baths

2,280 Sq.Ft.

$474,900

MLS#: 26018831
Located in the heart of Bismarck and on the main thoroughfare of Highway 7, this beautiful 4-bedroom, 3-bathroom split level home sits on 4 acres. The roof was replaced in 2024 along with many updates. Master suite and large bathroom plus an additional large bedroom and bathroom with a private entrance is also located on the main floor.  The beautiful rock fireplace currently has a gas heater installed but could be converted back to wood or gas logs installed. The walk-out basement is great for entertaining and watching the livestock nearby.  It contains another living and sleeping areas plus fireplace.  All furnishings convey with property.  Come enjoy the country setting as a permanent residence or an investment property.  See agent remarks.
#25036258

Bismarck

7369 7 Highway

4 Beds

3 Baths

4,220 Sq.Ft.

$399,000

MLS#: 25036258

 - property

Send a message

Message successfully sent.

Your message

What is 3 + 4 ?

Reason for contacting?

I agree to receive email communication and understand I can unsubscribe at any time.

I agree to be contacted by All Around Real Estate via call, email, and text for real estate services. To opt out, you can reply 'stop' at any time or reply 'help' for assistance. You can also click the unsubscribe link in the emails. Message and data rates may apply. Message frequency may vary. Privacy Policy

Sign Out

Virtual Assistant

Would you like to take the next step with this property? We can help you schedule a showing or virtual tour, or send you more details.

Yes, I would like more information.

Thank You for Your Reply, One of Our Agents will contact you as soon as possible

No, maybe later.

Thank you, you can always contact me via email, phone number or through the contact form.

Realhub AI

Lucy - Your AI-Powered Realtor

Update Your Temporary Password

Personalize your search

Enter your email and we'll notify you immediately when new listings match what you're looking for.

or enter email address

Already have an account ? Login here

Continue your home search

I agree to receive communications and understand I can unsubscribe at any time.

I agree to be contacted by All Around Real Estate via call, email, and text for real estate services. To opt out, you can reply 'stop' at any time or reply 'help' for assistance. You can also click the unsubscribe link in the emails. Message and data rates may apply. Message frequency may vary. Privacy Policy

Already have an account ? Login here

We use cookies

We use cookies primarily for analytics to enhance your experience. By accepting, you agree to our use of these cookies. You can manage your preferences or learn more about our cookies policy.