
Traditional
21 E Lake Drive
North Little Rock, AR 72116
MLS#: 26036510
$630,000


Property
Beds
4
Full Baths
3
1/2 Baths
1
Year Built
1978
Sq.Footage
4,111
Nestled on a quiet cul-de-sac with circular front drive, this spacious 4,100-square-foot lakefront home offers breathtaking water views from most rooms! The upper level features a private primary suite with formal living & dining areas designed for entertaining. The large eat-in kitchen includes gas cooktop, electric oven, microwave, oversized pantry, and a built-in china cabinet with dedicated tablecloth storage. Abundant closets, storage, & a hidden surprise room add charm and functionality. The centerpiece of the home is the expansive vaulted family room, full of character, featuring a woodburning fireplace & party-style wet bar. The lower level offers a 2nd primary suite, two additional bedrooms with connecting baths, large den, office area, laundry, kitchenette, & exceptional storage and dedicated ping-pong table closet! Stairs provide easy access to the lake below, while the small backyard offers low-maintenance enjoyment & includes a unique bunker room for additional storage or flexible use. Roof, flooring, siding, decks all new in 2025! Functional, spacious, & filled with good vibes, this is a rare opportunity to own a one-of-a-kind lakefront home!
Features & Amenities
Interior
-
Other Interior Features
Eat-in Kitchen, Wet Bar, Pantry, Vaulted Ceiling(s), Walk-In Closet(s), Ceiling Fan(s)
-
Total Bedrooms
4
-
Bathrooms
3
-
1/2 Bathrooms
1
-
Cooling YN
YES
-
Cooling
Electric, Central Air
-
Heating YN
YES
-
Heating
Natural Gas, Central
-
Pet friendly
N/A
Exterior
-
Garage
No
-
Other Exterior Features
Storage
-
Parking
Carport
-
Patio and Porch Features
Deck
-
Pool
No
-
Waterfront YN
YES
-
View
Lake
Area & Lot
-
Lot Features
Sloped
-
Lot Size(acres)
0.25
-
Property Type
Residential
-
Property Sub Type
Single Family Residence
-
Architectural Style
Traditional
Price
-
Sales Price
$630,000
-
Tax Amount
$4,700
-
Sq. Footage
4,111
-
Price/SqFt
$153
HOA
-
Association
No
Property Resources
-
Horse Property
NO
School District
-
Elementary School
N/A
-
Middle School
N/A
-
High School
N/A
Property Features
-
New Construction
NO
-
Sewer
Public Sewer
-
Water Source
Public
Schedule a Showing
Showing scheduled successfully.
Mortgage calculator
Estimate your monthly mortgage payment, including the principal and interest, property taxes, and HOA. Adjust the values to generate a more accurate rate.
Your payment
Principal and Interest:
$
Property taxes:
$
HOA fees:
$
Total loan payment:
$
Total interest amount:
$
Location
County
Pulaski
Elementary School
Middle School
High School
Listing Courtesy of Karen Keathley, Michele Phillips & Company, Realtors-Cabot Branch
RealHub Information is provided exclusively for consumers' personal, non-commercial use, and it may not be used for any purpose other than to identify prospective properties consumers may be interested in purchasing. All information deemed reliable but not guaranteed and should be independently verified. All properties are subject to prior sale, change or withdrawal. RealHub website owner shall not be responsible for any typographical errors, misinformation, misprints and shall be held totally harmless.

REALTOR® | Hablo Español
Sonia Davis
Call Sonia today to schedule a private showing.

* Listings on this website come from the FMLS IDX Compilation and may be held by brokerage firms other than the owner of this website. The listing brokerage is identified in any listing details. Information is deemed reliable but is not guaranteed. If you believe any FMLS listing contains material that infringes your copyrighted work please click here to review our DMCA policy and learn how to submit a takedown request.© 2024 FMLS.
Related Properties

North Little Rock
16 Heritage Park Circle
7 Beds
4 Baths
5,327 Sq.Ft.
$620,000
MLS#: 26035833

North Little Rock
1303 Rockwater Boulevard
4 Beds
3 Baths
3,536 Sq.Ft.
$609,000
MLS#: 26035111

North Little Rock
2704 Calico Creek
4 Beds
3 Baths
3,643 Sq.Ft.
$620,000
MLS#: 26034045

North Little Rock
3013 Overbrook Circle
5 Beds
4 Baths
4,612 Sq.Ft.
$565,000
MLS#: 26033821

North Little Rock
2400 Justin Matthews Drive
5 Beds
4 Baths
3,432 Sq.Ft.
$525,000
MLS#: 26032865

North Little Rock
5917 Cypress Creek
5 Beds
4 Baths
4,800 Sq.Ft.
$535,000
MLS#: 26031746
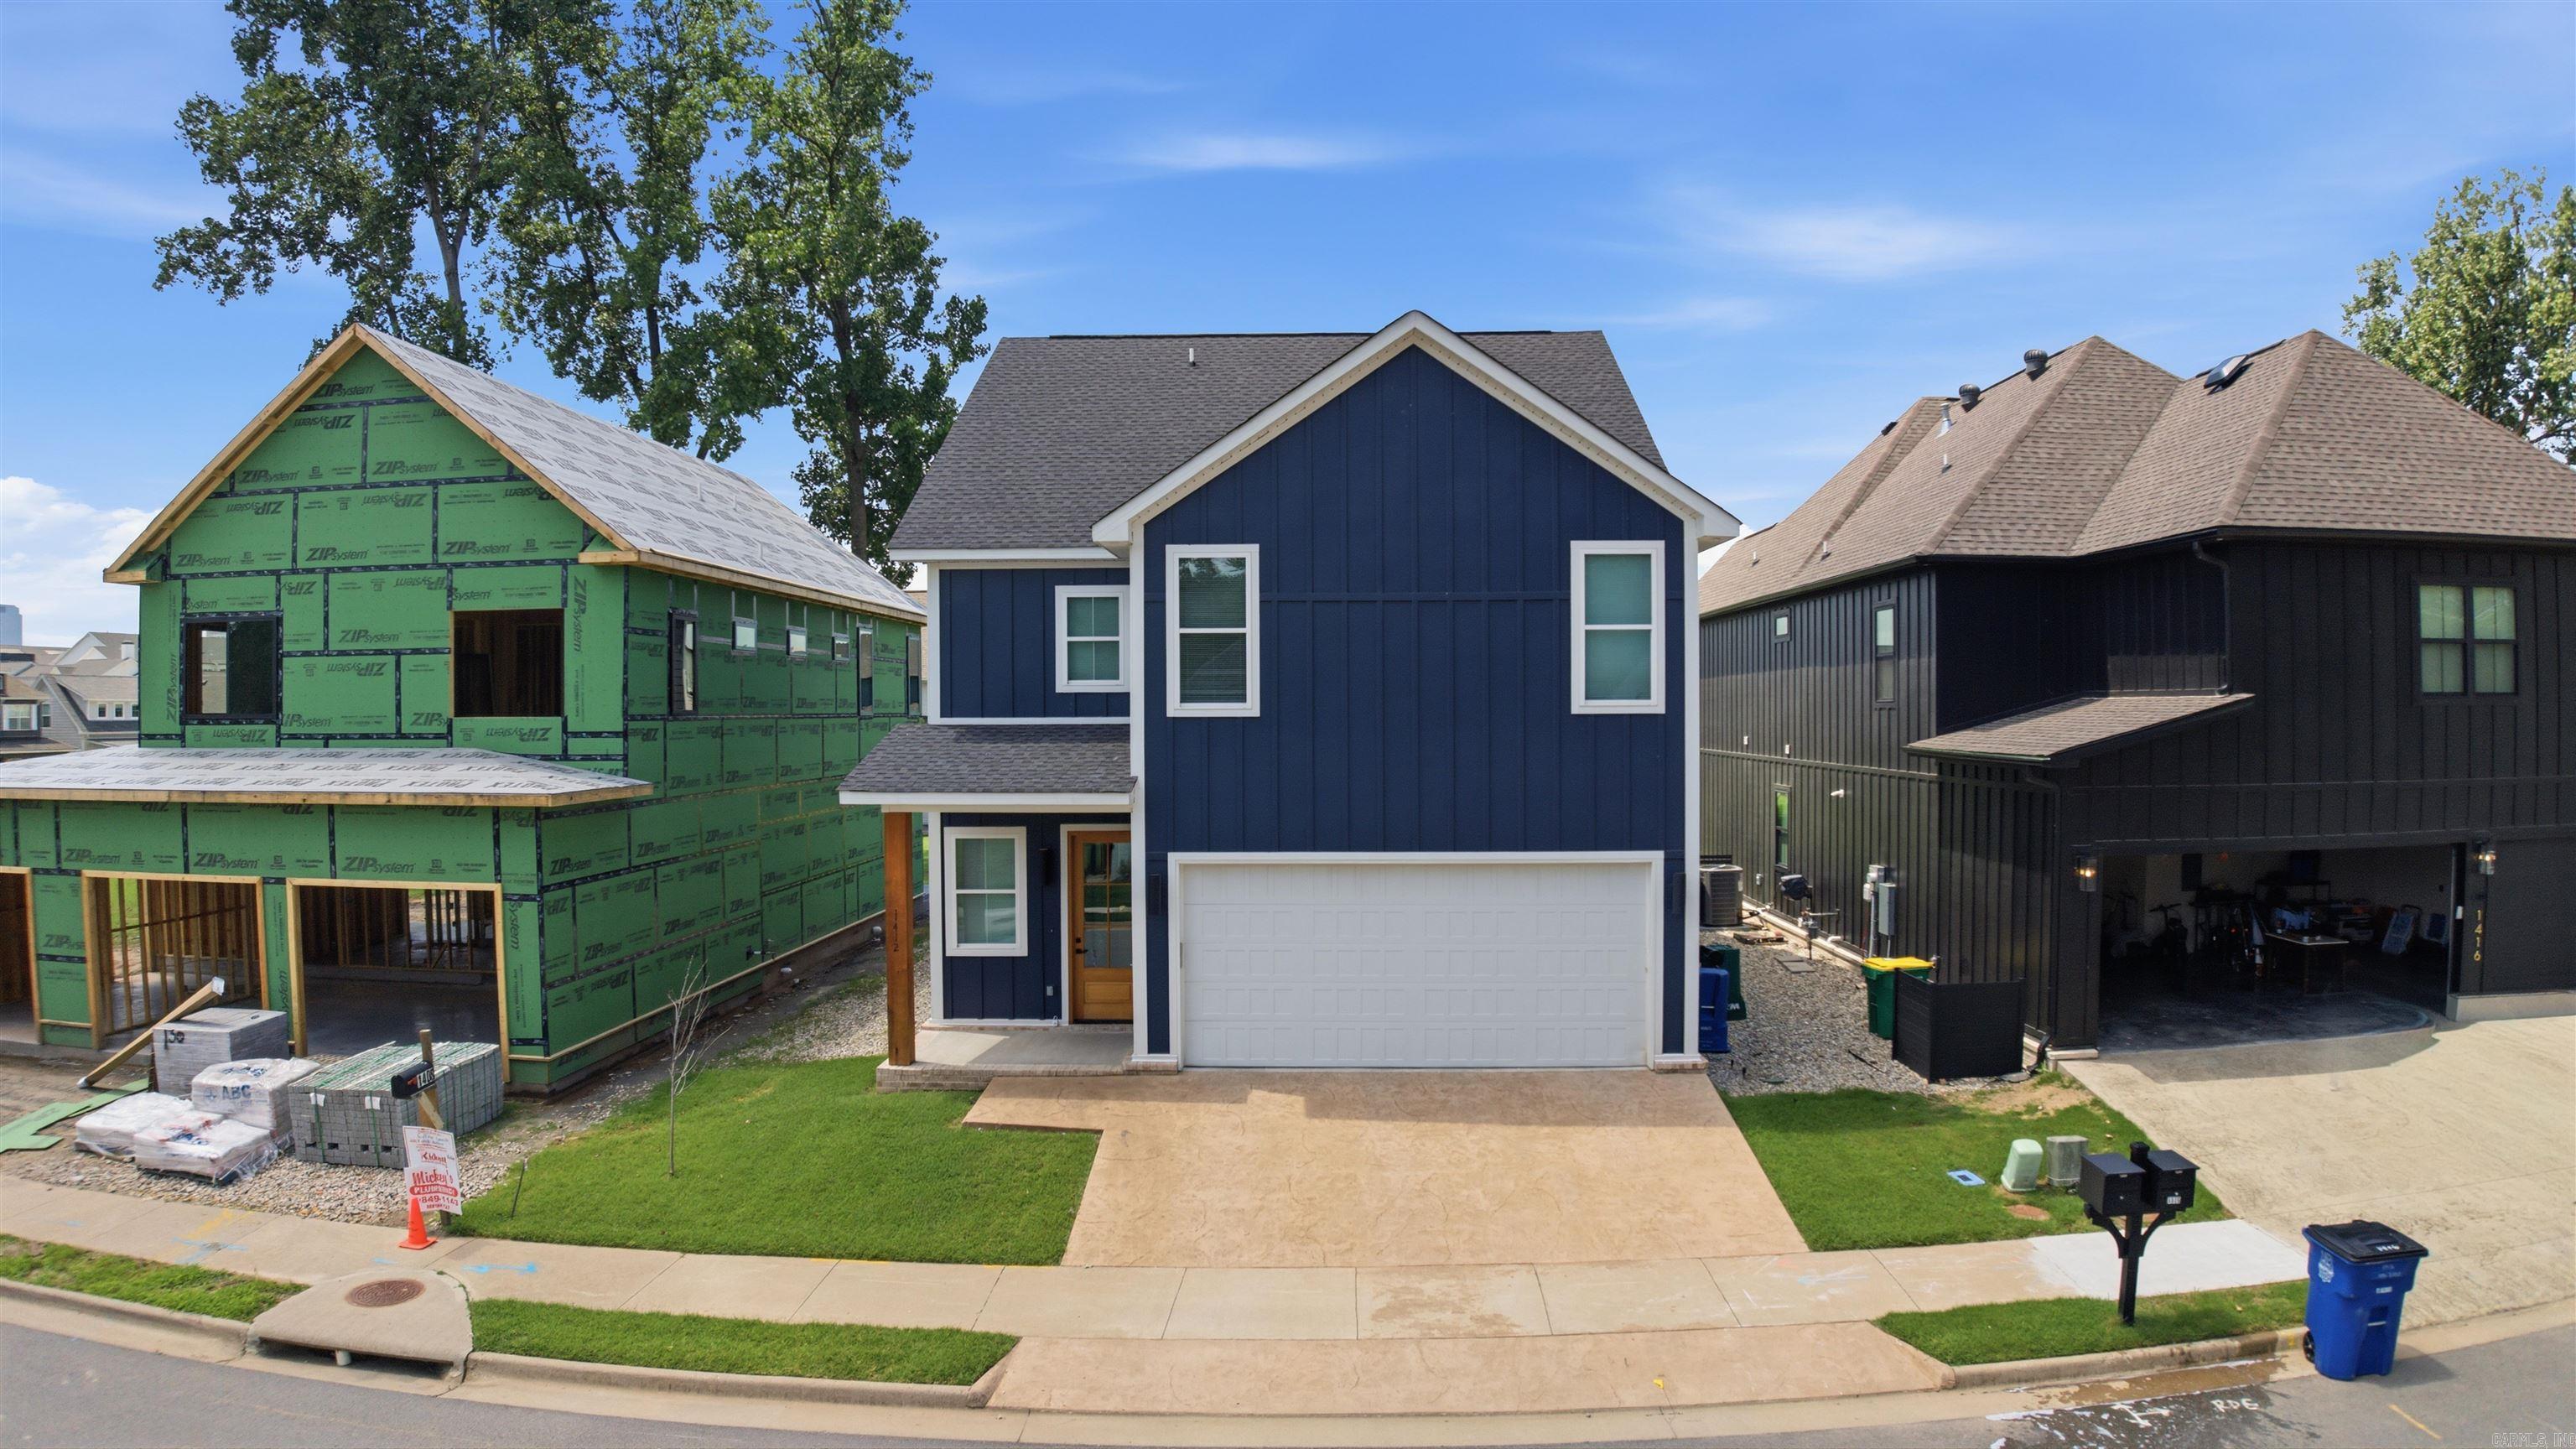
North Little Rock
1412 Nanterre Street
4 Beds
3 Baths
2,849 Sq.Ft.
$525,000
MLS#: 26030270
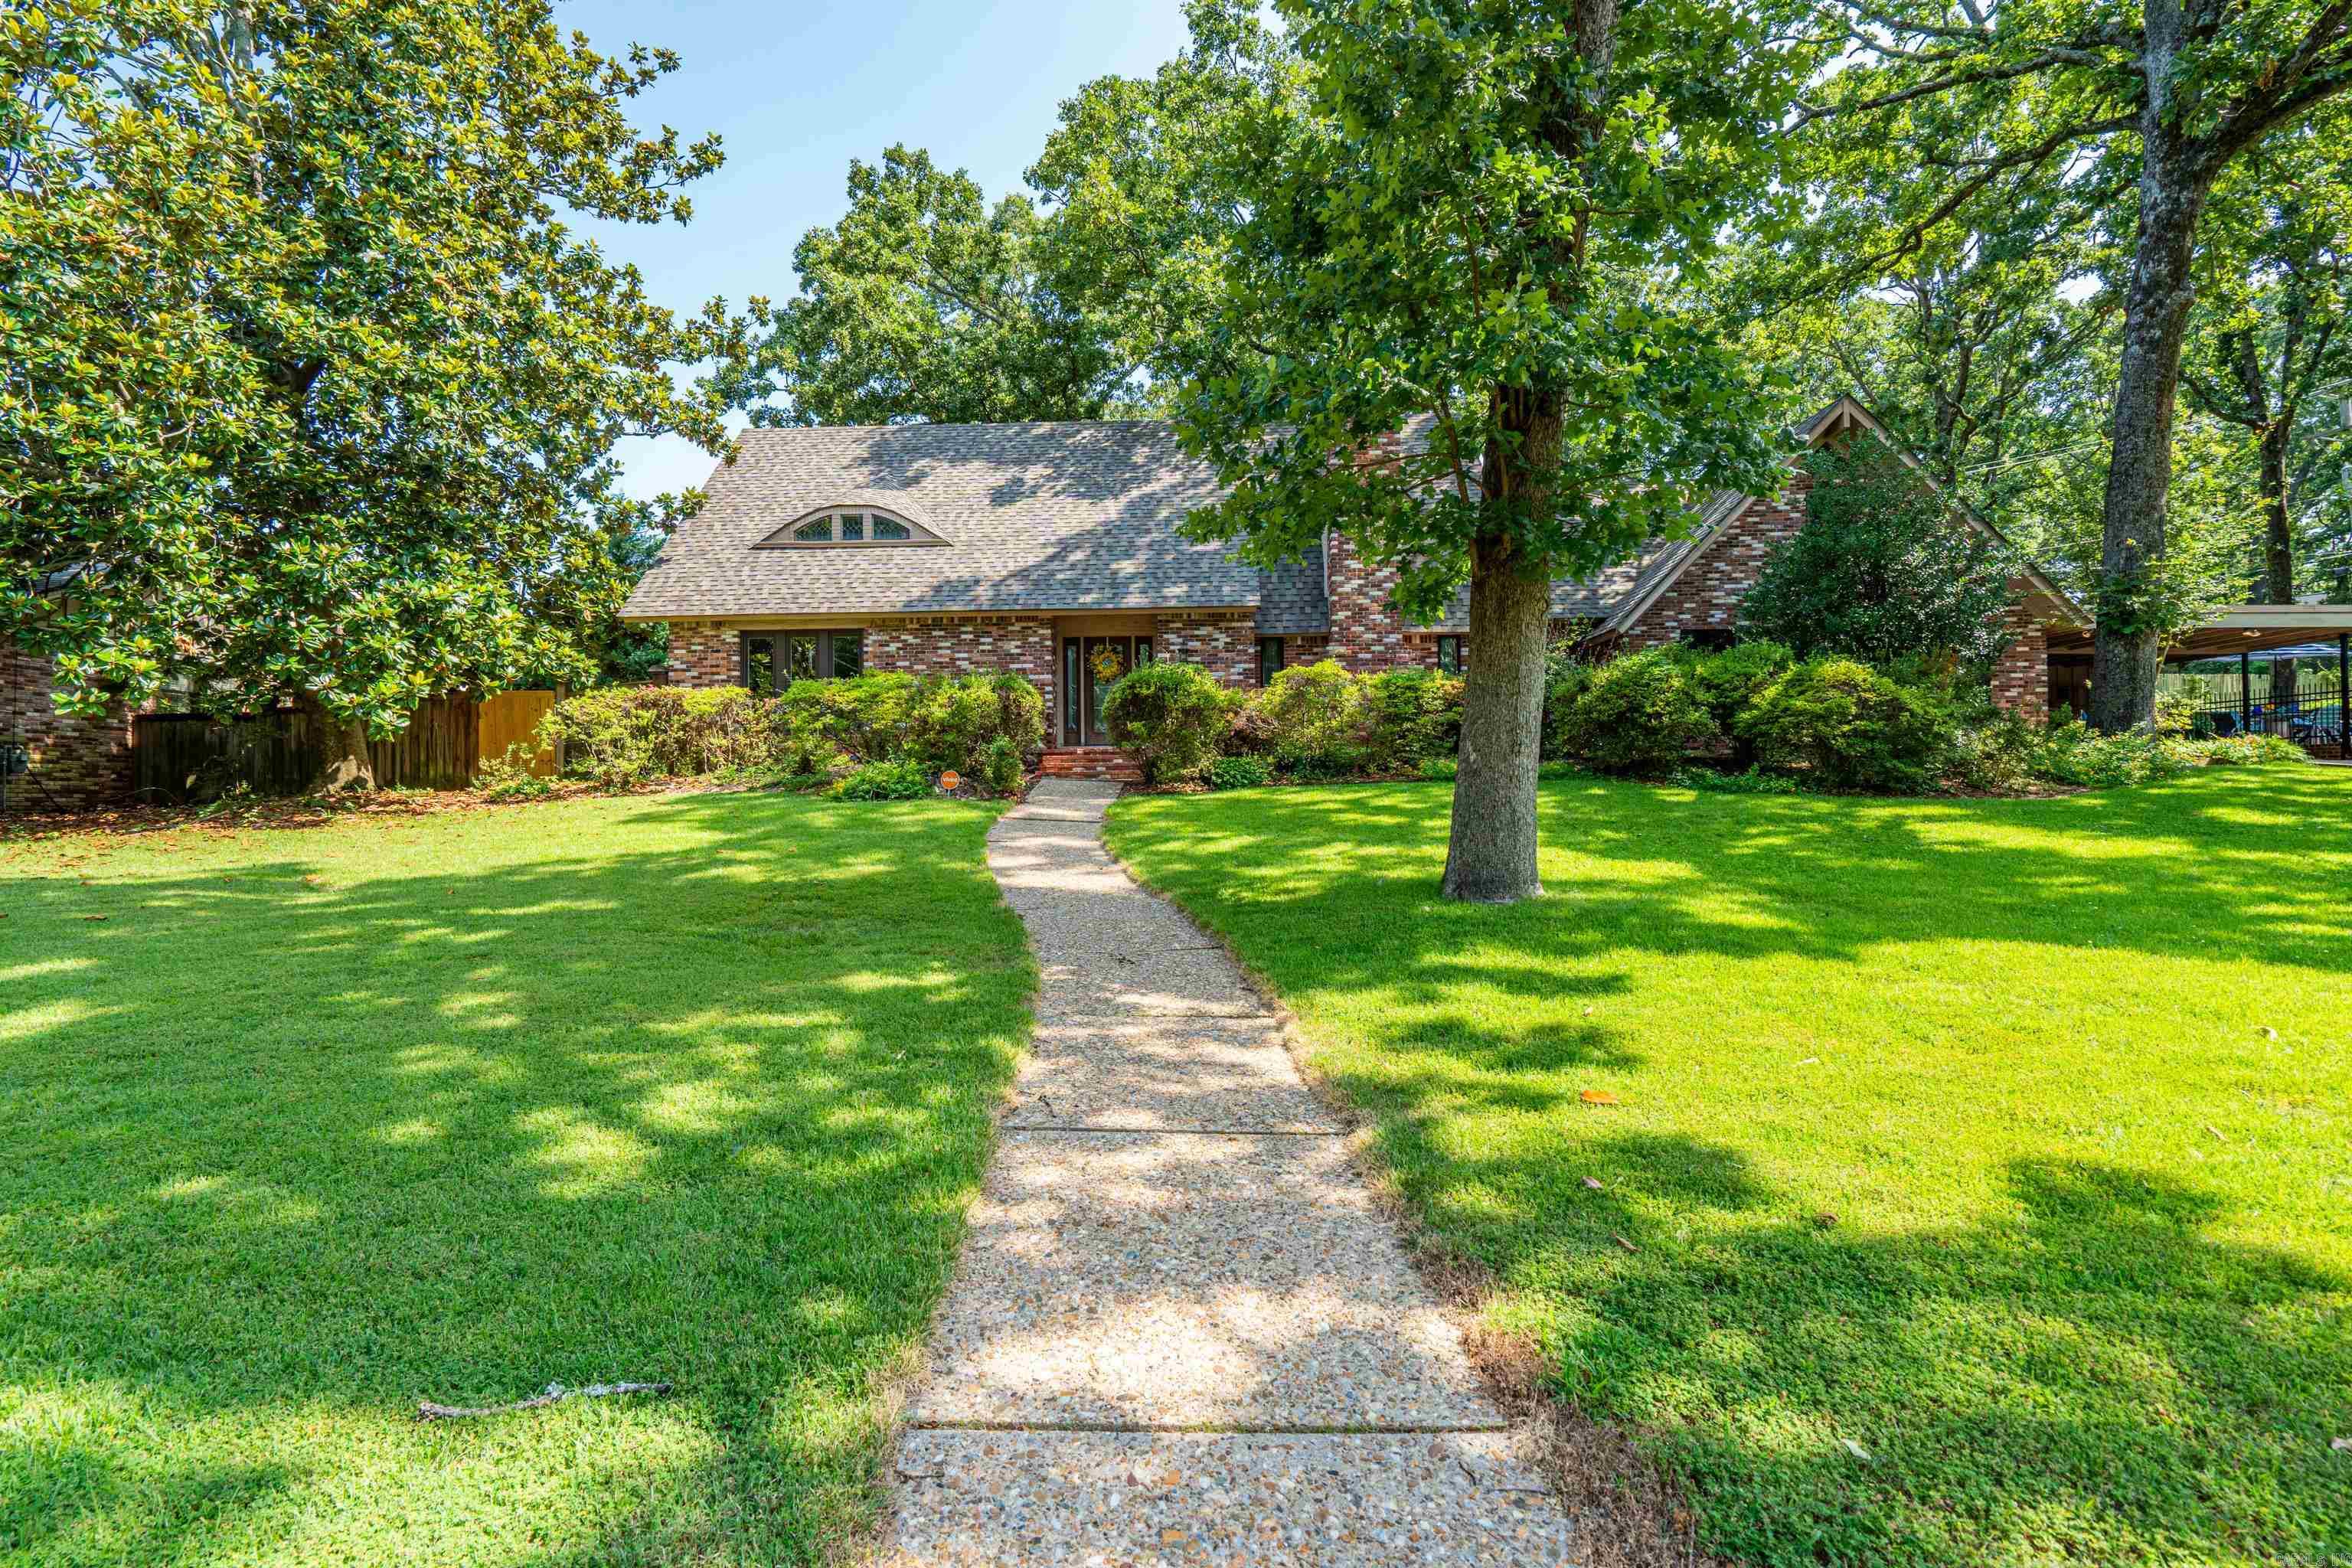
North Little Rock
905 Silverwood Trail
4 Beds
3 Baths
3,887 Sq.Ft.
$525,000
MLS#: 26028085

North Little Rock
8 W house package Street
3 Beds
1 Baths
8,831 Sq.Ft.
$575,000
MLS#: 26026799
