
Features & Amenities

Interior

  • Other Interior Features

    Other, Wired for Sound

  • Total Bedrooms

    5

  • Bathrooms

    3

  • Basement YN

    NO

  • Cooling YN

    YES

  • Cooling

    Central Air, Ductless, Electric

  • Fireplace YN

    YES

  • Heating YN

    YES

  • Heating

    Natural Gas, Central, Ductless

  • Pet friendly

    N/A

Exterior

  • Garage

    No

  • Construction Materials

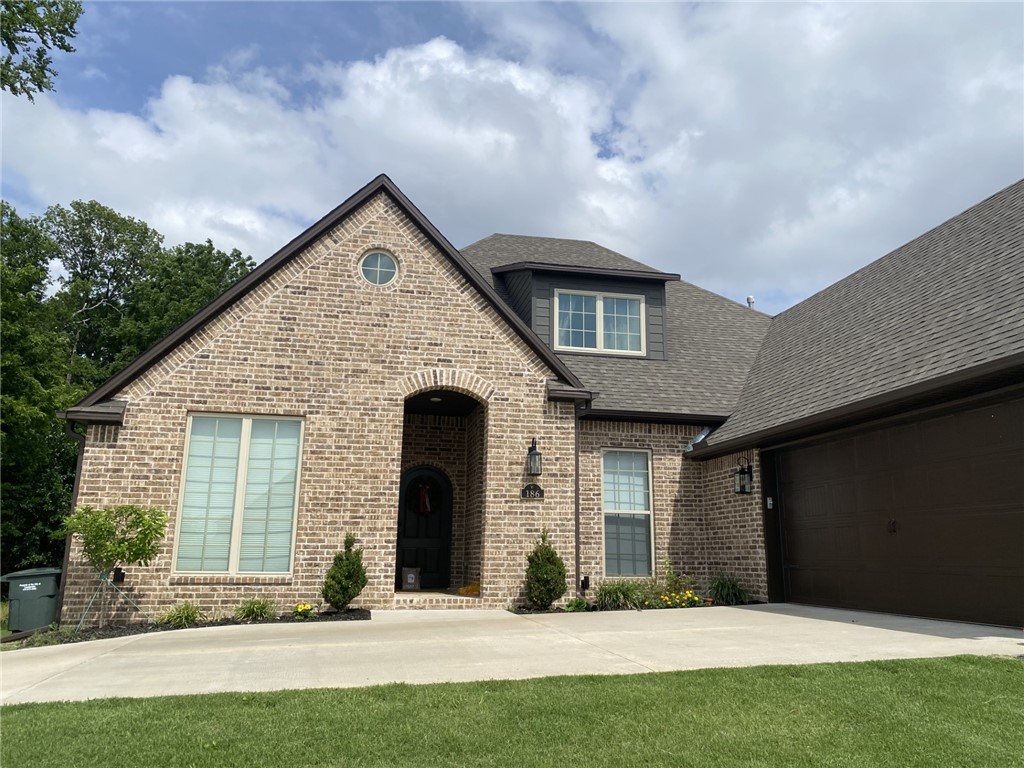
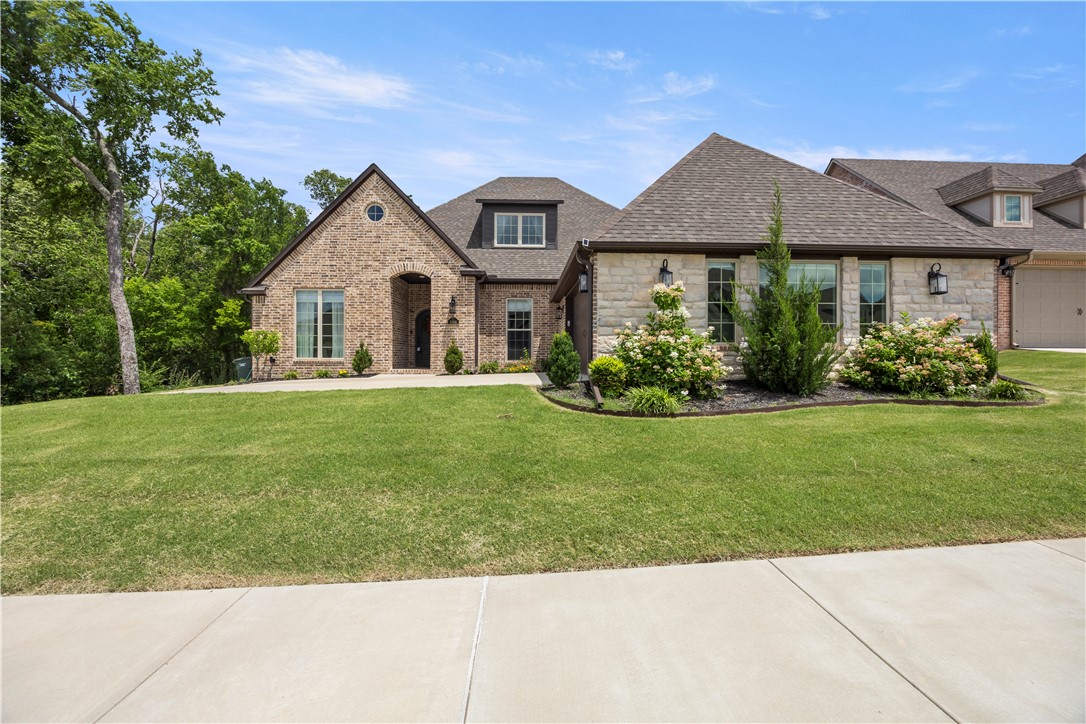
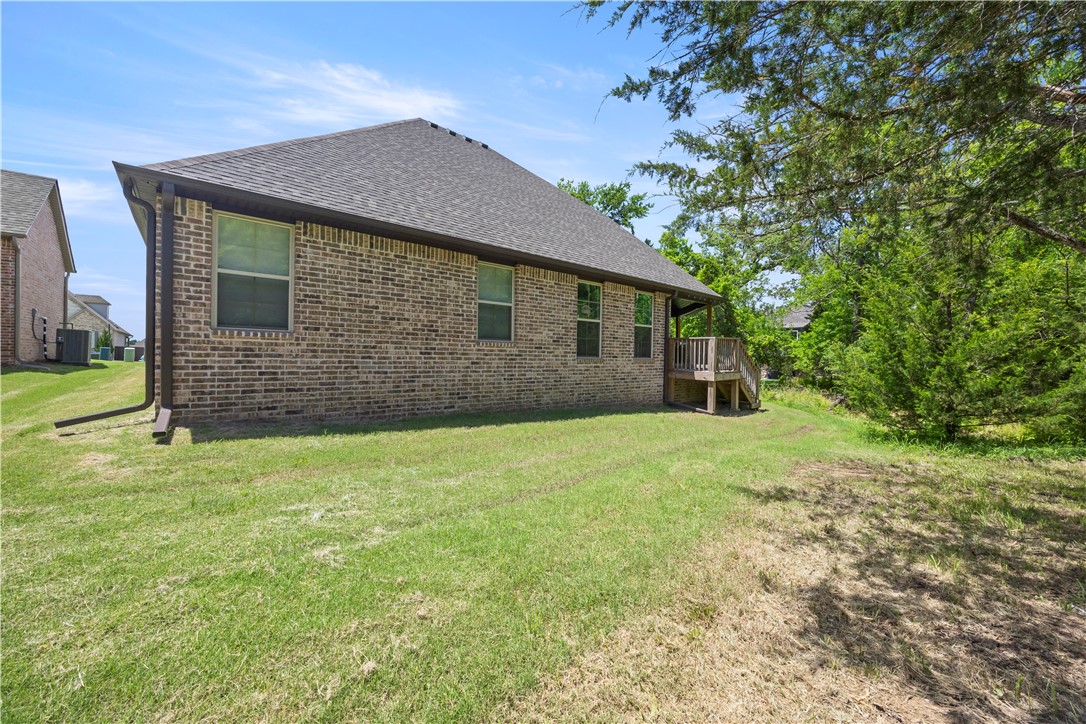
    Cement Siding, Stone, Brick, Concrete

  • Parking

    Concrete, Attached, Garage, Garage Door Opener, Driveway

  • Patio and Porch Features

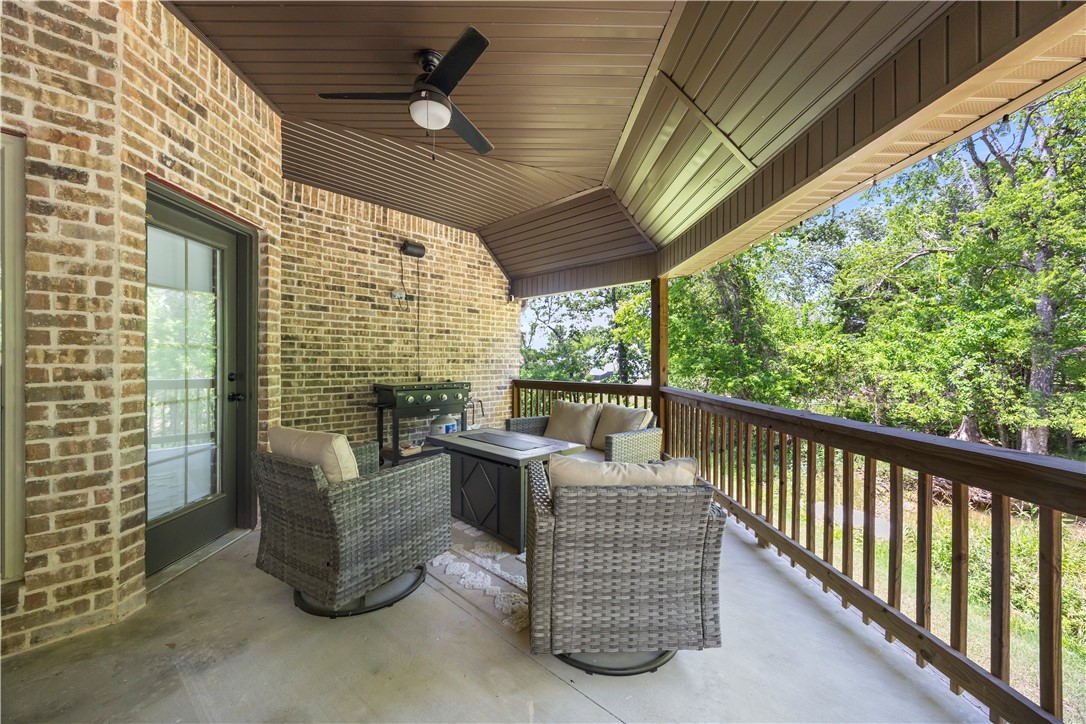
    Covered, Patio

  • Pool

    Yes

  • Pool Features

    Community

Area & Lot

  • Lot Features

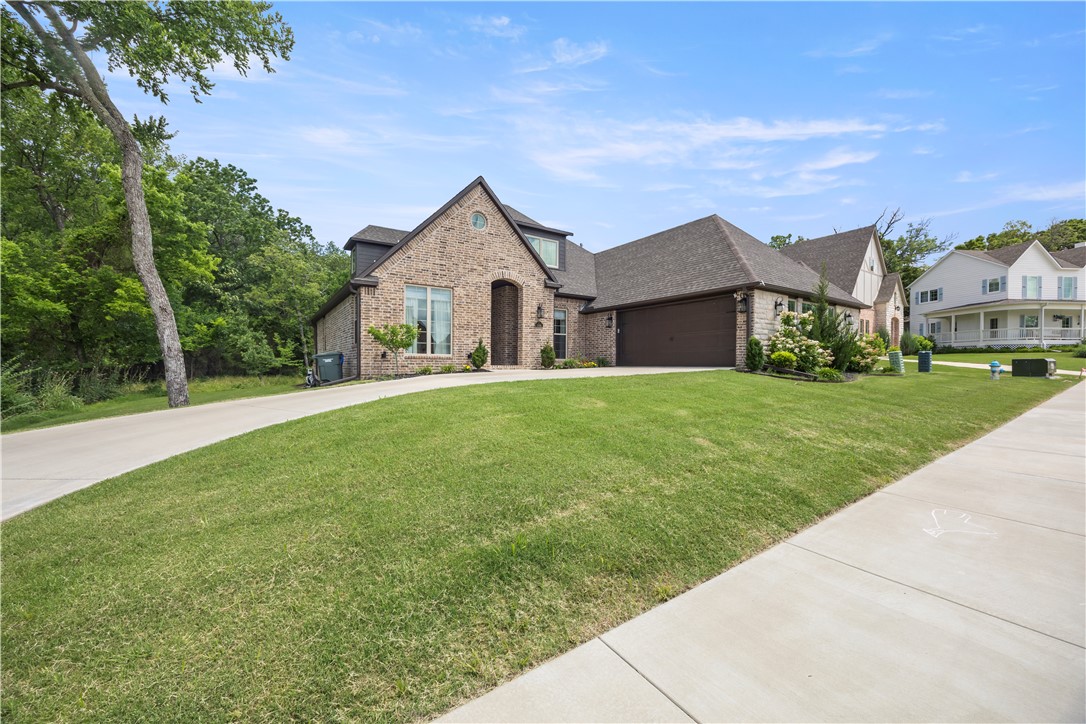
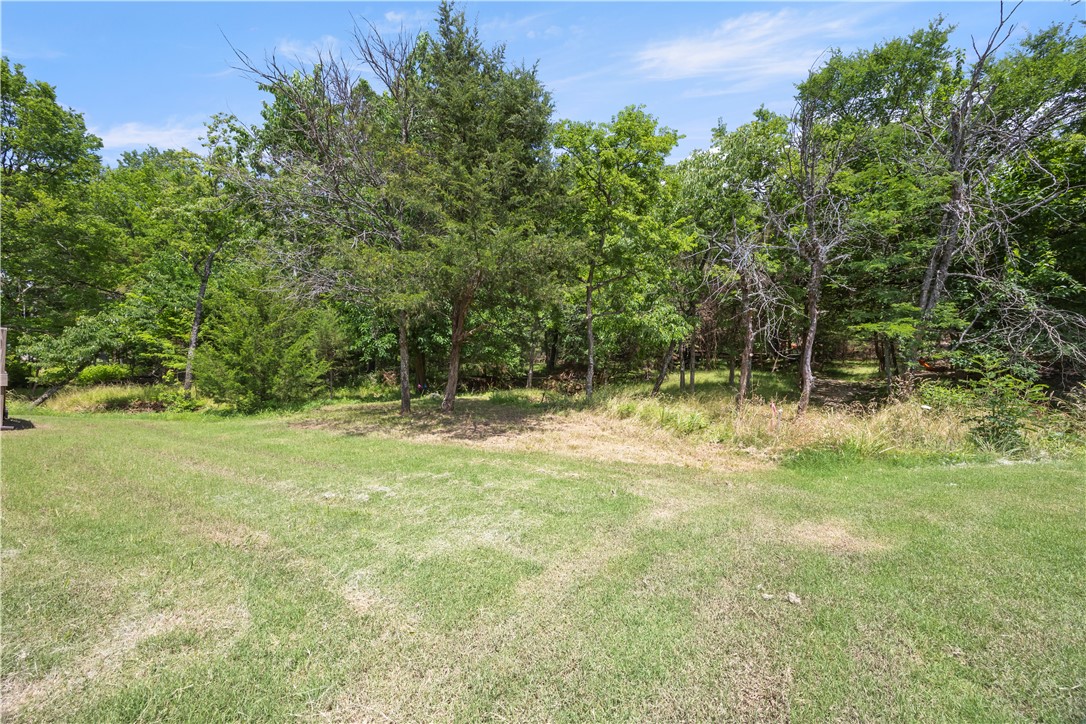
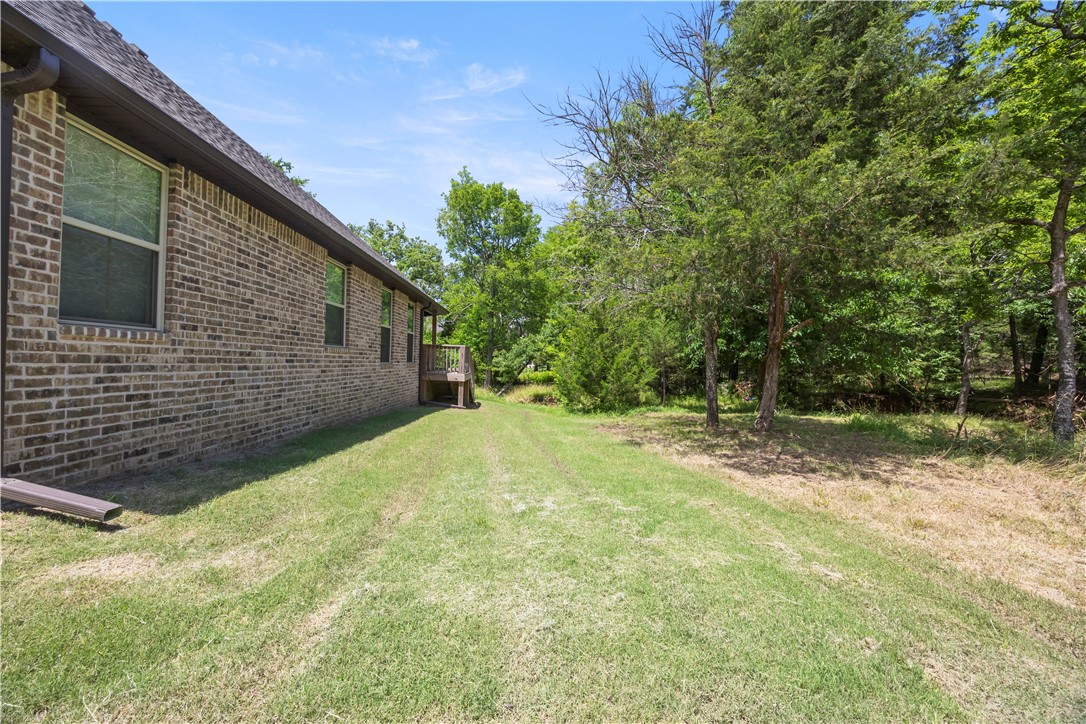
    Cleared, City Lot, Landscaped, Level, Wooded

  • Lot Size(acres)

    0.2

  • Property Type

    Residential

  • Property Sub Type

    Single Family Residence

Price

  • Sales Price

    $710,000

  • Tax Amount

    $6,170

  • Sq. Footage

    3,147

  • Price/SqFt

    $225

HOA

  • Association

    YES

  • Association Fee

    $350

  • Association Fee Frequency

    Annually

  • Association Fee 2 Frequency

    Monthly

  • Association Fee Includes

    N/A

School District

  • Elementary School

    Fayetteville

  • Middle School

    Fayetteville

  • High School

    Fayetteville

Property Features

  • New Construction

    NO

  • Association Amenities

    Trail(s)

  • Foundation Details

    Slab

  • Tax Lot

    13

  • Water Source

    Public

Schedule a Showing

Showing scheduled successfully.

<
>
IN PERSON
VIA CHAT

What is 3 + 4 ?


Change time

Mortgage calculator

Estimate your monthly mortgage payment, including the principal and interest, property taxes, and HOA. Adjust the values to generate a more accurate rate.

Your payment

Principal and Interest:

$

Property taxes:

$

HOA fees:

$

Total loan payment:

$

Total interest amount:

$

Location

County

Washington

Elementary School

Fayetteville

Middle School

Fayetteville

High School

Fayetteville

Listing Courtesy of Allyson Hawkins , Broyles & Associates

RealHub Information is provided exclusively for consumers' personal, non-commercial use, and it may not be used for any purpose other than to identify prospective properties consumers may be interested in purchasing. All information deemed reliable but not guaranteed and should be independently verified. All properties are subject to prior sale, change or withdrawal. RealHub website owner shall not be responsible for any typographical errors, misinformation, misprints and shall be held totally harmless.

Agent Sonia Davis

REALTOR® | Hablo Español

Sonia Davis

Call Sonia today to schedule a private showing.


* Listings on this website come from the FMLS IDX Compilation and may be held by brokerage firms other than the owner of this website. The listing brokerage is identified in any listing details. Information is deemed reliable but is not guaranteed. If you believe any FMLS listing contains material that infringes your copyrighted work please click here to review our DMCA policy and learn how to submit a takedown request.© 2024 FMLS.
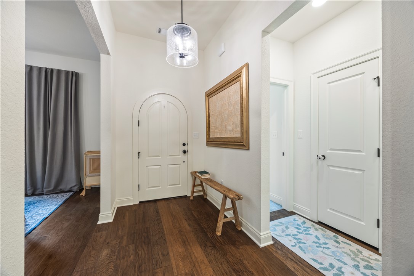
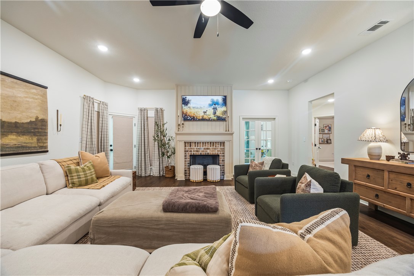
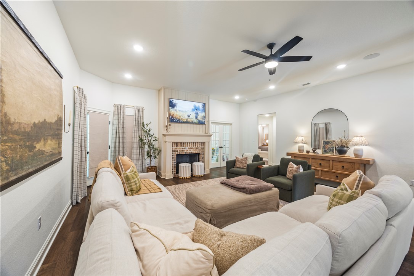
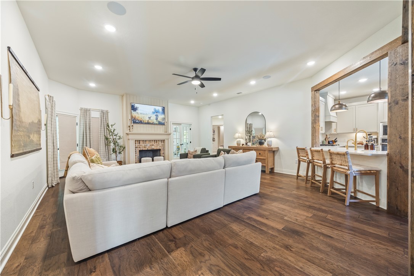
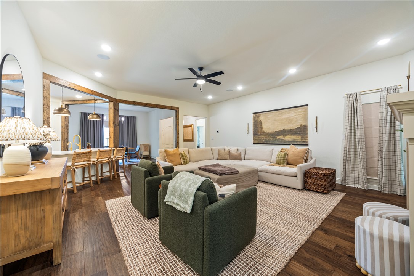
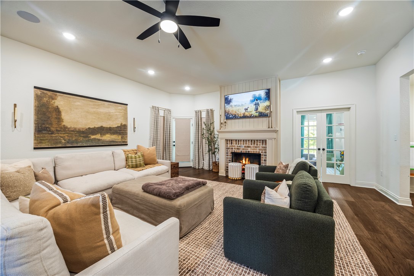
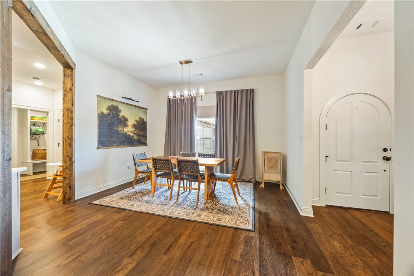
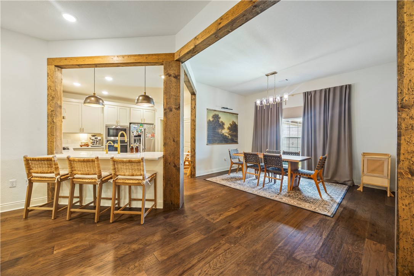
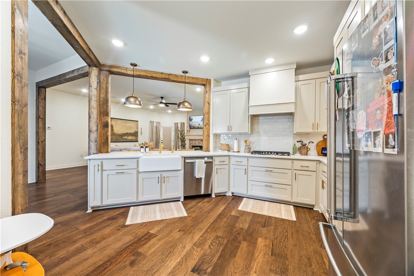
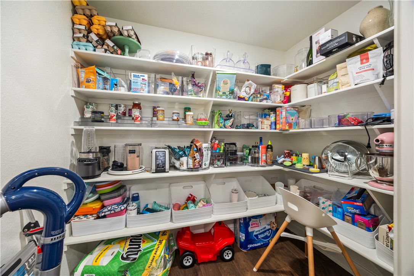
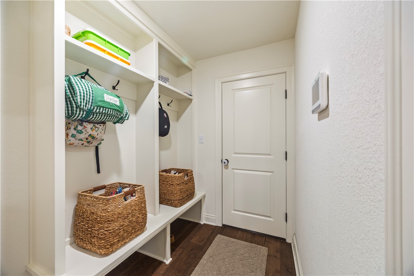
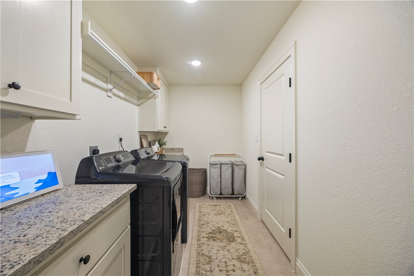
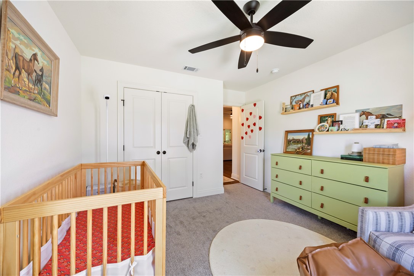
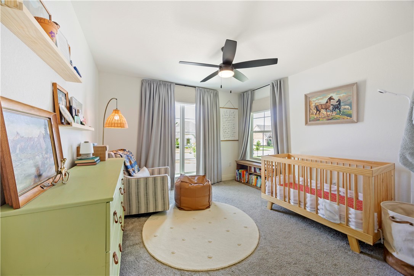
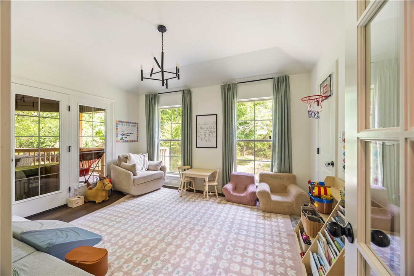
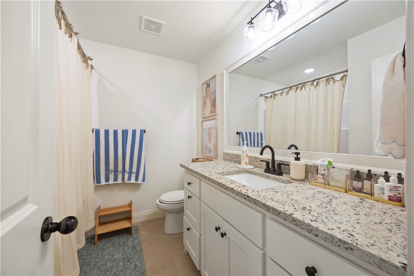
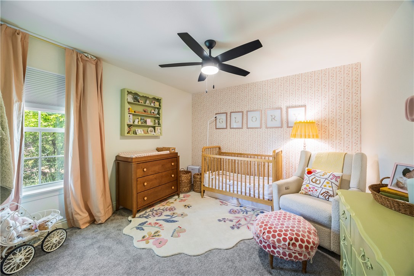
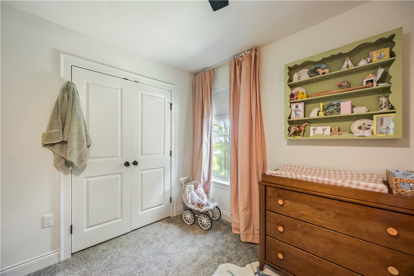
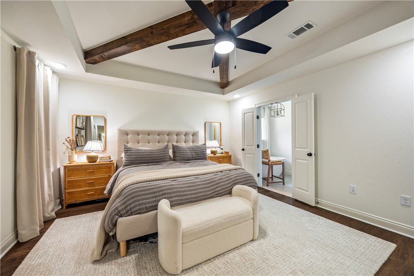
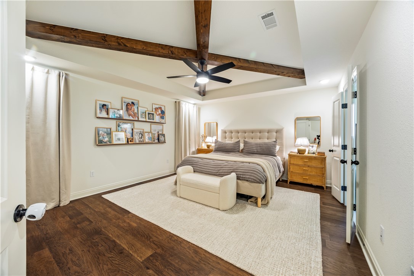
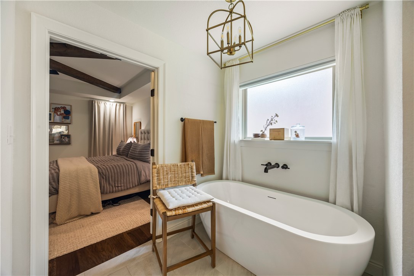
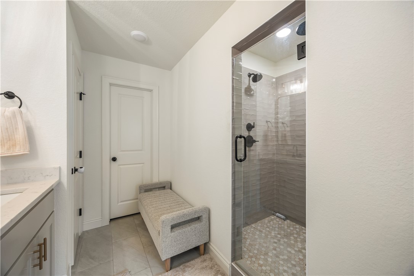
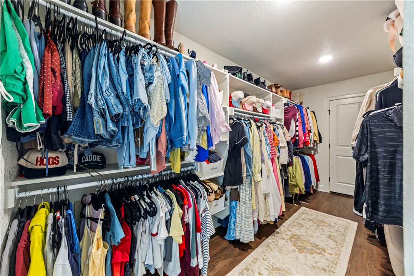
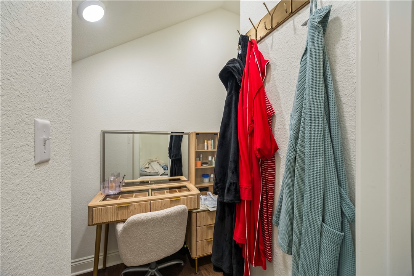
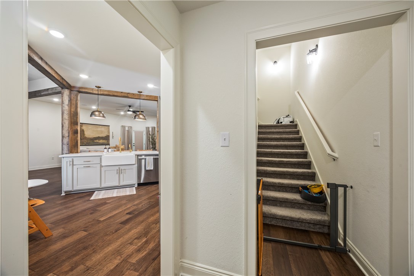
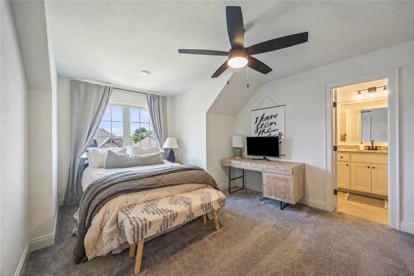
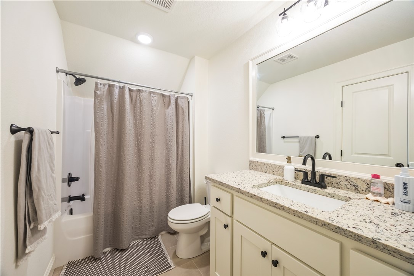
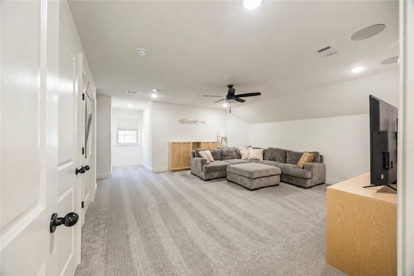
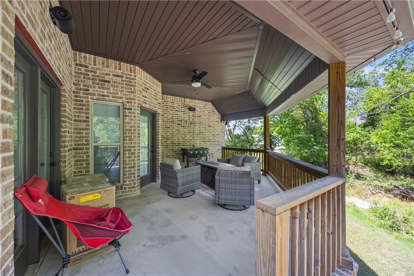
Don't miss this stunning house in the Brooklands! 3,147 sq ft. This is the perfect family home with 5 bedrooms, 3 full bathrooms. Main floor has 4 bedrooms; Primary, 2 rooms on the immediate left and then another room next to the master, that can also be a sunroom. This home has an amazing secondary suite with bonus room on the second floor. Kitchen was upgraded beautifully to allow for open concept throughout by expanding the walls of the dining room / kitchen and extended the countertop. Sellers also bricked around the fireplace and put in shiplap look above fireplace. Wooded greenspace in the backyard creates the private patio experience. Seller is offering a $5K fence allowance. There is a community pool and park for you to enjoy as well!

186 N Hawkstone Drive

Message successfully sent.

What would you like to know?

What is 3 + 4 ?

I agree to receive email communication and understand I can unsubscribe at any time.

I agree to be contacted by All Around Real Estate via call, email, and text for real estate services. To opt out, you can reply 'stop' at any time or reply 'help' for assistance. You can also click the unsubscribe link in the emails. Message and data rates may apply. Message frequency may vary. Privacy Policy

Related Properties

New on site today
Beautiful one-level brick home in the desirable Covington Park neighborhood of East Fayetteville! Offering 4 bedrooms, 3.5 baths, an office/study and a split floor plan, this well-designed home provides plenty of space for comfortable everyday living. The spacious primary suite features direct patio access, while the inviting family room includes a fireplace. A separate living room and formal dining room offer additional gathering and entertaining space. The kitchen features granite countertops, and abundant natural light fills the dining area while overlooking the large patio and beautifully landscaped, private backyard. Additional highlights include a three-year-old HVAC system and a convenient location just minutes from schools, shopping and restaurants.
#1360581

Fayetteville

3763 E Township Street

4 Beds

3 Baths

2,809 Sq.Ft.

$695,000

MLS#: 1360581

New on site 2 days ago
Up to $5000 buyer credit! New Roof! New Paint! New siding! Move-in ready! This 4-bedroom, 2.5-bath home sits in Park Place, in the heart of East Fayetteville. Enjoy easy access to bike trails, Gulley Park, & local dining, with Root Elem. close enough to walk. Enjoy the spacious kitchen with quartz countertops & a generous island, a two-sided fireplace, built-ins & hardwood floors. Movie nights are a breeze in the media room! Recent updates add peace of mind, including a new roof, exterior siding, & interior paint! All done in 2026, plus newer flooring & updated kitchen in 2015. Outside, unwind on the back deck with a custom stone fireplace & mature shade trees, perfect for entertaining or quiet evenings. Park Place offers a pool, playground, tennis/pickleball courts, walking trails, picnic tables & a grill. The active community directory & Facebook group connect neighbors through parades, potlucks, book clubs, & live music. AHS Home Warranty included for additional peace of mind! Don't miss this one!
#1360512

Fayetteville

2265 Revere Place

4 Beds

2 Baths

2,825 Sq.Ft.

$649,000

MLS#: 1360512

New on site 3 days ago
Thoughtfully updated home with beautiful outdoor living space. Numerous recent upgrades inside including paint, carpet, fixtures/hardware, cook top, microwave, dishwasher, toilets, plantation shutters and shades. Excellent layout with this split floor plan, including office and upstairs bonus room. Step outside to more upgrades with a spacious covered patio, large fire pit area and salt water pool. Security fencing already in place for added comfort with children and pets. Great location and a great neighborhood. On a quiet cul-de-sac just minutes to schools, shopping, restaurants, golfing and more, you'll love everything about this one.
#1360456

Fayetteville

2857 Pebblestone Drive

3 Beds

2 Baths

2,750 Sq.Ft.

$750,000

MLS#: 1360456

New on site 4 days ago
Location and lot set this Fayetteville home apart! This 3,017-square-foot home sits on one of the most desirable lots in beloved Summit Place. The spacious, flat backyard is a rare find with the breathtaking views, offering plenty of room to play, entertain, garden or create your ideal outdoor living space. Inside, the home offers generous living spaces and an opportunity for the next owner to make it their own. Flooring and interior paint are ready for updating, allowing buyers to choose finishes that fit their personal style rather than paying a premium for someone else's selections. The pricing creates an opportunity to add value while starting with a quality home, an exceptional lot and a hard-to-beat central Fayetteville location. BONUS: the exceptional 102sqft heated and cooled ADU in the backyard - the possibilities are endless. All while being centrally located with convenient access to the University of Arkansas, shopping, dining, trails and everything Northwest Arkansas has to offer.
#1360086

Fayetteville

2252 N Windswept Lane

4 Beds

3 Baths

3,017 Sq.Ft.

$850,000

MLS#: 1360086

Brand new property in a convenient Fayetteville location just minutes from the U of A, parks, trails, shopping, dining, and more! This unique setup includes a fully furnished 3-bedroom, 3.5-bath main home plus a separate 1-bedroom, 1.5-bath ADU that is currently leased for $1,500/month. Both homes feature open layouts, luxury vinyl plank flooring throughout with no carpet, quartz countertops, custom cabinetry extending to the ceiling, and stainless steel appliances. Each home also includes its own refrigerator, washer, and dryer. Live in the main home while generating rental income from the ADU, or add a versatile investment property near campus to your portfolio. A great option for owner-occupants, investors, students, or Razorback game day use!
#1359545

Fayetteville

830 S Wood Avenue

4 Beds

4 Baths

2,476 Sq.Ft.

$740,000

MLS#: 1359545

Welcome to the Starling Plan, a beautifully designed 2,380-square-foot home featuring 4 bedrooms, 3 bathrooms, and a 2-car garage. Step inside through a grand entrance that leads into spacious, thoughtfully designed living areas. The stunning kitchen offers plenty of room to gather and features a huge walk-in pantry for exceptional storage. Engineered hardwood flooring flows throughout the main living areas and into the primary bedroom, adding warmth and style. The private primary suite features a spacious closet that conveniently connects directly to the utility room, making everyday routines easier. Just inside the garage entrance, built-in drop-off cubbies provide the perfect place to keep shoes, bags, and everyday essentials organized. The Starling combines beautiful finishes, smart storage, and a functional layout designed for comfortable everyday living.
#1360108

Fayetteville

2532 N Crossover Road

4 Beds

3 Baths

2,380 Sq.Ft.

$654,500

MLS#: 1360108

Welcome to the Spruce Plan, a thoughtfully designed 2,280-square-foot home featuring 4 bedrooms, 2.5 bathrooms, a dedicated study, and a spacious 3-car garage. Located in the heart of Fayetteville, this home offers convenient access to nearby schools, parks, restaurants, shopping, and everyday amenities. Inside, engineered hardwood flooring flows throughout the main living areas and into the primary bedroom. The primary suite features a beautiful bathroom with a tiled shower floor and freestanding soaker tub. A dedicated utility room adds everyday convenience, while built-in drop-off cubbies near the garage entrance help keep everything organized. Upstairs, you'll find spacious secondary bedrooms with plenty of room. With its functional layout, stylish finishes, and desirable Fayetteville location, the Spruce Plan is the perfect place to call home.
#1360122

Fayetteville

2544 N Crossover Road

4 Beds

2 Baths

2,280 Sq.Ft.

$627,000

MLS#: 1360122

Welcome to the Acacia Plan, a stunning 2,650-square-foot home featuring 4 bedrooms, 3 bathrooms, and a spacious 3-car garage. Located in Fayetteville, this home offers convenient access to nearby schools, parks, restaurants, shopping, and everyday amenities. Inside, high ceilings create an open and inviting living space. The kitchen makes a statement with a stained vent hood and island, along with a large pantry for plenty of storage. The dining area flows seamlessly onto the covered back patio with a gas fireplace, perfect for relaxing or entertaining year-round. A generously sized covered front porch adds even more outdoor living space. The spacious primary suite features a beautiful bathroom with a freestanding soaker tub. A large utility room with abundant cabinetry and counter space provides exceptional storage and functionality. With beautiful finishes, generous spaces, and a desirable Fayetteville location, the Acacia Plan has so much to offer.
#1360127

Fayetteville

2552 N Crossover Road

4 Beds

3 Baths

2,650 Sq.Ft.

$728,750

MLS#: 1360127

Experience elevated urban living in the heart of Fayetteville! This exceptional home combines modern architecture, upscale finishes & an unbeatable location minutes from the University of Arkansas, Dickson St, trails, dining & entertainment. The light-filled open floor plan features wide-plank luxury flooring, custom millwork & designer lighting. A stunning Chef's dream kitchen showcases gorgeous stone countertops, high-end stainless appliances & spacious pantry with built-in coffee bar. The impressive primary suite offers outstanding views, abundant natural light, walk-in closet & spa-inspired ensuite. Three additional bedrooms provide versatility for family, guests, or an office. New low-maintenance backyard & privacy wall provide a private outdoor retreat. LP SmartSide, manufactured stone & wood-look metal accents complete the striking exterior. Relax with your spouse on the covered back porch and enjoy Razorback weekends entertaining family & friends in your refined home combining space, location & lifestyle.
#1359877

Fayetteville

567 S Blair

4 Beds

2 Baths

2,606 Sq.Ft.

$573,237

MLS#: 1359877

Welcome to this spacious 4-bedroom, 4-bath home with over 3,000 square feet of living space in desirable Stonebridge Meadows. Fresh interior paint gives the home a bright, move-in-ready feel, while warm wood-beam details and a cozy gas fireplace add character and charm. The kitchen features granite countertops, ample cabinetry, and plenty of space for entertaining. Plush memory-foam carpet adds comfort throughout the home, and a dedicated office provides the perfect space for a quiet study or working from home. Upstairs, you'll find an expansive bonus room offering endless possibilities—perfect for a game room or entertaining space. An additional full bathroom upstairs makes this flexible space even more functional. Step outside to enjoy the covered deck overlooking the private, fenced backyard and stamped-concrete patio—an inviting setup for relaxing and enjoying sunsets. The garage features a durable epoxy floor and storage. Stonebridge Meadows Golf Club adds to the appeal of this wonderful neighborhood.
#1359929

Fayetteville

3953 E Spyglass Hill Drive

4 Beds

4 Baths

3,012 Sq.Ft.

$624,900

MLS#: 1359929

 - property

Send a message

Message successfully sent.

Your message

What is 3 + 4 ?

Reason for contacting?

I agree to receive email communication and understand I can unsubscribe at any time.

I agree to be contacted by All Around Real Estate via call, email, and text for real estate services. To opt out, you can reply 'stop' at any time or reply 'help' for assistance. You can also click the unsubscribe link in the emails. Message and data rates may apply. Message frequency may vary. Privacy Policy

Sign Out

Virtual Assistant

Would you like to take the next step with this property? We can help you schedule a showing or virtual tour, or send you more details.

Yes, I would like more information.

Thank You for Your Reply, One of Our Agents will contact you as soon as possible

No, maybe later.

Thank you, you can always contact me via email, phone number or through the contact form.

Realhub AI

Lucy - Your AI-Powered Realtor

Update Your Temporary Password

Personalize your search

Enter your email and we'll notify you immediately when new listings match what you're looking for.

or enter email address

Already have an account ? Login here

Continue your home search

I agree to receive communications and understand I can unsubscribe at any time.

I agree to be contacted by All Around Real Estate via call, email, and text for real estate services. To opt out, you can reply 'stop' at any time or reply 'help' for assistance. You can also click the unsubscribe link in the emails. Message and data rates may apply. Message frequency may vary. Privacy Policy

Already have an account ? Login here

We use cookies

We use cookies primarily for analytics to enhance your experience. By accepting, you agree to our use of these cookies. You can manage your preferences or learn more about our cookies policy.
