Features & Amenities

Interior

  • Other Interior Features

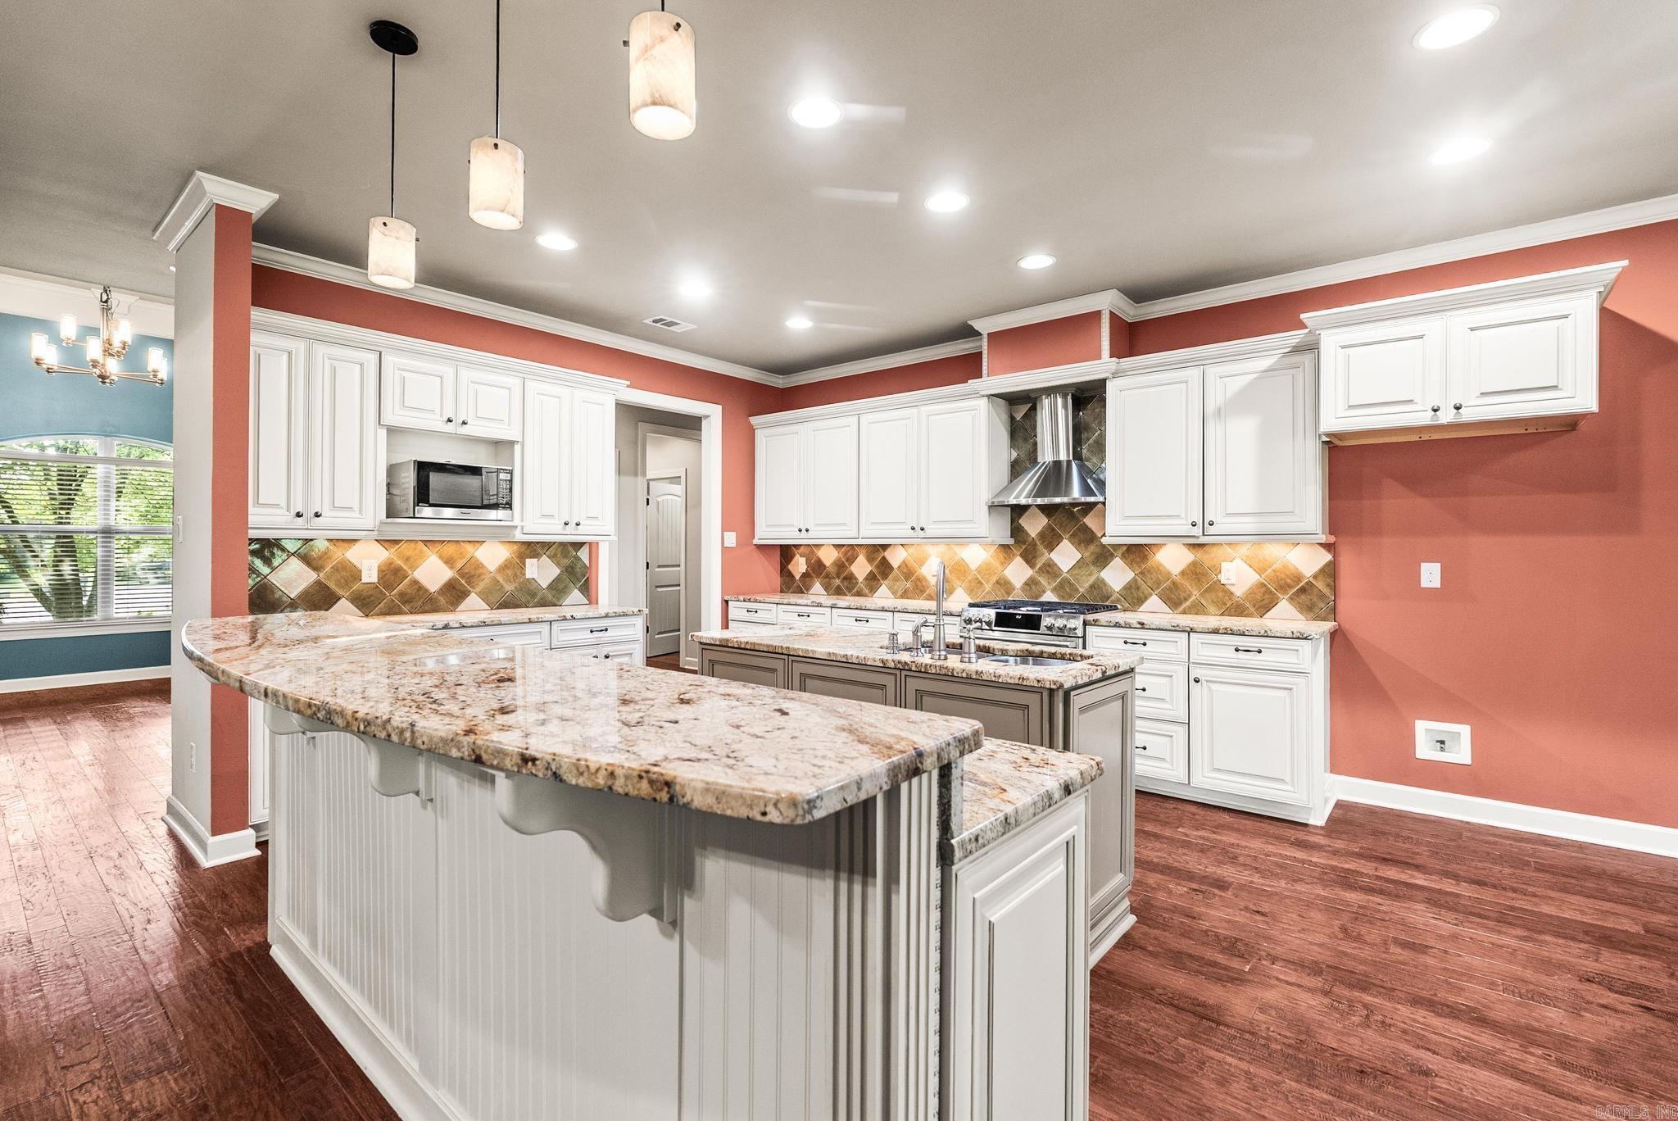
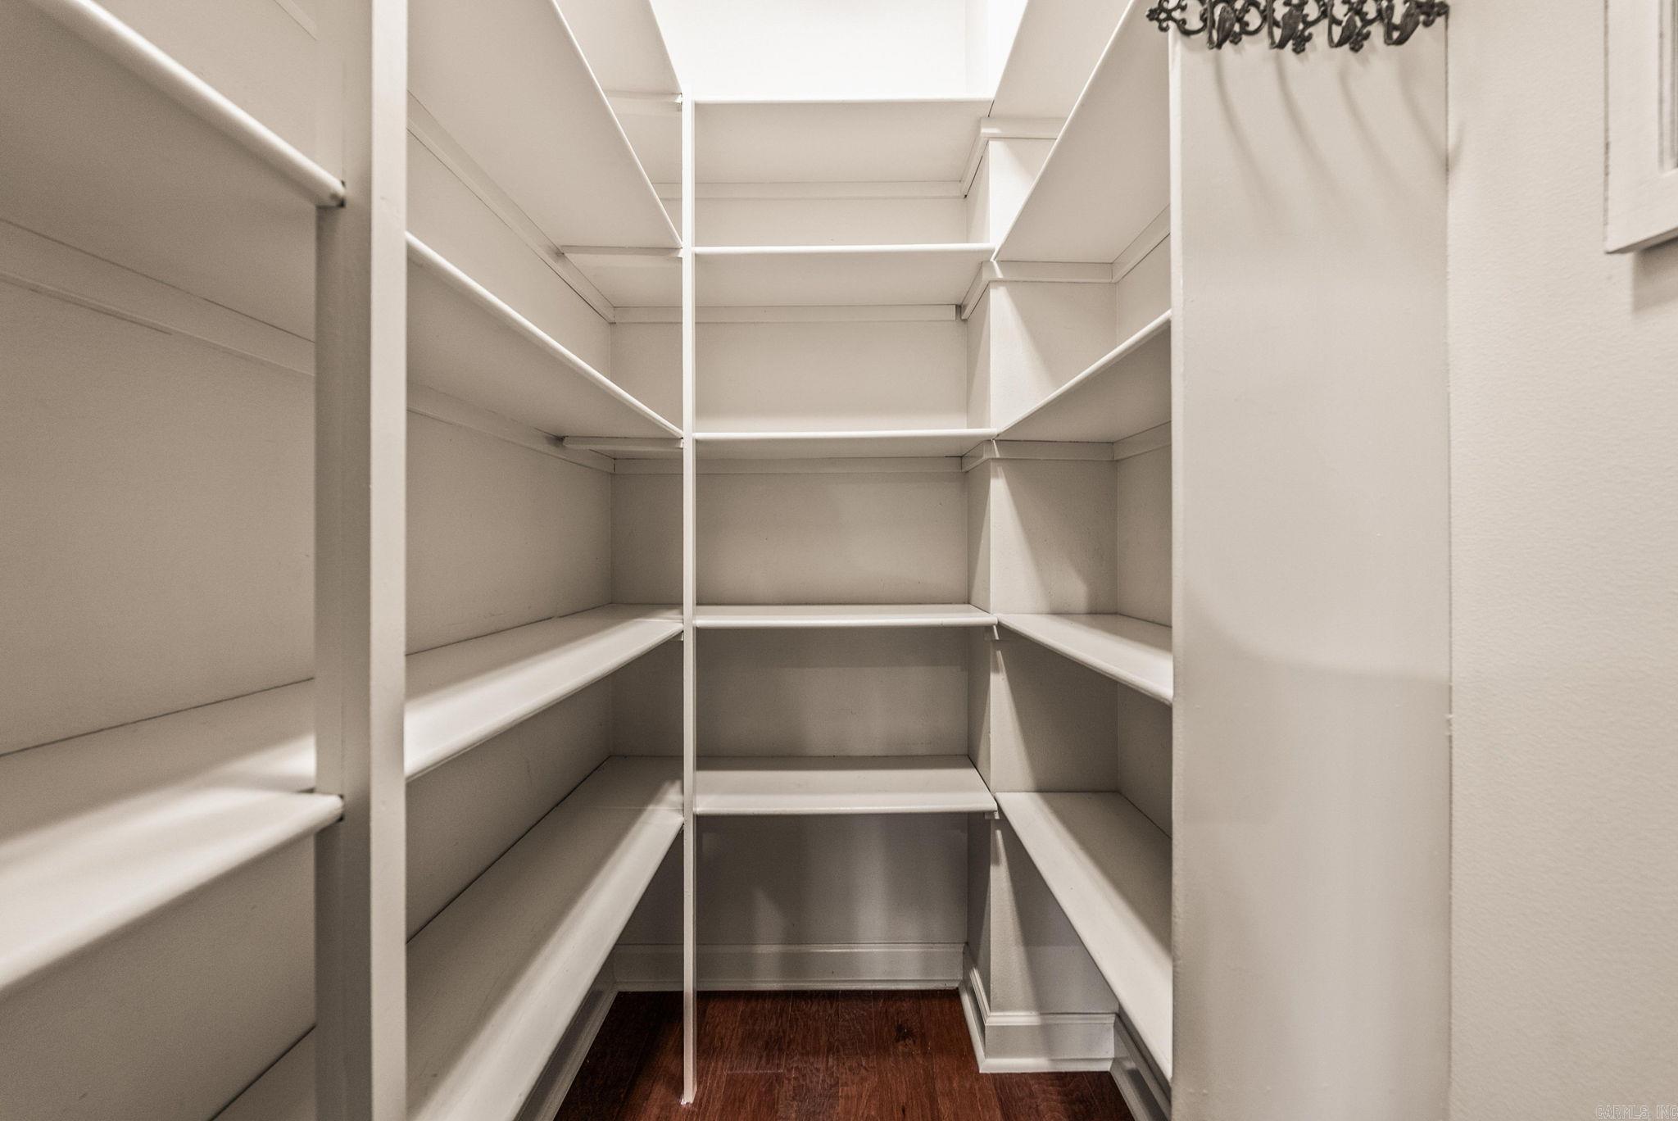
    Breakfast Bar, Eat-in Kitchen, Pantry, Walk-In Closet(s), Ceiling Fan(s), Granite Counters

  • Total Bedrooms

    5

  • Bathrooms

    4

  • Cooling YN

    YES

  • Cooling

    Electric, Central Air

  • Fireplace YN

    YES

  • Heating YN

    YES

  • Heating

    Natural Gas, Zoned, Central

  • Pet friendly

    N/A

Exterior

  • Garage

    Yes

  • Garage spaces

    2

  • Construction Materials

    Brick

  • Other Exterior Features

    Storage

  • Parking

    Garage Door Opener, Garage, Garage Faces Side

  • Patio and Porch Features

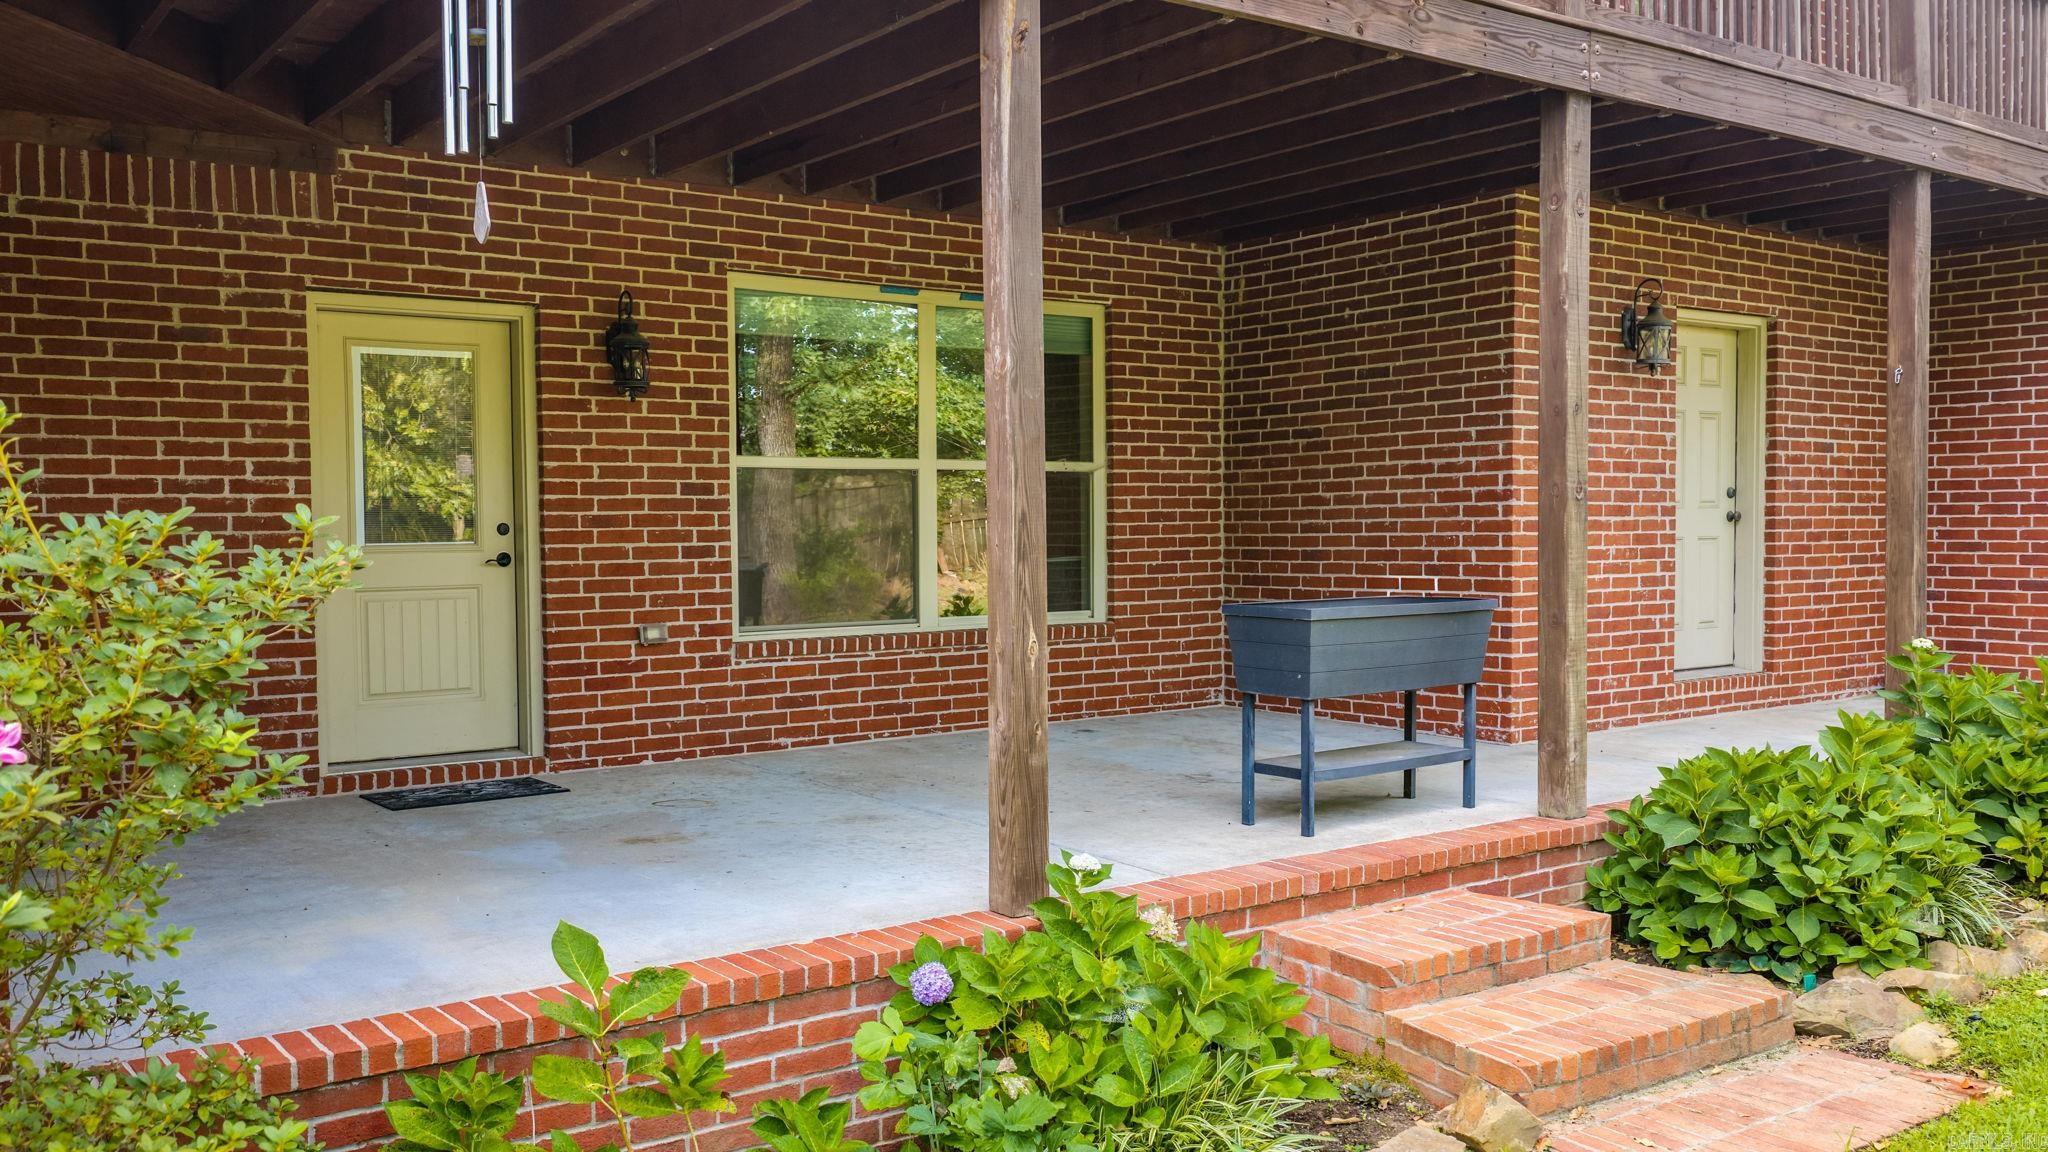
    Deck, Patio

  • Pool

    No

Area & Lot

  • Lot Features

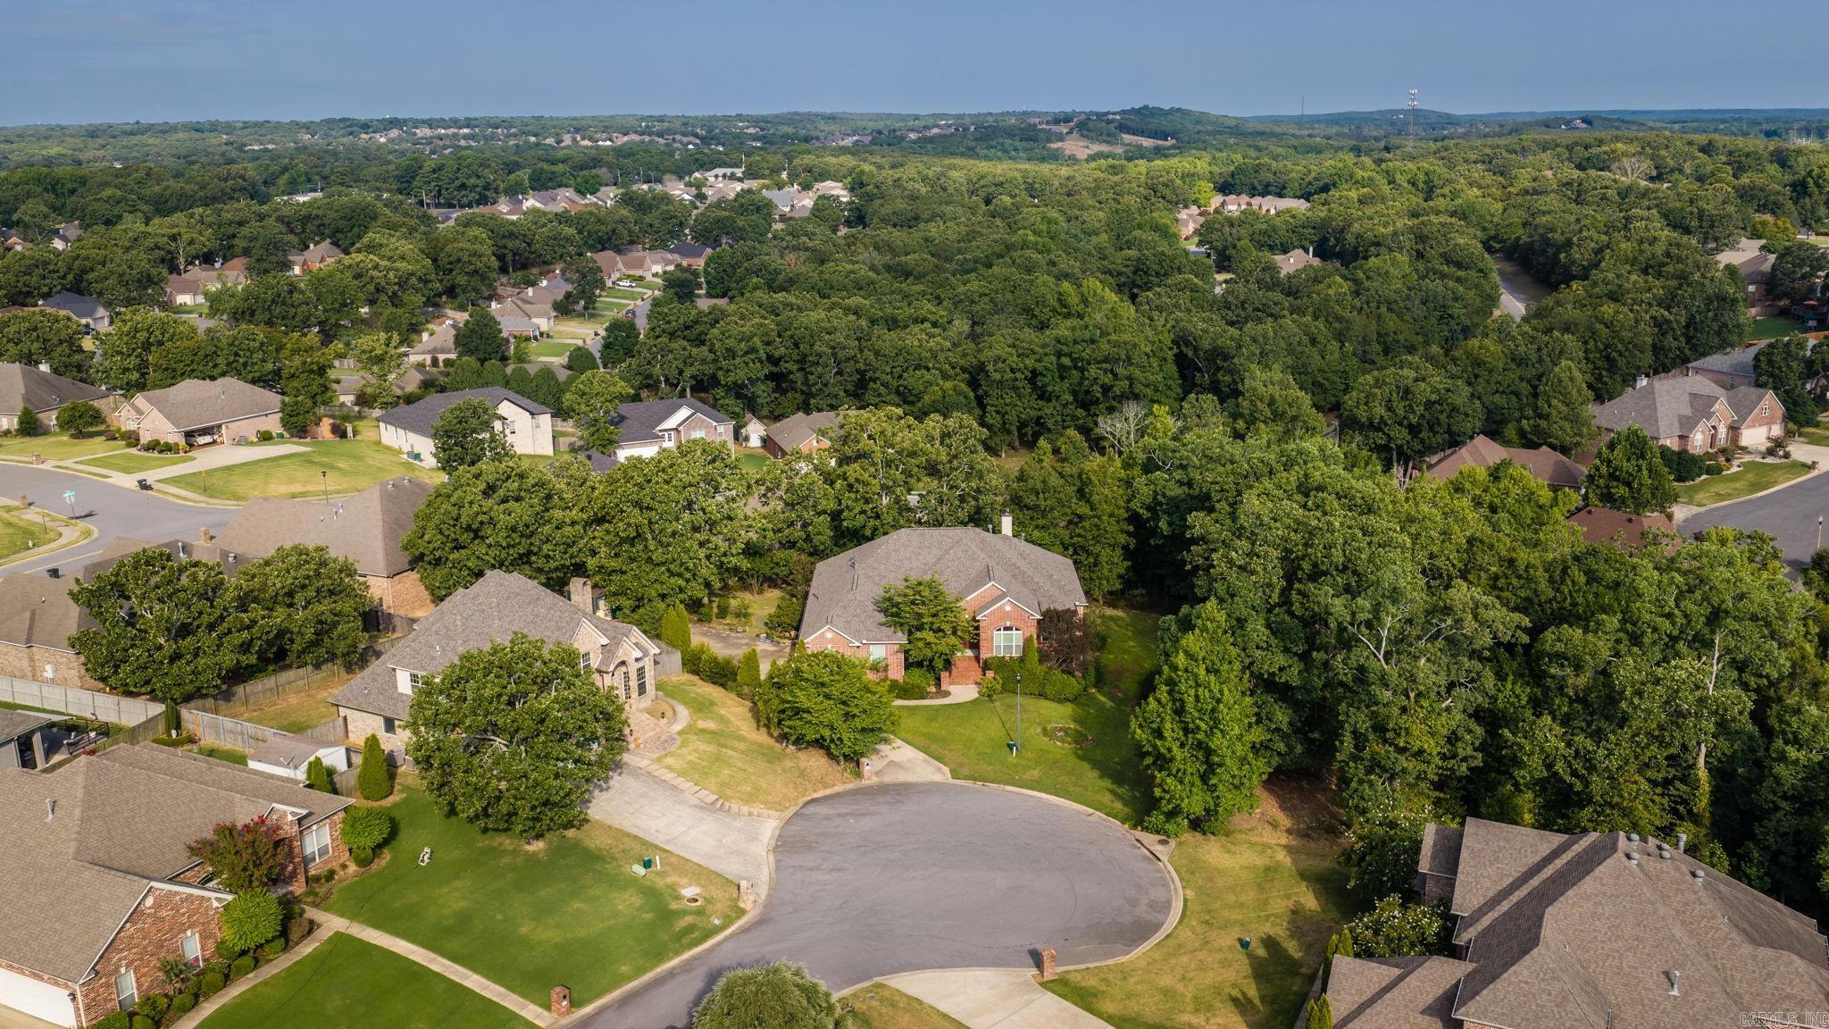
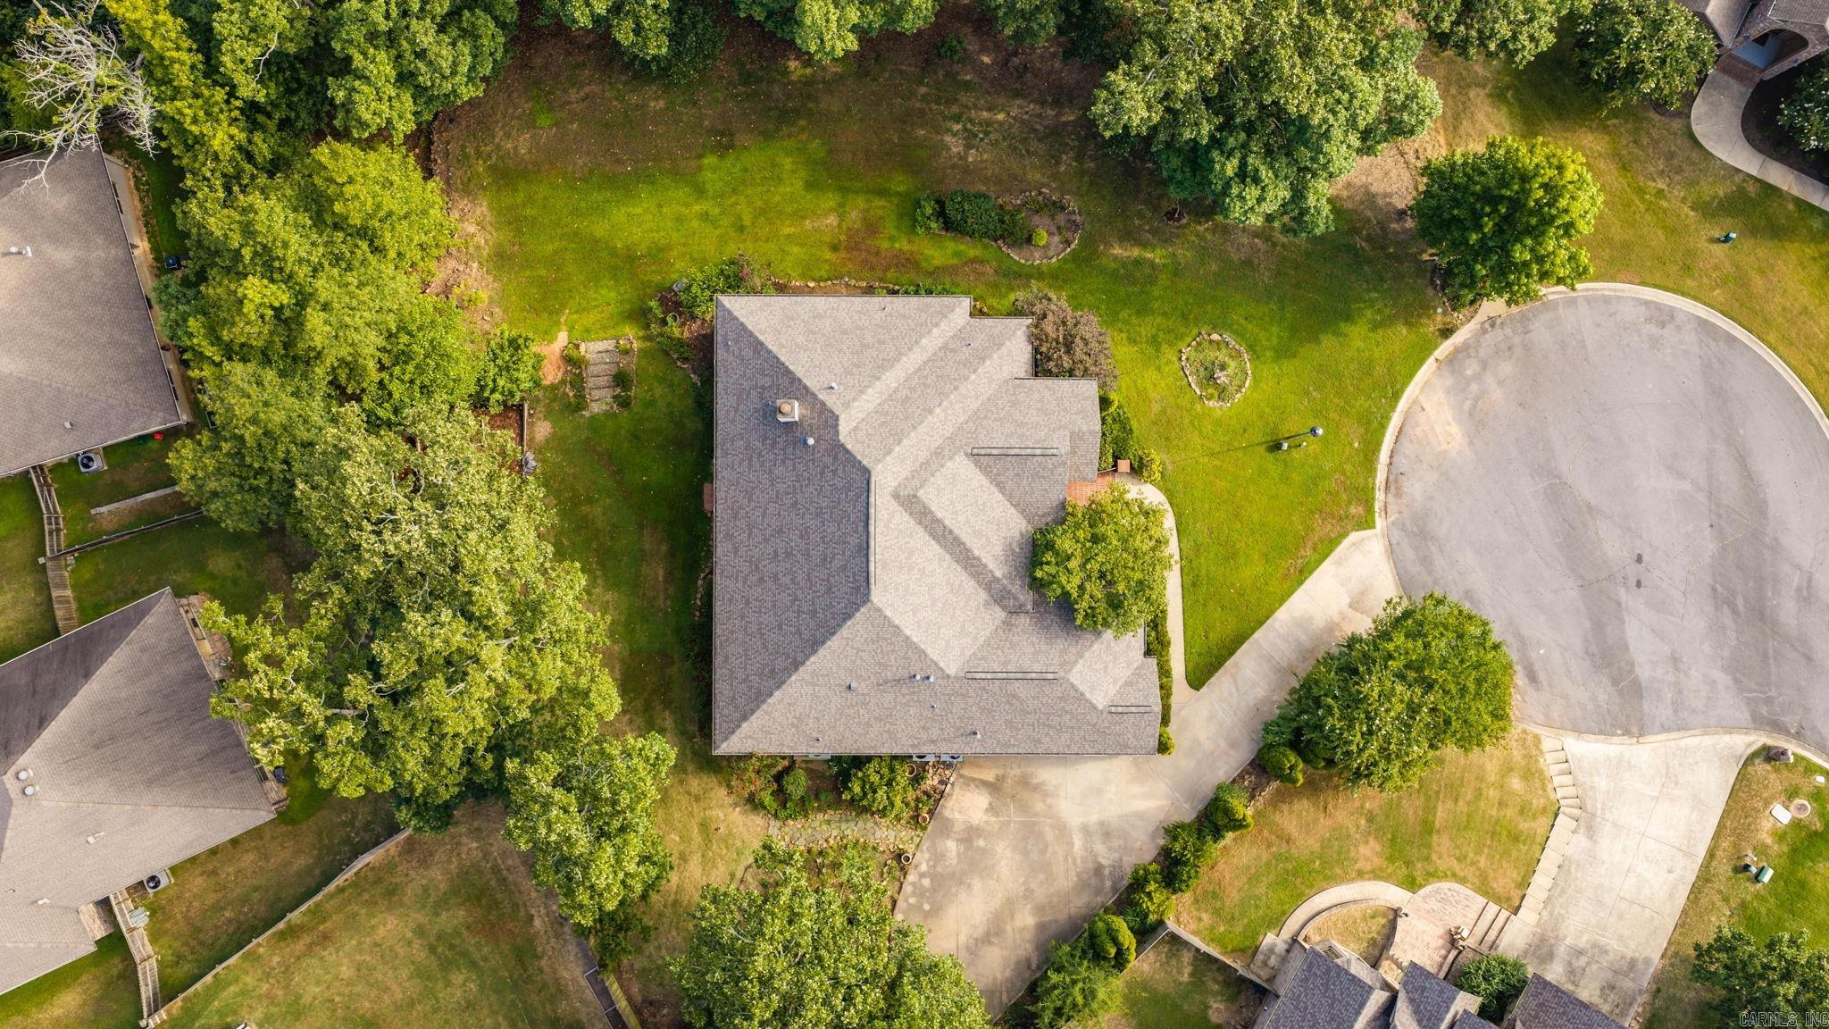
    Cul-De-Sac

  • Lot Size(acres)

    0.8

  • Property Type

    Residential

  • Property Sub Type

    Single Family Residence

  • Architectural Style

    Traditional

Price

  • Sales Price

    $725,000

  • Tax Amount

    $4,650.45

  • Sq. Footage

    4,320

  • Price/SqFt

    $167

HOA

  • Association

    No

Property Resources

  • Horse Property

    NO

School District

  • Elementary School

    N/A

  • Middle School

    N/A

  • High School

    N/A

Property Features

  • New Construction

    NO

  • Accessibility Features

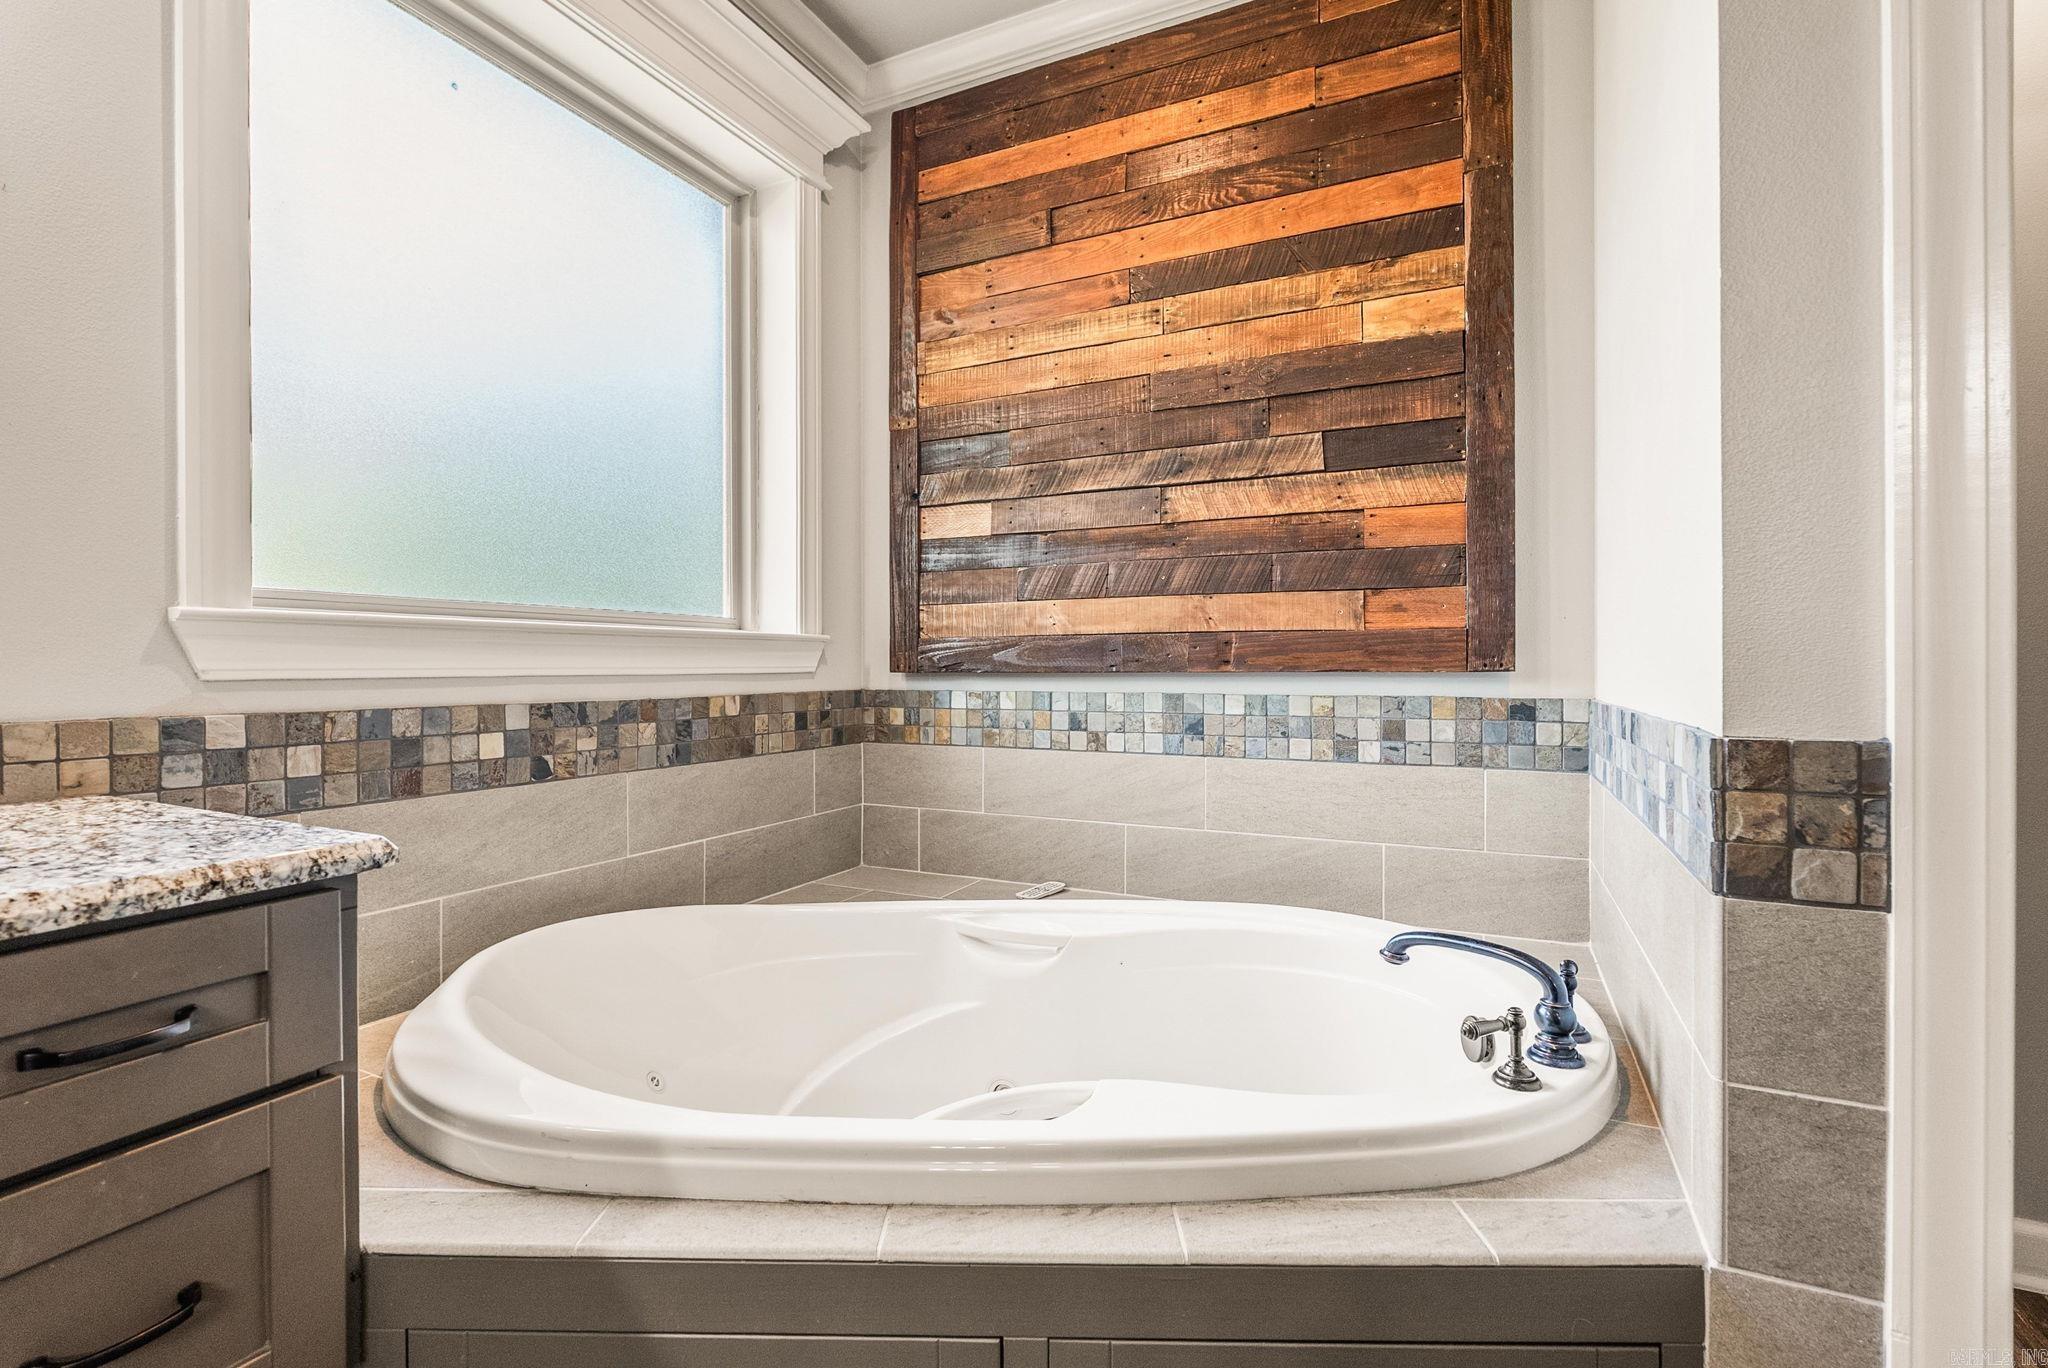
    Therapeutic Whirlpool

  • Sewer

    Public Sewer

  • Water Source

    Public

Schedule a Showing

Showing scheduled successfully.

<
>
IN PERSON
VIA CHAT

What is 3 + 4 ?


Change time

Mortgage calculator

Estimate your monthly mortgage payment, including the principal and interest, property taxes, and HOA. Adjust the values to generate a more accurate rate.

Your payment

Principal and Interest:

$

Property taxes:

$

HOA fees:

$

Total loan payment:

$

Total interest amount:

$

Location

County

Pulaski

Elementary School

Middle School

High School

Listing Courtesy of Gail Ott , Re/Max Encore - NLR

RealHub Information is provided exclusively for consumers' personal, non-commercial use, and it may not be used for any purpose other than to identify prospective properties consumers may be interested in purchasing. All information deemed reliable but not guaranteed and should be independently verified. All properties are subject to prior sale, change or withdrawal. RealHub website owner shall not be responsible for any typographical errors, misinformation, misprints and shall be held totally harmless.

Agent Sonia Davis

REALTOR® | Hablo Español

Sonia Davis

Call Sonia today to schedule a private showing.


* Listings on this website come from the FMLS IDX Compilation and may be held by brokerage firms other than the owner of this website. The listing brokerage is identified in any listing details. Information is deemed reliable but is not guaranteed. If you believe any FMLS listing contains material that infringes your copyrighted work please click here to review our DMCA policy and learn how to submit a takedown request.© 2024 FMLS.
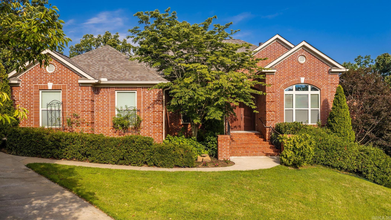
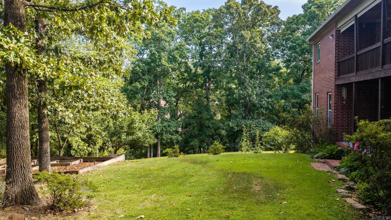
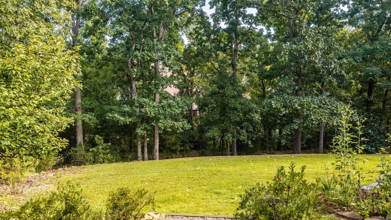
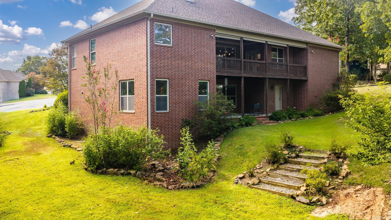
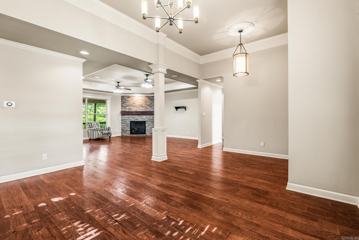
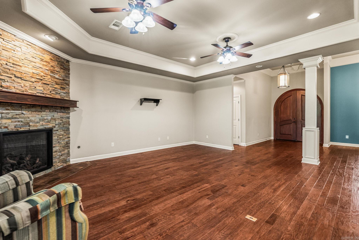
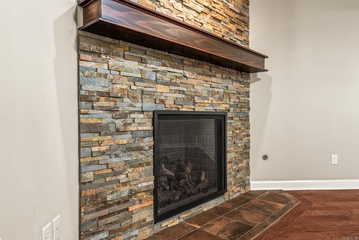
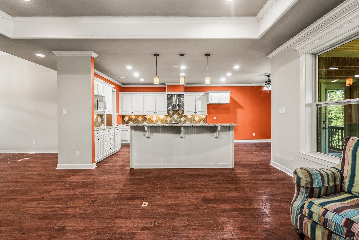
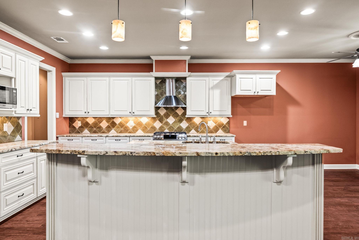
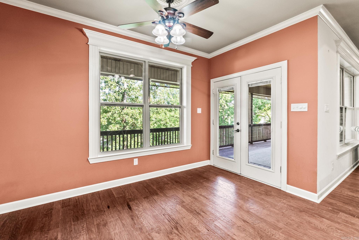
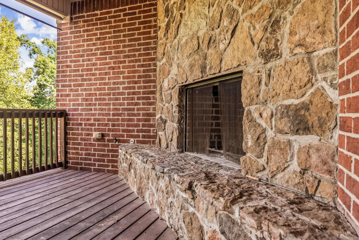
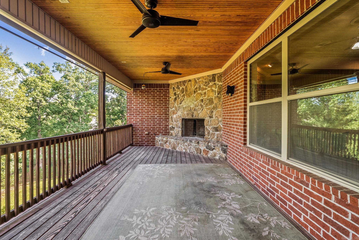
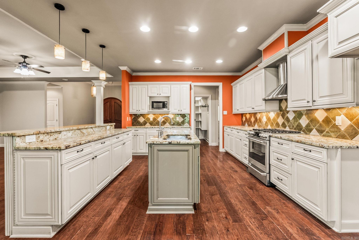
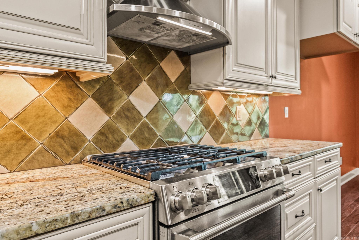
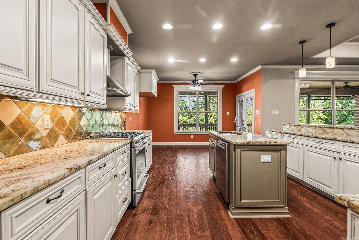
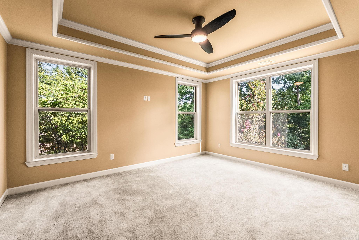
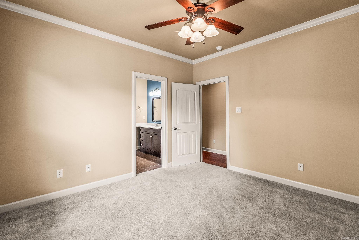
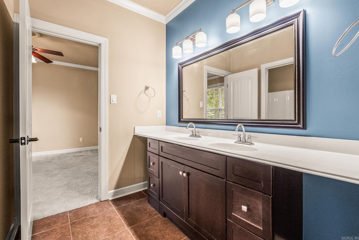
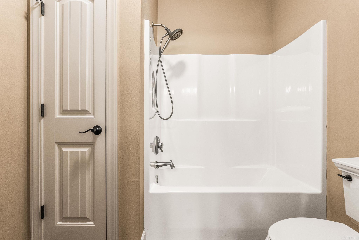
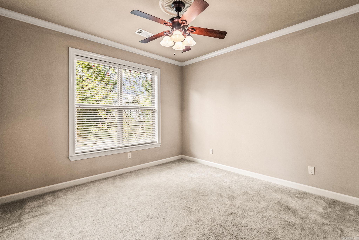
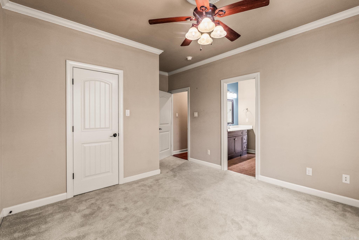
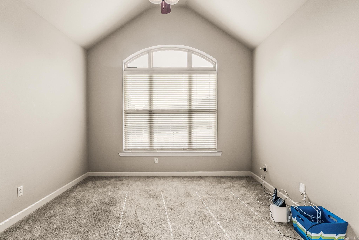
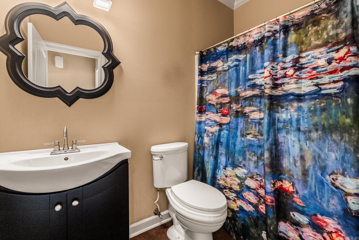
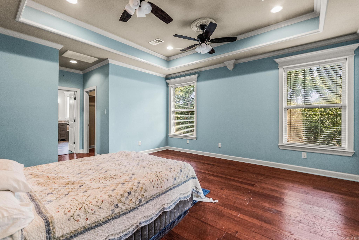
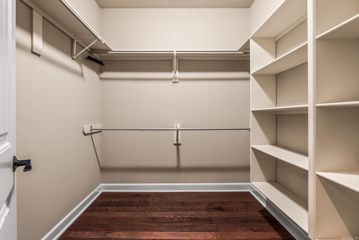
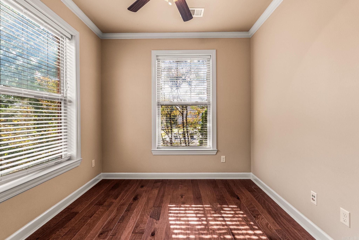
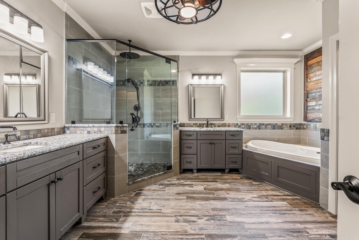
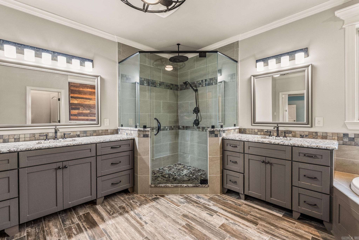
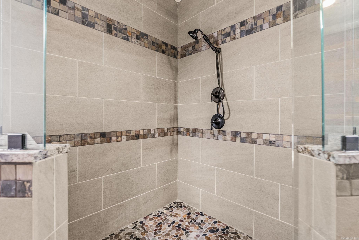
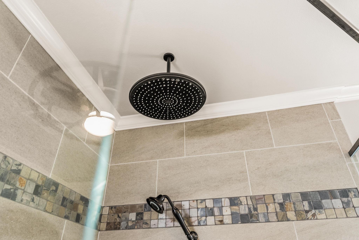
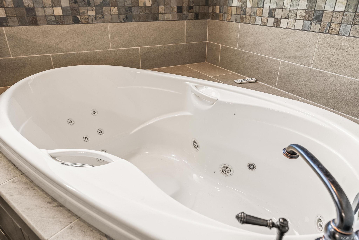
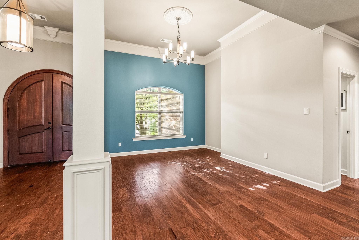
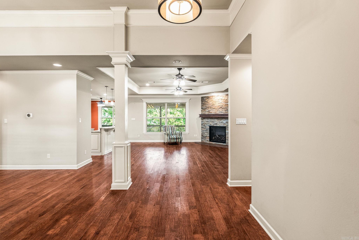
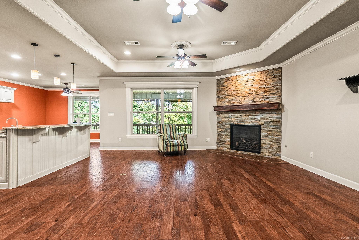
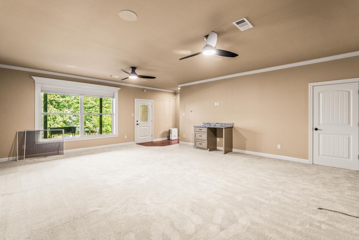
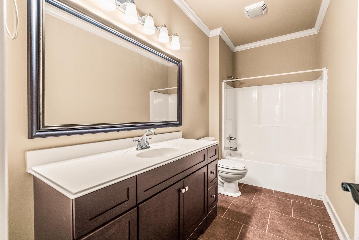
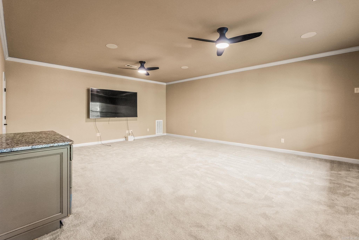
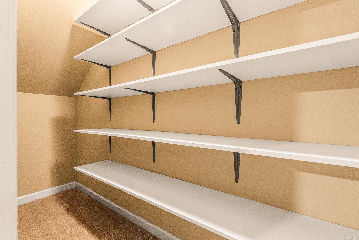
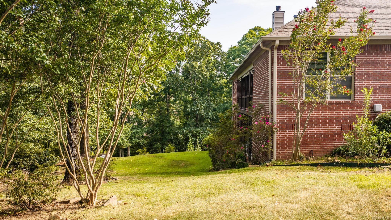
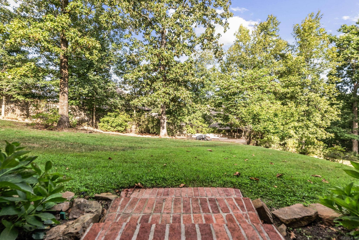
Welcome to this one-of-a-kind Sherwood home offering five bedrooms, each with a walk-in closet. There are 4 full baths.  Main level welcomes you through beautiful double doors into a formal dining room & a spacious living room centered around a stunning fireplace. The open-concept kitchen which has new stainless steel appliances including a 6 burner gas stove & huge pantry. The thoughtfully designed main level includes two bedrooms connected by a Jack-and-Jill bath, a third bedroom is near another full bath, and then there's the extraordinary primary suite that's truly a retreat with its own dedicated HVAC system and tankless water heater, a spa-inspired bath with an illuminated whirlpool tub, an oversized walk-in shower, & two large walk-in closets. Attached to the primary suite is a separate bonus room, ideal for a nursery, home office, or sitting area. Downstairs you'll find the fifth bedroom, another full bath, and a huge bonus room. Outdoor living is just as impressive. The covered upper deck features a fireplace, TV mount, pull-down sun shades. Additional features include a side-entry garage, 3 HVAC units, new roof, underhouse storage, and a storage building.

1817 Kristen Court

Message successfully sent.

What would you like to know?

What is 3 + 4 ?

I agree to receive email communication and understand I can unsubscribe at any time.

I agree to be contacted by All Around Real Estate via call, email, and text for real estate services. To opt out, you can reply 'stop' at any time or reply 'help' for assistance. You can also click the unsubscribe link in the emails. Message and data rates may apply. Message frequency may vary. Privacy Policy

Related Properties

Price reduced
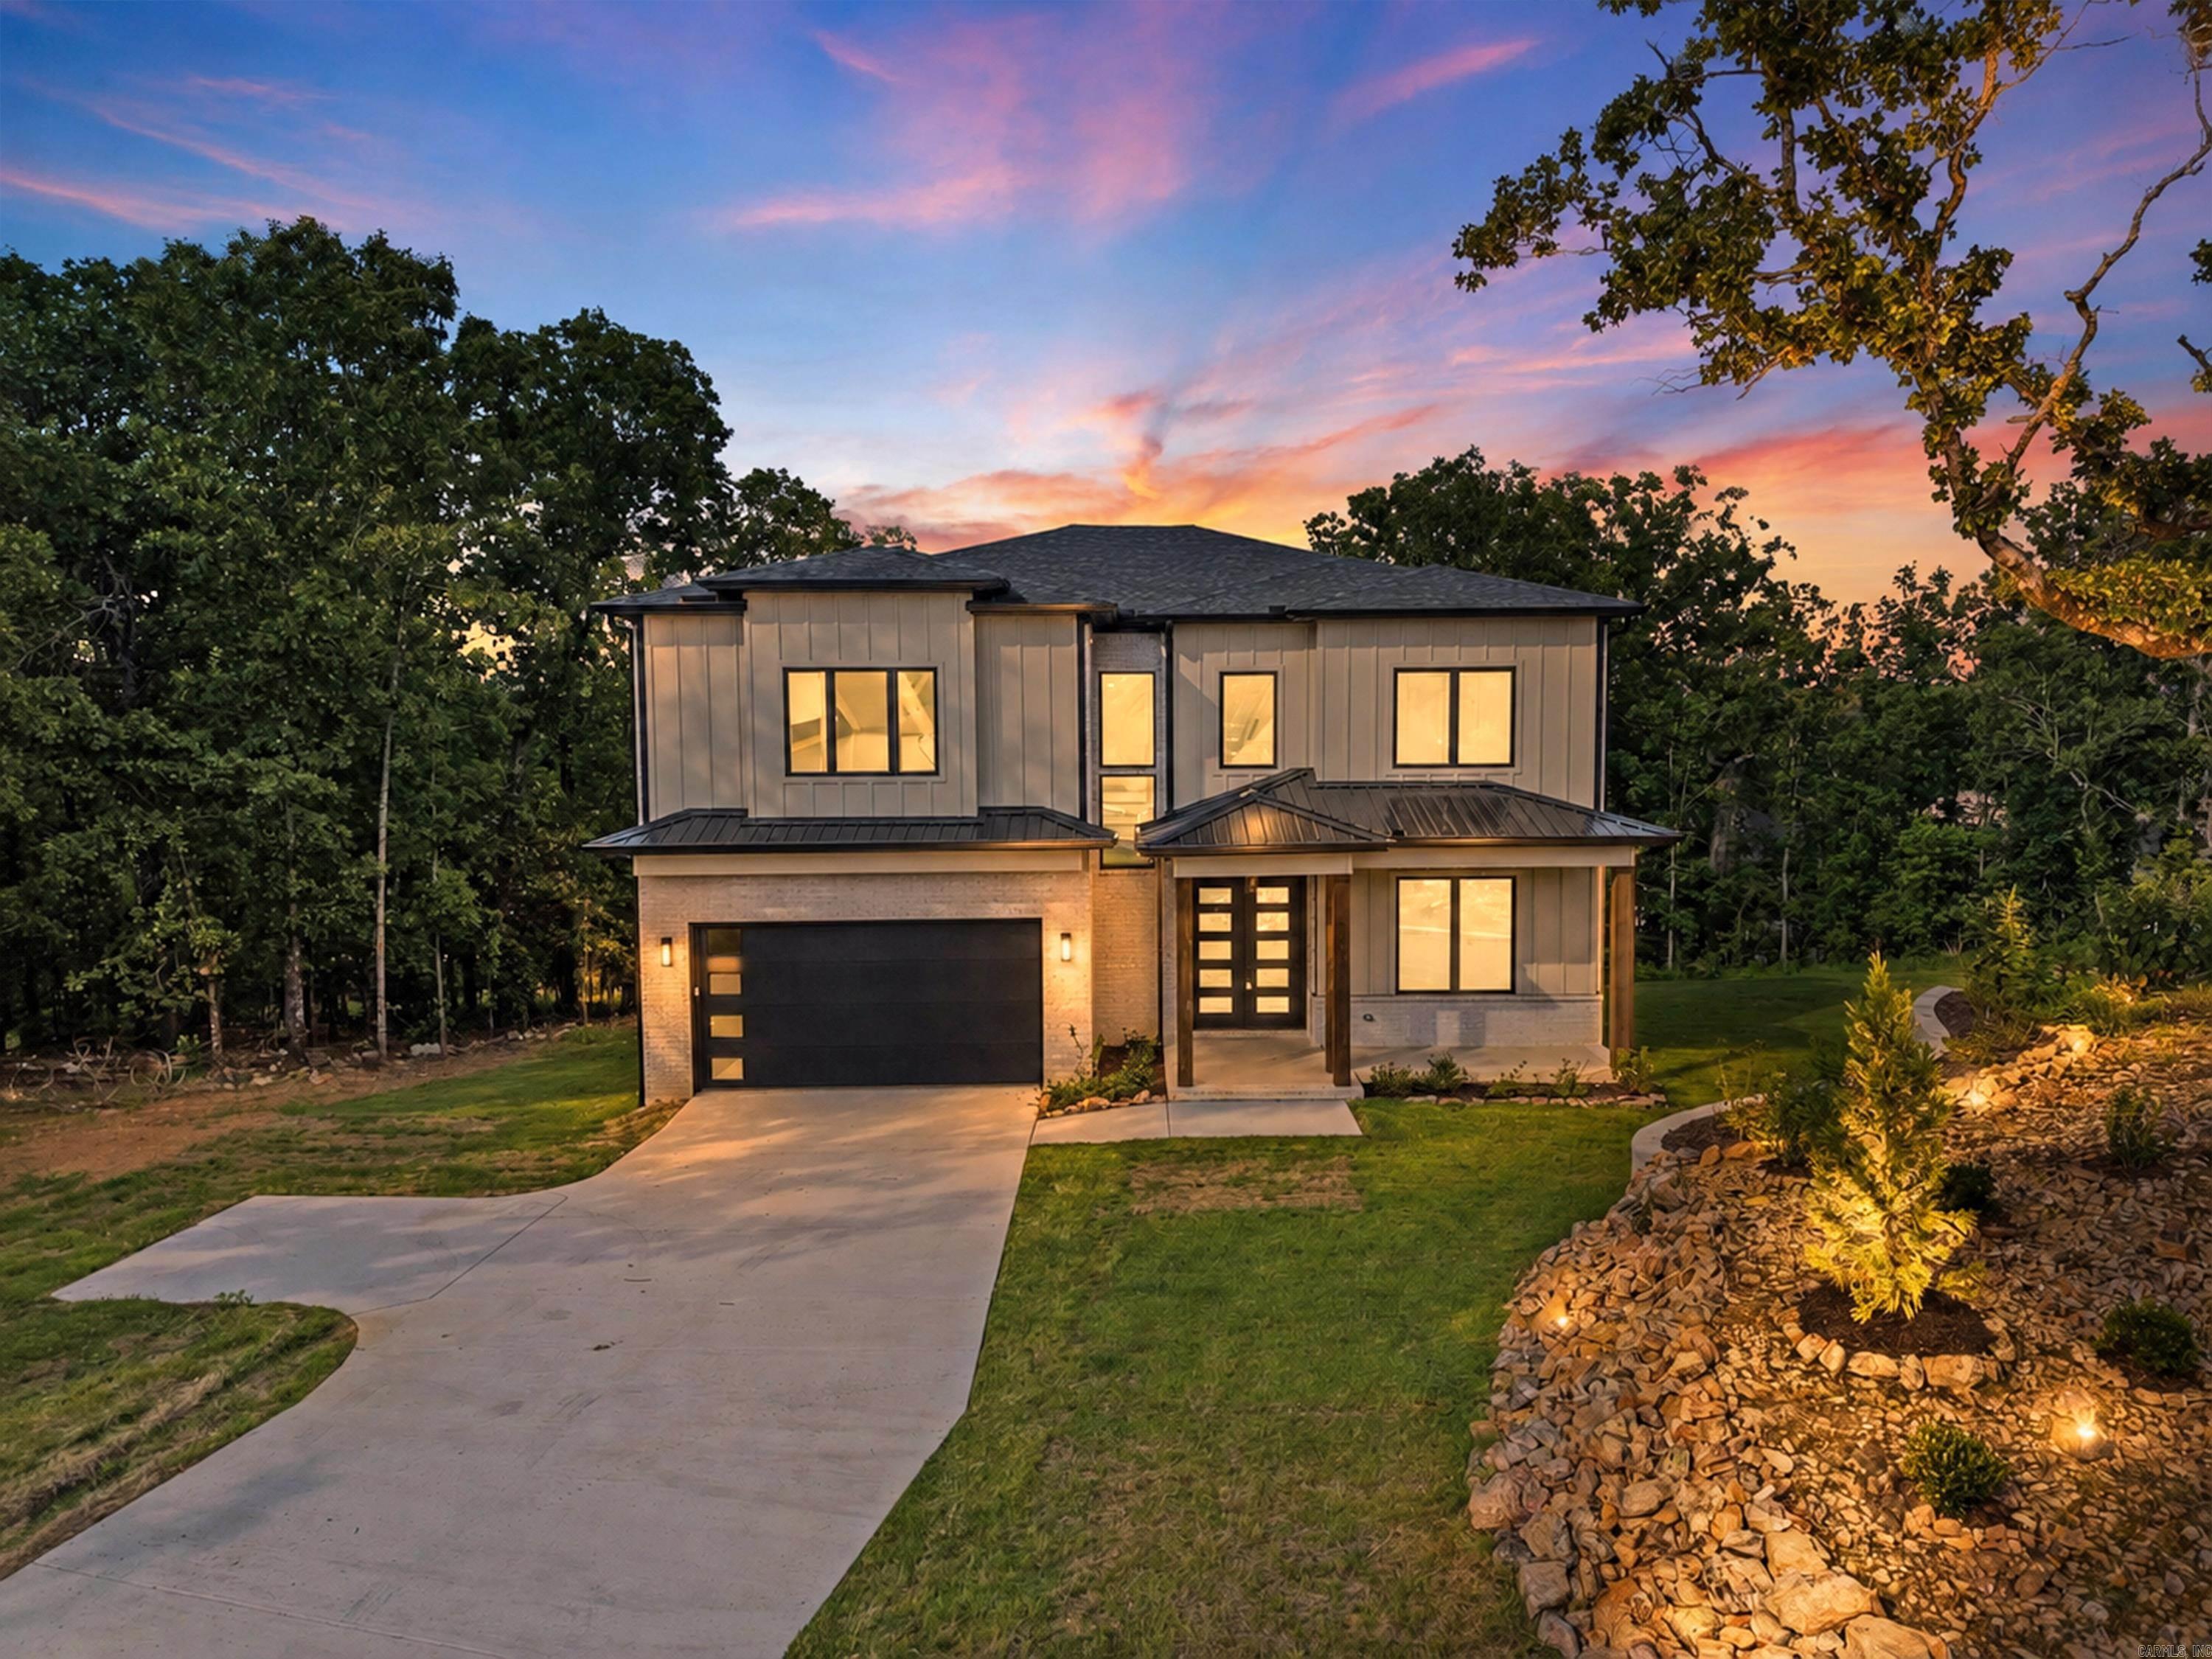
CHECK OUT THIS STUNNING! LIKE NEW HOME! (SELLER MOVED IN JAN 2025)  GATED SUBDIVISION!!!TALL CEILINGS, AMAZING CABINETRY IN KITCHEN AND LIVING SPACE! DOUBLE OVEN, NICE PANTRY,LARGE LAUNDRY WITH SINK. FOUR CAR GARAGE!!!! COVERED PATIO WITHWOODBURNIG FIREPLACE! GREAT PLACE TO GRILL! LARGE BACKYARD WITH GREENSPACE! SET UP A SHOWING TODAY!!!!
#26025267

Sherwood

997 FERN RIDGE RD

5 Beds

3 Baths

3,235 Sq.Ft.

$694,000

MLS#: 26025267
Price reduced
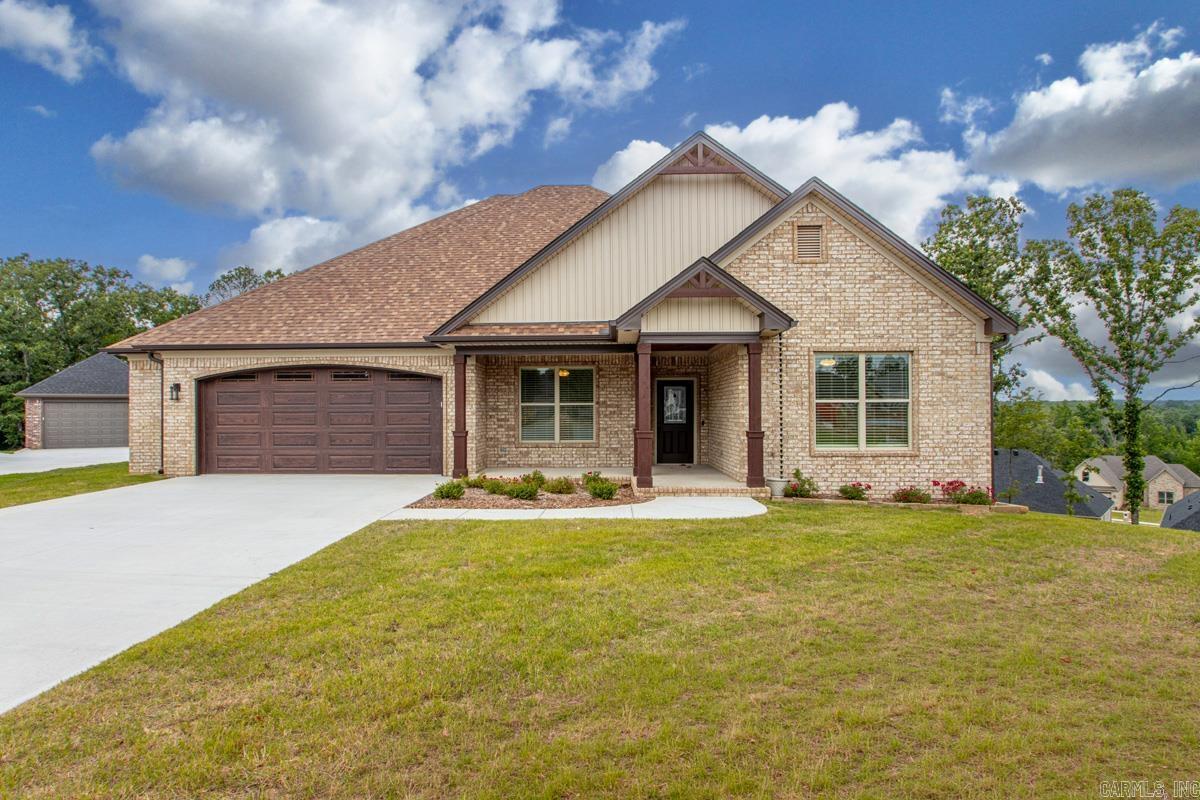
Welcome to this luxury new construction home in the gated subdivision of Millers Ridge Estates, offering incredible views and modern design on approximately 1 acre. Featuring 3,120 square feet, this home includes 5 bedrooms, 3 full bathrooms, and a spacious open-concept layout perfect for entertaining and everyday living.  Inside, you’ll find high-end finishes throughout, a designer kitchen, and a flexible office/flex space to fit your lifestyle needs. The private primary suite offers a spa-like feel, while the additional bedrooms provide plenty of space for family or guests. Additional features include an outdoor storage space/storm shelter, modern curb appeal, and breathtaking views that make this home truly stand out.
#26020888

Sherwood

982 Fern Ridge Rd

5 Beds

3 Baths

3,120 Sq.Ft.

$624,000

MLS#: 26020888
Price reduced
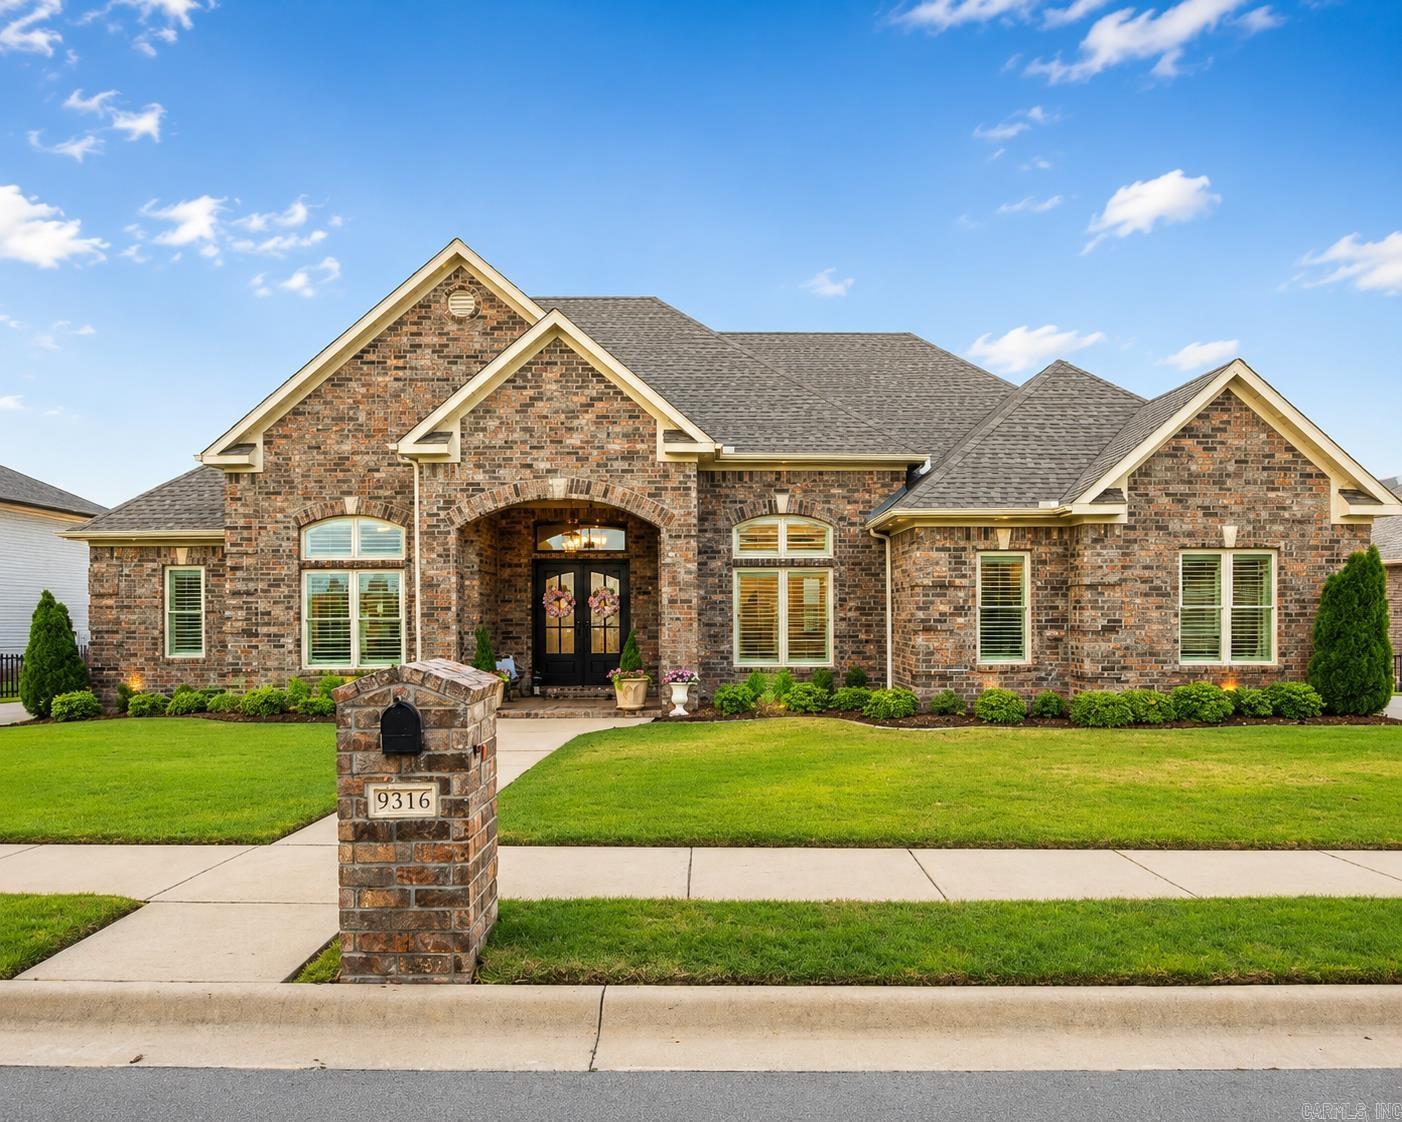
Well butter my biscuit!! 1214 Fern Ridge Road is showing off a little bit! This absolutely stunning home sittin' on .74+- acres and yes ma'am that includes a little bit of nature in the back, not the manicured, soccer-field kind... more like the "you could build a treehouse or spot a deer if you're lucky" kind. So if your picturing mowing 3/4 of an acre every Saturday go ahead and take that off your to-do list. You are welcome! Plenty of room for a pool! Sprinkler system! Did I mention the view? Wowzer! You can see for miles! This custom built home is ready for you! All one level w/all the bells & whistles! Whole house generator! 15 Seer units! Tankless HWH installed inside! Extra insulation.. blown fiberglass! Plenty of storage underneath! Inside though...She is perfectly ready to impress! 3037 +-  sq ft home was well built, well thought out, meticulously crafted & is ready to be yours!  Kitchen has room for all the chefs! 9ft island! So many cabinets! A place for everything and everything in its place! So many extras! Office! Extra room for 2nd office, sun room or "y'all go in there to play room!" Take all the others off your list to see... this is it!
#26020283

Sherwood

1214 Fern Ridge Road

3 Beds

2 Baths

3,037 Sq.Ft.

$649,900

MLS#: 26020283
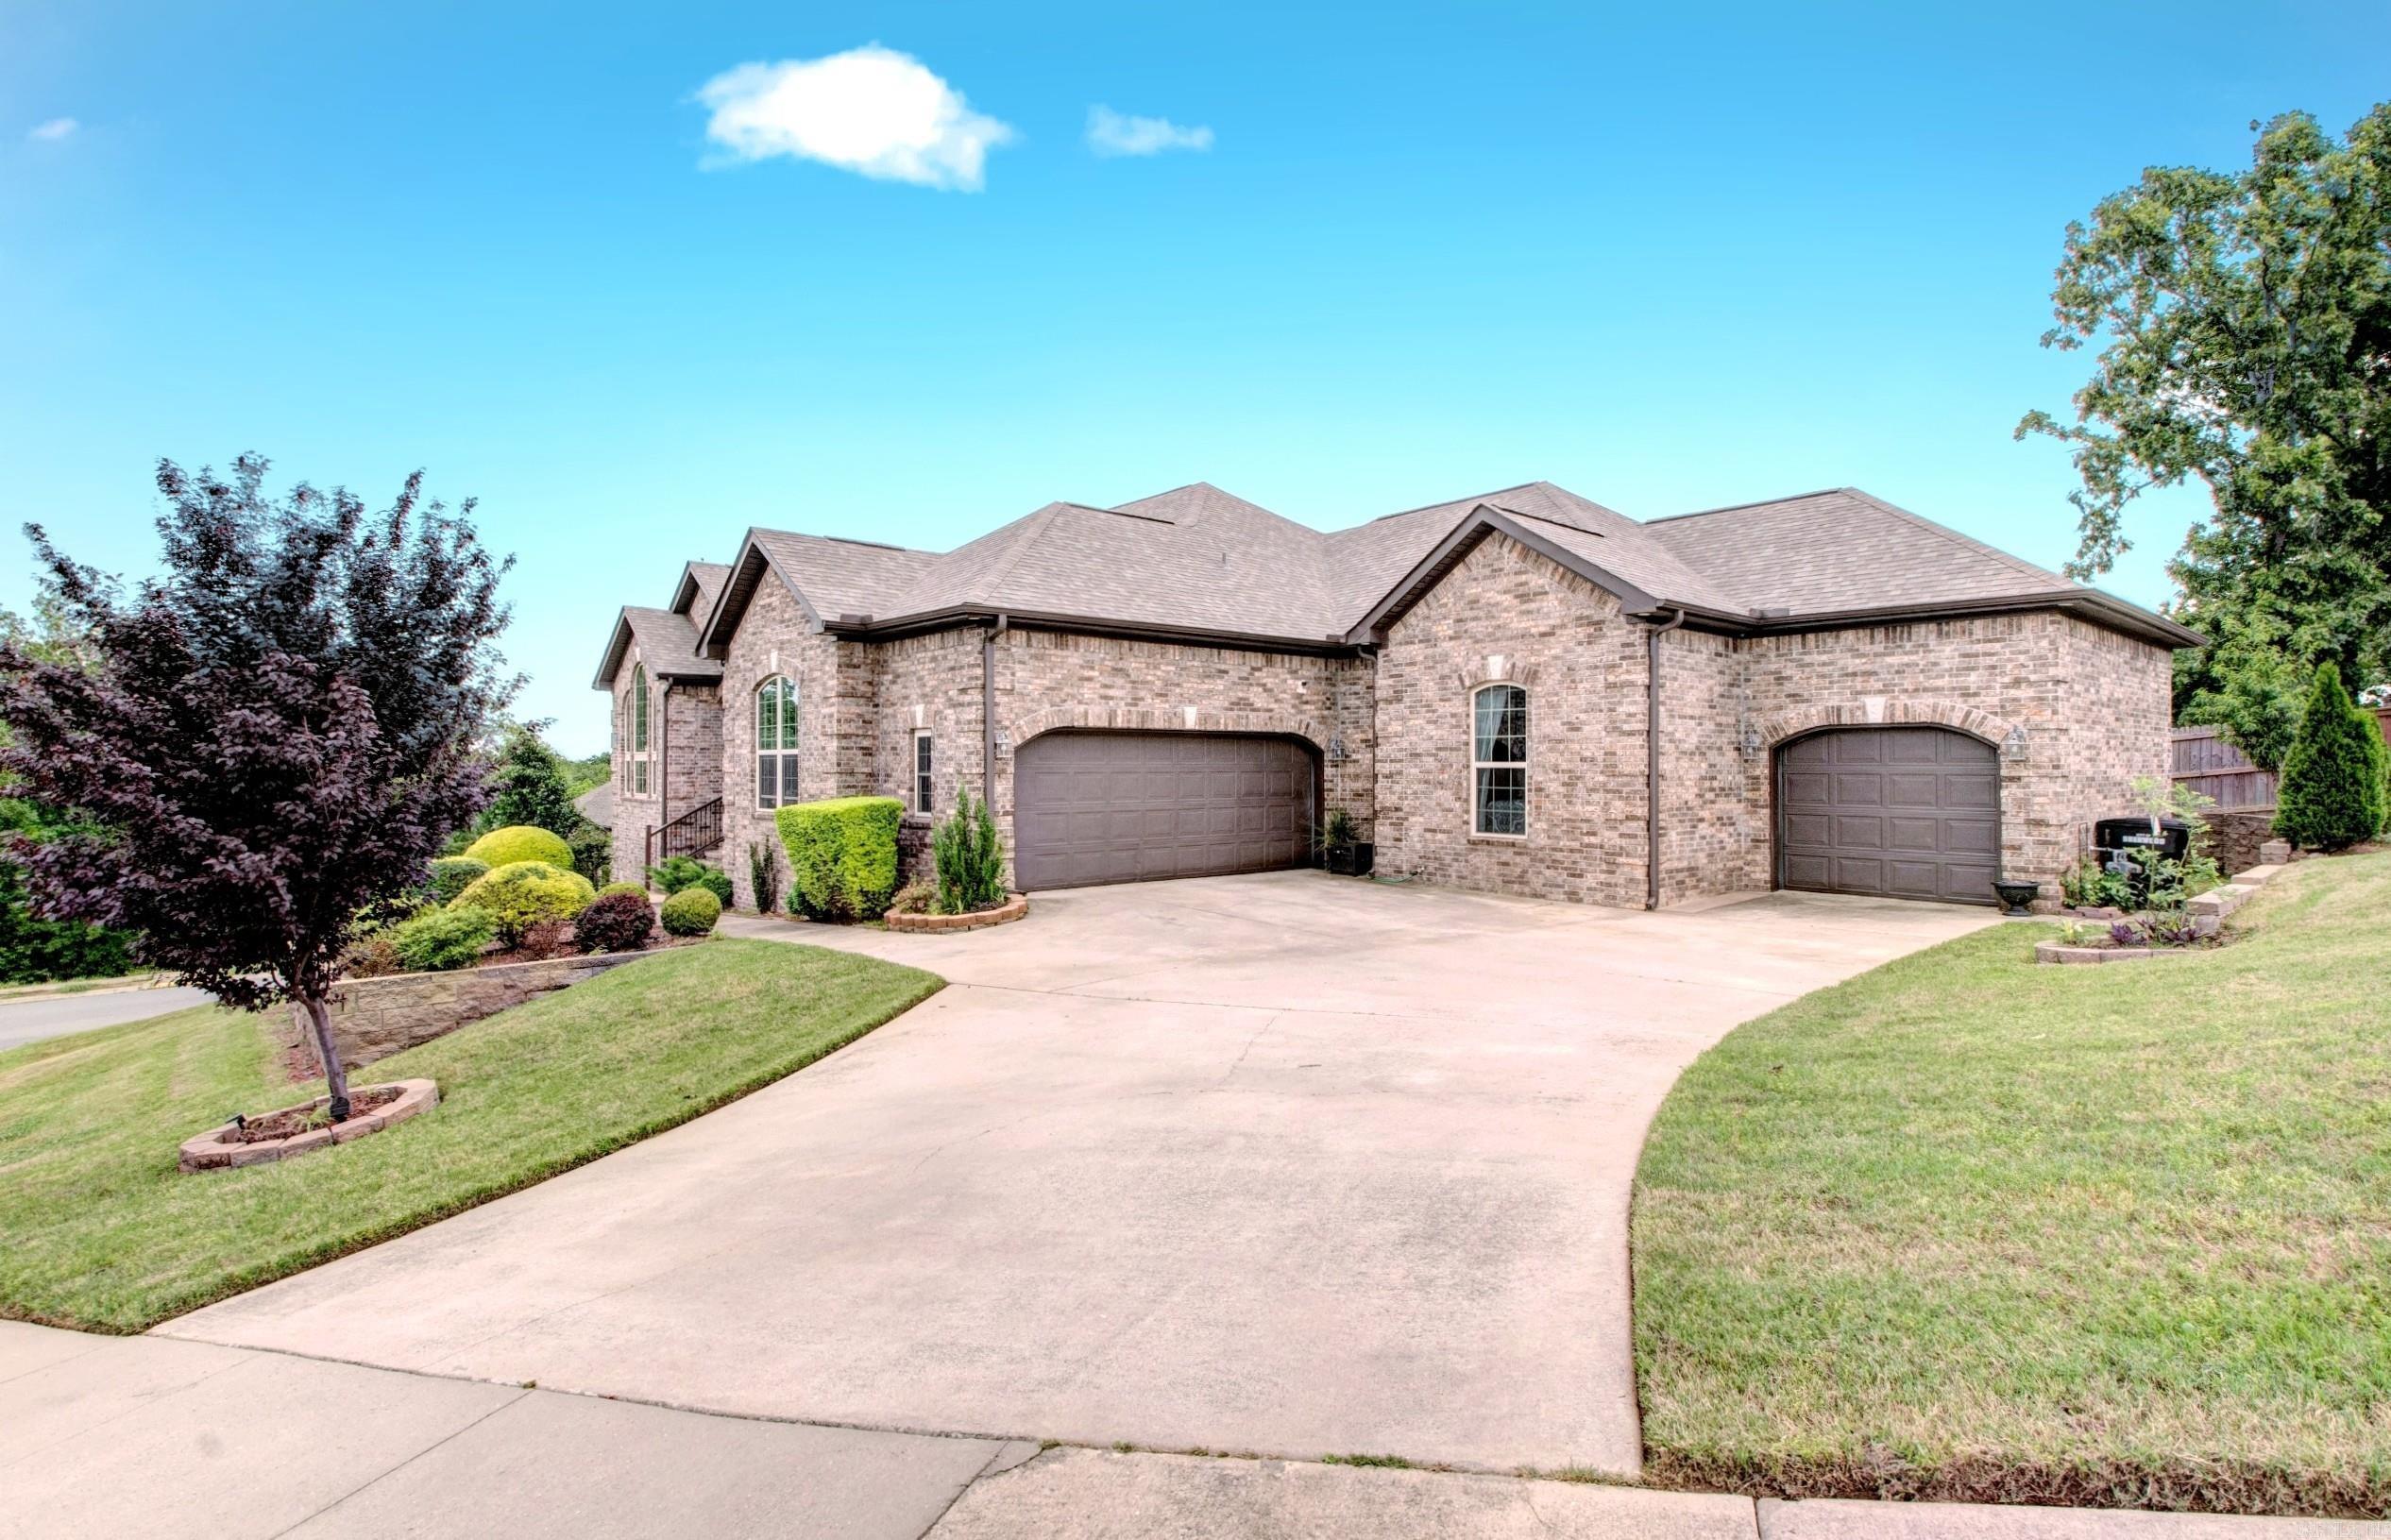
Welcome to this beautifully updated home in the gated community of Millers Pointe w/scenic valley views,timeless finishes &exceptional attention to detail throughout! Situated on over half an acre,all-brick home,side-load 3 car garage,custom cornerstone accents,exquisite landscaping,sprinkler system & stunning dble iron front doors.Inside you’ll find hardwood floors,soaring 10’ & 12’ ceilings,extensive crown molding, plantation shutters,recessed lighting & custom trim work throughout.The spacious living area features a massive see-thru gas fireplace shared w/informal dining area.The updated kitchen w/quartz countertops,custom cabinetry,island w/built-ins,stainless Profile appliances,gas cooktop,subway tile backsplash,decorative vent hood & walk-in pantry.The private primary suite includes scenic views,spa bath w/quartz vanities,whirlpool tub,walk-in tiled shower & oversized custom closet.Secondary bedrooms w/Jack & Jill bath access & custom built-ins.The heated & cooled 3rd car garage was previously used as mother-in-law quarters.Outdoor living w/extended covered composite deck,TV area,iron railing,pull-down shades,lower patio access,landscaped fenced backyard & under-house safe ro
#26019390

Sherwood

9316 Millers Point

4 Beds

2 Baths

3,038 Sq.Ft.

$825,000

MLS#: 26019390
Beautifully Landscaped, full-brick sanctuary in Miller Crossing. Situated on a meticulously maintained corner lot, this 4-bedroom, 5-bath home boasts incredible curb appeal and thoughtfully designed split floor plan for ultimate privacy. The Primary Wing: A true retreat featuring a spa-like ensuite with elegant double tray ceilings, a walk-in shower, double vanity, water closet, and expansive, compartmentalized walk-in closet. The Guest Wing: Designed for multi-generational living or high-end hosting, featuring junior suite plus two additional bedrooms with a beautiful shared full bath. The Heart of the Home: A chef’s dream kitchen built for gatherings, complete with double ovens, a breakfast bar, and charming breakfast nook—all complemented by a formal dining room. Endless Space to Live & Play: Enjoy dual living spaces, including a sun-drenched sunroom perfect for morning coffee. Flexible Bonus Spaces: The second-floor bonus room features full bath, perfect for home cinema, gym, or second office. Need more space? The basement offers endless possibilities. Located in a highly coveted neighborhood this home is a rare find. Agents see remarks
#26017193

Sherwood

3200 Falling Waters Road

4 Beds

3 Baths

3,638 Sq.Ft.

$589,900

MLS#: 26017193
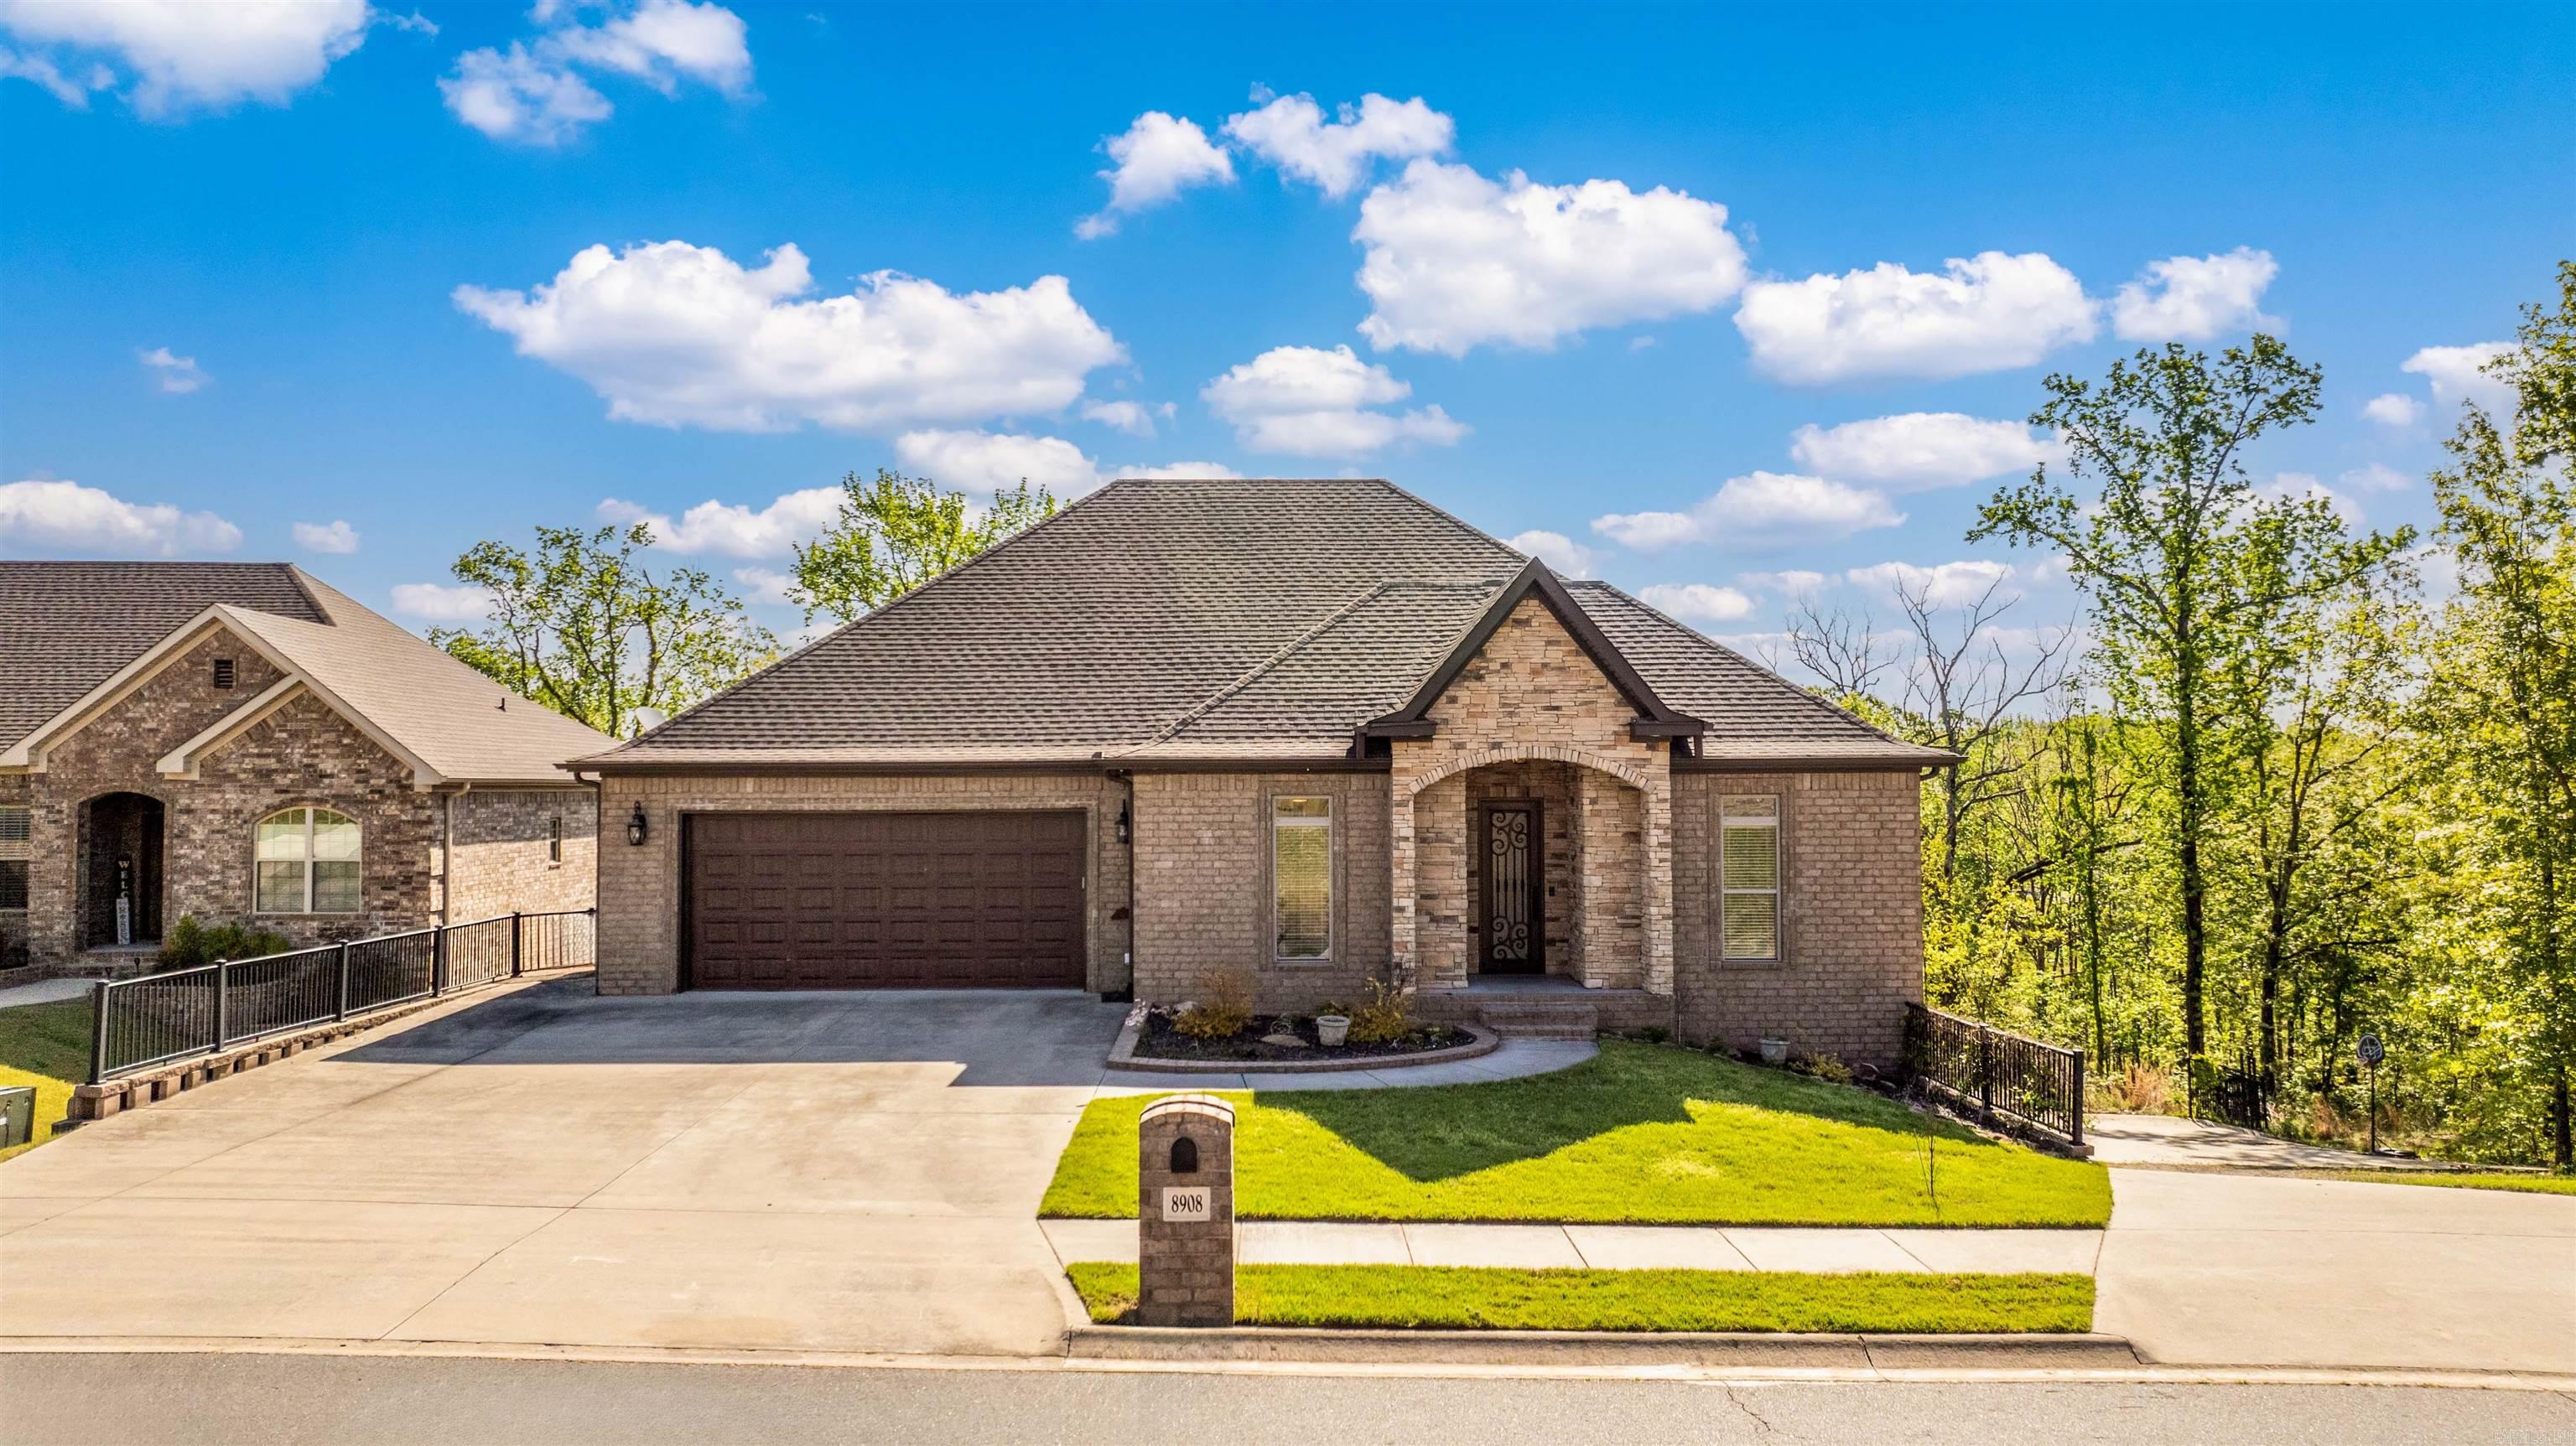
Welcome to 8908 Stillwater Rd, where space, style, and smart design come together in over 3,500 sq ft of move-in ready living! This exceptional 4-bedroom, 4-full-bath home offers not one, but TWO spacious primary suites, making it perfect for multi-generational living, long-term guests, or anyone who simply loves having options. The heart of the home features a stunning kitchen with leathered granite countertops, stainless appliances, and room to cook up a storm. The home was built with a double wall foundation for extra durability and efficiency, includes a tankless hot water heater to keep those showers hot and the bills low. Need garage space? You’ve got it—TWO 2-car garages. Plus, the downstairs level includes its own living area, kitchenette, laundry room, and plenty of storage—it’s practically its own apartment! All this, nestled in a quiet, established neighborhood in the heart of Sherwood, just minutes from shopping, dining, and LRAFB. This is not your average home—it’s your next smart move. Come see it before someone else calls it theirs! Assumable Loan interest rate of 2.625% SEE REMARKS
#25048617

Sherwood

8908 Stillwater Road

4 Beds

4 Baths

3,583 Sq.Ft.

$597,900

MLS#: 25048617
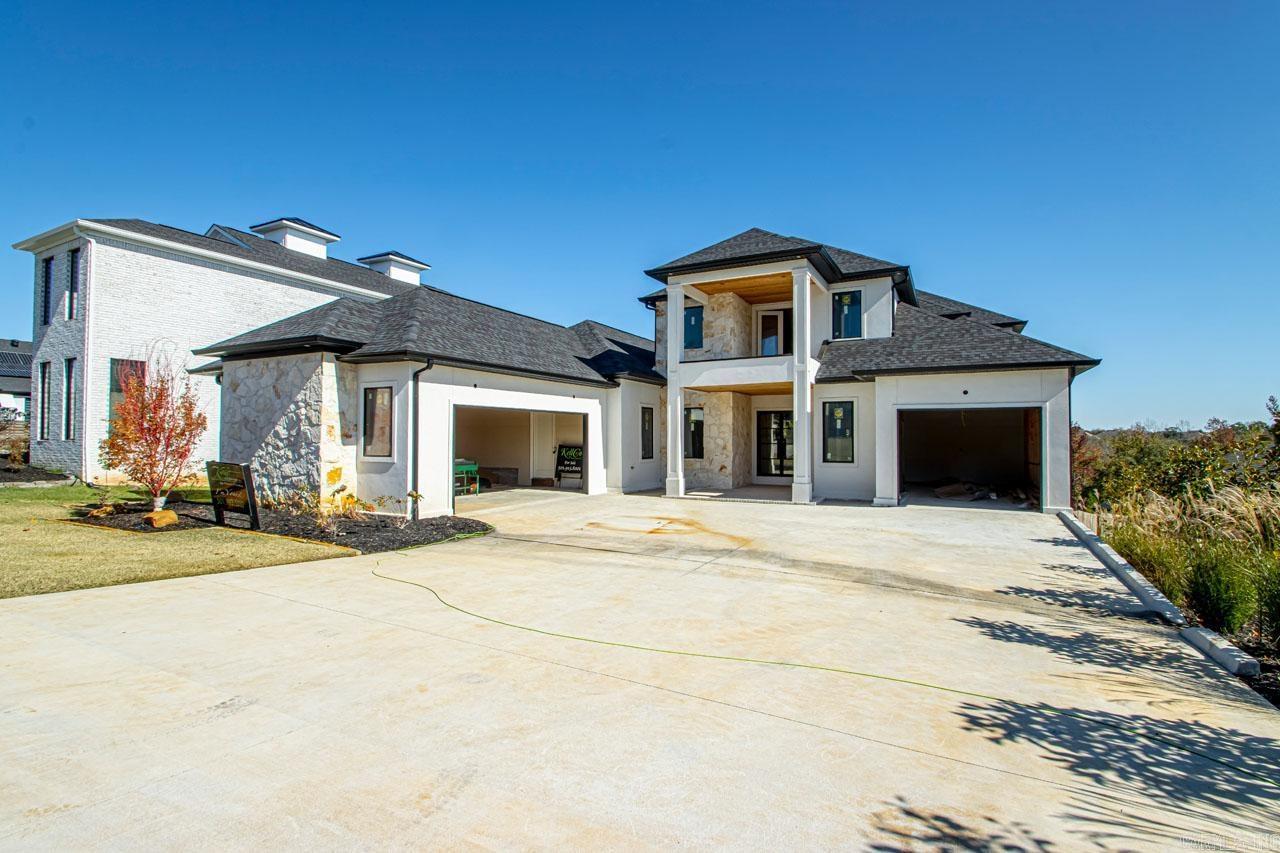
STRATEGICALLY PRICED & OFFERED "AS-IS." Some finish-out MATERIALS could be provided! Lush landscaping, sprinkler system & sprawling approx. 1/2 acre of serene privacy, this new LUXURY RESIDENCE is located in the beautiful development of Stone Hill & CHECKS ALL THE BOXES of LIVING YOUR BEST! The allure of this striking, one-of-a-kind residence boasts expansive floor-to-ceiling windows maximizing an abundance of natural lighting! Open concepts with every detail covered! Exceeding all expectations, this stately home features exotic stone walls, luxury lighting & gorgeous flooring! Enhanced entertaining with DUAL KITCHENS with distinct purposes! EXCELLENT PANTRY & LOTS of built-ins! Exotic granites & an ABUNDANCE OF CUSTOM CABINETRY, designed for SLEEK, ROBUST APPLIANCES & HIGH-END FINISHES! Transform your living experience to the NEXT LEVEL while balancing aesthetics & functionality! Customize your workout w/a PRIVATE FITNESS or ENJOY GAME DAYS in the large THEATRE & MEDIA! Totally detox on three spacious balconies while enjoying that beautiful sunset & light breeze! Lavish primary & dual massaging shower! WARRANTY OFFERED! Appraisal over $1M! Immeasurably more! UPDATED photos soon!
#25028676

Sherwood

2116 LITTLE RIDGE Court

5 Beds

6 Baths

5,660 Sq.Ft.

$799,900

MLS#: 25028676

 - property

Send a message

Message successfully sent.

Your message

What is 3 + 4 ?

Reason for contacting?

I agree to receive email communication and understand I can unsubscribe at any time.

I agree to be contacted by All Around Real Estate via call, email, and text for real estate services. To opt out, you can reply 'stop' at any time or reply 'help' for assistance. You can also click the unsubscribe link in the emails. Message and data rates may apply. Message frequency may vary. Privacy Policy

Sign Out

Virtual Assistant

Would you like to take the next step with this property? We can help you schedule a showing or virtual tour, or send you more details.

Yes, I would like more information.

Thank You for Your Reply, One of Our Agents will contact you as soon as possible

No, maybe later.

Thank you, you can always contact me via email, phone number or through the contact form.

Realhub AI

Lucy - Your AI-Powered Realtor

Update Your Temporary Password

Personalize your search

Enter your email and we'll notify you immediately when new listings match what you're looking for.

or enter email address

Already have an account ? Login here

Continue your home search

I agree to receive communications and understand I can unsubscribe at any time.

I agree to be contacted by All Around Real Estate via call, email, and text for real estate services. To opt out, you can reply 'stop' at any time or reply 'help' for assistance. You can also click the unsubscribe link in the emails. Message and data rates may apply. Message frequency may vary. Privacy Policy

Already have an account ? Login here

We use cookies

We use cookies primarily for analytics to enhance your experience. By accepting, you agree to our use of these cookies. You can manage your preferences or learn more about our cookies policy.