
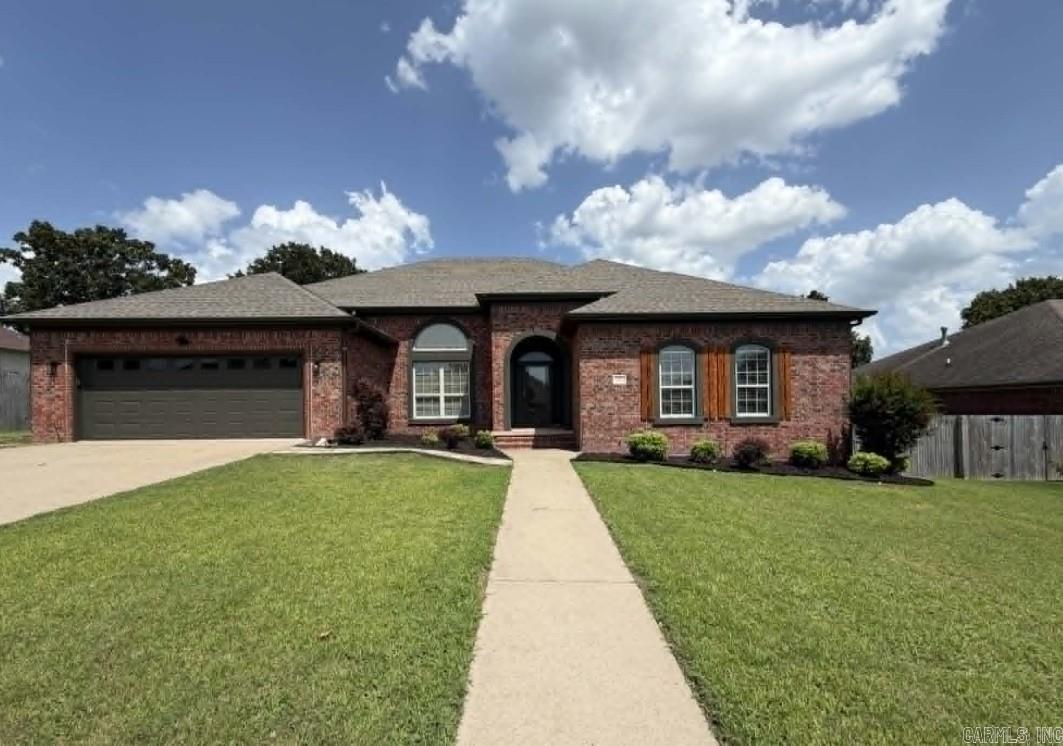
Property
Beds
3
Full Baths
2
1/2 Baths
1
Year Built
2004
Sq.Footage
3,081
Welcome to 1724 Oakbrook in the highly desirable Millers Crossing subdivision of Sherwood! This beautifully updated home offers the perfect blend of modern finishes and comfortable living. Inside, you'll find luxury vinyl plank flooring throughout with no carpet, creating a clean, cohesive look that is both stylish and low maintenance. The spacious floor plan features updated living, dining, and sunroom spaces, providing multiple areas to relax, entertain, or enjoy everyday living. At the heart of the home is the stunning kitchen, complete with white quartz countertops, abundant workspace, and an open layout designed for gathering with family and friends. The primary suite has been thoughtfully renovated with a gorgeous new walk-in shower, creating a spa-like retreat you'll love coming home to. Step outside to a fully fenced backyard, perfect for entertaining, pets, or simply enjoying your own private outdoor space. Major updates include a roof replaced in 2019, HVAC replaced in 2015, and water heater replaced in 2004, offering added peace of mind. Located in the sought-after Millers Crossing neighborhood, this move-in-ready home is convenient to shopping, dining & schools.
Features & Amenities
Interior
-
Other Interior Features
Breakfast Bar, Eat-in Kitchen, Pantry, Tray Ceiling(s)
-
Total Bedrooms
3
-
Bathrooms
2
-
1/2 Bathrooms
1
-
Cooling YN
YES
-
Cooling
Electric, Central Air
-
Heating YN
YES
-
Heating
Natural Gas, Central
-
Pet friendly
N/A
Exterior
-
Garage
Yes
-
Garage spaces
2
-
Construction Materials
Brick
-
Parking
Garage
-
Pool
No
Area & Lot
-
Lot Features
Level
-
Lot Size(acres)
0.27
-
Property Type
Residential
-
Property Sub Type
Single Family Residence
-
Architectural Style
Traditional
Price
-
Sales Price
$525,000
-
Tax Amount
$3,245.31
-
Sq. Footage
3,081
-
Price/SqFt
$170
HOA
-
Association
YES
-
Association Fee
$100
-
Association Fee Includes
N/A
Property Resources
-
Horse Property
NO
School District
-
Elementary School
N/A
-
Middle School
N/A
-
High School
N/A
Property Features
-
New Construction
NO
-
Sewer
Public Sewer
Schedule a Showing
Showing scheduled successfully.
Mortgage calculator
Estimate your monthly mortgage payment, including the principal and interest, property taxes, and HOA. Adjust the values to generate a more accurate rate.
Your payment
Principal and Interest:
$
Property taxes:
$
HOA fees:
$
Total loan payment:
$
Total interest amount:
$
Location
County
Pulaski
Elementary School
Middle School
High School
Listing Courtesy of Ashley Branch , Edge Realty
RealHub Information is provided exclusively for consumers' personal, non-commercial use, and it may not be used for any purpose other than to identify prospective properties consumers may be interested in purchasing. All information deemed reliable but not guaranteed and should be independently verified. All properties are subject to prior sale, change or withdrawal. RealHub website owner shall not be responsible for any typographical errors, misinformation, misprints and shall be held totally harmless.

REALTOR® | Hablo Español
Sonia Davis
Call Sonia today to schedule a private showing.

* Listings on this website come from the FMLS IDX Compilation and may be held by brokerage firms other than the owner of this website. The listing brokerage is identified in any listing details. Information is deemed reliable but is not guaranteed. If you believe any FMLS listing contains material that infringes your copyrighted work please click here to review our DMCA policy and learn how to submit a takedown request.© 2024 FMLS.
Related Properties
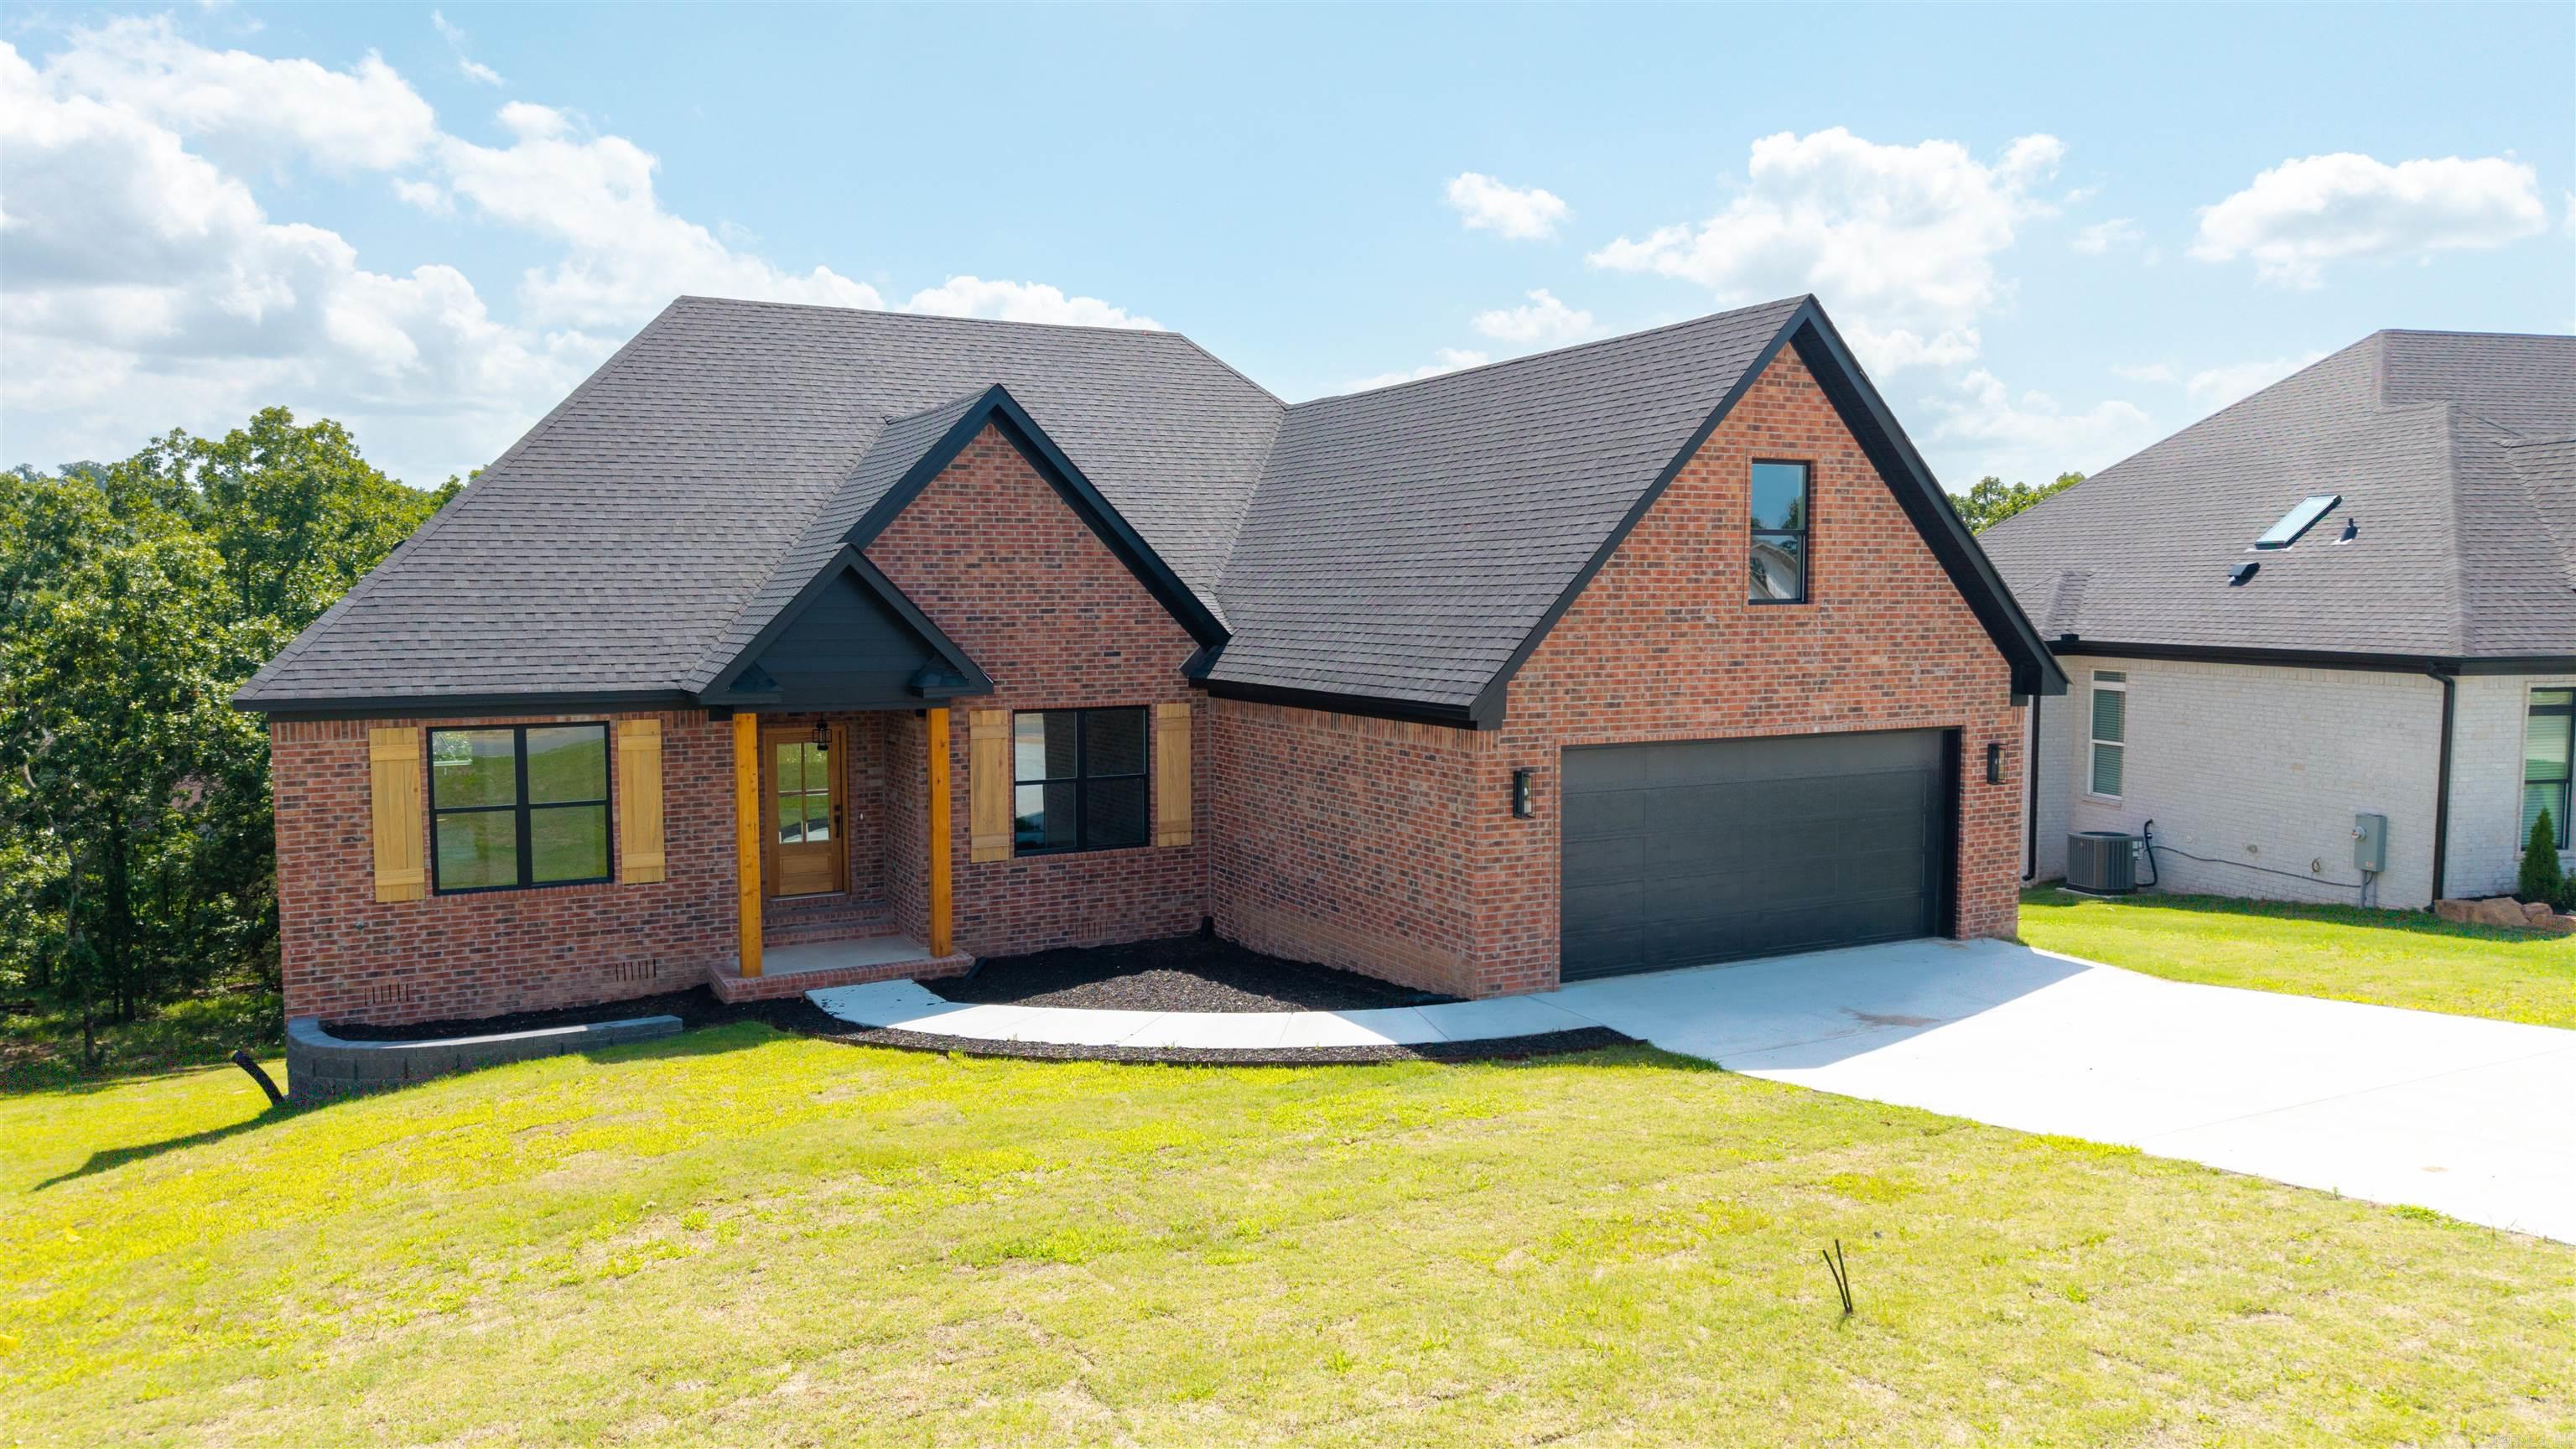
Sherwood
1197 Fern Ridge Road
4 Beds
2 Baths
2,789 Sq.Ft.
$566,000
MLS#: 26030271
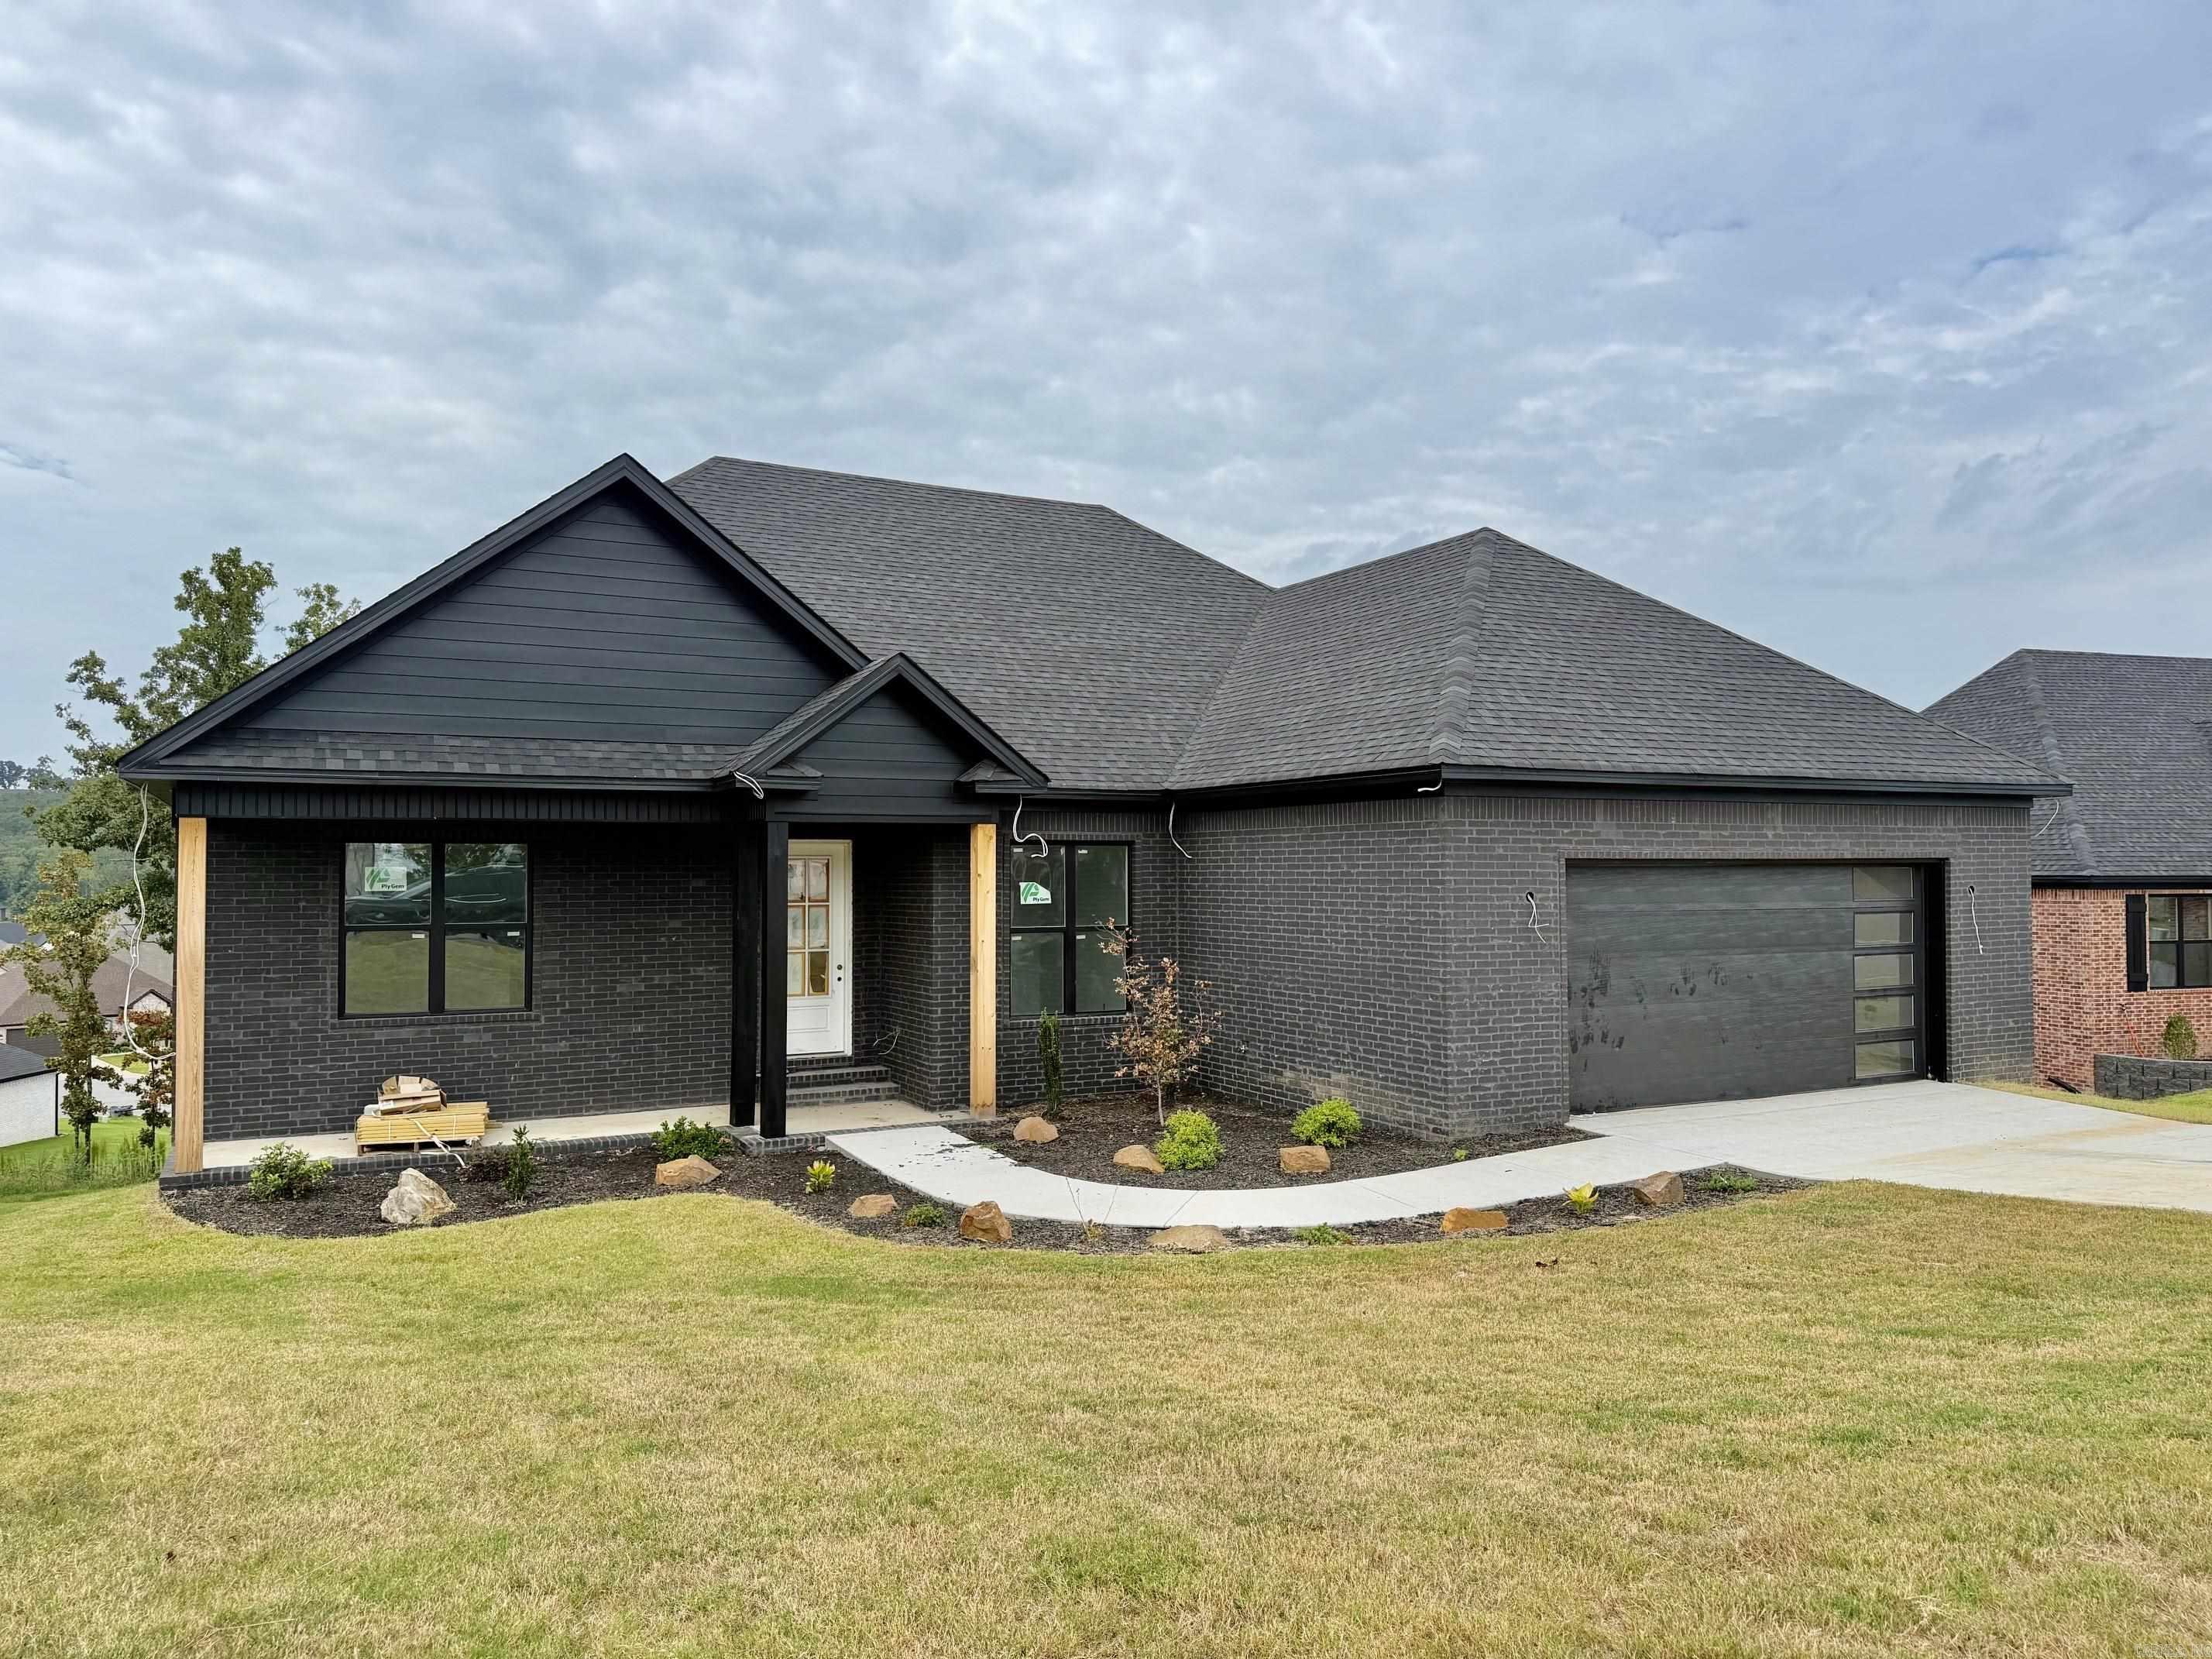
Sherwood
1189 Fern Ridge Road
3 Beds
2 Baths
2,346 Sq.Ft.
$473,000
MLS#: 26030280
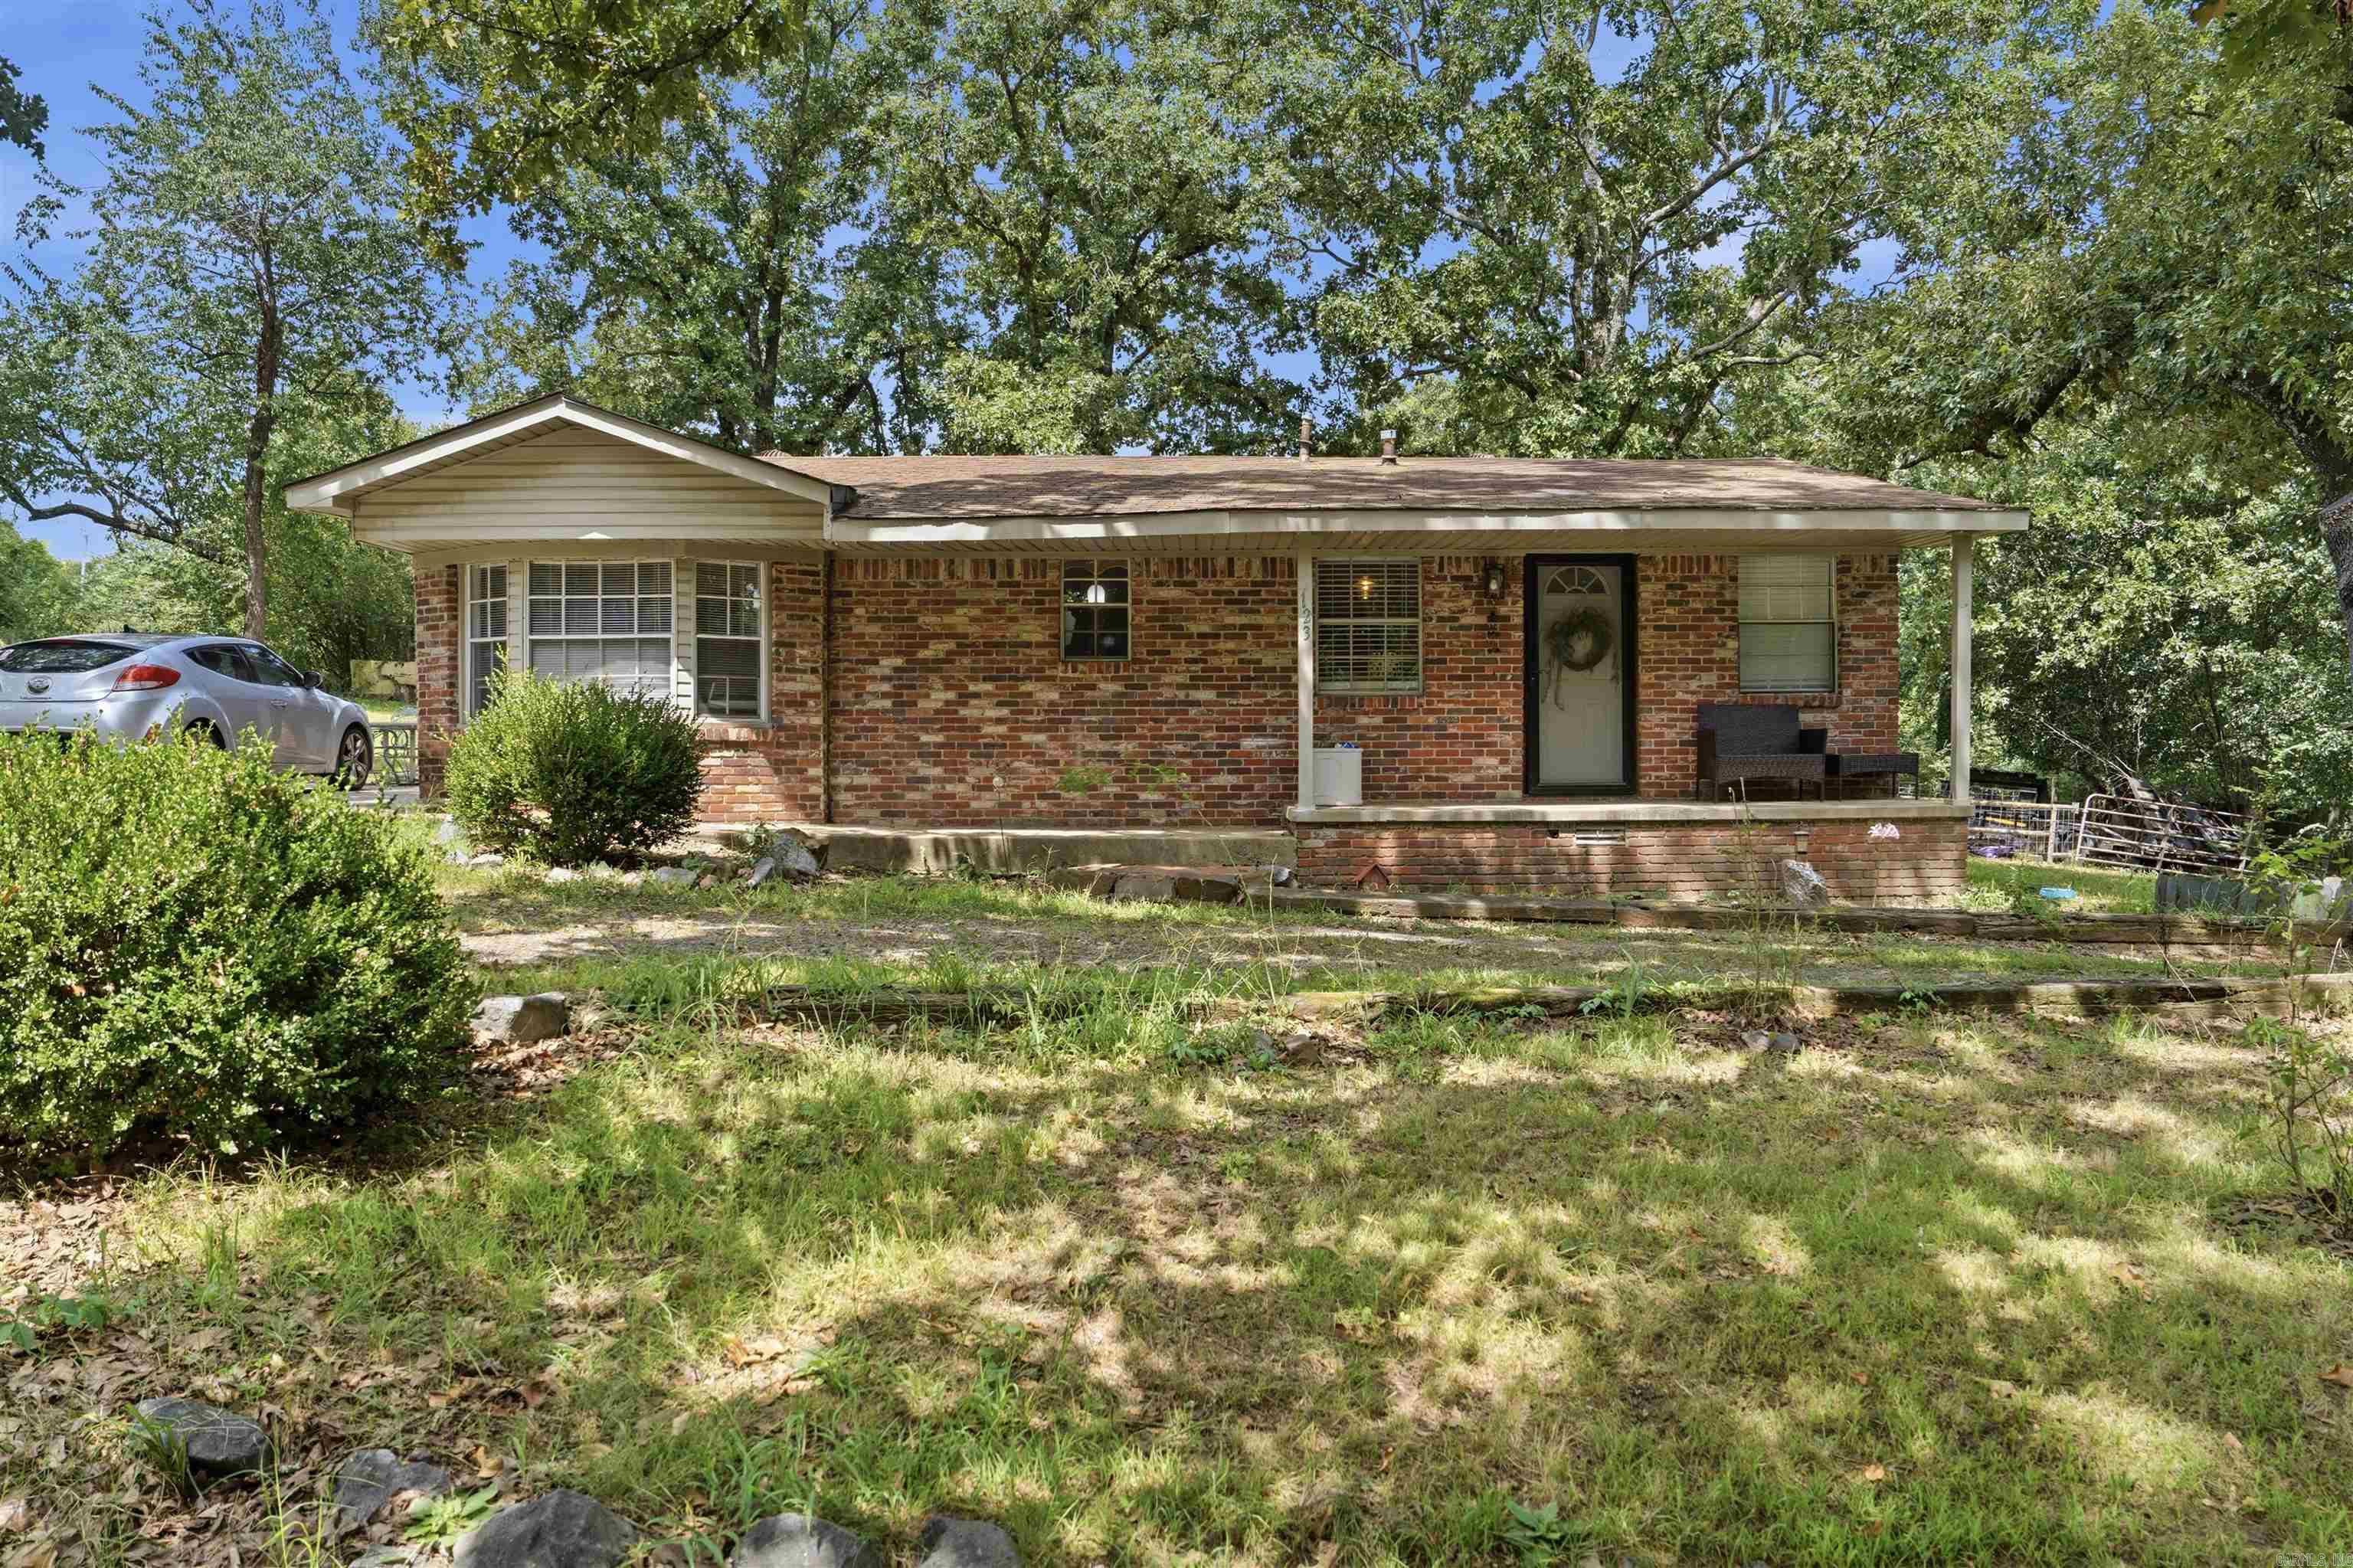
Sherwood
123 Eubanks Rd
3 Beds
1 Baths
1,270 Sq.Ft.
$545,000
MLS#: 26030238
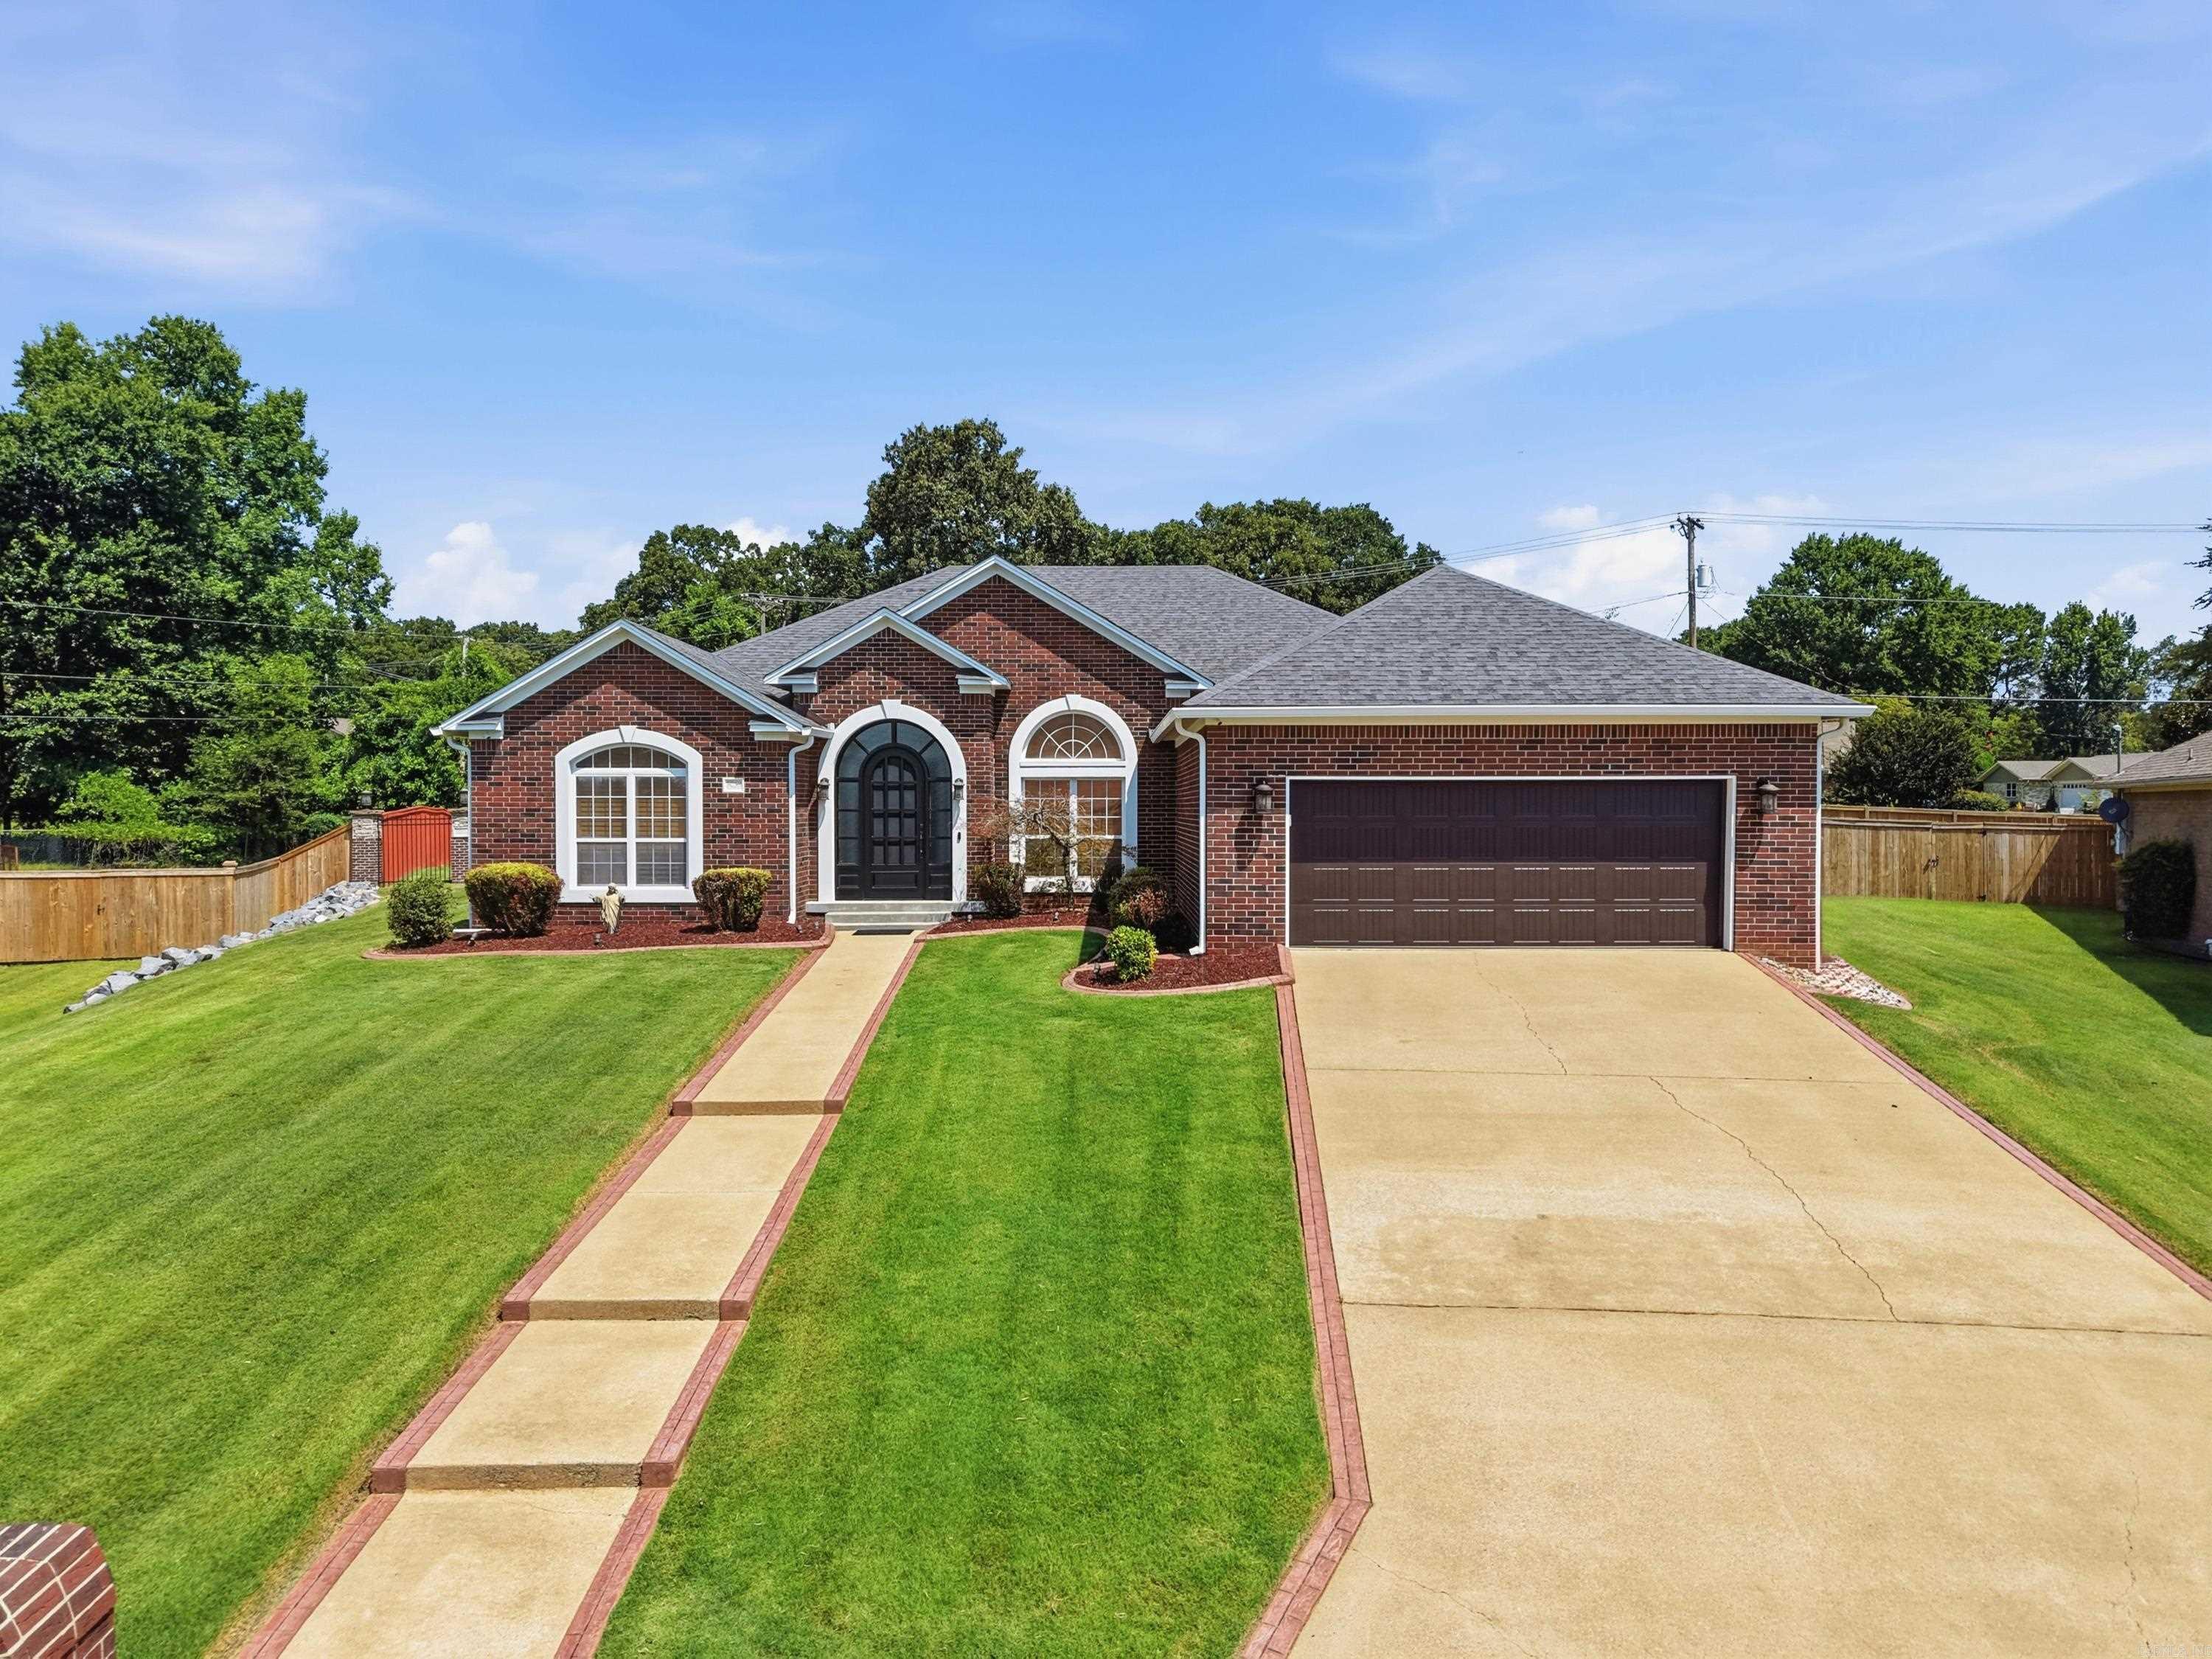
Sherwood
5053 Silver Oak Drive
4 Beds
3 Baths
3,539 Sq.Ft.
$575,000
MLS#: 26029930
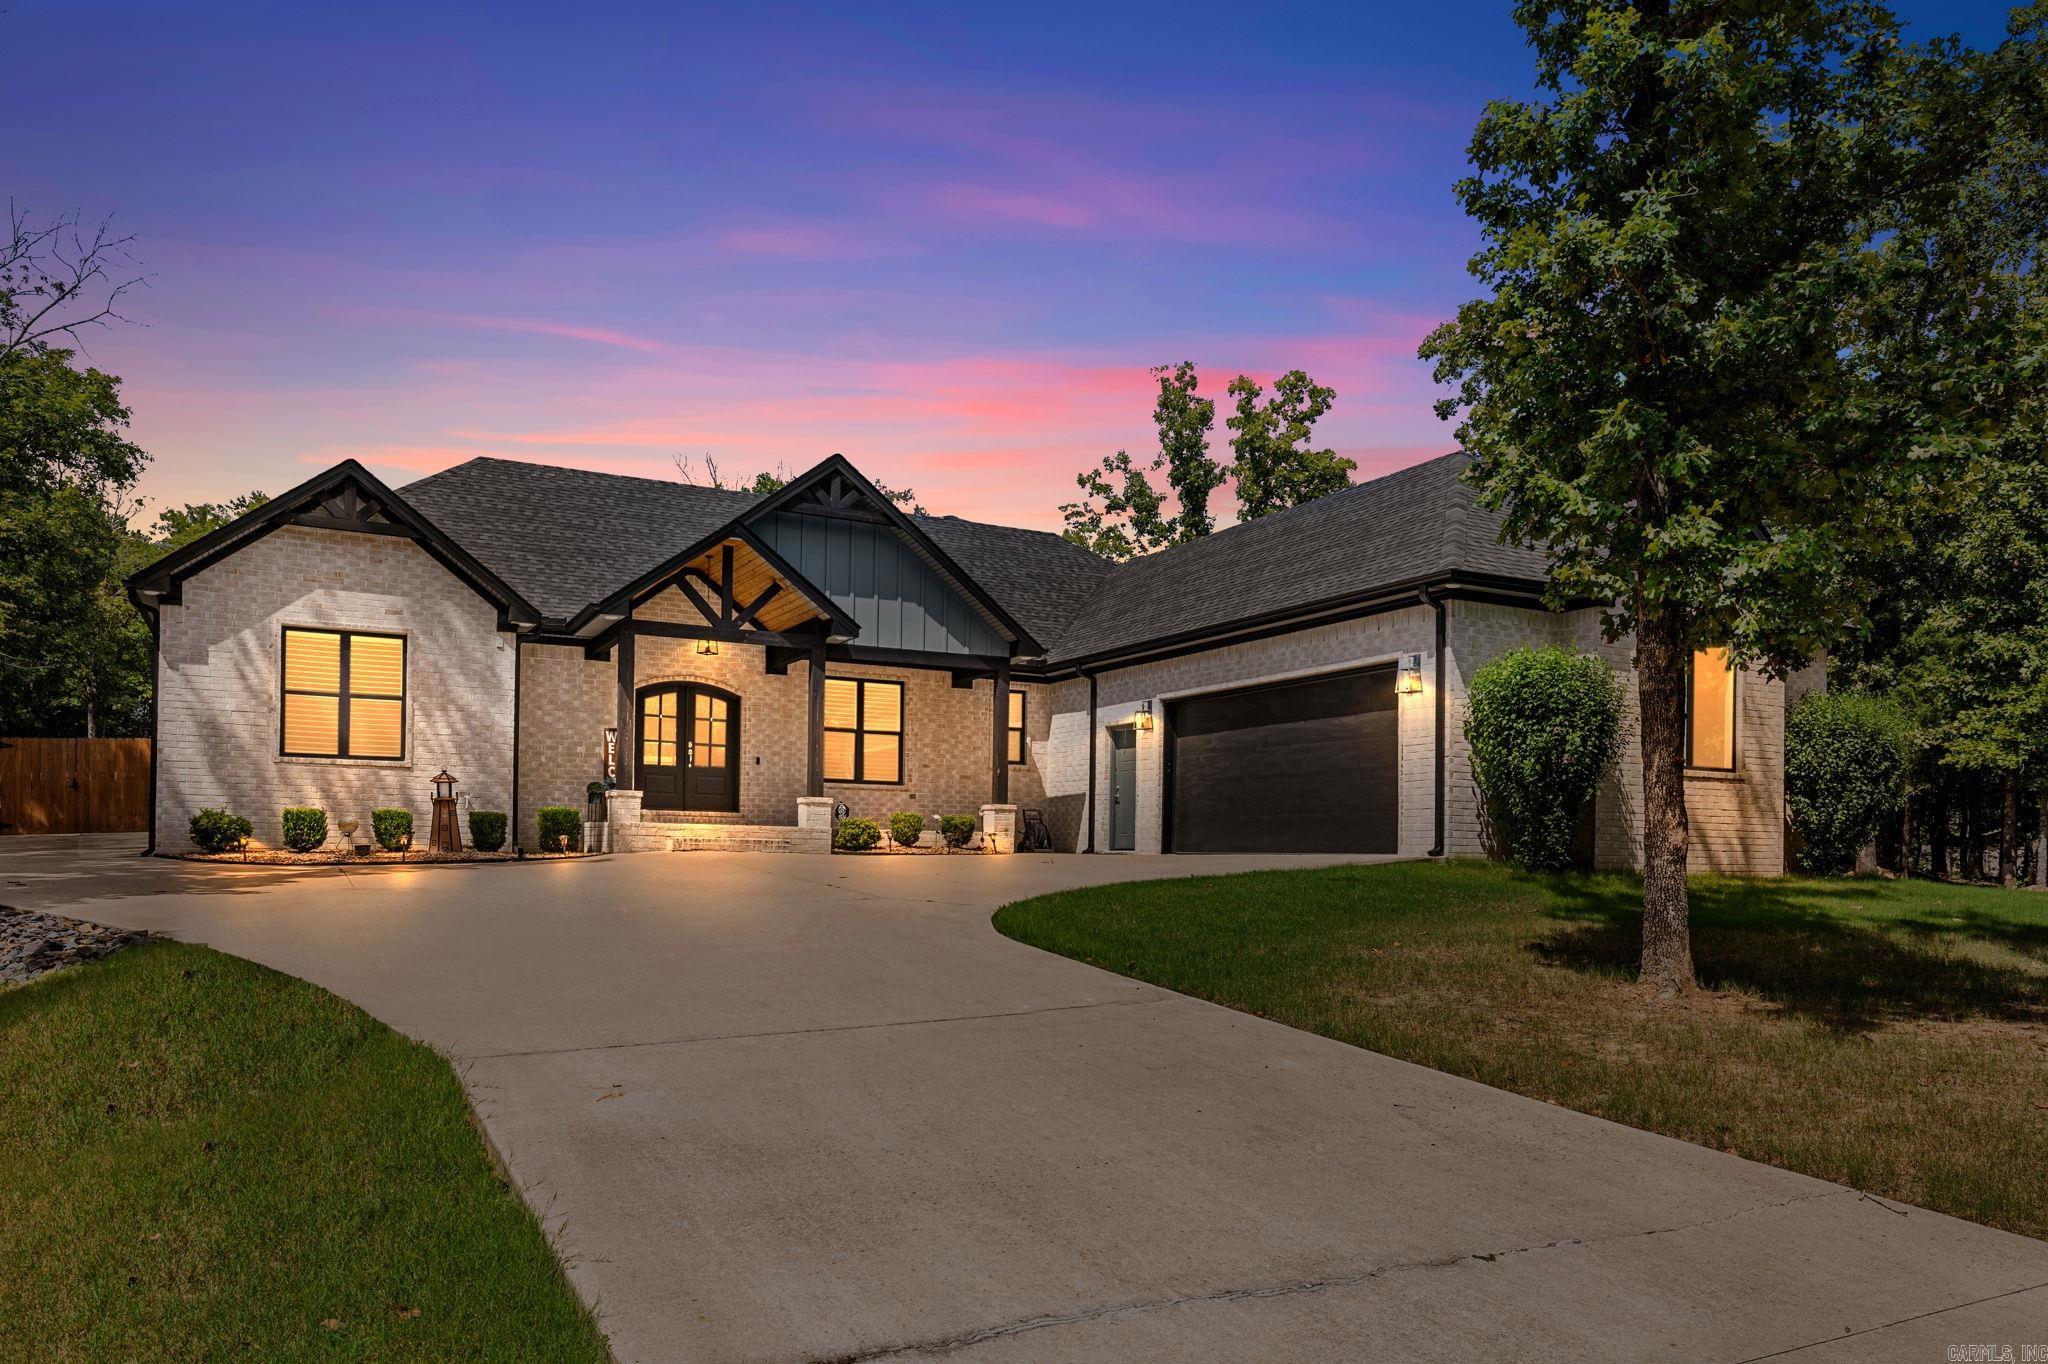
Sherwood
8706 Bobcat
4 Beds
3 Baths
2,882 Sq.Ft.
$535,000
MLS#: 26029846
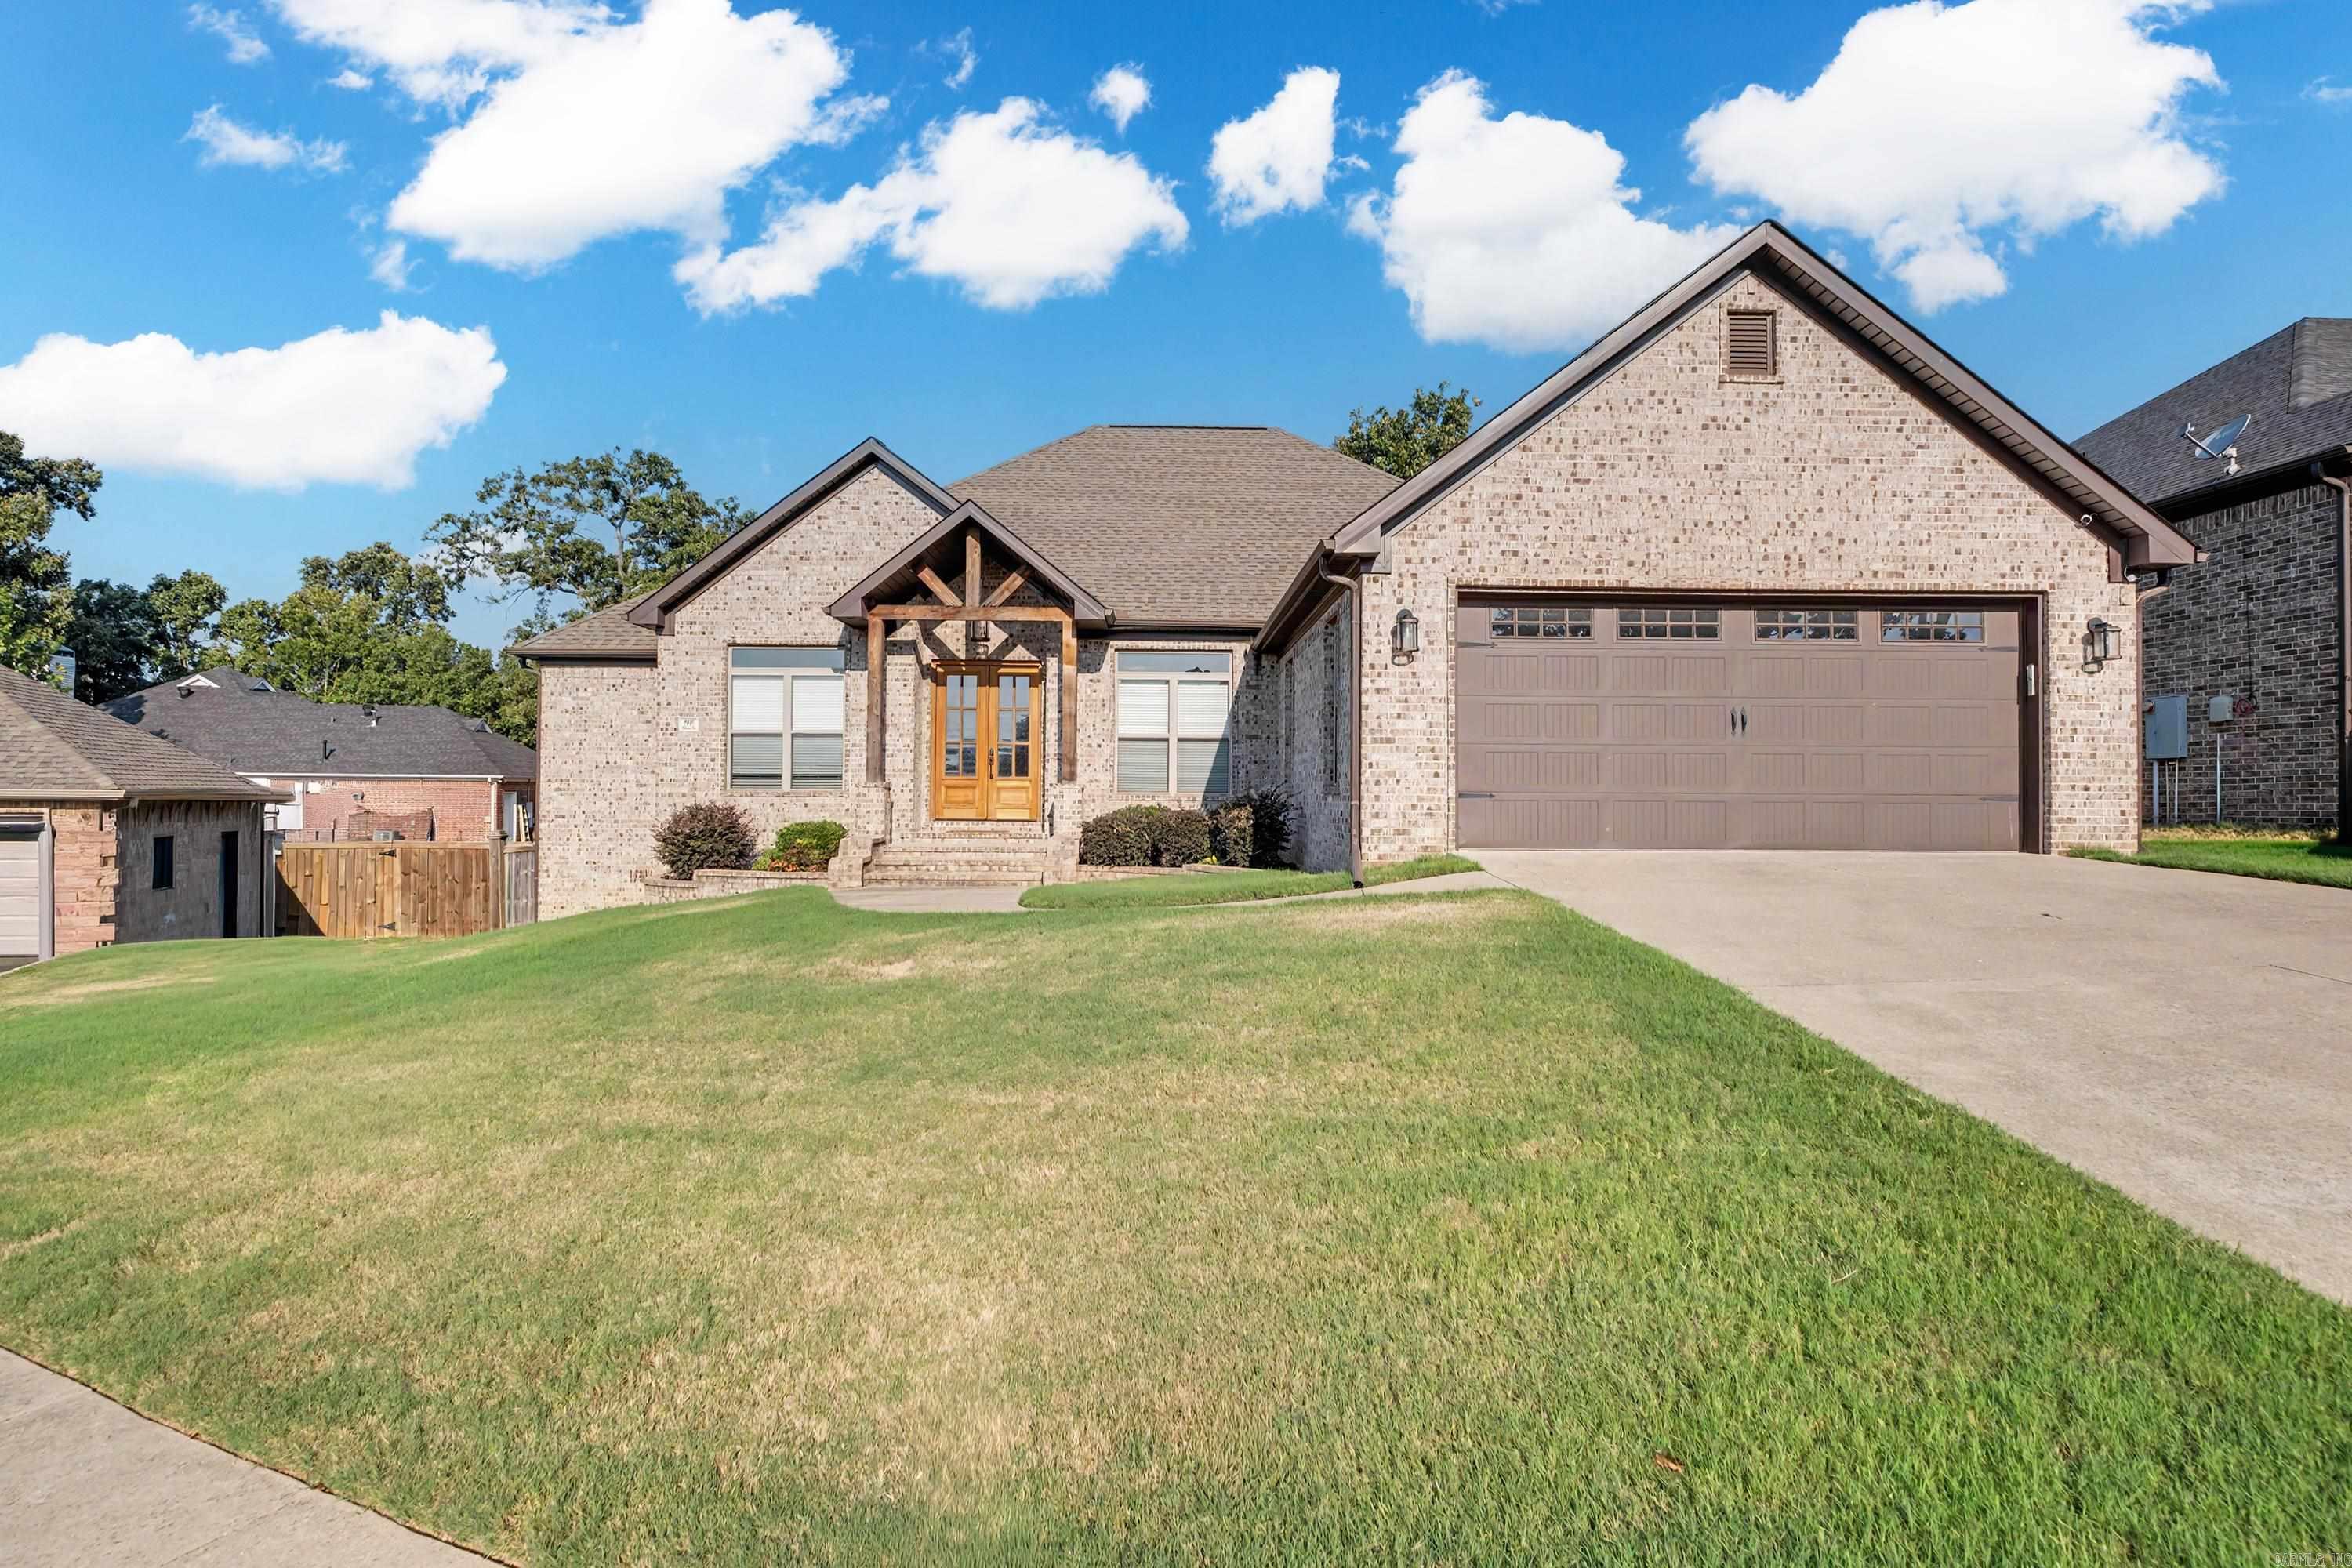
Sherwood
9409 Cliffside Drive
4 Beds
2 Baths
2,437 Sq.Ft.
$444,900
MLS#: 26029912
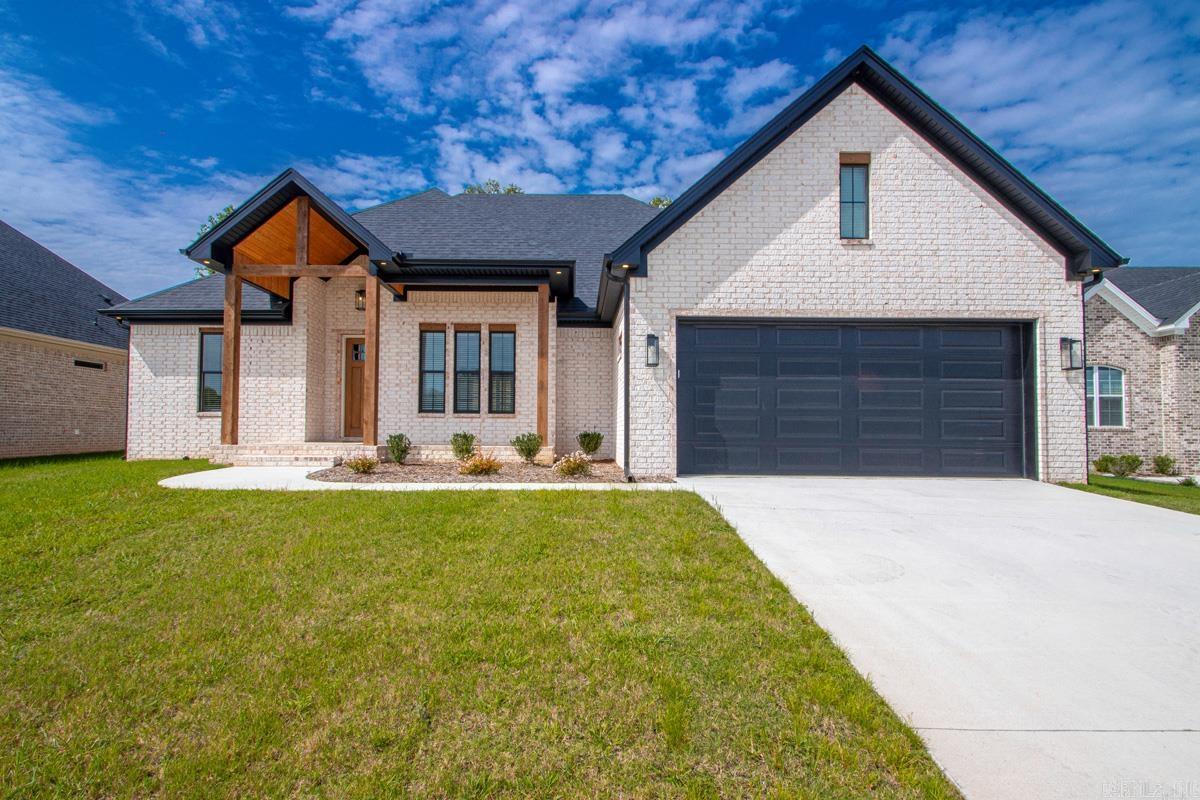
Sherwood
557 Valley Oak Drive
3 Beds
2 Baths
2,322 Sq.Ft.
$443,500
MLS#: 26028062
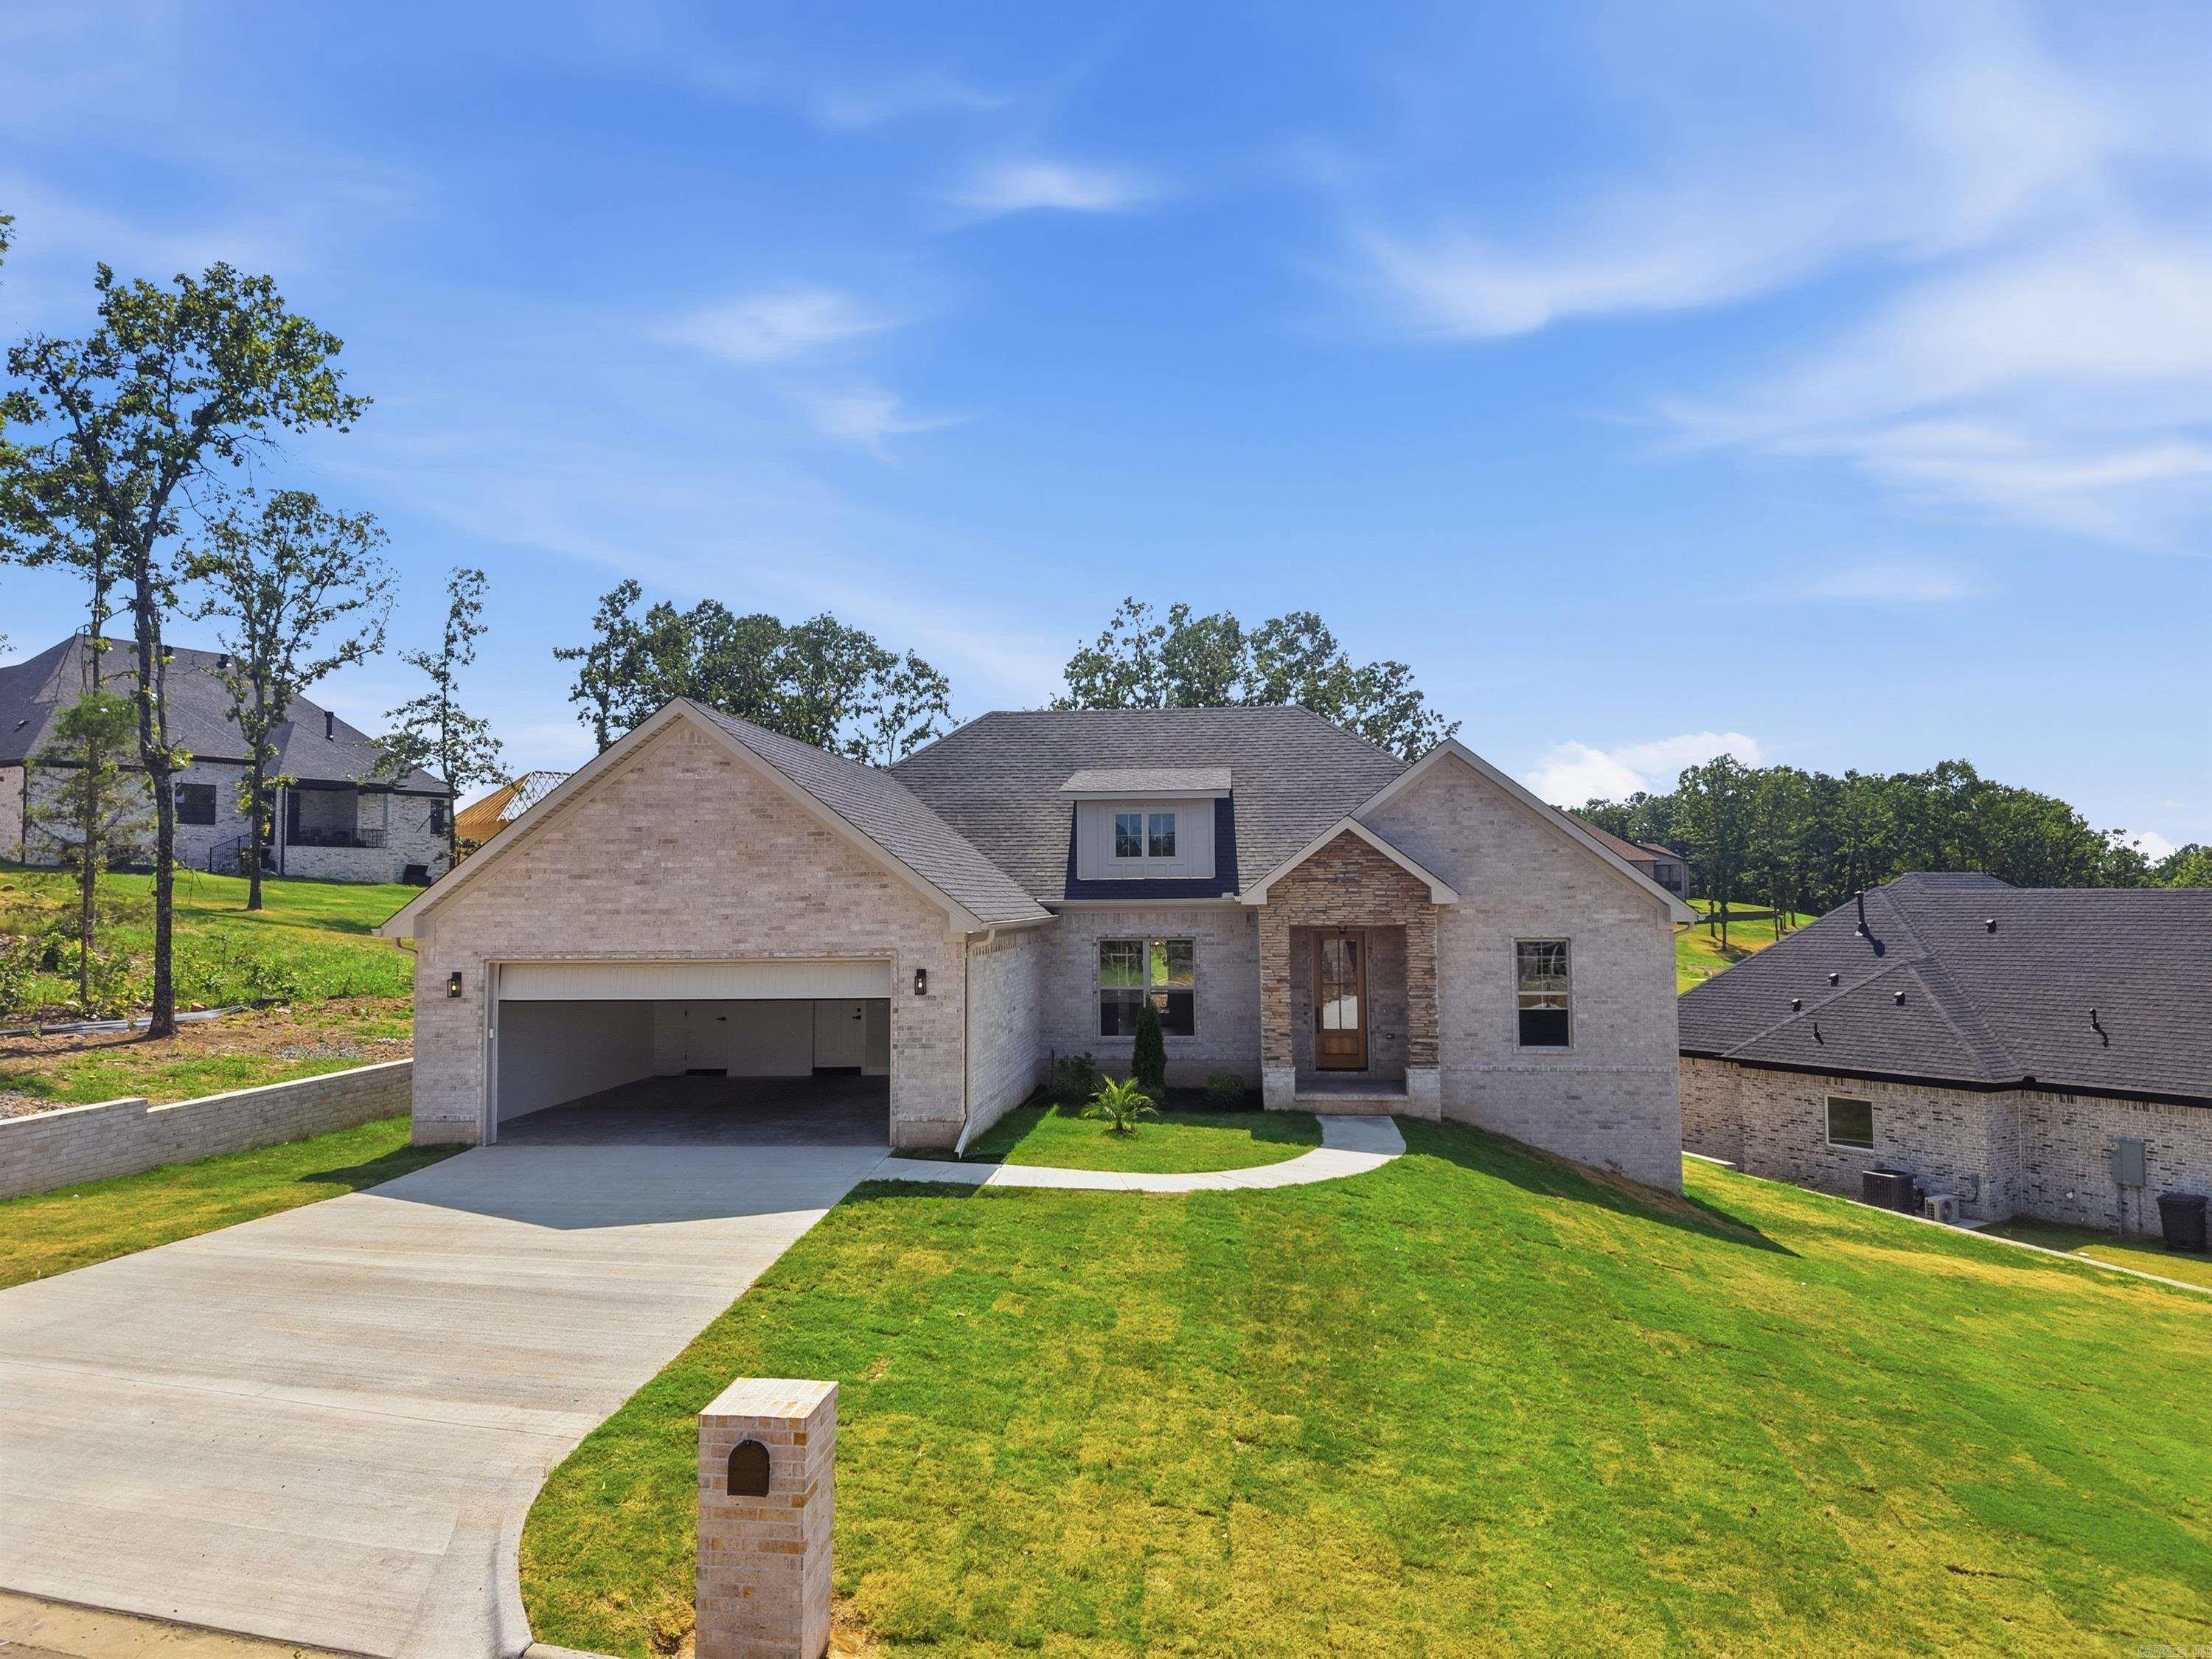
Sherwood
509 Valley Oak Drive
3 Beds
2 Baths
2,300 Sq.Ft.
$439,900
MLS#: 26026977
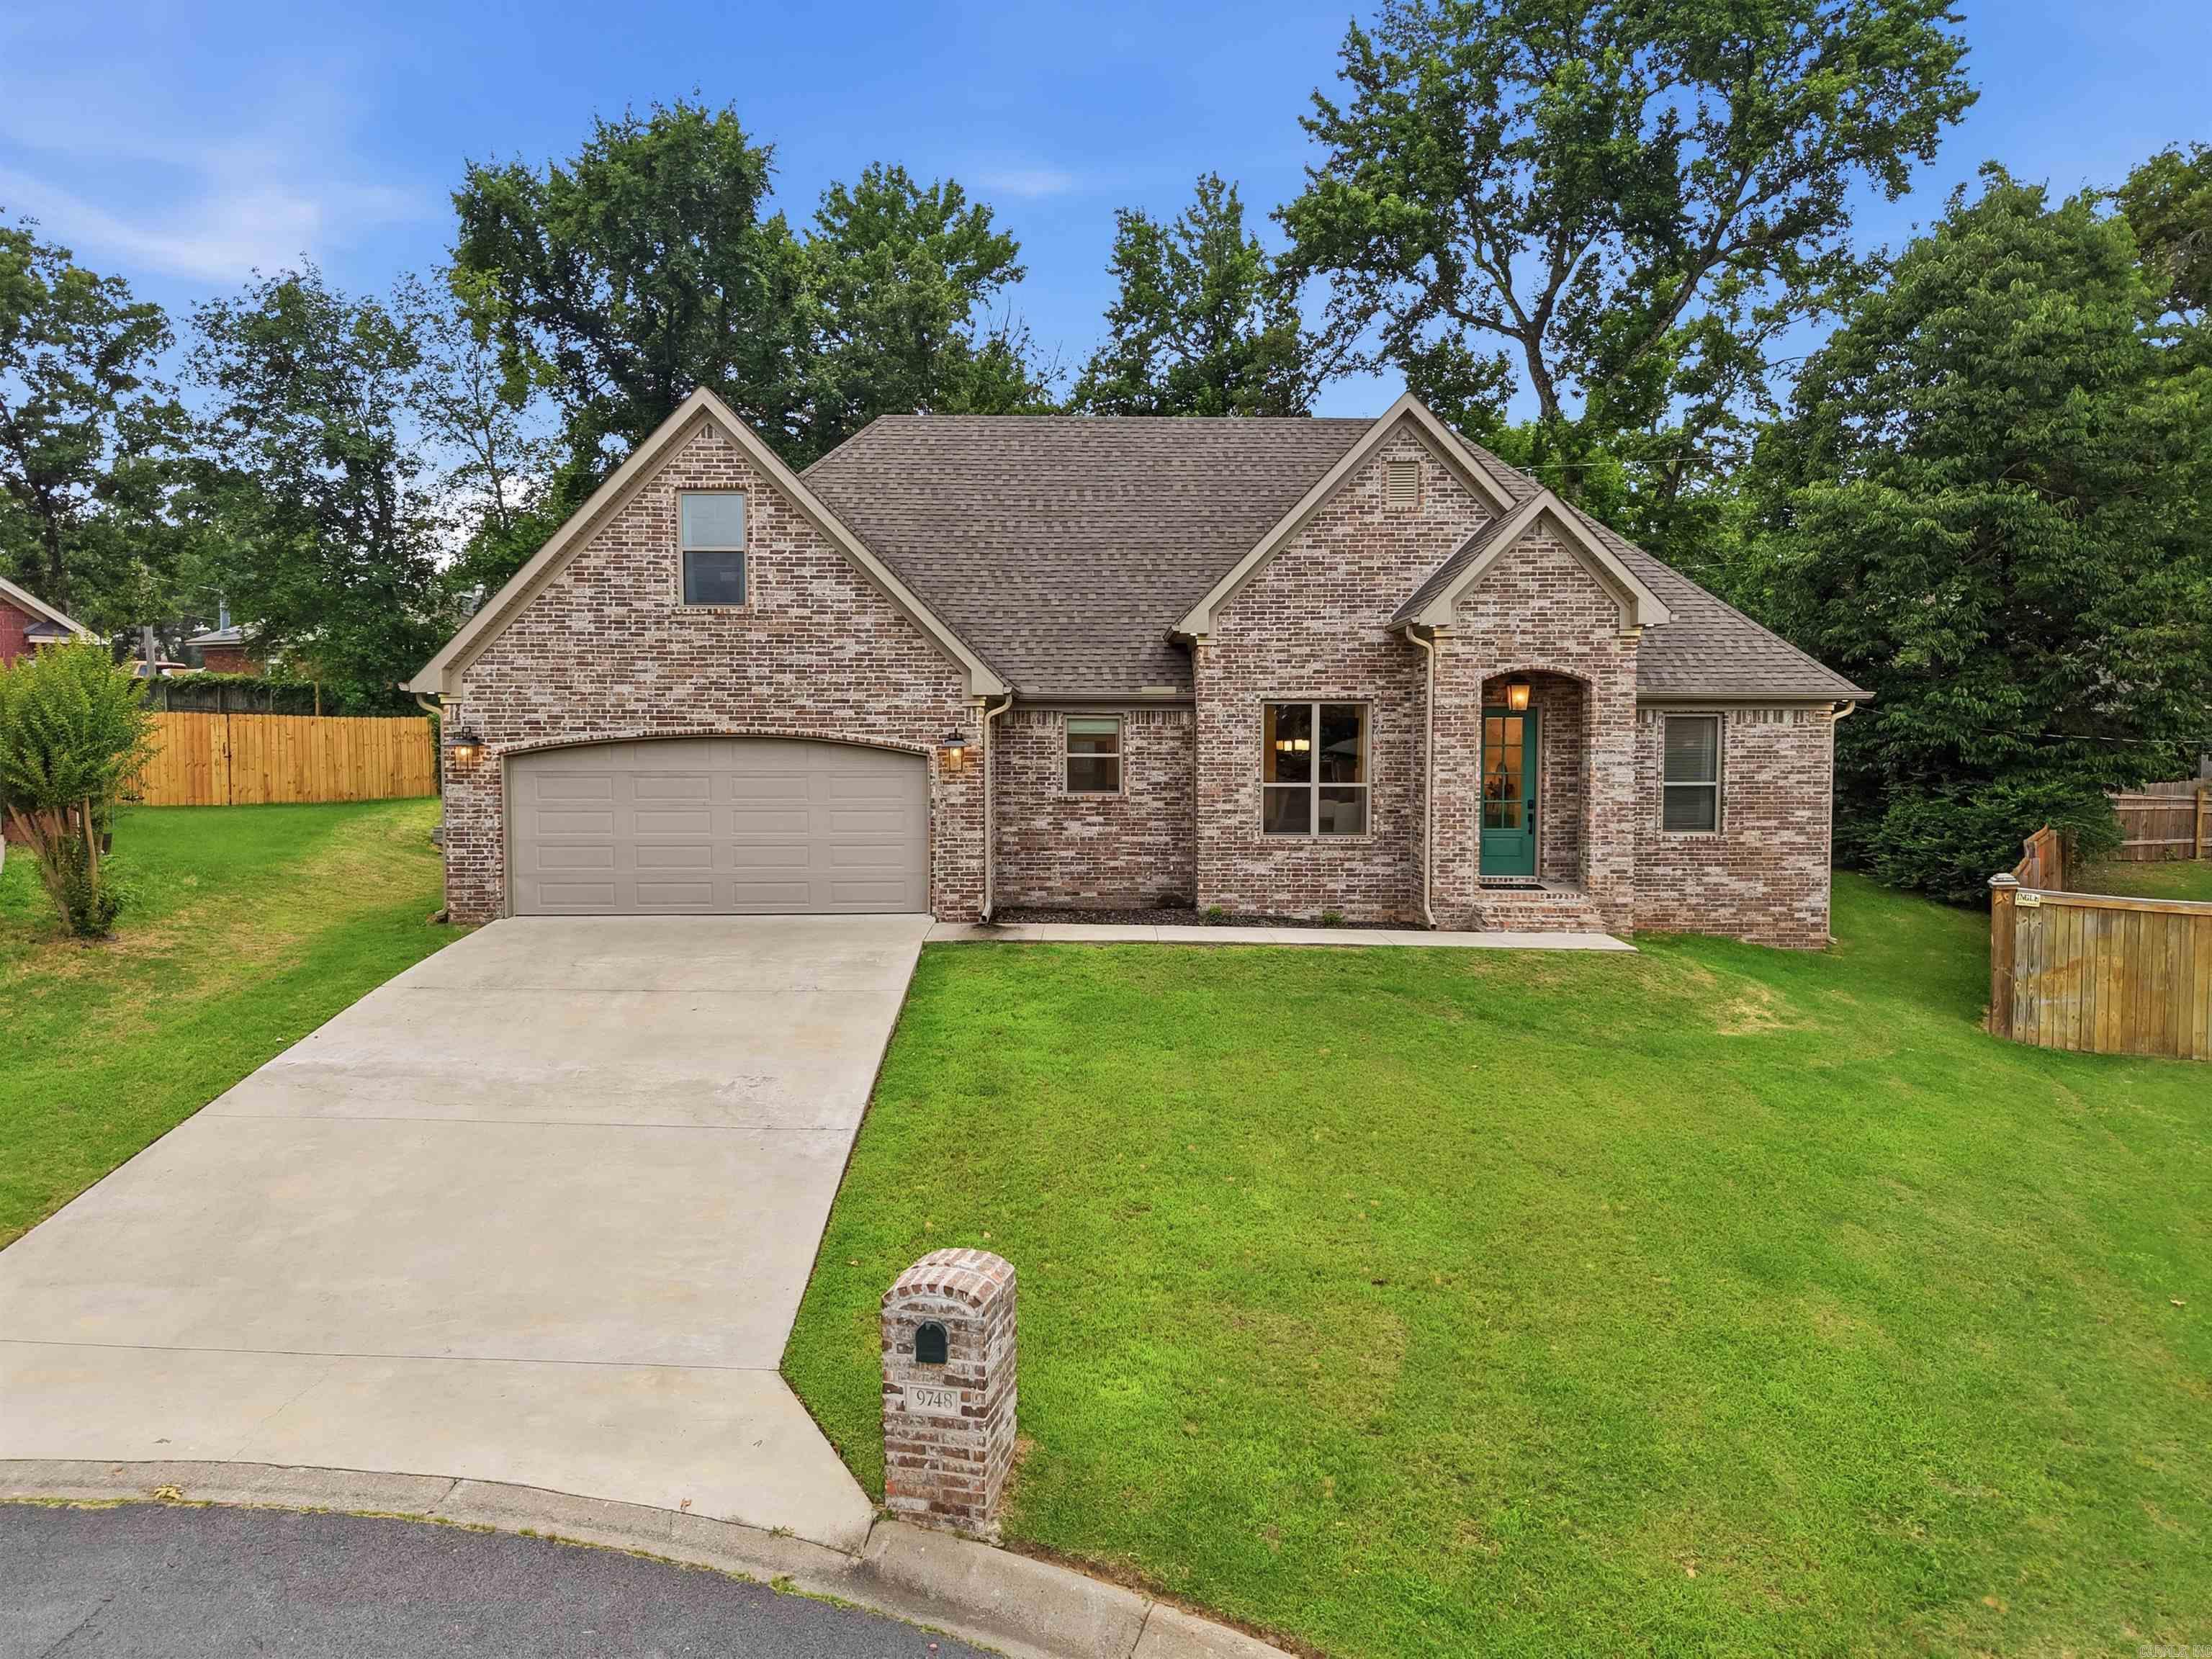
Sherwood
9748 Acorn Cove
4 Beds
3 Baths
2,483 Sq.Ft.
$425,000
MLS#: 26026605
