

Property
Beds
4
Full Baths
4
1/2 Baths
2
Year Built
2024
Sq.Footage
5,227
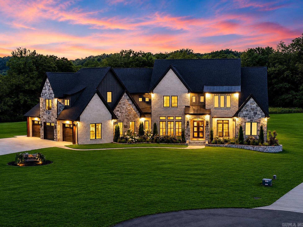
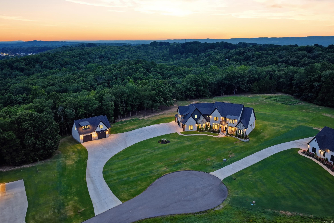
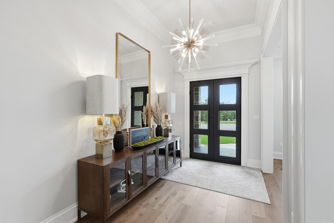
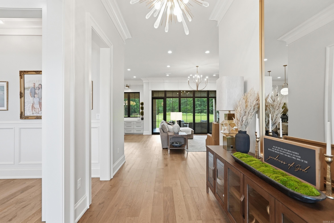
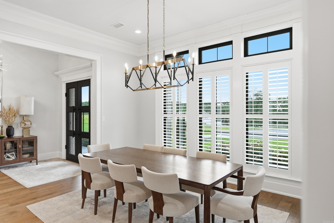
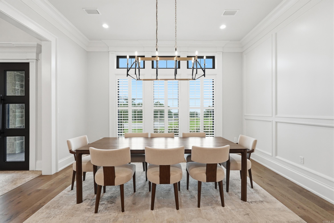
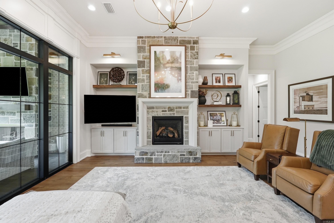
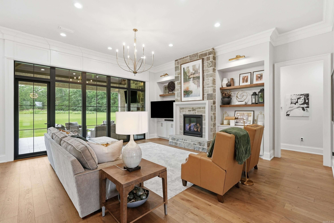
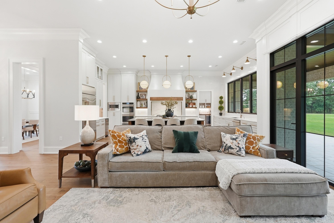
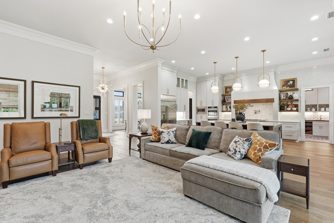
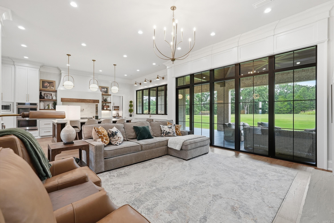
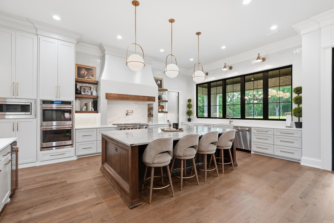
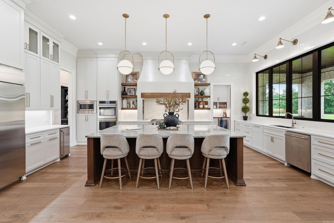
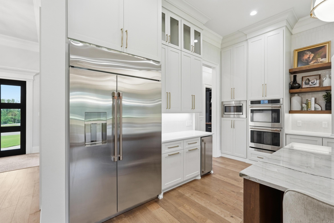
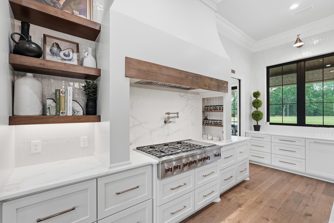
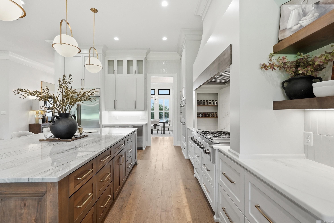
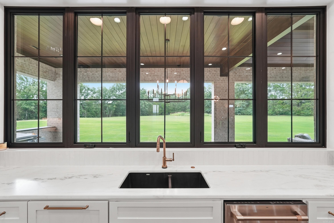
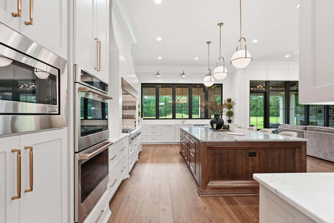
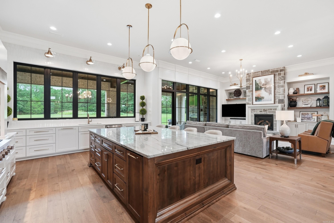
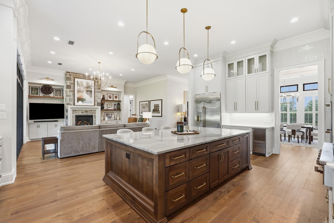
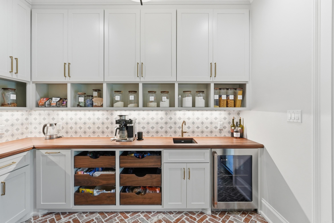
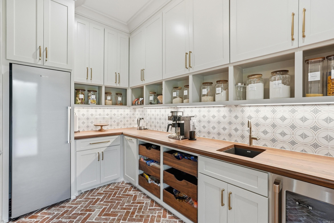
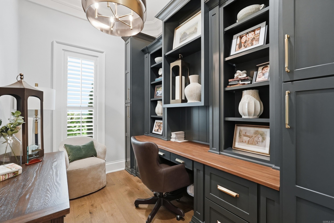
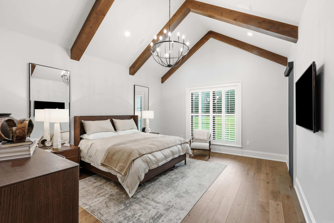
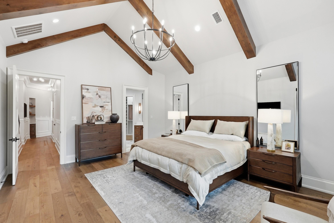
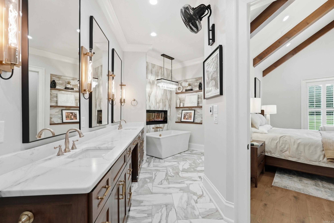
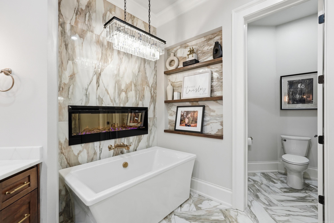
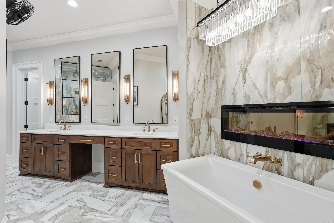
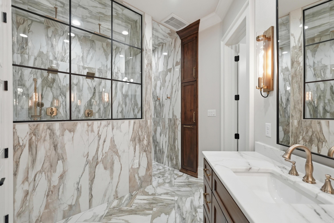
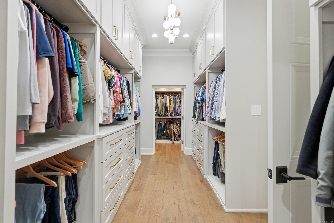
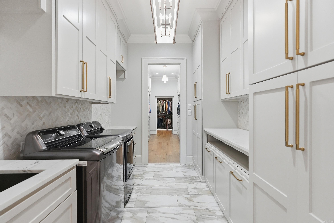
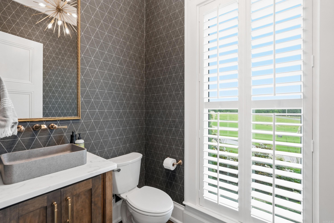
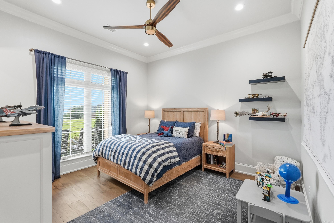
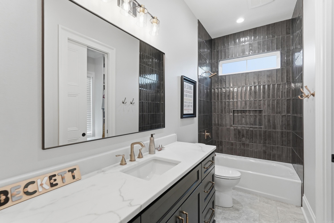
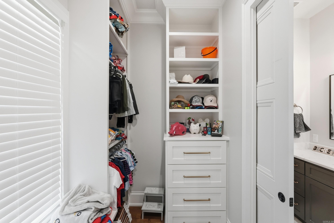
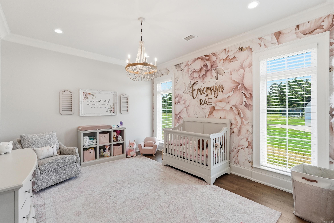
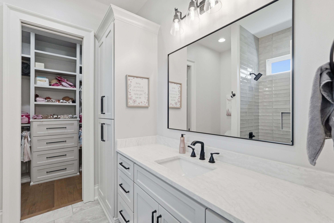
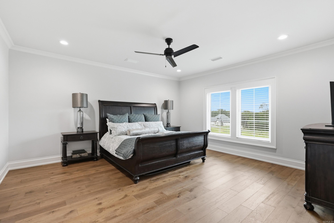
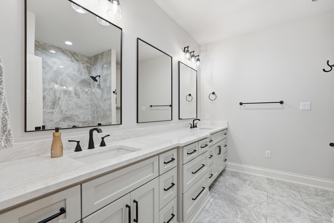
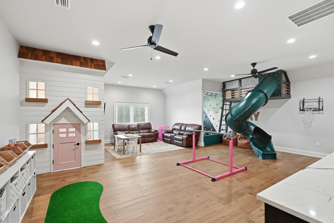
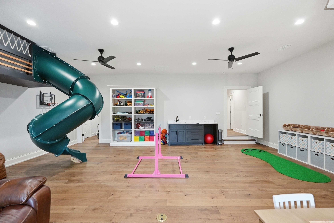
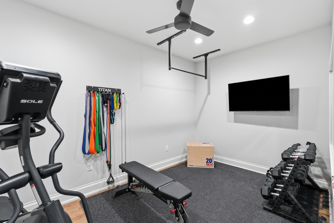
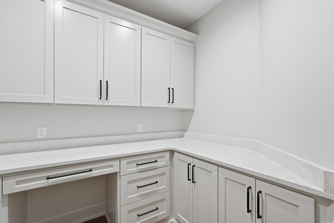
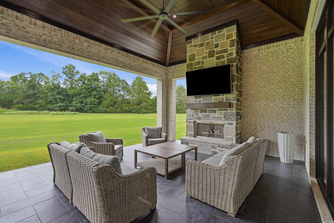
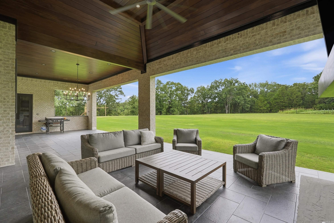
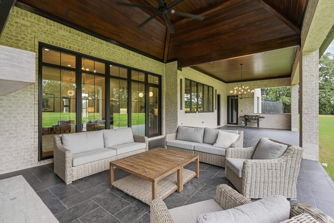
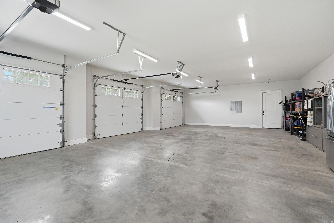
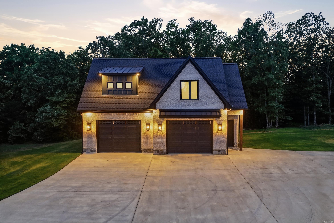
Brought to you by the developers of Highland Hills, welcome to the height of luxury. Perched atop 2.51 private acres, this extraordinary 5,200+ square-foot residence makes a statement from the moment you arrive. Inside, abundant natural light and refined finishes create a home that feels both impressive and inviting. The kitchen is anchored by an oversized quartzite island and features GE Café appliances, generous gathering space, and a full butler’s pantry with prep and storage. The main-level primary suite is a private retreat with heated bathroom floors, a fireplace overlooking the soaking tub, an oversized walk-in shower, and an expansive closet that also serves as a reinforced safe room. Two additional main-level bedrooms each offer a private bath and walk-in closet. Upstairs, a guest suite, full bath, craft room, home gym, and oversized bonus or playroom provide exceptional flexibility. Outside, the tiled living area and stone fireplace create an unforgettable setting for entertaining, complemented by a 29’ x 43’ shop and a pool-ready half bath. More than a luxury home, this is Hill Construction’s signature statement of quality, comfort, and timeless design.
Features & Amenities
Interior
-
Other Interior Features
Breakfast Bar, Pantry, Vaulted Ceiling(s), Walk-In Closet(s), Ceiling Fan(s), High Speed Internet
-
Total Bedrooms
4
-
Bathrooms
4
-
1/2 Bathrooms
2
-
Basement YN
NO
-
Cooling YN
YES
-
Cooling
Electric, Central Air
-
Heating YN
YES
-
Heating
Fireplace Insert, Electric, Central
-
Pet friendly
N/A
Exterior
-
Garage
Yes
-
Garage spaces
3
-
Construction Materials
Brick, Stone
-
Other Exterior Features
Storage
-
Parking
Garage, Detached, Garage Faces Side
-
Patio and Porch Features
Patio, Porch, Covered
-
Pool
No
Area & Lot
-
Lot Features
Cul-De-Sac, Level, Sloped
-
Lot Size(acres)
2.51
-
Property Type
Residential
-
Property Sub Type
Single Family Residence
-
Architectural Style
Craftsman, Tudor
Price
-
Sales Price
$1,515,800
-
Tax Amount
$10,394.6
-
Sq. Footage
5,227
-
Price/SqFt
$289
HOA
-
Association
No
Property Resources
-
Horse Property
NO
School District
-
Elementary School
Springhill
-
Middle School
Greenbrier
-
High School
Greenbrier
Property Features
-
New Construction
NO
-
Accessibility Features
Therapeutic Whirlpool
-
Sewer
Septic Tank
-
Water Source
Public
Schedule a Showing
Showing scheduled successfully.
Mortgage calculator
Estimate your monthly mortgage payment, including the principal and interest, property taxes, and HOA. Adjust the values to generate a more accurate rate.
Your payment
Principal and Interest:
$
Property taxes:
$
HOA fees:
$
Total loan payment:
$
Total interest amount:
$
Location
County
Faulkner
Elementary School
Springhill
Middle School
Greenbrier
High School
Greenbrier
Listing Courtesy of Matt Grissom, LPT Realty Conway
RealHub Information is provided exclusively for consumers' personal, non-commercial use, and it may not be used for any purpose other than to identify prospective properties consumers may be interested in purchasing. All information deemed reliable but not guaranteed and should be independently verified. All properties are subject to prior sale, change or withdrawal. RealHub website owner shall not be responsible for any typographical errors, misinformation, misprints and shall be held totally harmless.

REALTOR® | Hablo Español
Sonia Davis
Call Sonia today to schedule a private showing.

* Listings on this website come from the FMLS IDX Compilation and may be held by brokerage firms other than the owner of this website. The listing brokerage is identified in any listing details. Information is deemed reliable but is not guaranteed. If you believe any FMLS listing contains material that infringes your copyrighted work please click here to review our DMCA policy and learn how to submit a takedown request.© 2024 FMLS.
