
Features & Amenities

Interior

  • Other Interior Features

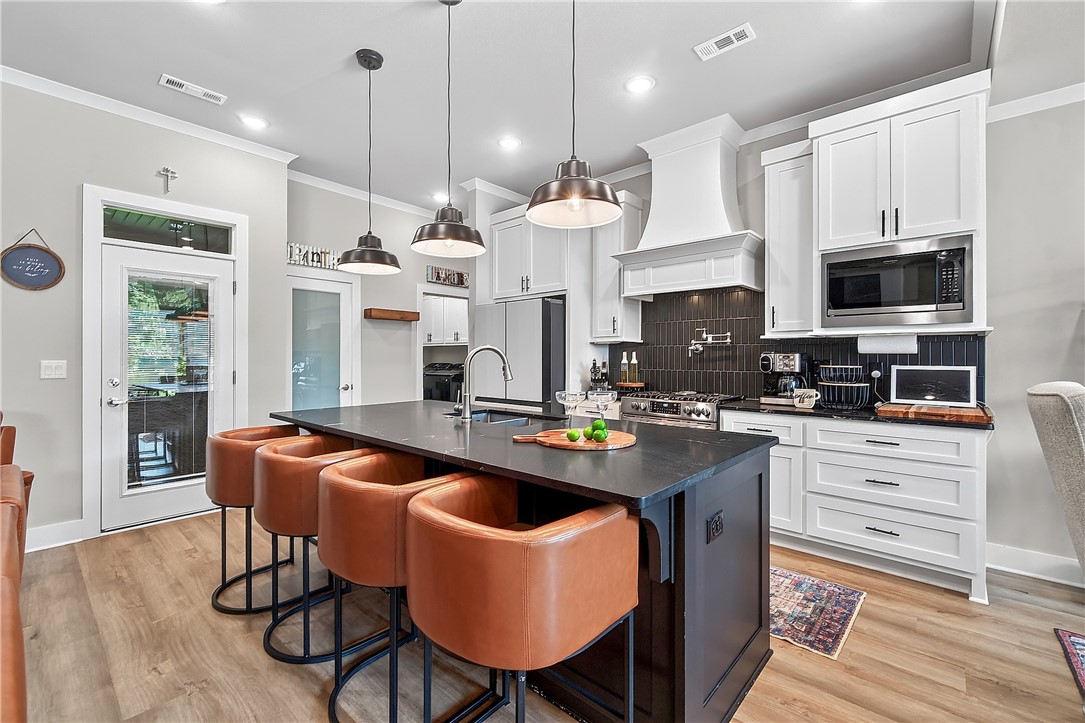
    Ceiling Fan(s), Eat-in Kitchen, Pantry, Storage, Walk-In Closet(s), Smart Thermostat, Stone Counters

  • Total Bedrooms

    4

  • Bathrooms

    3

  • Basement YN

    YES

  • Cooling YN

    YES

  • Cooling

    Ceiling Fan(s), Central Air, Electric

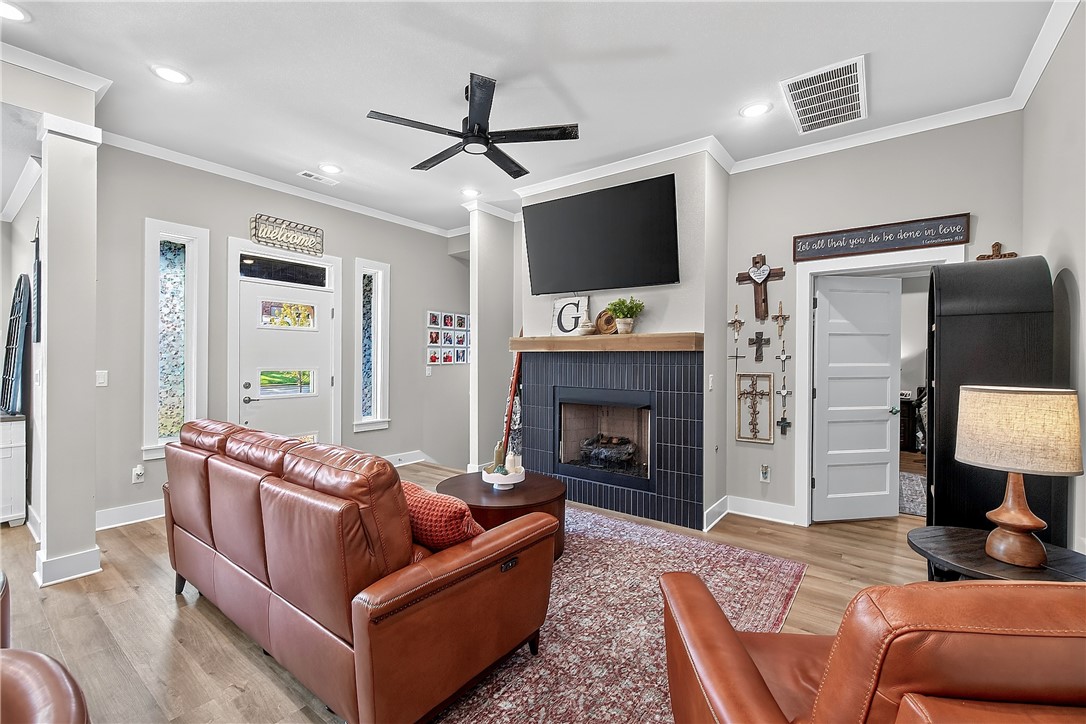
  • Fireplace YN

    YES

  • Heating YN

    YES

  • Heating

    Natural Gas, Central

  • Pet friendly

    N/A

Exterior

  • Garage

    No

  • Construction Materials

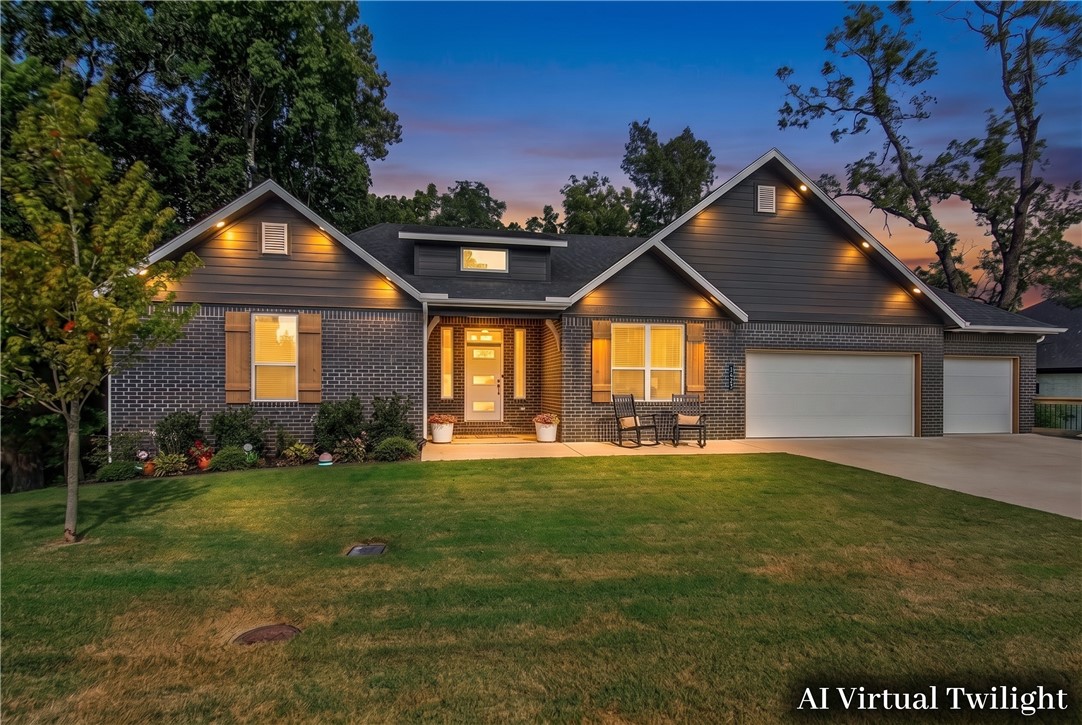
    Brick

  • Parking

    Concrete, Attached, Garage, Garage Door Opener, Driveway

  • Patio and Porch Features

    Deck

  • Pool

    No

Area & Lot

  • Lot Features

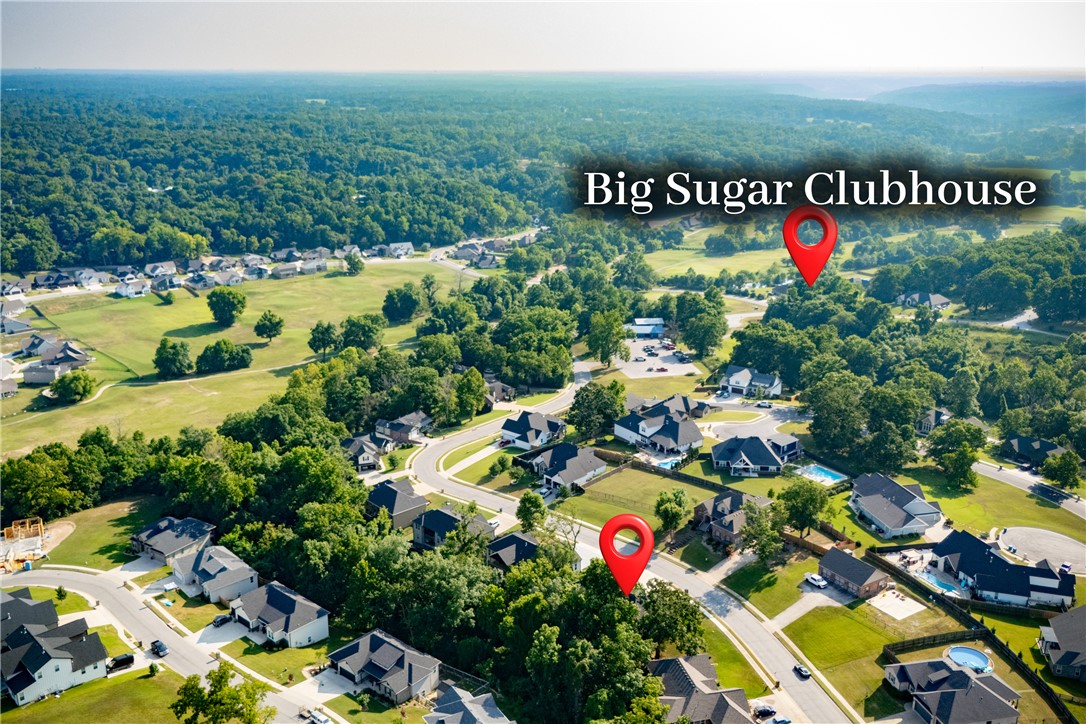
    Cleared, Sloped, Close to Clubhouse

  • Lot Size(acres)

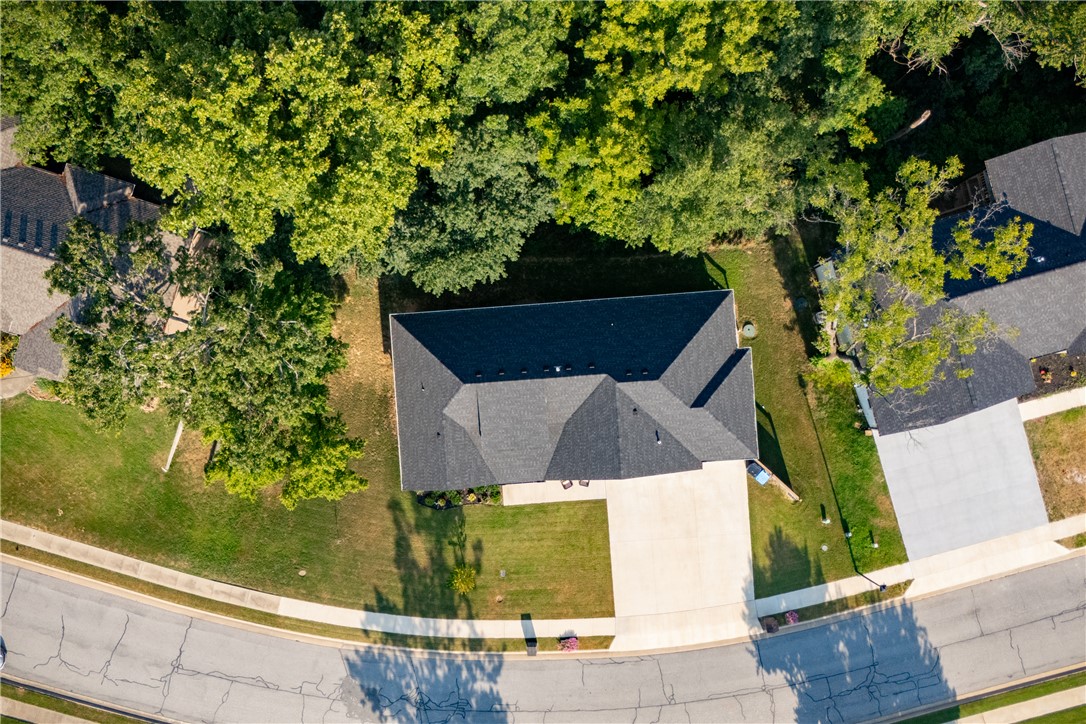
    0.29

  • Property Type

    Residential

  • Property Sub Type

    Single Family Residence

Price

  • Sales Price

    $569,000

  • Tax Amount

    $5,704

  • Sq. Footage

    2,796

  • Price/SqFt

    $203

HOA

  • Association

    No

School District

  • Elementary School

    Pea Ridge

  • Middle School

    Pea Ridge

  • High School

    Pea Ridge

Property Features

  • New Construction

    NO

  • Foundation Details

    Slab

  • Sewer

    Public Sewer

  • Tax Lot

    51

  • Water Source

    Public

Schedule a Showing

Showing scheduled successfully.

<
>
IN PERSON
VIA CHAT

What is 3 + 4 ?


Change time

Mortgage calculator

Estimate your monthly mortgage payment, including the principal and interest, property taxes, and HOA. Adjust the values to generate a more accurate rate.

Your payment

Principal and Interest:

$

Property taxes:

$

HOA fees:

$

Total loan payment:

$

Total interest amount:

$

Location

County

Benton

Elementary School

Pea Ridge

Middle School

Pea Ridge

High School

Pea Ridge

Listing Courtesy of Julie Wolfe , Keller Williams Market Pro Realty Branch Office

RealHub Information is provided exclusively for consumers' personal, non-commercial use, and it may not be used for any purpose other than to identify prospective properties consumers may be interested in purchasing. All information deemed reliable but not guaranteed and should be independently verified. All properties are subject to prior sale, change or withdrawal. RealHub website owner shall not be responsible for any typographical errors, misinformation, misprints and shall be held totally harmless.

Agent Sonia Davis

REALTOR® | Hablo Español

Sonia Davis

Call Sonia today to schedule a private showing.


* Listings on this website come from the FMLS IDX Compilation and may be held by brokerage firms other than the owner of this website. The listing brokerage is identified in any listing details. Information is deemed reliable but is not guaranteed. If you believe any FMLS listing contains material that infringes your copyrighted work please click here to review our DMCA policy and learn how to submit a takedown request.© 2024 FMLS.
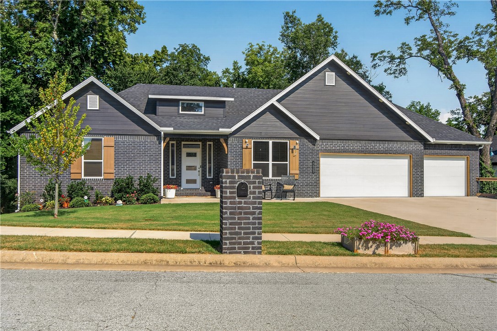
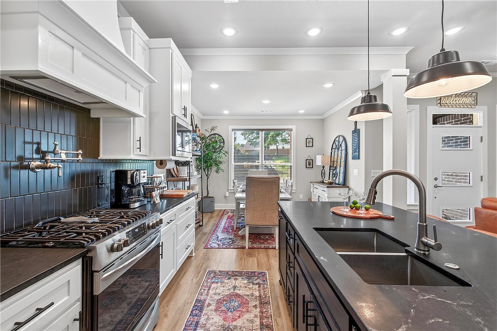
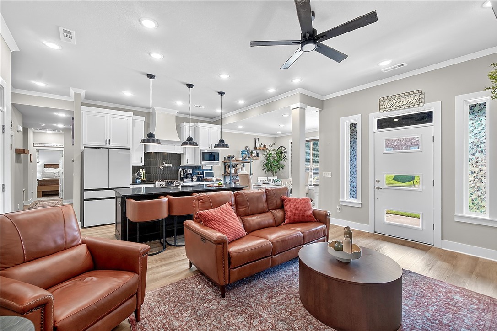
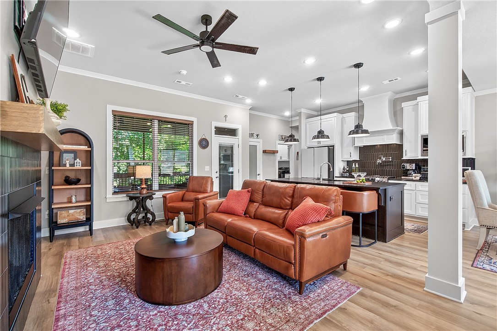
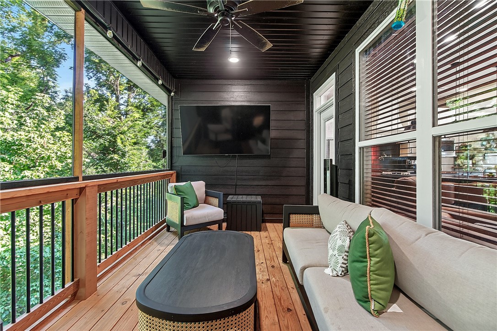
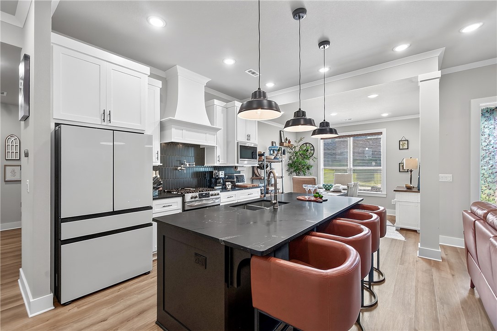
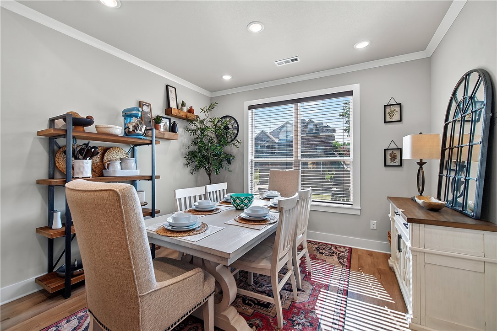
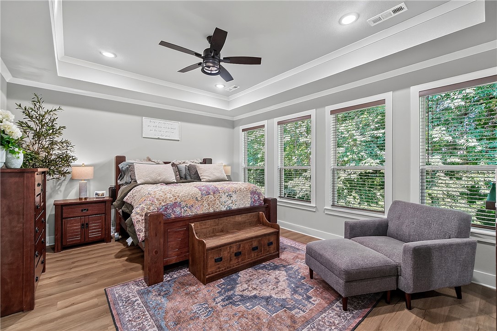
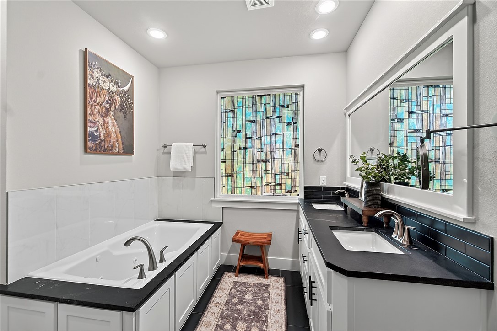
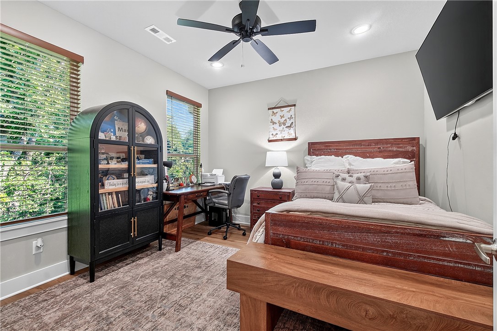
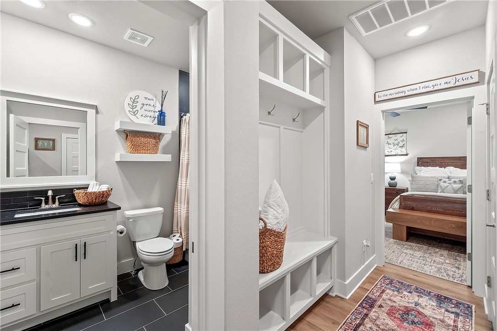
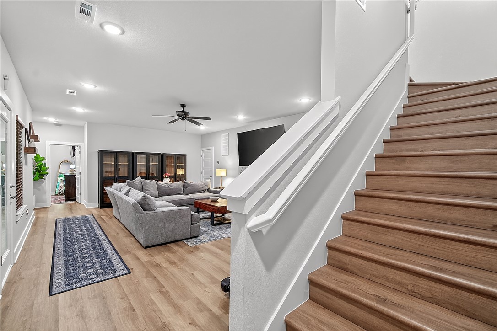
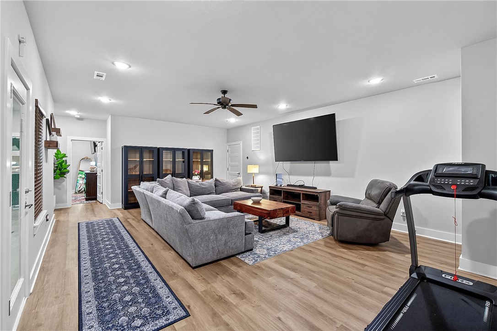
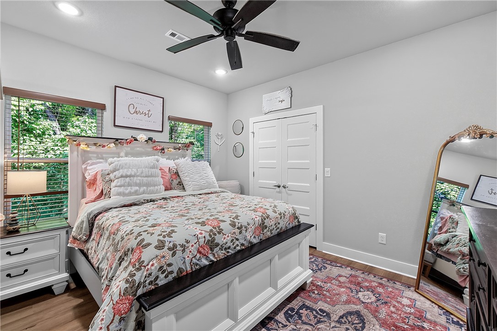
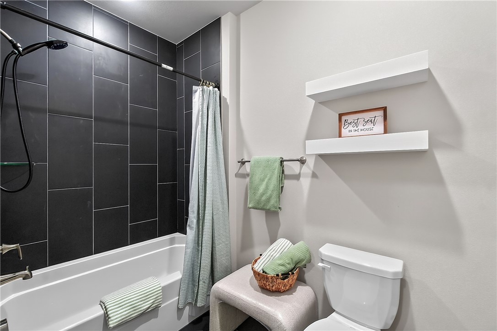
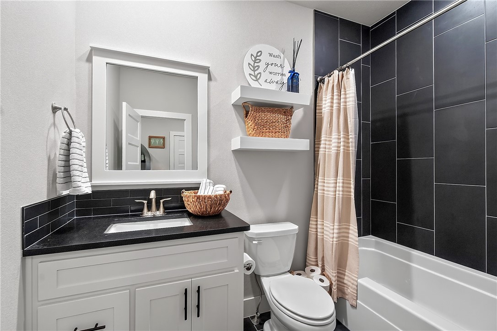
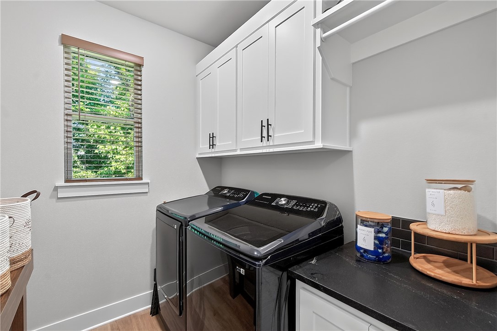
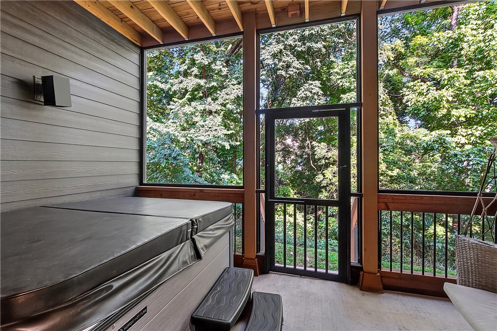
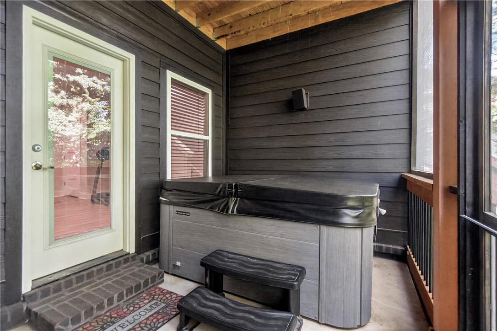
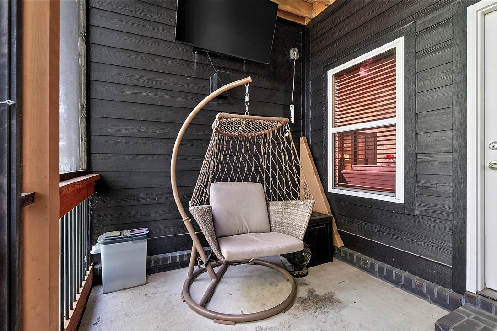
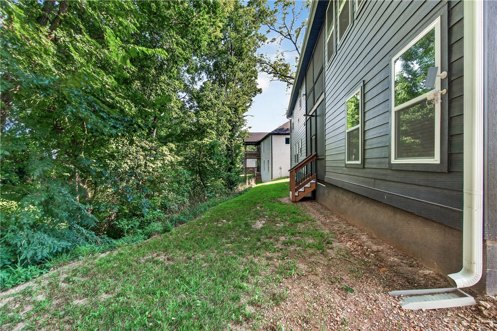
Located in Sugar Creek neighborhood, just up the street from the golf course, this home combines comfortable living and wooded privacy. The main floor features a private primary suite with a huge walk-in closet, plus a second main-floor bedroom and full bath. You’ll love the open flow into the kitchen with its quartz countertops, walk-in pantry, handy mud area, and easy access to the oversized 3-car garage. Step out back to the spacious screened-in deck to enjoy quiet morning coffees overlooking the trees. Downstairs, the finished walkout basement expands your living space with a massive secondary family room, two more bedrooms, another full bath, tons of closet storage, and a screened porch featuring a relaxing hot tub. A beautiful home in a serene setting. Schedule your showing today!

1423 Lee Street

Message successfully sent.

What would you like to know?

What is 3 + 4 ?

I agree to receive email communication and understand I can unsubscribe at any time.

I agree to be contacted by All Around Real Estate via call, email, and text for real estate services. To opt out, you can reply 'stop' at any time or reply 'help' for assistance. You can also click the unsubscribe link in the emails. Message and data rates may apply. Message frequency may vary. Privacy Policy

Related Properties

New on site 1 day ago
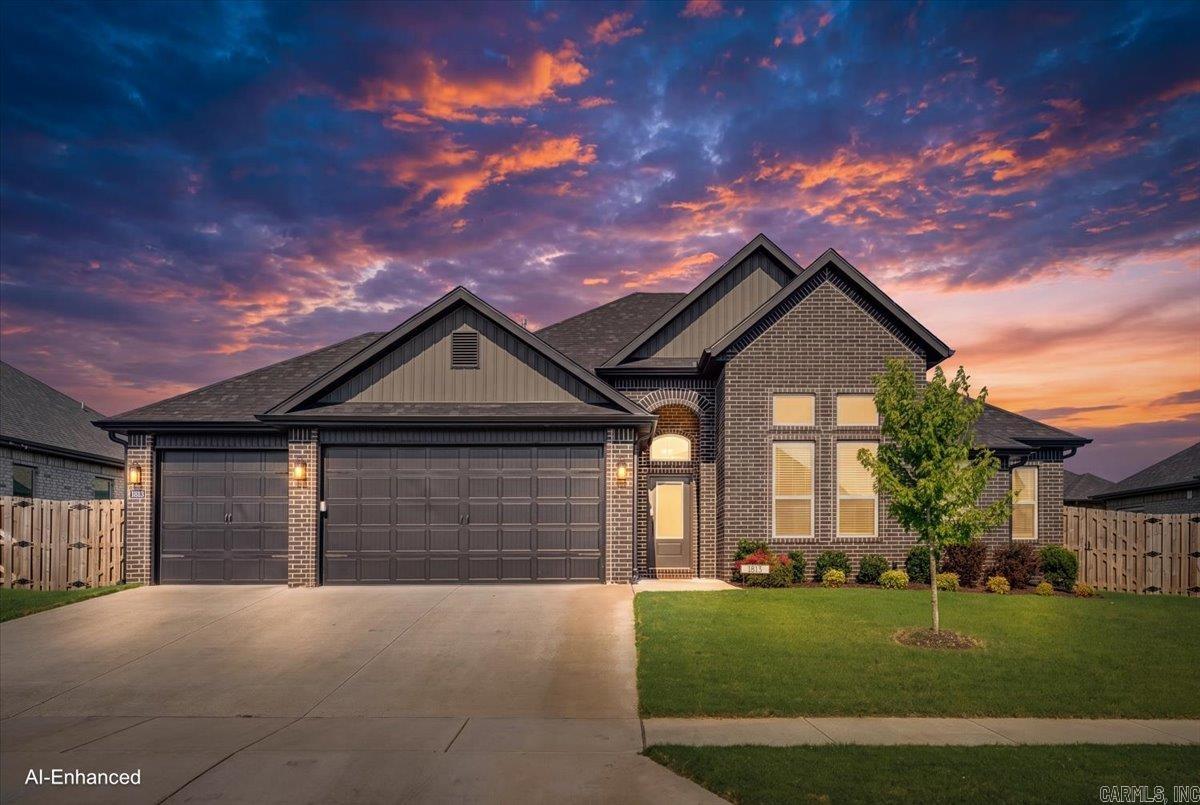
Better than new and loaded with designer upgrades, this move-in ready 4-bedroom, 2.5-bath home in Wellington Hills is one you won't want to miss! The open-concept floor plan is perfect for everyday living and entertaining. The kitchen features custom cabinetry, granite countertops, stainless steel appliances, and abundant workspace. Recent upgrades include a custom 8' wet bar with dual temperature beverage refrigerator, new carpet with upgraded padding in two bedrooms, hardwood flooring in the primary suite and front bedroom, custom paint and wallpaper accents, and electrical installed on the covered back patio for a future hot tub. The spacious primary suite offers a private retreat with a luxurious en suite bath. Additional features include a 3-car garage, fenced backyard, gutters, and covered patio. As an added bonus, the seller is leaving all four mounted televisions.
#26030021

Pea Ridge

1813 Salmon Street

4 Beds

2 Baths

2,222 Sq.Ft.

$465,000

MLS#: 26030021
New on site 2 days ago
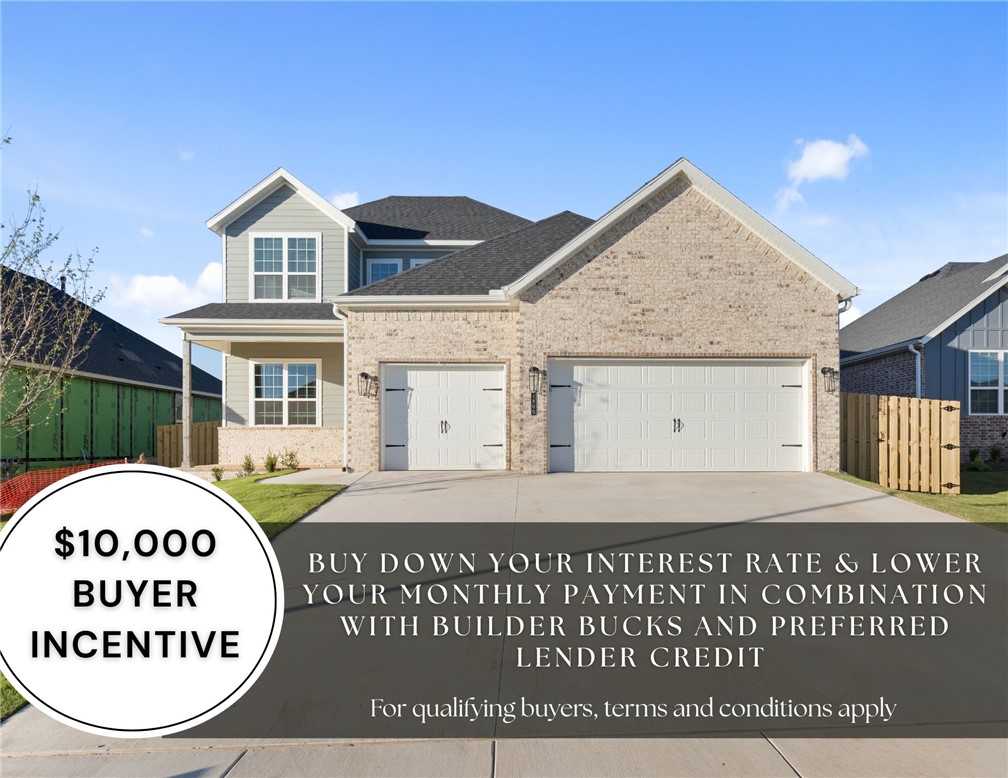
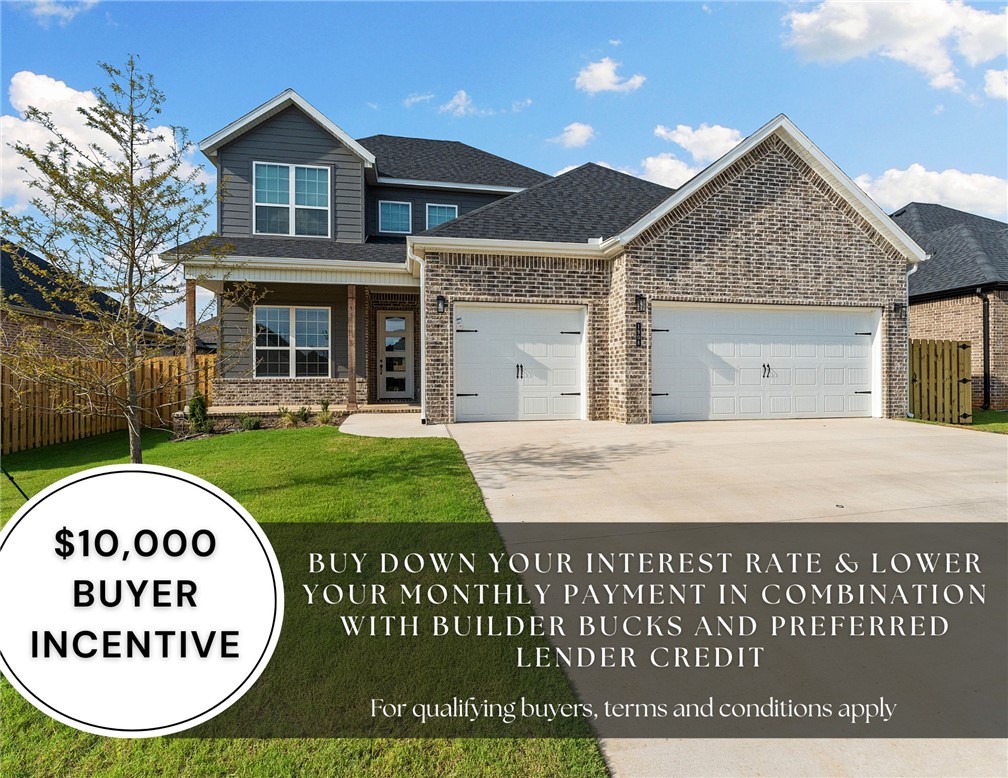
For a limited time, lower your interest rate with up to $10,000 in builder bucks and preferred lender incentives! Plus, fence, blinds, and gutters are all included. Welcome to the Willow Plan a stunning 2,285 sq. ft., 4-bedroom, 2.5-bath home with a dedicated office and 3-car garage, located in the desirable Yorktown Subdivision of Pea Ridge, Thoughtfully designed with 10-foot ceilings across the main floor, this home offers a bright, open, and inviting feel throughout. The accent wall in the office and custom trim surrounding the electric fireplace add beautiful designer touches that make this home truly stand out. The dreamy kitchen showcases a large center island and a spacious pantry, perfect for cooking, entertaining, and everyday living. Enjoy outdoor relaxation on the covered front porch and covered back patio.
#1356337

Pea Ridge

1900 Ferguson Street

4 Beds

2 Baths

2,285 Sq.Ft.

$461,570

MLS#: 1356337
New on site 2 days ago
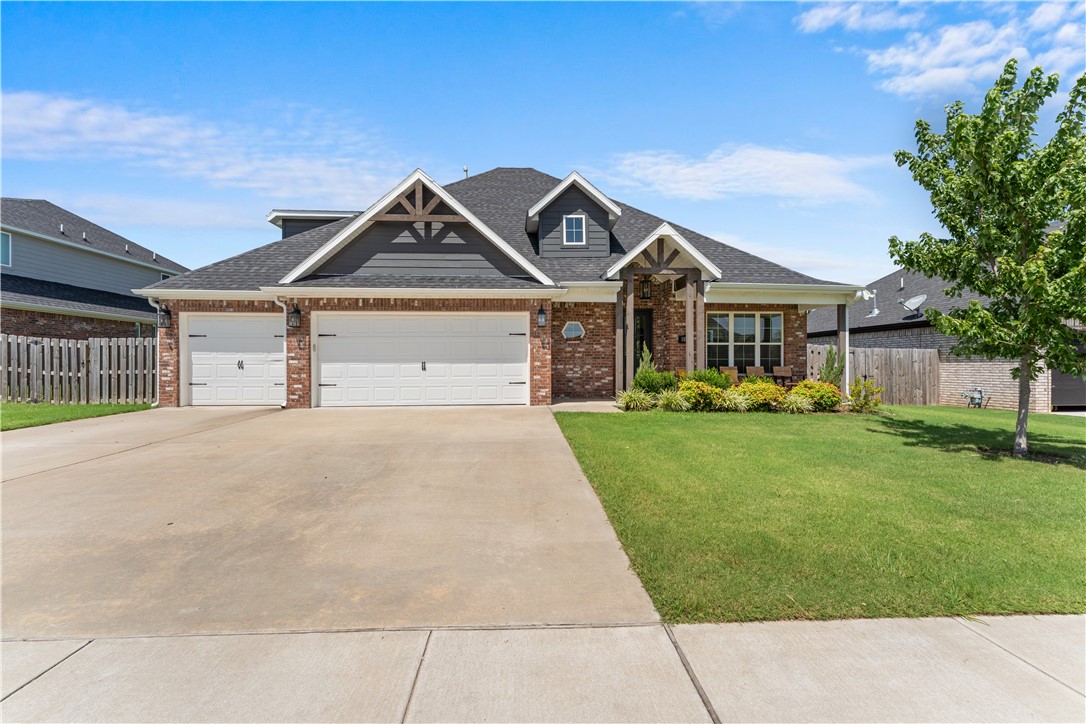
For a limited time, Lower your interest rate with $10,000 from the builder + up to 4k inclosing costs from select lenders. For a total of up to 19K with lender incentives. Fence, blinds, and gutters are all included. The Willow plan offers an impressive 2,285 sq ft two-story home featuring a dedicated office, and a spacious 3-car garage. Step inside to discover soaring 10-foot ceilings throughout the first floor, creating an open and airy atmosphere. The gourmet kitchen is equipped with a professional-style gas cooktop and an exterior-vented hood. Luxurious bathrooms feature tile that extends all the way to the ceiling, offering a sophisticated and easy-to-maintain finish. Thoughtful design elements include a mudroom conveniently located off the garage and next to the utility room, as well as a carpeted staircase to the second floor. Enjoy outdoor living on the covered front porch or relax on the covered back patio overlooking the privacy-fenced backyard.
#1356356

Pea Ridge

1908 Ferguson Street

4 Beds

2 Baths

2,285 Sq.Ft.

$461,570

MLS#: 1356356
New on site 3 days ago
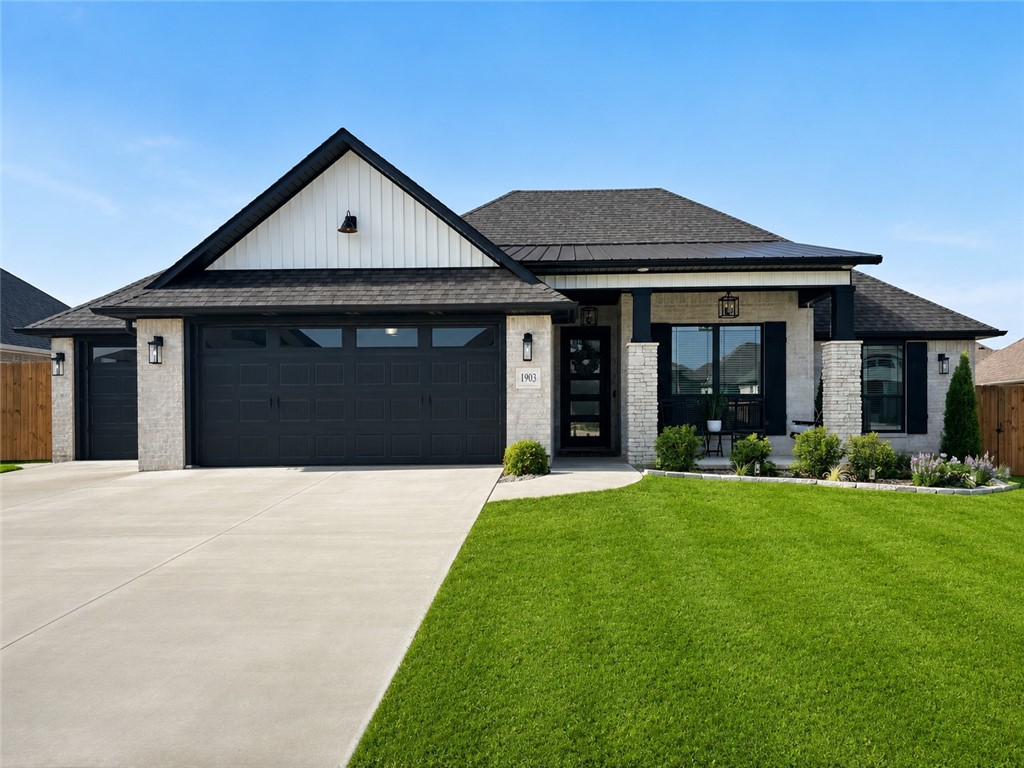
Stunning craftsman style home in the Arlington subdivision. The home welcomes you with a large foyer that leads directly into the open-concept living area. The kitchen features a spacious walk-in pantry, a gas range, and an oversized granite island, perfect for the home chefs. The sliding doors in the eat-in kitchen offer easy access to a cool, covered patio overlooking the spacious private backyard. Inside, relax by the gas-log fireplace or melt away the day's stress in the soaking tub. The mudroom by the garage, drop-zone bench in the foyer, and the half bath conveniently located by the entrance is perfect for those on the go. The generous 3-car garage offers ample room for extra vehicles, dedicated storage, or a custom workshop. Take a short stroll down the street to cool off in the community pool. Pea Ridge schools are a walking distance from home. With parks, local shops, and amenities just a short drive away, this home truly offers something for everyone. Schedule your tour today!
#1356078

Pea Ridge

1805 Bergman Road

4 Beds

2 Baths

2,485 Sq.Ft.

$495,000

MLS#: 1356078
New on site 4 days ago
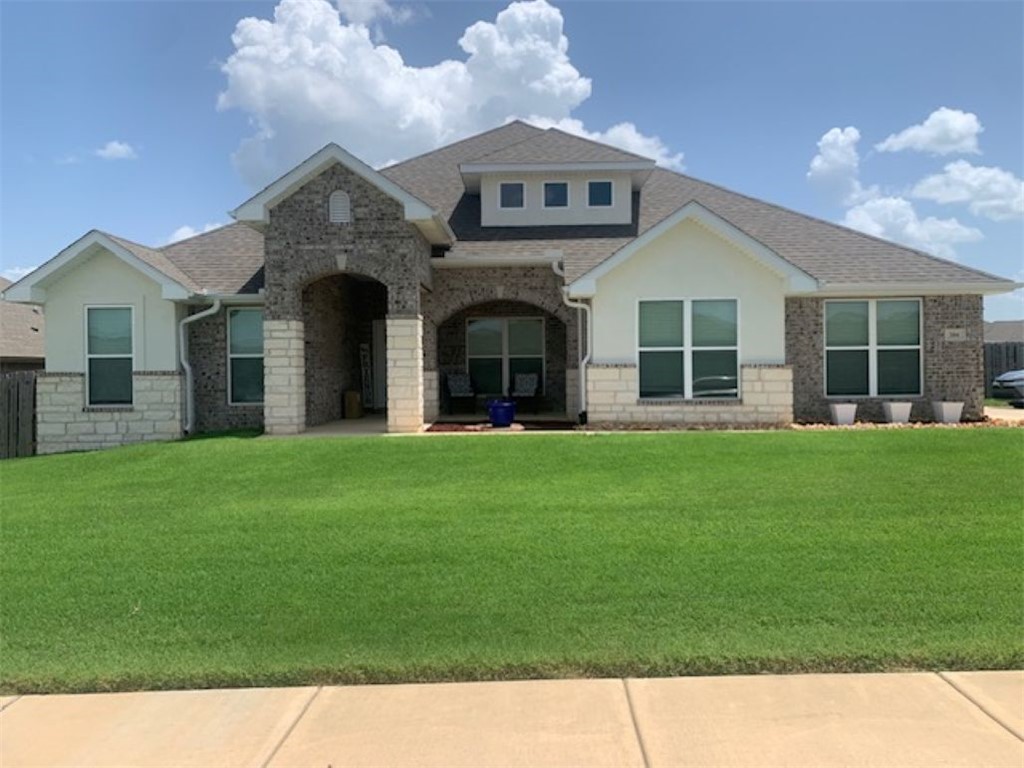
IN-GROUND SWIMMING POOL! Your own backyard oasis awaits! Enjoy the heated & cooled inground saltwater pool complete with palm trees, an oversized patio with a firepit and hot tub, huge screened-in porch & still have plenty of grass for pets or play. This quality 4BR, 2.5BA home with an oversized 3-car garage offers a split bedroom floor plan. No carpet, wood-grain tile flooring throughout! The living room features a gas fireplace, built-in shelving & oversized windows that fill the home with natural light. The kitchen is loaded with upgrades including a large island, gas range, wall oven, pot filler, granite counters & pantry. The master suite offers a soaking tub, walk-in tile shower, dual vanities & a huge walk-in closet. Lots of extras & upgrades too many to list! Very desirable neighborhood with trails, pickleball, playground, tetherball, volleyball & soccer. City disc-golf & NWA Gravel Bikeway next door! Conveniently located just 15 minutes to the Walmart Home Office, easy access Bentonville and Rogers.
#1355961

Pea Ridge

1903 Crump Street

4 Beds

2 Baths

2,136 Sq.Ft.

$535,000

MLS#: 1355961
Great home for a large family!  Four spacious bedrooms, 3 baths, 10ft ceilings, and a formal dining room.    Spacious open concept kitchen with an attached "table Island" perfect for family get-to-gathers.  2600 sq ft home features a "jack and Jill" bathroom.  The secluded master suite is connected to a stunning master bathroom and a large walk-in closet.  Be surprised at the spacious rooms before walking outside under the covered patio and large backyard.
#1355867

Pea Ridge

304 Manfield Avenue

4 Beds

3 Baths

2,610 Sq.Ft.

$529,000

MLS#: 1355867
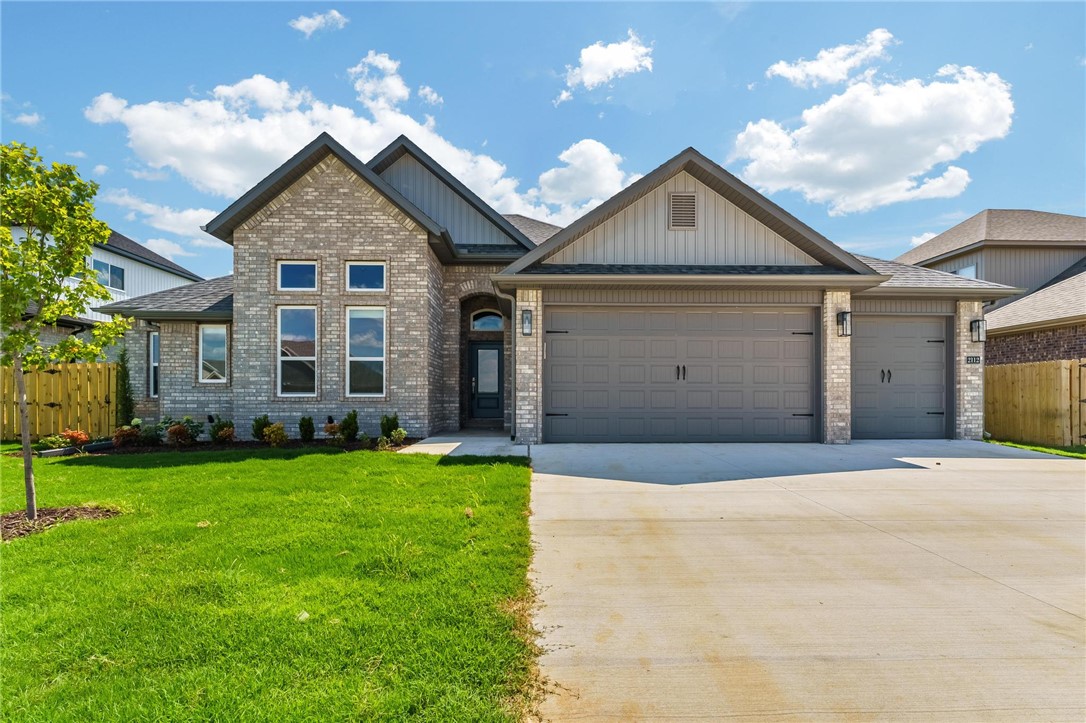
Experience the quality and craftsmanship of new construction in a prime location! The Brampton plan features an open-concept layout with 4 spacious bedrooms and 2.5 beautifully designed bathrooms. The kitchen is equipped with custom cabinetry, granite countertops, and stainless steel appliances, creating the perfect space for everyday living and entertaining. The private primary suite offers a spacious wrap-around closet and a beautifully tiled walk-in shower. Step outside to enjoy the covered patio, ideal for relaxing or hosting family and friends. The builder is offering $15,000 toward closing costs. Preferred lender incentives available. Taxes are based on land only. Home is currently under construction. Pictures are not of the actual house but of a similar plan and finish.
#1355662

Pea Ridge

2208 Charles Street

4 Beds

2 Baths

2,222 Sq.Ft.

$466,900

MLS#: 1355662
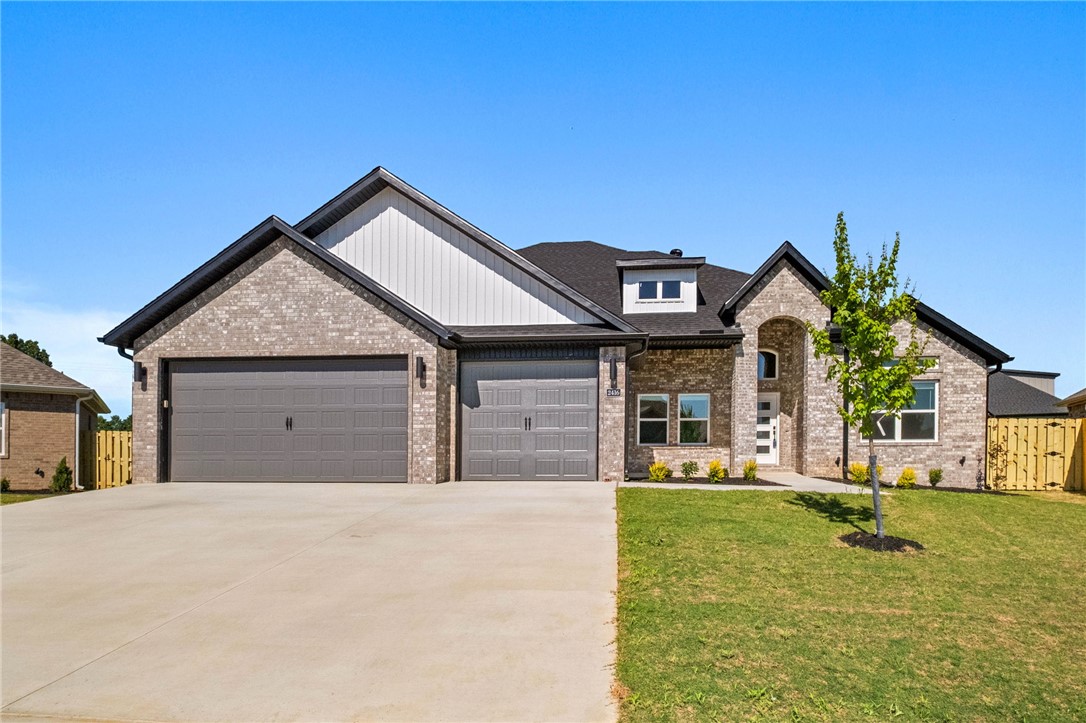
The Hitch is a thoughtfully designed 4-bedroom, 3-bathroom home that blends style, comfort, and function. The open floor plan has a natural flow and spacious living areas—ideal for both relaxing evenings and entertaining guests. The heart of the home is the kitchen, featuring custom cabinetry, granite countertops, and stainless steel appliances that make cooking a pleasure. The primary suite is a private retreat, complete with a beautifully tiled shower, double vanities, and a large walk-in closet. Designed with convenience in mind, this home also features a 3-car garage, a fenced backyard, gutters, and a covered patio with a fireplace—perfect for year-round outdoor living. Taxes are based on land only. The builder is offering $15,000 towards closing costs. Lender incentives available. Still under construction. Pictures are of a similar plan and finish.
#1355656

Pea Ridge

2204 Charles Street

4 Beds

3 Baths

2,689 Sq.Ft.

$564,900

MLS#: 1355656
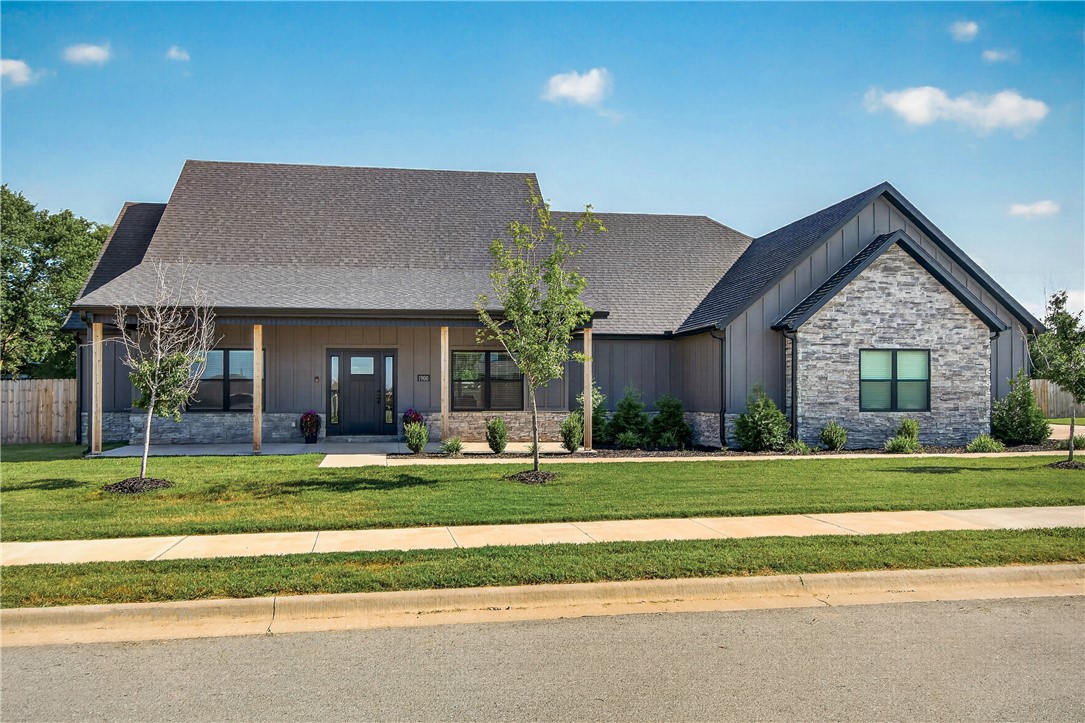
1 ACRE!!! Welcome Home! Beautiful 2024 home on a level, fully fenced 1-acre lot in Stephanie Estates! Featuring 4 bedrooms, 2.5 baths, an open floor plan with plenty of room to spread out and enjoy. After the Grand Entry and Formal Dining Room, the spacious living room features soaring ceilings, built-in shelves. extra cabinets and a cozy fireplace. Open Kitchen offers granite countertops, tons of cabinet space, built-in appliances, Electric Cooktop and an oversized pantry. The primary suite is a relaxing retreat with private access to the covered patio, a soaking tub, custom tiled shower w/rainfall shower head, split vanities w/a makeup area and a large walk-in closet w/2 built-in dressers offering direct access to the laundry room. Outside, you'll love the huge backyard with room for a garden and entertaining. The oversized 850 sq ft 3-car garage easily fits full-size trucks, SUVs, Boats and even has space for a work area. This home has been pre-inspected w/repairs completed, so it's ready for you to move in NOW!
#1355136

Pea Ridge

1900 Strong Avenue

4 Beds

2 Baths

2,779 Sq.Ft.

$679,000

MLS#: 1355136

 - property

Send a message

Message successfully sent.

Your message

What is 3 + 4 ?

Reason for contacting?

I agree to receive email communication and understand I can unsubscribe at any time.

I agree to be contacted by All Around Real Estate via call, email, and text for real estate services. To opt out, you can reply 'stop' at any time or reply 'help' for assistance. You can also click the unsubscribe link in the emails. Message and data rates may apply. Message frequency may vary. Privacy Policy

Sign Out

Virtual Assistant

Would you like to take the next step with this property? We can help you schedule a showing or virtual tour, or send you more details.

Yes, I would like more information.

Thank You for Your Reply, One of Our Agents will contact you as soon as possible

No, maybe later.

Thank you, you can always contact me via email, phone number or through the contact form.

Realhub AI

Lucy - Your AI-Powered Realtor

Update Your Temporary Password

Personalize your search

Enter your email and we'll notify you immediately when new listings match what you're looking for.

or enter email address

Already have an account ? Login here

Continue your home search

I agree to receive communications and understand I can unsubscribe at any time.

I agree to be contacted by All Around Real Estate via call, email, and text for real estate services. To opt out, you can reply 'stop' at any time or reply 'help' for assistance. You can also click the unsubscribe link in the emails. Message and data rates may apply. Message frequency may vary. Privacy Policy

Already have an account ? Login here

We use cookies

We use cookies primarily for analytics to enhance your experience. By accepting, you agree to our use of these cookies. You can manage your preferences or learn more about our cookies policy.