
Features & Amenities

Interior

  • Other Interior Features

    Breakfast Bar, Pantry, Walk-In Closet(s), High Speed Internet

  • Total Bedrooms

    4

  • Bathrooms

    2

  • 1/2 Bathrooms

    1

  • Cooling YN

    YES

  • Cooling

    Electric, Central Air

  • Heating YN

    YES

  • Heating

    Natural Gas, Central

  • Pet friendly

    N/A

Exterior

  • Garage

    No

  • Construction Materials

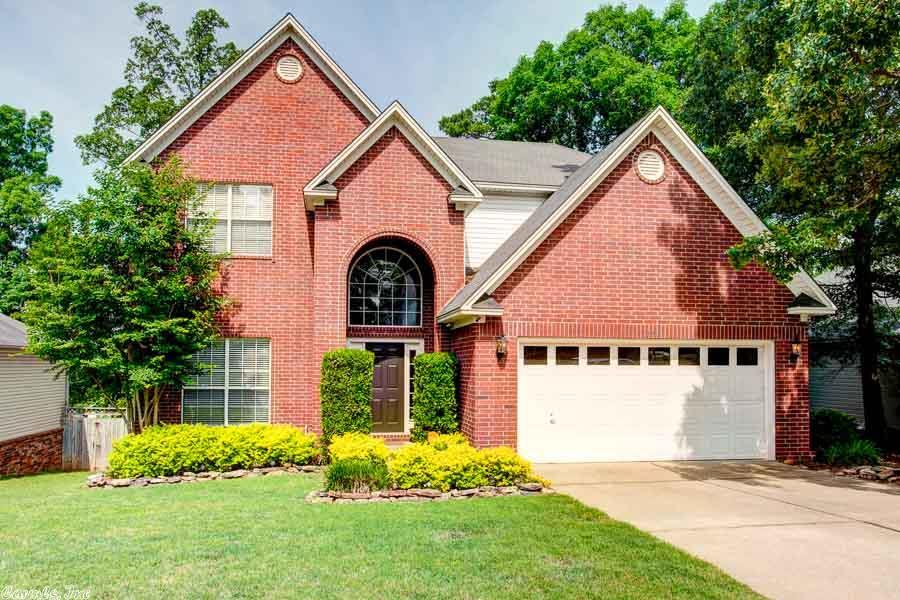
    Brick

  • Parking

    Garage Door Opener, Garage, Carport

  • Patio and Porch Features

    Deck, Patio

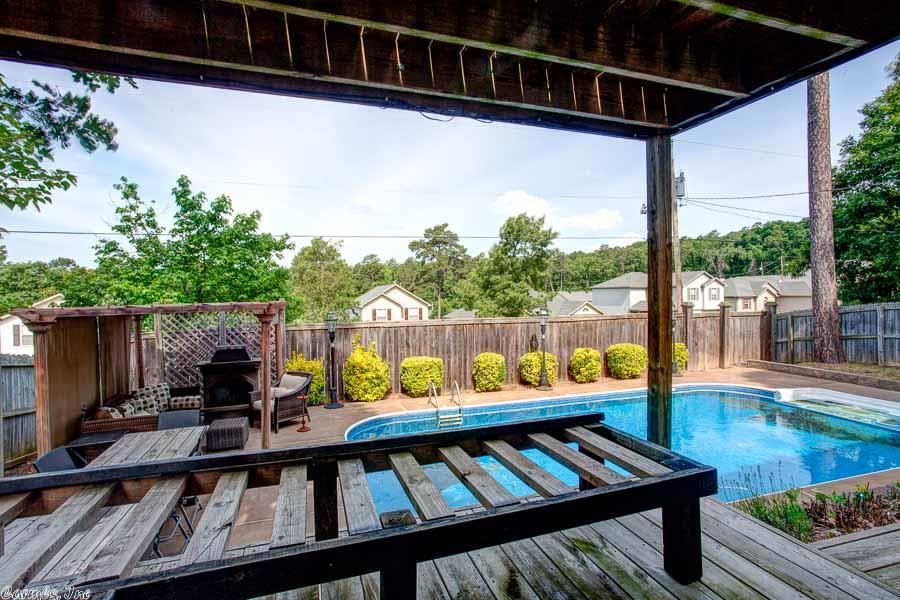
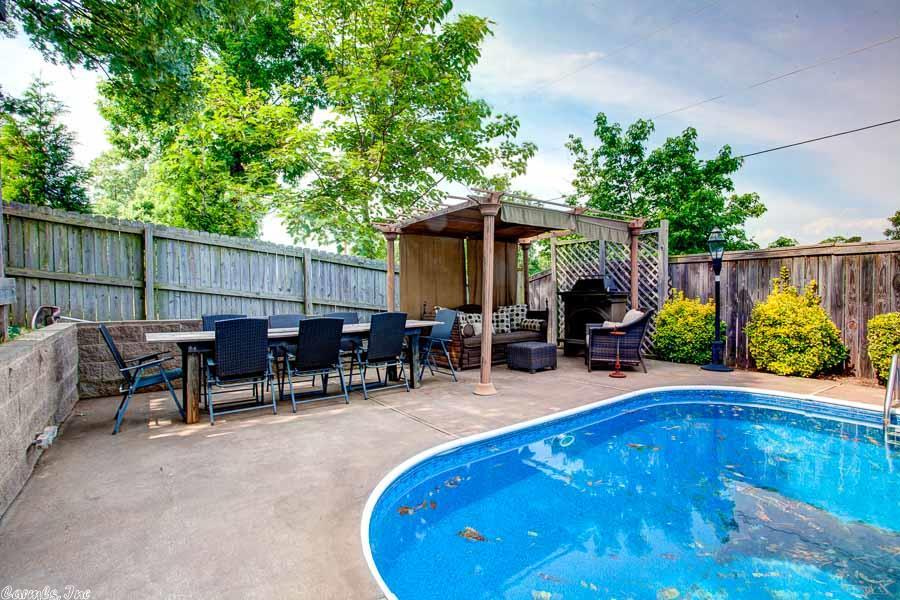
  • Pool

    Yes

  • Pool Features

    In Ground

Area & Lot

  • Lot Features

    Level

  • Lot Size(acres)

    0.17

  • Property Type

    Residential

  • Property Sub Type

    Single Family Residence

  • Architectural Style

    Traditional

Price

  • Sales Price

    $259,900

  • Sq. Footage

    2,521

  • Price/SqFt

    $103

HOA

  • Association

    No

Property Resources

  • Horse Property

    NO

School District

  • Elementary School

    N/A

  • Middle School

    N/A

  • High School

    N/A

Property Features

  • New Construction

    NO

  • Sewer

    Public Sewer

  • Water Source

    Public

Schedule a Showing

Showing scheduled successfully.

<
>
IN PERSON
VIA CHAT

What is 3 + 4 ?


Change time

Mortgage calculator

Estimate your monthly mortgage payment, including the principal and interest, property taxes, and HOA. Adjust the values to generate a more accurate rate.

Your payment

Principal and Interest:

$

Property taxes:

$

HOA fees:

$

Total loan payment:

$

Total interest amount:

$

Location

County

Pulaski

Elementary School

Middle School

High School

Listing Courtesy of Hannah Shelton, The Property Group

RealHub Information is provided exclusively for consumers' personal, non-commercial use, and it may not be used for any purpose other than to identify prospective properties consumers may be interested in purchasing. All information deemed reliable but not guaranteed and should be independently verified. All properties are subject to prior sale, change or withdrawal. RealHub website owner shall not be responsible for any typographical errors, misinformation, misprints and shall be held totally harmless.

Agent Sonia Davis

REALTOR® | Hablo Español

Sonia Davis

Call Sonia today to schedule a private showing.


* Listings on this website come from the FMLS IDX Compilation and may be held by brokerage firms other than the owner of this website. The listing brokerage is identified in any listing details. Information is deemed reliable but is not guaranteed. If you believe any FMLS listing contains material that infringes your copyrighted work please click here to review our DMCA policy and learn how to submit a takedown request.© 2024 FMLS.
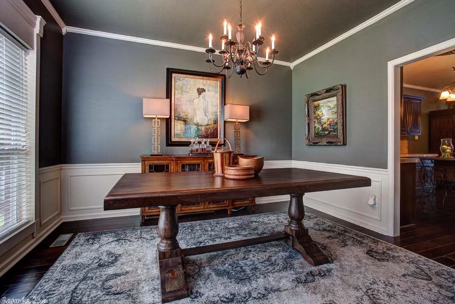
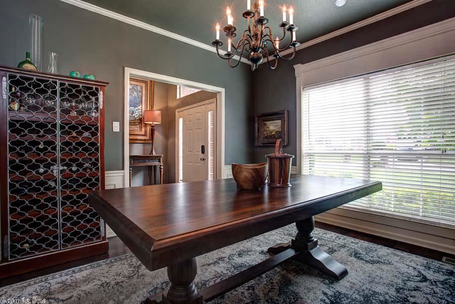
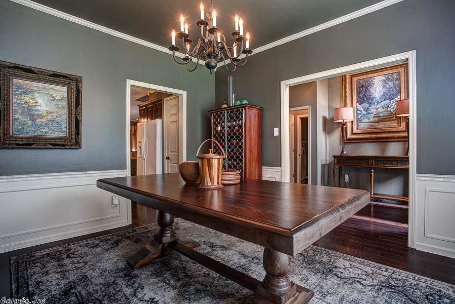
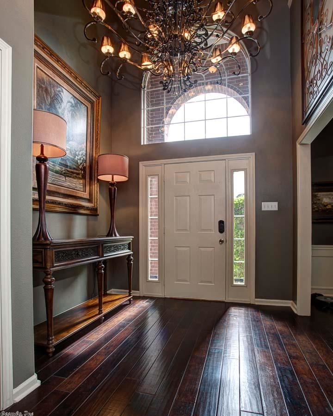
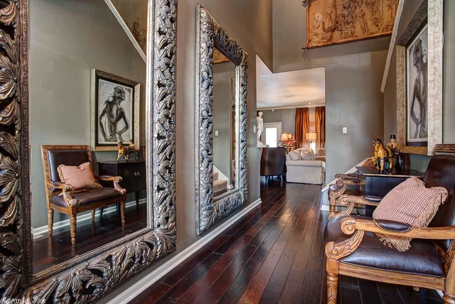
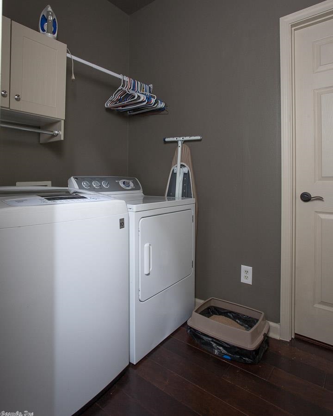
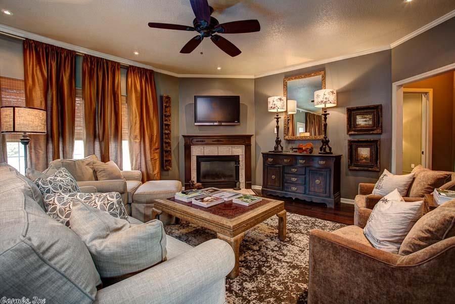
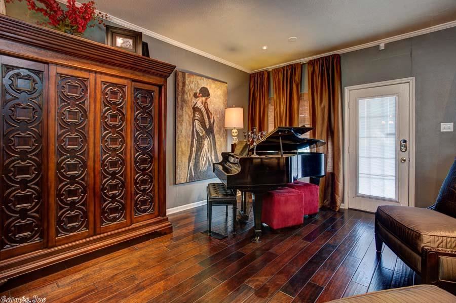
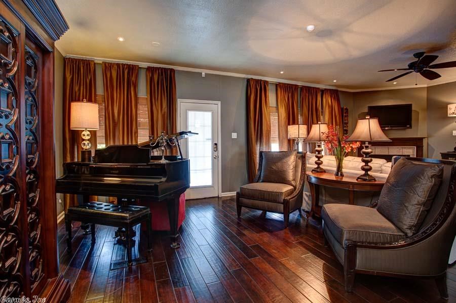
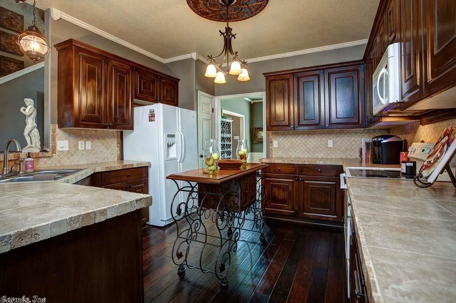
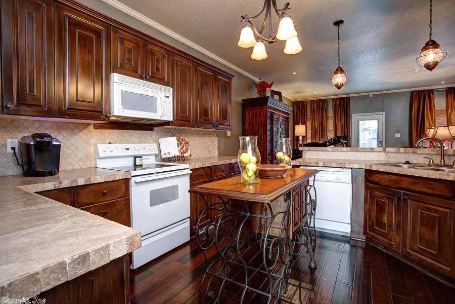
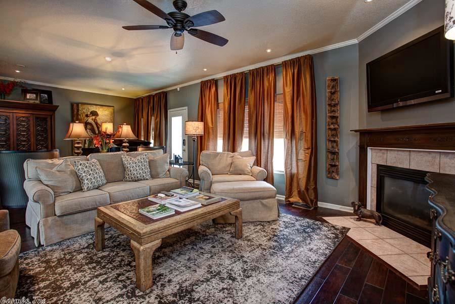
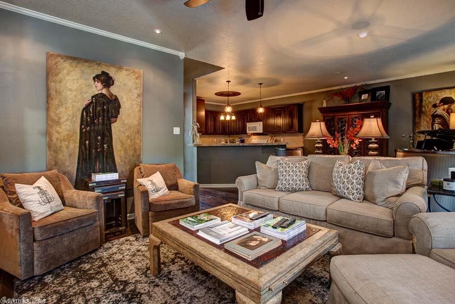
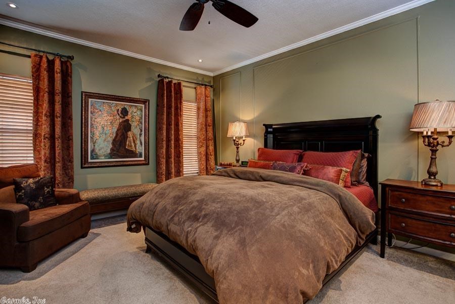
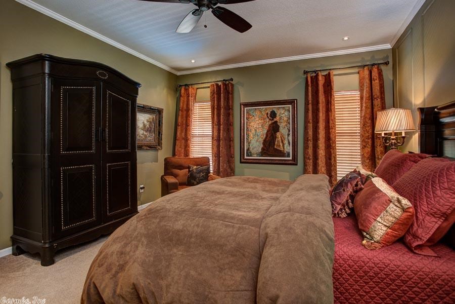
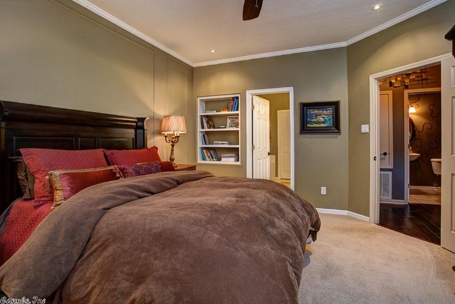
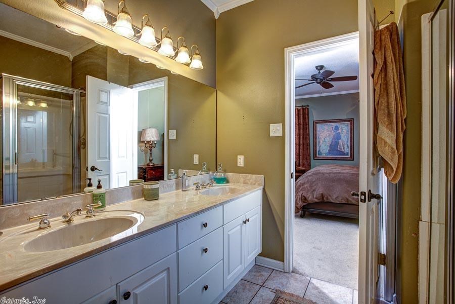
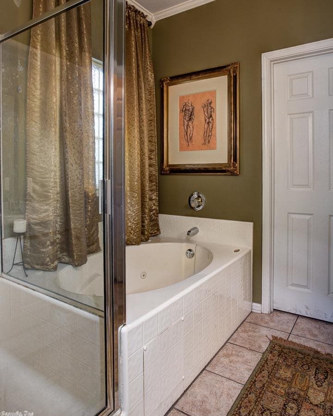
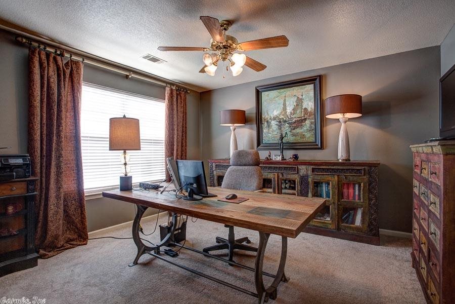
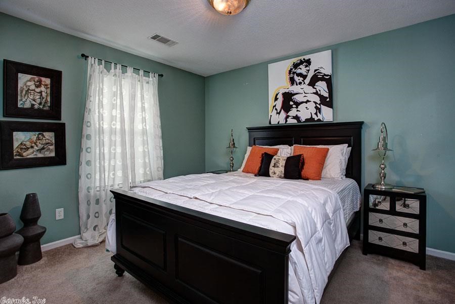
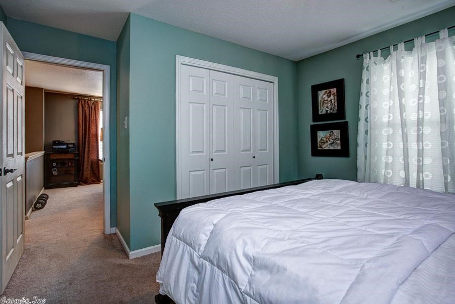
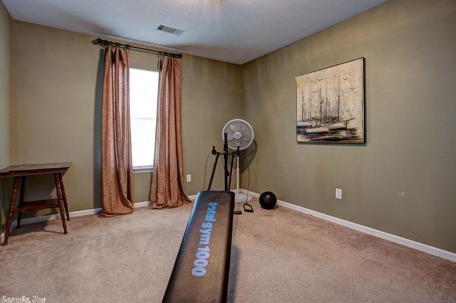
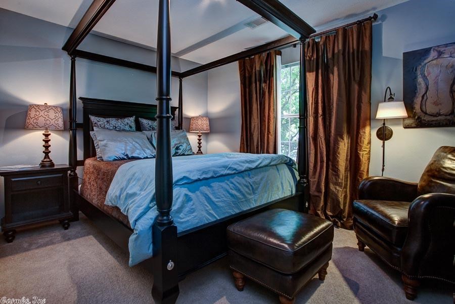
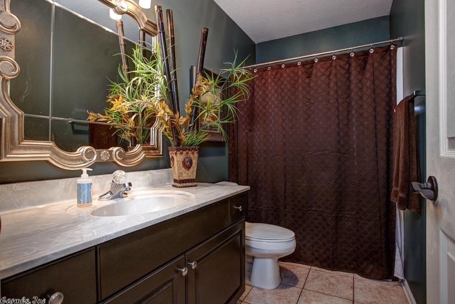
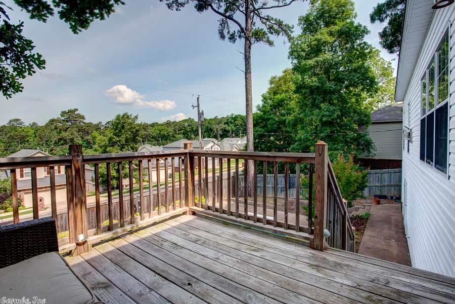
Designer home, every detail accounted for! 4 BR/2.5 BA, open upstairs office that looks over floor below, gorgeous master suite has spacious bath and walk-in closet, lots of storage throughout! NEW gorgeous plank hardwood floors! Updated kitchen opens up to living room. Perfect home for entertaining: fabulous outdoor oasis with pool, deck, and manicured landscaping. Underground storm shelter in garage that seats 8. Quiet and peaceful street just minutes away from shopping and entertainment. A must-see!

12911 Westglen Drive

Message successfully sent.

What would you like to know?

What is 3 + 4 ?

I agree to receive email communication and understand I can unsubscribe at any time.

I agree to be contacted by All Around Real Estate via call, email, and text for real estate services. To opt out, you can reply 'stop' at any time or reply 'help' for assistance. You can also click the unsubscribe link in the emails. Message and data rates may apply. Message frequency may vary. Privacy Policy

Related Properties

New on site today
NEW ROOF!! Plenty of room to spread out in this spacious 5-bedroom home on a cul-de-sac street! Fresh paint throughout. The main level offers multiple living and dining spaces, including a standout living room with vaulted ceilings, exposed wood beams, built-ins and a full brick, electric fireplace that gives the space tons of character. The kitchen features granite countertops, tile backsplash, breakfast bar and abundant cabinetry. One bedroom is located on the lower split level (garage level), with four additional bedrooms upstairs. All bedrooms have brand new carpet and the primary suite features a full bath and walk-in closet. Outside, a large wraparound-style back deck provides plenty of space for entertaining, grilling or relaxing beneath the mature trees. Add in a covered front porch and two-car garage, and this home offers lots of space and potential to make it your own. No seller property disclosure. Buyers should measure home square footage and lot size for themselves. Some photos have been virtually staged.
#26036435

Little Rock

6 Clover Court

5 Beds

2 Baths

2,031 Sq.Ft.

$265,000

MLS#: 26036435

New on site 1 day ago
Located in Little Rock's beloved Hillcrest neighborhood, this four bedroom home is full of potential and ready for its next chapter. The primary suite sits on the main level, along with a large half bath for guests, a laundry room with shelving and counter space, a combined living and dining area, and interior access to the basement workshop. Upstairs offers a flexible layout that works as two bedrooms and a bonus room or three bedrooms, plus a hallway bath full of natural light and an adorable window seat. Lovingly cared for over the years and ready for a cosmetic refresh, it is a rare chance to add value in one of the city's most sought after neighborhoods. Walk to Holy Souls and Forest Heights STEM, with favorite Hillcrest shops and dining just minutes away. Kitchen refrigerator conveys! Come see it for yourself and schedule your showing today!
#26036350

Little Rock

5604 I Street

4 Beds

2 Baths

1,960 Sq.Ft.

$259,900

MLS#: 26036350

New on site 1 day ago
Enjoy low-maintenance living in the desirable Andover Court community. This spacious end unit townhome offers the potential for the primary bedroom on the main level, along with a private courtyard backing up to Reservoir park for beautiful green space views and added privacy.  Ideally situated across from the neighborhood clubhouse and pool. Recent updates include a new roof and new oven, dishwasher, and microwave. Refrigerator, washer and dryer also convey. A rare combination of location, privacy, and convenience!
#26036370

Little Rock

2200 Andover Ct #605

3 Beds

3 Baths

1,644 Sq.Ft.

$212,000

MLS#: 26036370

New on site 2 days ago
Conveniently located near UAMS and several of Little Rock’s major hospitals, this 4 bedroom home offers plenty of space inside and out. Situated on a large lot approaching half an acre, the property provides room to enjoy the outdoors, entertain, garden, or simply have a little extra space between neighbors. Inside, four bedrooms offer flexibility for family, guests, a home office, or additional living space. The central location provides easy access to UAMS, area hospitals, shopping, dining, and many of Little Rock’s everyday conveniences. If you are looking for a home with a great location, plenty of bedrooms, and a hard to find large lot in the city, this one is worth a look!
#26036309

Little Rock

7210 W Markham Street

4 Beds

2 Baths

2,192 Sq.Ft.

$272,000

MLS#: 26036309

New on site 2 days ago
Welcome home to this inviting residence in a highly sought-after WLR neighborhood.This home offers seamless access to premier shopping, local churches, schools, and major highways, all while nestled in a warm, family-oriented community designed for making memories. This home balances modern comfort with sustainable living. Enjoy the peace of mind that comes with a 2025 HVAC system, new insulation, and the long-term financial benefits of solar panels, with the current contract conveying at closing. Spacious living room featuring soaring ceilings, cozy fireplace and fresh paint throughout. Kitchen equipped with elegant granite countertops, stainless steel appliances, and a generous dining area perfect for gatherings. Large primary suite featuring double vanities, a separate shower, and a soaking tub. Secondary bedrooms that also feature high ceilings, offering plenty of room for family or a home office. Step outside to your private, fully fenced backyard oasis. The expansive deck provides the perfect backdrop for summer barbecues, morning coffee, or evening relaxation with loved ones. Some photos have been virtually staged for illustrative purposes.
#26036303

Little Rock

12119 Cherry Laurel Drive

3 Beds

2 Baths

1,621 Sq.Ft.

$263,000

MLS#: 26036303

New on site 2 days ago
Completely refreshed and ready for its next chapter! This 3-bedroom, 2-bath Little Rock home blends the character of a 1930 bungalow with thoughtful modern updates throughout. The home has undergone an impressive transformation, including a NEW ROOF and complete remodels of BOTH full bathrooms. Inside, you'll find all three bedrooms, a spacious living area, dedicated laundry, and beautifully updated baths featuring contemporary tile, modern fixtures and fresh finishes. Outside, enjoy a level corner lot, fully fenced backyard and covered patio/deck with plenty of room to relax or entertain. Conveniently located near Fair Park Blvd with quick access to I-630, UALR and central Little Rock. A classic home thoughtfully updated for today, with major improvements already taken care of and plenty of original charm still intact.
#26036192

Little Rock

2423 S Tyler Street

3 Beds

2 Baths

1,242 Sq.Ft.

$225,000

MLS#: 26036192

New on site 2 days ago
WELCOME HOME TO 2905 APACHE!  Located in the desirable Briarwood Subdivision, this charming home offers 3 bedrooms and 2 bathrooms with a location that’s hard to beat!  - Centrally located - Convenient to shopping - Minutes from great restaurants - Easy access to everything Little Rock has to offer  Whether you’re looking for your first home, your next home, or an investment opportunity, this one is worth a look!  Schedule your showing today and come see all that 2905 Apache has to offer!
#26036202

Little Rock

7509 Apache Rd

3 Beds

2 Baths

1,895 Sq.Ft.

$210,000

MLS#: 26036202

New on site 3 days ago
Don't miss this opportunity for a Great Townhome/Condo in the Very Desirable Cambridge place off Pleasant Valley. This Large 3 Bedroom 3 full bath home is in a Great area close to dining, shopping, schools, churches, Golf and entertainment.  Complex offers a nice swimming pool, clubhouse and tennis courts. Walk in to a great entrance then enter into a large LR area with Fireplace and a Formal Dining area, Nice size Kitchen with updated counter tops and plenty of Cabinets, Refrigerator stays... lower level also includes a good size bedroom and full bath. Upstairs you have a Large Master and another huge bedroom with lots of storage. Master bedroom has a private covered patio to enjoy your morning coffee and quiet time. Entertain and enjoy time in your own large covered Screened in back porch. Freshly Cleaned Carpets. This one is ready to move in. Washer/Dryer convey POA fees cover Water, Trash, mowing, Exterior maintenance, insurance(Studs out) and Roof, pest control and use of all complex amenities. New Roof 2024
#26035966

Little Rock

136 Cambridge Place 136

3 Beds

3 Baths

2,376 Sq.Ft.

$255,000

MLS#: 26035966

New on site 3 days ago
Renovated, modern 4 BR, 3 BA, 2122 sq ft home sitting on .45 acres lot in a cozy cul-de-sac. Step inside to discover a bright, open-concept layout, two living areas, dining, kitchen featuring granite countertops, stainless steel appliances. Three bedrooms with two baths upstairs, one bedroom with one bath lower level. This home blends modern look with timeless style. Outside, enjoy a large private backyard complete with a deck, trail, and picnic space, ideal for gatherings or weekend creativity. Gutter leaf-guard is in place. Big backyard with natural beauty. New energy efficient windows, new railings. Washer/Dryer/Refrigerator stay.
#26035968

Little Rock

8 Brookridge Cv

4 Beds

3 Baths

2,122 Sq.Ft.

$264,000

MLS#: 26035968

New on site 3 days ago
Traditional home with a functional layout and multiple living spaces. A formal living room welcomes you just off the entry foyer, leading through to the dining room and eat in kitchen. The kitchen features granite countertops and good workspace for everyday cooking and gatherings. A comfortable family room or den includes a gas log fireplace and provides a relaxed space for daily living. The primary suite is located on the main level for convenience and privacy. Upstairs includes three additional bedrooms, with two bedrooms sharing a hall bath and a third bedroom with its own ensuite bath, offering flexibility for family or guests. Outdoor space includes a deck overlooking a backyard with mature trees. The home also features a two car garage with additional storage areas. Conveniently located near shopping, dining, and everyday amenities. Virtually staged. Come see!
#26035978

Little Rock

3902 Cameo Drive

4 Beds

3 Baths

2,086 Sq.Ft.

$274,900

MLS#: 26035978

 - property

Send a message

Message successfully sent.

Your message

What is 3 + 4 ?

Reason for contacting?

I agree to receive email communication and understand I can unsubscribe at any time.

I agree to be contacted by All Around Real Estate via call, email, and text for real estate services. To opt out, you can reply 'stop' at any time or reply 'help' for assistance. You can also click the unsubscribe link in the emails. Message and data rates may apply. Message frequency may vary. Privacy Policy

Sign Out

Virtual Assistant

Would you like to take the next step with this property? We can help you schedule a showing or virtual tour, or send you more details.

Yes, I would like more information.

Thank You for Your Reply, One of Our Agents will contact you as soon as possible

No, maybe later.

Thank you, you can always contact me via email, phone number or through the contact form.

Realhub AI

Lucy - Your AI-Powered Realtor

Update Your Temporary Password

Personalize your search

Enter your email and we'll notify you immediately when new listings match what you're looking for.

or enter email address

Already have an account ? Login here

Continue your home search

I agree to receive communications and understand I can unsubscribe at any time.

I agree to be contacted by All Around Real Estate via call, email, and text for real estate services. To opt out, you can reply 'stop' at any time or reply 'help' for assistance. You can also click the unsubscribe link in the emails. Message and data rates may apply. Message frequency may vary. Privacy Policy

Already have an account ? Login here

We use cookies

We use cookies primarily for analytics to enhance your experience. By accepting, you agree to our use of these cookies. You can manage your preferences or learn more about our cookies policy.