Features & Amenities

Interior

  • Other Interior Features

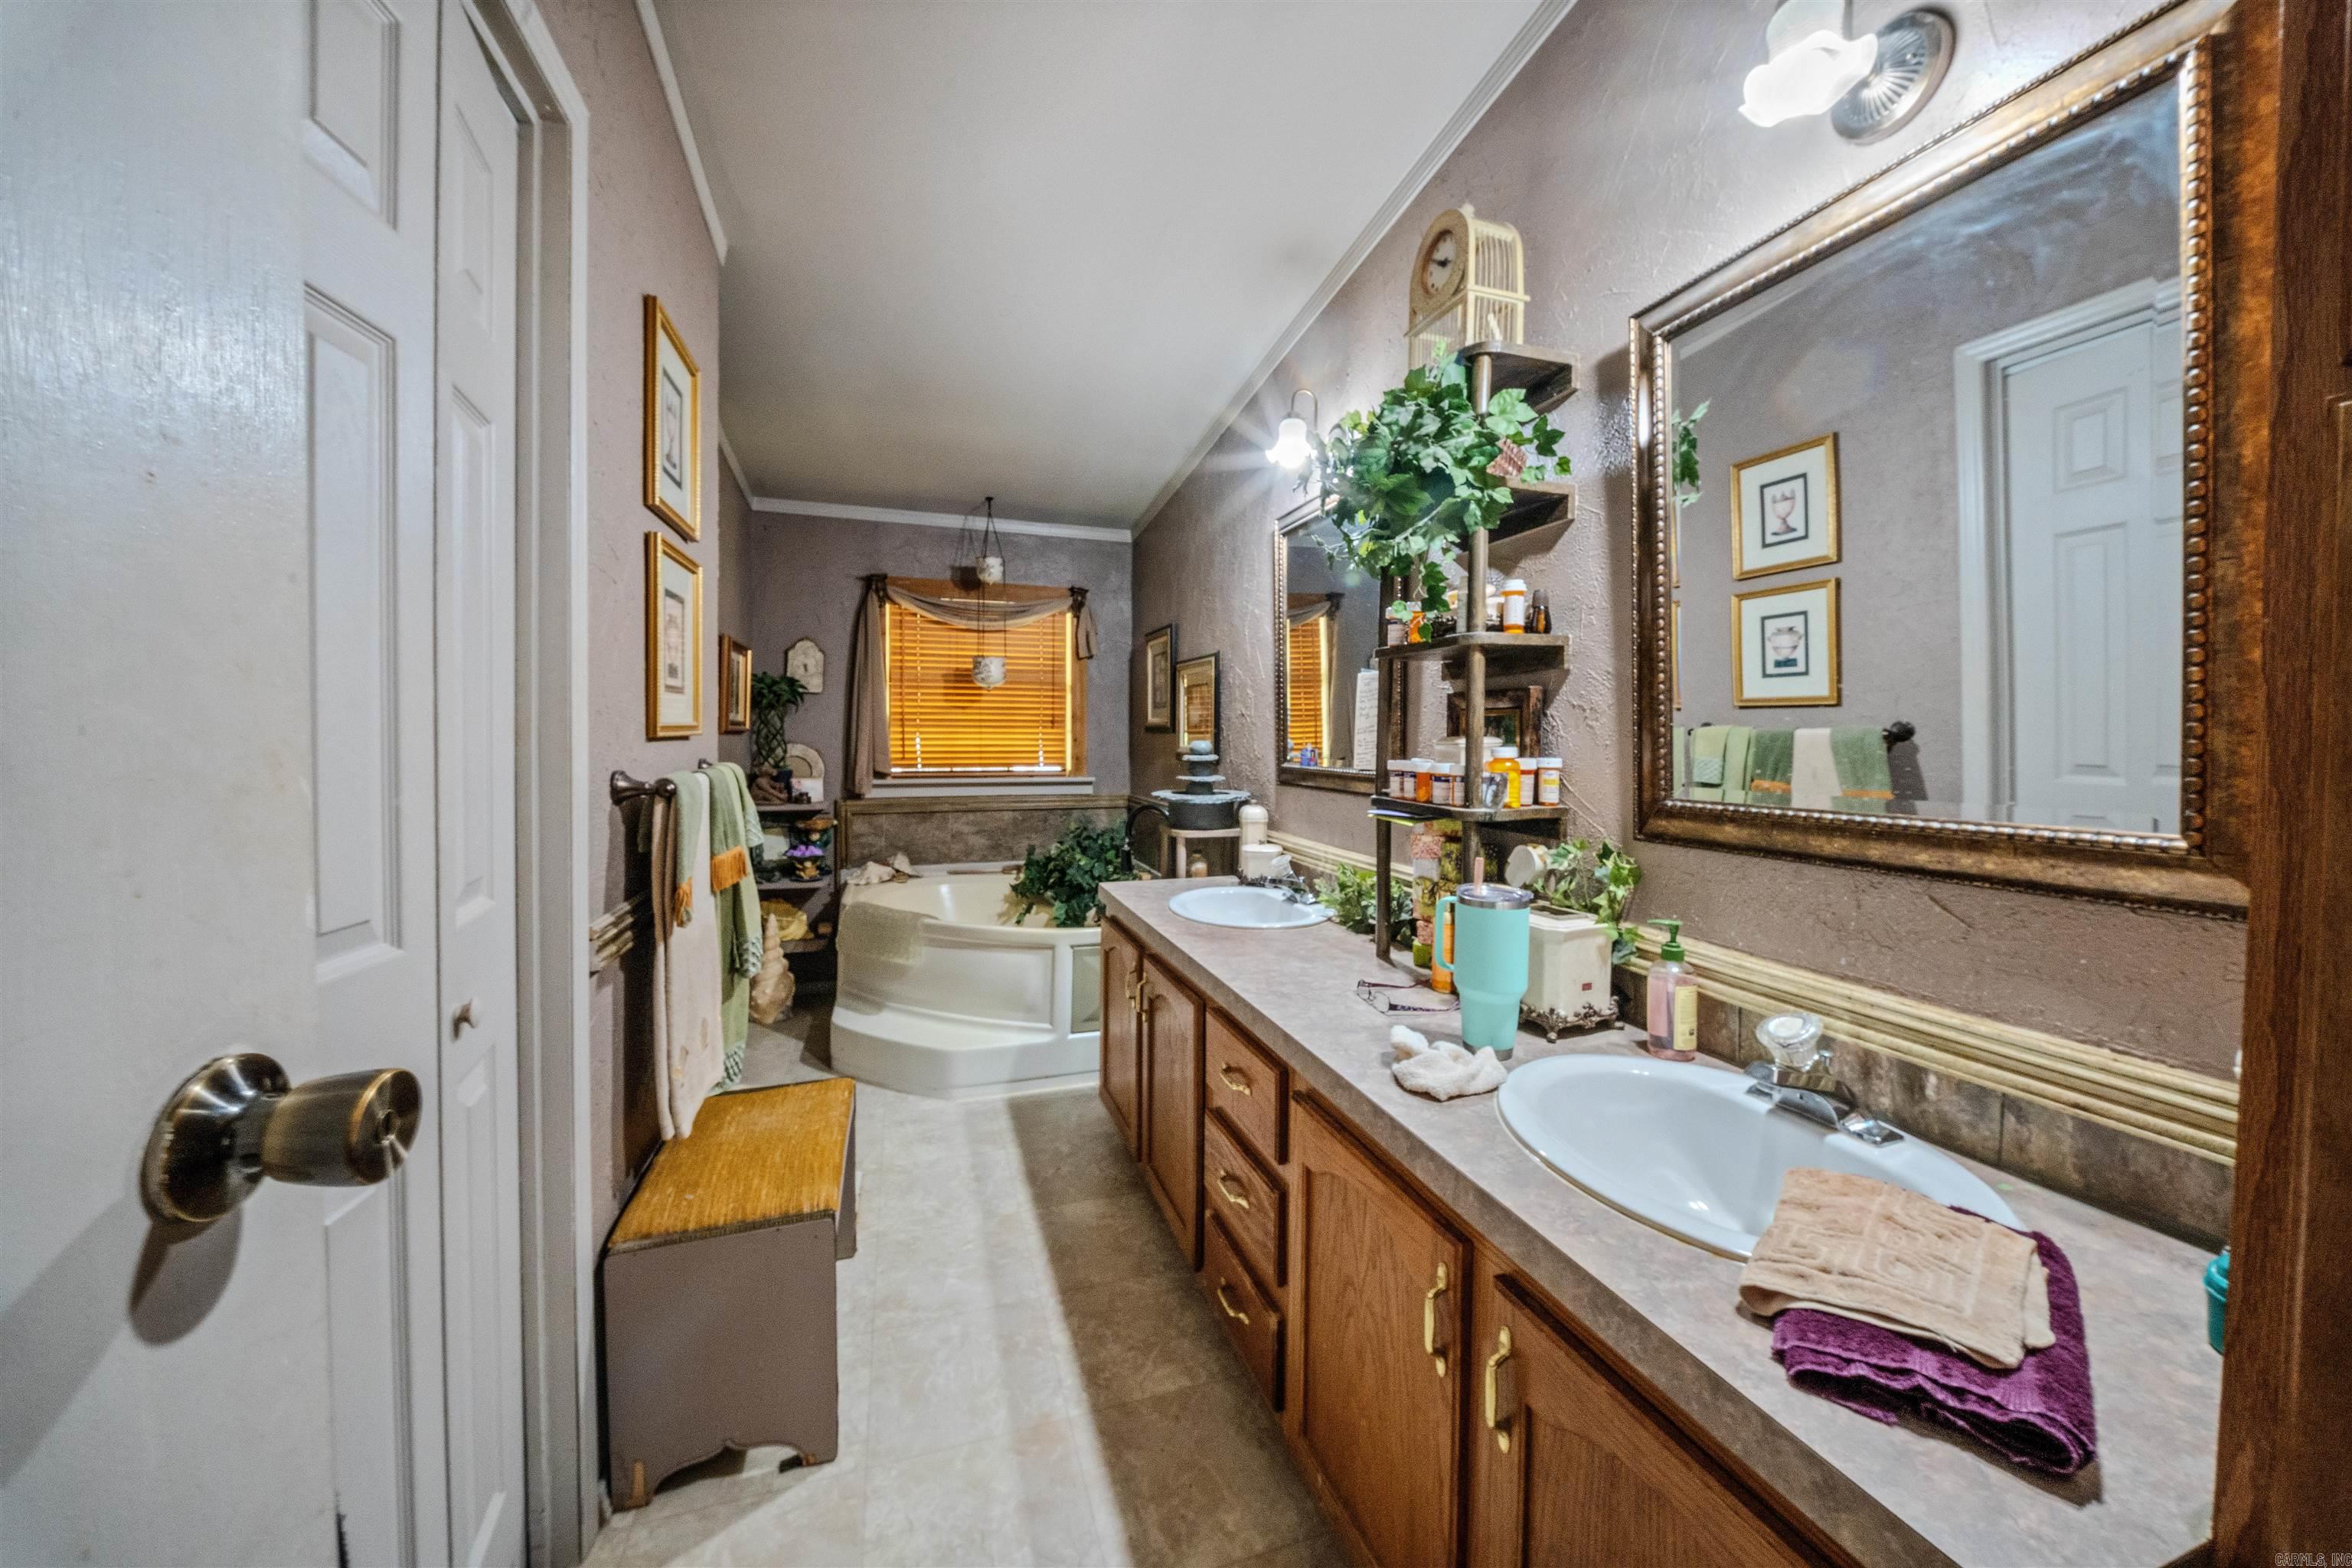
    Breakfast Bar, Eat-in Kitchen, Walk-In Closet(s)

  • Total Bedrooms

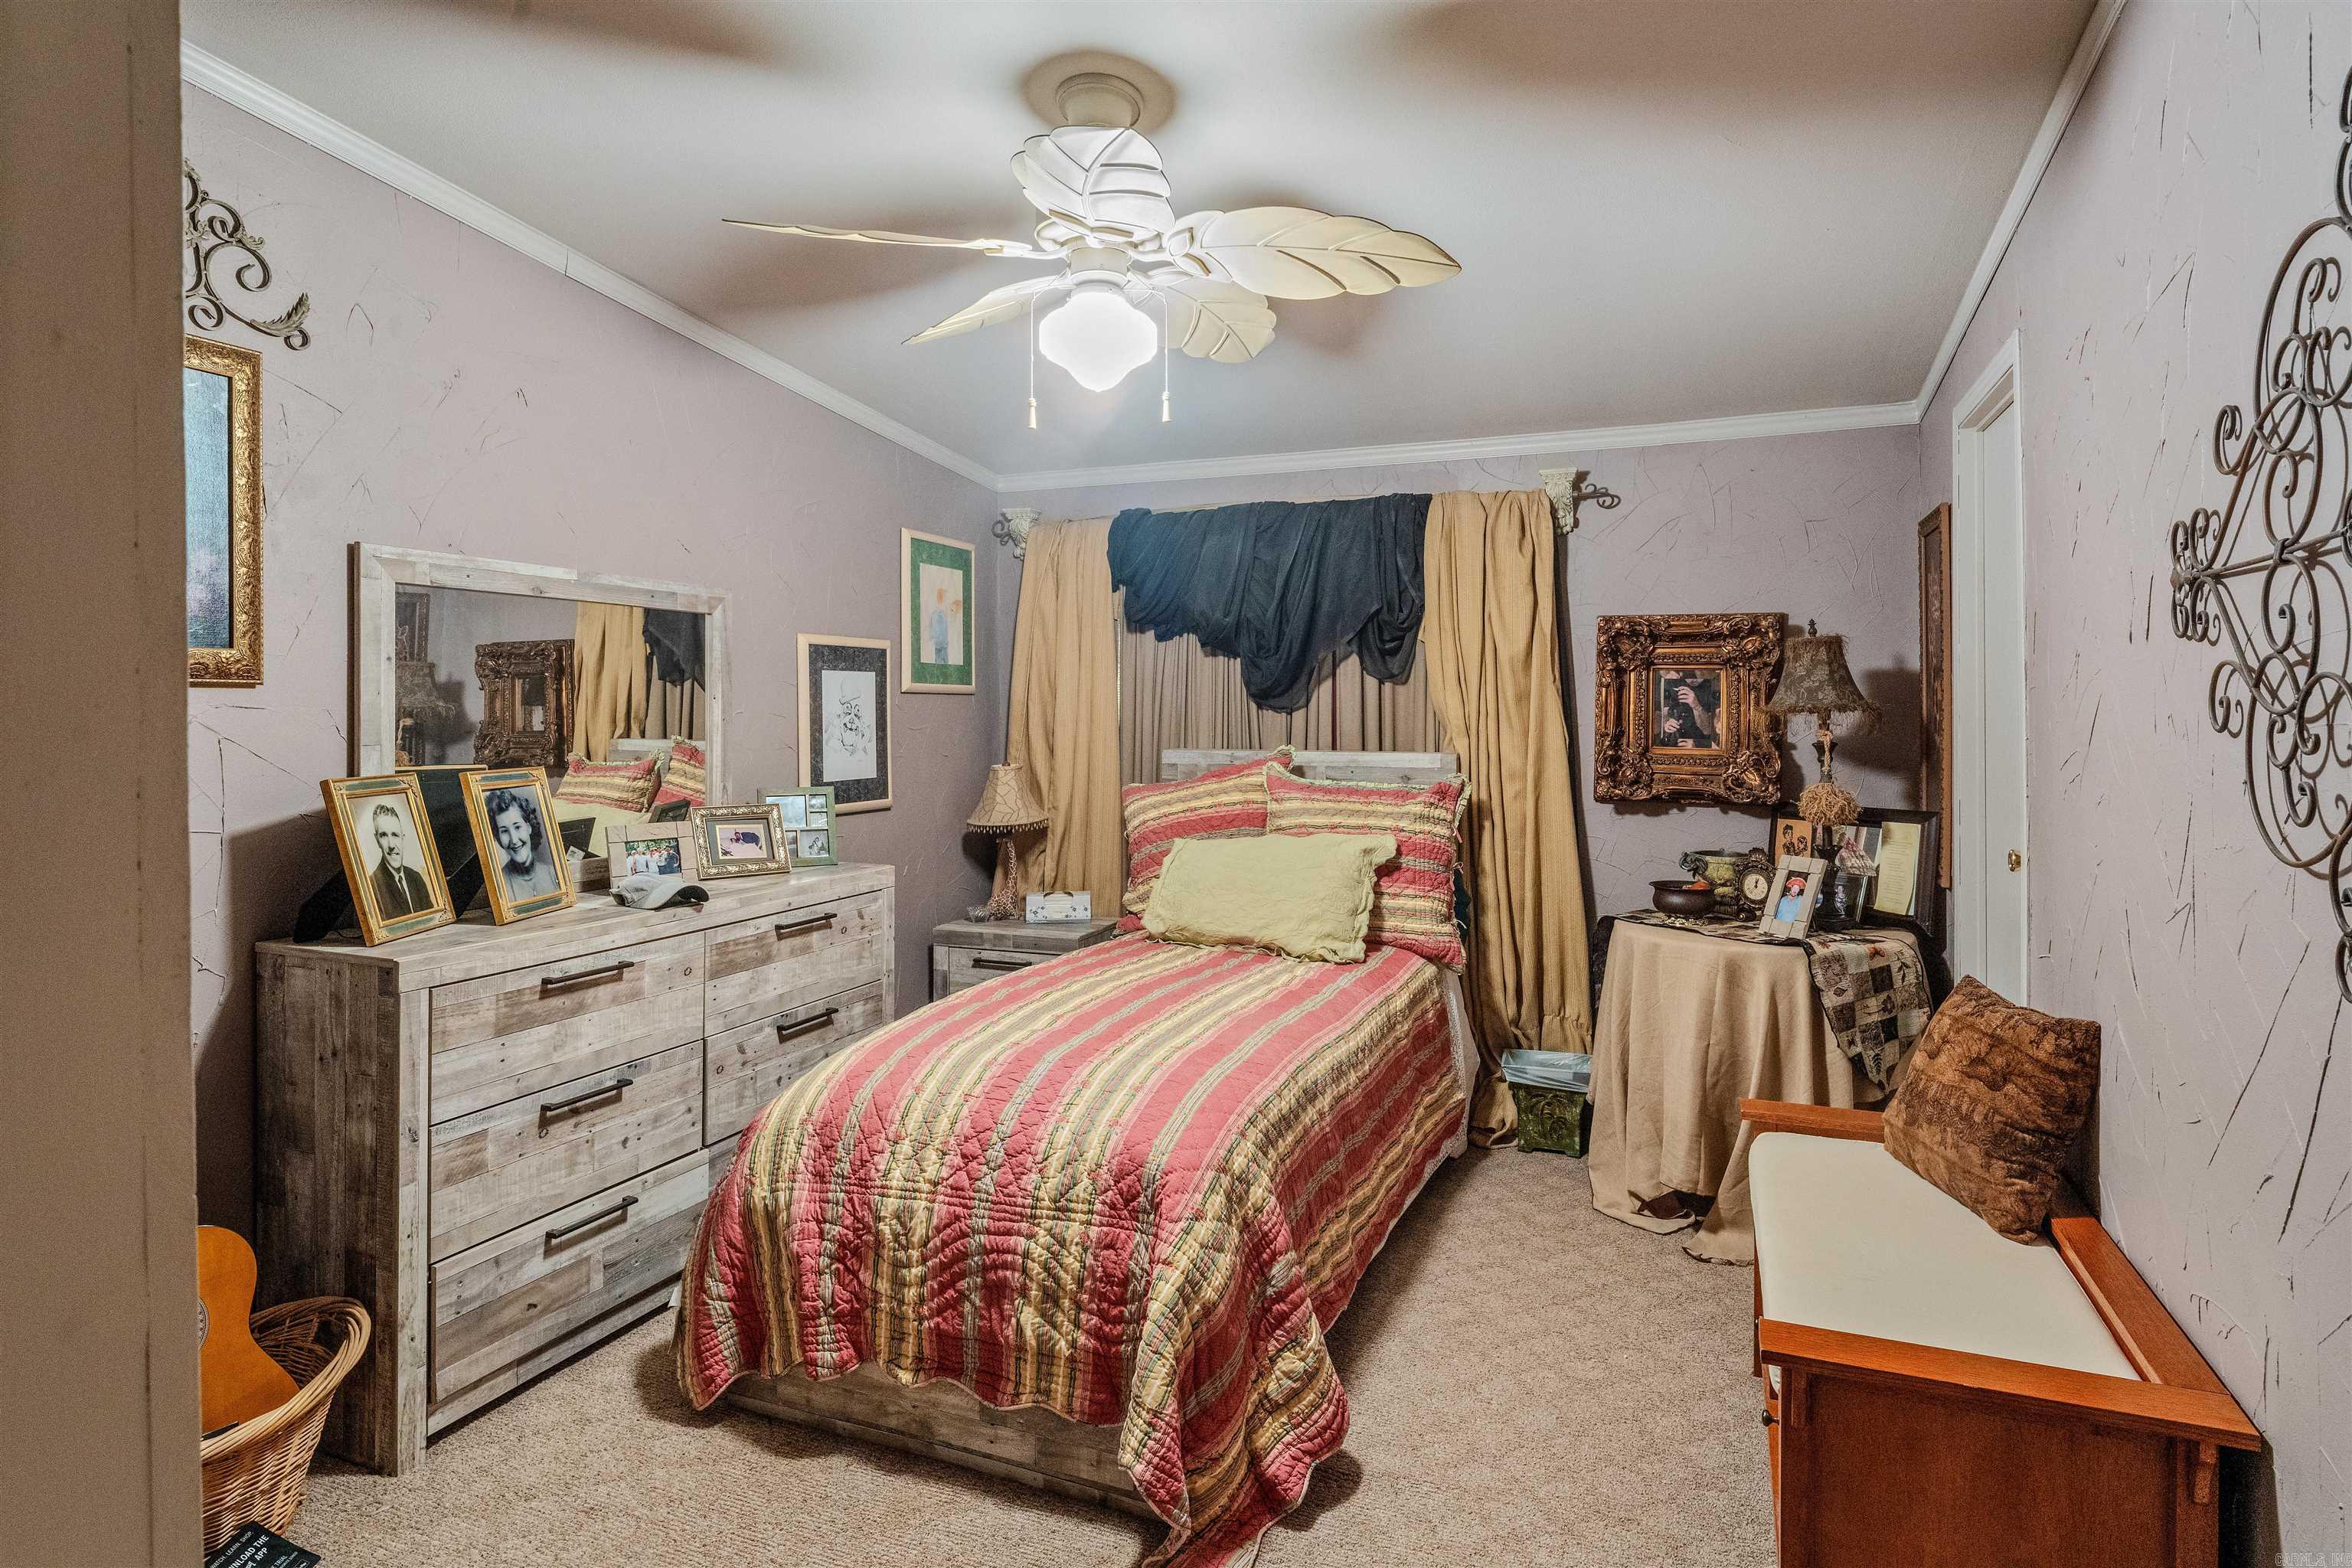
    5

  • Bathrooms

    3

  • Cooling YN

    YES

  • Cooling

    Electric, Central Air

  • Pet friendly

    N/A

Exterior

  • Garage

    No

  • Parking

    Carport

  • Patio and Porch Features

    Porch

  • Pool

    No

Area & Lot

  • Lot Features

    Cleared, Level, Wooded

  • Lot Size(acres)

    2.7

  • Property Type

    Residential

  • Property Sub Type

    Manufactured On Land

  • Architectural Style

    Other (see remarks)

Price

  • Sales Price

    $269,900

  • Tax Amount

    $700

  • Sq. Footage

    3, 015

  • Price/SqFt

    $89

HOA

  • Association

    No

School District

  • Elementary School

    N/A

  • Middle School

    N/A

  • High School

    N/A

Property Features

  • Stories

    1

  • New Construction

    NO

  • Sewer

    Septic Tank

  • Water Source

    Public

Schedule a Showing

Showing scheduled successfully.

<
>
IN PERSON
VIA CHAT

What is 3 + 4 ?


Change time

Mortgage calculator

Estimate your monthly mortgage payment, including the principal and interest, property taxes, and HOA. Adjust the values to generate a more accurate rate.

Your payment

Principal and Interest:

$

Property taxes:

$

HOA fees:

$

Total loan payment:

$

Total interest amount:

$

Location

County

Saline

Elementary School

Middle School

High School

Listing Courtesy of Jesse Baxley , Baxley-Penfield-Moudy Realtors

RealHub Information is provided exclusively for consumers' personal, non-commercial use, and it may not be used for any purpose other than to identify prospective properties consumers may be interested in purchasing. All information deemed reliable but not guaranteed and should be independently verified. All properties are subject to prior sale, change or withdrawal. RealHub website owner shall not be responsible for any typographical errors, misinformation, misprints and shall be held totally harmless.

Agent Sonia Davis

REALTOR® | Hablo Español

Sonia Davis

Call Sonia today to schedule a private showing.


* Listings on this website come from the FMLS IDX Compilation and may be held by brokerage firms other than the owner of this website. The listing brokerage is identified in any listing details. Information is deemed reliable but is not guaranteed. If you believe any FMLS listing contains material that infringes your copyrighted work please click here to review our DMCA policy and learn how to submit a takedown request.© 2024 FMLS.
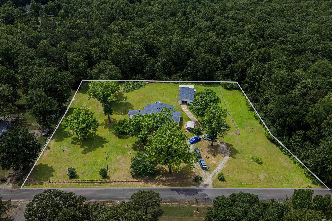
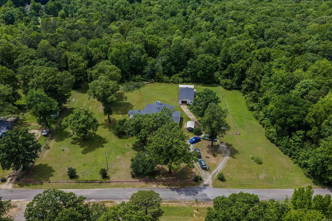
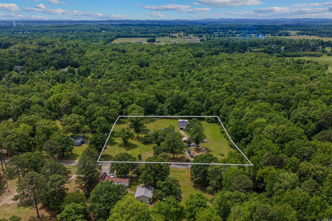
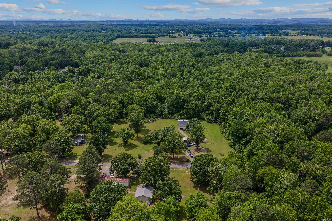
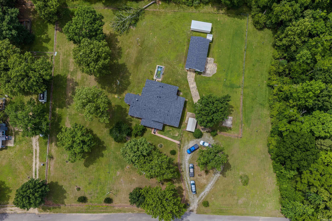
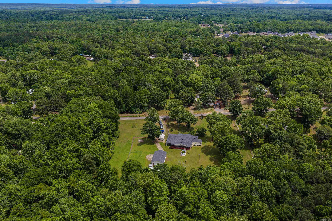
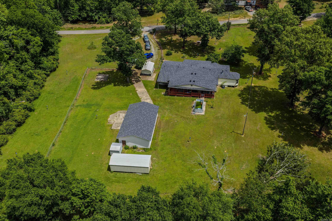
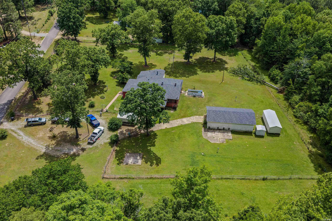
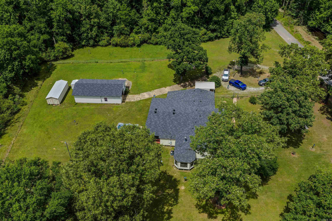
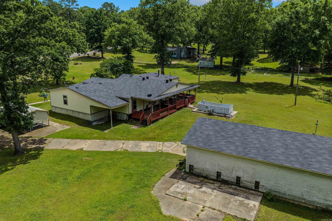
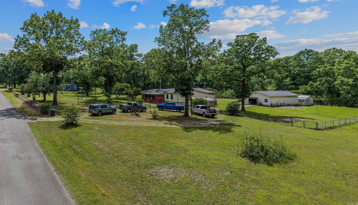
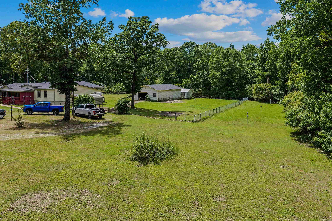
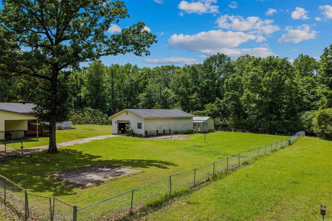
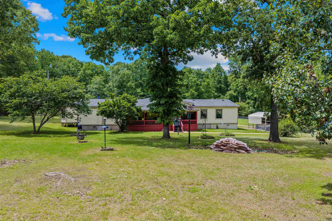
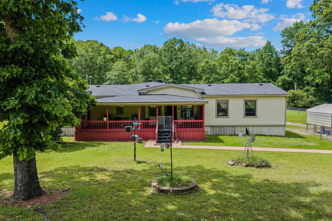
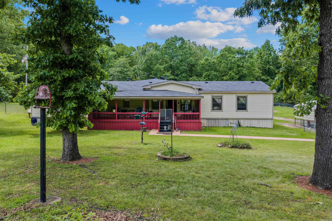
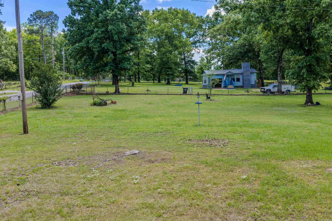
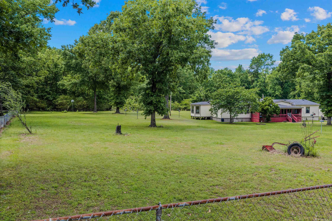
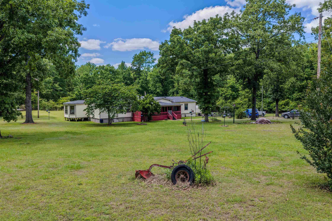
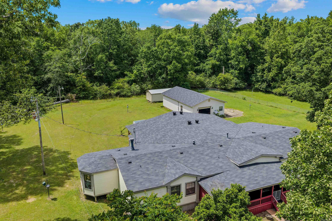
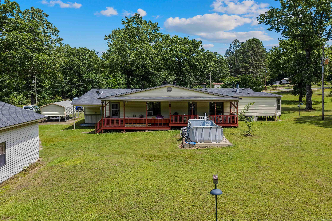
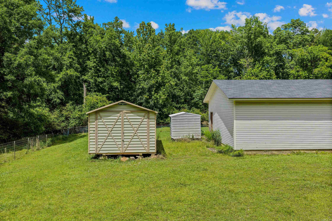
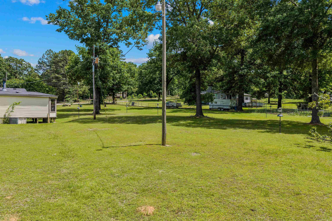
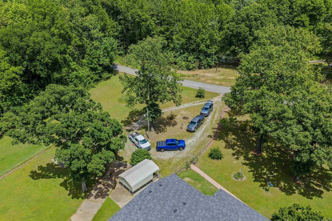
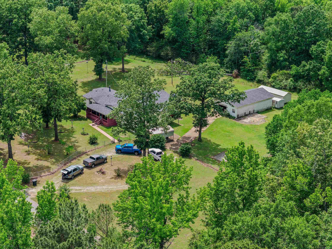
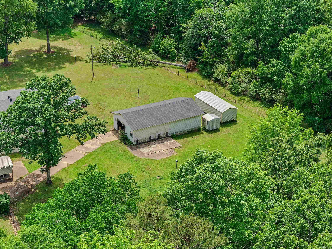
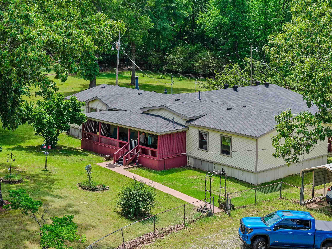
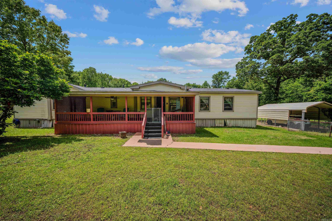
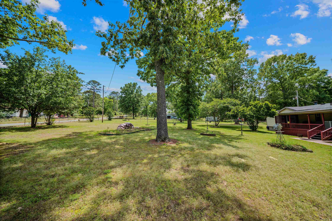
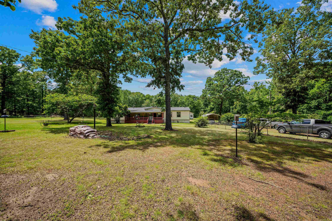
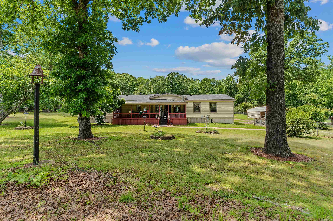
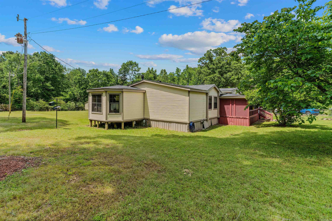
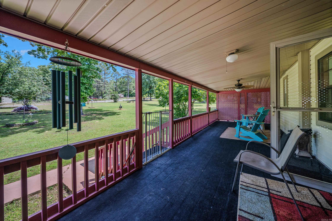
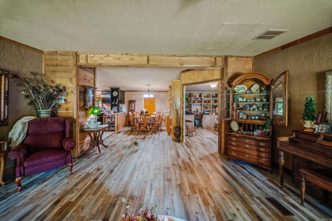
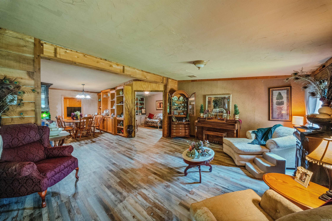
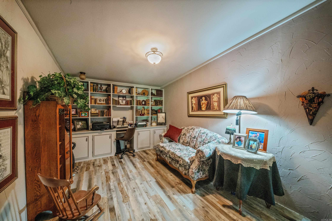
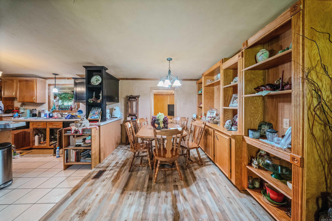
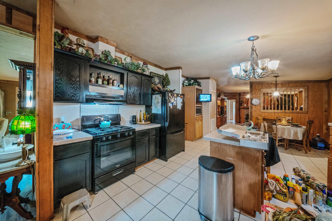
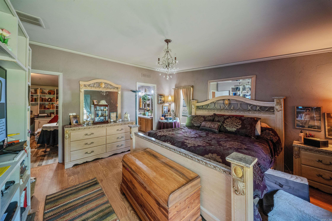
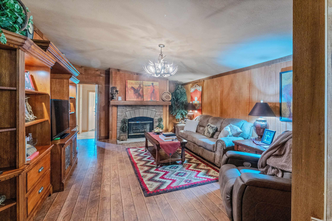
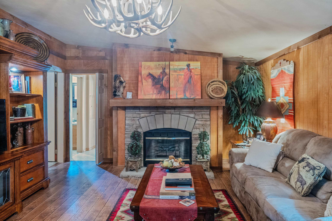
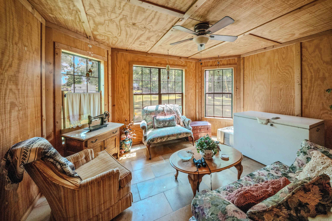
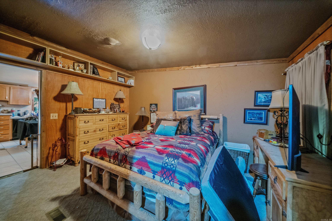
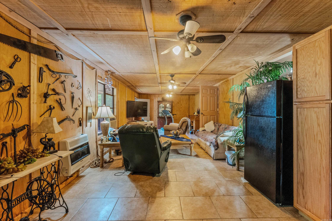
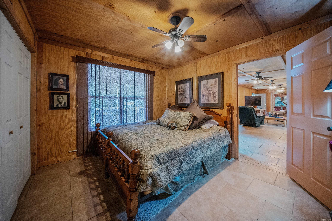
Room for the entire family! Nestled on over 2.5 beautifully maintained acres, this property offers the perfect blend of country living and convenience—just minutes from town. The spacious manufactured home features over 3,000 sqft with 5 bedrooms, 3 full baths, two massive living areas, and even an office nook perfect for working from home or homework space. Enjoy your mornings and evenings relaxing on both the covered front and back porches overlooking the manicured property. Inside, you’ll love the open-concept layout and split floor plan designed for both comfort and functionality. The fully fenced 2.5+ acres are flat, usable, and shaded with mature trees, giving you endless room to play, entertain, garden, or simply enjoy the outdoors. The property also includes a shop and multiple outbuildings for hobbies, storage, or workspace needs. With an acceptable offer, the zero-turn mower can be included with the purchase! Properties with this much space, flexibility, and convenience don’t come around often—call today to schedule your private showing!

12415 Dodder Drive

Message successfully sent.

What would you like to know?

What is 3 + 4 ?

I agree to receive email communication and understand I can unsubscribe at any time.

I agree to be contacted by All Around Real Estate via call, email, and text for real estate services. To opt out, you can reply 'stop' at any time or reply 'help' for assistance. You can also click the unsubscribe link in the emails. Message and data rates may apply. Message frequency may vary. Privacy Policy

Related Properties

New on site 2 days ago
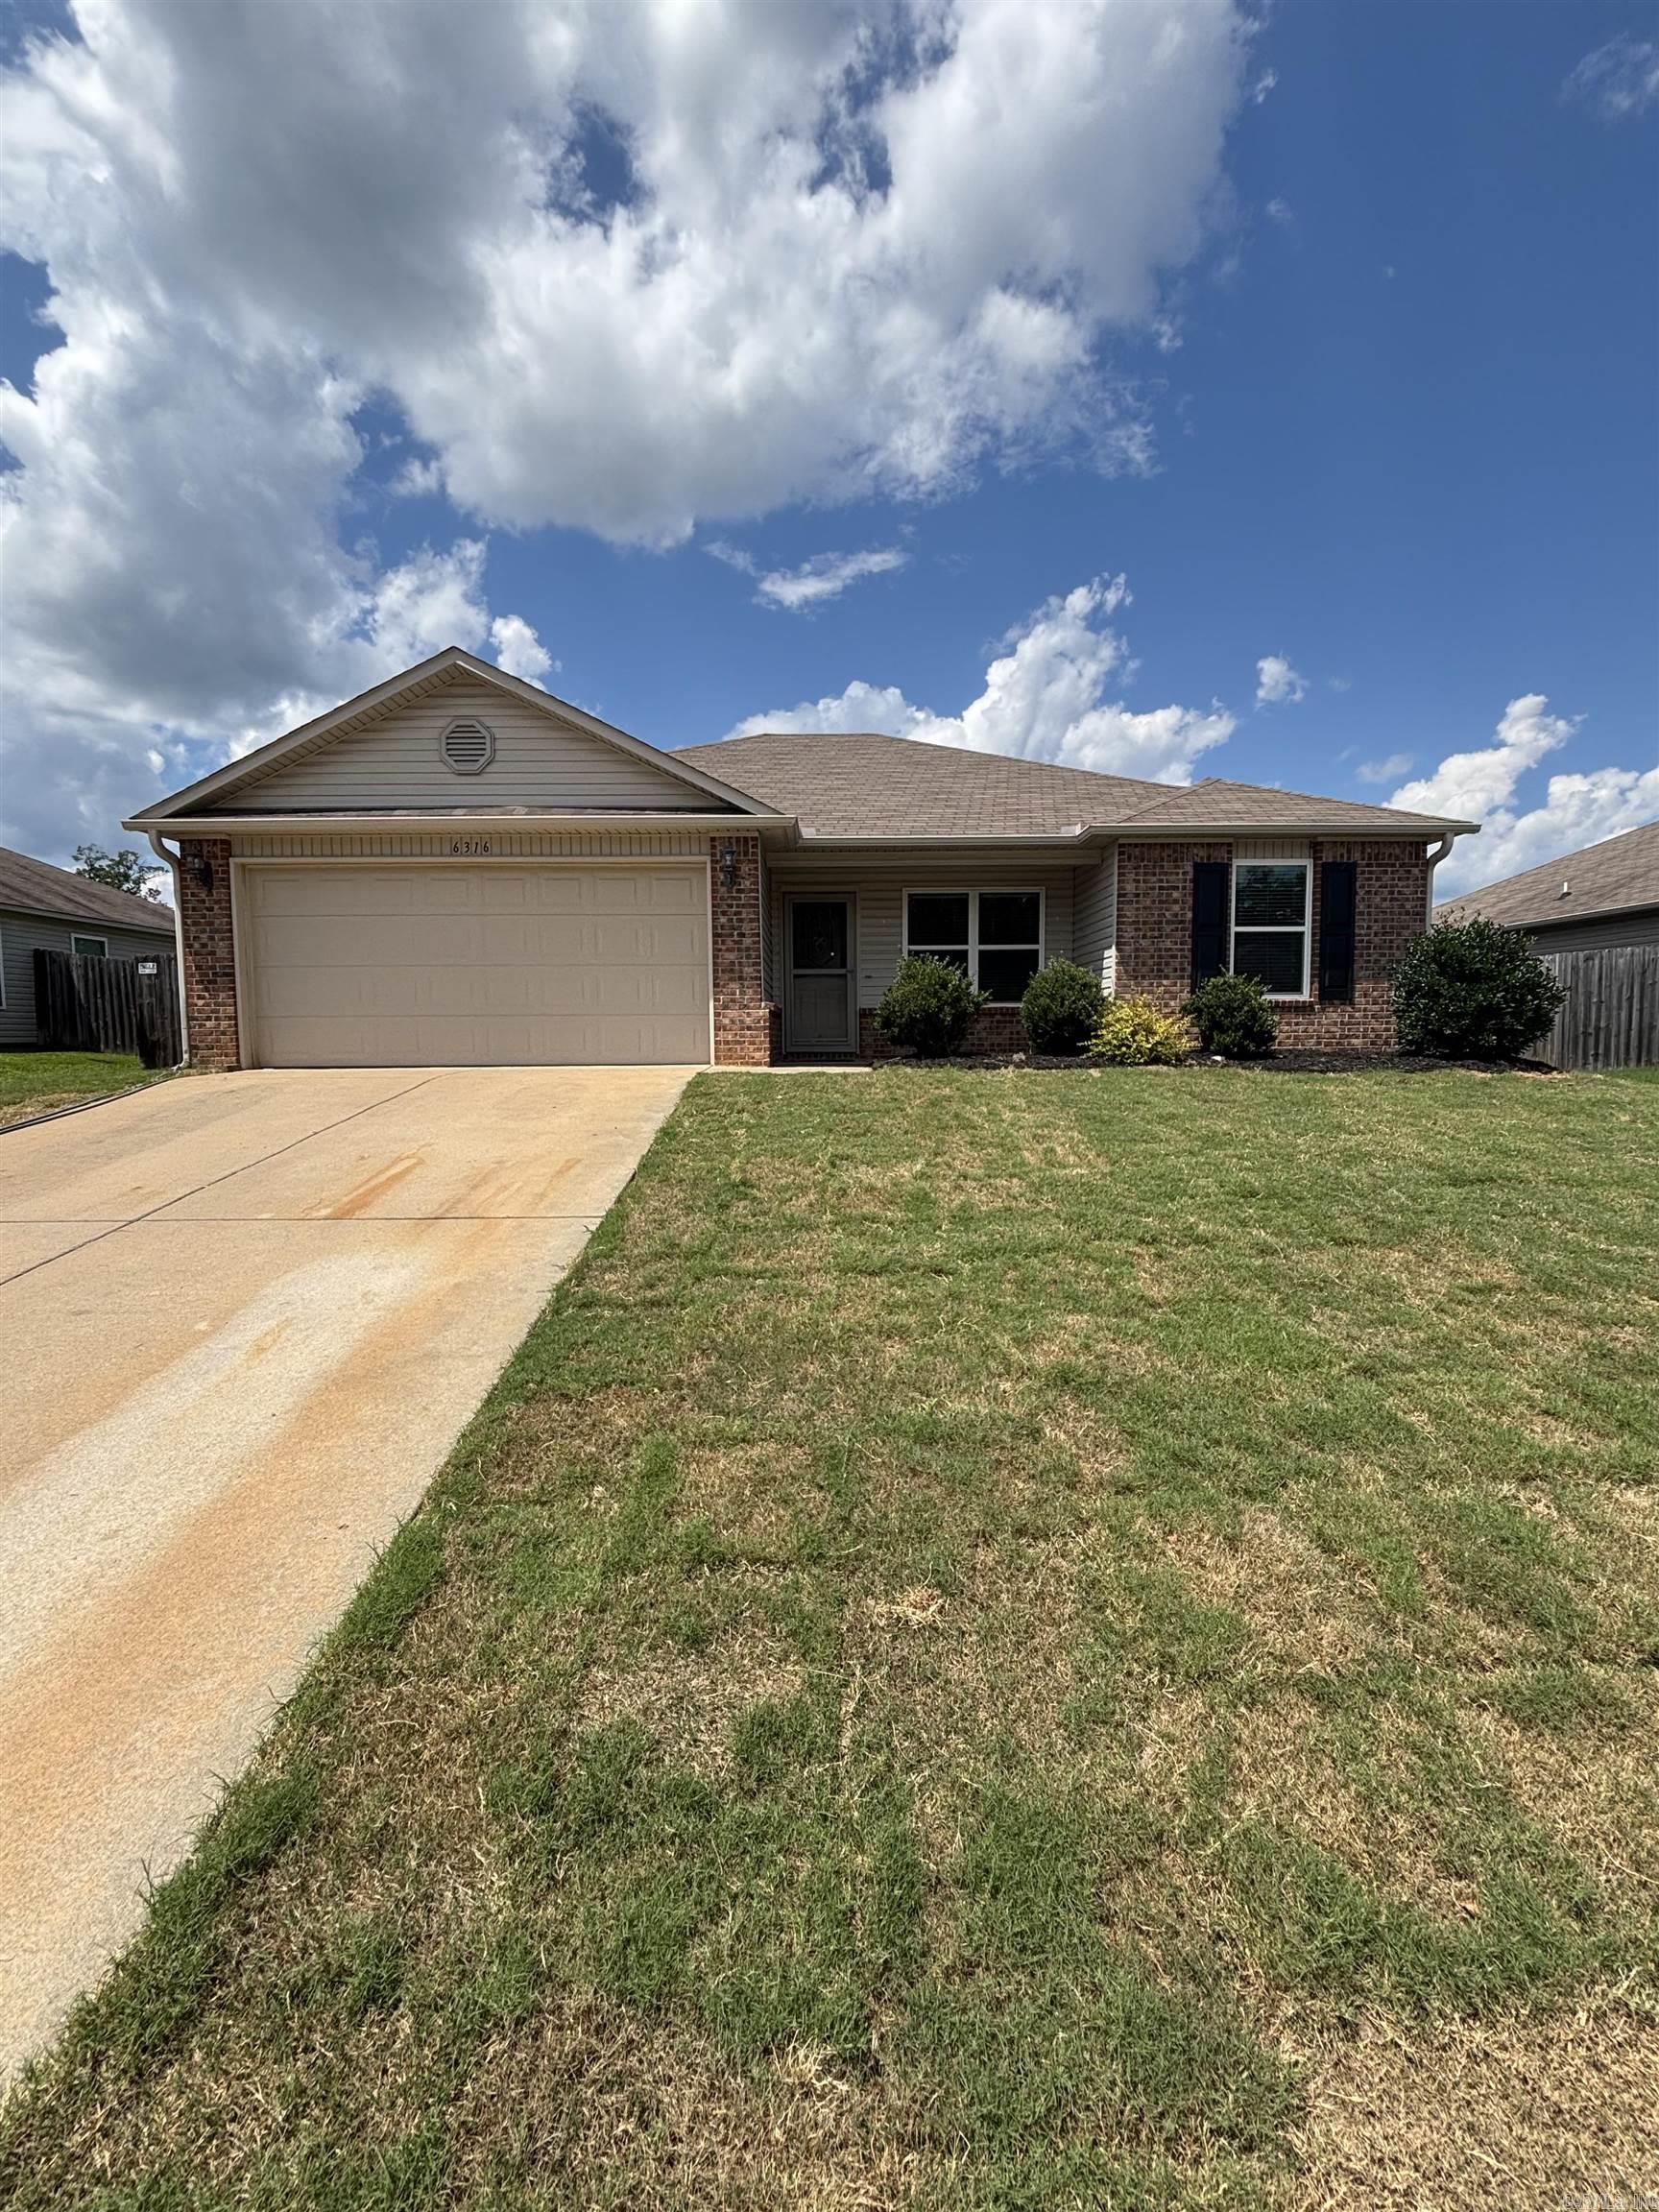
Located in a great neighborhood just minutes from Bethel Middle School, this well-maintained 4 bedroom, 2 bathroom home offers a functional layout with thoughtful features throughout. The living area features raised 9-foot ceilings that continue into the kitchen and primary suite, creating an open and inviting atmosphere. The kitchen provides a comfortable space for everyday living and entertaining, while the bathrooms feature durable cultured marble countertops. The private primary suite offers a relaxing retreat, with three additional bedrooms providing flexibility for family, guests, or a home office. Step outside to enjoy the fenced backyard and back deck, perfect for outdoor gatherings, grilling, or relaxing evenings at home. With a desirable location, great neighborhood, convenient access to schools, and features like a two-car garage, raised ceilings, and private outdoor space, 6316 Lena Dr is ready to welcome you home!
#26027296

Alexander

6316 Lena Drive

4 Beds

2 Baths

1,440 Sq.Ft.

$225,000

MLS#: 26027296
New on site 3 days ago
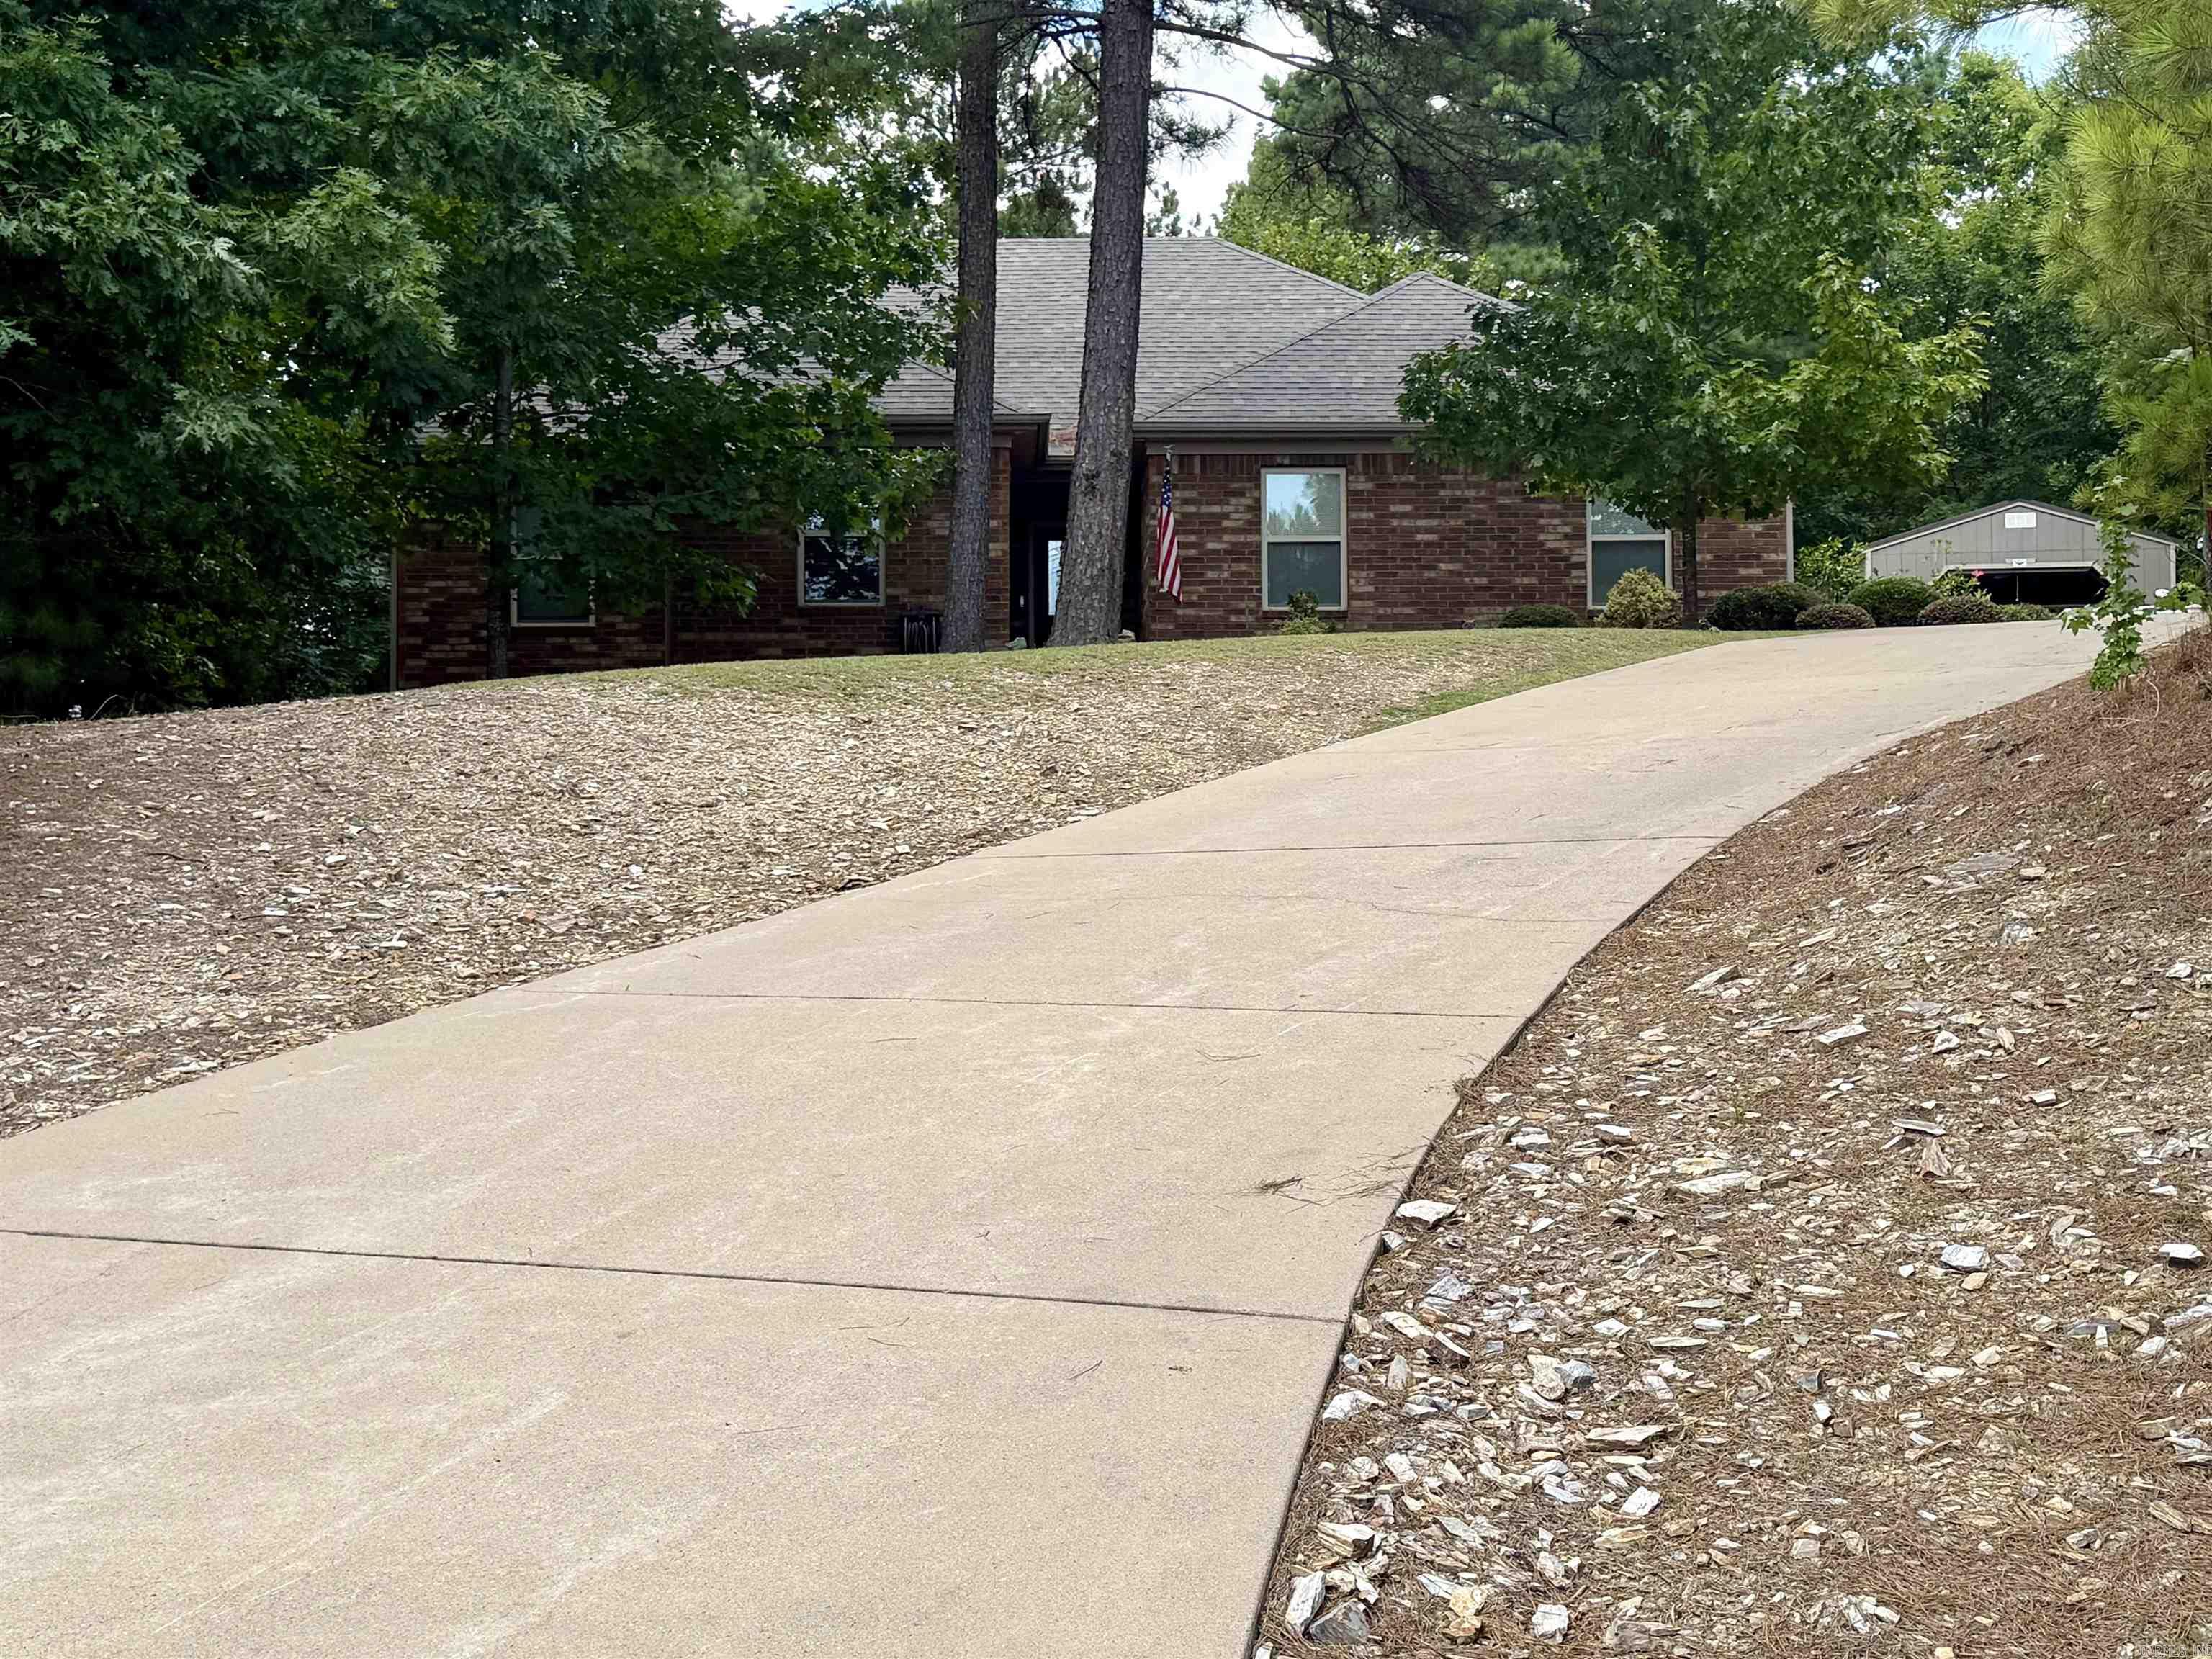
This custom built Schrader home is a must see. Tucked back on over an acre with a side loading garage and shop with electricity and AC unit, it has all you could want! Split floor plan, hand scraped hardwoods and beautiful wood beams and trim, large kitchen with tons of cabinet space, master has a tub as well as a tiled in shower, covered deck overlooking wooded land to watch the deer, hot tub and so much more. Roof and leaf guard gutters less than 4 years old.
#26027240

Alexander

608 JOSEPH DRIVE

3 Beds

2 Baths

1,487 Sq.Ft.

$285,000

MLS#: 26027240
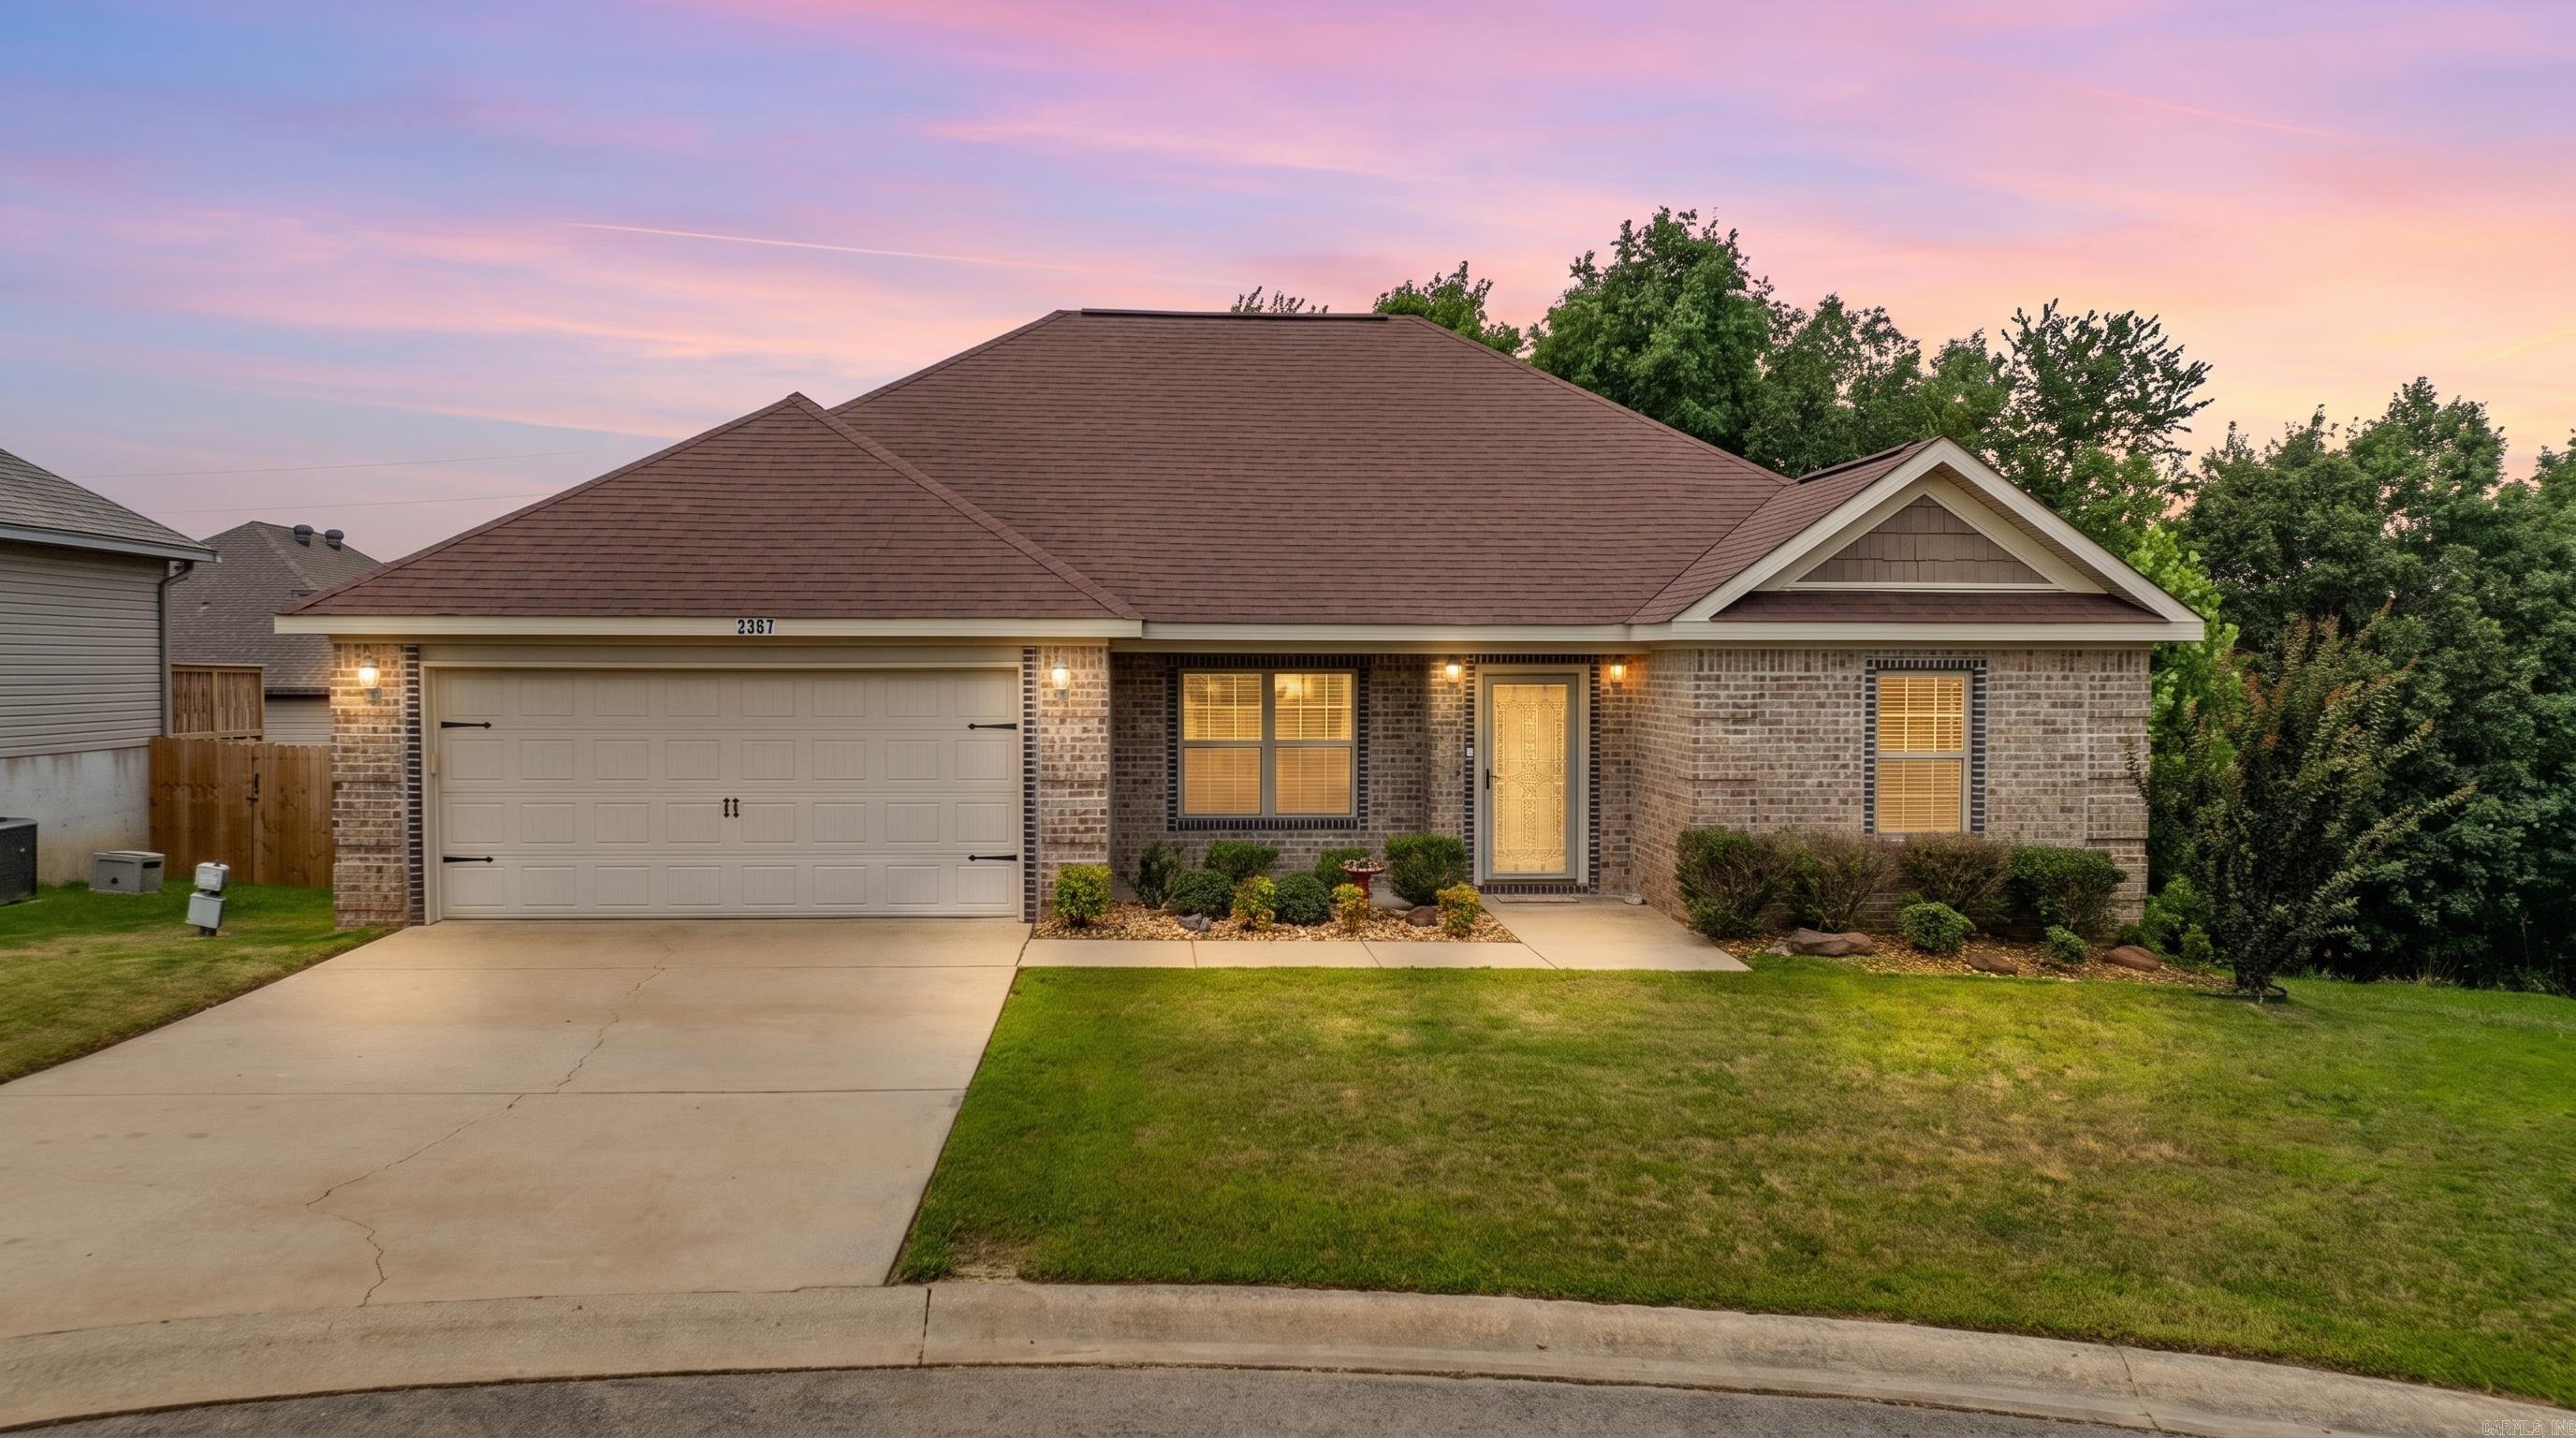
Pop on on over to Palamino Cove.. If you're looking for easy living, welcome home to this move-in ready gem tucked on a quiet cul-de-sac located in Bryant schools. The split floor plan gives everyone their own space, while the open living, kitchen, and dining area keeps the heart of the home connected. Clean and neutral finishes plus stainless appliances (fridge that stays) make the kitchen as functional as it is fresh. You and your roomba will enjoy that there's no carpet in sight, so your floors stay easy to keep clean and your allergies stay easy to forget about.  The primary suite is a true retreat, with a spacious layout and a large walk-in closet built for real life. Step outside to a large fenced backyard that backs up to green space, giving you privacy and quiet you don't often find this close to everything.  Well maintained, thoughtfully laid out, and ready for its next chapter. Come see it for yourself.
#26026567

Alexander

3981 Palomino Cove

3 Beds

2 Baths

1,534 Sq.Ft.

$249,000

MLS#: 26026567
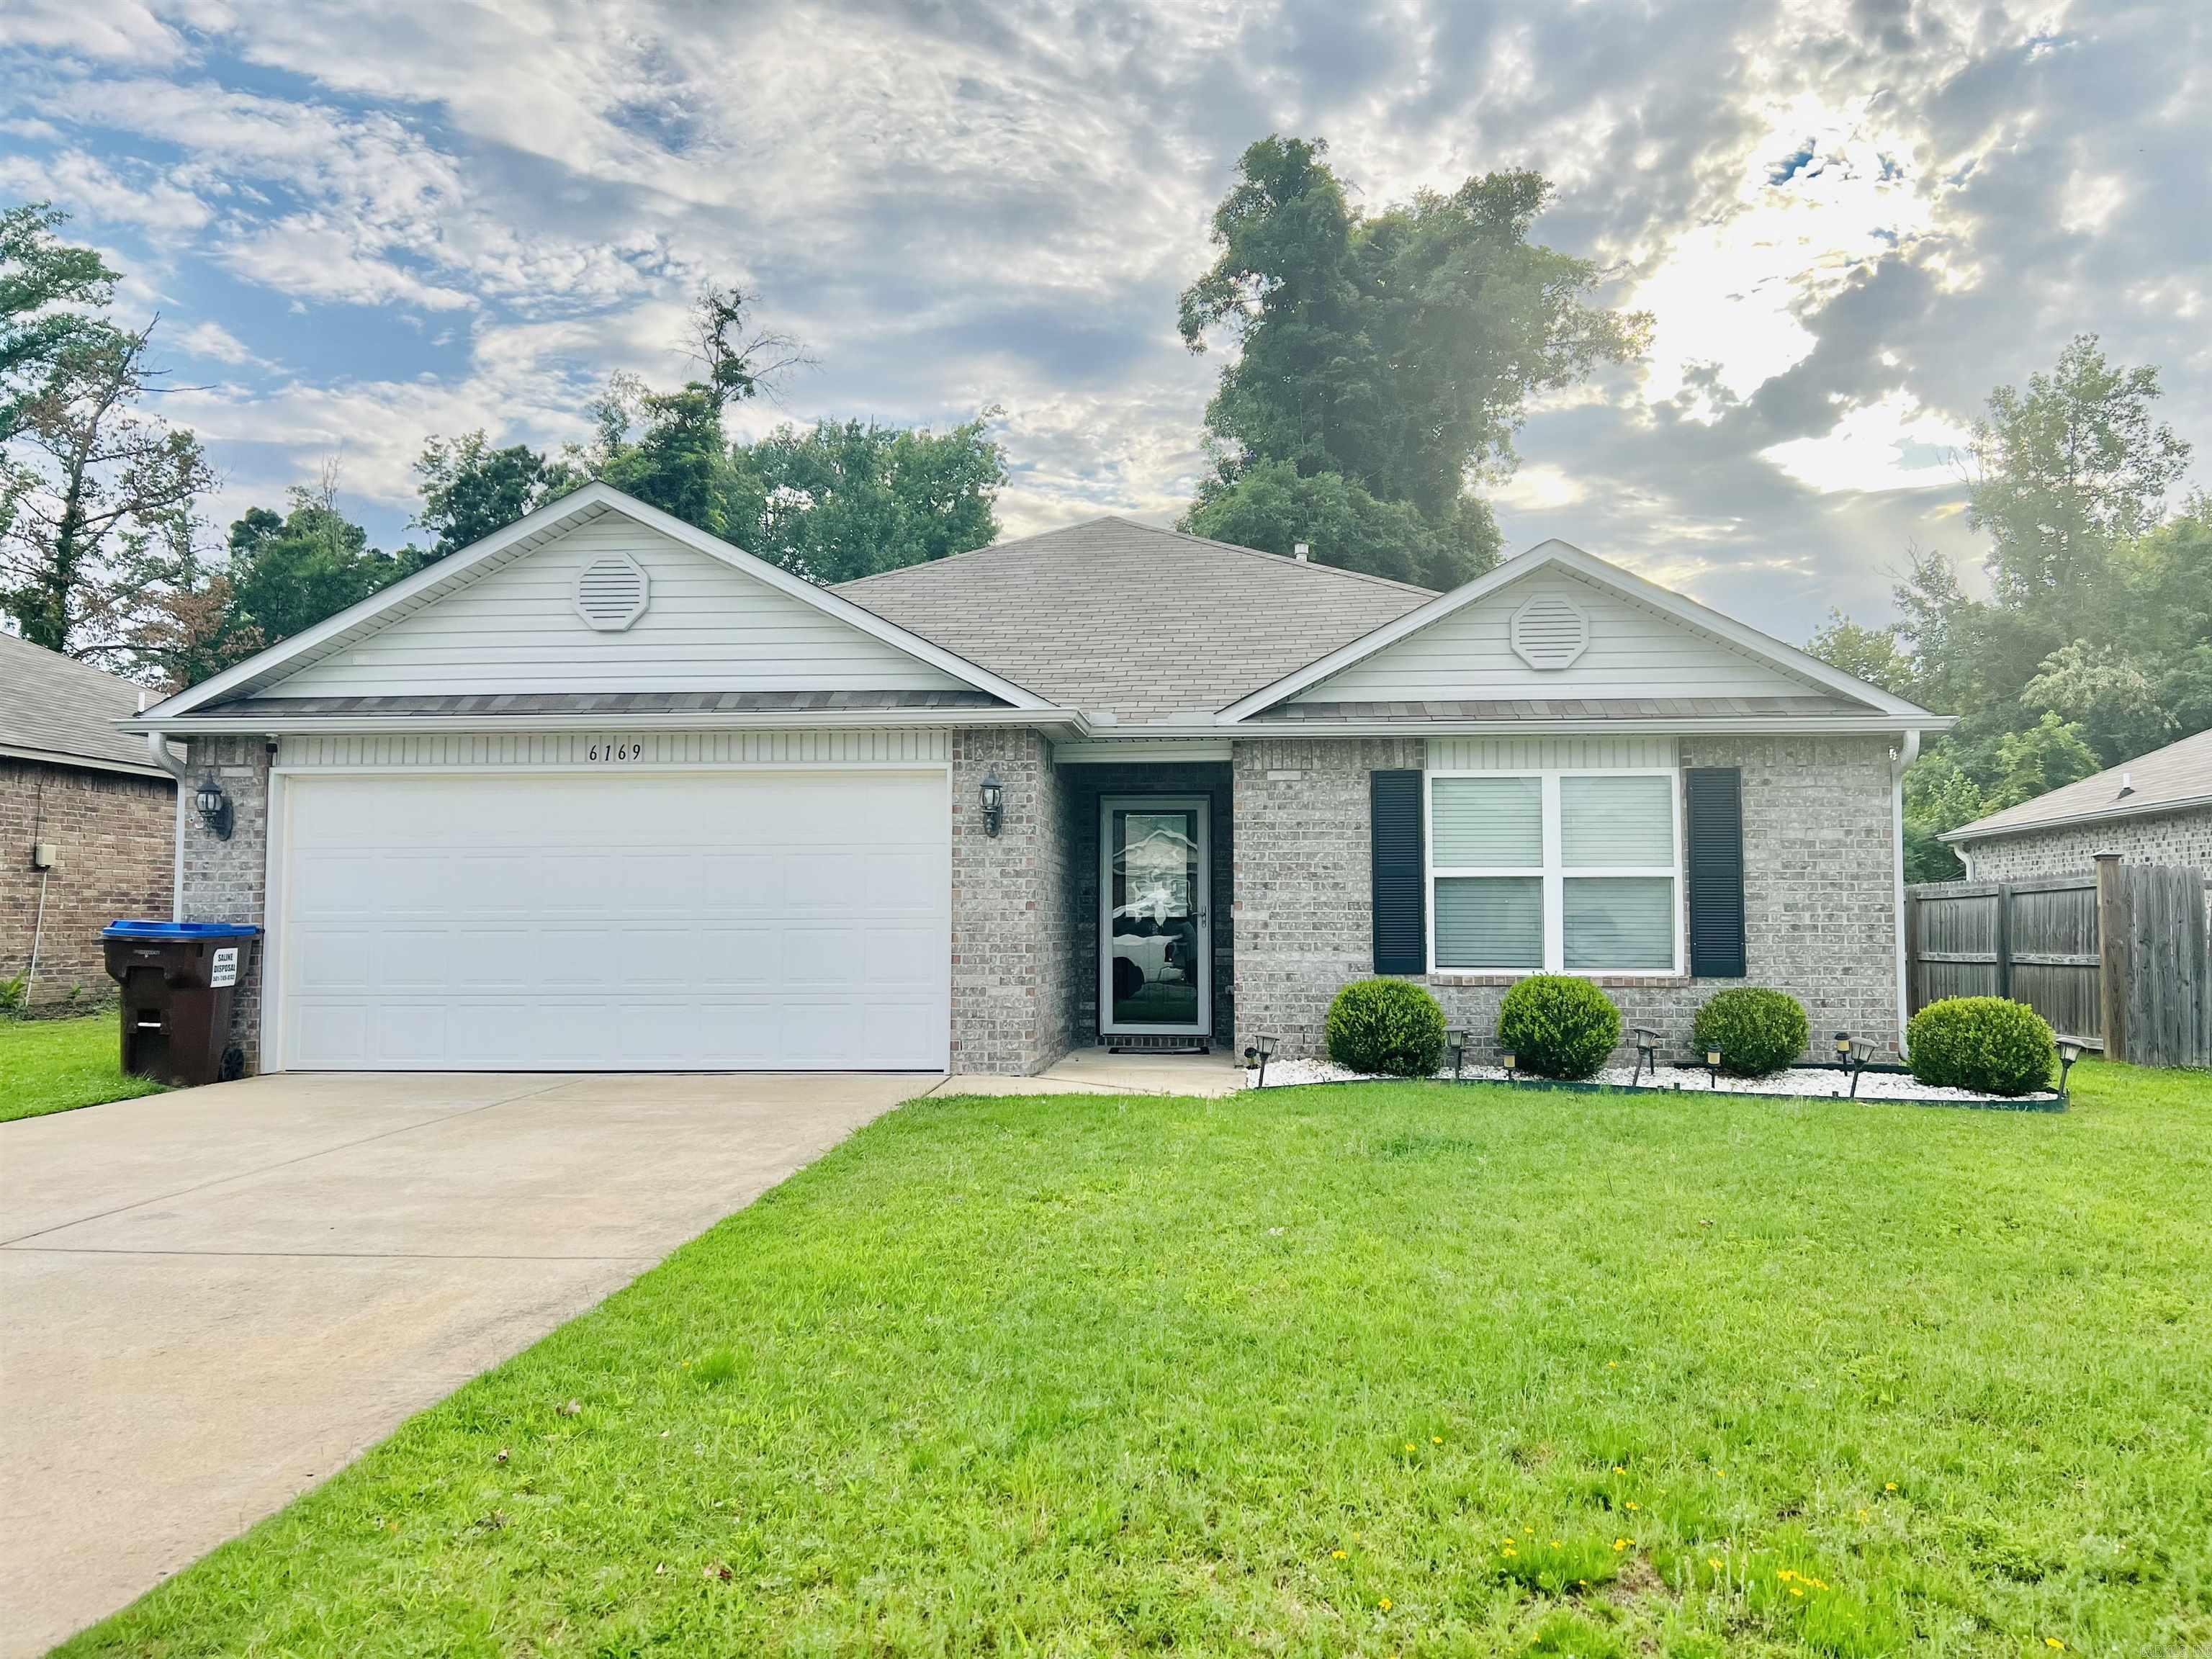
Welcome home to peaceful country living! Nestled in a quiet, well maintained neighborhood and eligible for USDA Rural Development financing, this beautifully maintained home offers the perfect blend of comfort and convenience.Enjoy spacious living area, a well kept yard, and the tranquility of rural living while still being just a short drive from shopping, dining, and schools. Don’t miss this opportunity to own a move-in-ready home in a desireable location!
#26026146

Alexander

6169 Saddle Hill Dr

3 Beds

2 Baths

1,323 Sq.Ft.

$225,000

MLS#: 26026146
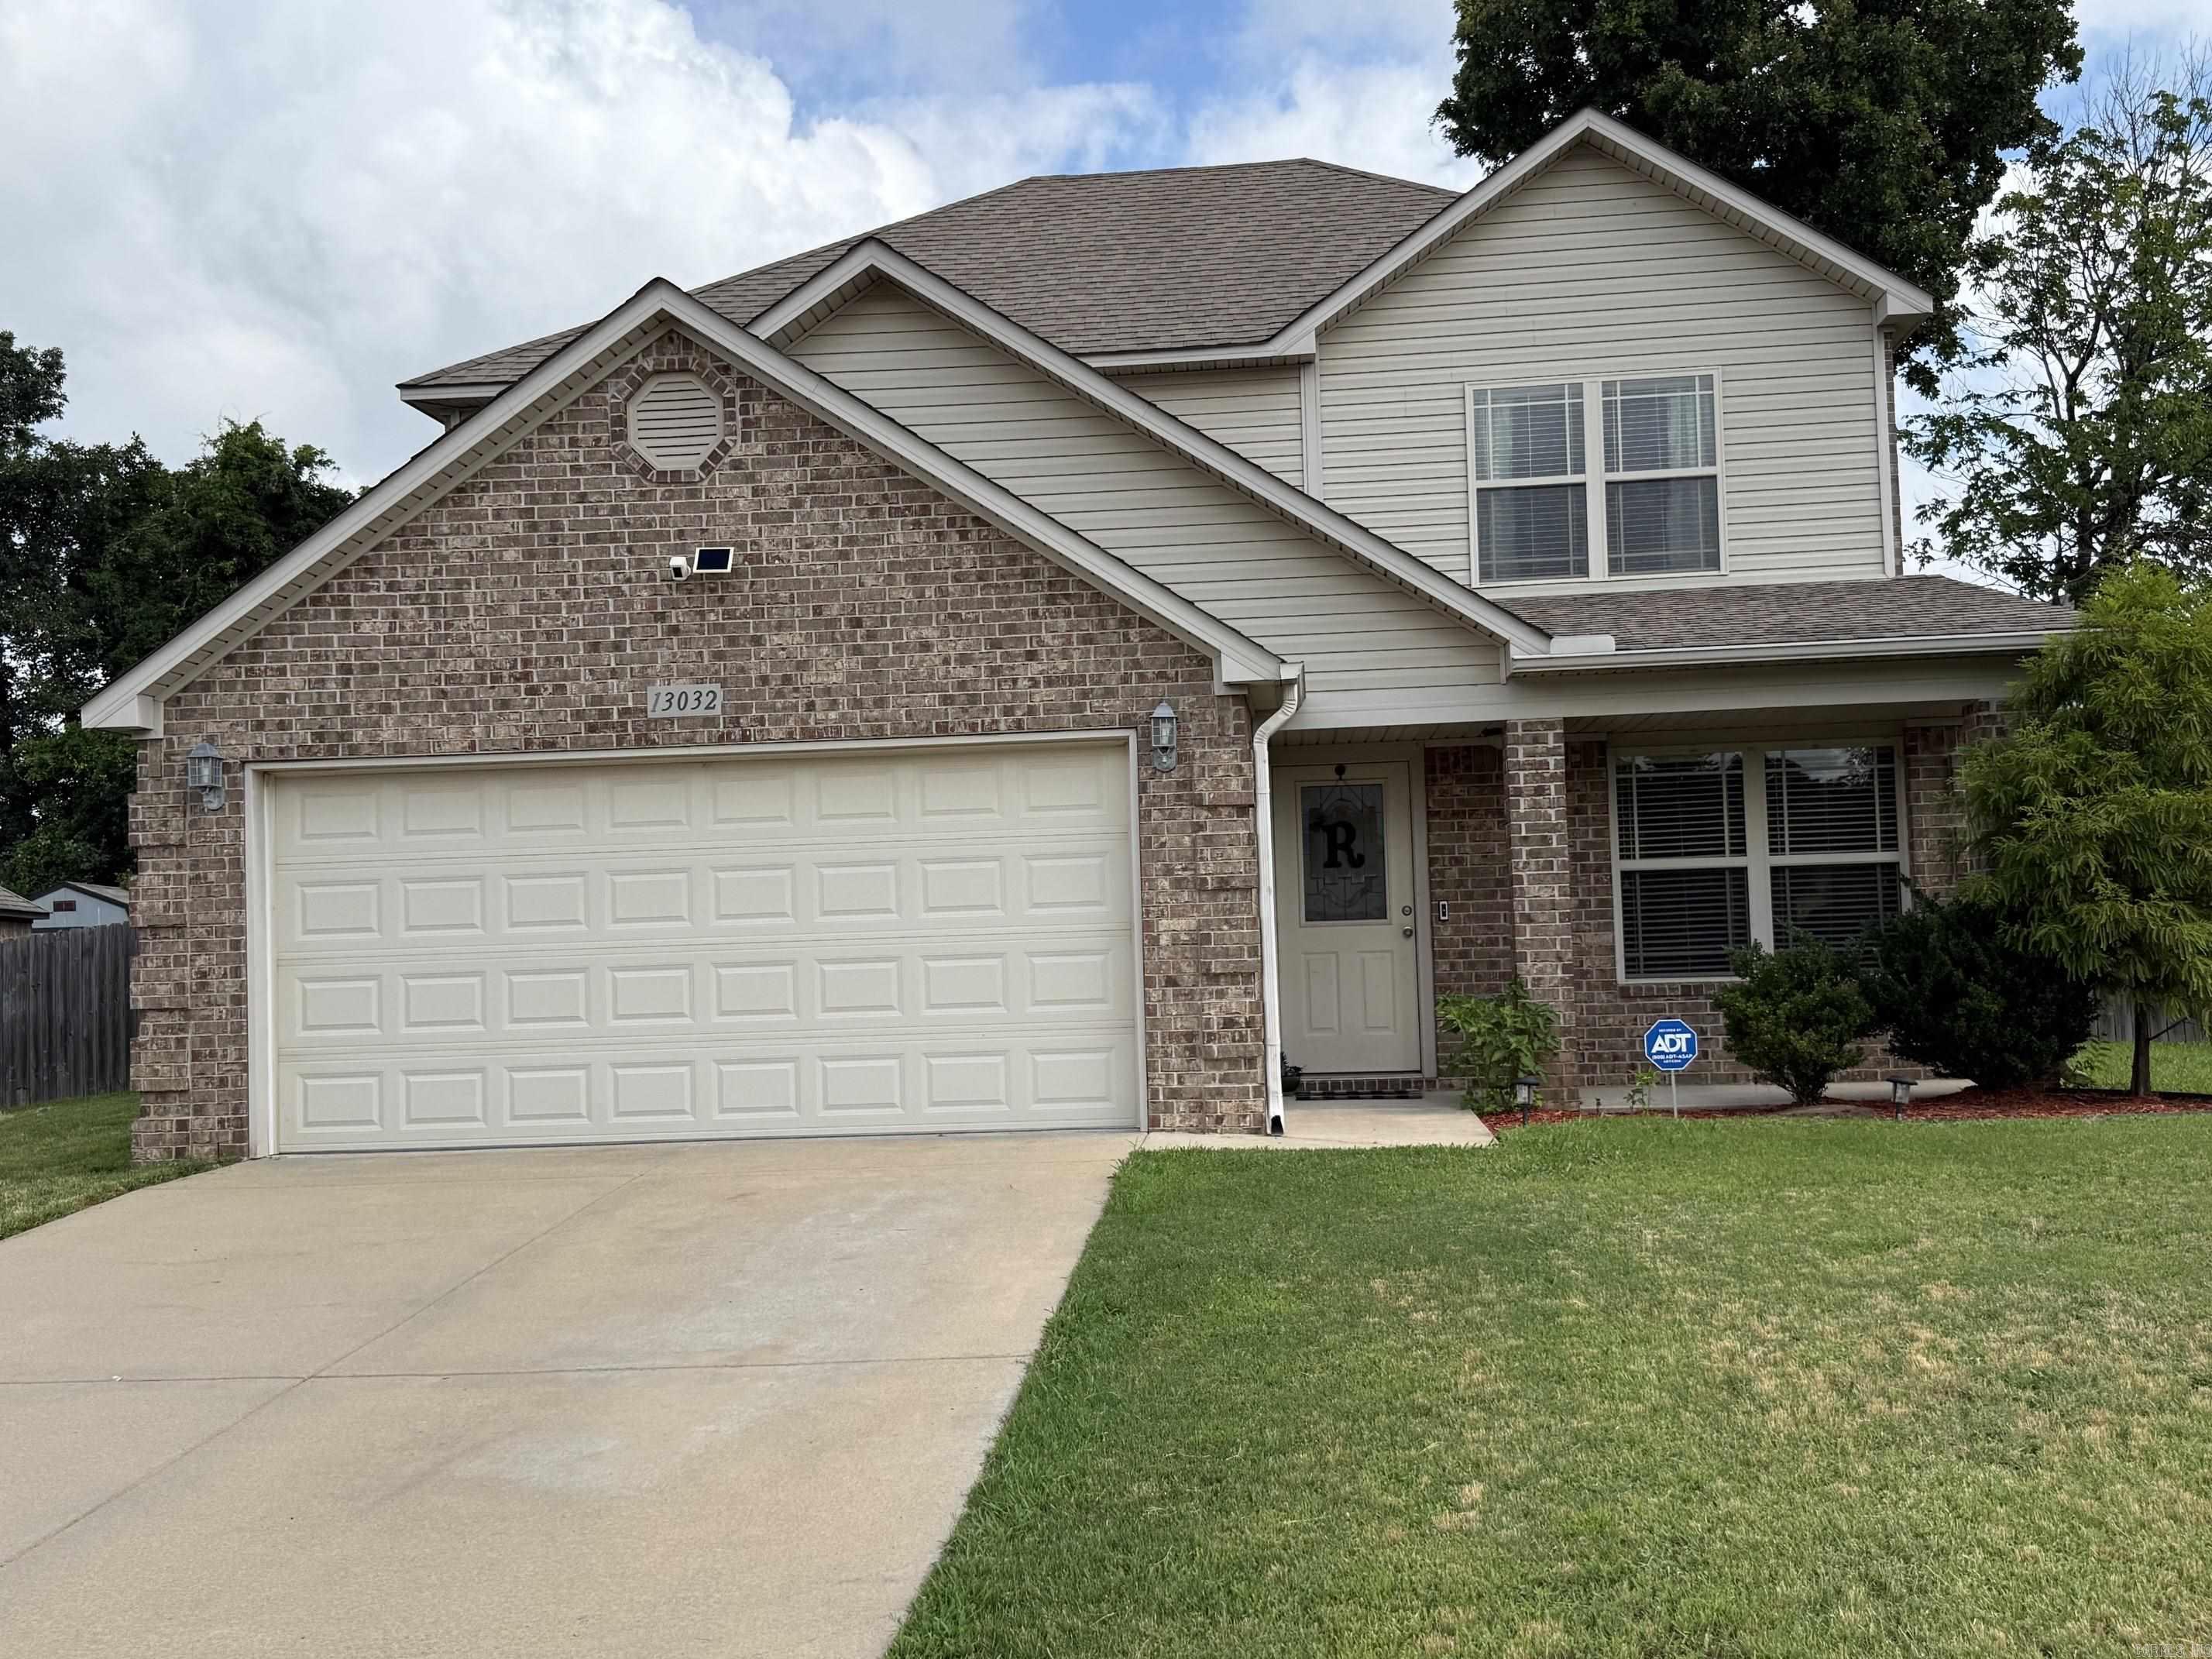
Step into comfort, space, & convenience with this inviting home in the Bryant School District. Located in the established Emerald Mountain community, this 2- story traditional offers quick access to I-30, Bass Pro Shop, the Outlets of Little Rock, & variety of dining/entertainment- the perfect blend of peaceful living & everyday convenience. The exterior features classic curb appeal w/ 3/4 brick & a spacious lot that offers room to relax, play, or personalize. Inside, natural sunlight pours through the windows, highlighting the home’s warm character & generous layout. The main level offers spacious living areas, eat-in kitchen w/ample cabinetry, a pantry, & thoughtful storage throughout. A bonus rm provides the ideal second living space- perfect for movie nights, gaming, or a cozy retreat. The primary suite is located on the main level & features a large bedrm, tray ceiling, ensuite bath, & walk-in closet. Upstairs, three well sized guest bedrms, each positioned for privacy & comfort. While the home is being sold as-is, sellers offering a special incentive for new buyers. Property could benefit from a little TLC- i.e. fresh paint/updated carpeting. Agents: See Confidential Remarks
#26024916

Alexander

13032 Skyridge Cove

4 Beds

2 Baths

1,923 Sq.Ft.

$254,900

MLS#: 26024916
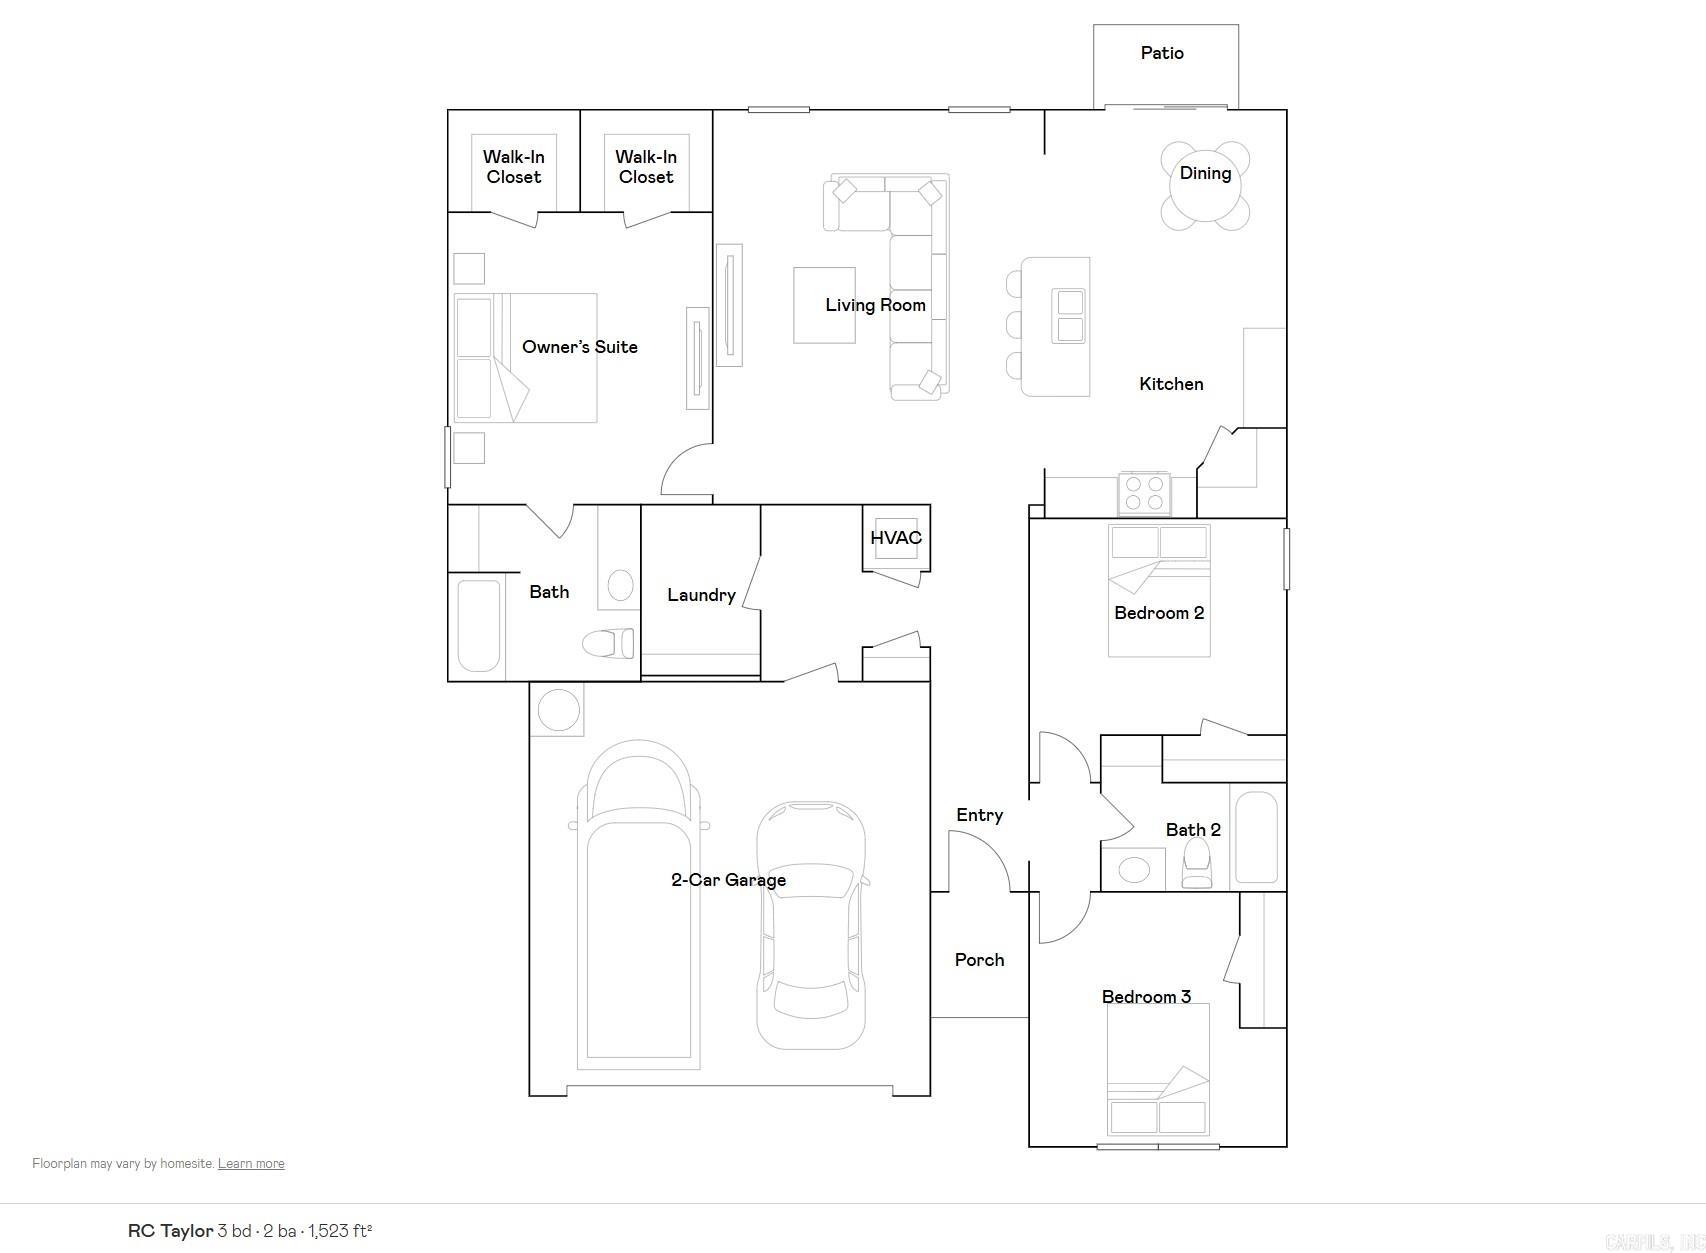
The dreamy Taylor plan! It's all about charm and practicality, from the inviting covered front entry to the well-designed front yard landscaping. The split floor plan with 3 bedrooms and 2 bathrooms offers both privacy and functionality, especially with the spacious master suite featuring his and her closets—perfect for organizing your wardrobe effortlessly. The kitchen is the heart of the home, boasting energy-efficient appliances that not only make cooking a breeze but also contribute to sustainability. The spacious laundry room conveniently located near the garage adds to the practicality of daily chores. The Taylor plan is designed with both aesthetics and everyday living in mind, making it a delightful option for anyone looking for a comfortable and stylish home.   **SEE SHOWING REMARKS & AGENT REMARKS FOR IMPORTANT INFORMATION**
#26024648

Alexander

2269 Sam Tillery Drive

3 Beds

2 Baths

1,523 Sq.Ft.

$232,900

MLS#: 26024648
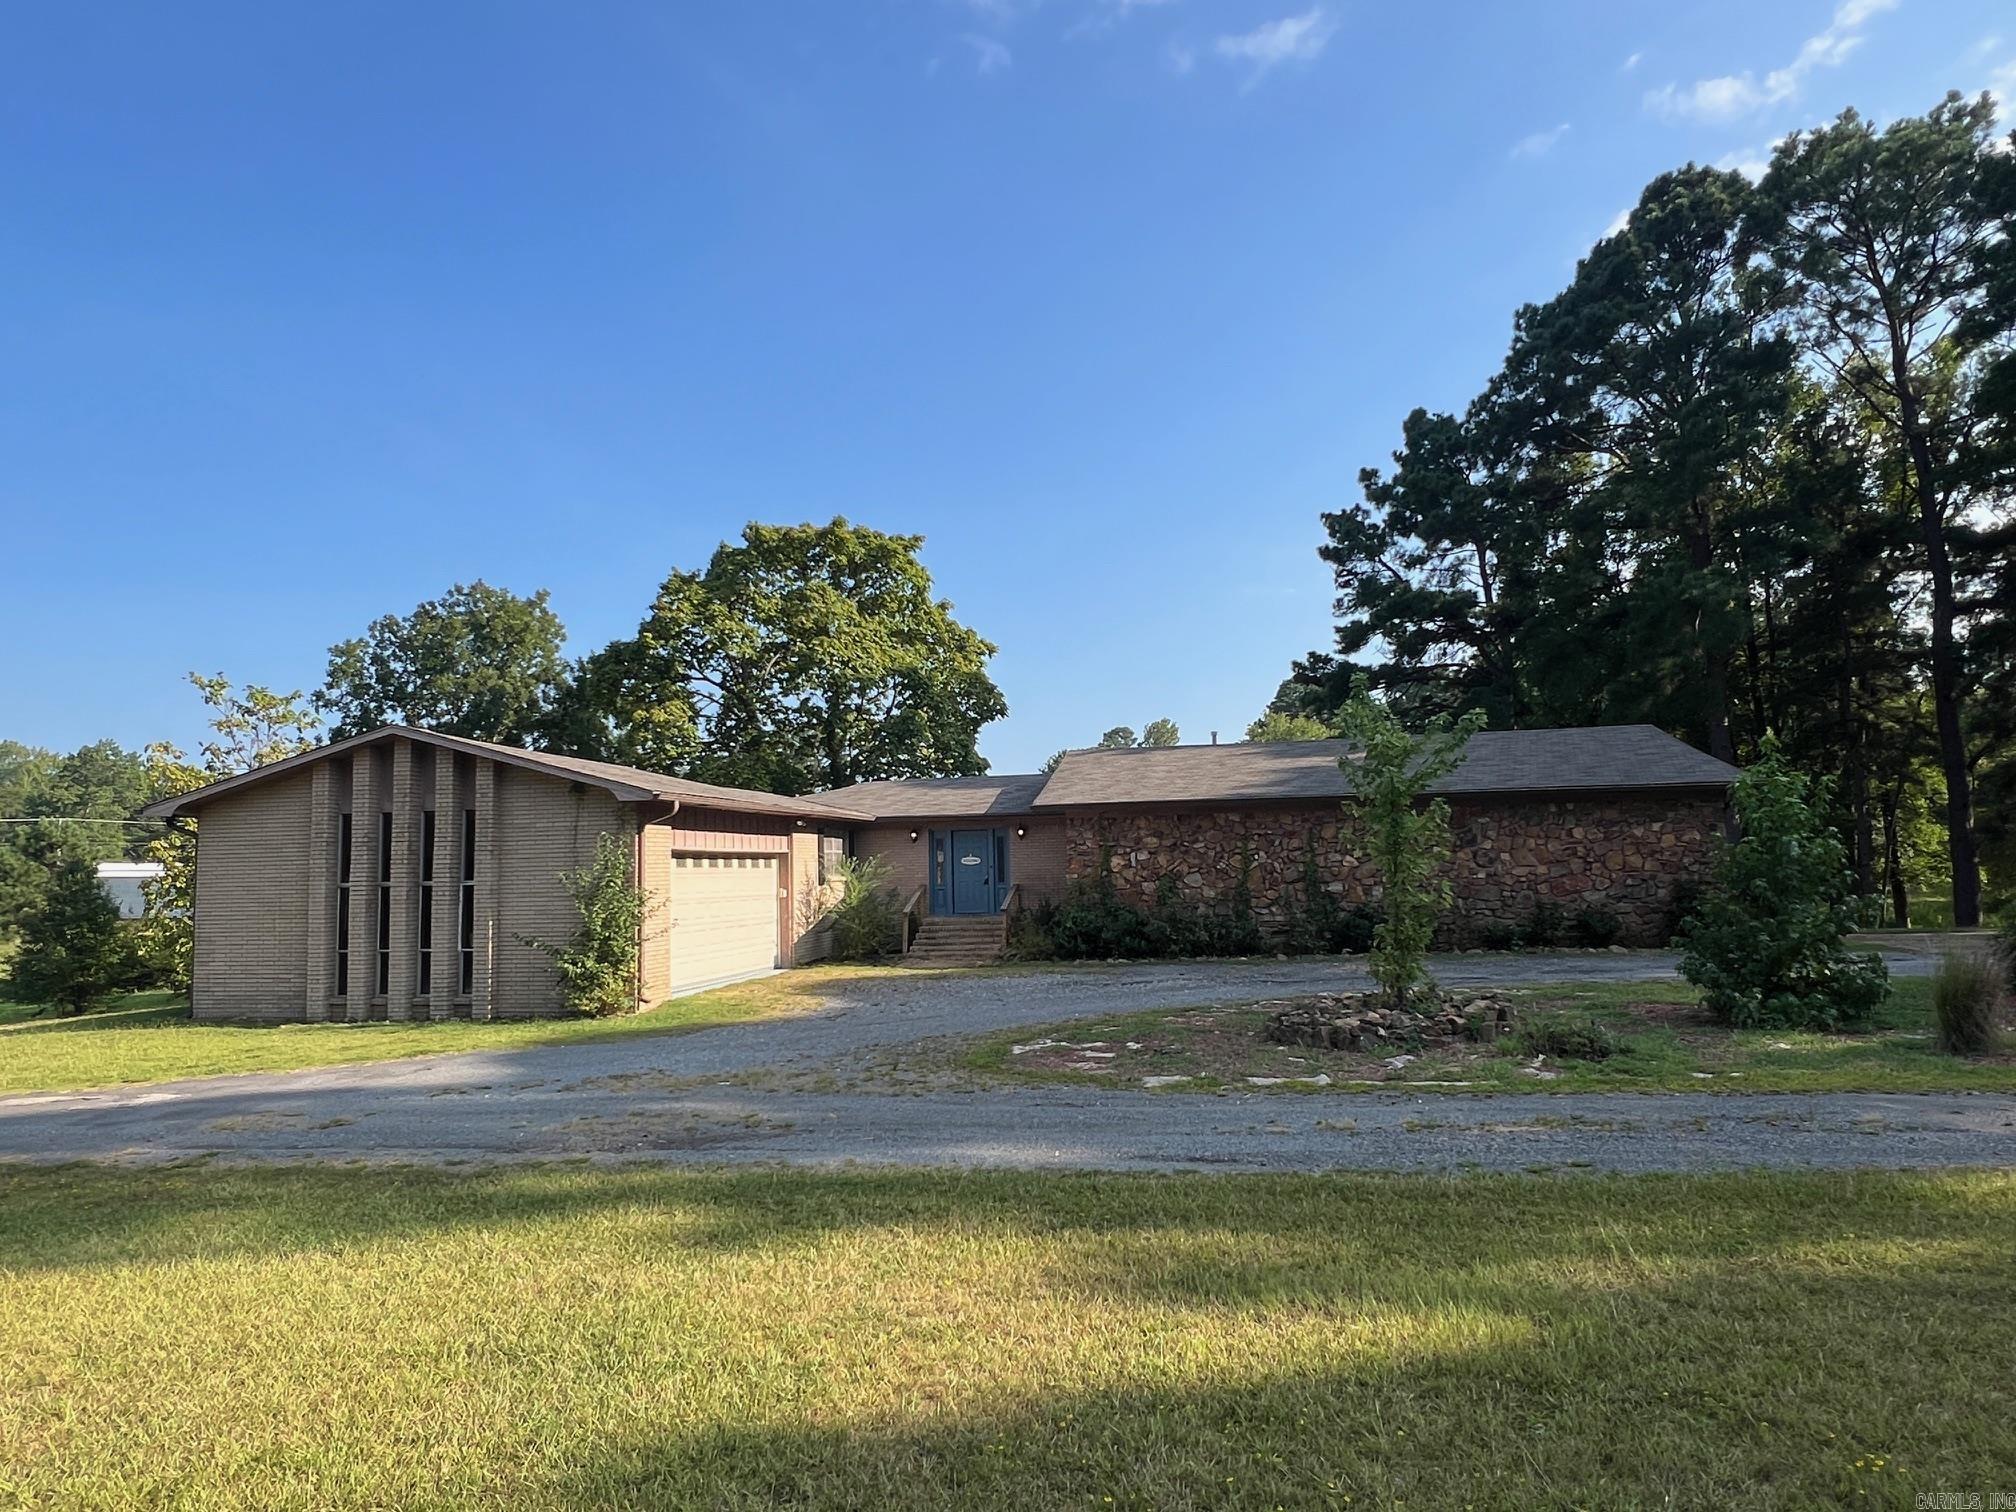
Large house, big rooms! Well built, spacious home on 5 acres. Move-in ready. Bryant schools. 5 bedrooms, 4 full baths, 3 living areas. Downstairs mother-in-law quarters with separate entry. 2 car garage up, single car garage down. See agent remarks.
#26024049

Alexander

12501 County Line Road

5 Beds

4 Baths

3,732 Sq.Ft.

$280,000

MLS#: 26024049
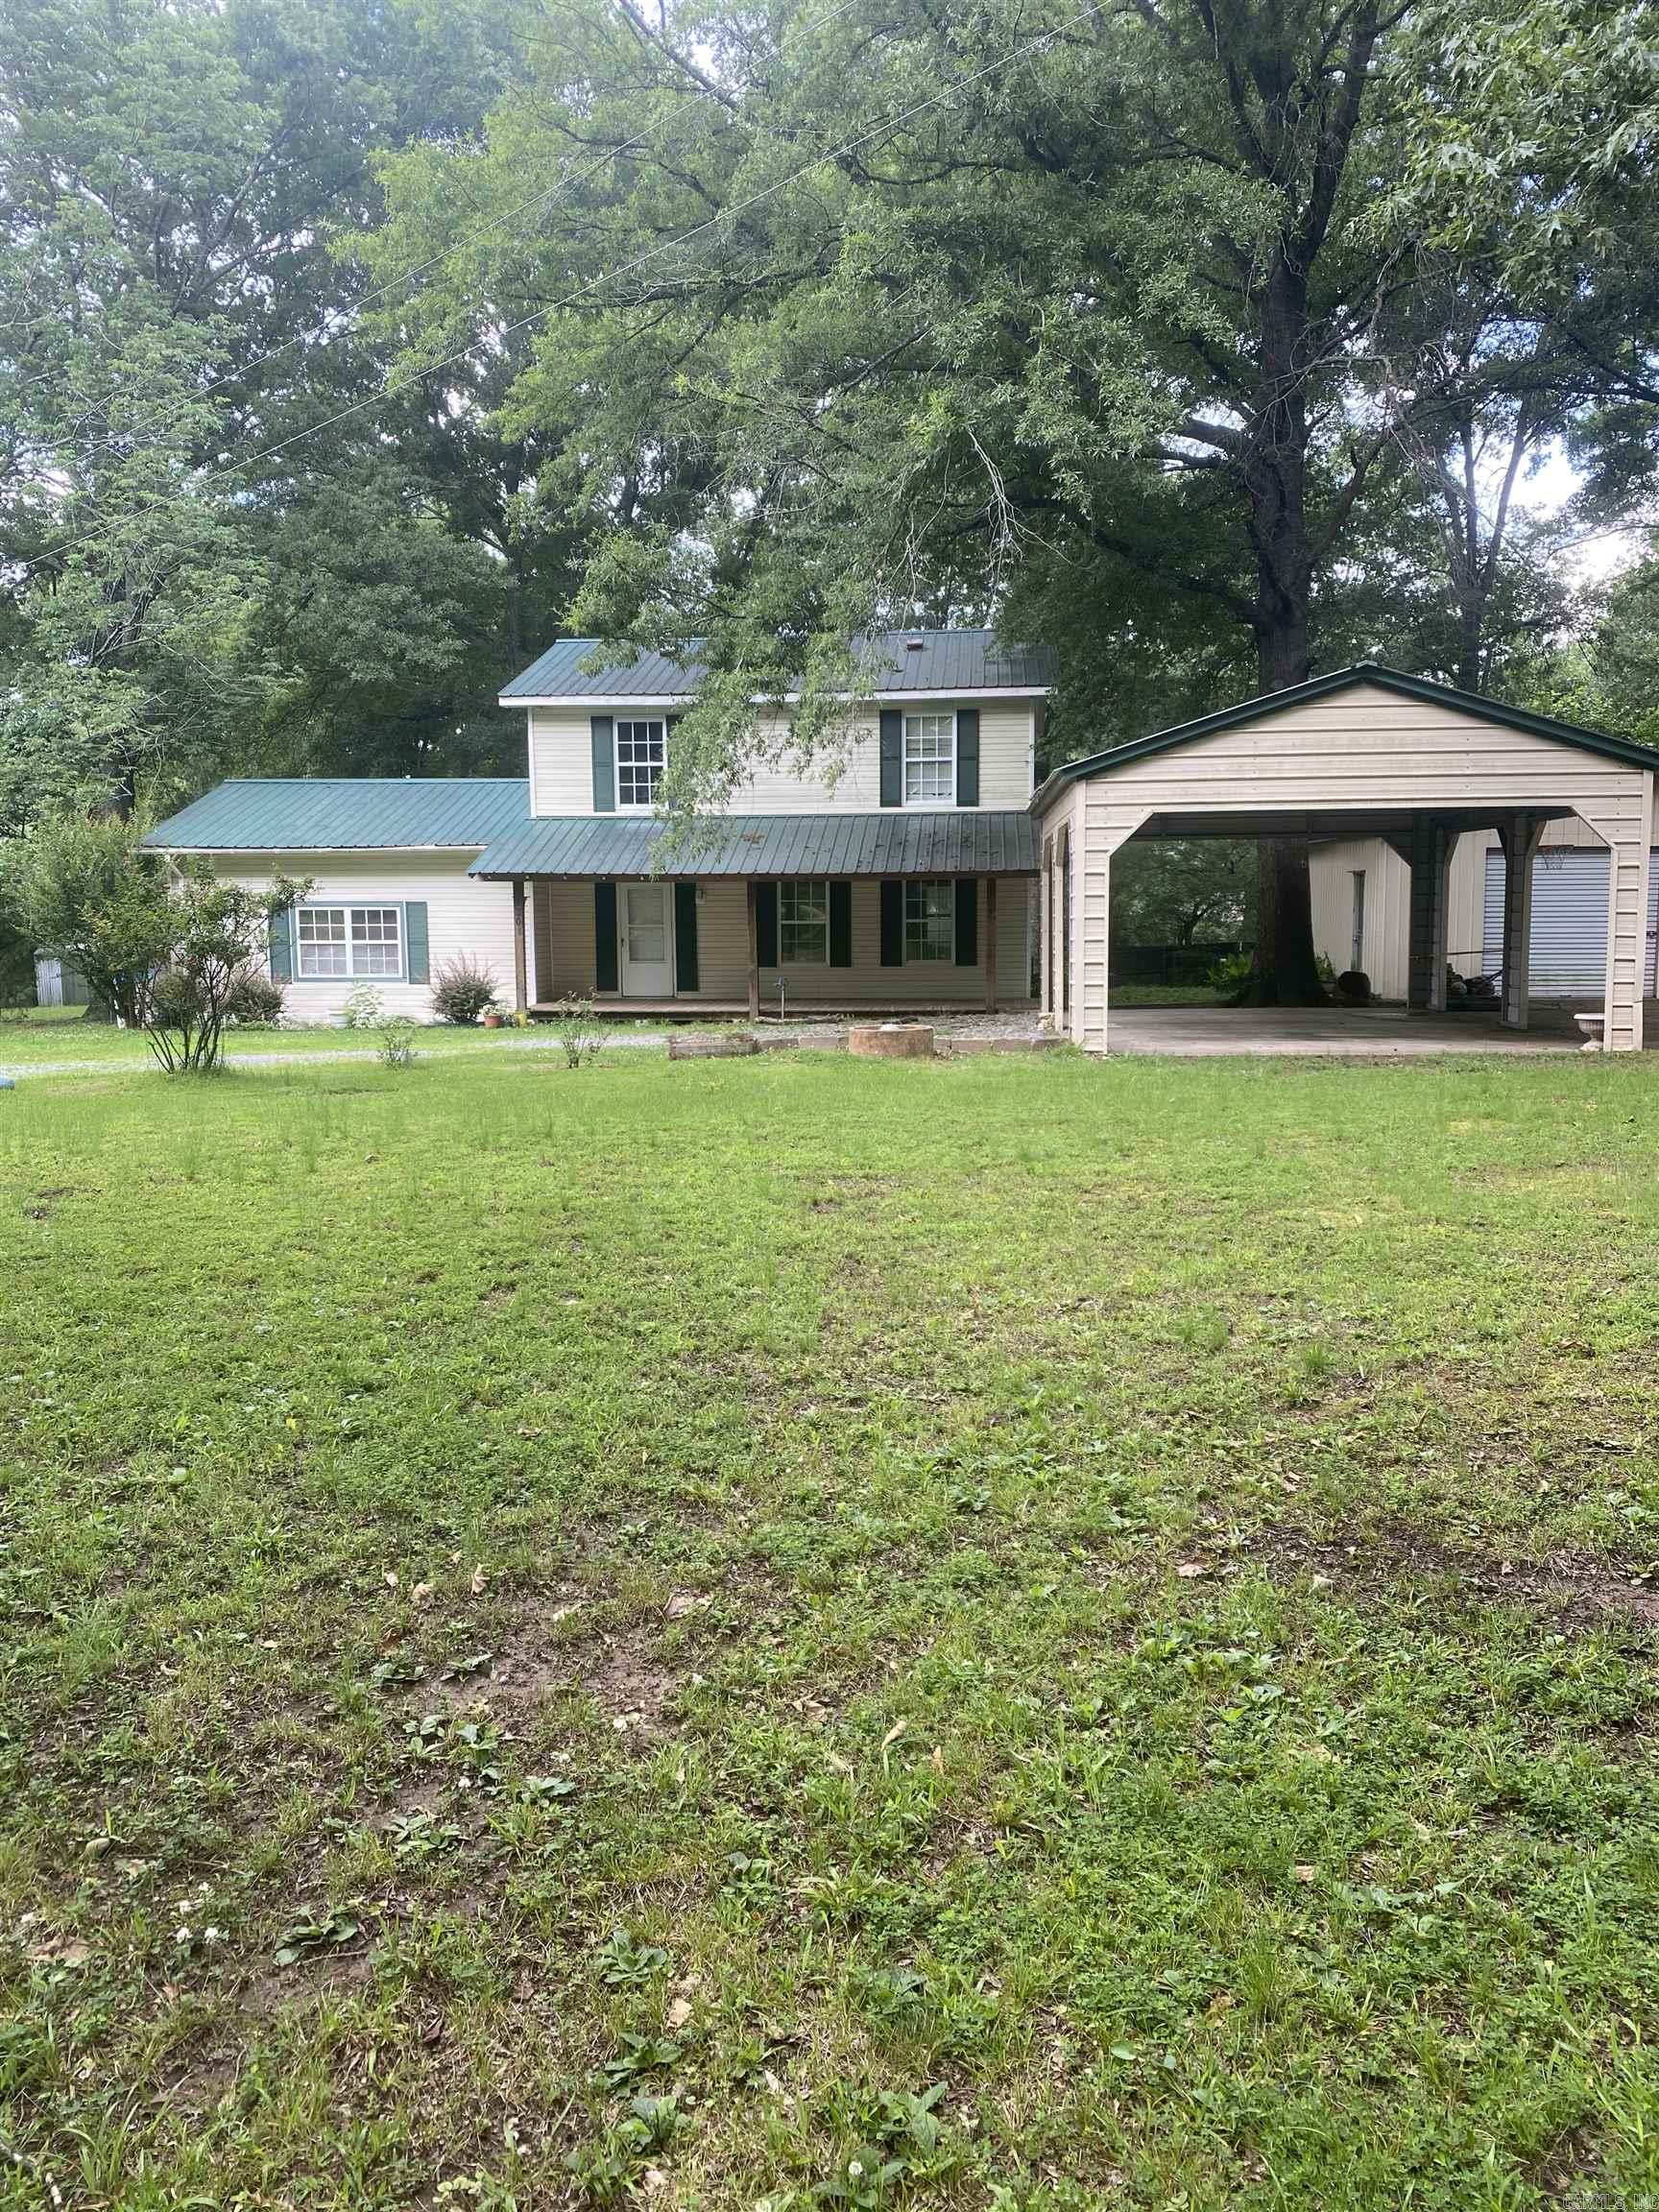
Price reduced
Opportunity awaits in a prime Bryant location! Situated on a private, gated 1.68-acre wooded lot within the Bryant School District and just seconds from Bethel Middle School, this property offers incredible potential for the right buyer. Featuring 4 bedrooms, 2.5 bathrooms, and plenty of space to make it your own, this home is ready for updates and renovations. Outside, you'll love the peaceful setting with mature trees, a large shop perfect for storage, hobbies, or projects. The home also includes covered parking for two vehicles and ample room for additional parking or recreational equipment.
#26022085

Alexander

9301 Zuber

4 Beds

2 Baths

1,912 Sq.Ft.

$265,000

MLS#: 26022085
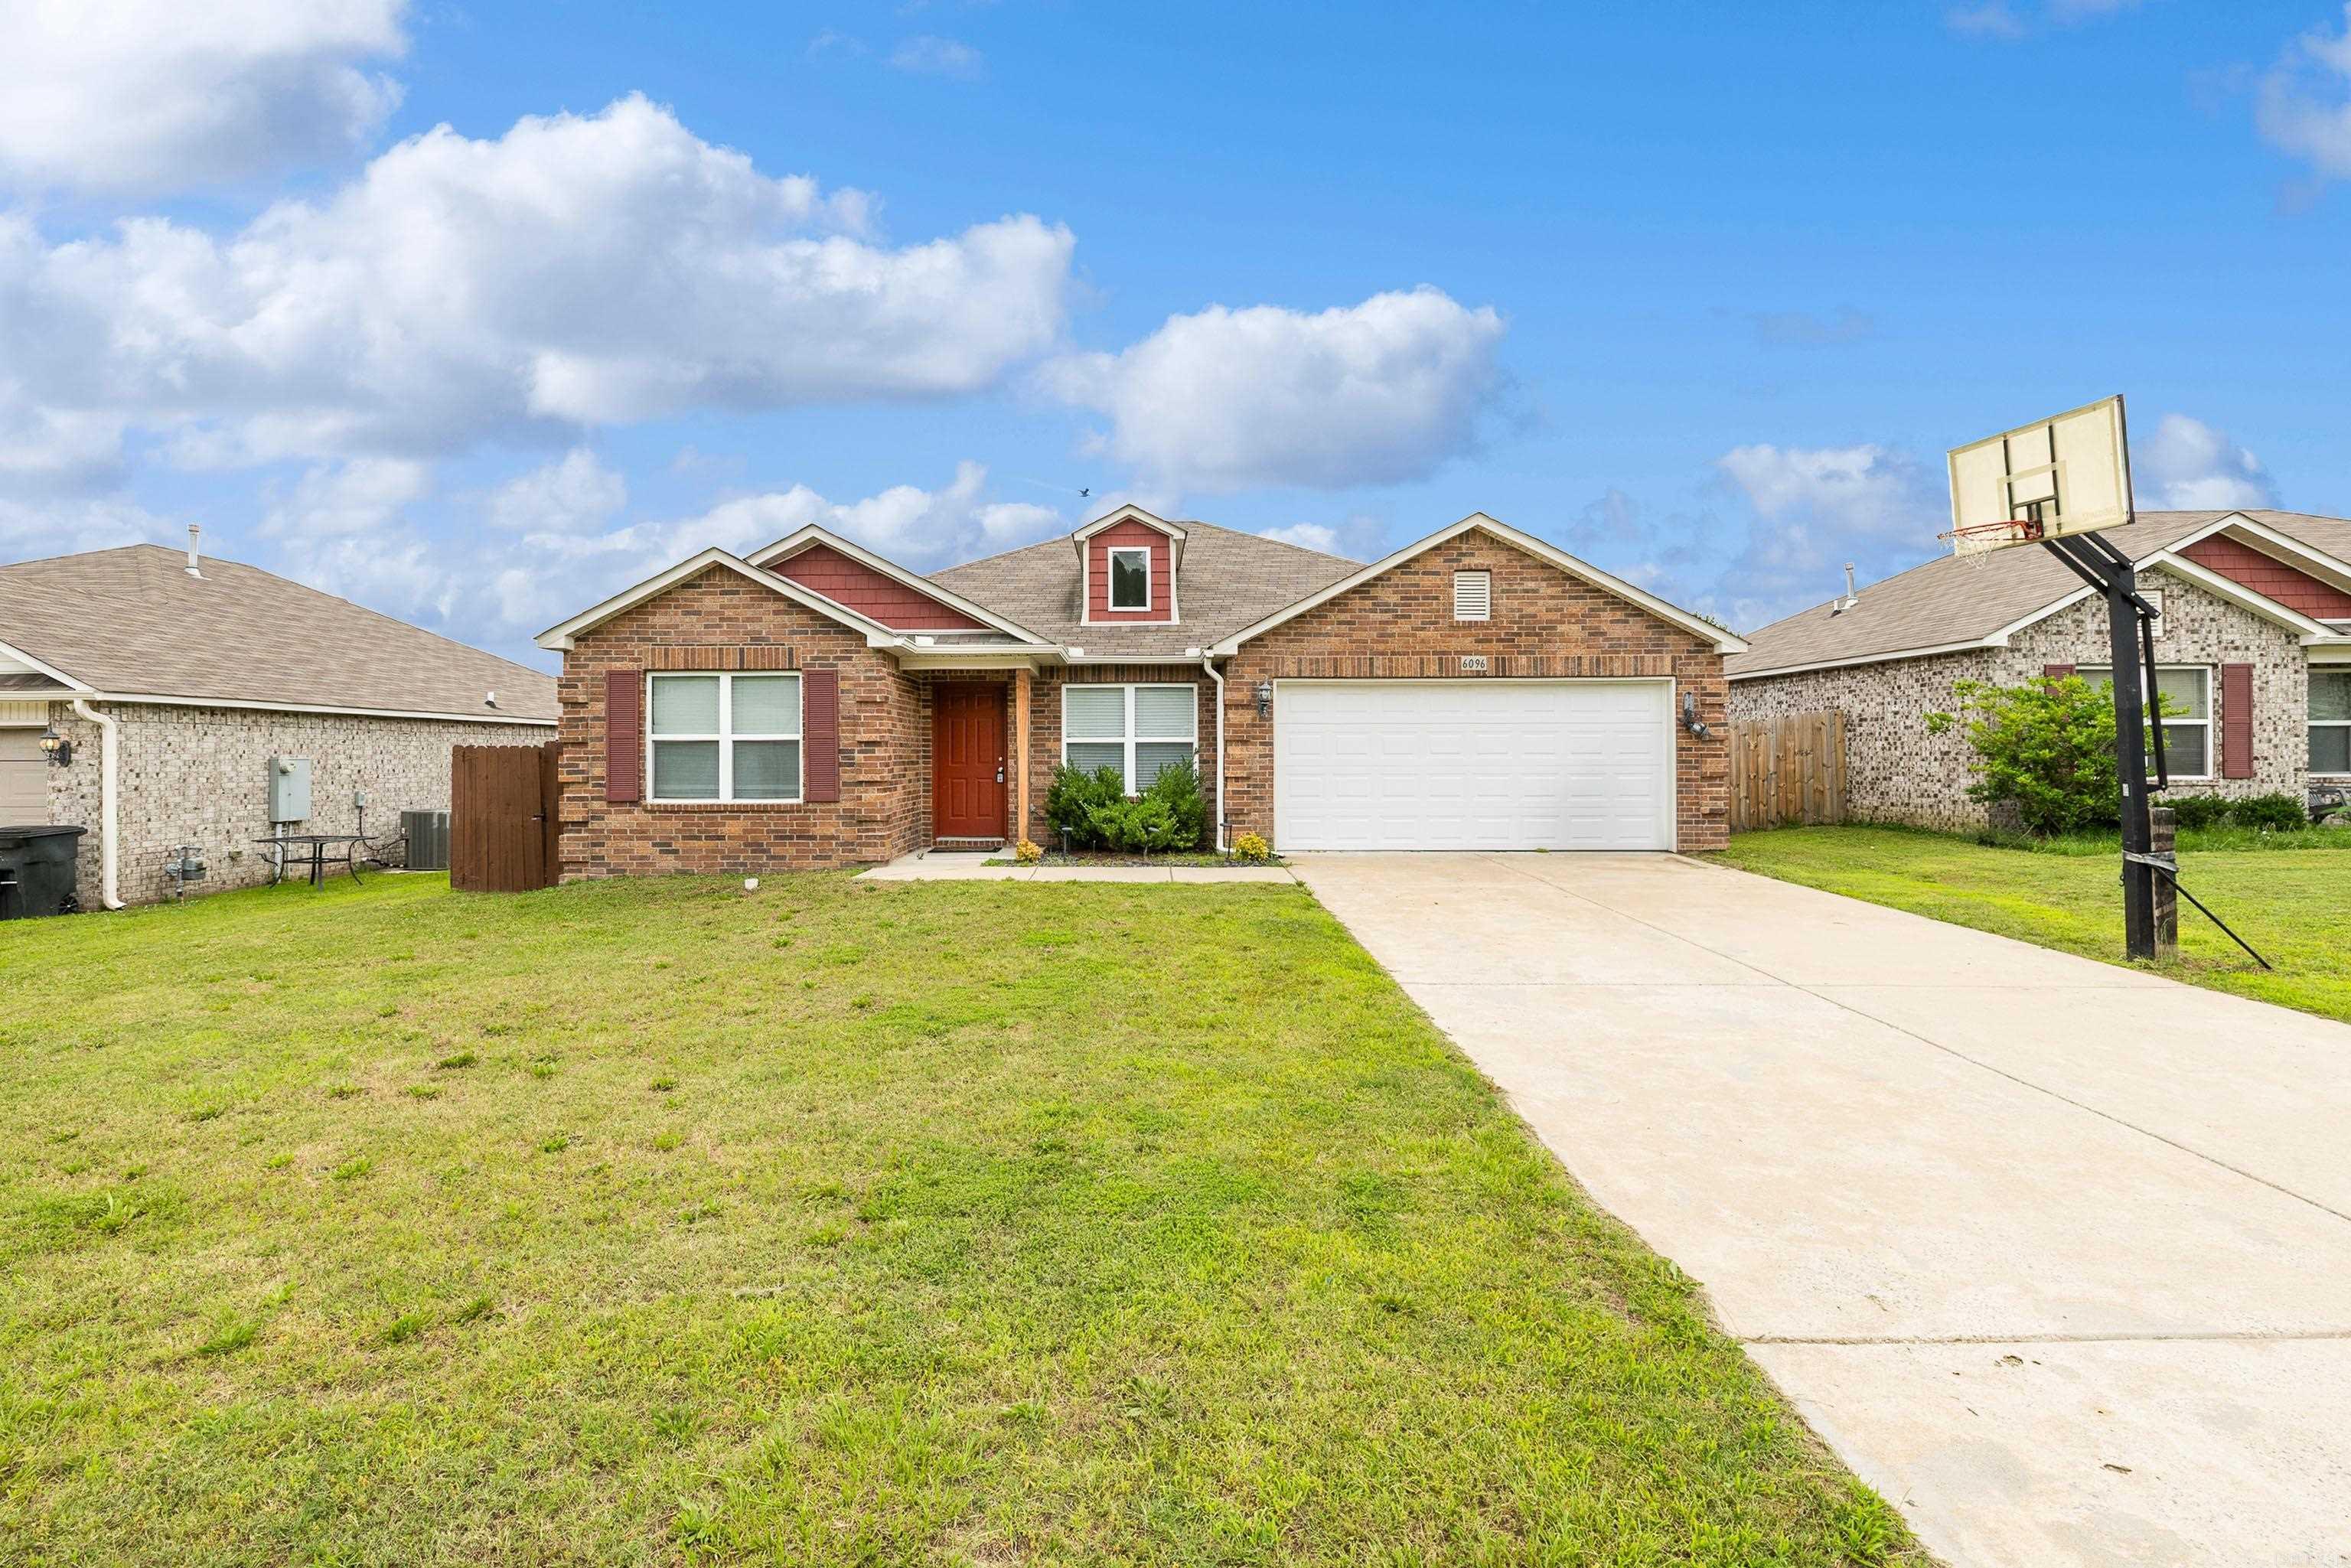
Price reduced
Welcome to 6096 Saddle Hill Drive. Fresh paint welcomes you in this terrific home. With an open floor plan, large living are with vaulted ceiling, eat in kitchen with a breakfast bar, 4 beds and 2 full baths this one is a box checker! The spilt floor plan offers a spacious primary retreat with a large ensuite bath, vanity with a built in makeup area and walk in closet. Backyard has concrete patio perfect for those spring and summer evenings, or a surface for an above ground pool, leaving plenty of space to play! Come see this one today!
#26021856

Alexander

6096 Saddle Hill Drive

4 Beds

2 Baths

1,544 Sq.Ft.

$225,000

MLS#: 26021856
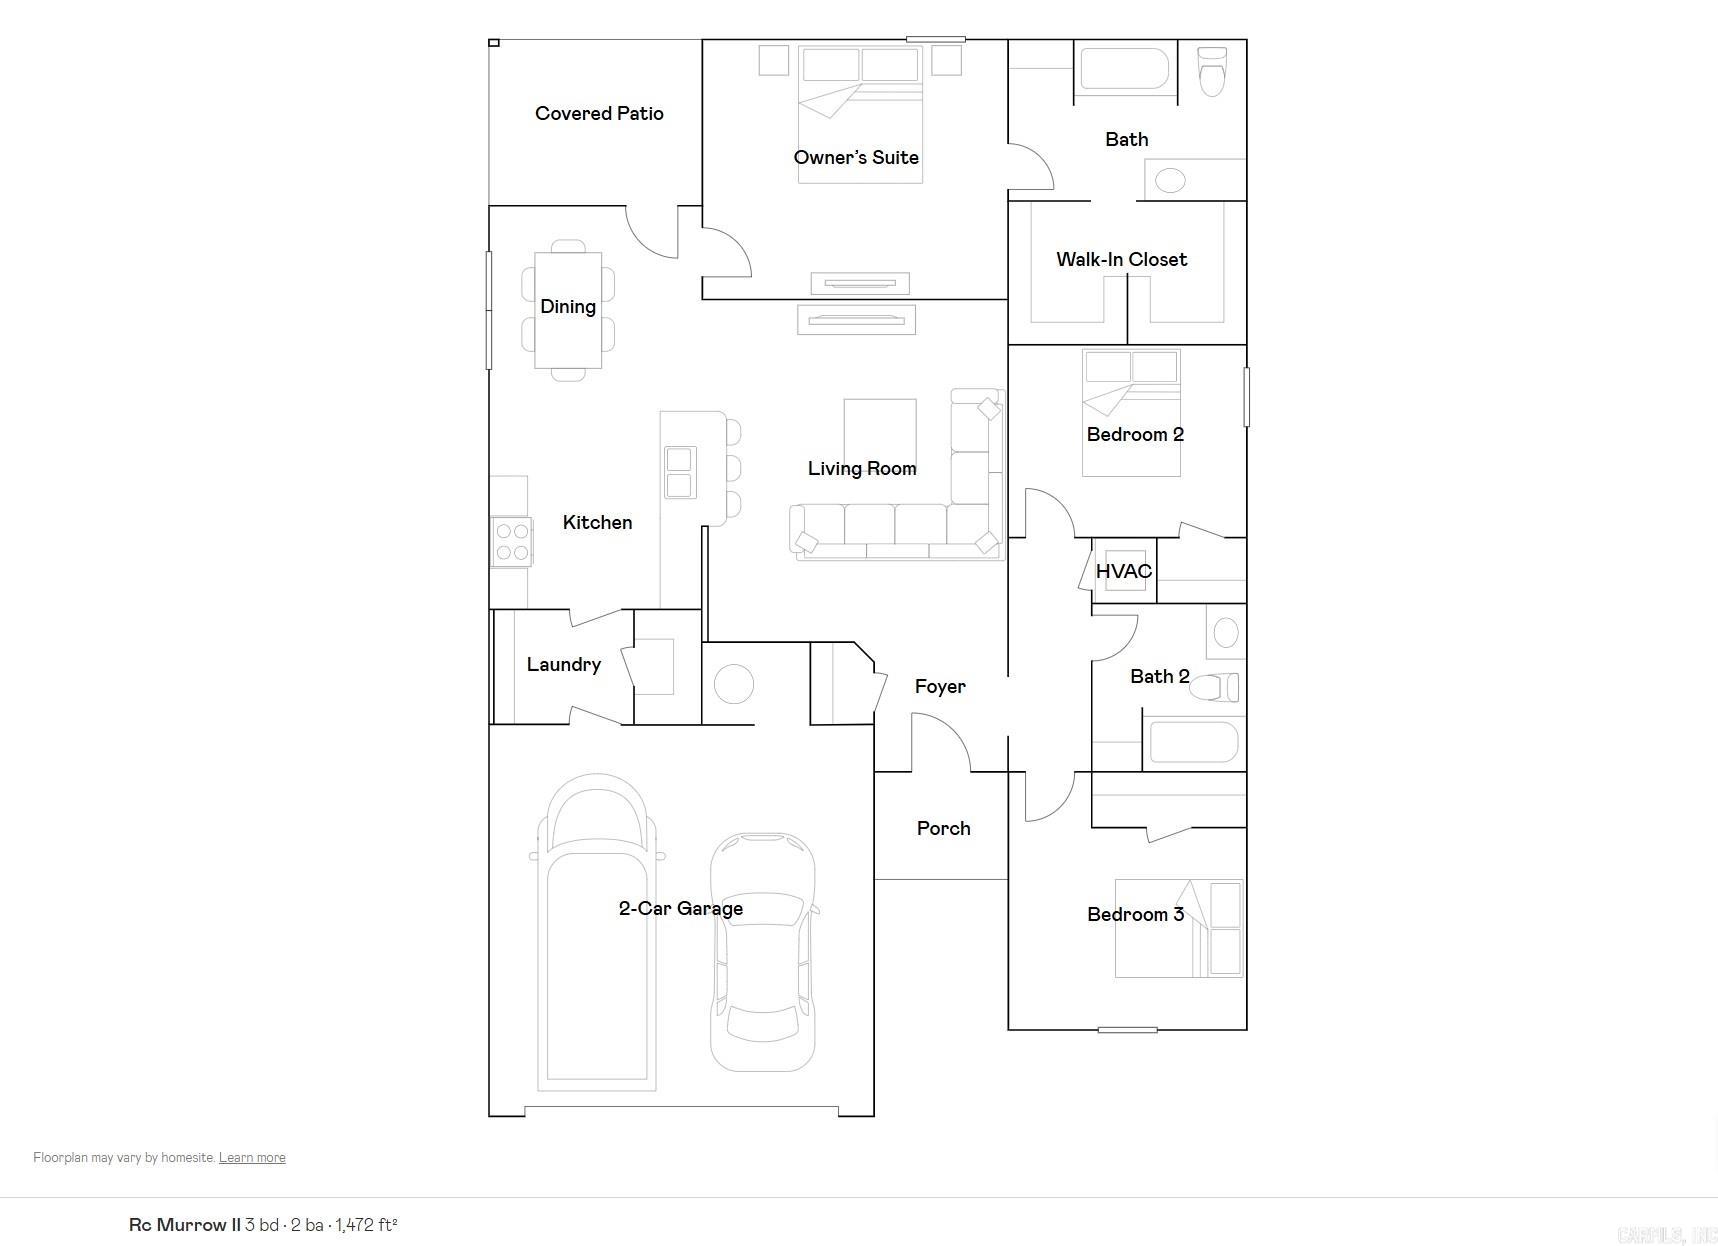
The inviting Murrow II plan! It offers a perfect blend of comfort and functionality. With 3 bedrooms and 2 bathrooms, it's ideal for a family or those who appreciate extra space. The spacious living area flowing into an elegant eat-in kitchen equipped with energy-efficient appliances suggests a modern touch. The large pantry is definitely a bonus for anyone who loves cooking or baking. Let's not forget the covered back porch—what a great feature for entertaining guests or just enjoying some outdoor relaxation. Overall, this home is a cozy retreat with lots of curb appeal. Learn more about this home today!  **SEE SHOWING REMARKS & AGENT REMARKS FOR IMPORTANT INFORMATION**
#26020739

Alexander

2333 Sam Tillery Drive

3 Beds

2 Baths

1,472 Sq.Ft.

$228,900

MLS#: 26020739

 - property

Send a message

Message successfully sent.

Your message

What is 3 + 4 ?

Reason for contacting?

I agree to receive email communication and understand I can unsubscribe at any time.

I agree to be contacted by All Around Real Estate via call, email, and text for real estate services. To opt out, you can reply 'stop' at any time or reply 'help' for assistance. You can also click the unsubscribe link in the emails. Message and data rates may apply. Message frequency may vary. Privacy Policy

Sign Out

Virtual Assistant

Would you like to take the next step with this property? We can help you schedule a showing or virtual tour, or send you more details.

Yes, I would like more information.

Thank You for Your Reply, One of Our Agents will contact you as soon as possible

No, maybe later.

Thank you, you can always contact me via email, phone number or through the contact form.

Realhub AI

Lucy - Your AI-Powered Realtor

Update Your Temporary Password

Personalize your search

Enter your email and we'll notify you immediately when new listings match what you're looking for.

or enter email address

Already have an account ? Login here

Continue your home search

I agree to receive communications and understand I can unsubscribe at any time.

I agree to be contacted by All Around Real Estate via call, email, and text for real estate services. To opt out, you can reply 'stop' at any time or reply 'help' for assistance. You can also click the unsubscribe link in the emails. Message and data rates may apply. Message frequency may vary. Privacy Policy

Already have an account ? Login here

We use cookies

We use cookies primarily for analytics to enhance your experience. By accepting, you agree to our use of these cookies. You can manage your preferences or learn more about our cookies policy.