Features & Amenities

Interior

  • Other Interior Features

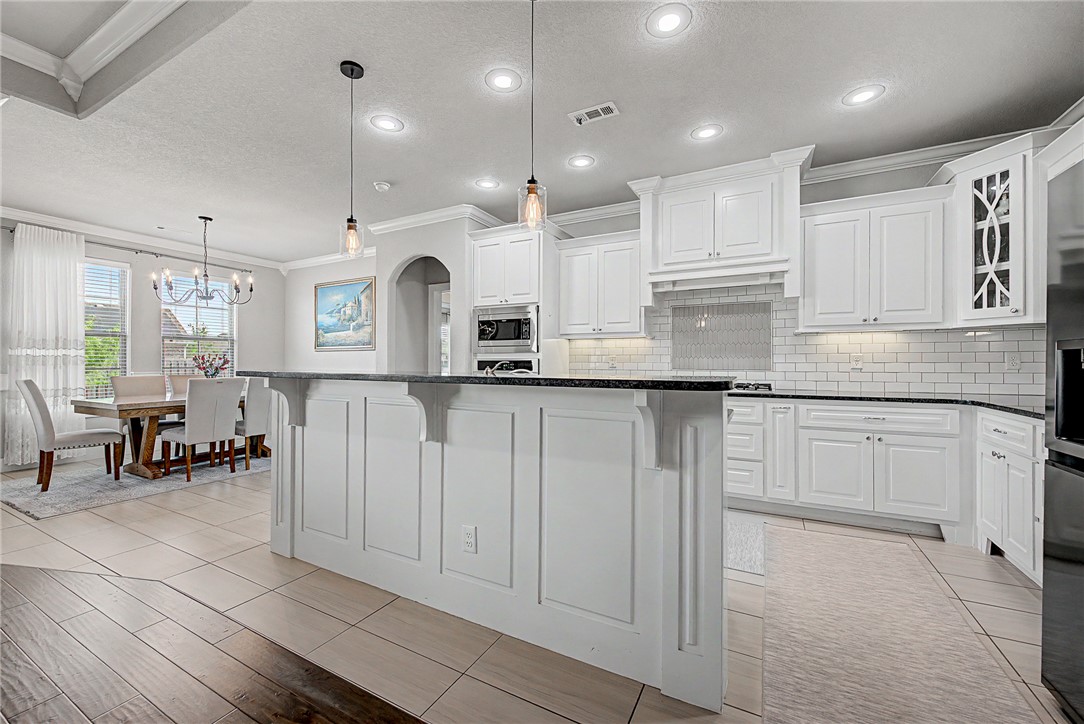
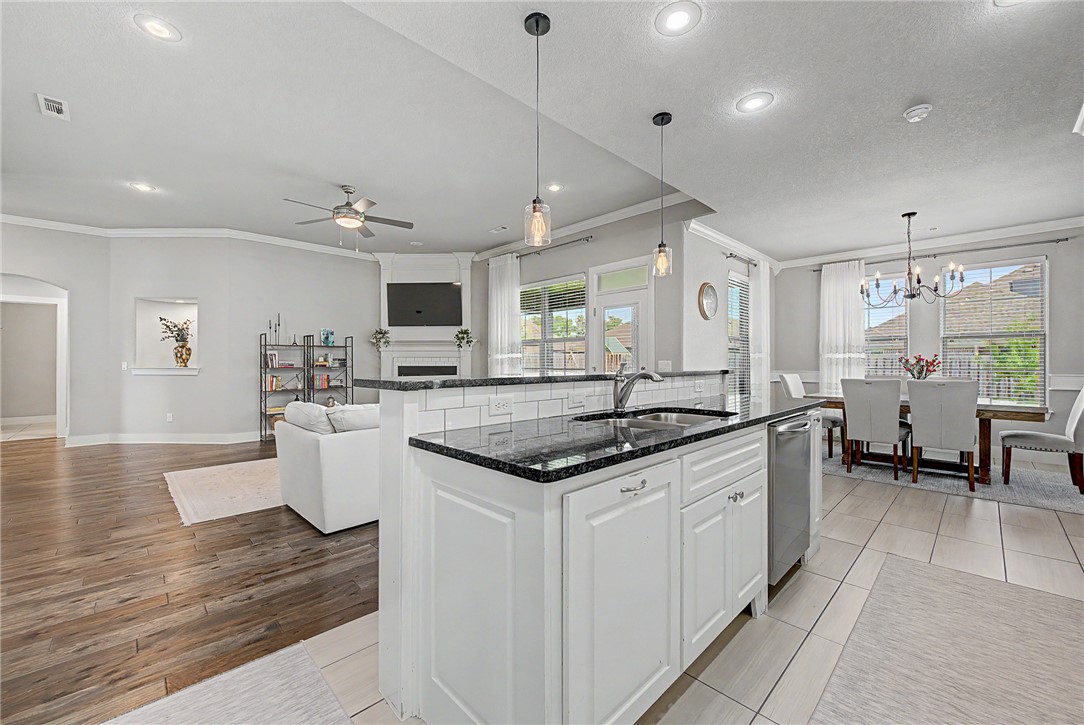
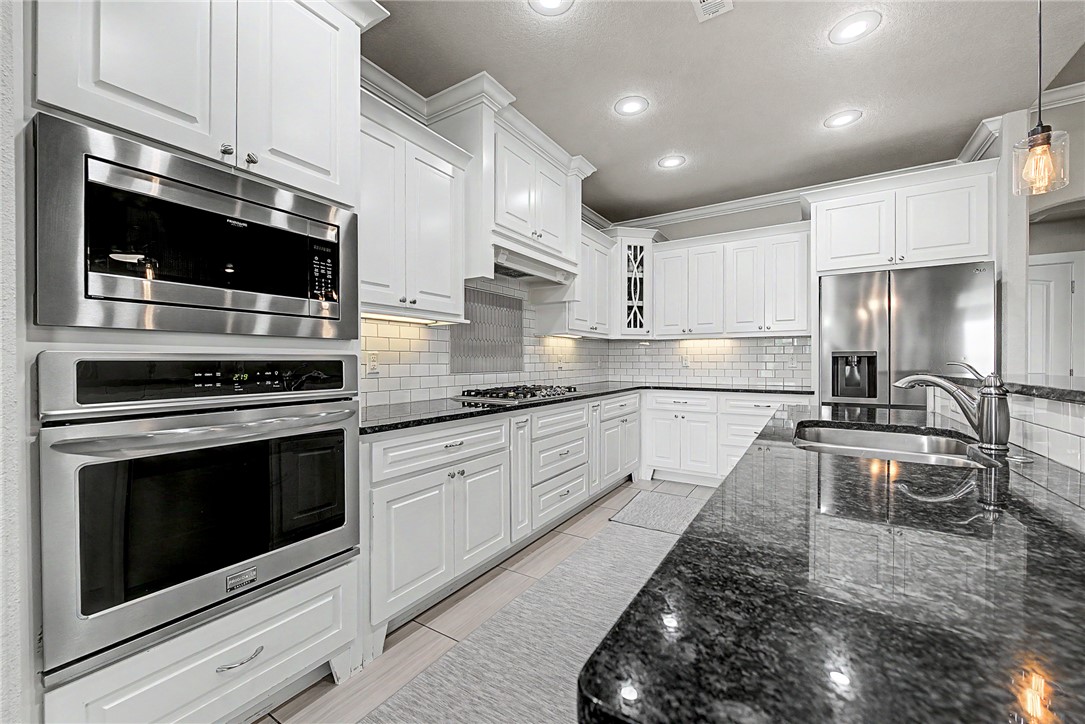
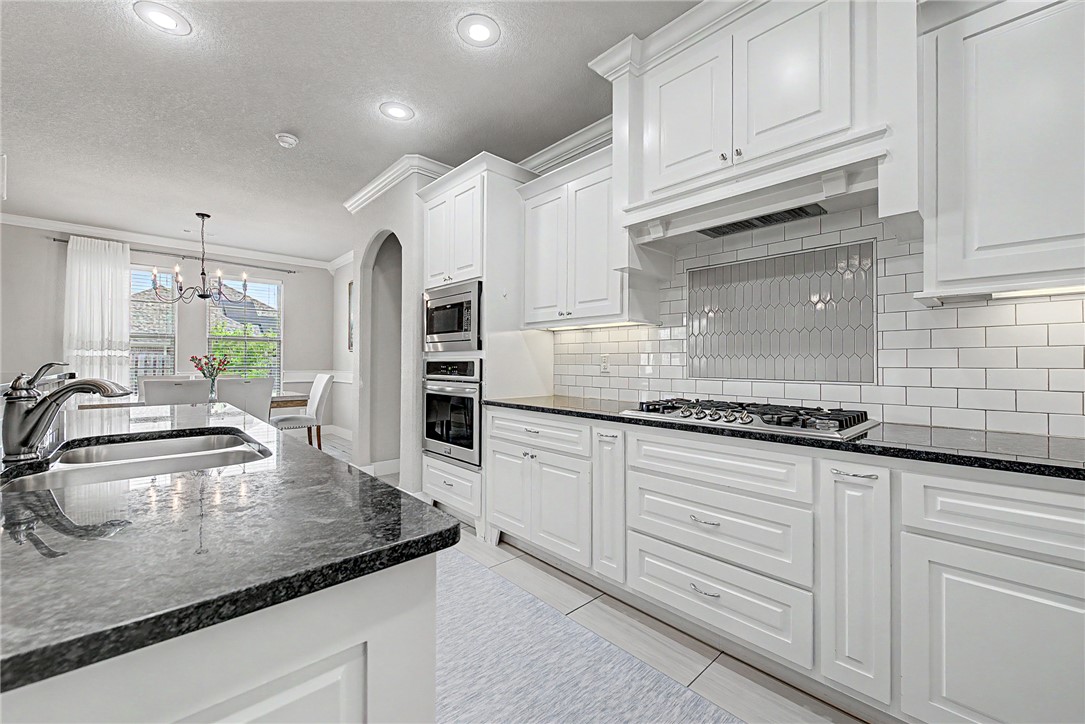
    Built-in Features, Ceiling Fan(s), Eat-in Kitchen, Storage, Walk-In Closet(s), Stone Counters

  • Total Bedrooms

    4

  • Bathrooms

    3

  • Basement YN

    NO

  • Cooling YN

    YES

  • Cooling

    Ceiling Fan(s), Central Air

  • Fireplace YN

    YES

  • Heating YN

    YES

  • Heating

    Natural Gas, Fireplace Insert, Central

  • Pet friendly

    N/A

Exterior

  • Garage

    No

  • Construction Materials

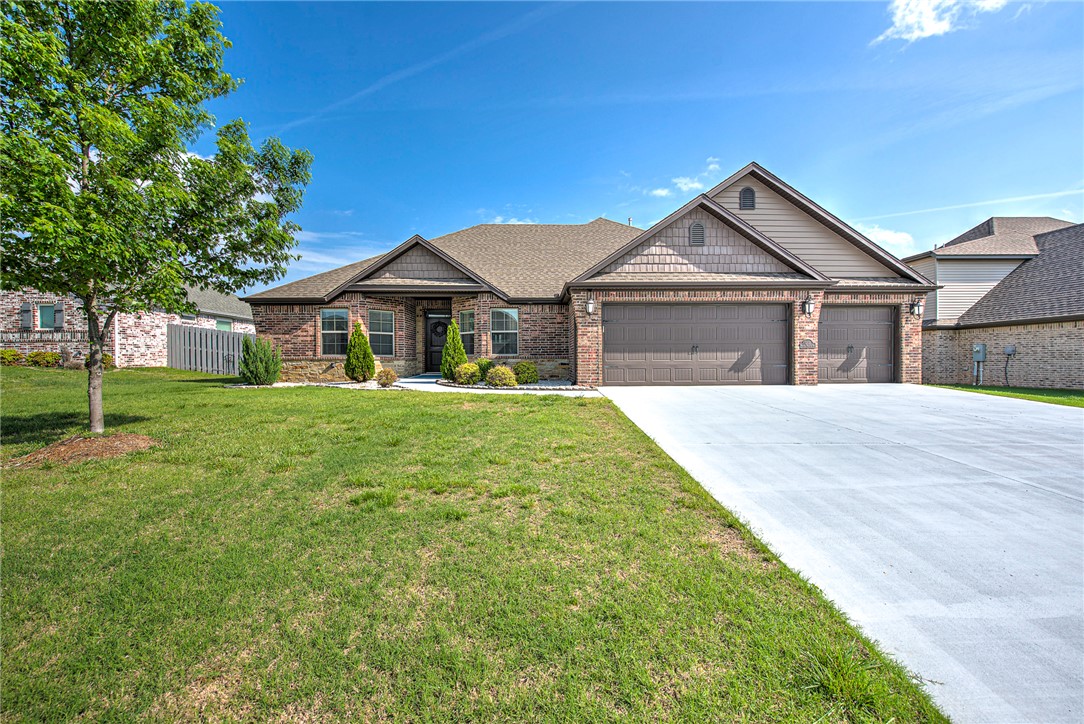
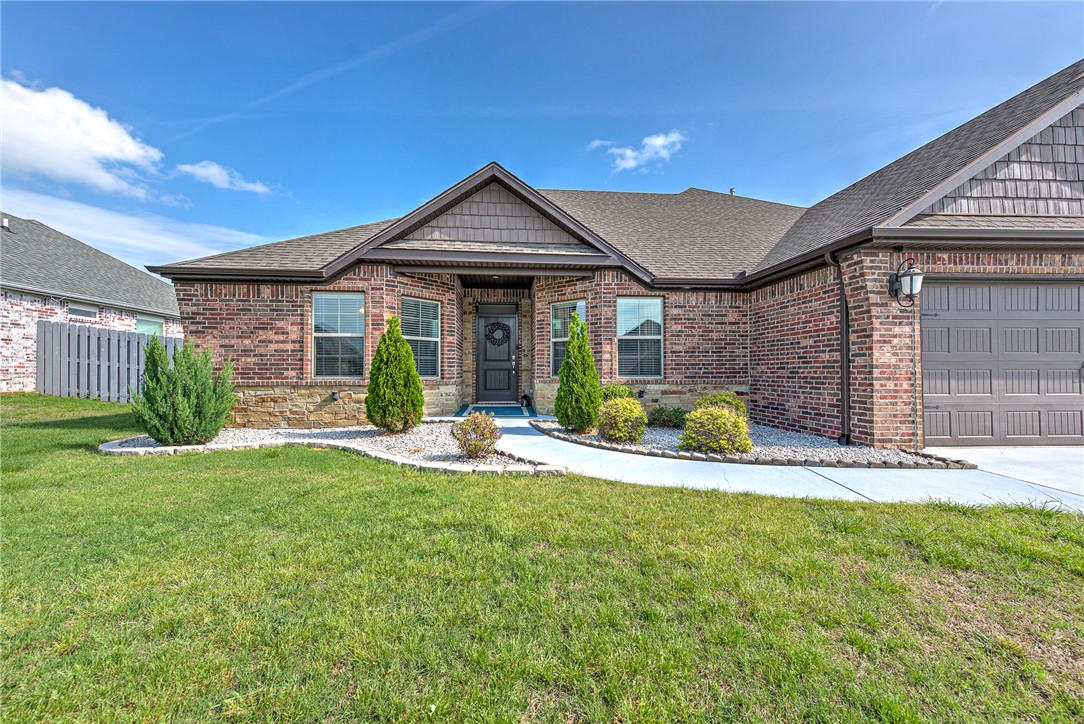
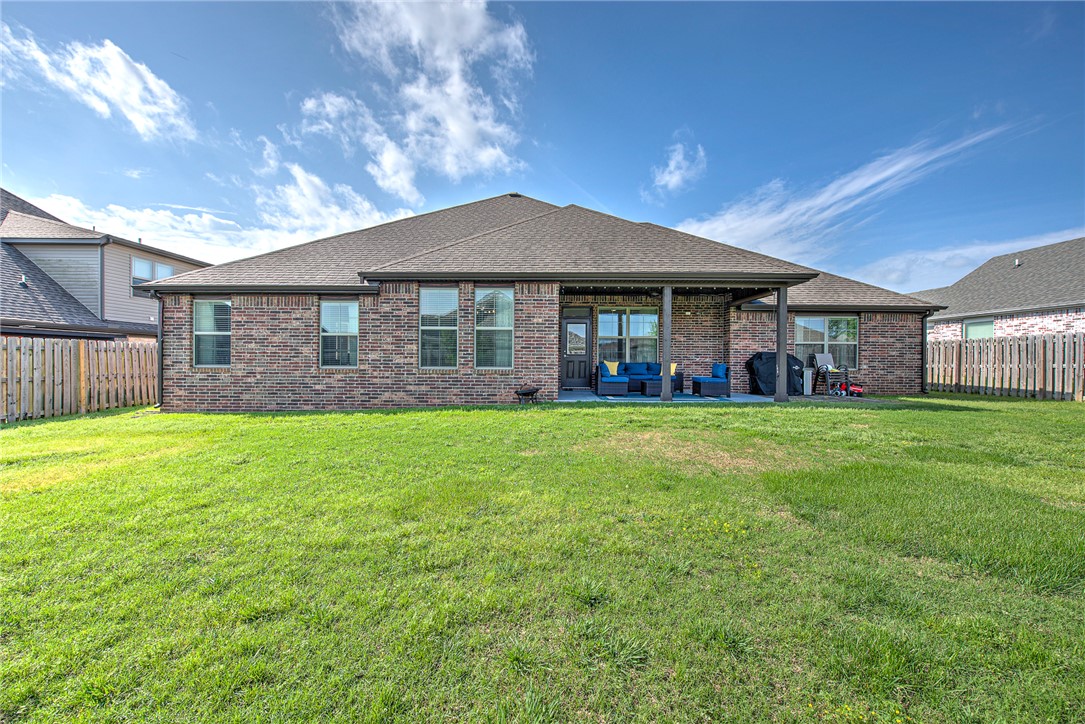
    Brick, Masonite

  • Parking

    Concrete, Attached, Garage, Garage Door Opener, Driveway

  • Patio and Porch Features

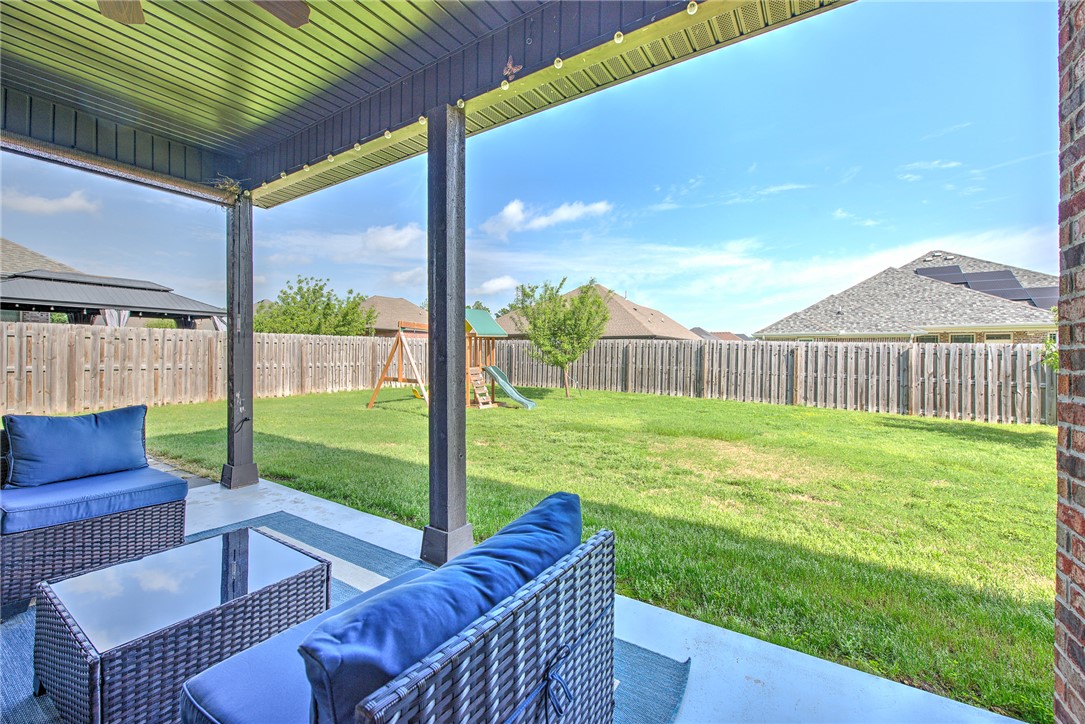
    Covered

  • Pool

    No

Area & Lot

  • Lot Features

    Cleared, City Lot, Landscaped

  • Lot Size(acres)

    0.23

  • Property Type

    Residential

  • Property Sub Type

    Single Family Residence

  • Architectural Style

    Traditional

Price

  • Sales Price

    $500,000

  • Tax Amount

    $3,809

  • Sq. Footage

    2, 263

  • Price/SqFt

    $220

HOA

  • Association

    Yes

  • Association Fee 2 Frequency

    Monthly

  • Association Fee Includes

    N/A

School District

  • Elementary School

    Bentonville

  • Middle School

    N/A

  • High School

    N/A

Property Features

  • Stories

    1

  • New Construction

    NO

  • Foundation Details

    Slab

  • Sewer

    Public Sewer

  • Tax Lot

    61

  • Water Source

    Public

Schedule a Showing

Showing scheduled successfully.

<
>
IN PERSON
VIA CHAT

What is 3 + 4 ?


Change time

Mortgage calculator

Estimate your monthly mortgage payment, including the principal and interest, property taxes, and HOA. Adjust the values to generate a more accurate rate.

Your payment

Principal and Interest:

$

Property taxes:

$

HOA fees:

$

Total loan payment:

$

Total interest amount:

$

Location

County

Benton

Elementary School

Bentonville

Middle School

High School

Listing Courtesy of Emily O'Rourke , Keller Williams Market Pro Realty Branch Office

RealHub Information is provided exclusively for consumers' personal, non-commercial use, and it may not be used for any purpose other than to identify prospective properties consumers may be interested in purchasing. All information deemed reliable but not guaranteed and should be independently verified. All properties are subject to prior sale, change or withdrawal. RealHub website owner shall not be responsible for any typographical errors, misinformation, misprints and shall be held totally harmless.

Agent Sonia Davis

REALTOR® | Hablo Español

Sonia Davis

Call Sonia today to schedule a private showing.


* Listings on this website come from the FMLS IDX Compilation and may be held by brokerage firms other than the owner of this website. The listing brokerage is identified in any listing details. Information is deemed reliable but is not guaranteed. If you believe any FMLS listing contains material that infringes your copyrighted work please click here to review our DMCA policy and learn how to submit a takedown request.© 2024 FMLS.
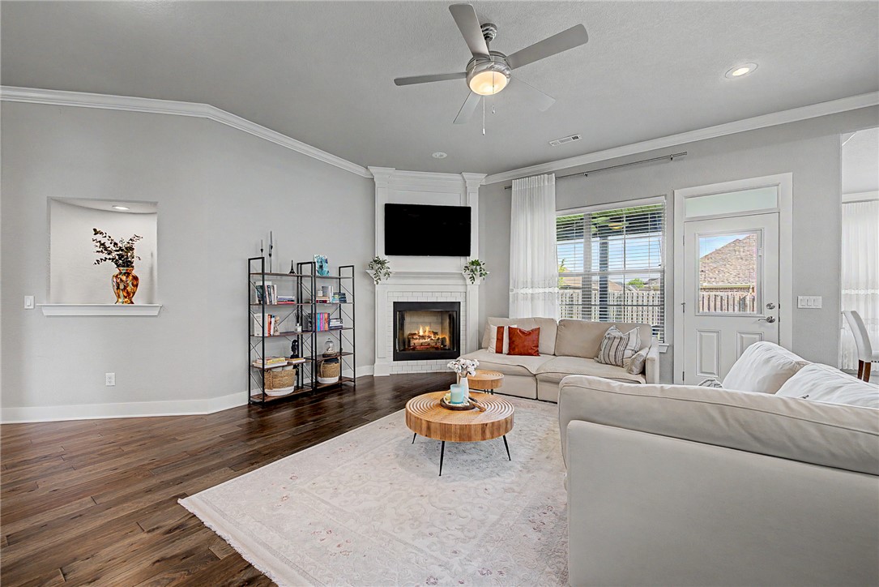
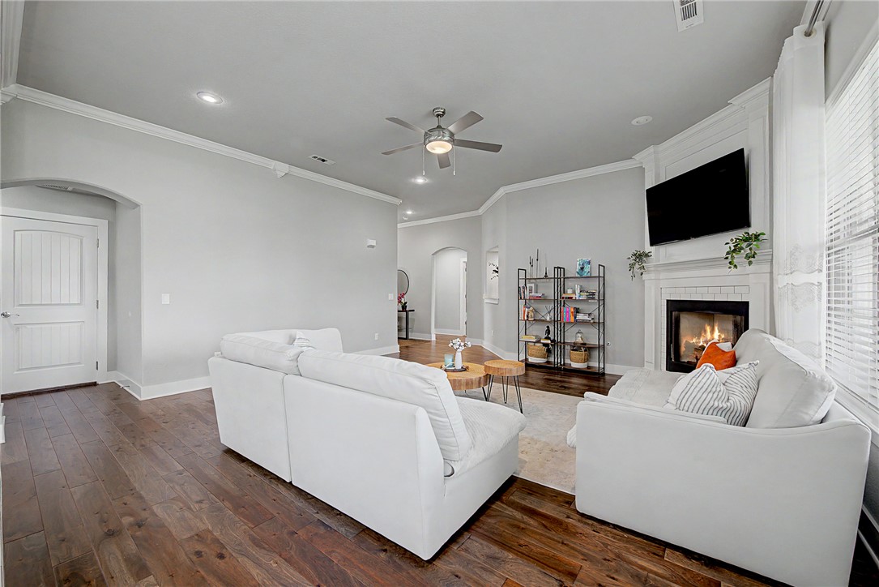
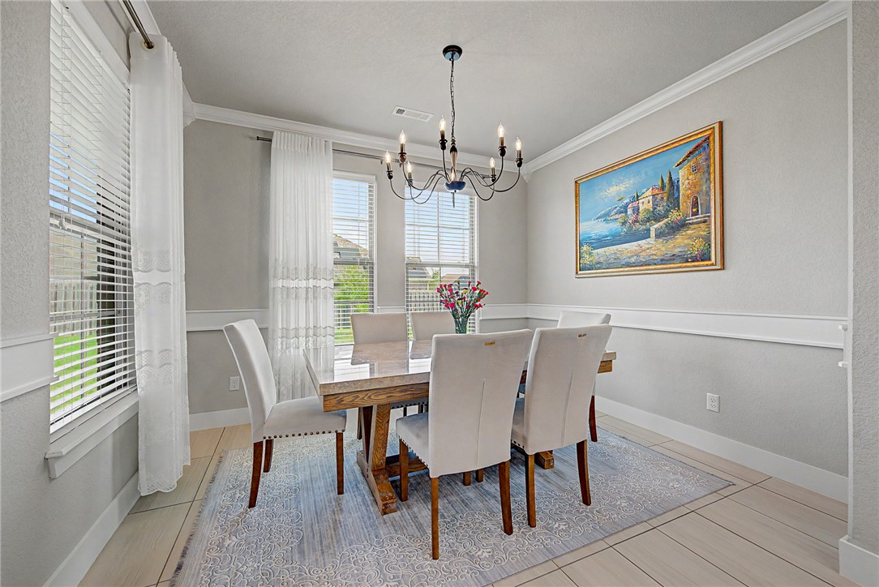
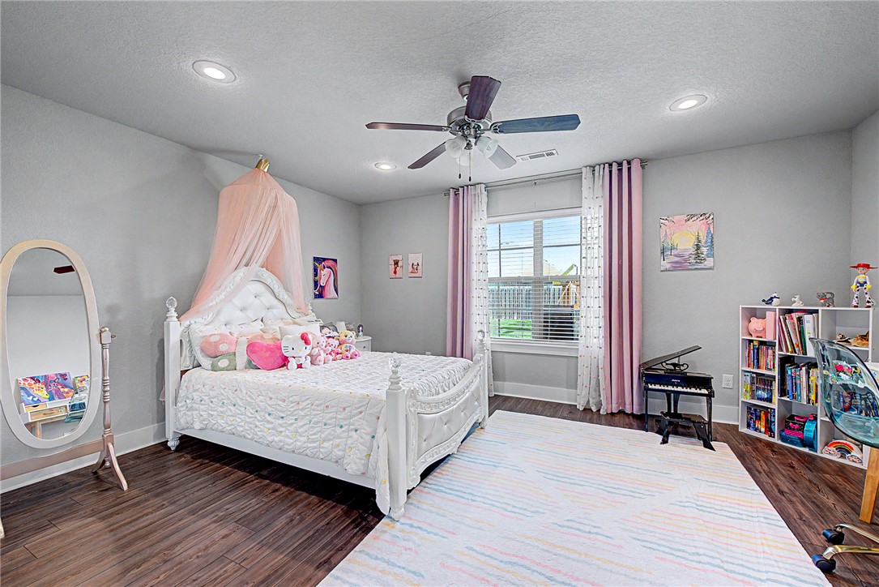
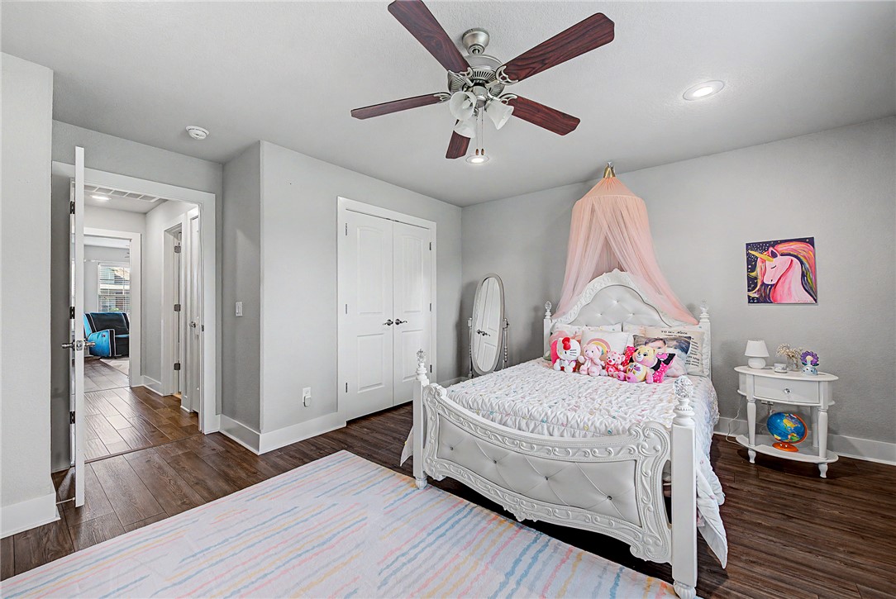

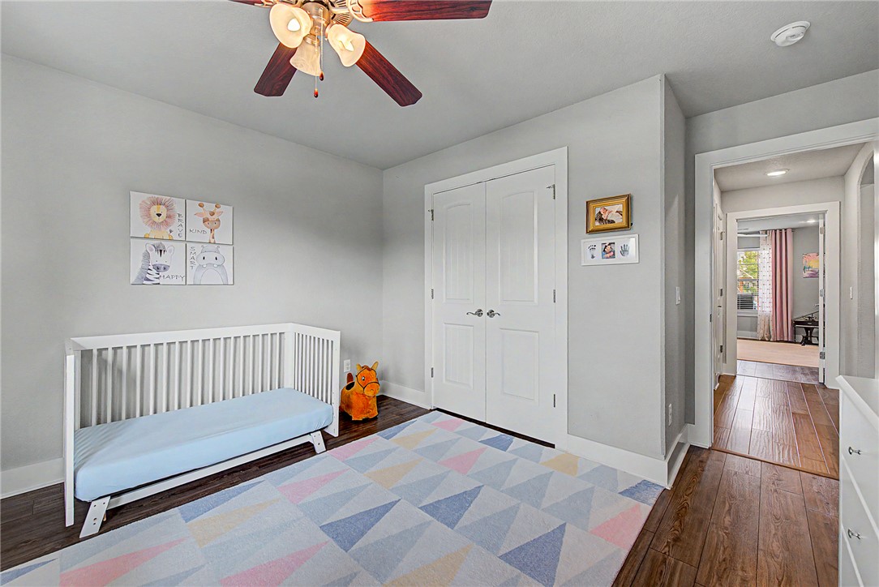
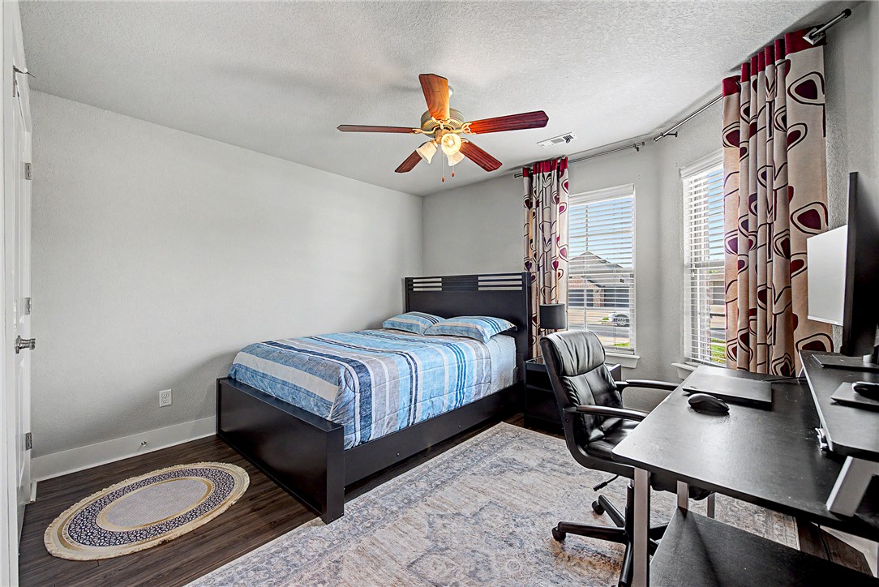
Welcome to 1201 Spring Hollow—offering 4 bedrooms and a spacious, functional layout where comfort, space, and community come together beautifully in this sought after neighborhood. The home features generous living areas and a desirable split floor plan with an easy flow, ideal for both relaxing and entertaining.
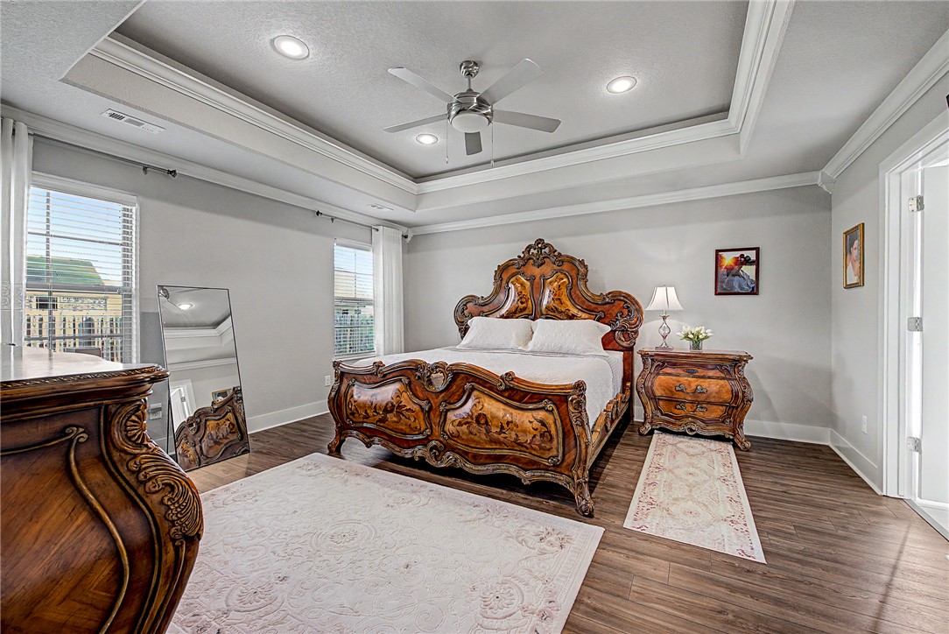
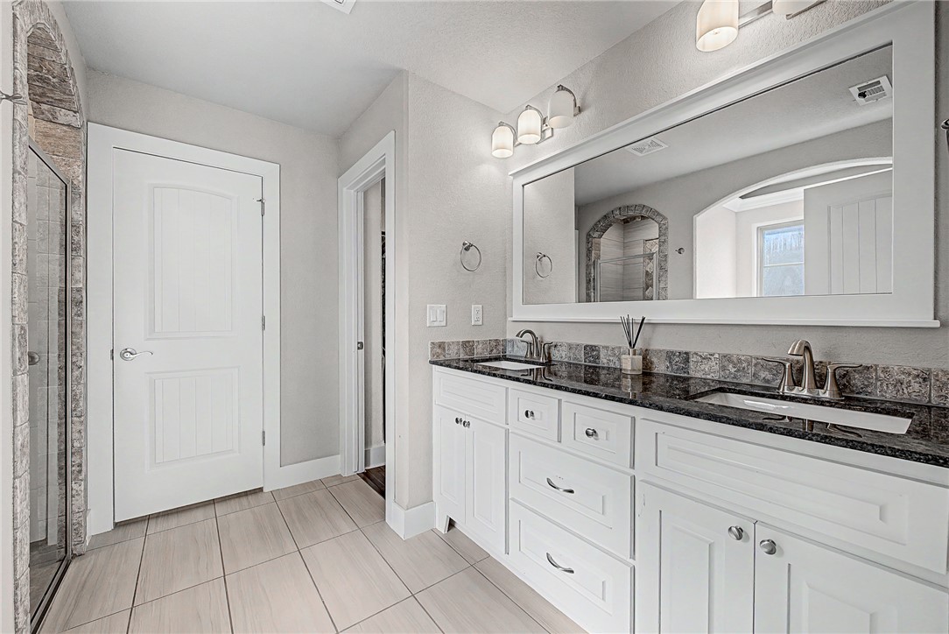
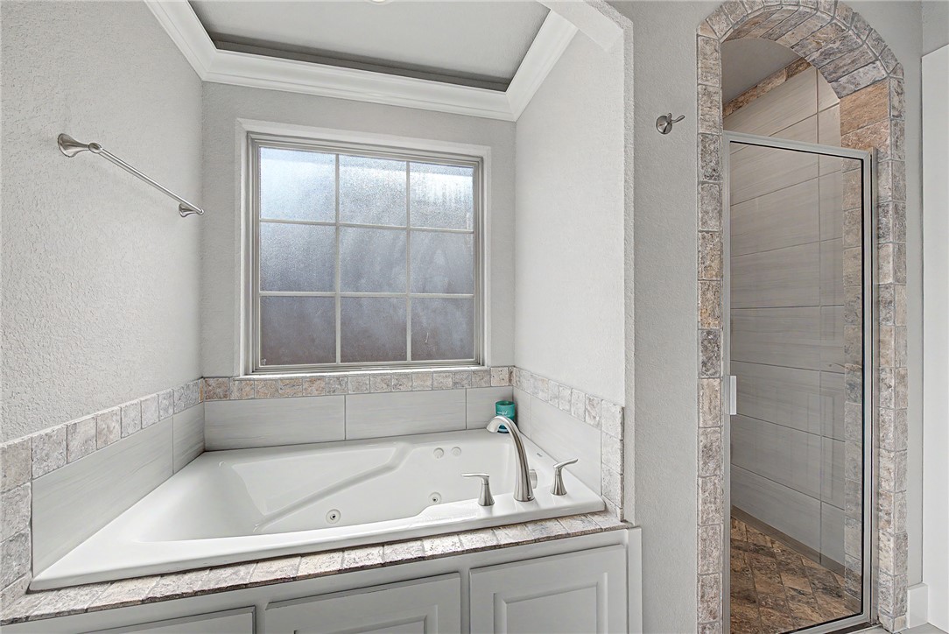
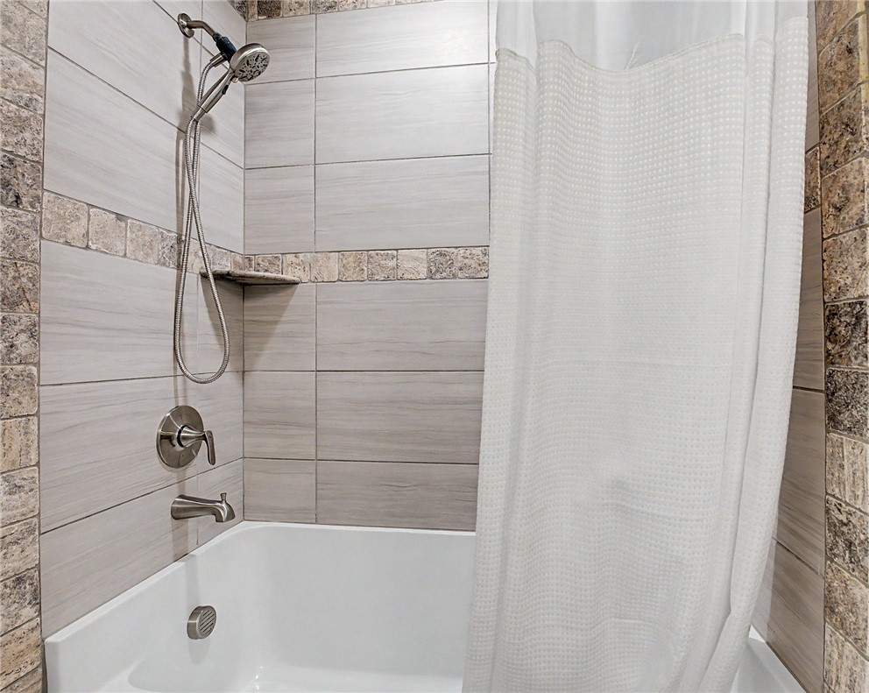
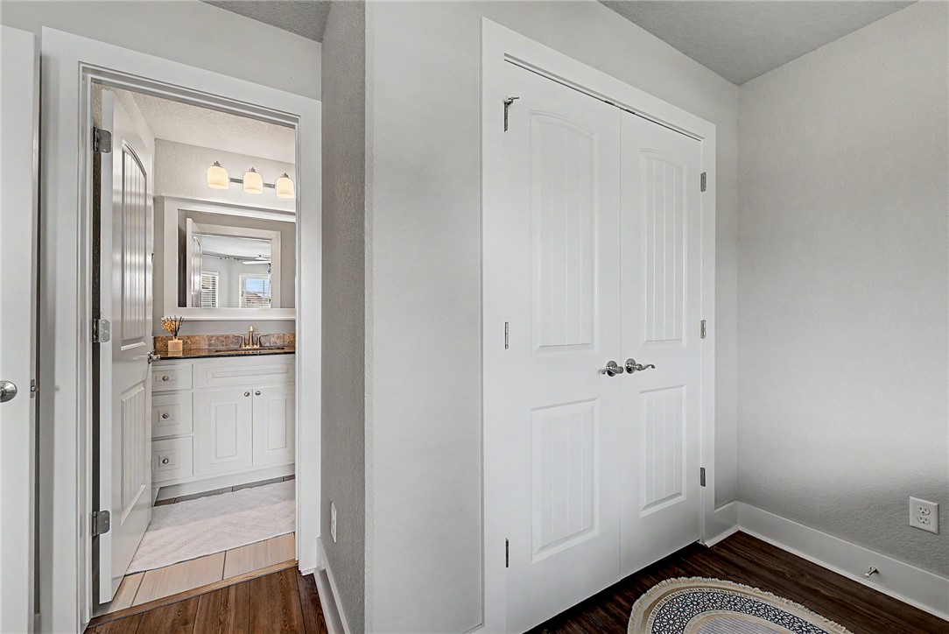
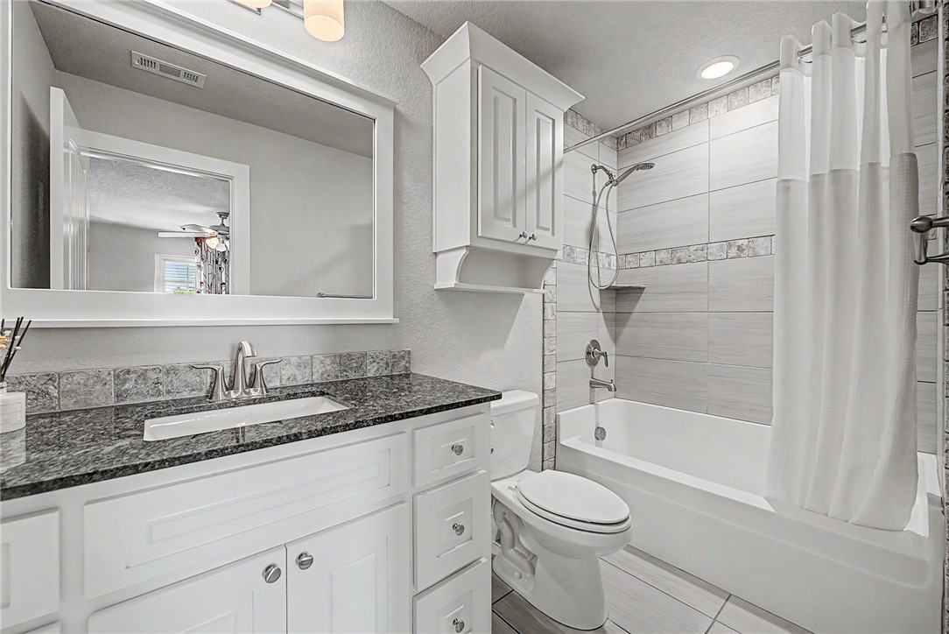
The open layout includes four bedrooms, with a spacious primary suite thoughtfully set apart for added privacy. The additional three bedrooms are located on the opposite side of the home, including one with its own private en-suite.
No carpet is found throughout the home, adding to its clean, low-maintenance appeal.
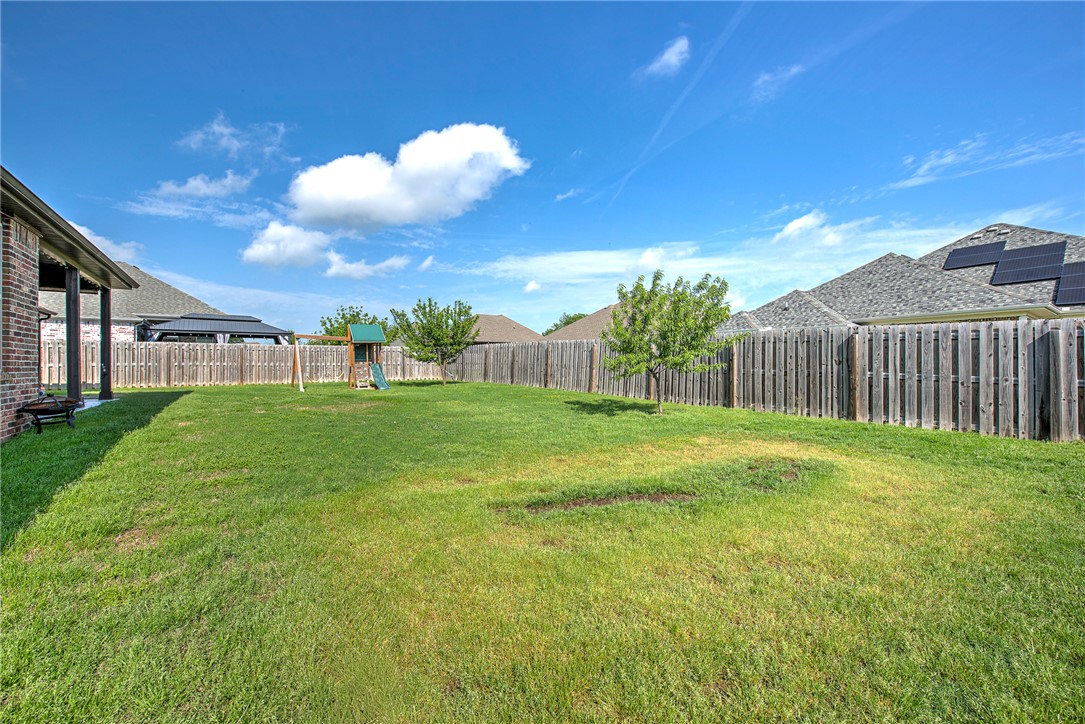
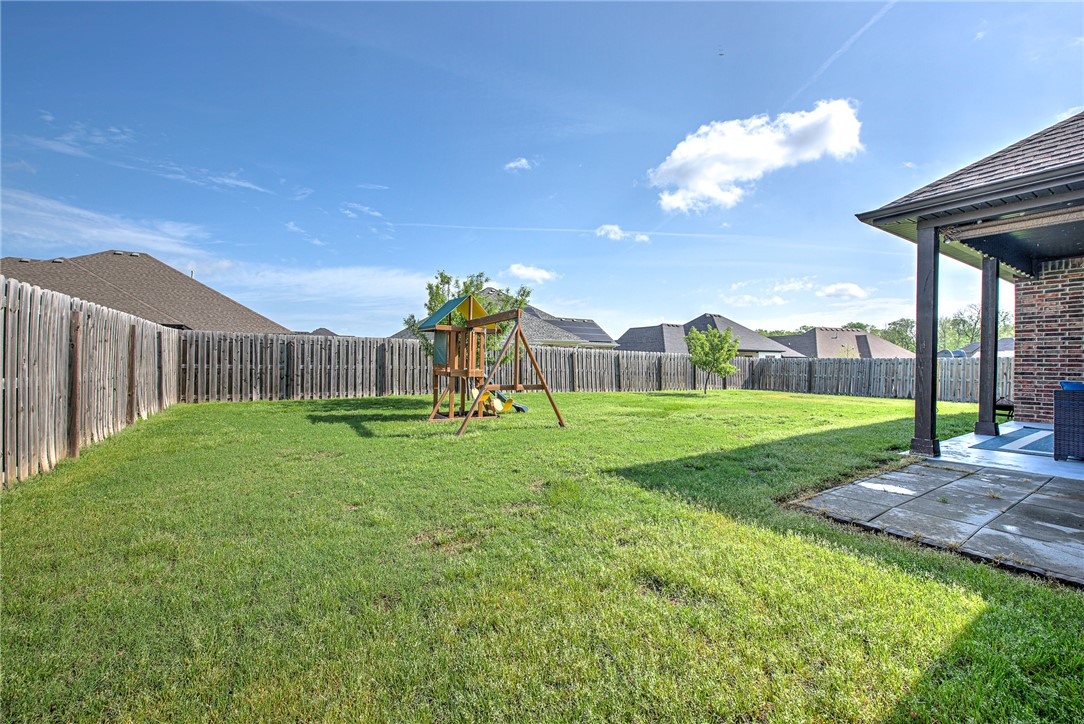
Step outside to a large backyard highlighted by mature plum and peach trees that produce seasonal fruit and create a peaceful outdoor retreat.
Located in a quiet, welcoming neighborhood, this home offers a strong sense of community and everyday convenience. A wonderful opportunity to enjoy space, comfort, and a well-loved home in a desirable area!

1201 Spring Hollow Road

Message successfully sent.

What would you like to know?

What is 3 + 4 ?

I agree to receive email communication and understand I can unsubscribe at any time.

I agree to be contacted by All Around Real Estate via call, email, and text for real estate services. To opt out, you can reply 'stop' at any time or reply 'help' for assistance. You can also click the unsubscribe link in the emails. Message and data rates may apply. Message frequency may vary. Privacy Policy

Related Properties

New on site 1 day ago
Welcome to this spacious two-story home, where an impressive entry with 11-foot ceilings invites you into a bright family room highlighted by striking vaulted ceilings, a fireplace, and a lighted ceiling fan. This space flows seamlessly into the dining area and a modern kitchen, featuring elegant quartz countertops, premium soft-close cabinetry throughout, and convenient garage access. The thoughtful layout offers four bedrooms, all outfitted with lighted ceiling fans, perfectly divided with two on the main floor and two upstairs. The main level boasts impressive vaulted ceilings in both downstairs bedrooms, including a private primary suite with a luxurious en-suite bathroom and a walk-in closet, alongside a highly accessible second bedroom. Tucked away on the upper level are two additional bright bedrooms and a full bathroom, making this beautifully upgraded home the perfect setting for comfortable daily living and entertaining.
#1348579

Bentonville

3005 SW Lovely Lane

4 Beds

3 Baths

1,855 Sq.Ft.

$407,445

MLS#: 1348579

New on site 1 day ago
Beautifully Renovation Townhome in The Arbors Community! An unbeatable location, just across the Street from Osage Park and quick access to shopping, dining, and grocery. Less than 5 minutes to Downtown Bentonville. Enjoy maintenance free living in this luxuriously upgraded home, featuring spacious open living, 2 bedrooms and 2 bathrooms along with abundant storage and private 2 car garage. Entry welcomes you into the living space, with beautiful wood floors and a fireplace feature. Bright and airy sunroom off living provides additional lounge space. Stunning kitchen boasts large island and granite counters, along with custom cabinetry and pull out drawers. Gas cooktop and build in appliances. Primary suite has attached bath and WIC. Guest bedroom and full bathroom provide ample space. Laundry room has attached storage room. Welcome Home!
#1348490

Bentonville

2407 Coues Cove

2 Beds

2 Baths

1,806 Sq.Ft.

$525,000

MLS#: 1348490

New on site 2 days ago
Brand new construction duplex offering modern style, low-maintenance living, and a spacious layout just minutes from all that Bentonville has to offer! House hacking opportunity to live in one side and rent the other to collect immediate income! Conveniently located within 10 minutes of downtown Bentonville, this property features durable vinyl flooring throughout with no carpet, making upkeep a breeze. The open-concept living, kitchen, and dining areas create a bright and inviting atmosphere, while the kitchen is complete with granite countertops and stainless steel appliances for a sleek, modern finish. Spacious bedrooms and thoughtful design throughout make this duplex an excellent opportunity for homeowners or investors alike.
#1348396

Bentonville

6605 & 6607 NW Altus Street

None Beds

None Baths

2,502 Sq.Ft.

$489,950

MLS#: 1348396
New on site 2 days ago
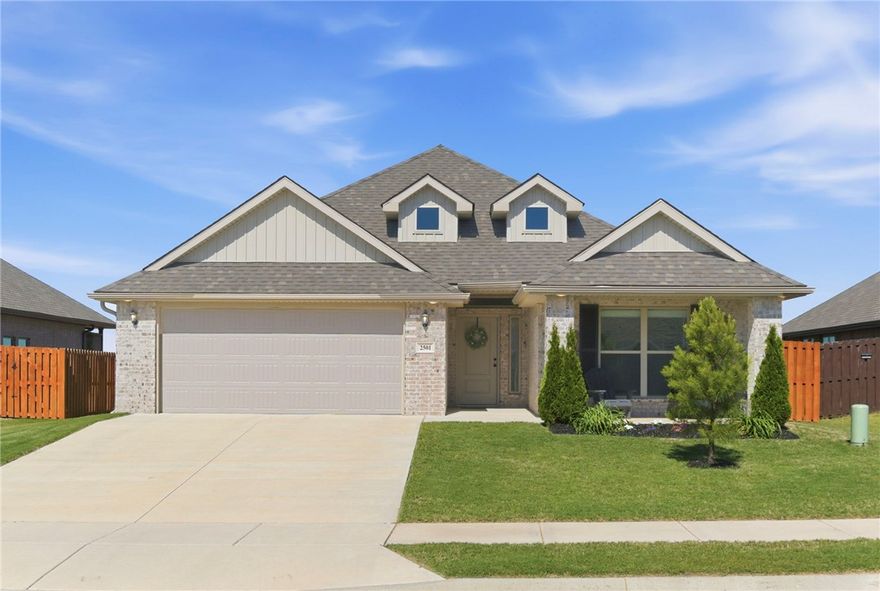
Built in 2023 and meticulously maintained, this 4-bedroom, 2-bathroom home shows like new from top to bottom. Located in the Pine Subdivision, an established lawn, generously sized lot, and fully fenced, beautifully stained backyard give the property a finished, polished look that sets it apart from surrounding new construction.
Inside, the open-concept layout offers a bright, airy atmosphere ideal for everyday living and entertaining. Every detail has been kept in pristine condition truly move-in ready.
Conveniently located just 5 minutes from the freeway and 16 minutes from the Walmart campus.
#1348558

Bentonville

2501 Jazz Avenue

4 Beds

2 Baths

2,039 Sq.Ft.

$419,000

MLS#: 1348558

New on site 3 days ago
Brand new construction duplex offering modern style, low-maintenance living, and a spacious layout just minutes from all that Bentonville has to offer! House hacking opportunity to live in one side and rent the other.  Conveniently located within 10 minutes of downtown Bentonville, this property features durable vinyl flooring throughout with no carpet, making upkeep a breeze. The open-concept living, kitchen, and dining areas create a bright and inviting atmosphere, while the kitchen is complete with granite countertops and stainless steel appliances for a sleek, modern finish. Spacious bedrooms and thoughtful design throughout make this duplex an excellent opportunity for homeowners or investors alike.
#1348395

Bentonville

6609 & 6611 NW Altus Street

None Beds

None Baths

2,502 Sq.Ft.

$489,950

MLS#: 1348395
New on site 4 days ago
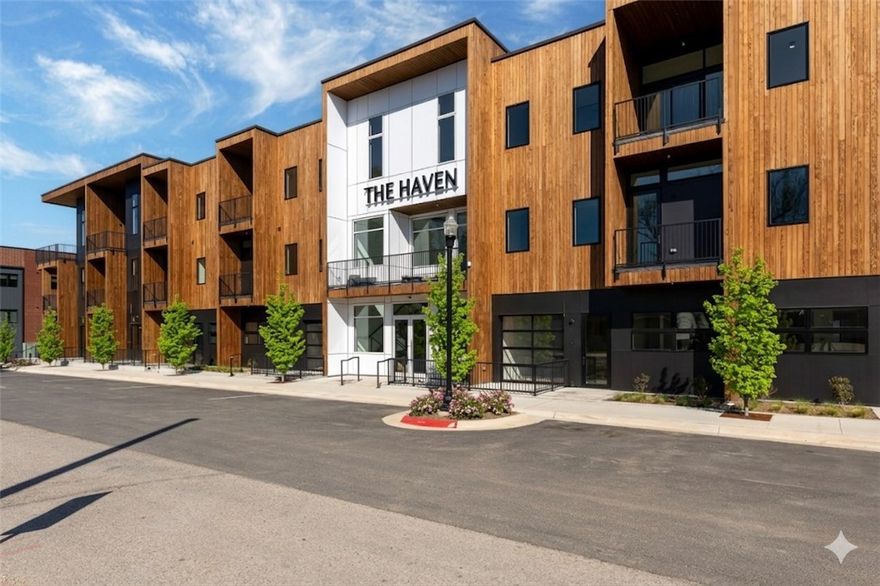
Meet the Rothko—the only one-bedroom residence on the penthouse level of The Haven. This home proves that “one bedroom” does not mean compromise. The kitchen is exceptional, rivaling those found in much larger residences including a BOSCH induction range with convection oven. High ceilings and dramatic triple glass sliders create an open, light-filled living space, while a stylish coffee bar bridges the kitchen and living area beautifully. The bedroom easily accommodates a king-size bed and features a walk-through closet leading to a luxurious spa bath with floor-to-ceiling marble tile, floating vanity, and a statement shower with both rain and handheld heads. A generously sized laundry room offers hanging space and storage. Enjoy your private balcony with a dedicated storage locker. The unit includes a private one-car garage. Ideally located for someone who wants to walk to work or enjoy the energy, dining, arts, and trail culture of Bentonville. TWO YEARS POA DUES PAID WITH OFFER BY JUNE 15th.
#1348058

Bentonville

905 SE 4th Street 207

1 Beds

1 Baths

707 Sq.Ft.

$575,000

MLS#: 1348058
New on site 4 days ago
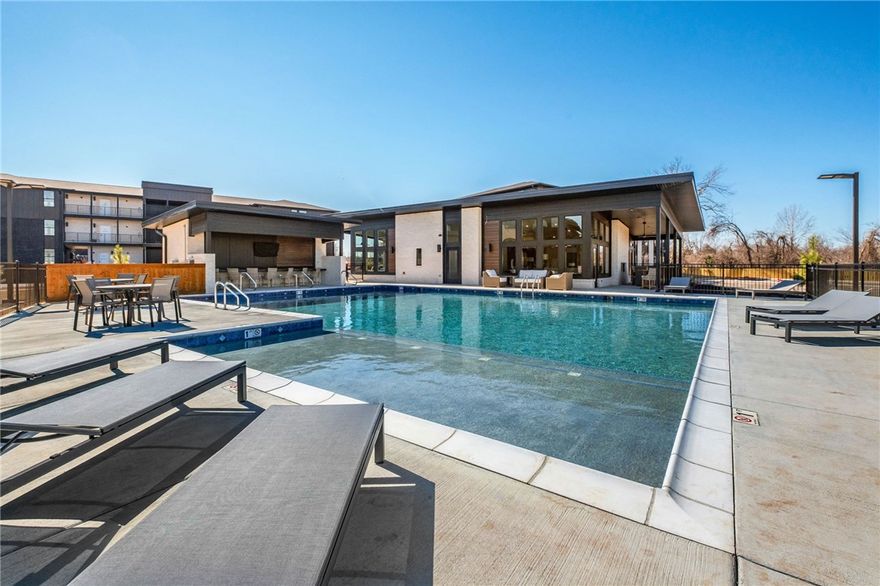
Experience elevated living in the largest residence at Medlin Park. The Magnolia floorplan offers 3 bedrooms, 2 baths and over 1500 SF of thoughtfully designed luxury. Expansive open-concept living blends sophistication with everyday comfort, creating the perfect space for entertaining or relaxing at home.

The gourmet inspired kitchen anchors the home with seamless flow into spacious dining and living areas filled with natural light. The private primary suite offers a spa-inspired bath and oversized walk-in closet while generous secondary bedrooms offer flexibility for guests, a designer home office or creative space tailored to your lifestyle.

Medlin Park delivers a hospitality-inspired lifestyle unlike anything else in Northwest Arkansas. Residents enjoy a stunning Clubhouse with cafe & barista lounge, resort style pool, dog park, scenic fishing pond, bike hub, and direct Greenway access. Ideally positioned near major employers, top medical facilities, world class dining, shopping & entertainment.
#1348327

Bentonville

3319 SE MP Parkway 304

3 Beds

2 Baths

1,515 Sq.Ft.

$421,000

MLS#: 1348327
New on site 4 days ago
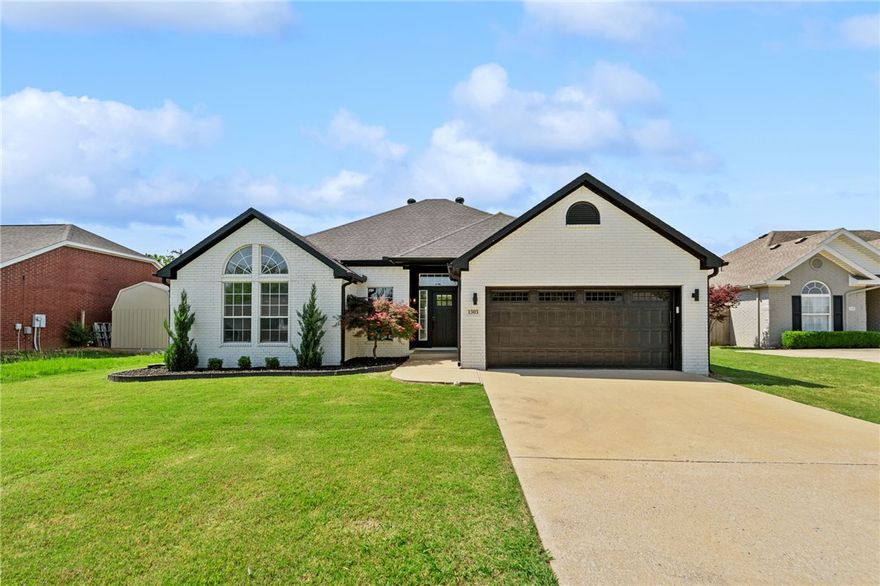
Beautifully updated 5-bedroom, 3-bath home featuring a spacious open floor plan designed for both everyday living and entertaining. The large kitchen flows seamlessly into the oversized living room with a cozy fireplace, while the dining area comfortably seats 10. Easy access to the backyard makes outdoor entertaining, barbeques, and pool days effortless.

Filled with natural light, this home offers fresh interior and exterior paint, new light fixtures, a new garage door, front door, and numerous additional upgrades throughout. Ideally located just a short walk to the Coler Trails, downtown Bentonville, and nearby biking and walking trails, this home combines comfort, style, and convenience in one exceptional location.
#1346743

Bentonville

1303 Sanford Drive

5 Beds

3 Baths

2,287 Sq.Ft.

$599,000

MLS#: 1346743
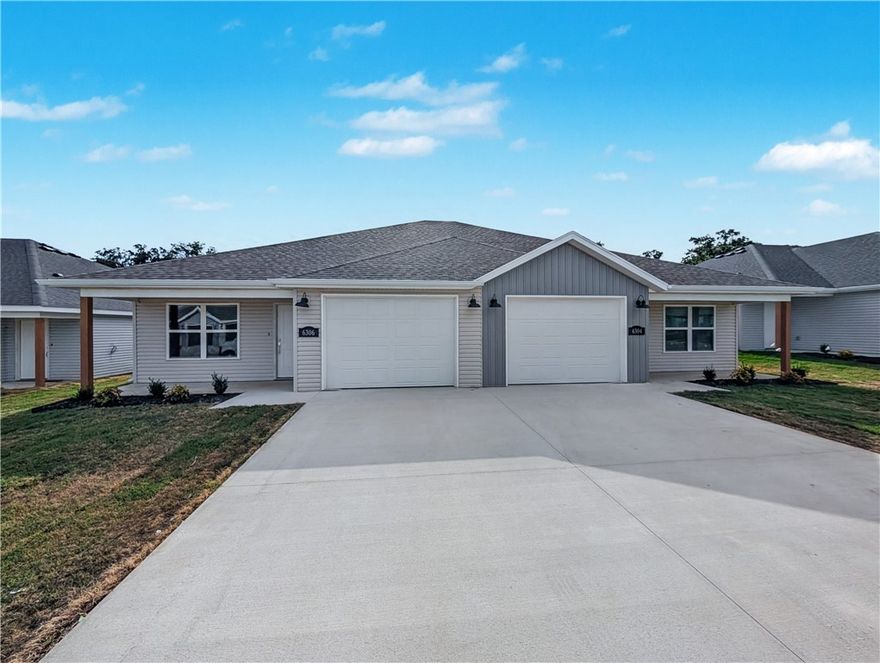
Welcome To Your Next Investment! The Lease Is Signed. The Rent Is Flowing. Now It Just Needs An Owner. This Fully Leased Brand-New Duplex Comes With Both Units Producing $1,395/Month — $2,790 In Combined Monthly Gross Rent Before You Ever Had To Lift A Finger. Three Bedrooms, Two Bathrooms, And A 1-Car Garage On Each Side Built To Attract Quality Tenants And Keep Them. Fresh Construction, Premium Finishes, And Zero Deferred Maintenance Means Your First Repair Call Is A Long Way Off. The Numbers Work. The Tenants Are In. Bentonville Schools And Up To $4,500 In Closing Credits With Preferred Lender Seal The Deal. OCCUPIED - NO SHOWINGS W/O ACCEPTED CONTRACT
#1347833

Bentonville

6309 & 6311 Kathleen Street

None Beds

None Baths

2,502 Sq.Ft.

$489,950

MLS#: 1347833

Your dream home is here! This beautiful 4-bedroom, 2-bath home in a highly sought-after subdivision offers a spacious single-level layout, inviting living spaces, and a fully fenced backyard perfect for relaxing, entertaining, kids, and pets; whether you're upsizing, starting a new chapter, or simply looking for the perfect place to call home, this one checks all the boxes—schedule your private showing today before it’s gone! Pics with furniture are virtually staged.
#1347931

Bentonville

106 NE Larkspur Lane

4 Beds

2 Baths

1,781 Sq.Ft.

$435,000

MLS#: 1347931

 - property

Send a message

Message successfully sent.

Your message

What is 3 + 4 ?

Reason for contacting?

I agree to receive email communication and understand I can unsubscribe at any time.

I agree to be contacted by All Around Real Estate via call, email, and text for real estate services. To opt out, you can reply 'stop' at any time or reply 'help' for assistance. You can also click the unsubscribe link in the emails. Message and data rates may apply. Message frequency may vary. Privacy Policy

Sign Out

Virtual Assistant

Would you like to take the next step with this property? We can help you schedule a showing or virtual tour, or send you more details.

Yes, I would like more information.

Thank You for Your Reply, One of Our Agents will contact you as soon as possible

No, maybe later.

Thank you, you can always contact me via email, phone number or through the contact form.

Realhub AI

Lucy - Your AI-Powered Realtor

Update Your Temporary Password

Personalize your search

Enter your email and we'll notify you immediately when new listings match what you're looking for.

or enter email address

Already have an account ? Login here

Continue your home search

I agree to receive communications and understand I can unsubscribe at any time.

I agree to be contacted by All Around Real Estate via call, email, and text for real estate services. To opt out, you can reply 'stop' at any time or reply 'help' for assistance. You can also click the unsubscribe link in the emails. Message and data rates may apply. Message frequency may vary. Privacy Policy

Already have an account ? Login here

We use cookies

We use cookies primarily for analytics to enhance your experience. By accepting, you agree to our use of these cookies. You can manage your preferences or learn more about our cookies policy.