
Features & Amenities

Interior

  • Other Interior Features

    Built-in Features, Ceiling Fan(s), Cathedral Ceiling(s), Storage, Walk-In Closet(s), Stone Counters

  • Total Bedrooms

    3

  • Bathrooms

    2

  • Basement YN

    NO

  • Cooling YN

    YES

  • Cooling

    Ceiling Fan(s), Central Air, Electric

  • Fireplace YN

    YES

  • Heating YN

    YES

  • Heating

    Natural Gas, Central

  • Pet friendly

    N/A

Exterior

  • Garage

    No

  • Construction Materials

    Brick, Vinyl Siding

  • Parking

    Concrete, Attached, Garage, Garage Door Opener, Driveway

  • Patio and Porch Features

    Patio, Porch

  • Pool

    No

Area & Lot

  • Lot Features

    Cleared, Level

  • Lot Size(acres)

    1.09

  • Property Type

    Residential

  • Property Sub Type

    Single Family Residence

Price

  • Sales Price

    $549,900

  • Tax Amount

    $676

  • Sq. Footage

    2,312

  • Price/SqFt

    $237

HOA

  • Association

    No

School District

  • Elementary School

    Rogers

  • Middle School

    Rogers

  • High School

    Rogers

Property Features

  • New Construction

    NO

  • Foundation Details

    Slab

  • Sewer

    Septic Tank

  • Tax Lot

    12

Schedule a Showing

Showing scheduled successfully.

<
>
IN PERSON
VIA CHAT

What is 3 + 4 ?


Change time

Mortgage calculator

Estimate your monthly mortgage payment, including the principal and interest, property taxes, and HOA. Adjust the values to generate a more accurate rate.

Your payment

Principal and Interest:

$

Property taxes:

$

HOA fees:

$

Total loan payment:

$

Total interest amount:

$

Location

County

Benton

Elementary School

Rogers

Middle School

Rogers

High School

Rogers

Listing Courtesy of Elizabeth Hill, Encompass Real Estate

RealHub Information is provided exclusively for consumers' personal, non-commercial use, and it may not be used for any purpose other than to identify prospective properties consumers may be interested in purchasing. All information deemed reliable but not guaranteed and should be independently verified. All properties are subject to prior sale, change or withdrawal. RealHub website owner shall not be responsible for any typographical errors, misinformation, misprints and shall be held totally harmless.

Agent Sonia Davis

REALTOR® | Hablo Español

Sonia Davis

Call Sonia today to schedule a private showing.


* Listings on this website come from the FMLS IDX Compilation and may be held by brokerage firms other than the owner of this website. The listing brokerage is identified in any listing details. Information is deemed reliable but is not guaranteed. If you believe any FMLS listing contains material that infringes your copyrighted work please click here to review our DMCA policy and learn how to submit a takedown request.© 2024 FMLS.
Welcome to this beautifully remodeled home, offering fresh updates and modern finishes throughout. The kitchen features new appliances, including a dishwasher, glass-top stove and microwave. 
Recent renovations include a new roof, new flooring, fresh paint, new trim, new interior doors, and a new front door. The kitchen has been upgraded with new cabinets with soft close doors & drawers and elegant quartz countertops. Both bathrooms feature double sinks, ceramic tile, with a new tub in the hall bathroom and new walk-in shower in primary bathroom. Ceramic tyle also surrounds the fireplace, adding a stylish finishing touch.
With so many updates already completed, this home is ready for you to move in and make it your own. Don't miss this opportunity to enjoy a remodeled home with modern touches throughout.

1100 Jennifer Lane

Message successfully sent.

What would you like to know?

What is 3 + 4 ?

I agree to receive email communication and understand I can unsubscribe at any time.

I agree to be contacted by All Around Real Estate via call, email, and text for real estate services. To opt out, you can reply 'stop' at any time or reply 'help' for assistance. You can also click the unsubscribe link in the emails. Message and data rates may apply. Message frequency may vary. Privacy Policy

Related Properties

Price reduced
Welcome to 121 A & 121 B Carrington Ave in Lowell! These well-designed 3-bedroom, 2.5-bath home offers approximately 1,840 sqft of comfortable living space with a functional layout designed for everyday living.

Built in 2017, the home features spacious living areas, a well-appointed kitchen, generously sized bed, and 2.5 bath. The attached 2-car garage provides convenient parking and additional storage, while the approx 0.15-acre lot.

Conveniently located in Lowell in the heart of Northwest Arkansas, this property provides easy access to Rogers, Springdale, I-49, shopping, dining, employment centers, and everything the growing NWA area has to offer.

Property highlights include 3 bedrooms, 2.5 baths, approximately 1,840 square feet, an attached 2-car garage, a 0.15-acre lot, and a 2017 construction date. Whether you’re looking for a primary residence or an investment opportunity.   1 house is listed as a package deal with MLS 1363031.
#1362650

Lowell

121 Carrington A & B

None Beds

None Baths

3,680 Sq.Ft.

$639,900

MLS#: 1362650

Price reduced
Experience refined country living on 5.88 acres in Lowell, just 10 minutes from Beaver Lake. Completely renovated, this 2,783 SF home offers 4 bedrooms, 3 baths plus flexible bonus space. The open kitchen, dining & living area features an oversized butcher block island, concrete countertops, coffee bar, gas range & farmhouse sink overlooking the property. The walkout basement showcases an impressive primary retreat with doors opening to nature, wood-burning fireplace, large walk-in closet & spa-inspired bath with double vanities, soaker tub and multi-head shower. A second living area and bonus room provide additional flexibility. Outside, enjoy wooded views, a fire pit and 1,200 SF shop with RV hookup, 220-amp service, electricity & concrete floors. Full-house water filtration, RV parking and 5.88 acres complete this unique NWA property.  Primary located in walk out basement.  Second bedroom suite located on main floor.
#1360784

Lowell

3960 E Highway 264

4 Beds

3 Baths

2,783 Sq.Ft.

$659,000

MLS#: 1360784

Enjoy the perfect blend of space, privacy, and convenience on this beautiful 1.16-acre corner lot just minutes from downtown Springdale. Surrounded by mature trees and large neighboring properties, the home offers peaceful west-facing sunset views with a quiet, country feel near town. 

With over 3,200 square feet, this home features 4 bedrooms, 3 full baths, multiple living areas, and two striking rock fireplaces. The kitchen offers granite countertops and connects easily to both formal and casual dining spaces. The primary suite includes a tile-surround jacuzzi tub, while additional features include a reinforced closet safe, oversized mudroom/utility room with an extra refrigerator and washer and dryer to convey.

Relax outdoors on the covered front porch, covered back patio, or rock patio overlooking the spacious yard. Offering acreage, square footage, and a convenient location, this property presents an exceptional opportunity at an outstanding value.
#1357569

Lowell

3341 Luper Road

4 Beds

3 Baths

3,262 Sq.Ft.

$494,900

MLS#: 1357569

Price reduced
5.4 acres in the middle of Northwest Arkansas! This well-maintained Lowell home offers country living just minutes from Rogers, Bentonville, Springdale, Fayetteville, I-49, and about 5 minutes to Hickory Creek lake access. Recent updates include NEW LVP flooring (2026) in the living room and kitchen, new roof and new HVAC in 2026, plus original red and white oak hardwoods. City water with a private well also on the property (not currently in use). Multiple powered outbuildings include a workshop, finished she shed, unfinished tiny home and loafing shed with covered storage. The entire 5.4-acre property is fenced, with open, usable acreage up front and approximately 2.5 wooded acres in back offering privacy and room to explore. No HOA. Acreage, outbuildings and convenience in a hard-to-find NWA location. Agent has survey.
#1353643

Lowell

4270 Reed Avenue

3 Beds

2 Baths

1,914 Sq.Ft.

$465,000

MLS#: 1353643

BUYER INCENTIVE! Seller is offering a $4,000 credit, PLUS up to $4,500 additional credit may be available through the preferred lender—for a potential total of $8,500 in buyer savings!
Welcome to this beautifully maintained 3-bedroom, 2.5-bath home in the desirable Edinburgh subdivision of Lowell! Offering approximately 2,387 SF, this home features wood flooring, a formal dining room, and an eat-in kitchen with granite countertops, a pantry, and abundant cabinet space. The flexible floor plan includes additional living space perfect for a home office, playroom, or bonus room.
Step outside to a spacious fenced backyard with a patio and storage building—ideal for entertaining, relaxing, or enjoying time outdoors. Major updates add even more value, including a new HVAC system and fully paid-off solar panels that convey with the property, offering the potential for significant savings on electric bills with no solar loan to assume.
#1352630

Lowell

201 Windsor Avenue

3 Beds

2 Baths

2,387 Sq.Ft.

$467,500

MLS#: 1352630
Price reduced
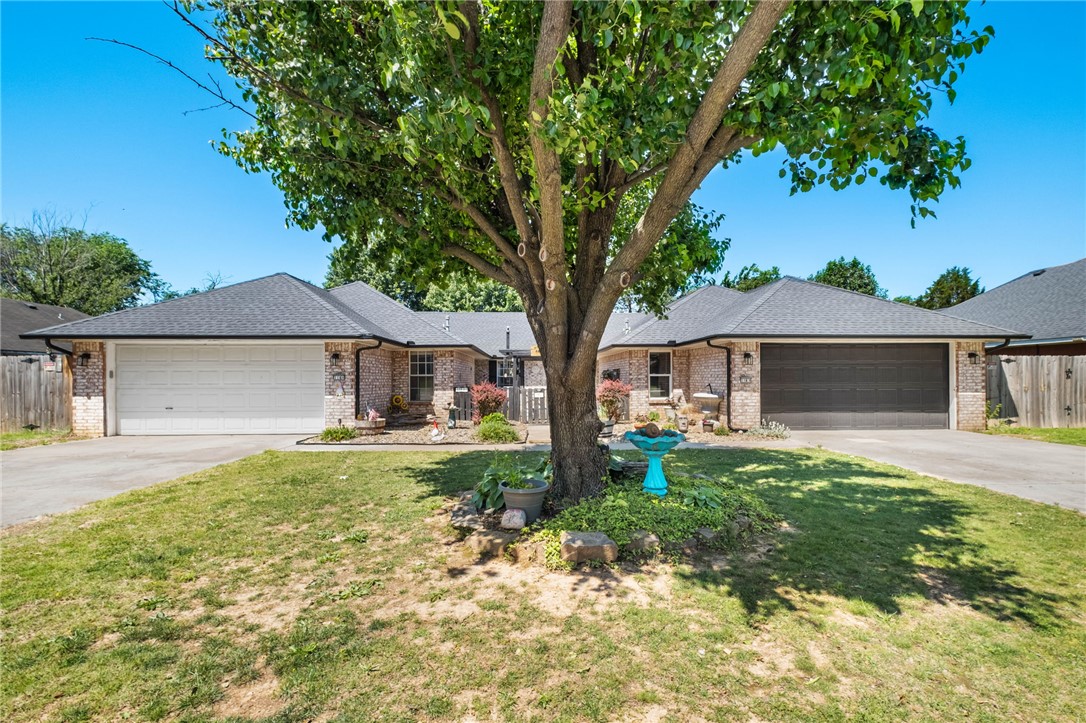
True Side-by-Side Duplex updated. Perfect for owner occupy one side + rent the other, multi-generational living or pure investment. Separately metered utilities. Enter through a private gate to a beautiful, landscaped courtyard, concrete walkway covered by a pergola.  Approximately 15 minutes to Bentonville Walmart Campus. Close to Schools, trails and shopping. Fantastic location! 3 bedroom 2 full baths on each side. Designed for dual living with complete independence. Recent updates on both units include new roof, gutters, interior paint, bathroom faucets, high rise toilets, new back doors, screened security front doors, added insulation in attic, new exterior and interior lighting fixtures, wood fence with double extended gates, and flooring. Unit A as of 2025 has a new furnace, full length patio with patio cover and bar, new garage door opener with springs. Unit B has newly installed High efficiency double pane vinyl windows, walk-in-shower with step in bathtub ($12,000), patio and patio cover and garage door.
#1344524

Lowell

118 Fox Run Place A&B

None Beds

None Baths

2,976 Sq.Ft.

$498,000

MLS#: 1344524
Price reduced
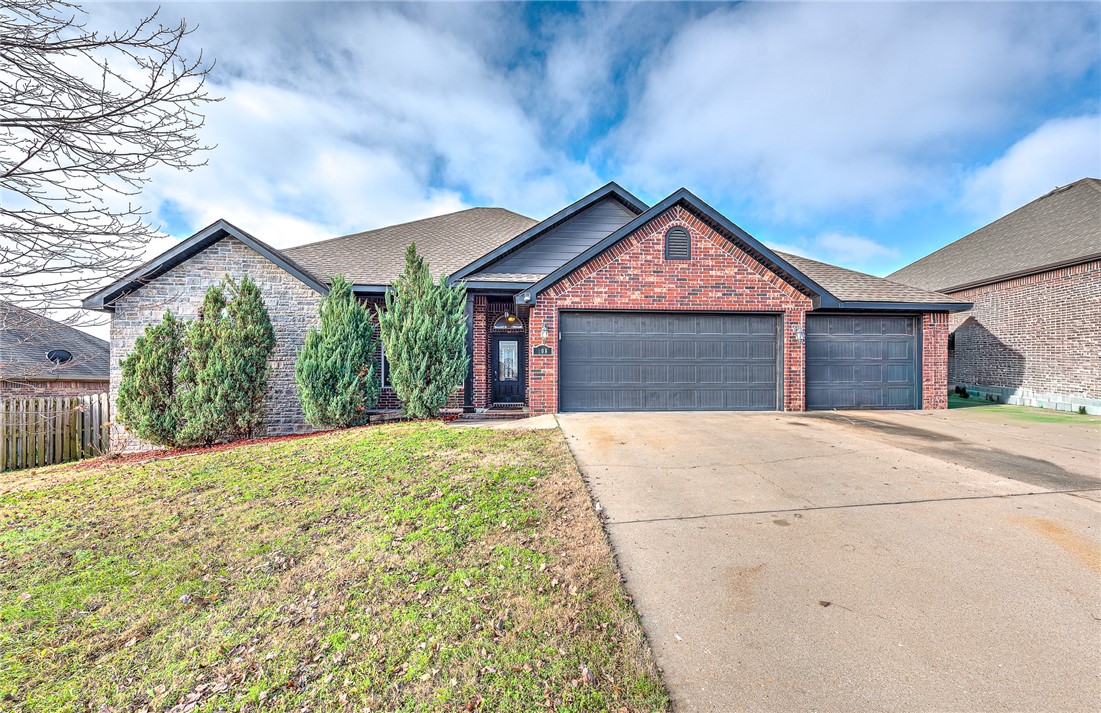
Move in Ready! Check out this one owner home in the sought after subdivision of Weatherton near highly awarded schools, shopping, and all NWA has to offer, and also has a community park and pool. With easy access to the highway, Promenade shopping, Top Golf, NWA Amp, and much more; this home is an amazing location to explore NWA. Fresh paint throughout the house in multiple rooms and ready for a new buyer! A great home for someone to make memories in!
#1330653

Lowell

208 Cowans

4 Beds

2 Baths

2,141 Sq.Ft.

$445,000

MLS#: 1330653
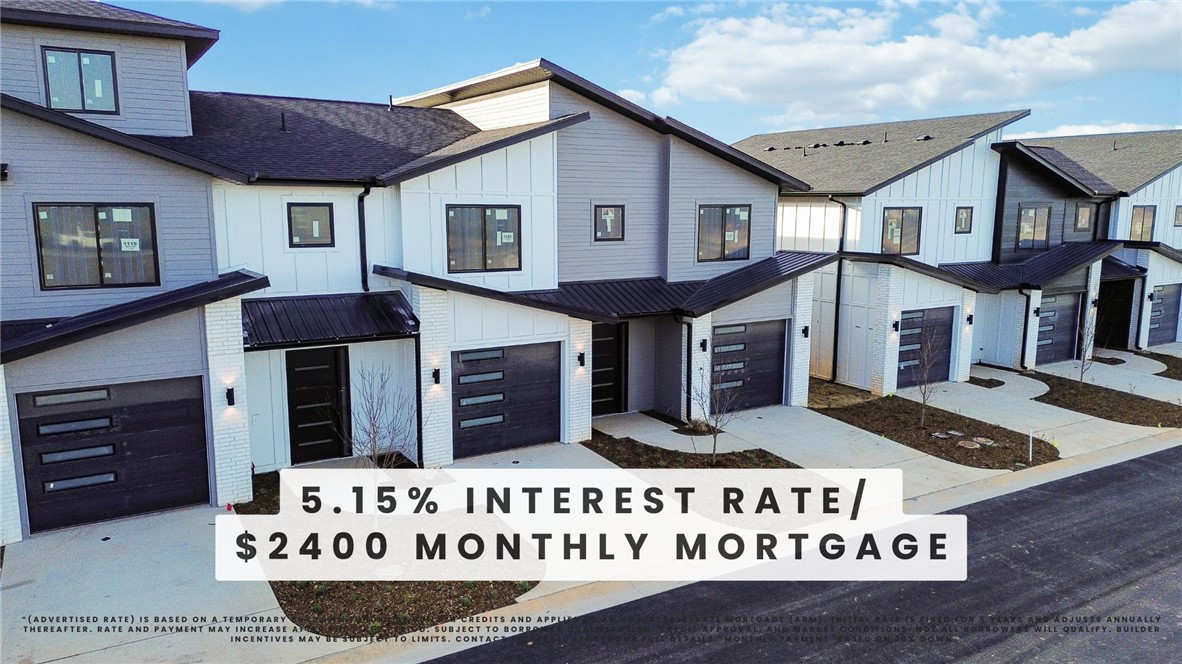
Welcome to Parkside of Lowell — where contemporary design meets vibrant community living. These thoughtfully crafted luxury townhomes boast spacious open floor plans, finishes include quartz countertops, stainless steel appliances, & elegant oak-style vinyl flooring throughout. With energy-efficient, all-electric systems, comfort meets cost savings year-round. This is the Eli plan-with "Medium" interior finishes. Perfectly positioned along the Razorback Greenway & surrounding the coming soon - Kathleen Johnson Park — future home of the exciting NWA Space and Science Center — Parkside offers unmatched access to outdoor living & convenience. Residents enjoy resort-style amenities, including a clubhouse, gym, pool, pickleball, basketball & more. No restrictions on short-term rentals, making Parkside a prime investment in the rapidly growing NWA region. Whether you're looking to live, rent, or invest — Parkside of Lowell is where it all comes together. Seller offering 5.15% Interest Rate*
#1325222

Lowell

1119 Daylily Avenue

2 Beds

2 Baths

2,050 Sq.Ft.

$533,000

MLS#: 1325222

Welcome to Parkside of Lowell — where contemporary design meets vibrant community living. These thoughtfully crafted luxury townhomes boast spacious open floor plans, finishes include quartz countertops, stainless steel appliances, & elegant oak-style vinyl flooring throughout. Energy-efficient, all-electric systems, comfort meets cost savings year-round. This is the Eli plan-with "Light" interior finishes. Perfectly positioned along the Razorback Greenway & surrounding the coming soon - Kathleen Johnson Park — future home of the exciting NWA Space & Science Center — Parkside offers unmatched access to outdoor living & convenience. Residents enjoy resort-style amenities, including a clubhouse, gym, pool, pickleball, basketball & more. No restrictions on short-term rentals, making Parkside a prime investment in the rapidly growing NWA region. Whether you're looking to live, rent, or invest — Parkside of Lowell is where it all. Photos are not of exact unit. Seller offering 5.15% Interest Rate*
#1325221

Lowell

1117 Daylily Avenue

2 Beds

2 Baths

2,050 Sq.Ft.

$533,000

MLS#: 1325221

Send a message

Message successfully sent.

Your message

What is 3 + 4 ?

Reason for contacting?

I agree to receive email communication and understand I can unsubscribe at any time.

I agree to be contacted by All Around Real Estate via call, email, and text for real estate services. To opt out, you can reply 'stop' at any time or reply 'help' for assistance. You can also click the unsubscribe link in the emails. Message and data rates may apply. Message frequency may vary. Privacy Policy

Sign Out

Virtual Assistant

Would you like to take the next step with this property? We can help you schedule a showing or virtual tour, or send you more details.

Yes, I would like more information.

Thank You for Your Reply, One of Our Agents will contact you as soon as possible

No, maybe later.

Thank you, you can always contact me via email, phone number or through the contact form.

Realhub AI

Lucy - Your AI-Powered Realtor

Update Your Temporary Password

Personalize your search

Enter your email and we'll notify you immediately when new listings match what you're looking for.

or enter email address

Already have an account ? Login here

Continue your home search

I agree to receive communications and understand I can unsubscribe at any time.

I agree to be contacted by All Around Real Estate via call, email, and text for real estate services. To opt out, you can reply 'stop' at any time or reply 'help' for assistance. You can also click the unsubscribe link in the emails. Message and data rates may apply. Message frequency may vary. Privacy Policy

Already have an account ? Login here

We use cookies

We use cookies primarily for analytics to enhance your experience. By accepting, you agree to our use of these cookies. You can manage your preferences or learn more about our cookies policy.