
Features & Amenities

Interior

  • Other Interior Features

    Eat-in Kitchen, Pantry, Walk-In Closet(s), Ceiling Fan(s), Tray Ceiling(s)

  • Total Bedrooms

    4

  • Bathrooms

    3

  • Basement YN

    NO

  • Cooling YN

    YES

  • Cooling

    Electric, Central Air

  • Heating YN

    YES

  • Heating

    Electric, Central

  • Pet friendly

    N/A

Exterior

  • Garage

    Yes

  • Garage spaces

    2

  • Construction Materials

    Brick

  • Other Exterior Features

    Storage

  • Parking

    Garage Door Opener, Garage, Garage Faces Side

  • Patio and Porch Features

    Deck, Patio, Covered

  • Pool

    Yes

  • Pool Features

    In Ground

Area & Lot

  • Lot Features

    Sloped

  • Lot Size(acres)

    0.39

  • Property Type

    Residential

  • Property Sub Type

    Single Family Residence

  • Architectural Style

    Traditional

Price

  • Sales Price

    $398,500

  • Tax Amount

    $1,845.24

  • Sq. Footage

    2,281

  • Price/SqFt

    $174

HOA

  • Association

    No

Property Resources

  • Horse Property

    NO

School District

  • Elementary School

    N/A

  • Middle School

    N/A

  • High School

    N/A

Property Features

  • New Construction

    NO

  • Sewer

    Public Sewer

  • Water Source

    Public

Schedule a Showing

Showing scheduled successfully.

<
>
IN PERSON
VIA CHAT

What is 3 + 4 ?


Change time

Mortgage calculator

Estimate your monthly mortgage payment, including the principal and interest, property taxes, and HOA. Adjust the values to generate a more accurate rate.

Your payment

Principal and Interest:

$

Property taxes:

$

HOA fees:

$

Total loan payment:

$

Total interest amount:

$

Location

County

Lonoke

Elementary School

Middle School

High School

Listing Courtesy of Danielle Newton-Hunt , PorchLight Realty

RealHub Information is provided exclusively for consumers' personal, non-commercial use, and it may not be used for any purpose other than to identify prospective properties consumers may be interested in purchasing. All information deemed reliable but not guaranteed and should be independently verified. All properties are subject to prior sale, change or withdrawal. RealHub website owner shall not be responsible for any typographical errors, misinformation, misprints and shall be held totally harmless.

Agent Sonia Davis

REALTOR® | Hablo Español

Sonia Davis

Call Sonia today to schedule a private showing.


* Listings on this website come from the FMLS IDX Compilation and may be held by brokerage firms other than the owner of this website. The listing brokerage is identified in any listing details. Information is deemed reliable but is not guaranteed. If you believe any FMLS listing contains material that infringes your copyrighted work please click here to review our DMCA policy and learn how to submit a takedown request.© 2024 FMLS.
Welcome to this beautifully updated 4-bed/3-bath home offering 2,281 sq ft of thoughtfully designed living space. The desirable split floor plan, extensive crown molding, fresh paint, updated lighting, new bdrm carpeting, & gas fireplace create a warm yet upscale feel throughout. The spacious kitchen features an island & abundant cabinetry, perfect for everyday living & entertaining. The primary suite offers a private retreat with an updated ceramic tile floor, mirrors, & lighting. Enjoy resort-style outdoor living from the covered back patio overlooking the stunning in-ground Mediterranean-style pool. The backyard also features a large green space, sprinkler system, replaced rear deck and stairs, new salt-chlorine generator & pool filters, & a replaced east-side rear fence. Add. improvements include a new heat-pump thermostat, whole-house hot-water recirculating pump, pantry pull-out drawers, & new lighting in bathrooms, closets, laundry, & garage. The side-loading garage offers extra storage, while the 400 sq ft shop with garage door provides flexibility for hobbies or workspace. This meticulously maintained property combines elegance, comfort, & incredible outdoor living.

100 Nixon Lane

Message successfully sent.

What would you like to know?

What is 3 + 4 ?

I agree to receive email communication and understand I can unsubscribe at any time.

I agree to be contacted by All Around Real Estate via call, email, and text for real estate services. To opt out, you can reply 'stop' at any time or reply 'help' for assistance. You can also click the unsubscribe link in the emails. Message and data rates may apply. Message frequency may vary. Privacy Policy

Related Properties

New on site today
Welcome Home to this Stylish 4-Bed, 3-Bath home in George's Crossing! This gorgeous all brick home offers so much you must see in person! Do not forget the large lot with trees behind too. This home offers an ideal blend of soothing neutral tones w/just the right accents added throughout the home. The home boasts a large foyer from the front door to the living room. The living room opens up and is the center of the home. This ultra open concept is made for family memories, entertaining and easy flow getting about in the home. The stone countertops, tile backsplash and stainless appliances add just the right glitz too! Enjoy a backyard view from the dining room or step out onto the covered back patio too. Stepping into the bedrooms and bathrooms you will be impressed with the luxury vinyl flooring and spacious rooms. The bathrooms all are well appointed and show off a nice light and dark contrast that is just enough to grab your attention to the classy design.  Do not miss out on this stunner of a home! See Agent Remarks.
#26035680

Austin

504 Madeleine

4 Beds

3 Baths

2,147 Sq.Ft.

$360,000

MLS#: 26035680

New on site today
*Photos are of prior build of this floorplan, Not of this actual home presently.* Welcome to this 2026 New Construction home that will be ready for you soon! The home is a 4-Bed, 2.5-Bath w/Split Floorplan w/an Open Concept. The Living Room and Kitchen are centrally located toward the back of the home w/a fantastic front foyer. The home also boasts an amazing pantry. The master bed, bath and closet is amazing! The closet is enormous! The home is an ideal location only 2-3 min from I57/67/167 and the new Pre K complex for Cabot Schools. Once the new road connects this property will also be a short trip to Gametime at the Grounds too!  Presently, the property is a short 8-10 min drive to Greystones Golf Course as well! Seller is Offering a Limited Time BIG Buyers Concessions with Full Price Offer. See Agent Remarks.
#26035683

Austin

524 Madeleine Circle

4 Beds

2 Baths

2,132 Sq.Ft.

$380,000

MLS#: 26035683

New on site today
Welcome Home to this Stylish 4-Bed, 2.5-Bath home in George's Crossing! This gorgeous all brick home offers so much you must see in person! Do not forget the large lot with trees behind too. This home offers an ideal blend of soothing neutral tones w/just the right accents added throughout the home. The home boasts a large foyer from the front door to the living room. The living room opens up and is the center of the home. This ultra open concept is made for family memories, entertaining and easy flow getting about in the home. The stone countertops, tile backsplash and stainless appliances add just the right glitz too! Enjoy a backyard view from the dining room or step out onto the covered back patio too. Stepping into the bedrooms and bathrooms you will be impressed with the luxury vinyl flooring and spacious rooms. The bathrooms all are well appointed and show off a nice light and dark contrast that is just enough to grab your attention to the classy design. Do not miss out on this stunner of a home wrapping up in Feb 2026! See Agent Remarks.
#26035682

Austin

518 Madeleine Circle

4 Beds

2 Baths

2,132 Sq.Ft.

$360,000

MLS#: 26035682

$0 Down Payment Eligible! Customize this New Construction today! This 4 Bedroom / 2 Bathroom home sits on a large .30 acre corner lot with space for a pool, shop, or extended driveway. ***Buyers still have time to select all the exterior and interior finishes to make this a 1 of 1 home in Millies Place!*** Minutes from restaurants, shopping, the interstate! This home will boast a open and split floorplan, Luxury Vinyl Plank throughout ( no carpet ), spacious kitchen, granite countertops, electric fireplace and more! December 1st, 2026 Completion!
#26034530

Austin

303 Millie Court

4 Beds

2 Baths

1,831 Sq.Ft.

$330,000

MLS#: 26034530

New construction waiting for you to make it your own! There is still time to pick finishes such as paint, backsplash, floors, shower tile, and countertops! This 4 bed 2 bath home sits on an oversized lot and backs up to a large field with pond for the ultimate private feel! Custom shower and soaker tub in master, custom shaker style cabinets to the ceiling, kitchen island, stainless steel appliances, vaulted ceiling with custom wood beam accents, modern electric fireplace and big covered back porch! Estimated completion October 2026. Call your agent today before it is too late!
#26033958

Austin

316 Millie Court

4 Beds

2 Baths

1,831 Sq.Ft.

$329,900

MLS#: 26033958

Welcome to 336 Millie Court - located in Austin's new Millie's Place subdivision. This home is situated on one of the largest lots in the neighborhood at almost a half an acre! The floor plan features a great 4 bedroom, 2 bathroom layout with a spacious kitchen that flows directly into the dining and living areas creating a warm, inviting space to gather with family and friends! Built with the quality craftsmanship Thomas Long Homes is known for, this home combines functionality, style and comfort in every detail! To make it even better, this neighborhood falls in an RD eligible location (talk to your lender to lean more about this program and if you qualify). Don't miss your opportunity to be among the first to call Millie's Place home!   *Taxes not estimated since this is a new construction home. Home is still under construction, estimated completion around the middle to end of September. Listing features photos of floor plan previously built. Agents please see remarks!*
#26032028

Austin

336 Millie Court

4 Beds

2 Baths

1,831 Sq.Ft.

$329,900

MLS#: 26032028
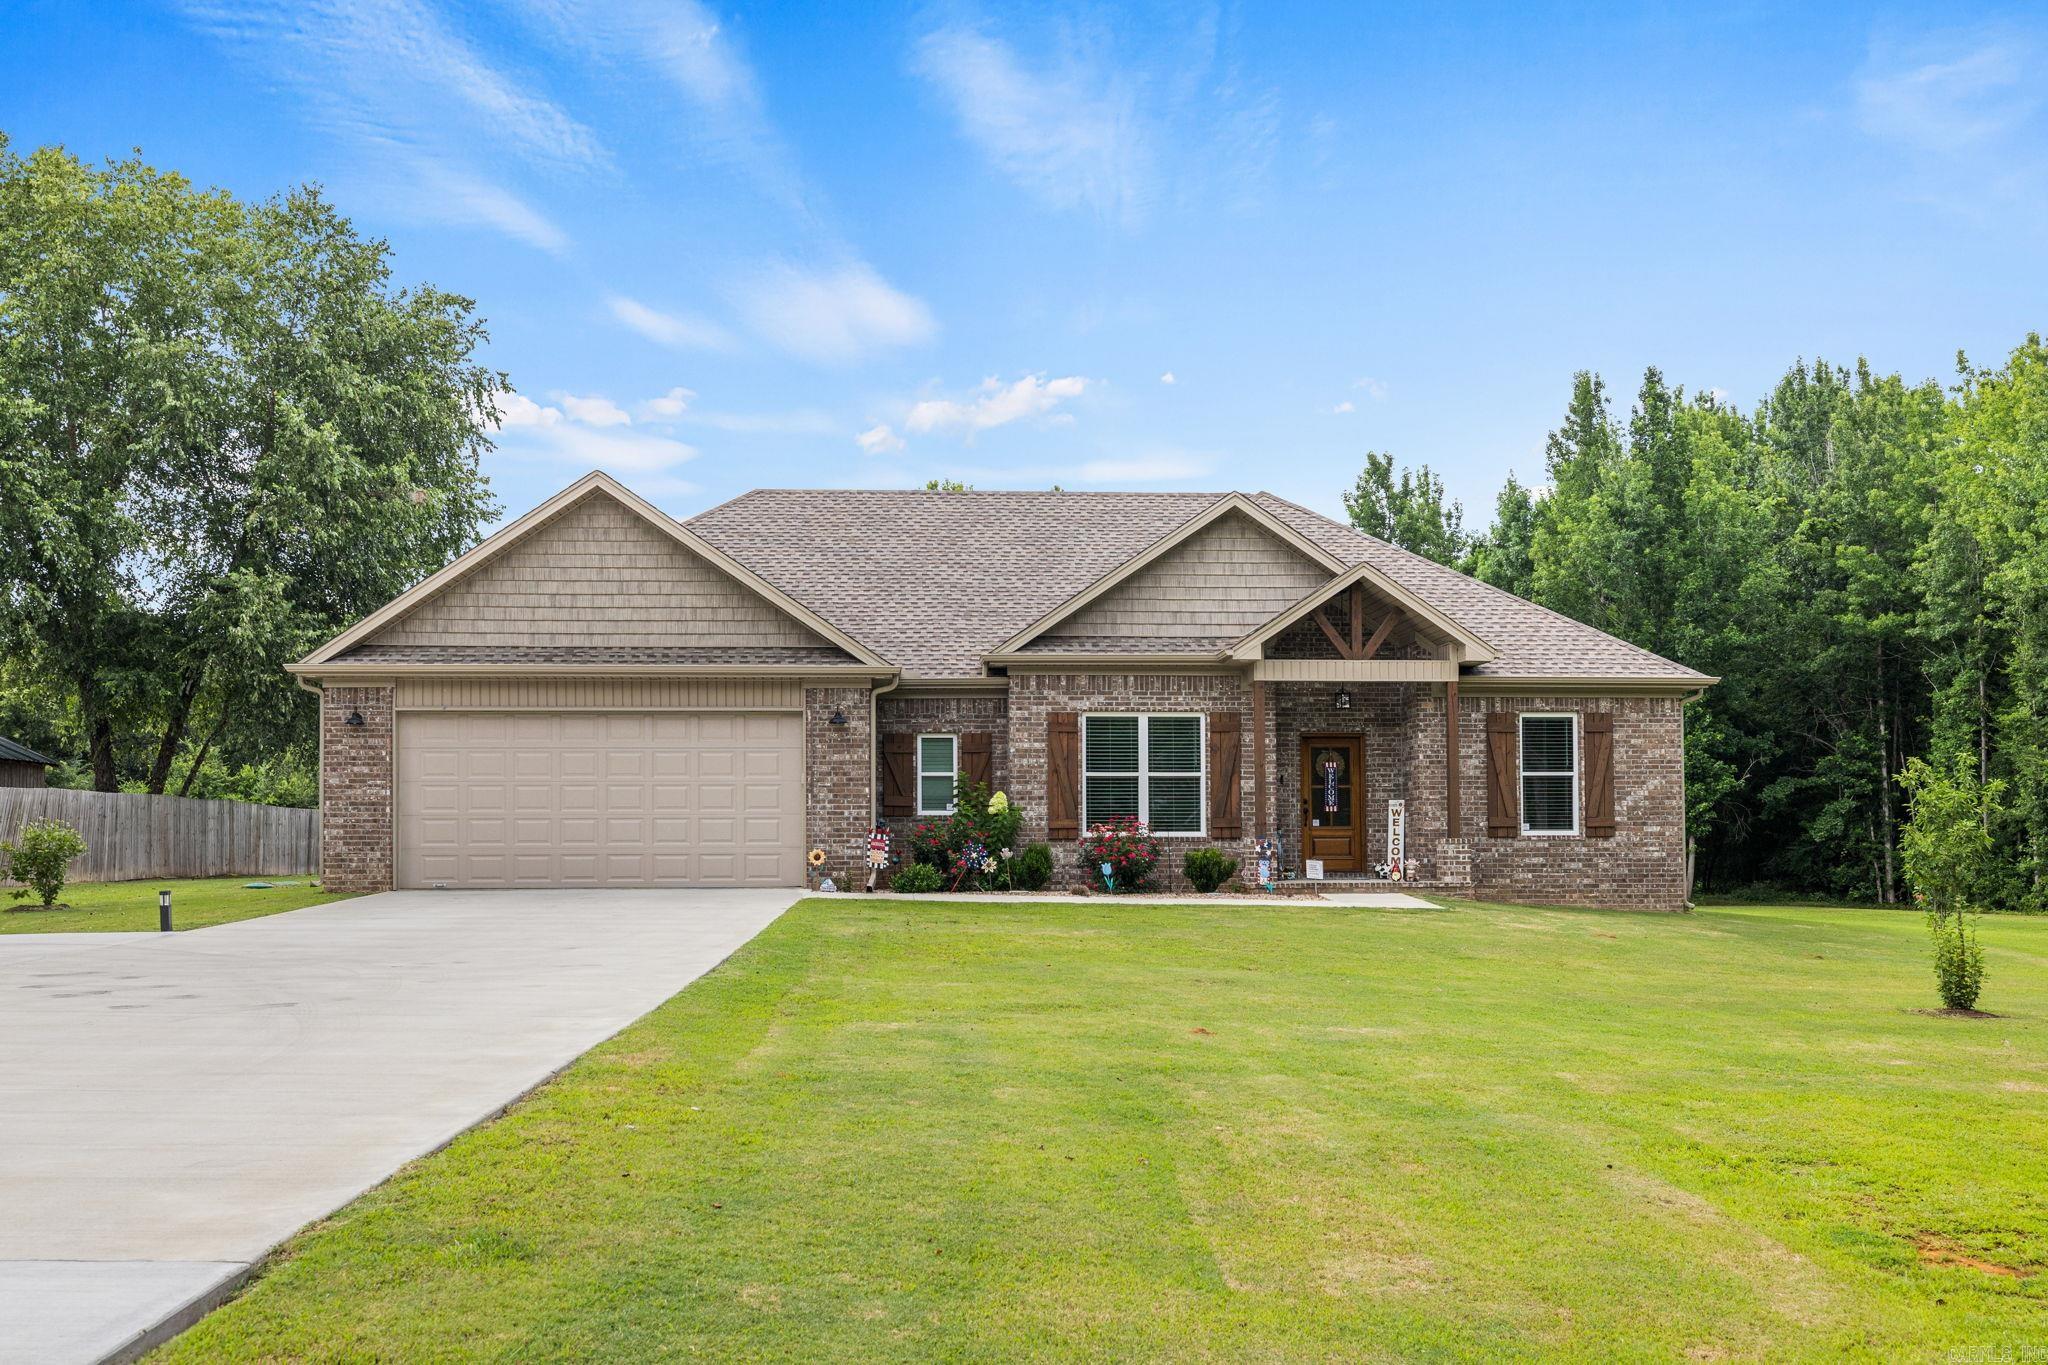
Welcome HOME to this beautifully built home nestled on 1.39 peaceful acres. Offering Comfort and Country Charm. Enjoy an open and inviting floorplan designed for everyday living and effortless entertaining. The spacious kitchen is the heart of the home, featuring a large center island, abundant cabinetry and a walk in pantry that provides exceptional storage and organization. The thoughtfully designed split bedroom floor plan offers privacy for the primary suite, where you will find a luxurious retreat complete with a soaking tub, oversized walk in shower and generous closet space. Step outside to relax on the covered back porch, perfect for enjoying quiet mornings or entertaining guests while taking in the beauty of nature. An extra parking pad provides added convenience for guest and your outdoor toys. Located in the highly sought after Cabot School District this exceptional home offers the best of both worlds peaceful out of town living with the convenience of an easy commute to nearby shopping, dining and amenities.
#26028302

Austin

250 Saddlebrook Circle

4 Beds

2 Baths

1,944 Sq.Ft.

$349,900

MLS#: 26028302
Price reduced
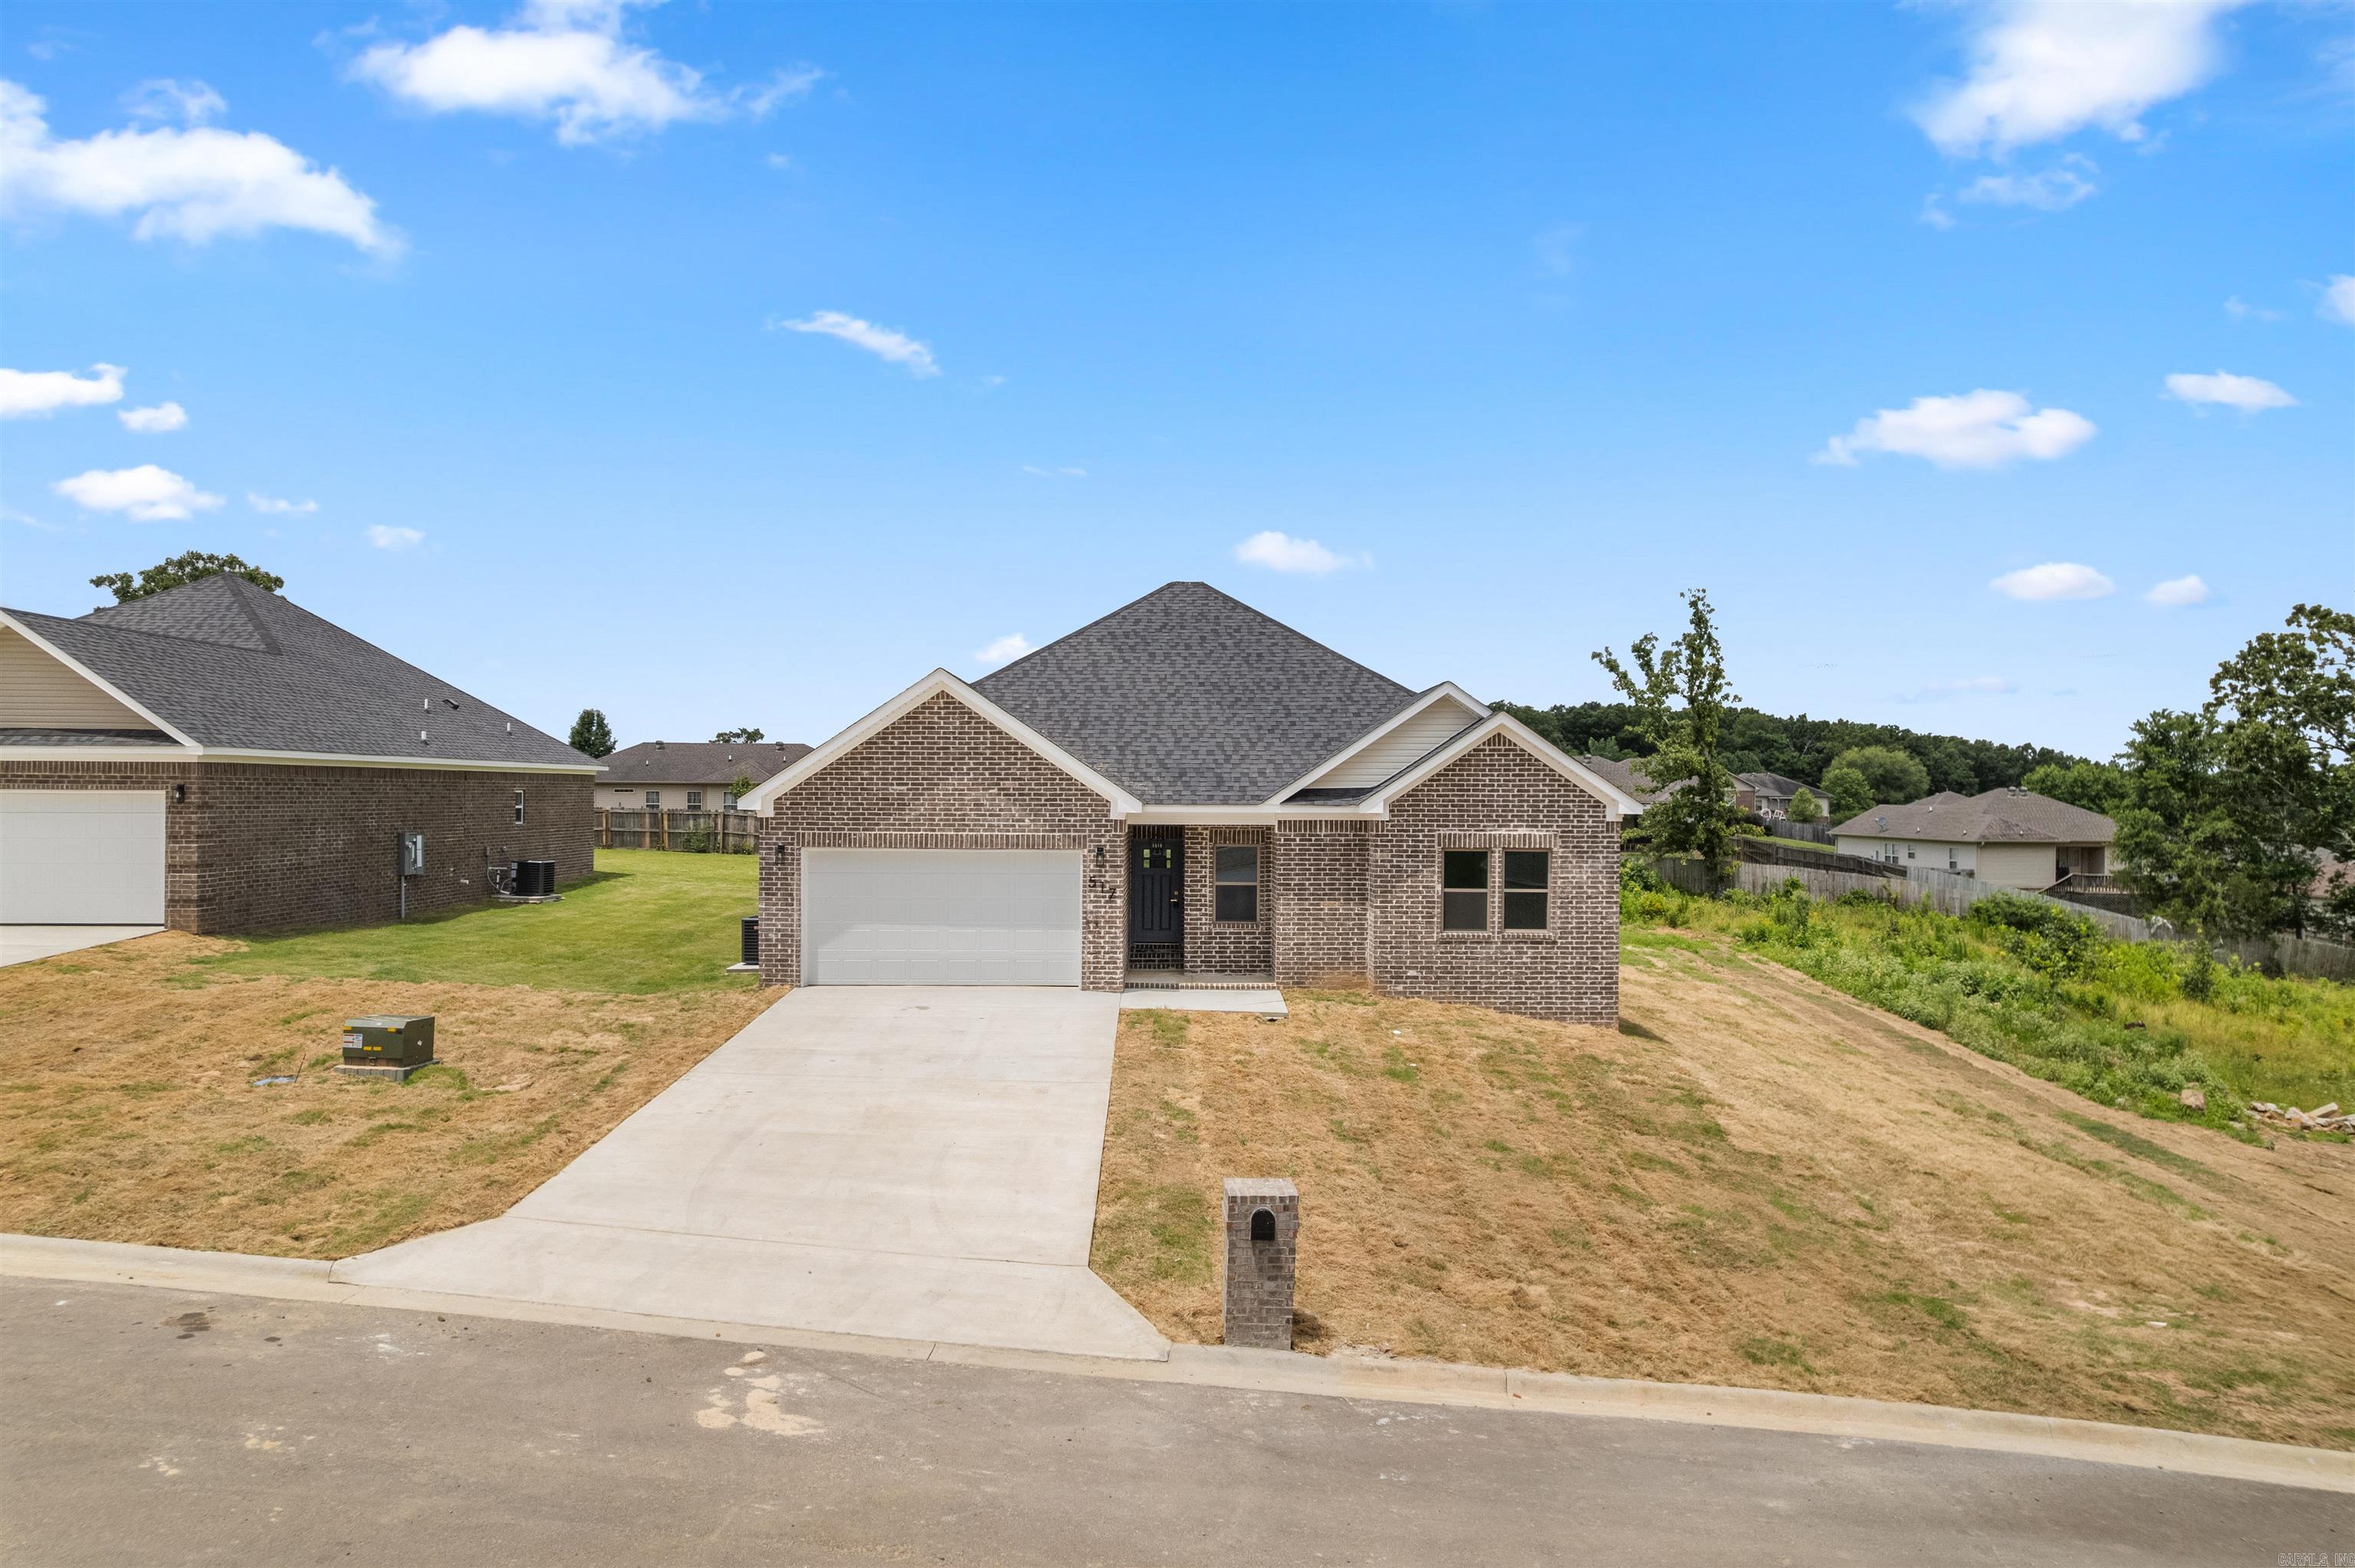
NEW CONSTRUCTION HOME! Located 2-min from 67/167/I57 this new construction home in a new neighborhood is soon to be ready for a new family! This home is ideal for someone living & working in the greater Cabot area, commuting to LRAFB, commuting to Conway, commuting to Searcy or elsewhere! Entering the homes foyer you see the living room ahead of you w/9' tall ceilings. This is an open concept home w/a split floorplan. The kitchen, dining & living room provide an ideal home for entertaining & making memories! The Master Bed & Bath & Laundry are located on the left rear of home. Laundry connects to Master Bath making this easy to move clothes to your bedroom too! The other 3 bedrooms are located on the center & front right of the home as well as the guest bathroom being located in the center of the home. These homes are fantastic homes for most all budgets whether a first-time home buyer, a first upgrade home or retirement home to downsize. Not to mention this home is also 3-minutes to the Cabot Schools Pre-K North and 9-minutes to Greystones Cypress Creek Golf Course too! Fantastic location & fantastic home! Do not miss out! MOVE IN READY TODAY.  See Agent Remarks.
#26028151

Austin

517 Madeleine Circle

4 Beds

2 Baths

1,821 Sq.Ft.

$320,000

MLS#: 26028151
Price reduced
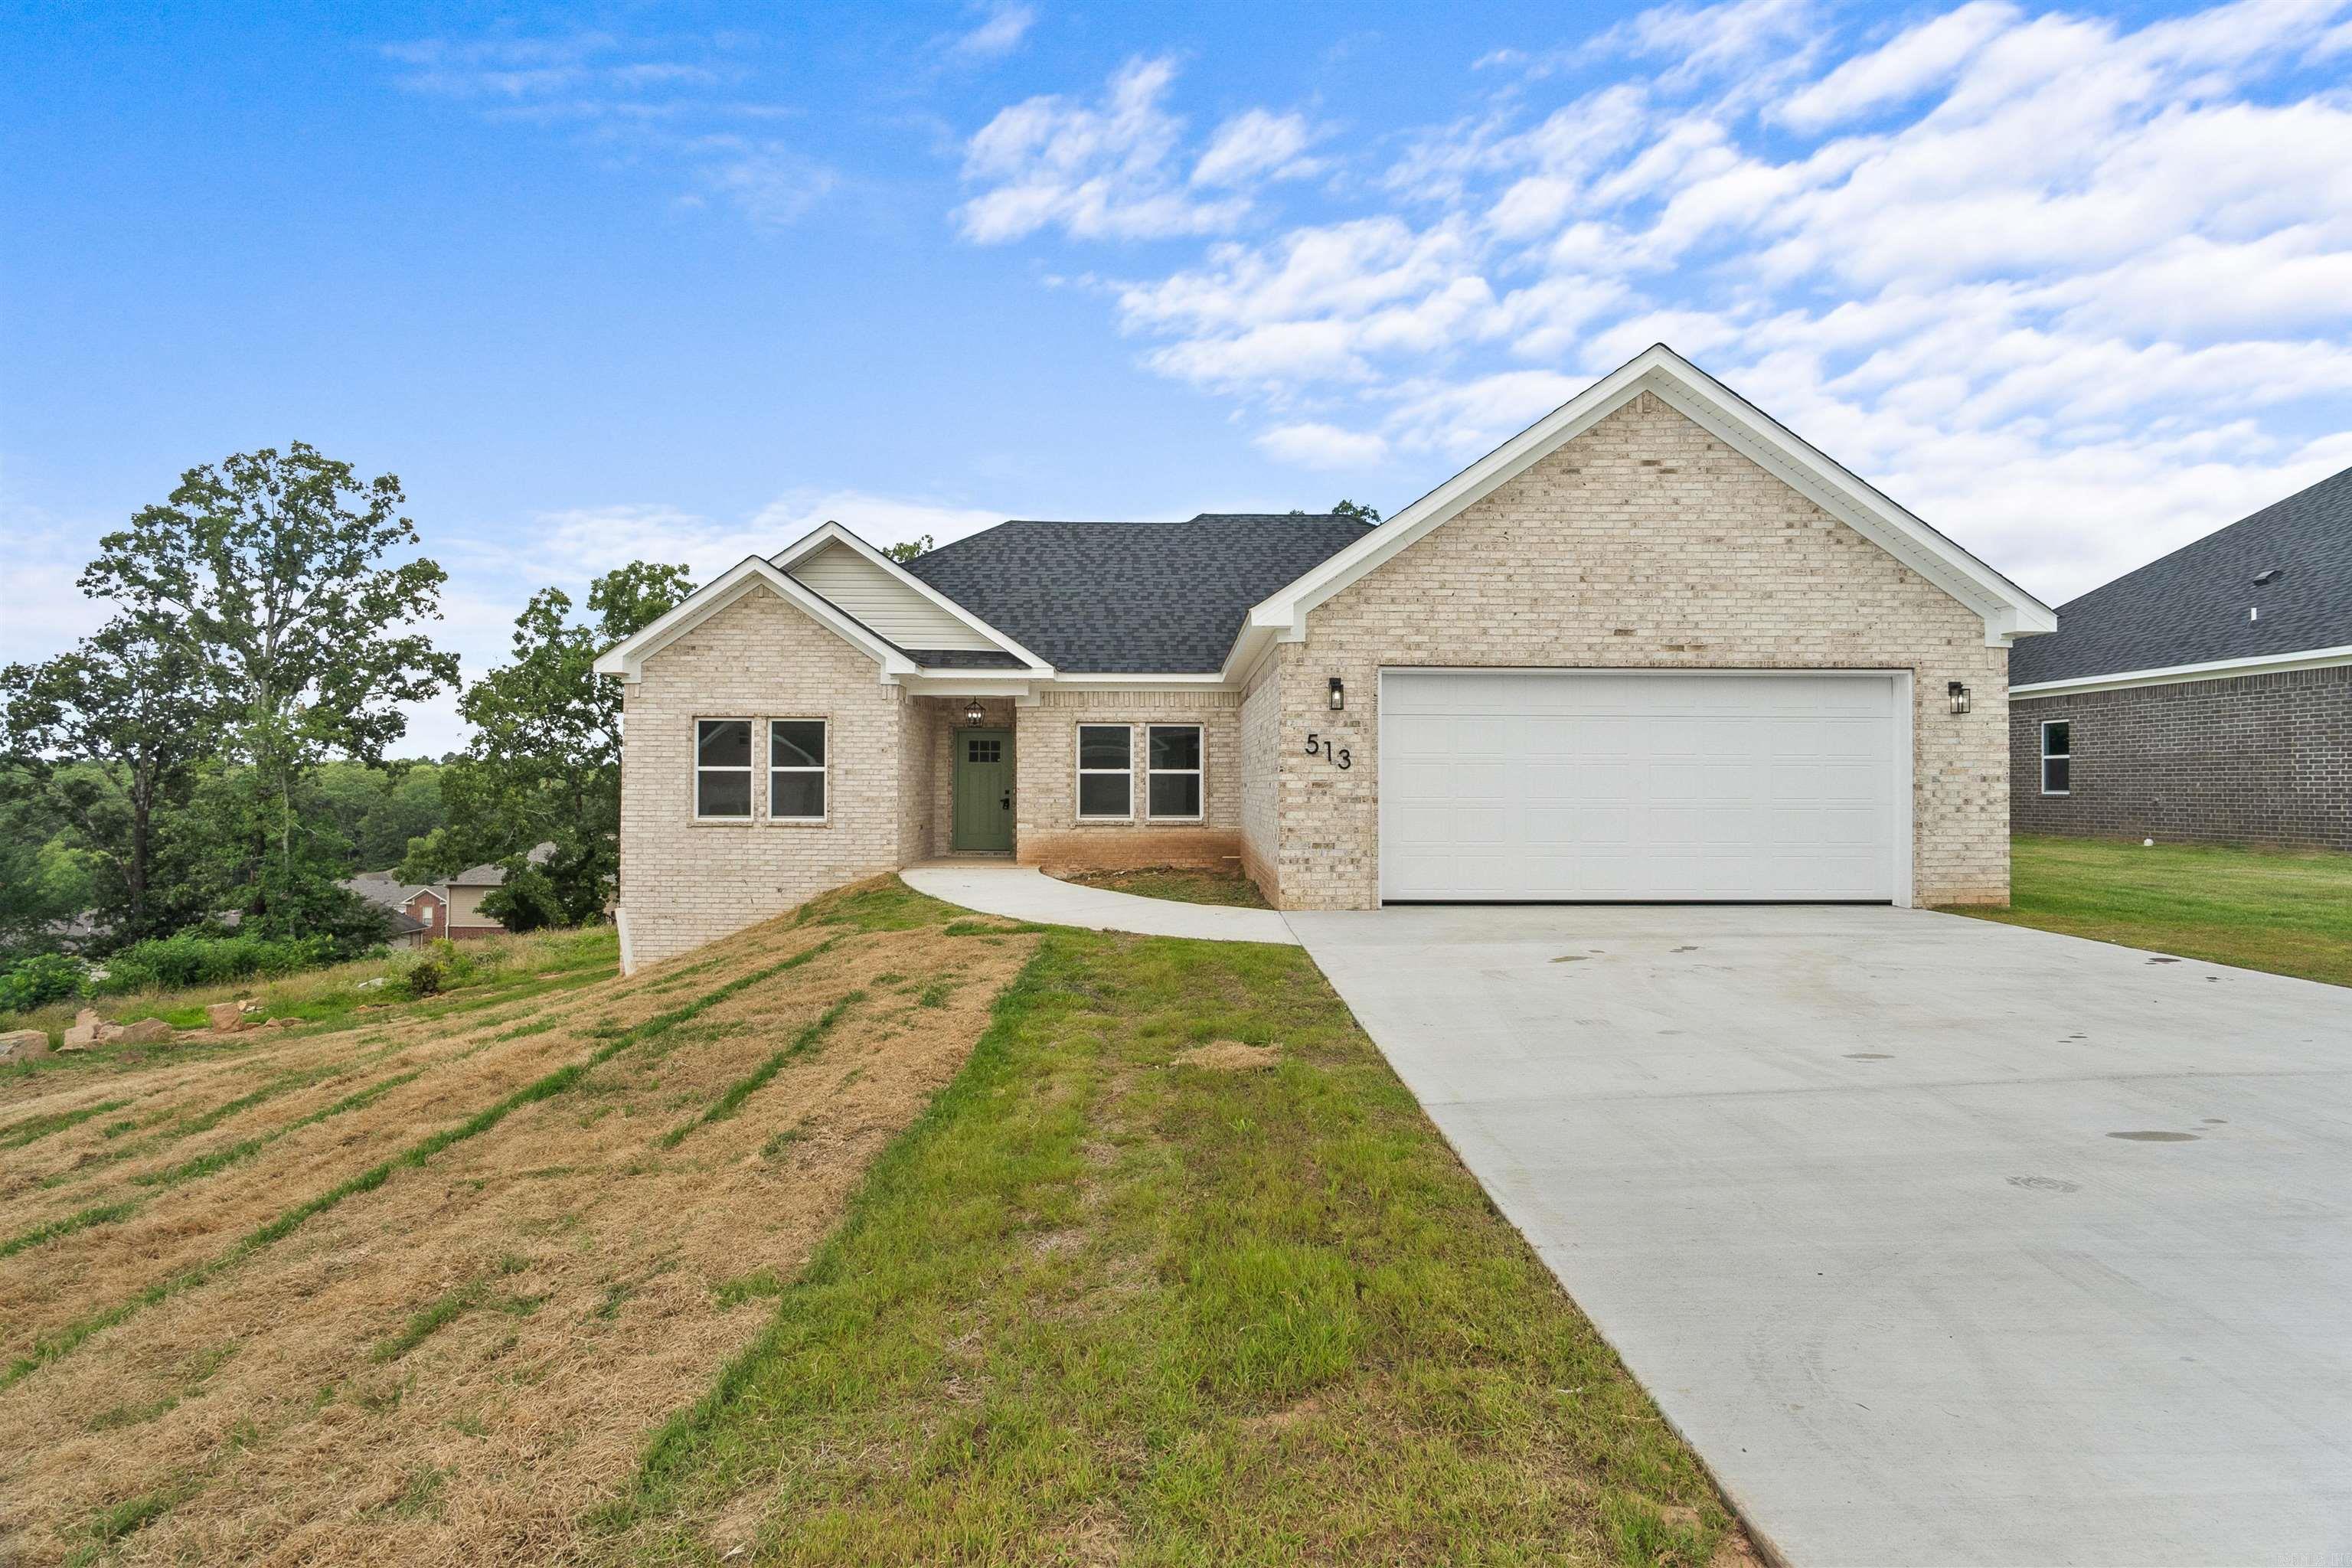
NEW CONSTRUCTION HOME! Located only 2-3 minutes from 67/167/I57 this 3-Bed, 2-Bath home is in a new neighborhood, soon to be ready for a new family! This home is ideal for someone living & working in the greater Cabot area, commuting to LRAFB, commuting to Conway, commuting to Searcy or elsewhere! Entering the homes foyer you see the living room ahead of you w/9' tall ceilings. This is an open concept home w/a split floorplan. The kitchen, dining & living room provide an ideal home for entertaining & making memories! The Master Bed & Bath & Laundry are located on the left rear of home. Laundry connects to Master Bath making this easy to move clothes to your bedroom too! The other two bedrooms are located on the right of the house as well as the guest bathroom being located in the right center of the home. These homes are fantastic homes for most all budgets whether a first-time home buyer, a first upgrade home or retirement home to downsize. Not to mention this home is also 3-minutes to the Cabot Schools Pre-K North and 9-minutes to Greystones Cypress Creek Golf Course too! Fantastic location & fantastic home! Do not miss out! MOVE IN READY TODAY. See Agent Remarks.
#26028153

Austin

513 Madeleine Circle

4 Beds

2 Baths

1,824 Sq.Ft.

$320,000

MLS#: 26028153

 - property

Send a message

Message successfully sent.

Your message

What is 3 + 4 ?

Reason for contacting?

I agree to receive email communication and understand I can unsubscribe at any time.

I agree to be contacted by All Around Real Estate via call, email, and text for real estate services. To opt out, you can reply 'stop' at any time or reply 'help' for assistance. You can also click the unsubscribe link in the emails. Message and data rates may apply. Message frequency may vary. Privacy Policy

Sign Out

Virtual Assistant

Would you like to take the next step with this property? We can help you schedule a showing or virtual tour, or send you more details.

Yes, I would like more information.

Thank You for Your Reply, One of Our Agents will contact you as soon as possible

No, maybe later.

Thank you, you can always contact me via email, phone number or through the contact form.

Realhub AI

Lucy - Your AI-Powered Realtor

Update Your Temporary Password

Personalize your search

Enter your email and we'll notify you immediately when new listings match what you're looking for.

or enter email address

Already have an account ? Login here

Continue your home search

I agree to receive communications and understand I can unsubscribe at any time.

I agree to be contacted by All Around Real Estate via call, email, and text for real estate services. To opt out, you can reply 'stop' at any time or reply 'help' for assistance. You can also click the unsubscribe link in the emails. Message and data rates may apply. Message frequency may vary. Privacy Policy

Already have an account ? Login here

We use cookies

We use cookies primarily for analytics to enhance your experience. By accepting, you agree to our use of these cookies. You can manage your preferences or learn more about our cookies policy.