
Properties

Browse or get in touch to schedule a walkthrough.

  • Nearby me
Price range

Popular Features

Community Features

Association

Property Features

Waterfront

View

Exterior Features

Interior Features

Style

10000 properties match your criteria

Updated 1 minute ago

E-Alert name
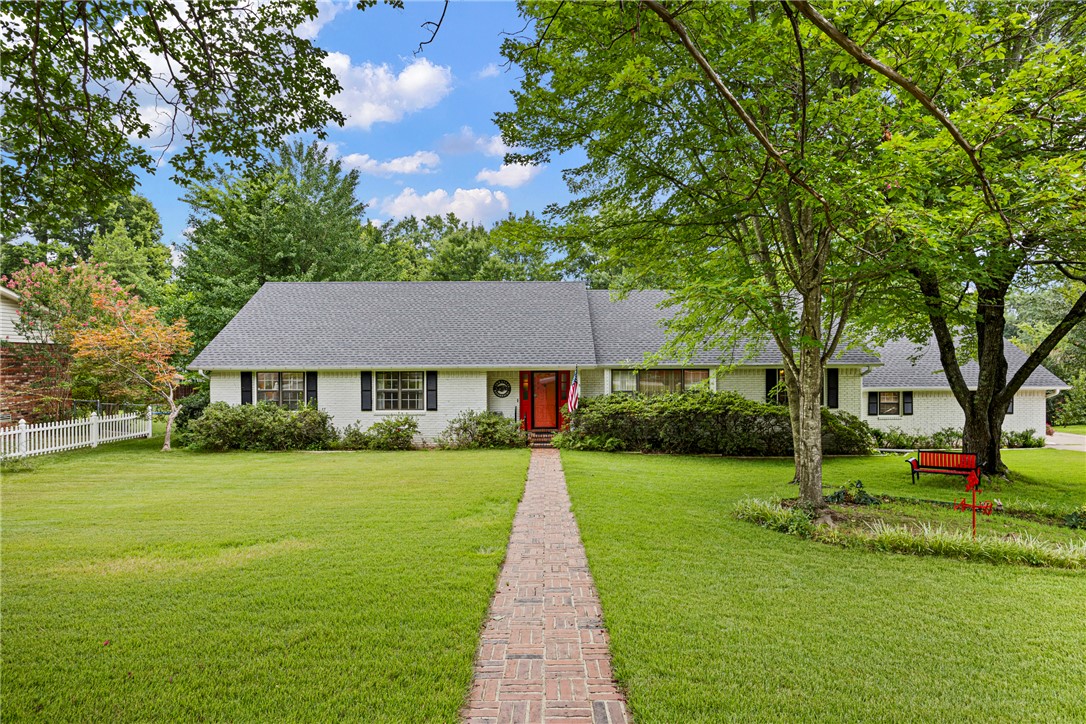
Welcome to this beautiful 3-bedroom, 2.5-bath home offering approximately 2,598 square feet of living space on a well-maintained 0.4-acre lot in Russellville. Built in 1977, this spacious home offers plenty of room to live, entertain, and make it your own. Recent updates include a roof, aluminum siding, and carpet, all approximately 2 years old. Outside, you’ll find a private, fenced backyard and an irrigation system that helps maintain the property’s incredible landscaping. With mature trees, beautiful flowers, and a meticulously cared-for yard, this property offers one of the most picturesque outdoor settings you’ll find. Located on Kings Court, this home combines timeless charm, valuable updates, and exceptional outdoor spaces. Schedule your showing today to see all this beautiful property has to offer!
#1356542

Russellville

905 Kings Court

3 Beds

2 Baths

2,598 Sq.Ft.

$369,000

MLS#: 1356542
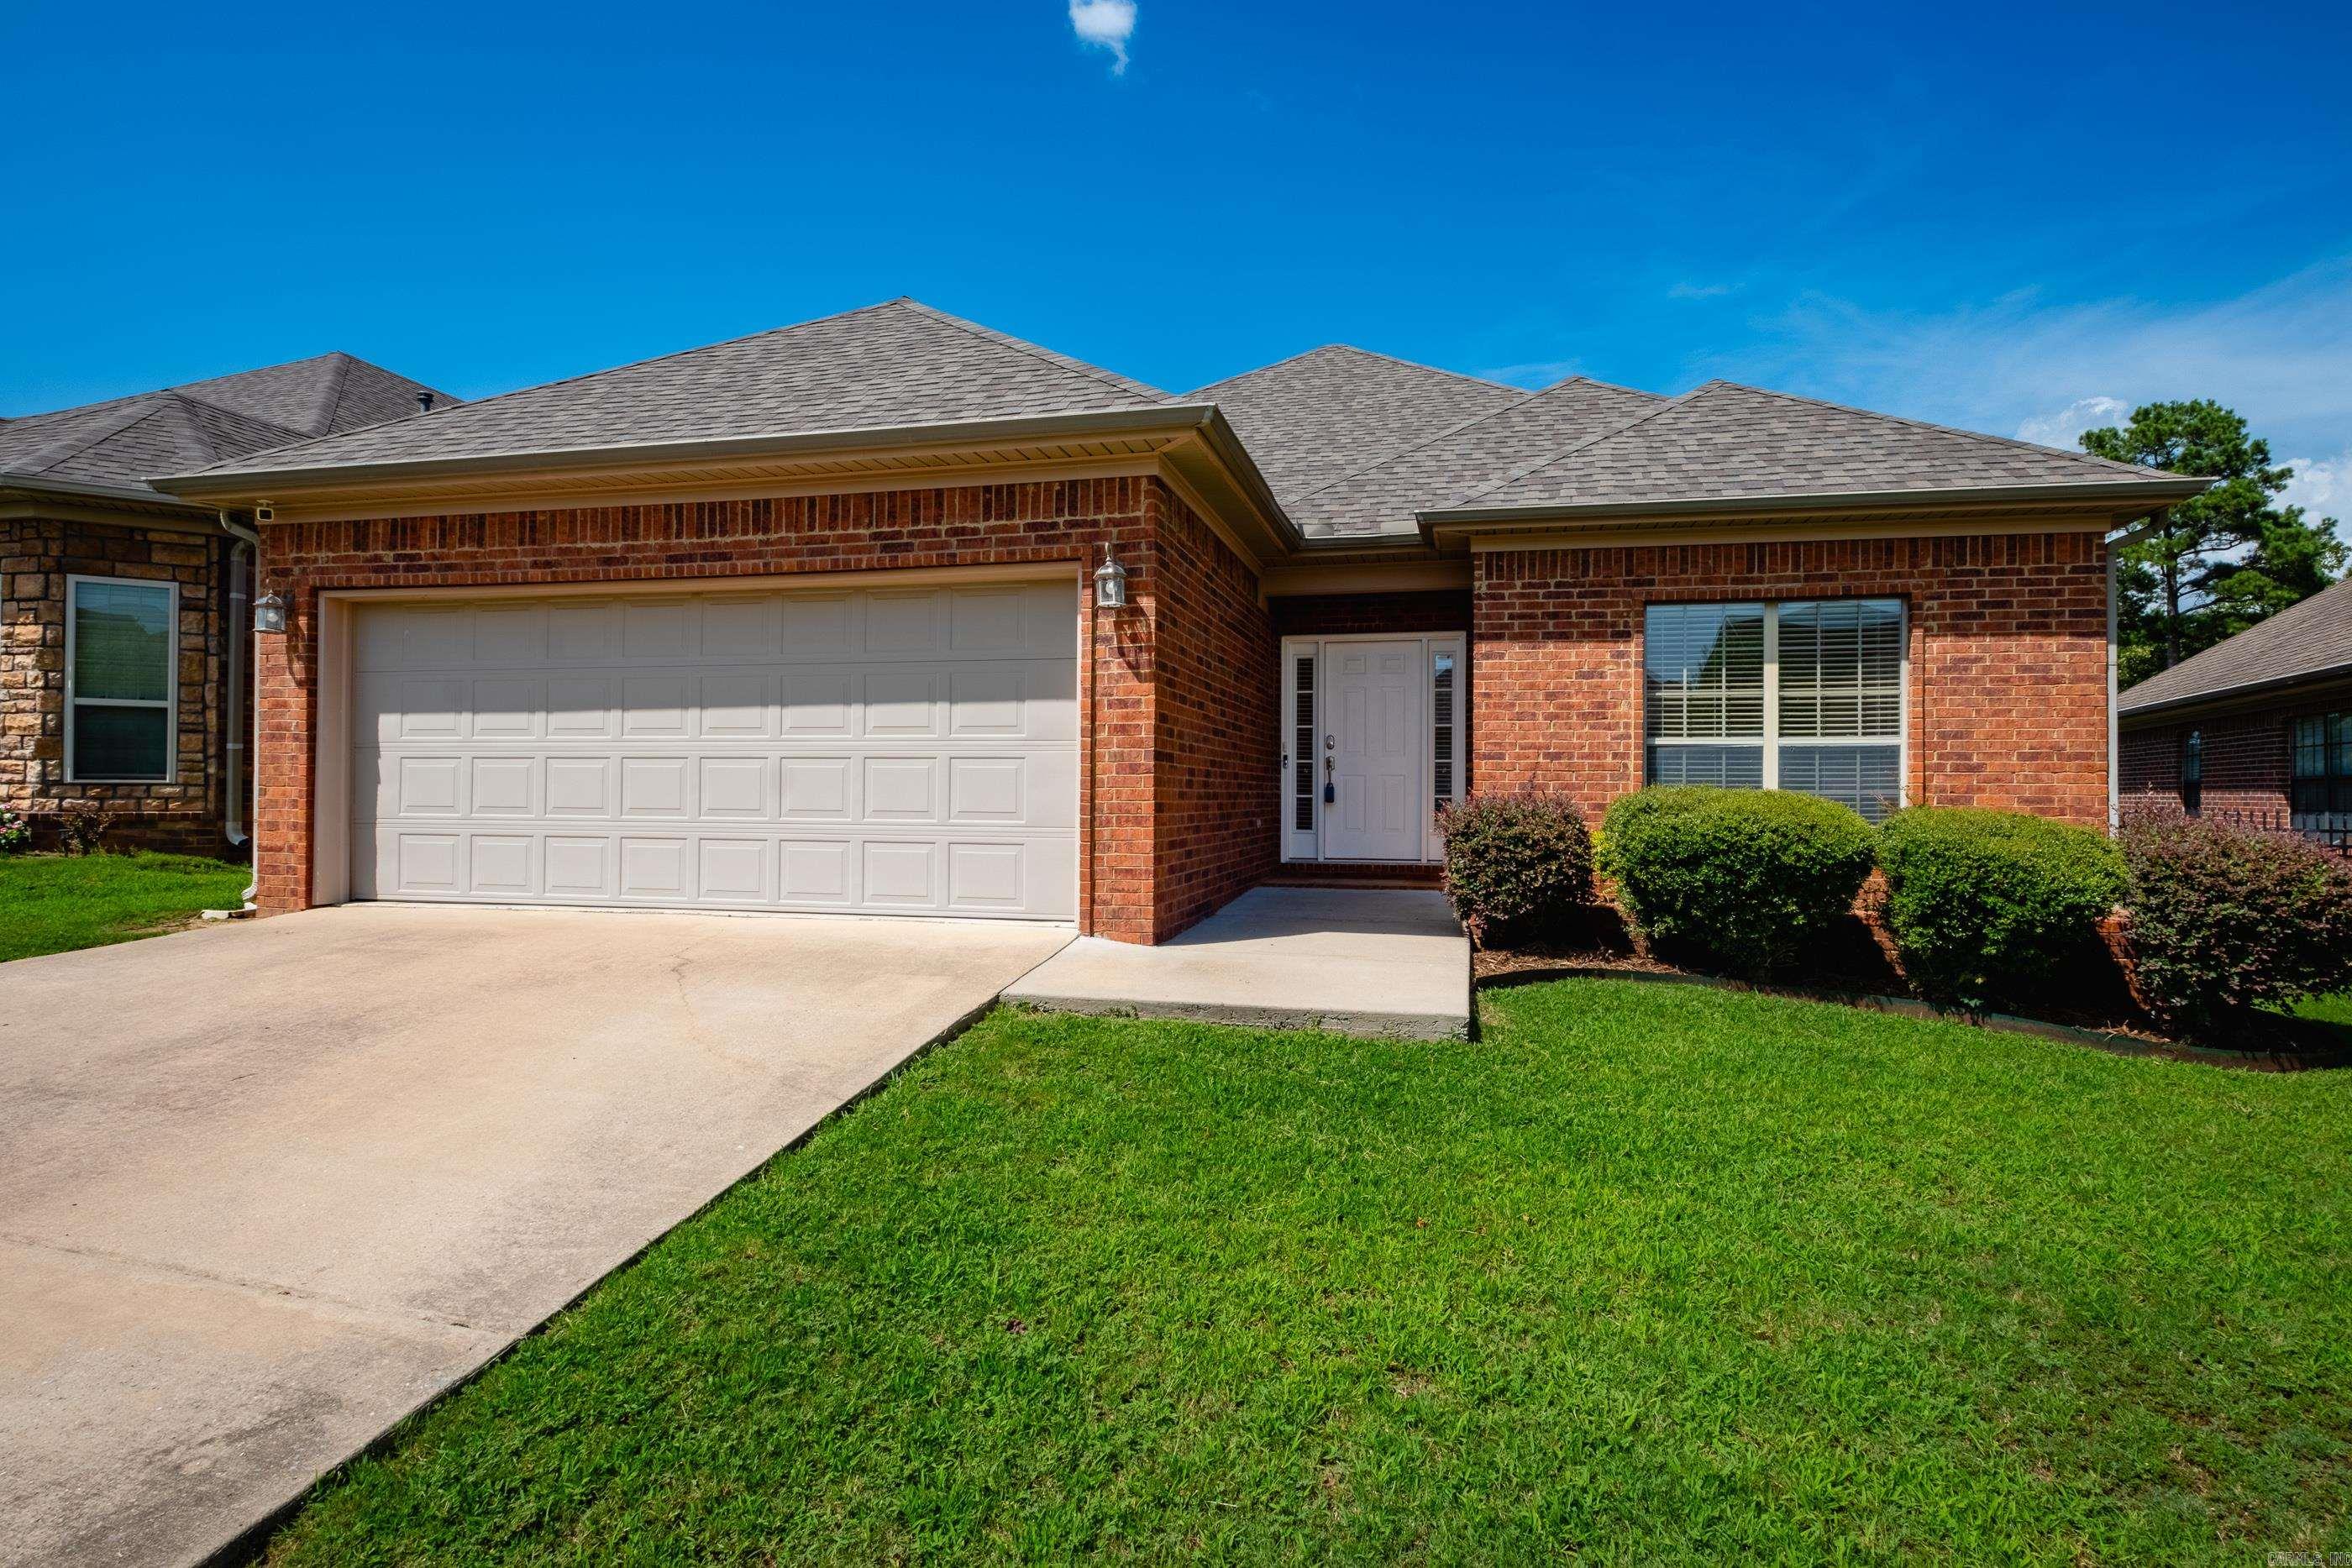
Welcome golfers! Pretty home with a great floorplan backing up to Country Club of AR golf course area. Walk in to gorgeous views and open floor plan which make this home an easy choice. A quick cart ride away to the range and first tee box! Interior has 9 & 10 ft ceilings, hardwoods in living & dining areas, fireplace in the living, open kitchen with corian counters, newer stainless steel appliances including a fridge plus a pantry, the spacious laundry room is off the kitchen.  3 bedrooms and the primary is HUGE w/ space for an office/sitting area, lots of windows overlooking the backyard and course views. Home is all brick, roof was replaced in 2024, HVAC in 2021, water heater in 2021, kitchen appliances replaced in 2025. Back patio extended, garage is oversized with an 18 ft door. This home is super clean and move-in ready.
#26029572

Maumelle

8 Village Way

3 Beds

2 Baths

1,710 Sq.Ft.

$296,000

MLS#: 26029572
Price reduced
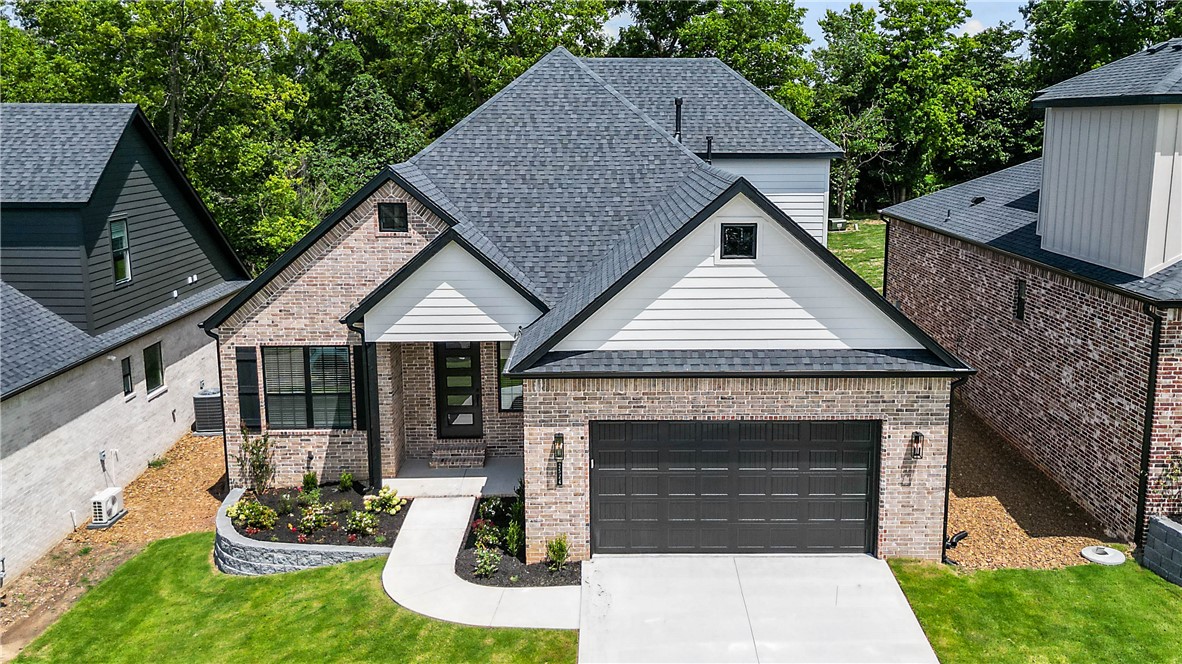
Welcome to the Hornbill plan, a beautifully designed 2,273-square-foot move-in ready home that perfectly blends style, comfort, and functionality.The thoughtfully designed main level features an open-concept kitchen, dining, and living area, creating the perfect space for entertaining or everyday living. The private primary suite offers a luxurious retreat with a beautifully appointed ensuite that flows into the spacious utility room and conveniently connects to the mudroom. An additional main-level bedroom and full bathroom provide the perfect setup.Upstairs, you'll find two additional bedrooms and a full bathroom, offering plenty of space.Step outside to enjoy the covered back patio, ideal for relaxing or entertaining year-round. This move-in ready new construction home also includes gutters and blinds, providing added value and convenience from day one.
#1356002

Fayetteville

2524 N Crossover Road

4 Beds

3 Baths

2,273 Sq.Ft.

$625,075

MLS#: 1356002
Price reduced
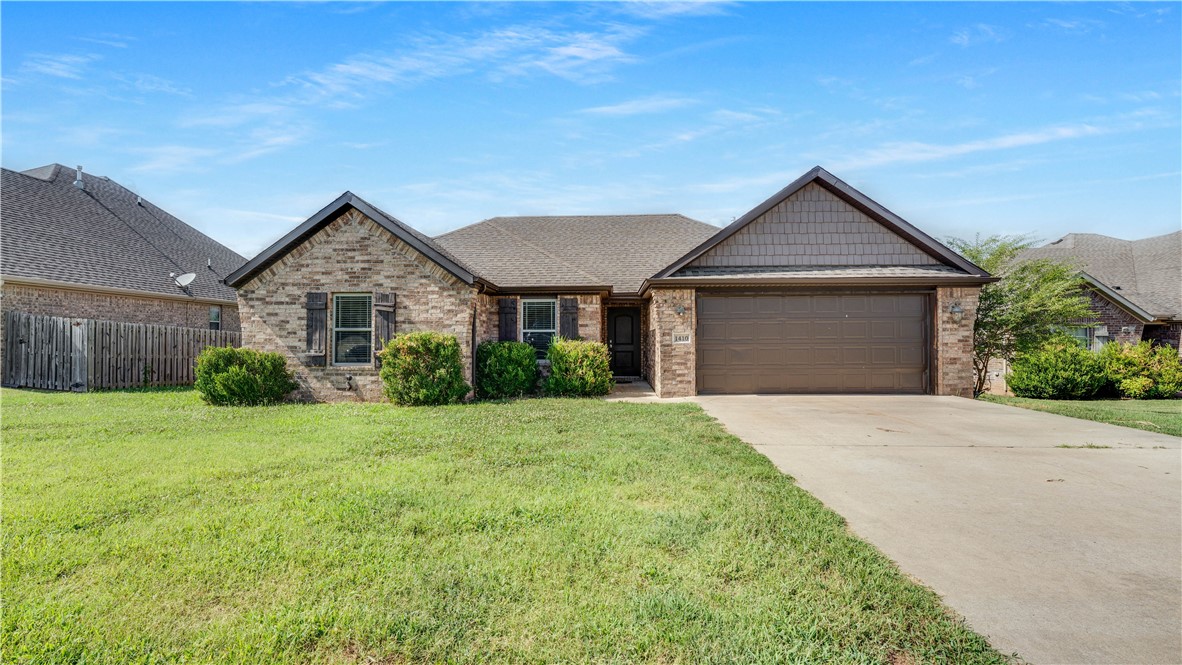
Welcome to this beautiful 4-bedroom, 2-bathroom home located in a well-maintained and desirable subdivision! Step inside to discover a bright, inviting layout designed for both everyday living and entertaining. The kitchen features elegant granite countertops, ample workspace, and plenty of storage to make meal preparation a breeze. The spacious primary bedroom offers a walk-in closet, creating a comfortable retreat at the end of the day. Out back, you'll love the peaceful wooded backyard that provides added privacy and a relaxing natural backdrop—perfect for morning coffee, evening gatherings, or simply unwinding. This home offers the ideal balance of comfort, convenience, and outdoor enjoyment. Don't miss your chance to make it yours—homes like this don't stay on the market for long! Schedule your private showing today.
#1356111

Centerton

1410 Abbey Lane

4 Beds

2 Baths

1,796 Sq.Ft.

$372,000

MLS#: 1356111

Introducing the beautiful Wright plan, a home that exudes curb appeal with its charming covered front entry and inviting front yard landscaping. This open-concept residence features a well-designed floor plan with three spacious bedrooms and two modern bathrooms, including a spacious master suite with walk-in closets. The marvelous kitchen is fully equipped with energy-efficient appliances and conveniently located laundry just off the garage, making daily life a breeze. Don’t miss your chance to explore this exceptional home today! *Photos are of a similar model.
#1356215

Pea Ridge

2708 Young Street

3 Beds

2 Baths

1,216 Sq.Ft.

$268,000

MLS#: 1356215
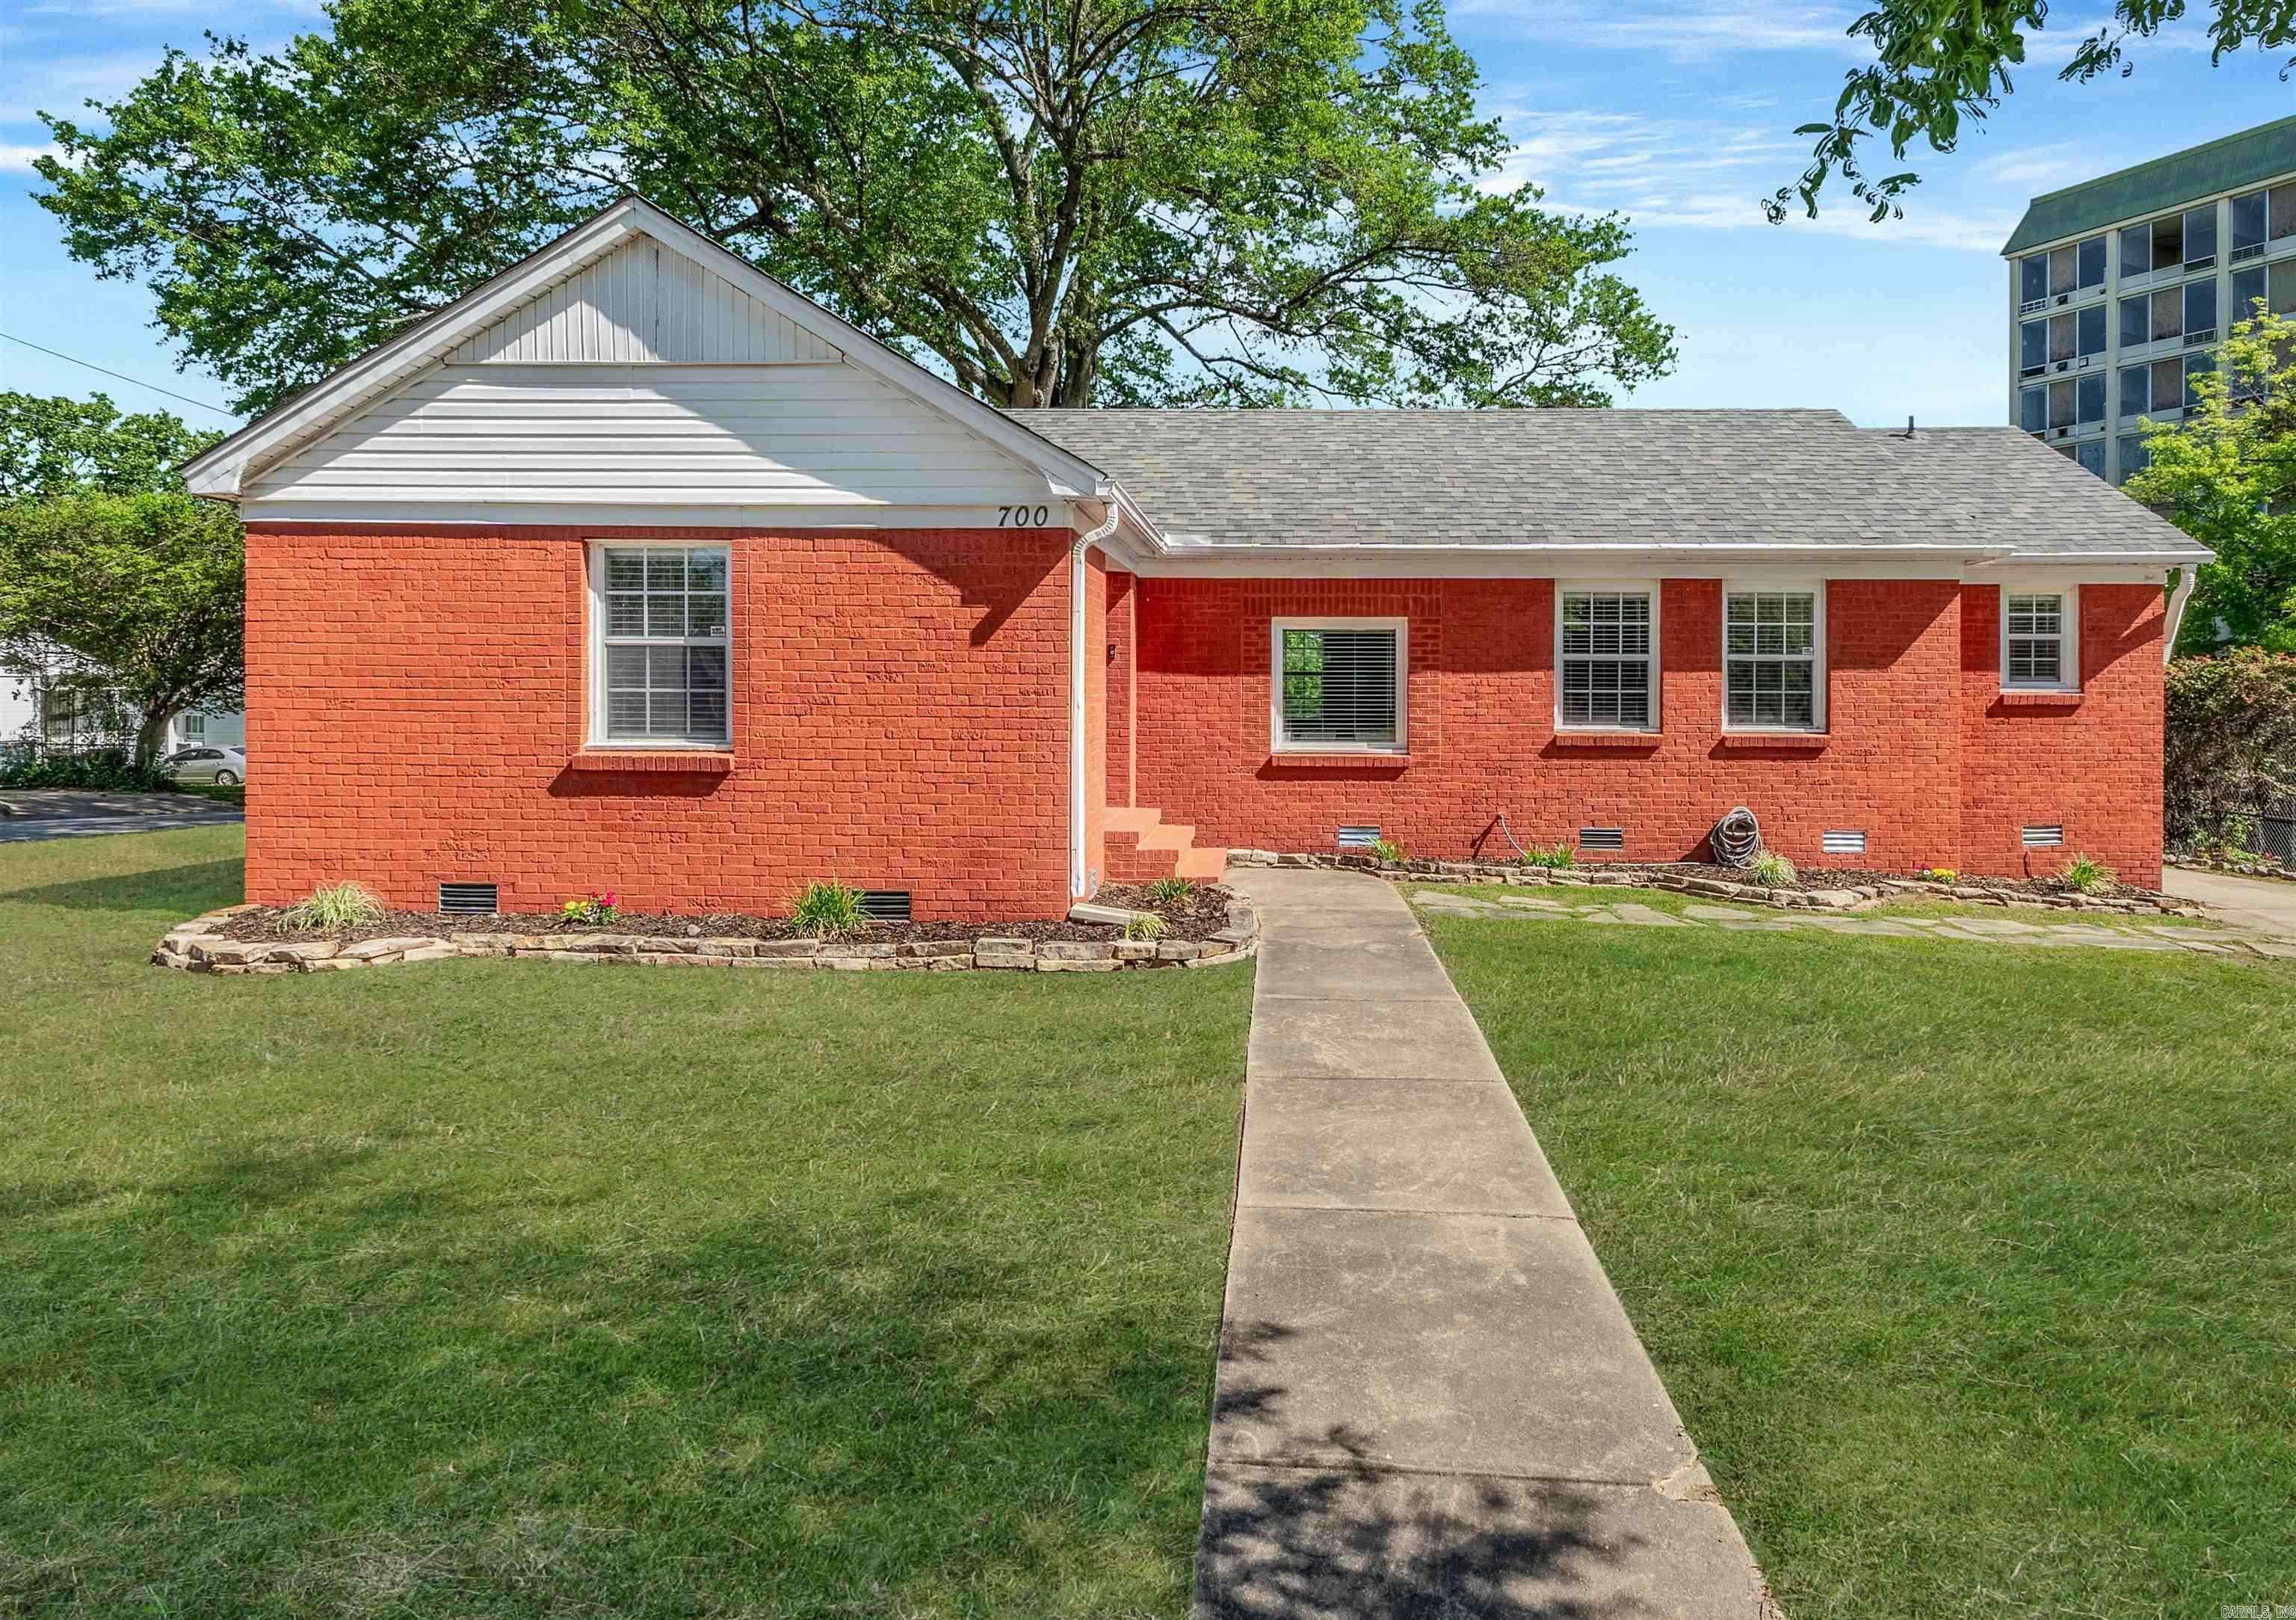
PRICED TO SELL!  Beautifully renovated home, perfect for family or small business (zoned O-3)!  Brick 3/2 on CORNER lot in the desirable Pettaway neighborhood.  Featuring modern updates and stylish appeal, this residence is short walking distance to popular local restaurants, coffee shops, and breweries, and minutes from the Arkansas Museum of Fine Arts, MacArthur dog park, and other downtown amenities such as Pettaway Square.  Digital-ready property w/3-tier security system, spacious backyard- perfect for outdoor gatherings, and parking for 3.  Exceptional home in a vibrant, trending community!
#26029569

Little Rock

700 E 21st Street

3 Beds

2 Baths

1,462 Sq.Ft.

$174,900

MLS#: 26029569

Introducing the stunning Carnegie plan, a home that boasts exceptional curb appeal with its cozy covered entryway and beautifully landscaped front yard. This inviting residence features four spacious bedrooms and two modern bathrooms, along with a large living room perfect for gatherings. The well-appointed kitchen is fully equipped with energy-efficient appliances, abundant counter space, and a convenient pantry for all your storage needs. Additionally, the laundry room, located just off the garage, enhances functionality for families of any size. The master suite is a true retreat, featuring a generous walk-in closet. Discover the charm and comfort of the Carnegie plan today!
#1356191

Pea Ridge

2829 Biddie Street

4 Beds

2 Baths

1,470 Sq.Ft.

$296,300

MLS#: 1356191
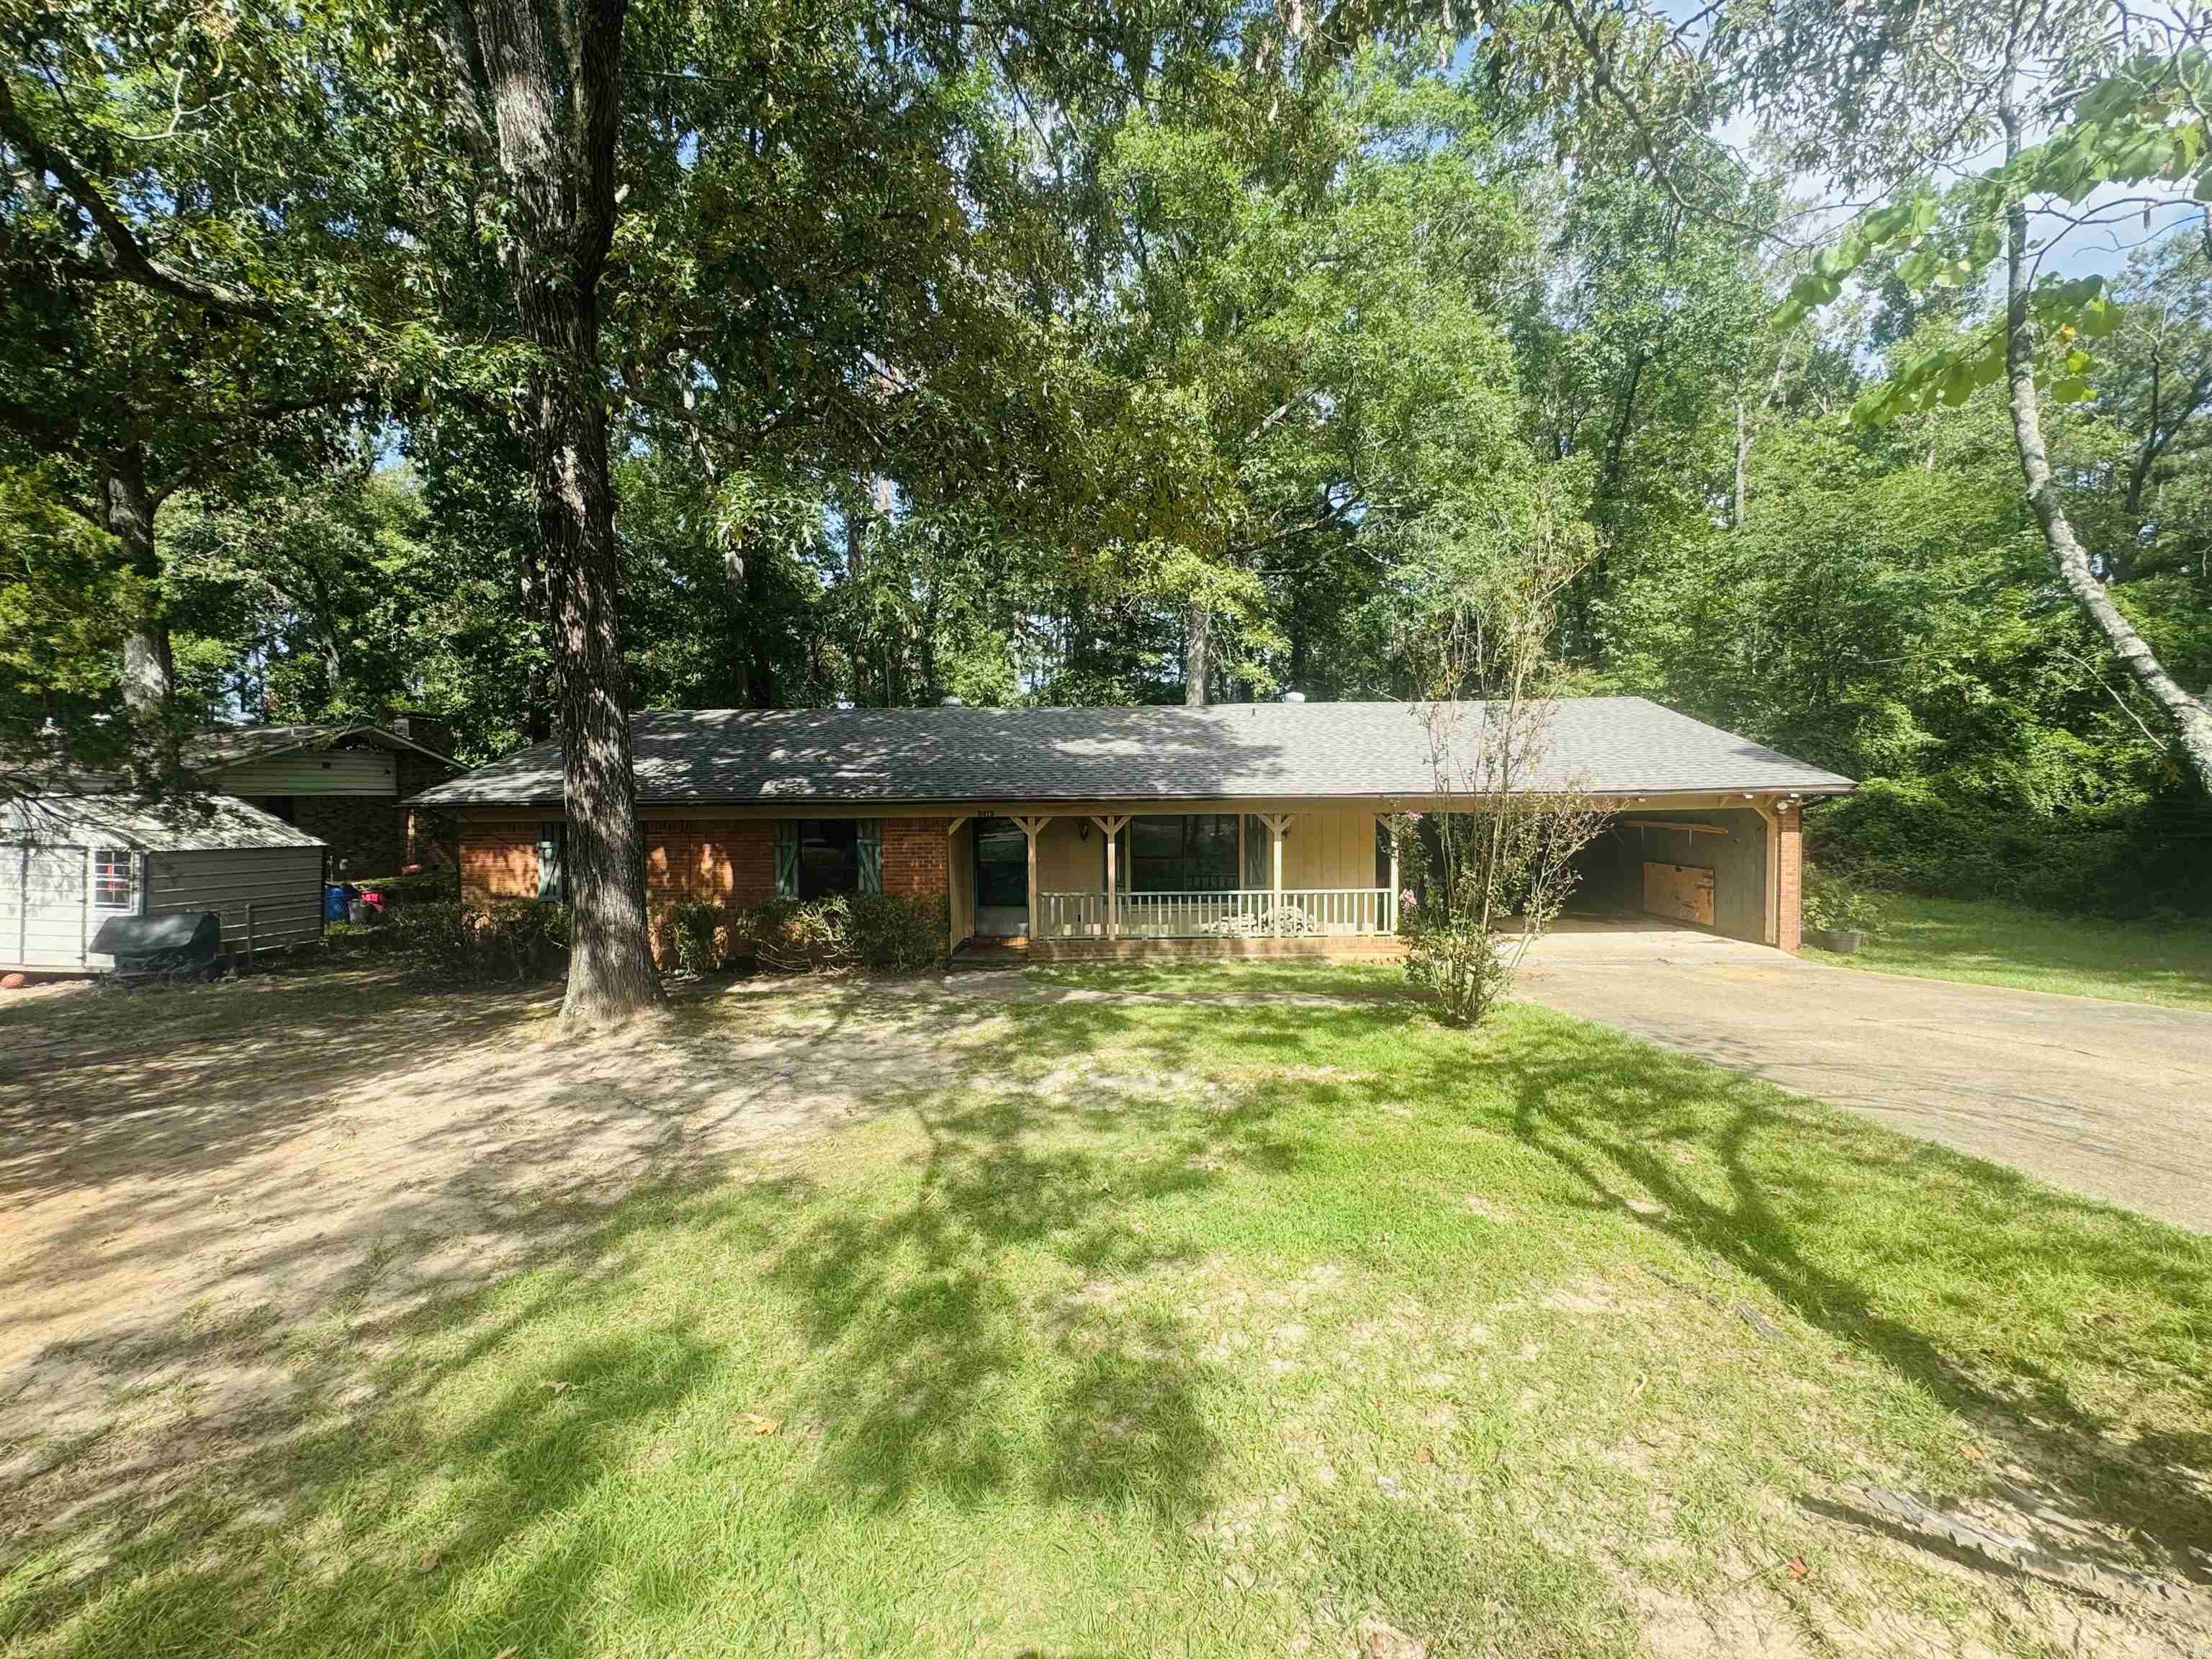
Opportunity is knocking! This 3-bedroom, 2-bath home is full of potential and ready for your personal touch. Located in a highly desirable area, this fixer-upper offers great bones, a spacious layout, and endless possibilities for investors or buyers looking to build equity.  Inside, you’ll find a cozy brick fireplace, an eat-in kitchen, a convenient laundry room, and a large primary suite complete with a walk-in closet. The home also features an additional office space, a bonus living room perfect for entertaining or a playroom, and plenty of room to make it your own.  Outside, enjoy a covered patio, an attached garage, and the peace of mind of a brand-new roof. Whether you’re searching for your next renovation project or a home you can update over time, this property is packed with potential in a location that’s hard to beat.
#26029565

Camden

3075 Osage Avenue

3 Beds

2 Baths

2,073 Sq.Ft.

$158,000

MLS#: 26029565

Welcome to the Bristol Plan in Yorktown Subdivision, where timeless architecture meets modern living in the heart of Pea Ridge. This thoughtfully designed 1,446-square-foot home offers an open-concept layout creates a bright and inviting atmosphere, seamlessly connecting the living, dining, and kitchen spaces for everyday living and entertaining. The kitchen is equipped with stainless steel appliances, a durable composite granite sink.The private primary suite provides a comfortable retreat with an ensuite bathroom, while two additional bedrooms offer flexibility. Throughout the home, you'll find thoughtfully selected finishes, including tile extending to the ceilings in the bathrooms.Built with comfort and efficiency in mind, this home also features insulated garage doors and walls for improved energy efficiency. For a limited time, lower your interest rate with 5k in Builder bucks + $2,500 Appliance allowance + up to 4k in closing costs from preferred lenders! Plus, fence, blinds, and gutters are all included.
#1356082

Pea Ridge

1808 Bugg Street

3 Beds

2 Baths

1,446 Sq.Ft.

$334,894

MLS#: 1356082

Two lake area lots in Lost Bridge Village with sloping terrain and seasonal lake views.  The build process gets a jump start here with access to sewer and water.  An old driveway was even started at some point. Lost Bridge amenities include a community pool, recreation center, pickleball courts, boat ramp, community events and a library. 25 min. to Rogers, 35 min. to Bentonville, and 45 min. to Eureka Springs
#1356375

Garfield

Lots 70, 71 W Airport Road

None Beds

None Baths

0.93 acres

$25,000

MLS#: 1356375
Price reduced
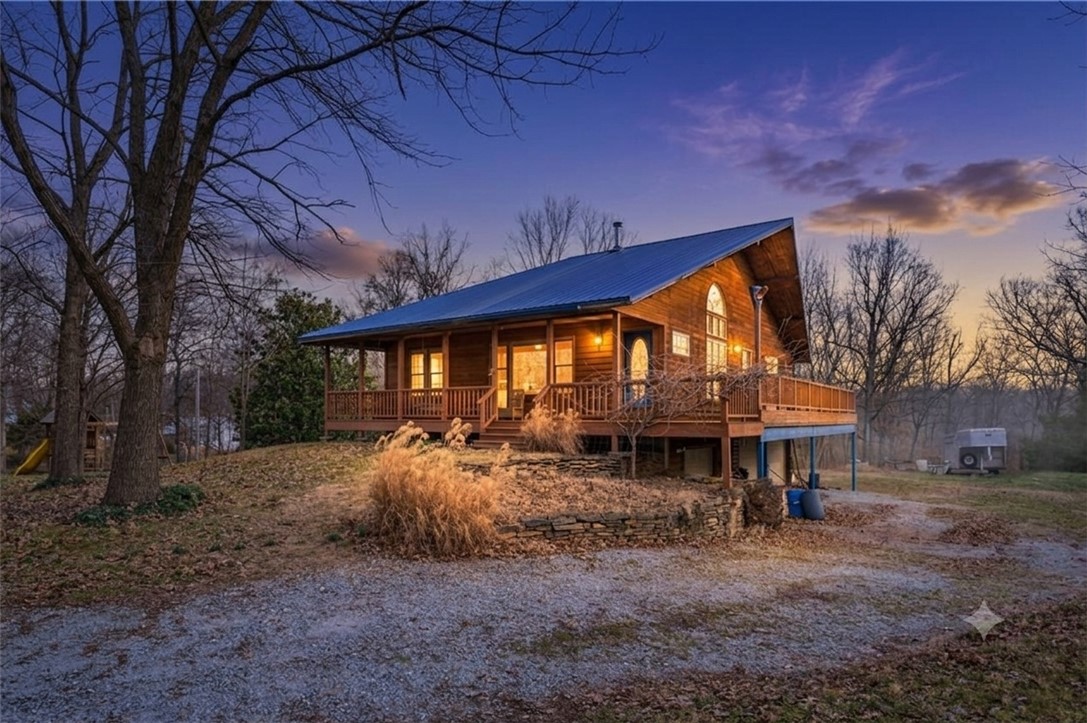
Country living without sacrificing accessibility! This property is just 15 minutes from Walmart HQ and Downtown Bentonville, making it a rare opportunity to live sustainably while staying connected. With the perfect blend of privacy, quality craftsmanship & convenience, this exceptional property is mostly flat and highly usable—ideal for homesteading. The cedar cabin offers timeless character and solid construction, 2 bedrooms & 2.5 baths with three-quarter-inch hardwood flooring throughout. Solid oak cabinets anchor the kitchen, double-paned windows and a whole-home water softener add comfort and efficiency. The home is well insulated with Thinsulate 6" on exterior walls and 4" on interior paired with a metal roof. A large 3-car garage with insulated doors is supported by steel beams, as is the porch, for long-term durability. Additional features include frost-proof drains, a laundry chute, & seasonal wisteria trees that grace the porch with color and charm.  Parcel IDs to be assigned after accepted contract.
#1355941

Bentonville

12772 Punkin Hollow- Tract 1

2 Beds

2 Baths

2,500 Sq.Ft.

$550,000

MLS#: 1355941
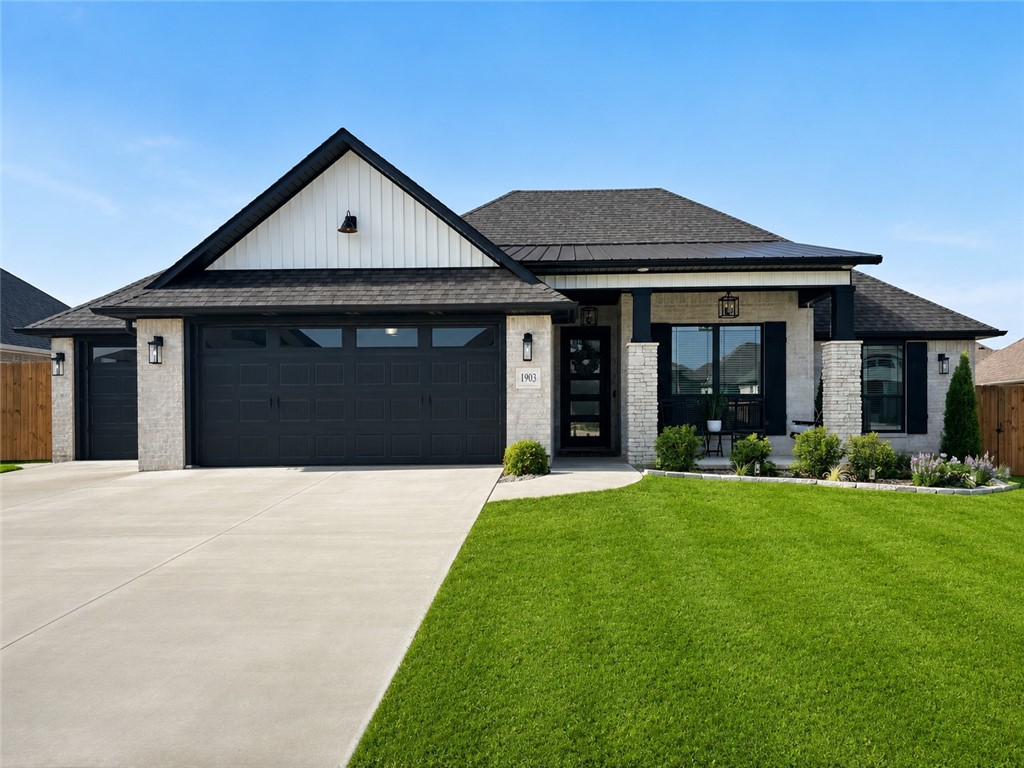
IN-GROUND SWIMMING POOL! Your own backyard oasis awaits! Enjoy the heated & cooled inground saltwater pool complete with palm trees, an oversized patio with a firepit and hot tub, huge screened-in porch & still have plenty of grass for pets or play. This quality 4BR, 2.5BA home with an oversized 3-car garage offers a split bedroom floor plan. No carpet, wood-grain tile flooring throughout! The living room features a gas fireplace, built-in shelving & oversized windows that fill the home with natural light. The kitchen is loaded with upgrades including a large island, gas range, wall oven, pot filler, granite counters & pantry. The master suite offers a soaking tub, walk-in tile shower, dual vanities & a huge walk-in closet. Lots of extras & upgrades too many to list! Very desirable neighborhood with trails, pickleball, playground, tetherball, volleyball & soccer. City disc-golf & NWA Gravel Bikeway next door! Conveniently located just 15 minutes to the Walmart Home Office, easy access Bentonville and Rogers.
#1355961

Pea Ridge

1903 Crump Street

4 Beds

2 Baths

2,136 Sq.Ft.

$535,000

MLS#: 1355961
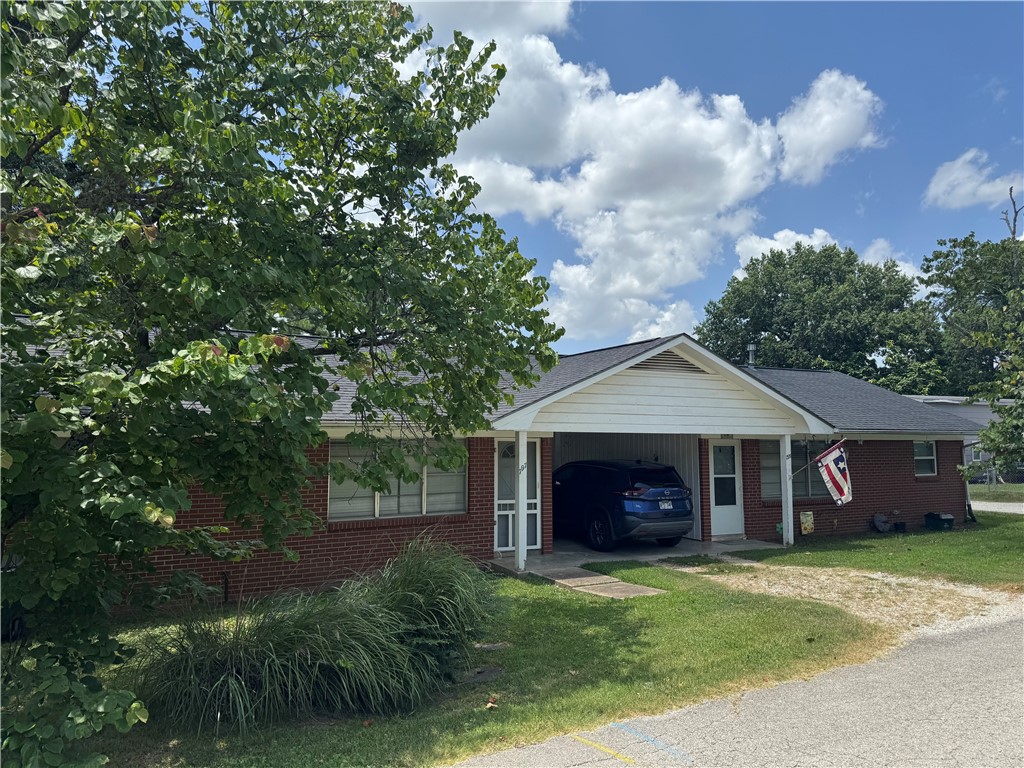
Attention Investors, U of A students and/or owner occupants!  Perfect, turn-key, all brick duplex - each side is spacious and has 2 bedrooms, 1 full bath, updated appliances including fridges, & stacked washers & dryers.  Electric service was updated on both sides this year.  New Roof in fall 2020 and updated sewer service 2021.  Newer Samsung stacked washer & dryer in both units. #795: has recent fridge, range/oven & hot water heater.  #797: has new range/oven & fridge & soon to be new carpet & flooring being installed.  Located on appx .432 acre tract, close to Happy Hollow Schools & the U of A, each unit has a covered carport with additional parking in the rear. Tenants pay all utilities.  Perfect set up for investors, U of A students and/or owners who wish to live in one side and rent the other out!
#1355456

Fayetteville

795 - 797 S Dockery Lane

None Beds

None Baths

1,637 Sq.Ft.

$299,700

MLS#: 1355456
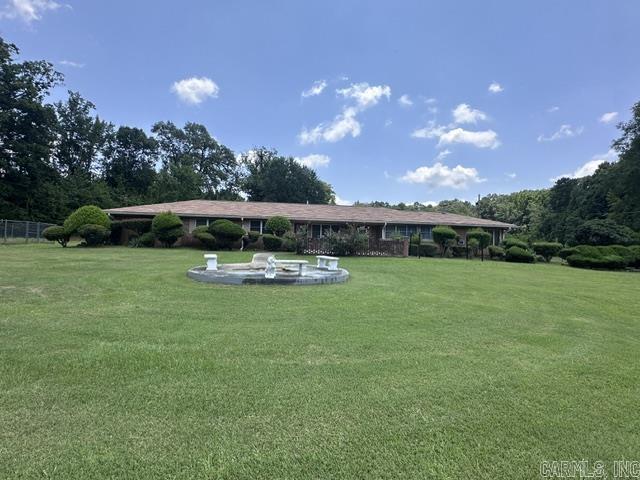
Welcome to your own private retreat! Nestled on nearly 5 acres, this spacious 2,900 +/- sf home offers the perfect blend of comfort, functionality, and country charm right outside of the city limits. Inside you'll find 3 bedrooms and 3 full baths, including 2 primary suites, each with it's own walk-in closet. Ideal for large families, multigenerational living, or accommodating guests. The inviting living room features a cozy fireplace, while the separate sitting room provides a quiet place to relax. A large rec room offers endless possibilities for a game room, media room, home gym, office space, or additional entertaining space. Just outside you can enjoy a screened patio, an enclosed in-ground pool, and 2 ponds. Needing space for hobbies? A detached shop offers plenty of potential and is ready for a little TLC to make it your own.  If you've been looking for room to spread out, entertain, and enjoy country living make an appointment to see this one-of-a-kind property.
#26030443

El Dorado

2143 N Wyatt Drive

3 Beds

3 Baths

2,918 Sq.Ft.

$395,000

MLS#: 26030443
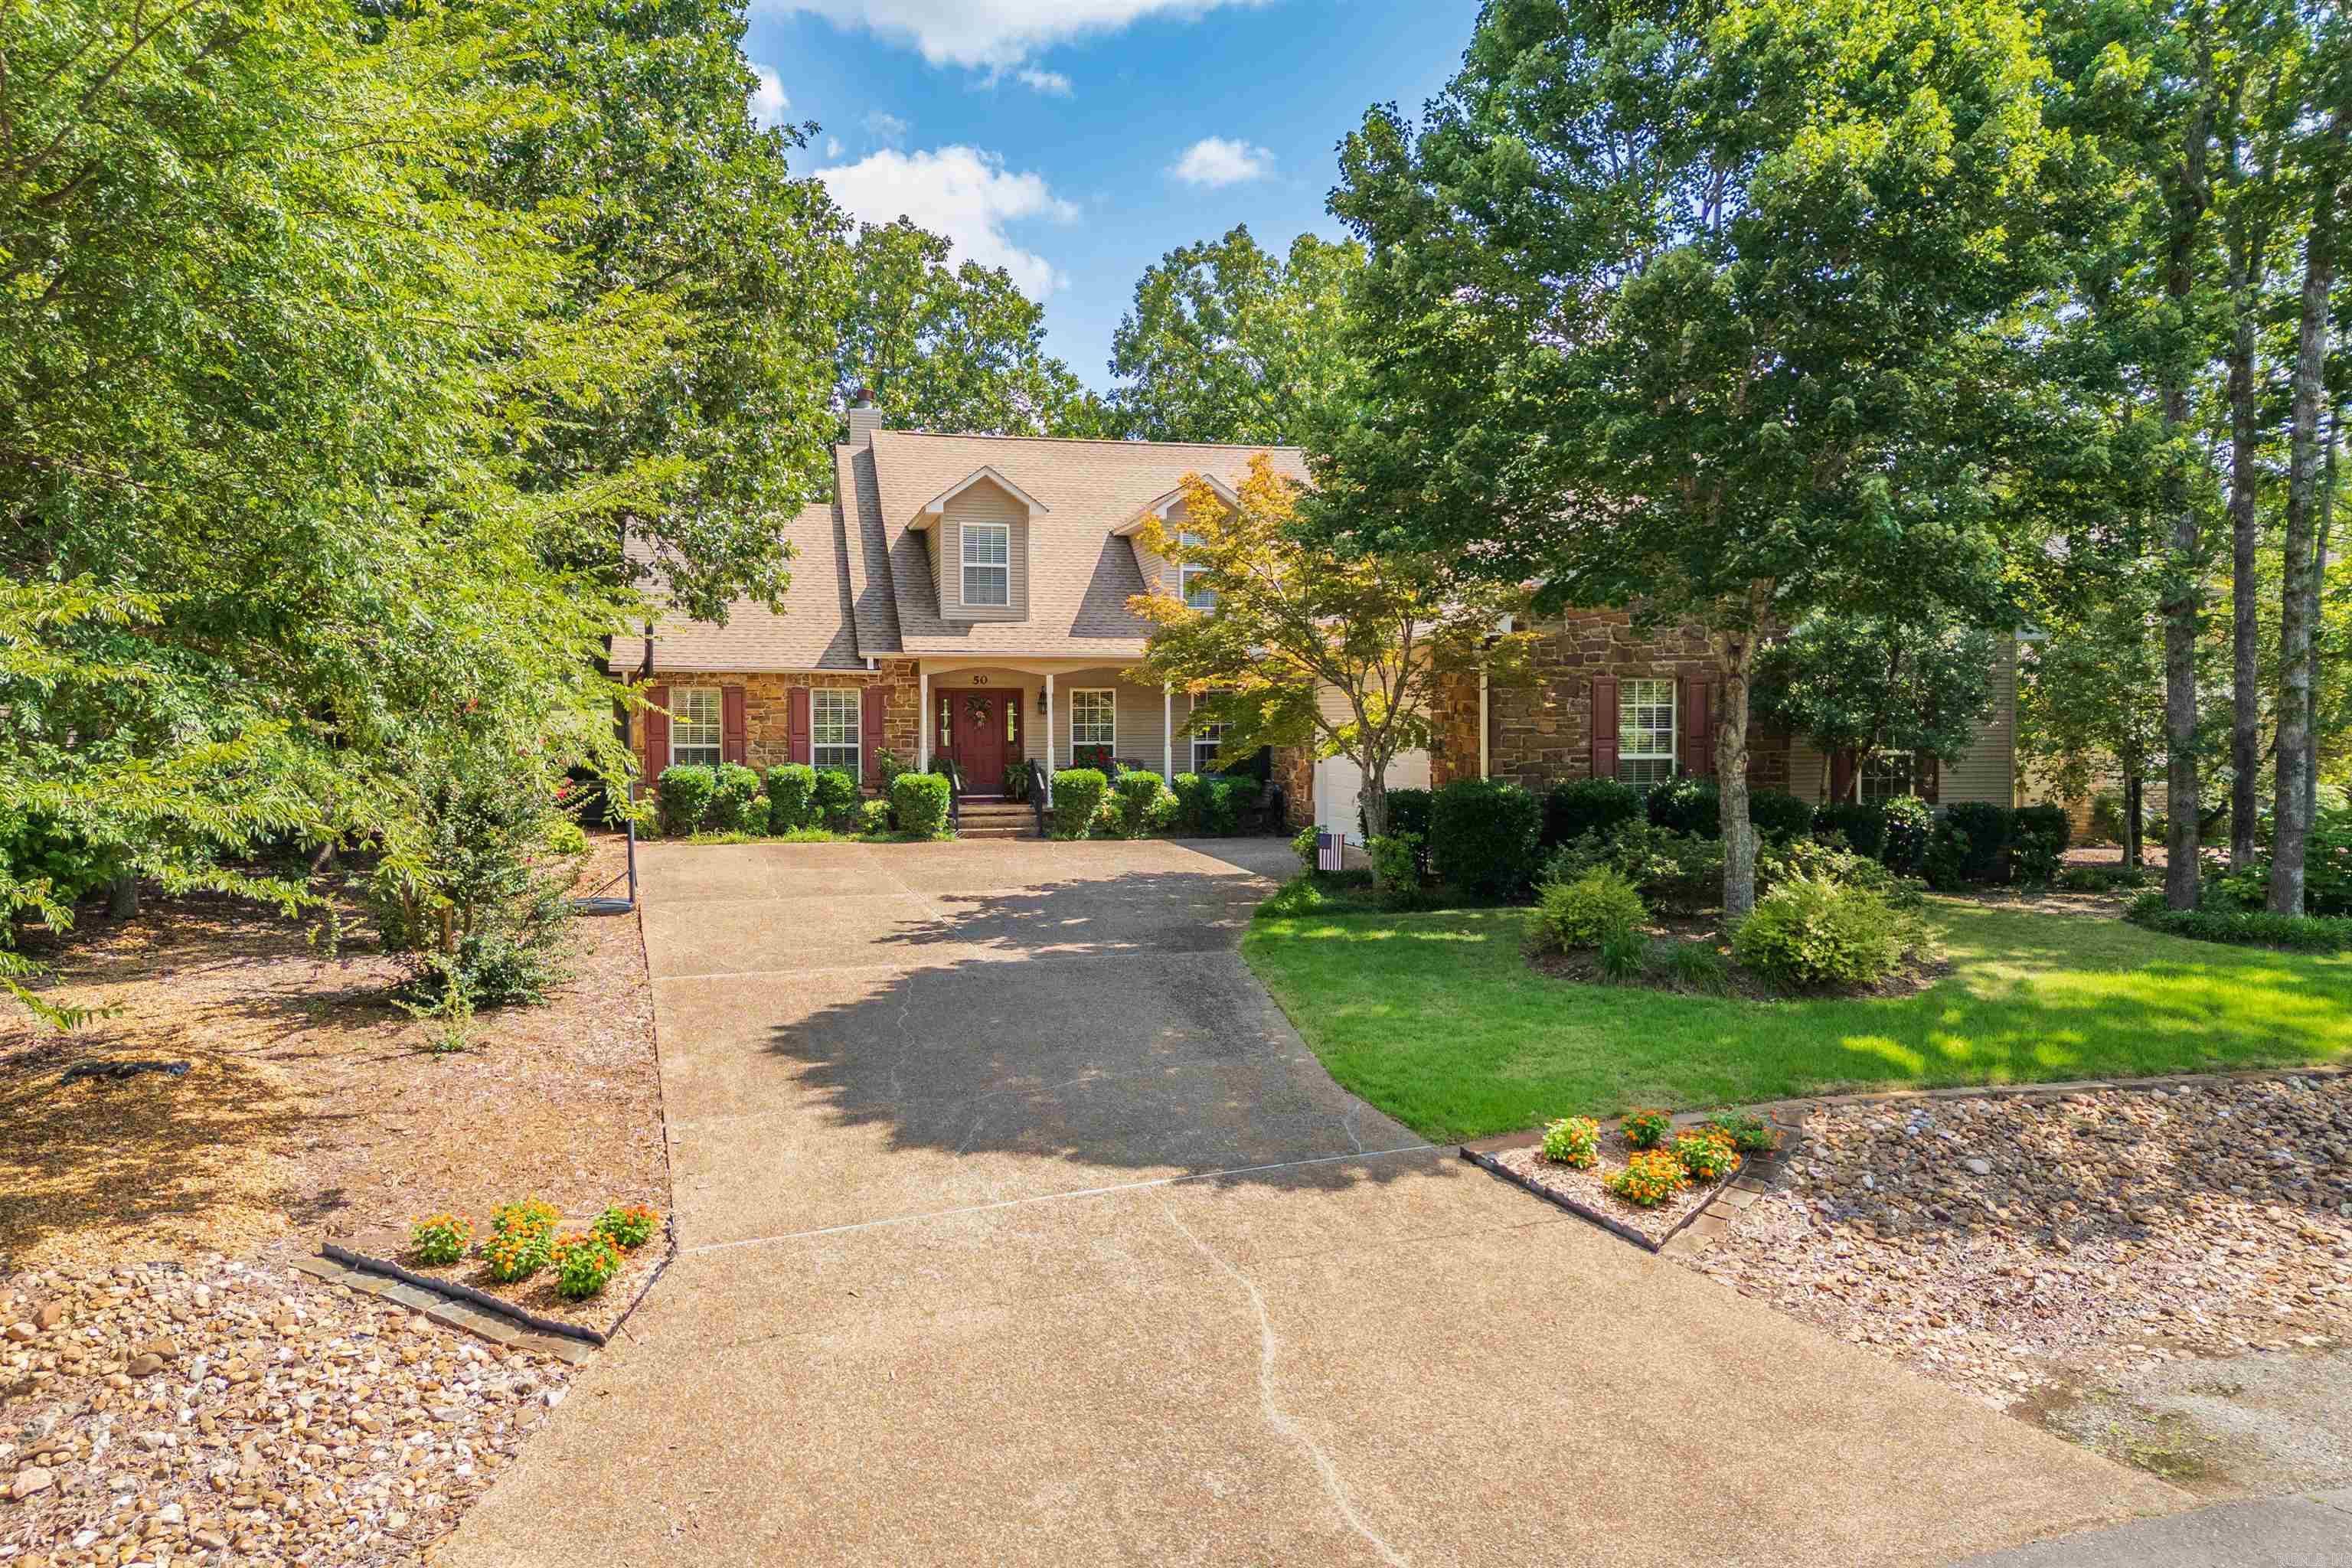
PRICE IMPROVEMENT-Located on the 13th hole of Balboa Golf Course, this home offers an exceptional lot, outstanding views, and impressive curb appeal with its stone and vinyl exterior. Inside, high-volume ceilings and a floor-to-vaulted ceiling stone gas fireplace create a dramatic focal point. The large kitchen features a smooth-top cook surface in the island, wall oven, granite counters, abundant cabinetry, and the refrigerator conveys; it adjoins a comfortable family room with a breakfast area, while a formal dining room adds additional entertaining space. Wood, carpet, and tile flooring run throughout, complemented by surround sound and continued high-volume ceilings. The home includes 3 bedrooms, 2½ baths, a screened porch, patio, and a side-entry oversized garage. Roof and HVAC have been replaced.  You truly feel at home the moment you walk through the front door. Approximately 2,544 h/c sq. ft., offered at $399,000.
#26029464

Hot Springs Village

50 Faisan Way

3 Beds

2 Baths

2,554 Sq.Ft.

$399,000

MLS#: 26029464

1 ... 652 653 654 655 656 ... 666
* Listings identified with the FMLS IDX logo come from FMLS and are held by brokerage firms other than the owner of this website. The listing brokerage is identified in any listing details. Information is deemed reliable but is not guaranteed. If you believe any FMLS listing contains material that infringes your copyrighted work please click here to review our DMCA policy and learn how to submit a takedown request. © 2024. First Multiple Listing Service, Inc.
 - property

Send a message

Message successfully sent.

Your message

What is 3 + 4 ?

Reason for contacting?

I agree to receive email communication and understand I can unsubscribe at any time.

I agree to be contacted by All Around Real Estate via call, email, and text for real estate services. To opt out, you can reply 'stop' at any time or reply 'help' for assistance. You can also click the unsubscribe link in the emails. Message and data rates may apply. Message frequency may vary. Privacy Policy

Sign Out

Virtual Assistant

Would you like to take the next step with this property? We can help you schedule a showing or virtual tour, or send you more details.

Yes, I would like more information.

Thank You for Your Reply, One of Our Agents will contact you as soon as possible

No, maybe later.

Thank you, you can always contact me via email, phone number or through the contact form.

Realhub AI

Lucy - Your AI-Powered Realtor

Update Your Temporary Password

Personalize your search

Enter your email and we'll notify you immediately when new listings match what you're looking for.

or enter email address

Already have an account ? Login here

Continue your home search

I agree to receive communications and understand I can unsubscribe at any time.

I agree to be contacted by All Around Real Estate via call, email, and text for real estate services. To opt out, you can reply 'stop' at any time or reply 'help' for assistance. You can also click the unsubscribe link in the emails. Message and data rates may apply. Message frequency may vary. Privacy Policy

Already have an account ? Login here

We use cookies

We use cookies primarily for analytics to enhance your experience. By accepting, you agree to our use of these cookies. You can manage your preferences or learn more about our cookies policy.
