Properties

Browse or get in touch to schedule a walkthrough.

  • Nearby me
Price range

Popular features

Community features

Property features

Waterfront

View

Exterior Features

Interior Features

Style

10000 properties match your criteria

Updated 1 minute ago

E-Alert name
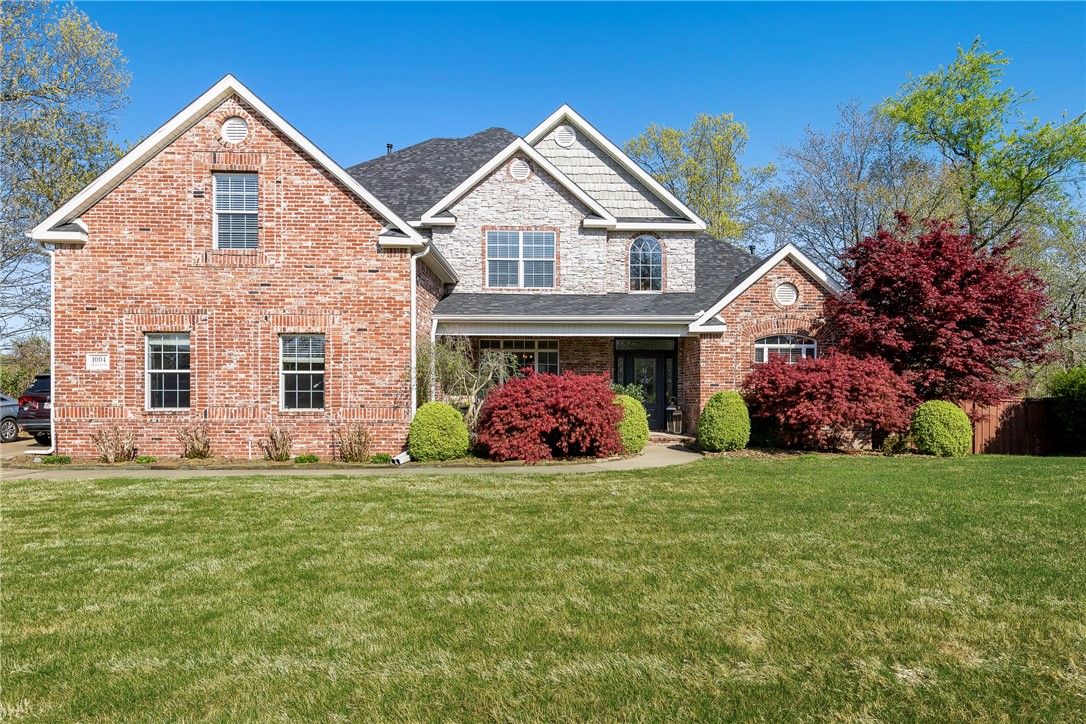
Stunning 2020 Built Home in Lochmoor! Incredible layout w/upgraded features throughout. Highly sought after location w/easy access to Schools, Bentonville Community Center, Trails, Parks &more! Immaculate curb appeal on corner lot. Formal Dining and Office on main level. Living room w/20ft ceilings, wood floors, gas fireplace & open layout to the large eat-in kitchen. Kitchen boasts a large island, quartz counters, gas range & built-ins.Large pantry and built-in butlers pantry space located in walk through from kitchen to formal dining. Spacious primary bedroom is bright and open, the attached bath is a true retreat with upgraded mirrors at the double vanity, soaking tub, large tile walk in shower and a huge WIC. Upstairs is bonus room as well as a separate media room. 4 guest beds on second level provide ample space along w/2 guest baths. Large covered patio &privacy fenced backyard, additional landscaping along fence adds privacy &  pavers along exterior provide a clean look & ease of access around yard.
#1256480

Bentonville

1604 SW Falkirk Run Avenue

5 Beds

3 Baths

4,012 Sq.Ft.

$925,000

MLS#: 1256480

Price reduced
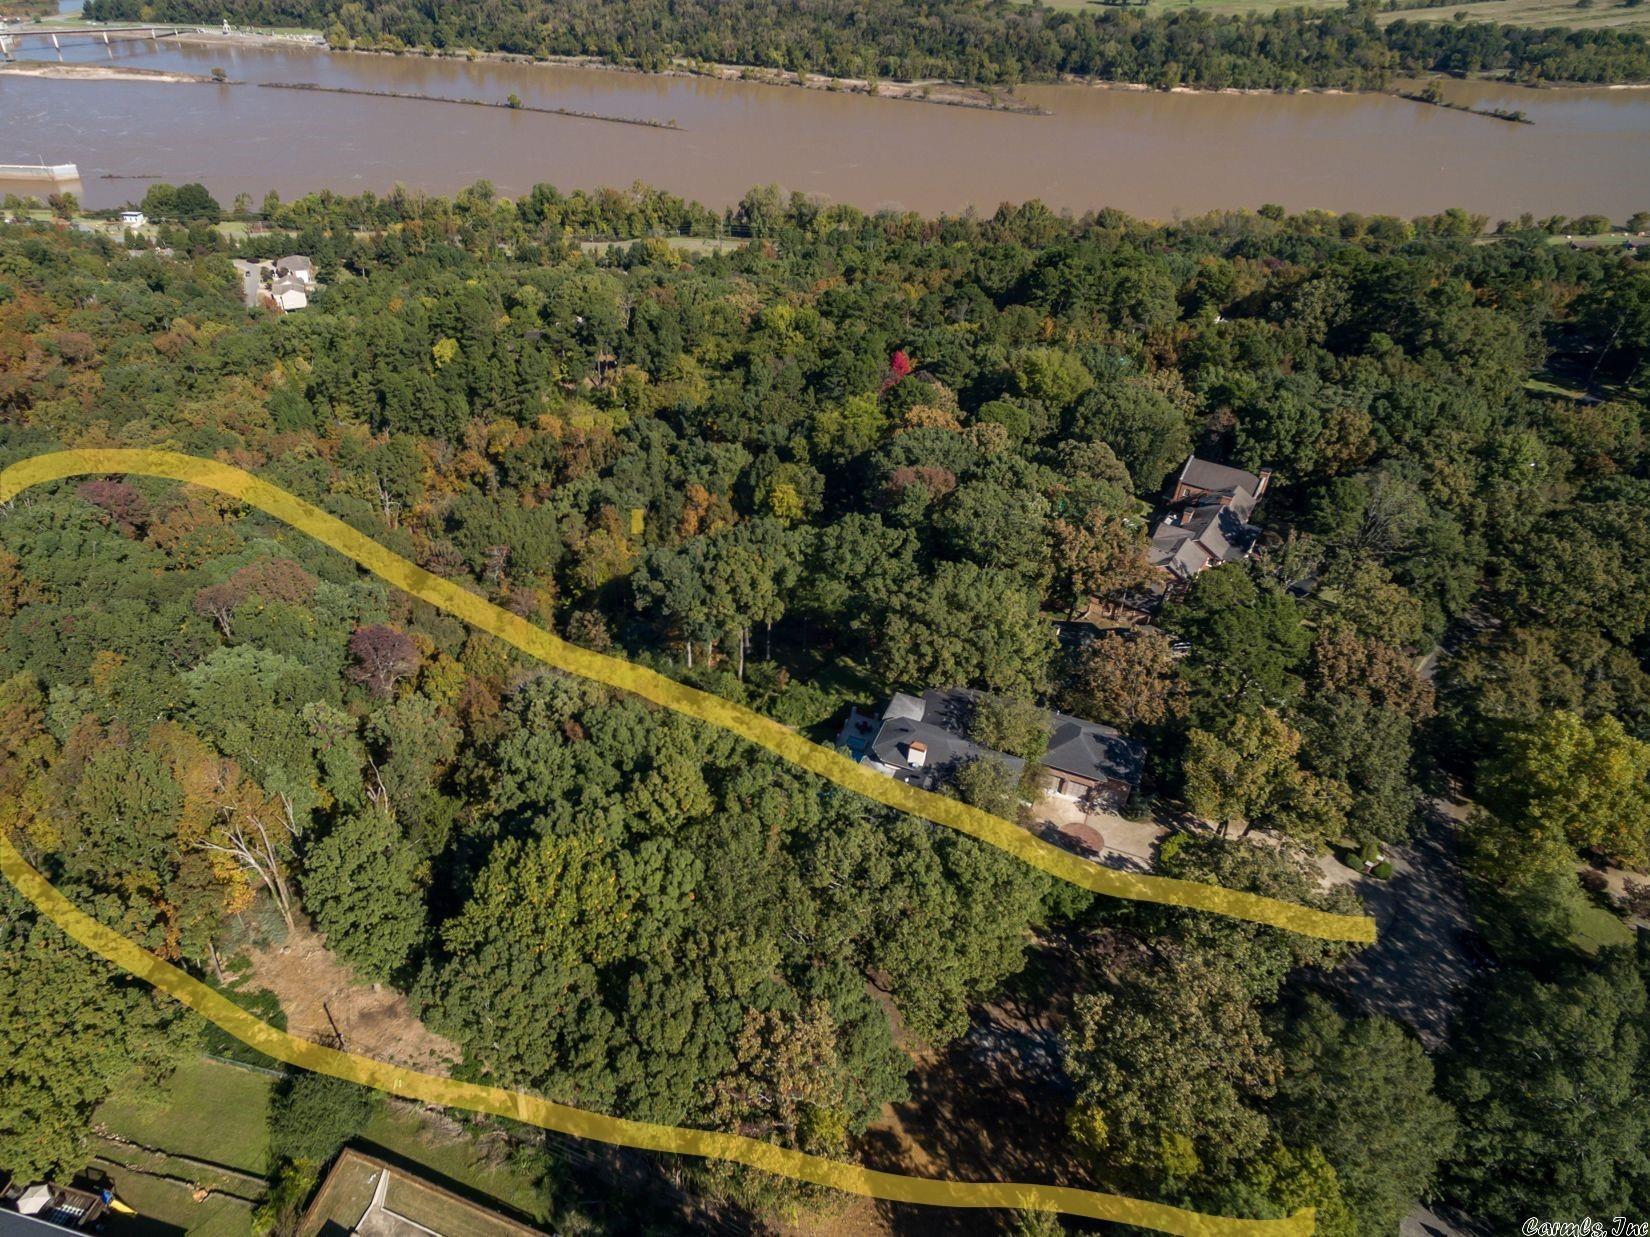
Stunning riverfront retreat on the Kings River with over 800 feet of private frontage. This rare 15.62-acre oasis offers endless possibilities, whether you’re seeking a luxury getaway, income-producing property, or private family compound. The beautifully updated main home features 5 bedrooms, 3.5 baths, and 3,720 sq ft of inviting living space. In addition, two fully remodeled and furnished log cabins (each 620 sq ft) are currently successful short-term rentals. Designed for both comfort & self-sufficiency, the property includes clean well water, a whole-home generator, 15+ mature fruit trees, & abundant wildlife and fish. Enjoy a barn with stables, private shooting range, and even a pickleball court. Fish from your backyard on the pristine Kings River, known for its crystal-clear water and smallmouth bass. Located just 20 minutes to Eureka Springs, 12 to Eagle Rock Marina on Table Rock, and 20 minutes to Dogwood Canyon Nature Park. A once in a lifetime opportunity to own a true Ozark retreat.
#1342219

Berryville

5421 Highway 143

5 Beds

3 Baths

3,720 Sq.Ft.

$925,000

MLS#: 1342219

Welcome to this stunning residence in the sought-after LaScala area of the gated Hickory Grove community. Once a Symphony Designer House, this home is filled with custom details. POA handles the yard service. Enter through a gated courtyard & covered front patio, where elegant iron doors lead into a grand foyer with tall ceilings. The home’s open floor plan is light-filled & the living area has expansive windows overlooking backyard. The gourmet kitchen has premium appliances, a spacious island with storage & designer lighting. Adjacent to the kitchen is dining area, highlighted by a custom James Hayes chandelier, complemented by a piece in the nearby wet bar. The main level includes primary suite with a dream-worthy walk-in closet & luxurious marble bath featuring double vanities, soaking tub & walk-in shower. Also on this floor is a bright, freshly painted office with ample storage, family room, half bath, & laundry for added convenience. Upstairs you’ll find a generous 2nd living area with wet bar, 2 ensuite bedrooms, & versatile third bedroom that could be a home gym. Additional highlights: extensive storage, Elan smart home sytm with 7 TV's that convey. Gorgeous outdoor areas!
#25047419

Little Rock

21 La Scala Court

4 Beds

3 Baths

5,261 Sq.Ft.

$925,000

MLS#: 25047419

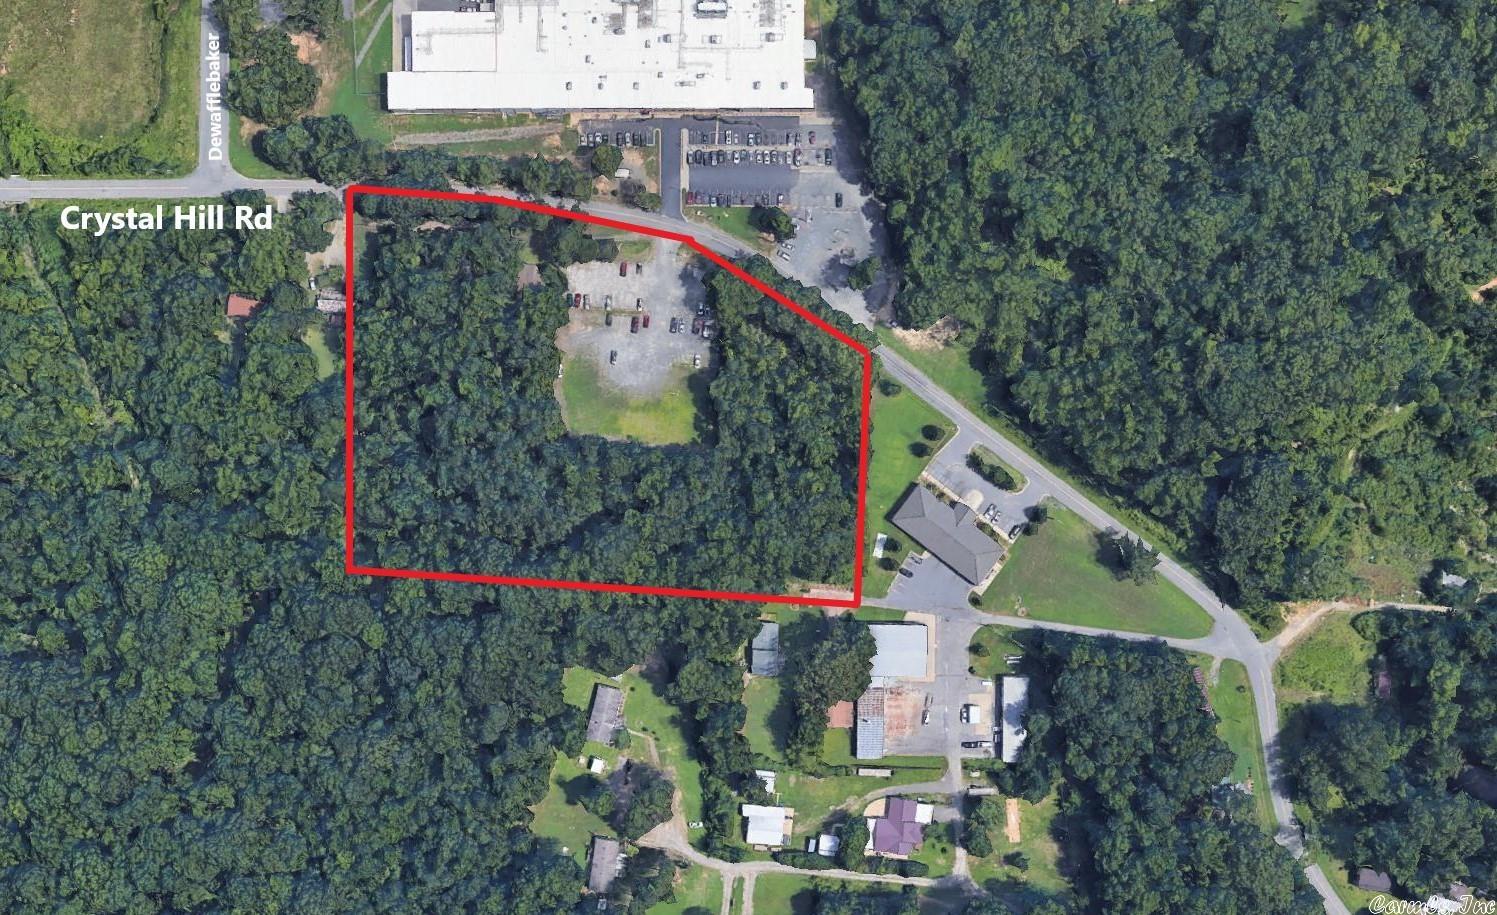
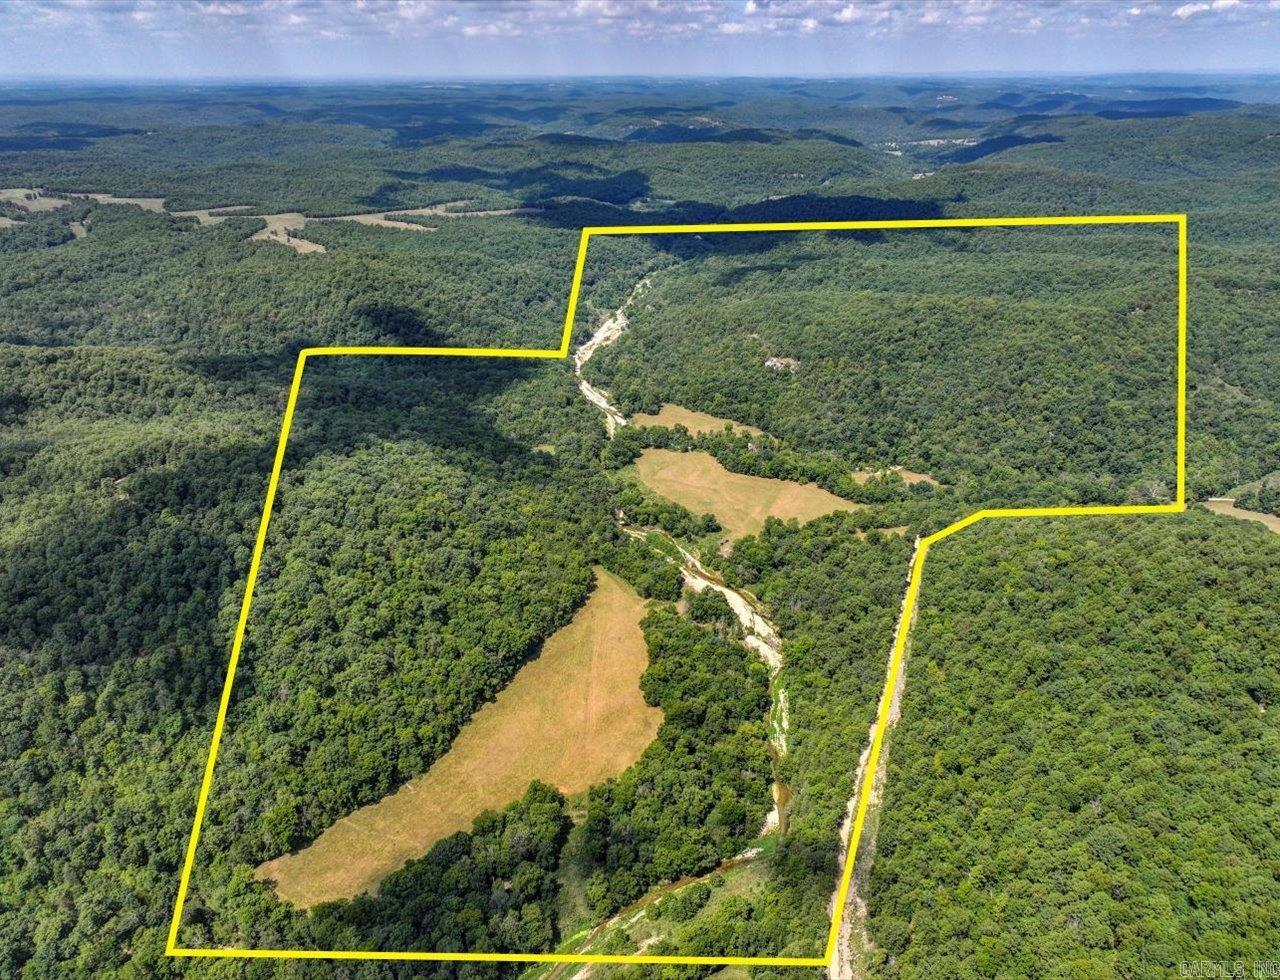
SHADY ACREAGE!  IN THE MOST DESIRABLE AND PICTURESQUE LOCATION WITH MUCH WATER.  In the midst of the Beautiful Ouachita Mountains and the Ouachita National Forest.  Joins the National Forest on 2 sides. Joins the Cossatot River. Crossed through by the beautiful Mine Creek.  Ready access to ATV trails.  Contains a campground with pavilion.  It has electricity, a well, and is believed to have a septic system.  This property would also make a desirable homesite or cabin rental service or RV rental grounds.  The Shady Area contains much beauty, much wildlife including deer, turkey, squirrels, rabbits and a few bears.  There is a church, a community building, and Thibodeaux's Country Store.  Rare property in the Shady  Mountains and joining the Cossatot River.  Offered as a surveyed 36.82 acres.  Also offered with less acreage (25).  Be sure to watch the attached video mentioned above under - VIRTUAL TOUR.
#26016549

Mena

155 Shady Lane

None Beds

None Baths

36.82 acres

$925,000

MLS#: 26016549

Near Chenal’s Bear Den course - This is an impressive 4 Bed 4.5 Bath w/ a big bonus room and a brand new pool + freshly turfed backyard.   Inside: all new designer lighting + fresh paint throughout, Highly functional plan: Primary + guest suite on main level.   Kitchen highlights big beautiful breakfast island, new splash, a pantry, and additional entry to your wood beam coffered ceiling dining w/ stacked stone accent.   Large living: cozy fire +access to your now screened-in porch w/ 2nd gas fire.  Freshly renovated, flat, and fully fenced turf yard w/ hydrangeas wrapping the hot tub & pool - perfect for  fam & friends.   *This screened in porch does well to keep the gorgeous views while protecting the littles from being able to access the pool until the time is right.*  Privately set apart on main level is coffered ceiling primary w/  dual + knee-space vanity, sleek soaker tub, walk-in seated shower, +spacious walk-in closet.   Also main level: guest suite, w/  private .5 bath, +laundry +shiplap locker stations.   Up: big bonus / playroom w/ playground setup that could stay — as well as the additional 2 Beds & 2 Guest Baths.
#26002658

Little Rock

120 Ensbury Drive

4 Beds

4 Baths

4,197 Sq.Ft.

$925,000

MLS#: 26002658

Price reduced
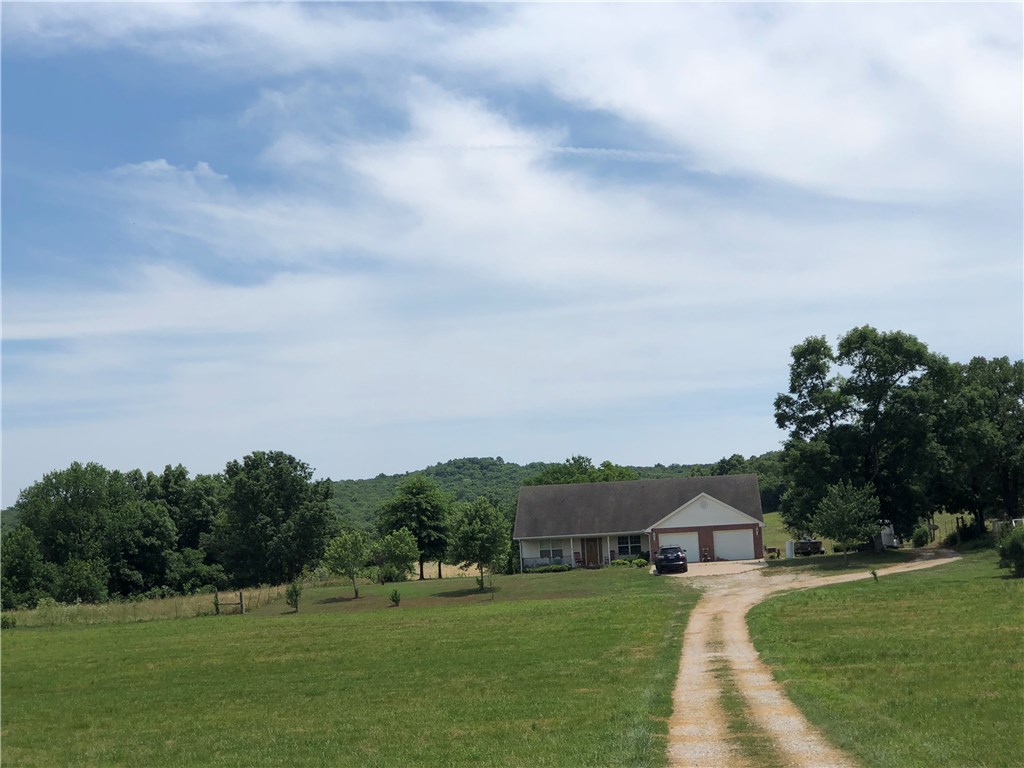
Welcome to this magnificent custom-built, locally-milled log home nestled on 12-acres, offering a tranquil retreat surrounded by nature's beauty. Located within reach of the Kings River this home provides the perfect blend of rustic comfort, modern living, and outdoor recreation. The open floor plan seamlessly combines the living, dining, and kitchen area which features modern appliances, ample cabinetry, and a center island. The primary suite, located on the main level, offers an en-suite bathroom. The wrap-around porch provides an idyllic spot for relaxing, enjoying your morning coffee, or hosting outdoor gatherings. Immerse yourself in the natural surroundings and admire the peaceful pond, while the river beckons for fishing or water activities. Additional features of this property include a three-car garage, fireplaces on both levels, a loft that can be used as an office or third living space, two storage sheds, and a storm shelter, generator and water softener for peace of mind. Shared easement to river.
#1335585

Eureka Springs

8200 Highway 221

3 Beds

3 Baths

2,288 Sq.Ft.

$925,000

MLS#: 1335585

Stunning lakefront home boasting 220 feet of seawall on Hurricane Lake offers breathtaking views from all areas of the home! Gorgeous hardwood floors in the living spaces, including the open kitchen with large island, gas cooktop, dual wall ovens, an ice maker, & a walk-in pantry! The hearth room/dining room offers a gas fireplace and stunning lake views! The spacious primary bedroom features a cozy fireplace, a massive his-&-hers closet with lots of built-ins, custom tile shower, luxurious soaking tub, & two toilets! Additionally, there are two versatile rooms on the main level that can serve as bdrms, an office, or any other desired space. Upstairs, you'll find 2 bdrms, 2 baths, a bonus/living area, heated/cooled storage area, walk-in attic space, & a dedicated heated/cooled exercise/craft room (not in sf). This exceptional property is equipped with a whole-home generator, recirculating hot water system, a safe room, a spacious 3+ car garage w/ epoxy floors! Outside, a large circle driveway provides ample parking and a level lot and covered private dock complete this idyllic lakeside retreat. New downst HVAC & many new Pella windows (w/ a lifetime warranty)! Agents see remarks!
#26007785

Benton

6508 WESTMINSTER Drive

4 Beds

4 Baths

4,883 Sq.Ft.

$925,000

MLS#: 26007785

Motivated Seller! Welcome to your dream home sitting on 5 acres, 5 beds, 3 full & 2 half baths plus an office. This majestic property is what you have been waiting for! One level home has literally everything you have been dreaming of! Feel the grandeur from the moment you step onto your huge covered front porch and through the gorgeous double doors. Flow seamlessly past the office and the foyer and into the open concept living area where you can easily entertain guests while still being in the mix. Check out the hidden pantry off the kitchen with room for additional fridge and coffee bar area. Gas cooktop elevates cooking to the next level as you seat guests around the expansive quartz island or the eat in dining room. The split floor plan allows for privacy between the master suite and the other bedrooms. Enjoy the warm weather under your covered patio while you watch the sunset over the surrounding unobstructed pastures. No detail was missed including a 240v eco hookup, extended concrete parking and 16x10 shed.
#1247180

Bentonville

10783 Grand Summit Lane

5 Beds

3 Baths

3,208 Sq.Ft.

$924,900

MLS#: 1247180

Great Open Floor plan, spacious layout, with premium features including  quartz countertops, hardwood floors, free standing soaker tub in the primary bath, also a Fridge and washier and dryer are included. The main floor includes 2 bedrooms & 2 full baths one being he primary suit which offers a larger shower, soaker tub and separate vanities. The upstairs game room and 3 bedrooms and 2 additional baths make this home perfect for entertaining family and friends. Plus the extended covered patio and 3 car garage adds even more appeal. Don't miss outon this fantastic home.
#1279708

Bentonville

4208 S 88TH Street

5 Beds

4 Baths

3,405 Sq.Ft.

$924,900

MLS#: 1279708

Country living on 5 acres that is still close to the city, airport and Walmart Corporate Offices. This modern farmhouse with thoughtful finishes throughout will take your breath away! Gorgeous barrel ceilings welcome you into this one of a kind space. Main level includes Chef’s kitchen with Fisher & Paykel appliances away from bedrooms to minimize noise. Master suite is complete with workout room/office and  oversize soaker tub/walk in shower with on-demand hot water throughout.  Super large laundry room and master closet connect to master bedroom for convenience.  Upstairs boasts en suite bedroom/media room for visitors to have privacy. Other features include spray foam attic insulation to lower utility bills, extra-large and private back vaulted ceiling patio that can be easily tiled and screened in if needed, wired for security and sound system inside and out. Top of the line storage garage in back of property to help minimize garage clutter. Still have plenty of room to put in pool or shop building.
#1189154

Bentonville

9420 Nomad Road

4 Beds

3 Baths

3,185 Sq.Ft.

$924,900

MLS#: 1189154

Discover luxury living at 77 Eldorado Drive, a custom-built home in the sought after Pleasant Valley neighborhood. This exquisite residence offers a chef's kitchen equipped with a Sub-Zero refrigerator, New Viking double ovens, a Viking gas cooktop, an island, and quartz counters. The floor plan is ideal for entertaining, featuring high ceilings, plantation shutters, beautiful hardwood floors, and a stunning limestone fireplace. A Guest suite as well as the spacious Primary suite on the main level includes a cozy sitting area or office, an en-suite bath with walk-in shower and soaking tub & large walk-in closet. The lower level offers a spacious living area, fitness room with wall glass and sauna, 2 guest bedrooms, 2 full baths, one with steam shower, multiple large storage rooms, and a heated/cooled garage with a single garage door. Enjoy outdoor living on the deck or take a dip in the pool while soaking in the breathtaking views of the Pleasant Valley golf course. Some recent updates includes new flooring downstairs, new upper and lower deck with Trex decking, a new roof with 5 new skylights in 2020, exterior paint in 2021. Agents please see remarks for full feature list.
#25011069

Little Rock

77 El Dorado Drive

4 Beds

4 Baths

5,737 Sq.Ft.

$924,900

MLS#: 25011069

New construction modern home with gorgeous exterior in sought after community of Aurora. Enjoy the stunning living room with tiled linear fireplace, crown molding, engineered wood flooring, tons of light streaming through ample amount of windows and open floorplan. Kitchen features large custom stained island, quartz countertops, pot filler, stainless steel appliances, gas cooktop, custom cabinets, double ovens and massive walk in pantry! Home also features a secondary bedroom on the main level. Private primary bedroom with custom beams and luxurious ensuite bathroom. Primary bath with double sinks, storage, walk-in tile shower and stand alone soaking tub. Upstairs features two large bedrooms and bonus room. Upgraded accordion door leading to a huge covered patio overlooking the large corner lot! Aurora residents have access to TONS of community amenities. Adult pool, family pool, bike repair station, dog park, elevate fitness course, sports court, open air clubhouse & playground! Internet included in POA!
#1308202

Bentonville

3801 SW Limelight Lane

4 Beds

4 Baths

3,284 Sq.Ft.

$924,900

MLS#: 1308202

1635 Southwinds Drive offers modern luxury and premium construction in the desirable Lands End subdivision of Conway, with golf cart access to Centennial Valley Country Club. This 5-bedroom, 4.5-bath home features 4,192 square feet with an open layout, abundant natural light, and high-end finishes throughout.  The chef’s kitchen is built for entertaining with a 48” gas range, separate full-size refrigerator and freezer, drawer microwave, custom cabinetry, and a large island overlooking the living area. The spacious primary suite includes a custom walk-in closet and spa-like bath with separate vanities, freestanding tub, and oversized tile shower.  Additional features include hardwood flooring, Pella windows and doors, spray foam insulation, large decked attic storage, full yard sprinkler system, underground gutter drainage, and impact-rated architectural shingles.  Enjoy outdoor living on the covered patio with stained wood ceiling overlooking the large backyard and open green space. Located in the Conway School District and zoned for highly regarded Woodrow Cummins Elementary and Ruth Doyle Middle School.
#26018360

Conway

1635 Southwinds Dr

5 Beds

4 Baths

4,192 Sq.Ft.

$924,500

MLS#: 26018360

Spacious, custom-built modern farmhouse in East Fayetteville on a fully fenced lot. This 5-Bed/4-Bath home features vaulted ceilings and an abundance of natural light. The stunning kitchen boasts custom cabinetry, quartz countertops, an oversized island and a walk-in pantry and butler's area. Beyond the kitchen, the formal dining room opens up to a wraparound porch through french doors. The guest suite is private and attached to a modern full bath. The primary suite is vaulted with wood beams and opens to a luxurious bath with a free standing tub, dual vanities and separate toilet room. Upstairs opens into a central loft and three bedrooms. One bedroom features an attached full bath and the other two bedrooms are connected by a Jack-and-Jill bath. The Laundry/mudroom features a drop zone and ample storage. The front yard and flower bed feature a fully customizable sprinkler system. The expansive back porch features luxury mechanical screens to block the western sun. Minutes away from the University of Arkansas.
#1317897

Fayetteville

438 Wyman Road

5 Beds

4 Baths

3,425 Sq.Ft.

$924,000

MLS#: 1317897

Hamilton means "from the beautiful mountain," which is perfect for this stately floor plan offered in the rolling hills of the Ozarks. Upon entering this two-story home through its beautiful double doors, you're greeted by an elegant, spacious plan. The living room features 12-foot ceilings, a tall, gorgeous fireplace, and numerous windows for natural light. The extended patio has a vaulted ceiling and a fireplace for outdoor enjoyment and entertaining. The living room flows seamlessly into a designer kitchen perfect for entertaining with an enlarged island and cabinets to the ceiling. The Owner's Retreat is exceptionally generous, with a huge Owners Retreat bath and walk-in closet, soaker tub and large shower. It’s the perfect spot to rest from the hustle of daily life! Upstairs is a game room with three bedrooms, and two full baths. The garage has a great layout where you could park on one side with the two-car and use the other single car for storage, a home gym, or an entertaining area.
#1279837

Bentonville

4211 S 88th Street

4 Beds

3 Baths

3,357 Sq.Ft.

$923,965

MLS#: 1279837

1 ... 581 582 583 584 585 ... 666
* Listings identified with the FMLS IDX logo come from FMLS and are held by brokerage firms other than the owner of this website. The listing brokerage is identified in any listing details. Information is deemed reliable but is not guaranteed. If you believe any FMLS listing contains material that infringes your copyrighted work please click here to review our DMCA policy and learn how to submit a takedown request. © 2024. First Multiple Listing Service, Inc.
 - property

Send a message

Message successfully sent.

Your message

What is 3 + 4 ?

Reason for contacting?

I agree to receive email communication and understand I can unsubscribe at any time.

I agree to be contacted by All Around Real Estate via call, email, and text for real estate services. To opt out, you can reply 'stop' at any time or reply 'help' for assistance. You can also click the unsubscribe link in the emails. Message and data rates may apply. Message frequency may vary. Privacy Policy

Sign Out

Virtual Assistant

Would you like to take the next step with this property? We can help you schedule a showing or virtual tour, or send you more details.

Yes, I would like more information.

Thank You for Your Reply, One of Our Agents will contact you as soon as possible

No, maybe later.

Thank you, you can always contact me via email, phone number or through the contact form.

Realhub AI

Lucy - Your AI-Powered Realtor

Update Your Temporary Password

Personalize your search

Enter your email and we'll notify you immediately when new listings match what you're looking for.

or enter email address

Already have an account ? Login here

Continue your home search

I agree to receive communications and understand I can unsubscribe at any time.

I agree to be contacted by All Around Real Estate via call, email, and text for real estate services. To opt out, you can reply 'stop' at any time or reply 'help' for assistance. You can also click the unsubscribe link in the emails. Message and data rates may apply. Message frequency may vary. Privacy Policy

Already have an account ? Login here

We use cookies

We use cookies primarily for analytics to enhance your experience. By accepting, you agree to our use of these cookies. You can manage your preferences or learn more about our cookies policy.