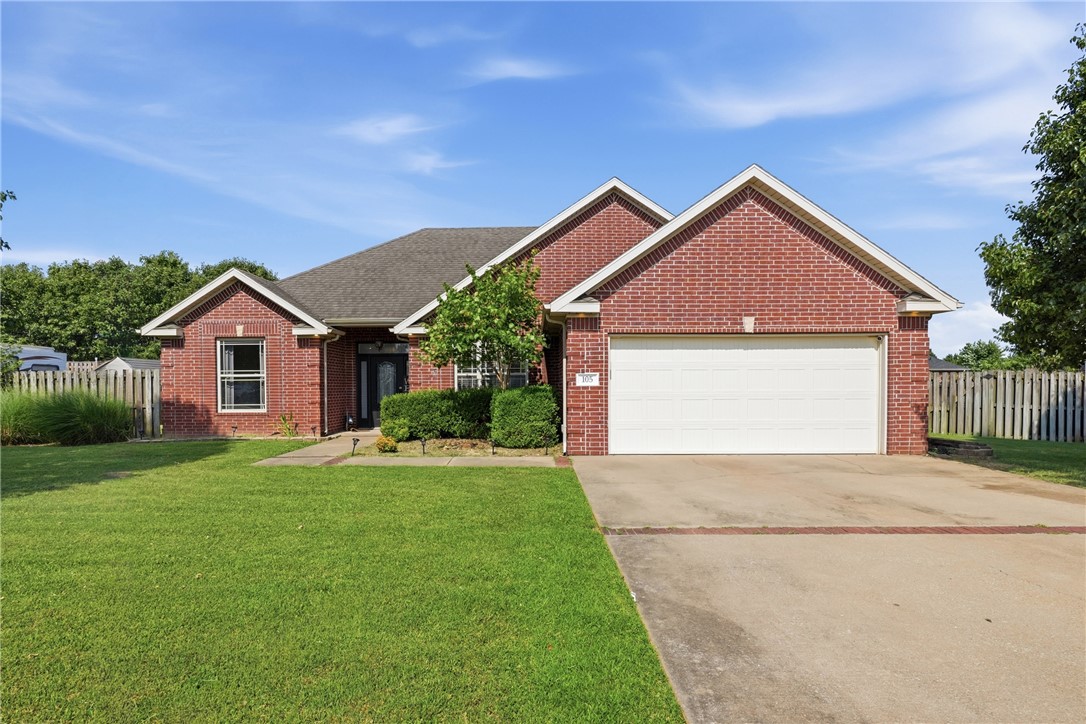
One of the most popular communities provided by {{page_data.agentName}}

Bentonville

One of the most popular communities provided by All Around Real Estate

Bentonville

About Bentonville

Discover Bentonville, Arkansas: Real Estate and Community

Welcome to Bentonville, Arkansas, a vibrant city filled with opportunity, rich culture, and a thriving real estate market. Whether you’re a first-time homebuyer, a seasoned investor, or looking to relocate, Bentonville offers a unique blend of comfort, convenience, and community.

Why Choose Bentonville?

Bentonville is not just a place to live; it’s a community that fosters growth and connection. Here are some compelling reasons to consider Bentonville for your next home:

  • Cultural Hub: Home to the Crystal Bridges Museum of American Art, Bentonville boasts a rich cultural scene with art galleries, theaters, and music festivals.
  • Outdoor Activities: From Ozark hiking trails to beautiful parks, enjoy an active lifestyle surrounded by nature.
  • Family-Friendly Environment: With excellent schools, playgrounds, and community events, Bentonville is an ideal place for families.
  • Economic Growth: Sitting at the center of the Northwest Arkansas economic boom, Bentonville offers numerous job opportunities in various sectors.

Real Estate Market Overview

The Bentonville real estate market is robust and diverse. Here are some key insights:

  • Home Prices: The median home price in Bentonville is competitive, making it accessible for various budgets.
  • Types of Properties: From charming historic homes to modern developments, there’s something for everyone.
  • Investment Potential: With ongoing growth in the area, real estate in Bentonville represents a solid investment opportunity.

Community and Lifestyle

Bentonville offers a lifestyle that combines urban amenities with a tight-knit community feel.

Local Highlights

  • Dining: Explore a wide range of dining options, from local favorites to international cuisine.
  • Shopping: Unique boutiques and major retailers ensure you have everything you need within reach.
  • Events: Participate in local festivals, farmers’ markets, and community gatherings to connect with your neighbors.

Getting Started

If you’re considering a move to Bentonville, our team of local real estate experts is here to help you every step of the way.

  • Contact Us: Get in touch with our knowledgeable agents today.
  • Explore Listings: Browse our latest real estate listings here.

Join the Bentonville Community!

Experience the beauty, community, and growth of Bentonville, Arkansas. Discover your dream home in this thriving city today!
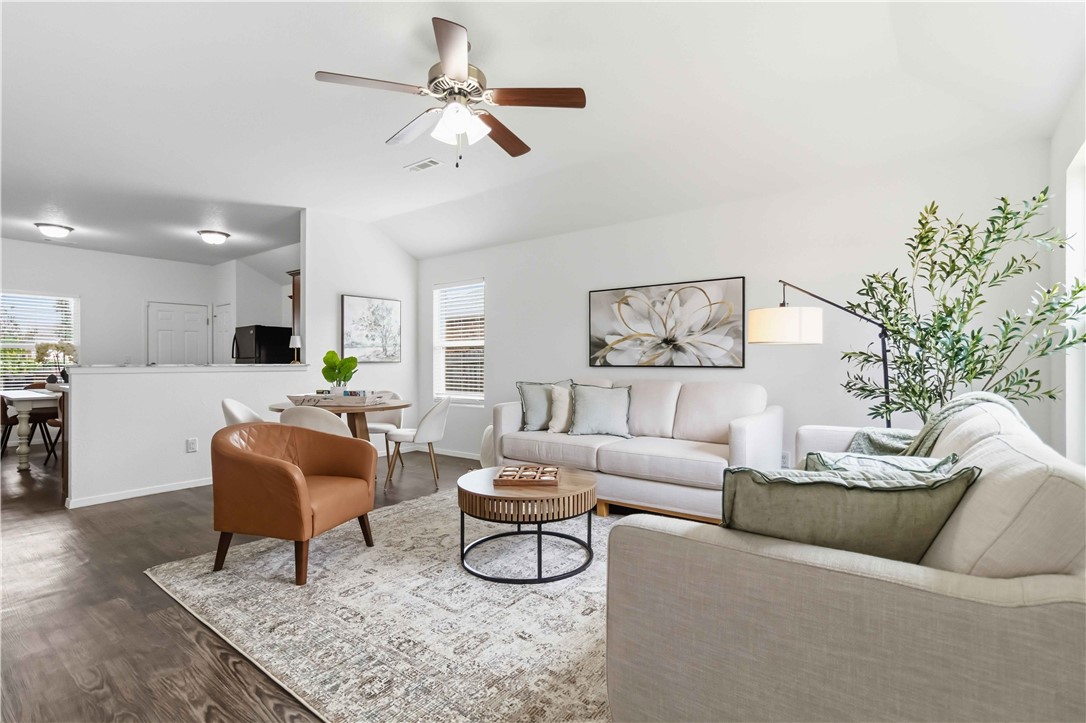

One of the most popular communities provided by All Around Real Estate
5,681
# of Listings
3
Avg # of Bedrooms
$400
Avg. $ / Sq.Ft.
$741,484
Med. List Price

Browse Bentonville Real Estate Listings

5681 Properties Found. Page 270 of 379.

Whether you're looking for your first home or a smart investment property, this one is full of opportunity. The current owners purchased it as their first home, then successfully used it as a rental before preparing it for its next chapter. Freshly updated with brand-new carpet and paint throughout, it's truly move-in ready. Easy-care wood-look flooring runs through the main living areas, and the spacious kitchen includes all Frigidaire appliances. The primary suite features a large walk-in closet plus an additional closet for extra storage. You'll also appreciate the oversized laundry room with abundant shelving and cabinets, along with two additional hallway storage closets. Conveniently located just off the 612 Bypass in the heart of Northwest Arkansas, this neighborhood offers a community pool.  Images are not AI generated/no virtual staging.
#1355892

Springdale

7850 Bridgegate Avenue

3 Beds

2 Baths

1,462 Sq.Ft.

$324,900

MLS#: 1355892

Price reduced
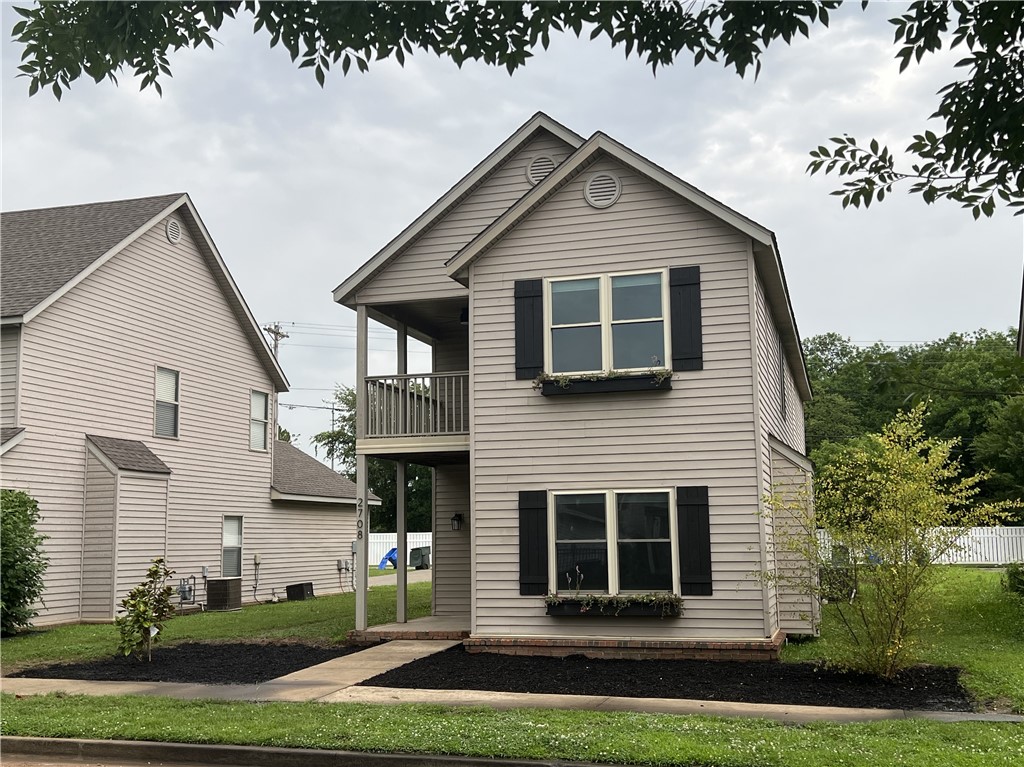
Discover refined living at 2708 N Westminster Dive in Fayetteville, Arkansas. This attractive single-family residence, built in 2004 and updated in 2026, features new windows, new and refinished floors, new quartz countertops, new trim and lighting, and an updated landscaping, perfect for low maintenance as-is enjoyment or your green thumb! The living room provides a welcoming atmosphere, centered around a cozy fireplace, perfect for intimate gatherings or tranquil evenings. One of the well-appointed bathrooms features a double vanity, offering convenience and a touch of elegance.  With its thoughtful design and desirable features, this property invites you to experience comfortable and aspirational living.  Community pool = summertime fun without the upkeep responsibilities!
#1345698

Fayetteville

2708 N Westminster Drive

4 Beds

2 Baths

1,911 Sq.Ft.

$324,870

MLS#: 1345698

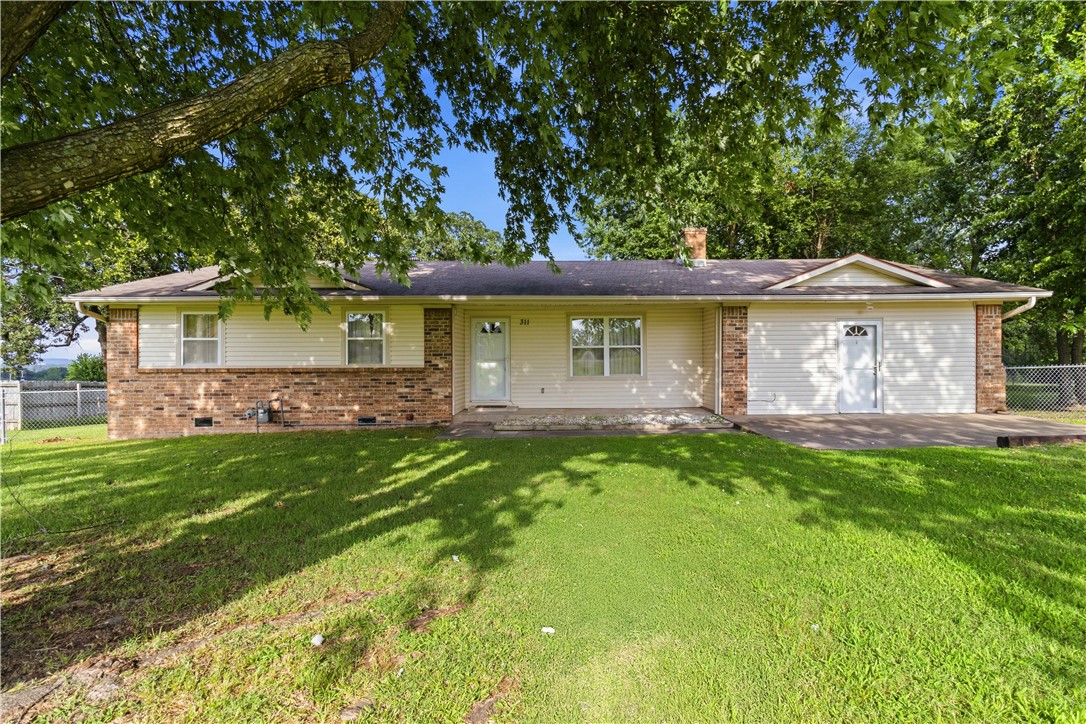
Looking for room to breathe without sacrificing convenience? Situated on 1.39 level acres in the heart of town, this charming 3-bedroom, 2-bath home offers the space you've been searching for inside and out. The garage has been thoughtfully converted into a second living area of over 500 square feet, providing endless possibilities for a game room, media room, home office or hobby space.
Step outside and enjoy the expansive yard with plenty of room for gardening, outdoor entertaining, pets, play, or whatever hobbies you can imagine. Mature trees and open green space create a peaceful setting that's hard to find this close to town. Conveniently located with quick access to Hwy 62, making commutes to Farmington, Fayetteville, Licoln and even Oklahoma a breeze. This home offers a warm, welcoming feel the moment you walk through the door. If you're tired of cookie-cutter neighborhoods and tiny lots, this is your opportunity to own a property with character, space, and endless potential. Property selling "as is" .
#1353042

Prairie Grove

311 Wayne Villines Road

3 Beds

2 Baths

2,012 Sq.Ft.

$324,500

MLS#: 1353042

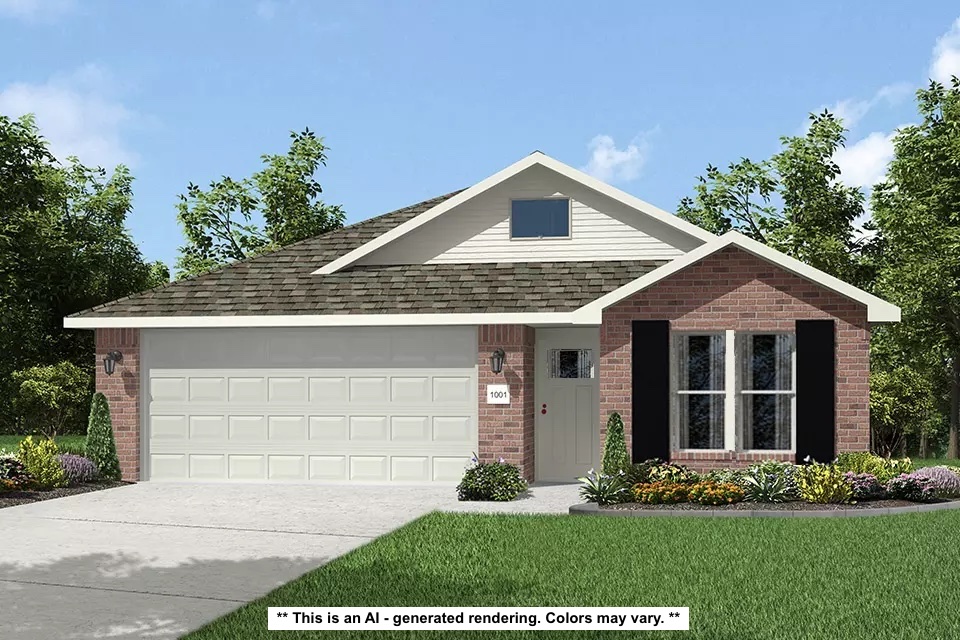
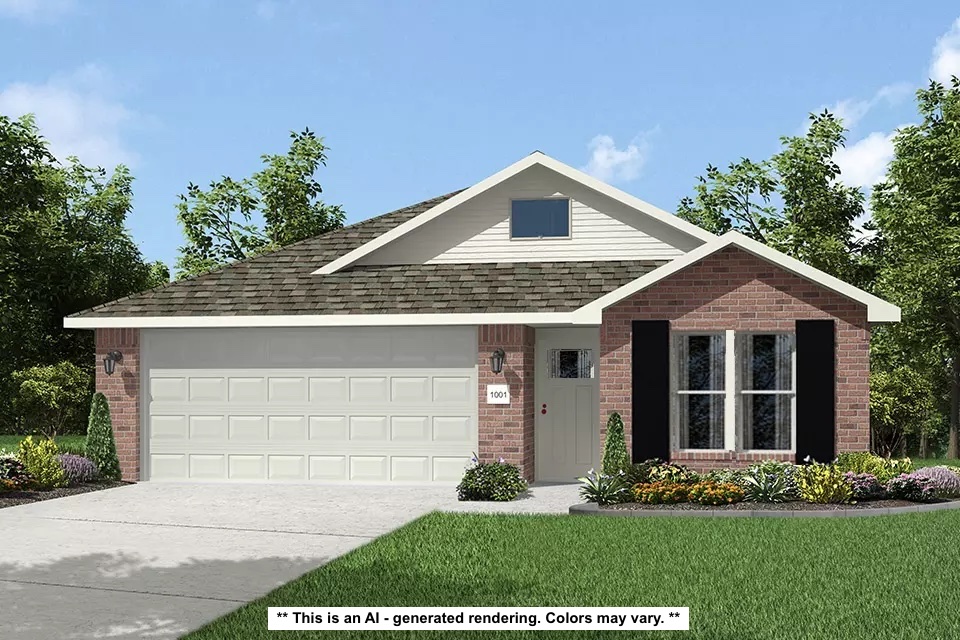
Sold before print! Beautiful Bandera Plan in Rolling Meadows, in Pea Ridge, Arkansas! Each home in Rolling Meadows is meticulously crafted with attention to detail, creating a space that feels both luxurious and welcoming. From the moment you walk through the door, you'll be greeted by modern features and a spacious layout that caters to every lifestyle. Our homes boast premium finishes and thoughtful designs, ensuring that you'll be stepping inside your own personal oasis. These homes will be complete with LVP flooring throughout (two-story plans will have carpet on stairs and upstairs) and wood shelving in all closets, pantry, and utility room. The kitchen will have quartz kitchen counters, 36-inch cabinets, and stainless-steel appliances with a Gas Range! The primary bath will feature quartz countertops, double sinks, and a walk-in shower. Each home comes with 4-sided brick with siding per plan. Home will have a Garage Door Opener. Taxes and Parcel TBD.
#1359458

Pea Ridge

401 Ratliff Avenue

3 Beds

2 Baths

1,589 Sq.Ft.

$324,500

MLS#: 1359458

Price reduced
Take advantage of the recent price drop and seller's incentives with Pea Ridge's small-town charm, schools, & convenient access to Bentonville, Rogers, and Bella Vista. This 3-bedroom, 2-bath home is located in a family-friendly neighborhood with no HOA. The split floor plan offers a spacious primary suite on one side of the home and the secondary bedrooms on the other. Cozy up around a gas-log fireplace in the living room, or enjoy meals in the eat-in kitchen or the formal dining room, which also makes a great home office. You'll appreciate the no-carpet flooring throughout, along with recent updates including a new HVAC system in 2024, new water heater in 2024, and new stove. The home also features a whole-home air purification system to help reduce allergens & a whole-house security system. Outside, the fenced backyard includes a double gate for easy access and a storage shed that conveys. A well-maintained home in a desirable location at an attractive price point!  Check it out today
#1356761

Pea Ridge

203 Blair Circle

3 Beds

2 Baths

1,700 Sq.Ft.

$324,500

MLS#: 1356761

Price reduced
The Fabulous Fordyce plan in Whispering Springs offers 4 bedrooms and 2.5 bathrooms! All bedrooms are located on the second floor. Upon entering, you’ll find a spacious kitchen open to the dining area and living room, perfect for entertaining! The downstairs will have LVP throughout, with carpet in all bedrooms and on the stairs. The upstairs ensuite features a walk-in shower! These homes will have brick with Hardie® siding per plan. Parcel and tax TBD. HOA will have a $100 cap fee.
#1343789

Springdale

3801 Basin Springs Avenue

4 Beds

2 Baths

1,892 Sq.Ft.

$324,000

MLS#: 1343789

New on site 4 days ago
Beautiful Belmont plan in Brentwood Village, located in Springdale, close to the C.L. "Charlie” and Willie George Park that consists of walking trails, dog park, splash pad, ball fields, and tennis courts close to the Don Tyson Parkway, near the highly sought-after Don Tyson School of Innovation and other schools. These brand-new homes will have a 4-side brick exterior with siding per plan! Single-story homes will have LVP throughout, while two-story homes will have carpet on stairs, in upstairs bedrooms and common areas. Kitchen will have lovely appliances, including a gas range, quartz countertops, and tile backsplash. The Primary bedroom has a fabulous ensuite with a walk-in shower and quartz countertops. LED lighting throughout. High efficiency AC with programmable thermostat. Come find your dream home today! Taxes and Parcel TBD. HOA dues are $450 annually through 2026 but will reduce to $250 annually in 2027.
#1361019

Springdale

4484 Orchid Avenue

3 Beds

2 Baths

1,451 Sq.Ft.

$324,000

MLS#: 1361019

Well built one - level home on HUGE lot (.45) It has large, flat  backyard that is fenced and shaded - room for gardening and area set-up for chickens, BRAND new roof, 2 spacious living areas.  The den (2nd living area) is on backside of the garage so it is private and has a very welcoming wood-burning fireplace. Well loved home ready for a new chapter - make it YOURS!!
#1358603

Springdale

3107 S Turner

3 Beds

2 Baths

1,640 Sq.Ft.

$324,000

MLS#: 1358603

This 4 bedroom, 2 bathroom, 1550 square feet home is
ready to be filled with your family and friends! Natural
light streams into the living and kitchen area so you can
enjoy a spacious and airy family area with a dedicated
dining space. Available space is truly maximized in this
home with a large walk-in master closet and a dedicated
laundry space and linen closet. Taxes subject to change based on new construction.
#1360590

Pea Ridge

1803 Feldmann Street

4 Beds

2 Baths

1,550 Sq.Ft.

$323,928

MLS#: 1360590

This 4 bedroom, 2 bathroom, 1550 square feet home is
ready to be filled with your family and friends! Natural
light streams into the living and kitchen area so you can
enjoy a spacious and airy family area with a dedicated
dining space. Available space is truly maximized in this
home with a large walk-in master closet and a dedicated
laundry space and linen closet.
Taxes are subject to change based on new construction.
#1341785

Centerton

8810 Sunspire Lane

4 Beds

2 Baths

1,550 Sq.Ft.

$323,912

MLS#: 1341785

This 4 bedroom, 2 bathroom, 1550 square feet home is
ready to be filled with your family and friends! Natural
light streams into the living and kitchen area so you can
enjoy a spacious and airy family area with a dedicated
dining space. Available space is truly maximized in this
home with a large walk-in master closet and a dedicated
laundry space and linen closet.
Taxes are subject to change based on new construction.
#1353314

Centerton

8781 Majestic Road

4 Beds

2 Baths

1,550 Sq.Ft.

$323,635

MLS#: 1353314

Price reduced
Oh my gosh, you found YOUR house! 511 Dewberry Lane in Centerton's Centerpoint neighborhood — seriously, it's perfect for you! It's a solid brick, single-story 3-bedroom, 2-bath with 1,614 square feet in the Bentonville School District. The split floor plan gives everyone their space, there's a cozy fireplace in the living room, all appliances convey, and you'll absolutely love the walk-in closets. But here's the best part — the big stuff is already done! Newer HVAC, roof, gutters, water heater, LVP flooring, and fresh paint throughout. You're not walking into a project, you're walking into a move-in ready home! The wood-privacy fenced backyard with a covered patio is perfect for the kids and the dog. There's a 2-car attached garage, ceiling fans throughout, and the lot is level and sits near parks and schools. The architectural shingle roof, concrete slab foundation, and brick exterior mean this home is built to last. You know how you always said you wanted something move-in ready? This is literally it.
#1348991

Centerton

511 Dewberry Lane

3 Beds

2 Baths

1,614 Sq.Ft.

$323,500

MLS#: 1348991

Price reduced
Move-in ready with stylish updates & timeless curb appeal! This beautiful all-brick 3-bedroom, 2-bath home features a desirable split floor plan, open living area with a cozy fireplace, & a kitchen with granite countertops, an eat-in dining space, & a separate dining area with a tray ceiling. The spacious primary suite offers a dual vanity, tub, & separate shower. Enjoy no carpet throughout, a welcoming entryway, a new HVAC (2025), & a nice-sized backyard with a patio, perfect for relaxing or entertaining. Don't miss this Pea Ridge gem!
#1356869

Pea Ridge

105 Greer Street

3 Beds

2 Baths

1,753 Sq.Ft.

$322,500

MLS#: 1356869

Beautiful Bellevue Plan in Wagon Wheel Phase 2, in Farmington, Arkansas! Each home in Wagon Wheel is meticulously crafted with attention to detail, creating a space that feels both luxurious and welcoming. From the moment you walk through the door, you'll be greeted by modern features and spacious a layout that caters to every lifestyle. Our homes boast premium finishes and thoughtful designs, ensuring that you'll be stepping inside your own personal oasis. These homes will be complete with LVP flooring throughout and wood shelving in all closets, pantry and utility room. The kitchen will have quartz kitchen counters, 36-inch cabinets, and stainless-steel appliances! Home will have a Garage Door Opener. Primary bath will have quartz countertops, double sinks, and an oversized walk-in shower. Each home comes with 4-sided brick with siding per plan. NO SHUTTERS. Taxes and Parcel TBD.
#1358120

Farmington

537 Oklahoma Street

3 Beds

2 Baths

1,470 Sq.Ft.

$322,000

MLS#: 1358120

Beautiful Bellevue Plan in Wagon Wheel Phase 2, in Farmington, Arkansas! Each home in Wagon Wheel is meticulously crafted with attention to detail, creating a space that feels both luxurious and welcoming. From the moment you walk through the door, you'll be greeted by modern features and spacious a layout that caters to every lifestyle. Our homes boast premium finishes and thoughtful designs, ensuring that you'll be stepping inside your own personal oasis. These homes will be complete with LVP flooring throughout and wood shelving in all closets, pantry and utility room. The kitchen will have quartz kitchen counters, 36-inch cabinets, and stainless-steel appliances! Home will have a Garage Door Opener. Primary bath will have quartz countertops, double sinks, and an oversized walk-in shower. Each home comes with 4-sided brick with siding per plan. NO SHUTTERS. Taxes and Parcel TBD.
#1360069

Farmington

563 Oklahoma Street

3 Beds

2 Baths

1,470 Sq.Ft.

$322,000

MLS#: 1360069

1 ... 268 269 270 271 272 ... 379

properties found. properties found. Page of .

 - property

Send a message

Message successfully sent.

Your message

What is 3 + 4 ?

Reason for contacting?

I agree to receive email communication and understand I can unsubscribe at any time.

I agree to be contacted by All Around Real Estate via call, email, and text for real estate services. To opt out, you can reply 'stop' at any time or reply 'help' for assistance. You can also click the unsubscribe link in the emails. Message and data rates may apply. Message frequency may vary. Privacy Policy

Update Your Temporary Password

Personalize your search

Enter your email and we'll notify you immediately when new listings match what you're looking for.

or enter email address

Already have an account ? Login here

Continue your home search

I agree to receive communications and understand I can unsubscribe at any time.

I agree to be contacted by All Around Real Estate via call, email, and text for real estate services. To opt out, you can reply 'stop' at any time or reply 'help' for assistance. You can also click the unsubscribe link in the emails. Message and data rates may apply. Message frequency may vary. Privacy Policy

Already have an account ? Login here

We use cookies

We use cookies primarily for analytics to enhance your experience. By accepting, you agree to our use of these cookies. You can manage your preferences or learn more about our cookies policy.