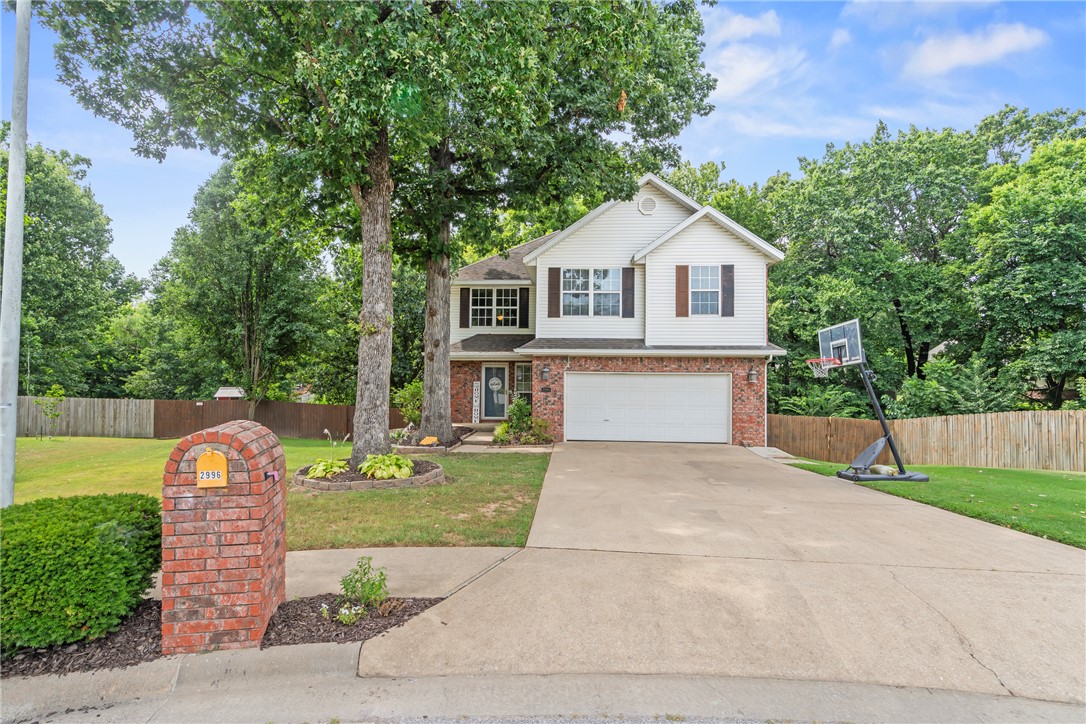
One of the most popular communities provided by {{page_data.agentName}}

Bentonville

One of the most popular communities provided by All Around Real Estate

Bentonville

About Bentonville

Discover Bentonville, Arkansas: Real Estate and Community

Welcome to Bentonville, Arkansas, a vibrant city filled with opportunity, rich culture, and a thriving real estate market. Whether you’re a first-time homebuyer, a seasoned investor, or looking to relocate, Bentonville offers a unique blend of comfort, convenience, and community.

Why Choose Bentonville?

Bentonville is not just a place to live; it’s a community that fosters growth and connection. Here are some compelling reasons to consider Bentonville for your next home:

  • Cultural Hub: Home to the Crystal Bridges Museum of American Art, Bentonville boasts a rich cultural scene with art galleries, theaters, and music festivals.
  • Outdoor Activities: From Ozark hiking trails to beautiful parks, enjoy an active lifestyle surrounded by nature.
  • Family-Friendly Environment: With excellent schools, playgrounds, and community events, Bentonville is an ideal place for families.
  • Economic Growth: Sitting at the center of the Northwest Arkansas economic boom, Bentonville offers numerous job opportunities in various sectors.

Real Estate Market Overview

The Bentonville real estate market is robust and diverse. Here are some key insights:

  • Home Prices: The median home price in Bentonville is competitive, making it accessible for various budgets.
  • Types of Properties: From charming historic homes to modern developments, there’s something for everyone.
  • Investment Potential: With ongoing growth in the area, real estate in Bentonville represents a solid investment opportunity.

Community and Lifestyle

Bentonville offers a lifestyle that combines urban amenities with a tight-knit community feel.

Local Highlights

  • Dining: Explore a wide range of dining options, from local favorites to international cuisine.
  • Shopping: Unique boutiques and major retailers ensure you have everything you need within reach.
  • Events: Participate in local festivals, farmers’ markets, and community gatherings to connect with your neighbors.

Getting Started

If you’re considering a move to Bentonville, our team of local real estate experts is here to help you every step of the way.

  • Contact Us: Get in touch with our knowledgeable agents today.
  • Explore Listings: Browse our latest real estate listings here.

Join the Bentonville Community!

Experience the beauty, community, and growth of Bentonville, Arkansas. Discover your dream home in this thriving city today!


One of the most popular communities provided by All Around Real Estate
5,386
# of Listings
3
Avg # of Bedrooms
$397
Avg. $ / Sq.Ft.
$759,459
Med. List Price

Browse Bentonville Real Estate Listings

5386 Properties Found. Page 236 of 360.

Price reduced
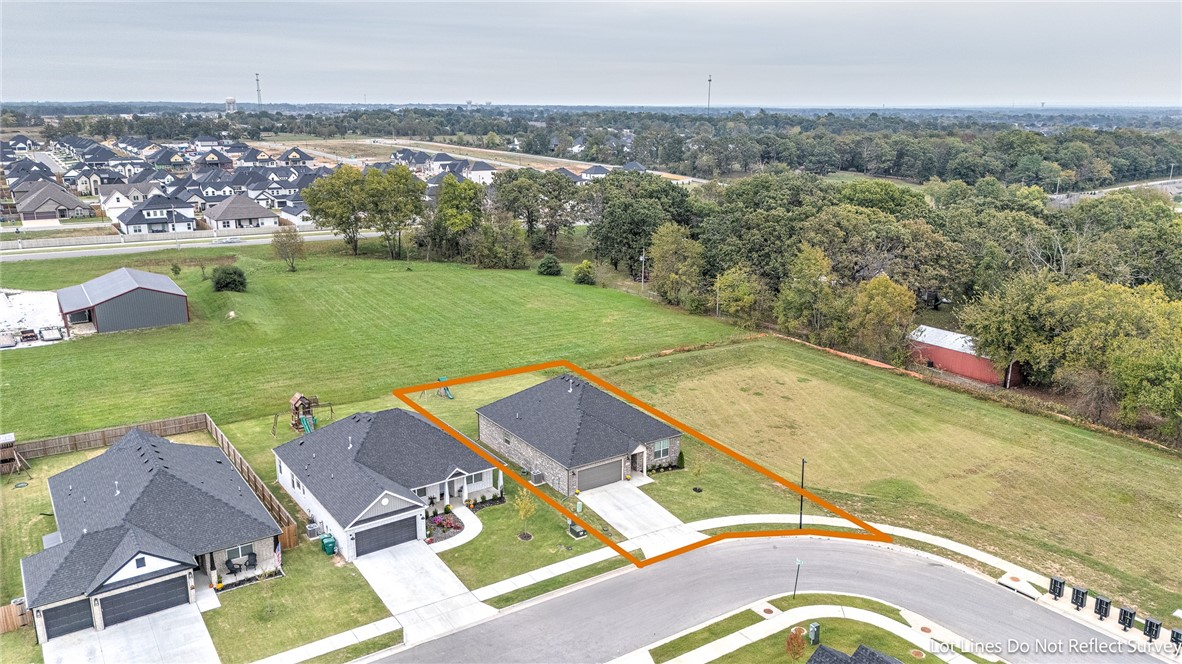
Stunning brick home on beautiful street with mature trees! Located minutes from top rated schools, Boys & Girls Club, I-49, Bryce Davis Park, Iams Dog Park, restaurants, shopping, & the University of Arkansas. Enjoy low maintenance with no carpet, a large fenced in backyard, fresh interior paint, & a brand new pet door for your furry pals. All appliances & a 1 year home warranty convey!
#1352573

Fayetteville

4403 W Bell Flower Drive

3 Beds

2 Baths

1,822 Sq.Ft.

$354,000

MLS#: 1352573

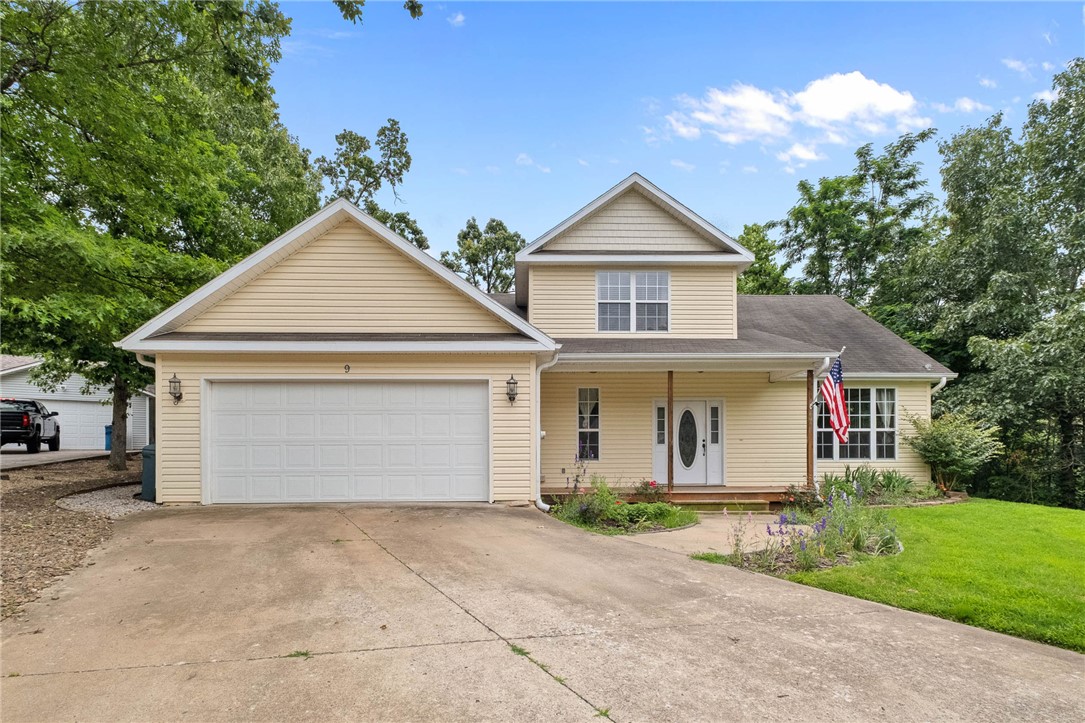
Beautiful 3BR/2BA split floor plan on corner lot. 1,788 SF with crown molding. This home has a fantastic backyard. 10X20 semi-inground pool and slab built for entertaining.  Property will be Sold As-Is. Don't miss this one, it's Great! New 10X12 storage building.
#1333129

Farmington

265 S Amber Dawn Avenue

3 Beds

2 Baths

1,788 Sq.Ft.

$354,000

MLS#: 1333129

Price reduced
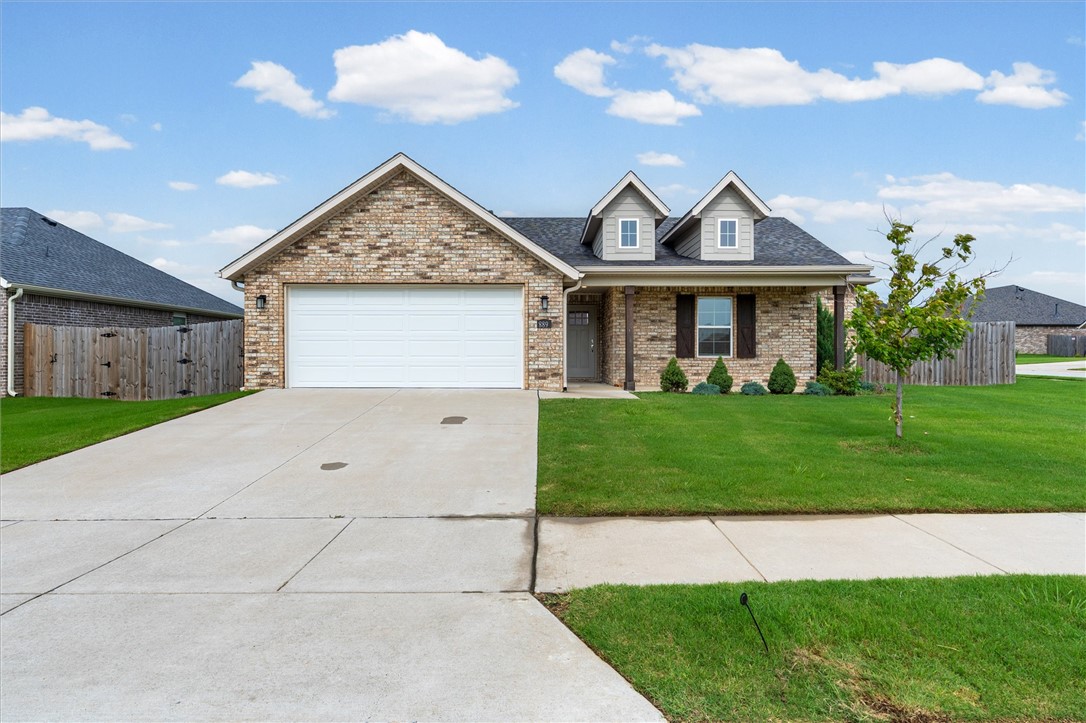
The Nash — a thoughtfully designed single-story home that delivers modern comfort with a  functional layout. Featuring 3 bedrooms and 2 bathrooms, this new construction home is ideal for both everyday living and effortless entertaining. Step into a bright, open-concept living space where the kitchen, dining area, and family room flow seamlessly together. The kitchen is a standout with sleek quartz countertops, stainless steel appliances, and ample cabinetry, creating a stylish and practical hub of the home.  Privately situated at the rear of the home, the owner’s suite provides a peaceful retreat with a well-appointed en-suite bathroom and a generous walk-in closet. Two additional bedrooms are located toward the front of the home, each with convenient access to a full bathroom—perfect for family members or overnight guests. A 2 car garage adds convenience and extra storage. With its clean design, high-end finishes, and efficient use of space, The Nash offers the perfect blend of simplicity and sophistication.
#1345578

Bentonville

6204 SW Abelia Avenue

3 Beds

2 Baths

1,750 Sq.Ft.

$353,800

MLS#: 1345578

Welcome to The Hillcrest Plan, a stunning new construction home in the Mason Valley Estates Subdivision, located in highly desirable Bentonville Schools. Designed with style and function, this 4-bed, 2 bath offers modern elegance and everyday comfort. The open-concept invites you to see the spacious interior. At the heart of the home, the kitchen boasts granite countertops, custom cabinetry, a large island, and premium stainless steel appliances, making it perfect for hosting or dining. Cozy up by the gas fireplace in the living area or enjoy the practicality of a gas range for all your cooking. With luxury finishes throughout this home is truly designed for today's lifestyle. Situated in an exciting new community, future amenities include a pool, adding even more value to your investment. Don't miss the chance to own the Hillcrest Plan. Schedule your showing today and take advantage of the $4,000 builder credit and up to $3,500 lender credit
#1304294

Bentonville

6405 NW Harley Street

4 Beds

2 Baths

1,766 Sq.Ft.

$353,702

MLS#: 1304294

Welcome to The Hillcrest Plan, a stunning new construction home in the Mason Valley Estates Subdivision, located in highly desirable Bentonville Schools. Designed with style and function, this 4-bed, 2 bath offers modern elegance and everyday comfort. The open-concept invites you to see the spacious interior. At the heart of the home, the kitchen boasts granite countertops, custom cabinetry, a large island, and premium stainless steel appliances, making it perfect for hosting or dining. Cozy up by the gas fireplace in the living area or enjoy the practicality of a gas range for all your cooking. With luxury finishes throughout this home is truly designed for today's lifestyle. Situated in an exciting new community, future amenities include a pool, adding even more value to your investment. Don't miss the chance to own the Hillcrest Plan. Schedule your showing today and take advantage of the $4,000 builder credit and up to $3,500 lender credit
#1347488

Bentonville

6400 NW Zella Street

4 Beds

2 Baths

1,766 Sq.Ft.

$353,702

MLS#: 1347488

The Sparrow plan is a well-designed 1,660 sq ft single-story home offering 4 bedrooms, 2 bathrooms, and a 2-car garage, ideal for comfortable and functional living. The home features garage depths ranging from 20 to 24 feet, providing ample space for larger vehicles and extra storage, while durable LVP flooring throughout the living room, kitchen, and hallways adds warmth, style, and easy maintenance. Thoughtful details include cabinets installed over toilets for added convenience and beautiful framed mirrors in both bathrooms that enhance the home’s modern appeal. Located in Yorktown Subdivision in Pea Ridge, this community offers a stylish variety of single-family homes designed to suit every lifestyle.For a limited time, lower your interest rate with up to $11,500 in builder bucks and preferred lender incentives! Plus, fence, blinds, and gutters are all included.
#1335336

Pea Ridge

1810 Ferguson Street

4 Beds

2 Baths

1,660 Sq.Ft.

$353,580

MLS#: 1335336

Discover refined living at 2708 N Westminster Dive in Fayetteville, Arkansas. This attractive single-family residence, built in 2004 and updated in 2026, features new windows, new and refinished floors, new quartz countertops, new trim and lighting, and an updated landscaping setup, perfect for low maintenance as-is enjoyment or your green thumb! The living room provides a welcoming atmosphere, centered around a cozy fireplace, perfect for intimate gatherings or tranquil evenings. One of the well-appointed bathrooms features a double vanity, offering convenience and a touch of elegance.  With its thoughtful design and desirable features, this property invites you to experience comfortable and aspirational living.  Community pool = summertime fun without the upkeep responsibilities!
#1345698

Fayetteville

2708 N Westminster Drive

4 Beds

2 Baths

1,911 Sq.Ft.

$353,536

MLS#: 1345698

Meticulously maintained, this like-new home offers bright, inviting spaces and a functional open-concept layout. LVP flooring flows through the main living areas, complemented by granite countertops, LED lighting, advanced insulation, a coffee nook, and walk-in pantry. The kitchen, dining, and living areas flow seamlessly together, creating an ideal space for everyday living and entertaining. The spacious primary suite features a walk-in closet, walk-in shower, and dual vanities. Bedrooms two and three each offer walk-in closets with built-ins, with a full bathroom conveniently located between them. A pocket office provides additional storage/workspace. Additional features include blinds, gutters, a utility room with overhead cabinetry, and a built-in drop zone near the garage entry. Enjoy the covered back patio overlooking the fully fenced backyard with a 5x5 shed and 8x6 greenhouse. Conveniently located 15-20 min. from I-49, 5 min. from downtown Pea Ridge, and 10min. from Pea Ridge National Military Park.
#1349505

Pea Ridge

1711 Bugg Street

3 Beds

2 Baths

1,765 Sq.Ft.

$353,000

MLS#: 1349505

Price reduced
Delightful Dean Plan in Rolling Meadows, in Pea Ridge, Arkansas! Each home in Rolling Meadows is meticulously crafted with attention to detail, creating a space that feels both luxurious and welcoming. From the moment you walk through the door, you'll be greeted by modern features and a spacious layout that caters to every lifestyle. Our homes boast premium finishes and thoughtful designs, ensuring that you'll be stepping inside your own personal oasis. These homes will be complete with LVP flooring throughout (two-story plans will have carpet on stairs and upstairs) and wood shelving in all closets, pantry, and utility room. The kitchen will have quartz kitchen counters, 36-inch cabinets, and stainless-steel appliances with a Gas Range! The primary bath will feature quartz countertops, double sinks, and a walk-in shower. Each home comes with 4-sided brick with Hardie® fascia per plan. Home will have a Garage Door Opener. Taxes and Parcel TBD. Lot sizes are approximate!
#1309054

Pea Ridge

205 Ratliff Avenue

4 Beds

2 Baths

1,940 Sq.Ft.

$353,000

MLS#: 1309054

New construction on the coveted Back 40 Trail! Located on a quiet cul de sac, this thoughtfully designed 1,540 SF home offers 2 bedrooms, a dedicated office, and 2 full baths. Enjoy direct trail access from your backyard and a private back deck overlooking a beautiful wooded setting. Quality finishes include quartz countertops, custom cabinetry, tile in both bathrooms, wood laminate flooring throughout the main living areas, and carpet in the bedrooms. Professionally landscaped and designed for easy living, this home is perfectly positioned to enjoy all that Bella Vista has to offer, including parks, lakes, golf courses, and miles of trails. SUBMIT OFFER NOW and have the opportunity to CHOOSE YOUR PAINT COLORS and add your personal touch before completion. A rare chance to own a brand-new home with direct trail access in one of Bella Vista's most desirable outdoor recreation areas.
#1349555

Bella Vista

3 Ardley Lane

2 Beds

2 Baths

1,540 Sq.Ft.

$352,000

MLS#: 1349555

Price reduced
Centrally located, close to Lake Avalon, 3 bed 2 bath, 2 level home in Bella Vista. 2 Bedrooms on main floor, large main bedroom downstairs, great for privacy. Come see the extra large kitchen with cabinets galore. Huge counter space sits 7 people with large dining area as well. Perfect home for entertaining. Newer flooring. New roof & gutters 2026. Stone gas log fireplace in family room & woodburning stove downstairs. New front door, new garage door & opener , bluetooth option. Newer water heater. If you like gardening there are raised beds & the flat yard makes it fun. Screened in room off family room for 3 season enjoyment, makes a great reading area with high ceilings & great views. Outside deck with propane line for BBQ.  Refrigerator, washer and dryer convey. Home sits perfectly in central BV, near restaurants, Tanyard Creek, bike trails & minutes to new bike lift.  Perfect family home for full time pleasure or a great rental. Needs some paint and minor maintenance. On sewer conversion list with Village WW.
#1347705

Bella Vista

8 Cromer Drive

3 Beds

2 Baths

2,082 Sq.Ft.

$351,900

MLS#: 1347705

This 3 bed, 2 bath 1714 square foot floor plan is
customizable to your needs. Take your pick from a flexible
living space, coffee bar, or pocket office in this 1,700-
square-foot home. The ability to choose from structural
options to best suit your lifestyle makes this house a
home! With an open-concept living space and covered
patio, this house is perfect for entertaining. Complete with
a large primary suite with dual closets! Taxes subject to change based on new construction.
#1341711

Pea Ridge

1820 Silk Street

3 Beds

2 Baths

1,734 Sq.Ft.

$351,725

MLS#: 1341711

Space, lifestyle, and one of Arkansas's top school districts 4 Cummings Lane checks many boxes for families ready to put down roots in Bella Vista.
This 5-bed, 3-bath home with 2,416 sq ft and a finished basement gives growing families the room they need, with an updated kitchen and updated bathrooms that make it move-in ready from day one. The finished basement adds flexible space for a playroom, home office, or guest suite.

Bella Vista is one of NWA's most beloved communities tree-lined streets, lakes, trails, and a relaxed Ozark pace of life just minutes from Bentonville's restaurants, shops, and employers. And it all comes with access to the Bentonville School District, rated the #1 school district in Arkansas.

This is the lifestyle many NWA families are searching for.
#1351911

Bella Vista

4 Cummings Lane

5 Beds

3 Baths

2,416 Sq.Ft.

$351,000

MLS#: 1351911

Price reduced
Lovely Nova plan with a 3-car garage in Hudson Heights in Prairie Grove, AR! These homes have fabulous features for comfortable, modern living. Each home will have LVP flooring throughout! The kitchen features granite countertops, stainless steel appliances, including a gas stove and a stainless steel undermount kitchen sink with a pull-out faucet. The primary bedroom with ensuite will feature dual sinks, a walk-in shower, and walk-in closet. Home will be 4-sides brick with siding per plan! Each home is equipped with a programmable thermostat for convenience. Covered patio per plan! Taxes and Parcel TBD.
#1352464

Prairie Grove

971 Pepperwood Drive

3 Beds

2 Baths

1,963 Sq.Ft.

$350,800

MLS#: 1352464

This NEW CONSTRUCTION 3 bedroom 2 bathroom home in the Mountain View Estates is just min from downtown Prairie Grove & under 10 mi to I-49 & Fayetteville! From the covered front porch head inside to a spacious open concept. Plans feature 9’ ceilings, fireplace, LVP floors throughout, dining area, w/ kitchen feat pantry & center island. Relax in the primary suite feat: Dual sink vanity, private toilet, walk-in shower, & walk-in closet! Split floor plan with 2 add’l BRs and full BA. Spacious laundry room with built-ins. Enjoy the comfort of a covered back patio! Don't Miss out, Act Now!
#1344547

Prairie Grove

821 Pinnacle Street

3 Beds

2 Baths

1,780 Sq.Ft.

$350,000

MLS#: 1344547

1 ... 234 235 236 237 238 ... 360

properties found. properties found. Page of .

 - property

Send a message

Message successfully sent.

Your message

What is 3 + 4 ?

Reason for contacting?

I agree to receive email communication and understand I can unsubscribe at any time.

I agree to be contacted by All Around Real Estate via call, email, and text for real estate services. To opt out, you can reply 'stop' at any time or reply 'help' for assistance. You can also click the unsubscribe link in the emails. Message and data rates may apply. Message frequency may vary. Privacy Policy

Update Your Temporary Password

Personalize your search

Enter your email and we'll notify you immediately when new listings match what you're looking for.

or enter email address

Already have an account ? Login here

Continue your home search

I agree to receive communications and understand I can unsubscribe at any time.

I agree to be contacted by All Around Real Estate via call, email, and text for real estate services. To opt out, you can reply 'stop' at any time or reply 'help' for assistance. You can also click the unsubscribe link in the emails. Message and data rates may apply. Message frequency may vary. Privacy Policy

Already have an account ? Login here

We use cookies

We use cookies primarily for analytics to enhance your experience. By accepting, you agree to our use of these cookies. You can manage your preferences or learn more about our cookies policy.