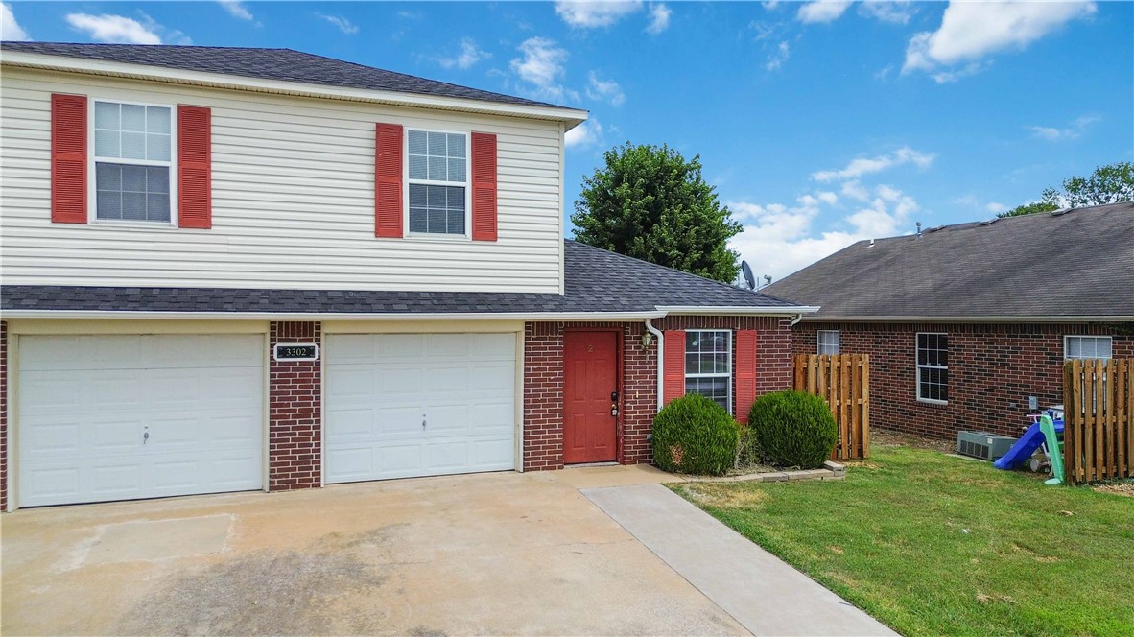
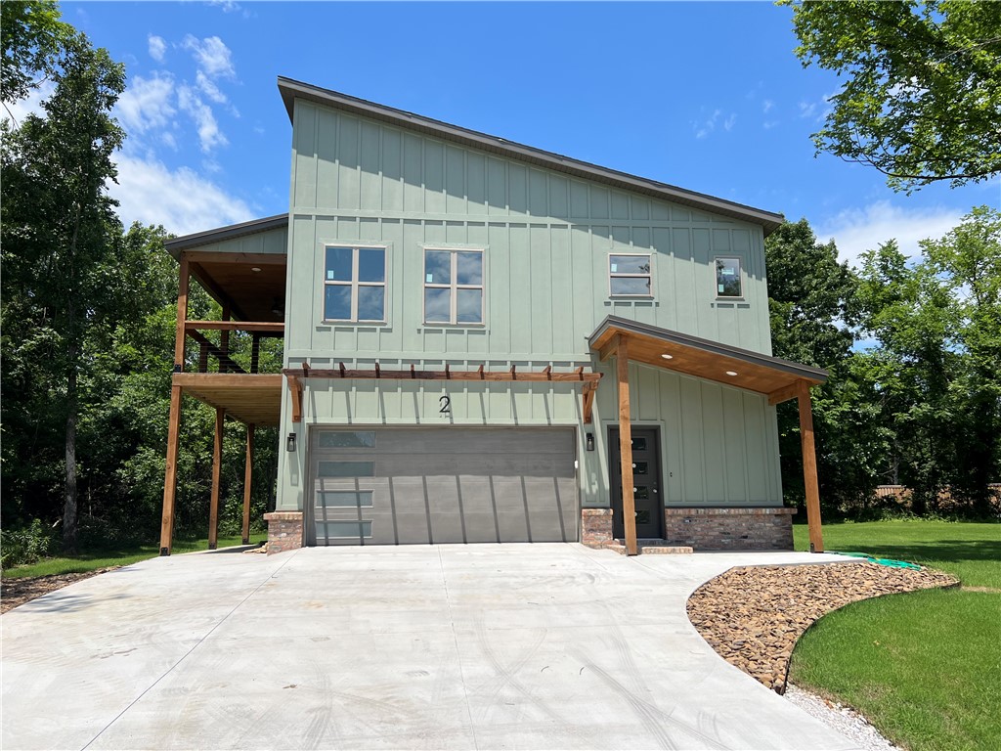
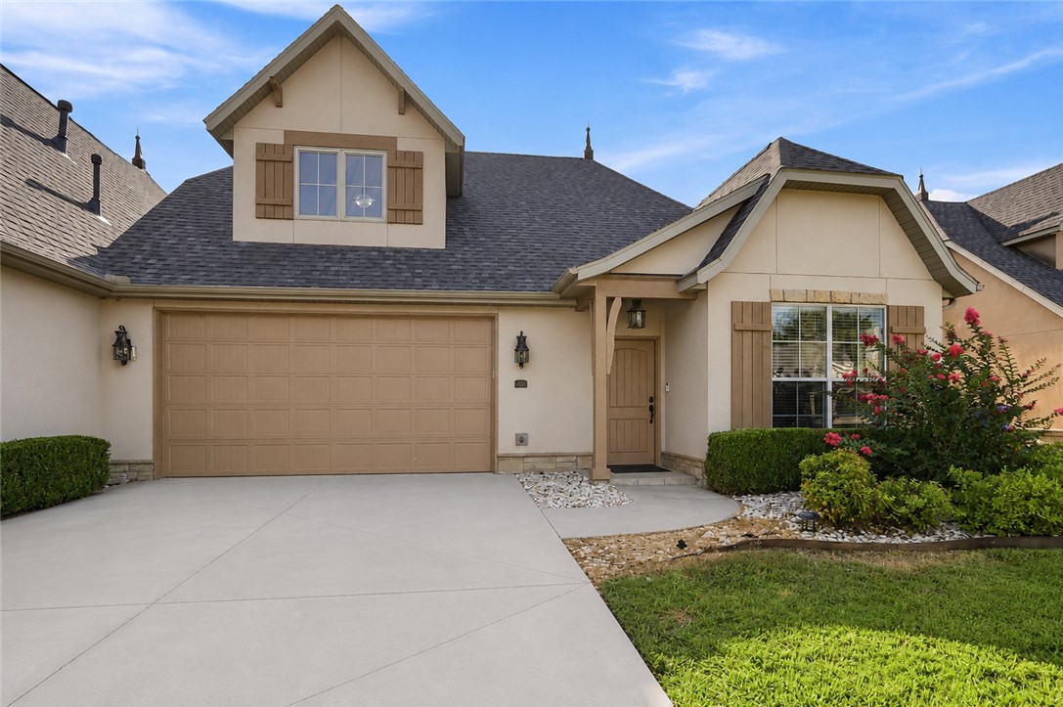
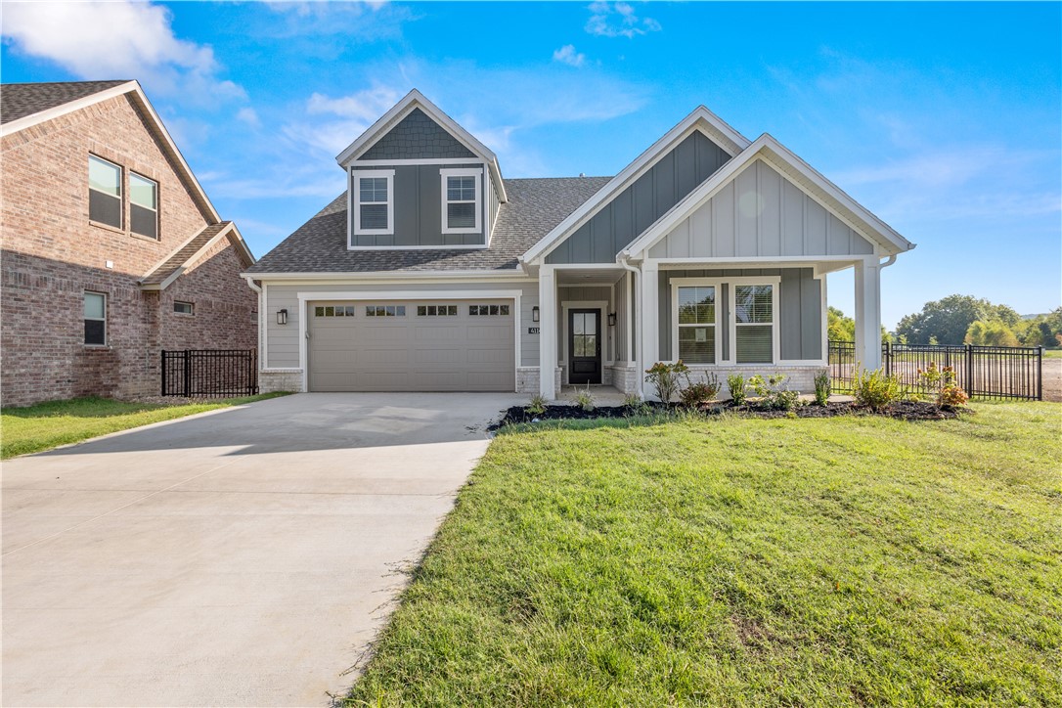
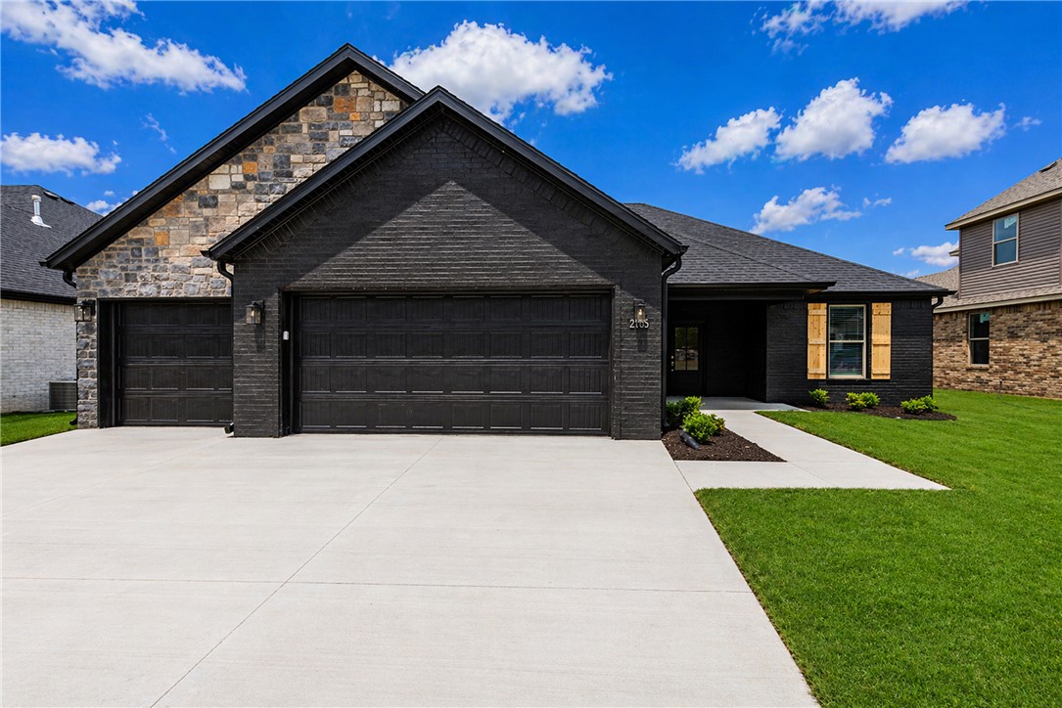
One of the most popular communities provided by {{page_data.agentName}}

Bentonville

One of the most popular communities provided by All Around Real Estate

Bentonville

About Bentonville

Discover Bentonville, Arkansas: Real Estate and Community

Welcome to Bentonville, Arkansas, a vibrant city filled with opportunity, rich culture, and a thriving real estate market. Whether you’re a first-time homebuyer, a seasoned investor, or looking to relocate, Bentonville offers a unique blend of comfort, convenience, and community.

Why Choose Bentonville?

Bentonville is not just a place to live; it’s a community that fosters growth and connection. Here are some compelling reasons to consider Bentonville for your next home:

  • Cultural Hub: Home to the Crystal Bridges Museum of American Art, Bentonville boasts a rich cultural scene with art galleries, theaters, and music festivals.
  • Outdoor Activities: From Ozark hiking trails to beautiful parks, enjoy an active lifestyle surrounded by nature.
  • Family-Friendly Environment: With excellent schools, playgrounds, and community events, Bentonville is an ideal place for families.
  • Economic Growth: Sitting at the center of the Northwest Arkansas economic boom, Bentonville offers numerous job opportunities in various sectors.

Real Estate Market Overview

The Bentonville real estate market is robust and diverse. Here are some key insights:

  • Home Prices: The median home price in Bentonville is competitive, making it accessible for various budgets.
  • Types of Properties: From charming historic homes to modern developments, there’s something for everyone.
  • Investment Potential: With ongoing growth in the area, real estate in Bentonville represents a solid investment opportunity.

Community and Lifestyle

Bentonville offers a lifestyle that combines urban amenities with a tight-knit community feel.

Local Highlights

  • Dining: Explore a wide range of dining options, from local favorites to international cuisine.
  • Shopping: Unique boutiques and major retailers ensure you have everything you need within reach.
  • Events: Participate in local festivals, farmers’ markets, and community gatherings to connect with your neighbors.

Getting Started

If you’re considering a move to Bentonville, our team of local real estate experts is here to help you every step of the way.

  • Contact Us: Get in touch with our knowledgeable agents today.
  • Explore Listings: Browse our latest real estate listings here.

Join the Bentonville Community!

Experience the beauty, community, and growth of Bentonville, Arkansas. Discover your dream home in this thriving city today!
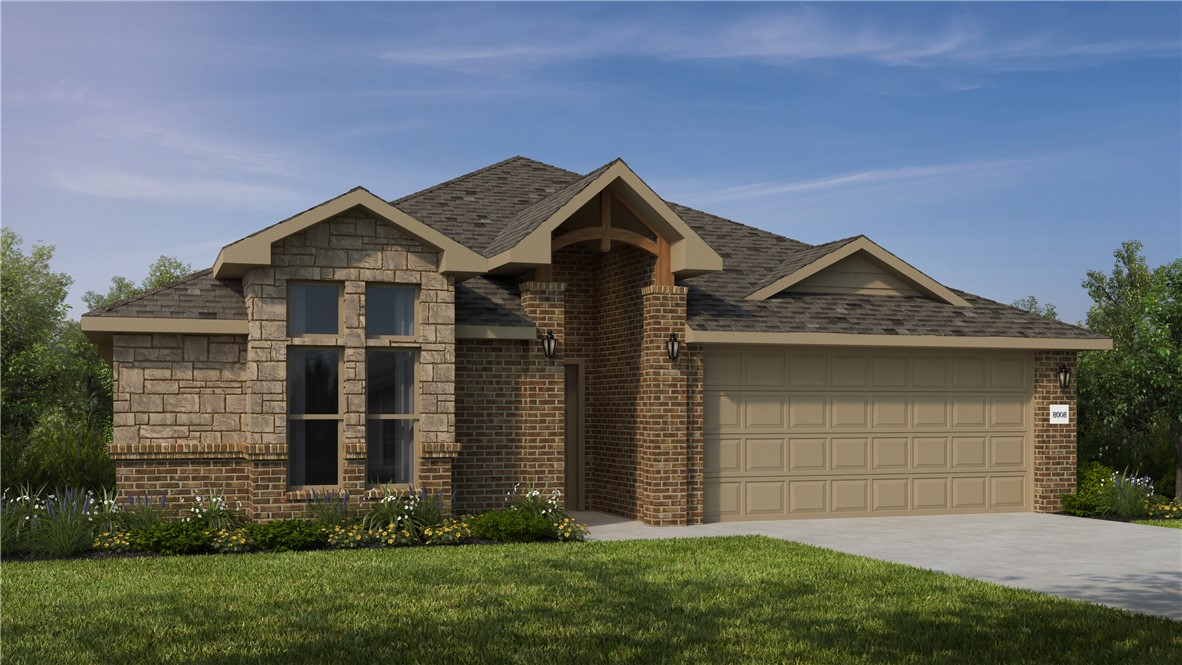

One of the most popular communities provided by All Around Real Estate
5,353
# of Listings
3
Avg # of Bedrooms
$398
Avg. $ / Sq.Ft.
$760,566
Med. List Price

Browse Bentonville Real Estate Listings

5353 Properties Found. Page 208 of 357.

Welcome to this thoughtfully designed 1993sf 3-bedroom, 2-bath nearly-new construction home. The split floor plan features an open concept spacious living area flooded w/ natural light & corner gas fireplace. The pristine kitchen, complete w/ a gas stove, has a large pantry & ample counter space. The primary suite w/ double vanities is privately located & includes a walk-in closet directly connected to the laundry room for convenience. Two secondary bedrooms are set off the generous foyer w/ a cozy seating nook, creating a welcoming & functional layout. Situated on a large .24-acre corner lot, the expansive backyard boasts a covered patio overlooking a blueberry bush, cherry, plum & peach trees, all enclosed by a wood privacy fence. The two-car garage includes a unique kitchenette w/ a 4-burner gas cooktop, exterior-vented hood, & sink, ideal for entertaining. Seller is offering a 2-year Home Warranty. Located near Centerton Middle & High School, w/ quick access to shopping, dining, parks, & Hwy 72.
#1332128

Bentonville

1070 Pink Lady Place

3 Beds

2 Baths

1,993 Sq.Ft.

$390,000

MLS#: 1332128

Stunning Single-Story Brick Home with Designer Finishes! - From the eye-catching curb appeal to the beautifully designed interior, this home has it all. The kitchen features ceiling height white shaker cabinets, quartz countertops, subway tile backsplash, a large center island, and premium stainless steel appliances including a GE Profile gas range. The open living area impresses with vaulted ceilings and a cozy herringbone tile fireplace.
The spa-like primary bath offers a dual-sink vanity, glass-enclosed walk-in shower, and a deep soaking tub. Additional bedrooms are generously sized with plush carpet and ceiling fans. Secondary baths carry the same refined aesthetic with quartz vanities and matte black fixtures. Wide-plank engineered hardwood floors, recessed lighting, and brushed gold accents flow throughout. The spacious two-car garage and charming brick exterior complete this stunning, move-in ready gem — schedule your showing today!  Lender up to $3,500.
#1340927

Bentonville

680 Abigail Street

4 Beds

2 Baths

1,884 Sq.Ft.

$390,000

MLS#: 1340927

Welcome to 411 N 39th Street in Rogers! This charming home offers a cozy covered front porch & a spacious back patio, perfect for relaxing or entertaining. The backyard also features a small air-conditioned building with a refrigerator, cabinets, and shelves for entertaining. Inside, you'll find beautiful hardwood flooring that flows throughout the living area & master bedroom, providing both style & durability. The kitchen boasts abundant cabinet space & an eat-in kitchen. The living room features a wood burning fireplace, adding warmth & character to the space. Recent upgrades include a new chimney cap, new blower and A/C coil (6/26) and new garage door and rails (2026). With plenty of character throughout the home, this property is a must-see. Located just minutes from I-49, Pinnacle Hills Promenade, parks, Northwest Medical Center, Bentonville and Rogers High Schools, & other Rogers amenities, this home offers both comfort & convenience. Don't miss your chance to make it yours!
#1353787

Rogers

411 N 39th Street

3 Beds

2 Baths

1,858 Sq.Ft.

$390,000

MLS#: 1353787

Price reduced
Located in Goose Creek Village, just off Wedington and Double Springs, this well-maintained home is minutes from Farmington Jr. High, shopping, dining, and quick access to I-49. The oversized island featuring quartz countertops is the centerpiece of the wide-open floor plan, connecting the spacious kitchen, dining, and living areas that is ideal for everyday living and entertaining. The primary suite is generously sized, offering room for a sitting area and an ensuite bath featuring double quartz vanities, a walk-in shower, and a large walk-in closet. Additional features include LVP flooring throughout, an electric fireplace, and a tankless hot water heater so you don’t run out of hot water during those long showers. Convenient to Navona Pizza, Briar Rose Bakery, El Matador, Walmart, Aldi, and more just down the road. Enjoy this already developed neighborhood that is quiet and family-friendly, with low traffic, no active new construction, and move-in ready convenience.
#1332183

Farmington

400 W Snow Bend

4 Beds

2 Baths

2,097 Sq.Ft.

$390,000

MLS#: 1332183

Seller offering $5,000 toward closing costs and prepaids, plus an allowance for cabinet doors!This spacious 4-bedroom, 2-bath home is conveniently located near I-49, Highway 71B, shopping, schools, JB Hunt Park, and trails. Features include granite countertops, plenty of cabinet storage, a 7-burner gas stove, updated luxury bathroom finishes, and a covered patio overlooking a large 0.40-acre lot.
#1334068

Springdale

1611 W Backus Avenue

4 Beds

2 Baths

1,870 Sq.Ft.

$390,000

MLS#: 1334068

Price reduced
Charming Historic Farmhouse in the Heart of Prairie Grove! This beautiful 4-bedroom, 2-bath farmhouse sits on a spacious .52 acre m/l lot right in the heart of Prairie Grove, offering the perfect blend of character and modern updates.  Step inside to find newer laminate flooring and a warm, inviting layout featuring a cozy fireplace in the kitchen—perfect for gathering and everyday living. The kitchen is equipped with stainless steel appliances, all less than 3 years old (excluding stove).  Recent updates include a newer roof on both the home and detached 1-car garage, plus the garage has been fully insulated—great for storage, hobbies, or workspace. The entire siding on the home has also been replaced, giving it fresh curb appeal and added peace of mind.  Outside, enjoy a nice front porch, established flower beds, and a chain-link fenced yard, all on a generous lot with room to spread out and enjoy.ous lot with room to spread out and enjoy.
#1347141

Prairie Grove

202 W Graham Street

4 Beds

2 Baths

2,180 Sq.Ft.

$389,999

MLS#: 1347141

Price reduced
Ask about our preferred lender credit up to $4300 for closing cost & rate buy down. Welcome to 2008 Hahn St, offering 4 bd, 2 bath, 2163 sqft with a layout built for how people live today. Open-concept design centers around a large island kitchen with 42” cabinets, quartz counters, tile backsplash, & stainless appliances. LVP flooring through main areas, LED lighting, & a modern electric fireplace anchor the space. Primary suite features dual quartz vanities, oversized tiled walk-in shower, & separation from secondary bedrooms. Home include tankless water heater, gas heat, insulated garage, privacy-fenced backyard, & Wi-Fi controlled thermostat, Smart home–ready with ability to add video doorbell, garage controls, lighting automation, & more via app. Located minutes to Pea Ridge schools with quick access to Bentonville & Walmart campus—ideal for buyers wanting space at better pricing without sacrificing commute.
#1341253

Pea Ridge

2008 Hahn Street

4 Beds

2 Baths

2,163 Sq.Ft.

$389,999

MLS#: 1341253

Price reduced
Welcome to 3103 SW Camden Drive! This 4 bed, 2 bath single-family home offering comfortable living space in one of Bentonville’s most convenient neighborhoods. This all-brick home has a freshly painted interior and features a welcoming split floor plan that provides excellent privacy for the primary suite, an open and airy feel with impressive 9' tray ceilings in the living room, and a spacious eat-in kitchen perfect for family meals and gatherings. Location is everything — and this home delivers! You’re just minutes (about 7) from the new Walmart Home Office, making it ideal for corporate professionals. Enjoy easy access to vibrant 8th Street activities, dining, shopping, biking and entertainment. Families will love the proximity to highly rated Bentonville schools and beautiful parks and trails for outdoor fun. Book your tour today!
#1353632

Bentonville

3103 SW Camden Drive

4 Beds

2 Baths

2,022 Sq.Ft.

$389,999

MLS#: 1353632

Price reduced
This 3 bed, 2 bath 1714 square foot floor plan is
customizable to your needs. Take your pick from a flexible
living space, coffee bar, or pocket office in this 1,700-
square-foot home. The ability to choose from structural
options to best suit your lifestyle makes this house a
home! With an open-concept living space and covered
patio, this house is perfect for entertaining. Complete with
a large primary suite with dual closets!
Taxes are subject to change based on new construction.
#1337037

Springdale

2793 Roe Deer Street

3 Beds

2 Baths

1,714 Sq.Ft.

$389,952

MLS#: 1337037

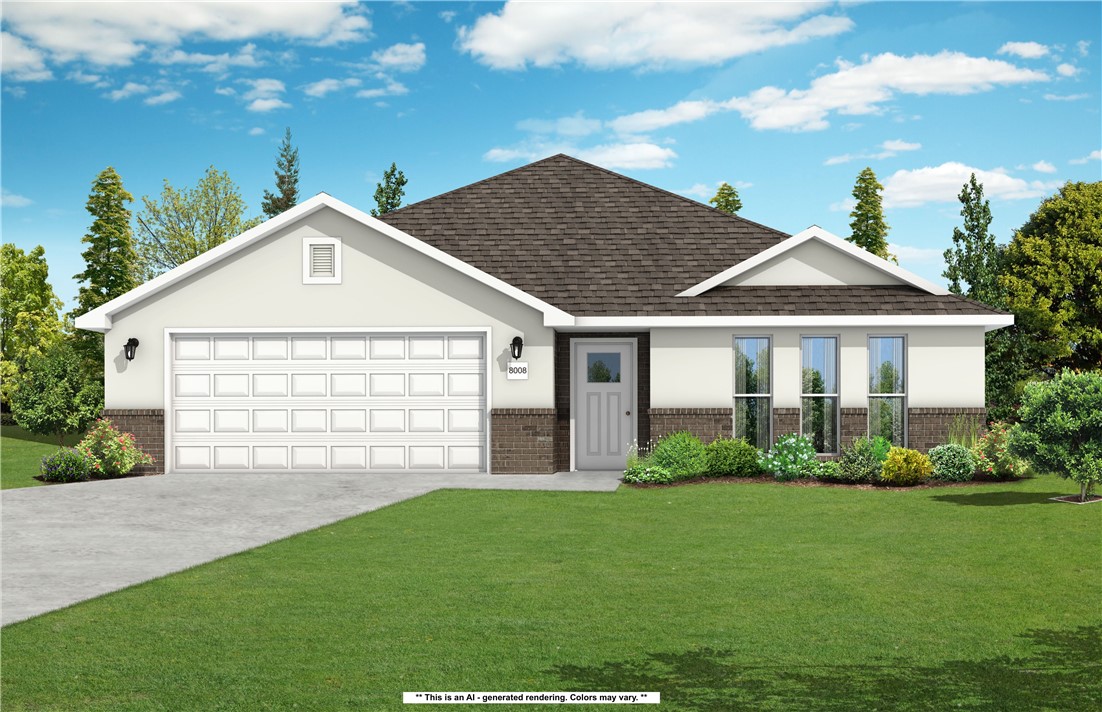
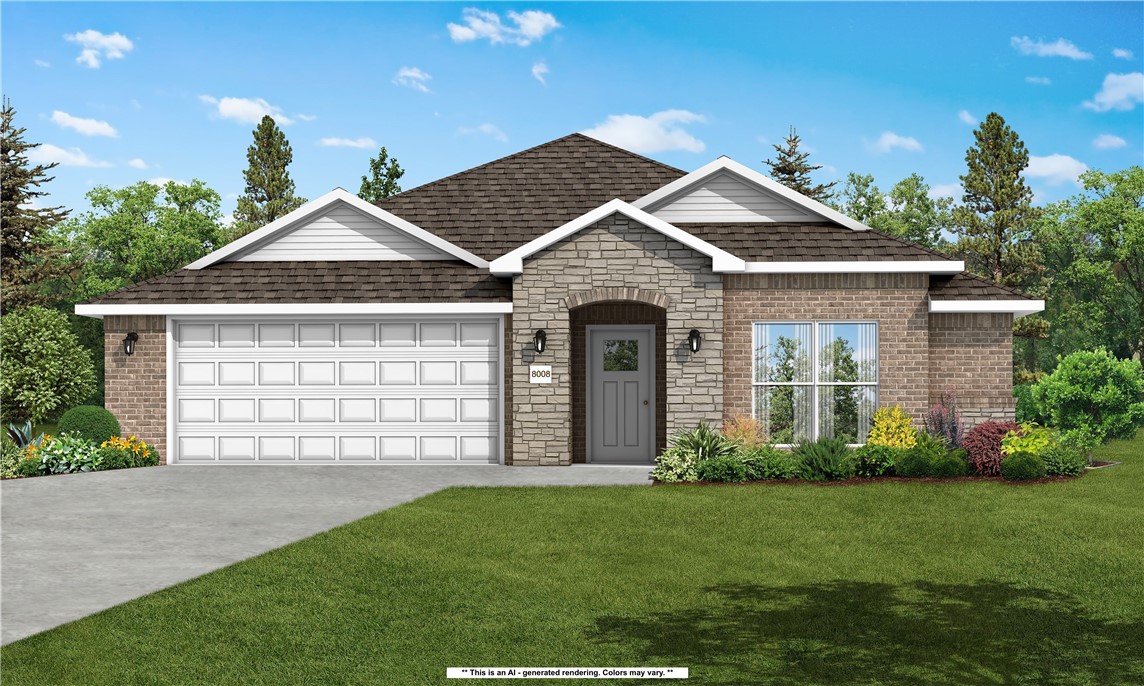
Discover the Croft floor plan in Walnut Grove, offering beautifully designed single-level living with 3 bedrooms, 2 bathrooms, and a versatile flex space to fit your lifestyle. Designed with both style and functionality in mind, this home features an open-concept layout accented by soaring vaulted ceilings with striking beam detail and a sleek electric fireplace.


The kitchen is thoughtfully designed for everyday living and entertaining, featuring custom soft-close cabinetry, a gas range with fully vented hood, built-in microwave, and a walk-in pantry for added storage.


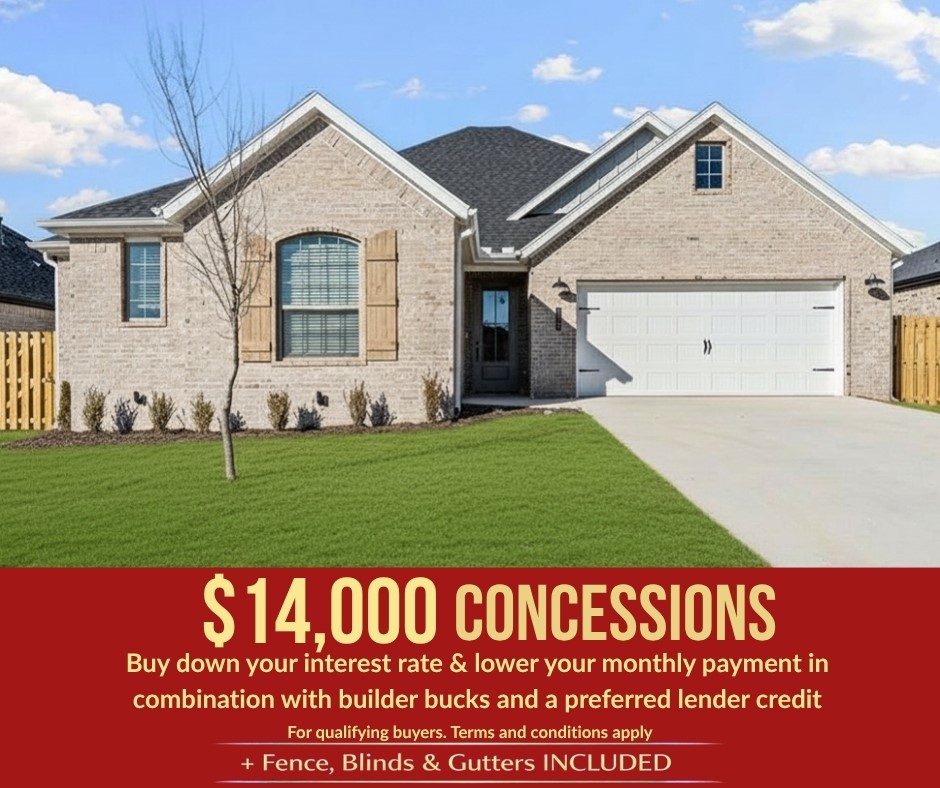
The primary suite offers a relaxing escape with a spa-inspired walk-in shower, dual vanity, and generous storage. Step outside to enjoy the covered back deck, complete with gas and internet connections—ideal for outdoor dining, hosting, or simply unwinding. Blinds, gutters, and privacy fencing are all included for added convenience and value.
#1352759

Bentonville

6607 SW Basswood Avenue

3 Beds

2 Baths

1,780 Sq.Ft.

$389,950

MLS#: 1352759

Discover the Croft floor plan in Walnut Grove, offering beautifully designed single-level living with 3 bedrooms, 2 bathrooms, and a versatile flex space to fit your lifestyle. Designed with both style and functionality in mind, this home features an open-concept layout accented by soaring vaulted ceilings with striking beam detail and a sleek electric fireplace.

The kitchen is thoughtfully designed for everyday living and entertaining, featuring custom soft-close cabinetry, a gas range with fully vented hood, built-in microwave, and a walk-in pantry for added storage.

The primary suite offers a relaxing escape with a spa-inspired walk-in shower, dual vanity, and generous storage. Step outside to enjoy the covered back deck, complete with gas and internet connections—ideal for outdoor dining, hosting, or simply unwinding. Blinds, gutters, and privacy fencing are all included for added convenience and value.
#1352761

Bentonville

6703 SW Orange Avenue

3 Beds

2 Baths

1,780 Sq.Ft.

$389,950

MLS#: 1352761

Welcome to your next investment opportunity in East Springdale! This well-maintained duplex features an all-brick exterior along with a brand-new roof and gutters installed in 2025. Each unit offers 2 bedrooms, 1 full bathroom, 1 half bathroom, and a 1-car garage. Each unit has been fenced in on all sides to offer privacy from nearby duplexes and the next-door unit. The duplex is conveniently located off of Hwy 412, allowing for easy access to shopping centers, schools, clinics, parks, and other everyday amenities. Whether you’re looking to live in one unit while generating rental income from the other, or expand your investment portfolio, this duplex offers excellent potential in a growing area. Unit A is being showcased in the pictures, and Unit B will be shown only with an accepted offer. Refrigerators will convey with the purchase; however,
washers and dryers will not.
#1347683

Springdale

2698 Ruth Avenue A&B

None Beds

None Baths

2,142 Sq.Ft.

$389,900

MLS#: 1347683

Price reduced
This 3 bed, 2 bath 1714 square foot floor plan is
customizable to your needs. Take your pick from a flexible
living space, coffee bar, or pocket office in this 1,700-
square-foot home. The ability to choose from structural
options to best suit your lifestyle makes this house a
home! With an open-concept living space and covered
patio, this house is perfect for entertaining. Complete with
a large primary suite with dual closets!
Taxes are subject to change based on new construction.
#1337035

Springdale

2811 Roe Deer Street

3 Beds

2 Baths

1,714 Sq.Ft.

$389,900

MLS#: 1337035

Welcome home to comfort, convenience, and space to truly live. This charming 3-bedroom, 2-bath full brick home offers a warm and inviting atmosphere with room for everyone to spread out and enjoy. The spacious living area is the heart of the home, highlighted by a cozy corner wood-burning stove—perfect for gathering on cooler evenings.
 Just off the living space, you’ll find a versatile bonus room ideal for a home office, hobby space, or quiet retreat. Step outside to a covered patio that invites you to relax and unwind while overlooking the privacy-fenced backyard—great for entertaining, pets, or simply enjoying the outdoors. With two storage buildings, you’ll have all the extra space you need to stay organized. Conveniently located near schools, shopping, and just minutes from downtown Rogers, this home blends everyday practicality with comfortable living. Come experience a place where convenience meets a true sense of home.
#1340852

Rogers

1813 K Street

3 Beds

2 Baths

2,226 Sq.Ft.

$389,900

MLS#: 1340852

Price reduced
This 3 bed, 2 bath 1714 square foot floor plan is
customizable to your needs. Take your pick from a flexible
living space, coffee bar, or pocket office in this 1,700-
square-foot home. The ability to choose from structural
options to best suit your lifestyle makes this house a
home! With an open-concept living space and covered
patio, this house is perfect for entertaining. Complete with
a large primary suite with dual closets!
Taxes are subject to change based on new construction.
#1337024

Springdale

2857 Roe Deer Street

3 Beds

2 Baths

1,714 Sq.Ft.

$389,900

MLS#: 1337024

1 ... 206 207 208 209 210 ... 357

properties found. properties found. Page of .

 - property

Send a message

Message successfully sent.

Your message

What is 3 + 4 ?

Reason for contacting?

I agree to receive email communication and understand I can unsubscribe at any time.

I agree to be contacted by All Around Real Estate via call, email, and text for real estate services. To opt out, you can reply 'stop' at any time or reply 'help' for assistance. You can also click the unsubscribe link in the emails. Message and data rates may apply. Message frequency may vary. Privacy Policy

Update Your Temporary Password

Personalize your search

Enter your email and we'll notify you immediately when new listings match what you're looking for.

or enter email address

Already have an account ? Login here

Continue your home search

I agree to receive communications and understand I can unsubscribe at any time.

I agree to be contacted by All Around Real Estate via call, email, and text for real estate services. To opt out, you can reply 'stop' at any time or reply 'help' for assistance. You can also click the unsubscribe link in the emails. Message and data rates may apply. Message frequency may vary. Privacy Policy

Already have an account ? Login here

We use cookies

We use cookies primarily for analytics to enhance your experience. By accepting, you agree to our use of these cookies. You can manage your preferences or learn more about our cookies policy.