One of the most popular communities provided by {{page_data.agentName}}

Bentonville

One of the most popular communities provided by All Around Real Estate

Bentonville

About Bentonville

Discover Bentonville, Arkansas: Real Estate and Community

Welcome to Bentonville, Arkansas, a vibrant city filled with opportunity, rich culture, and a thriving real estate market. Whether you’re a first-time homebuyer, a seasoned investor, or looking to relocate, Bentonville offers a unique blend of comfort, convenience, and community.

Why Choose Bentonville?

Bentonville is not just a place to live; it’s a community that fosters growth and connection. Here are some compelling reasons to consider Bentonville for your next home:

  • Cultural Hub: Home to the Crystal Bridges Museum of American Art, Bentonville boasts a rich cultural scene with art galleries, theaters, and music festivals.
  • Outdoor Activities: From Ozark hiking trails to beautiful parks, enjoy an active lifestyle surrounded by nature.
  • Family-Friendly Environment: With excellent schools, playgrounds, and community events, Bentonville is an ideal place for families.
  • Economic Growth: Sitting at the center of the Northwest Arkansas economic boom, Bentonville offers numerous job opportunities in various sectors.

Real Estate Market Overview

The Bentonville real estate market is robust and diverse. Here are some key insights:

  • Home Prices: The median home price in Bentonville is competitive, making it accessible for various budgets.
  • Types of Properties: From charming historic homes to modern developments, there’s something for everyone.
  • Investment Potential: With ongoing growth in the area, real estate in Bentonville represents a solid investment opportunity.

Community and Lifestyle

Bentonville offers a lifestyle that combines urban amenities with a tight-knit community feel.

Local Highlights

  • Dining: Explore a wide range of dining options, from local favorites to international cuisine.
  • Shopping: Unique boutiques and major retailers ensure you have everything you need within reach.
  • Events: Participate in local festivals, farmers’ markets, and community gatherings to connect with your neighbors.

Getting Started

If you’re considering a move to Bentonville, our team of local real estate experts is here to help you every step of the way.

  • Contact Us: Get in touch with our knowledgeable agents today.
  • Explore Listings: Browse our latest real estate listings here.

Join the Bentonville Community!

Experience the beauty, community, and growth of Bentonville, Arkansas. Discover your dream home in this thriving city today!

One of the most popular communities provided by All Around Real Estate
5,319
# of Listings
3
Avg # of Bedrooms
$399
Avg. $ / Sq.Ft.
$762,098
Med. List Price

Browse Bentonville Real Estate Listings

5319 Properties Found. Page 164 of 355.

Welcome to the Wilmont Plan, a beautifully designed 4-bedroom, 2-bathroom split-plan that blends style and functionality. The open-concept kitchen and living area create a warm, inviting space perfect for gathering with family and friends. The primary suite is a private retreat, featuring a tray ceiling, a beautifully tiled shower, double sinks, and his-and-hers closets. Plus, enjoy the convenience of a 3-car garage. Don’t miss your chance to own a home in this sought-after community! The builder is offering $15,000 towards closing costs or a 5.49% rate buydown(Terms and Conditions apply). Preferred lender incentives available. The pictures are not of the actual house but of a similar plan and finish. Taxes are based on land only. The house is still under construction.
#1343631

Pea Ridge

2404 Charles Street

4 Beds

2 Baths

2,200 Sq.Ft.

$462,900

MLS#: 1343631

You will love this stunning new-construction 4-bedroom, 2.5-bathroom home in the highly sought-after Wellington Hills Subdivision. With its spacious open floor plan, this home is perfect for entertaining. You'll find a cozy living room, a primary bedroom, a laundry room, and a kitchen on the lower level. The kitchen features gorgeous custom cabinets, granite countertops, and stainless steel appliances. Upstairs, you'll find three additional bedrooms and a full bathroom, providing space for family, friends, or a home office. Don't miss out on this opportunity to own this beautiful home in a great location!  The builder is offering $15,000 towards closing costs or a 5.49% rate buydown(Terms and Conditions apply). Preferred lender incentives available. Pictures are of a similar plan and finish. The house is still under construction. Taxes are based on land only.
#1341942

Pea Ridge

2312 Charles Street

4 Beds

2 Baths

2,200 Sq.Ft.

$462,900

MLS#: 1341942

Welcome to newly established Walnut Grove Estates! This 2025 Built Home is located just minutes from Vaughn Elementary School, XNA Airport, groceries, gas, and Benton County Fairgrounds! This well-maintained home includes several upgrades such as wood floors in common areas, custom built cabinets, handheld and overhead rain heads in the master bath, and a beautiful stone designed gas log fireplace in the living room! Home was meticulously built by an established local builder and is North facing!
#1330262

Bentonville

7301 SW Basswood Avenue

4 Beds

3 Baths

2,192 Sq.Ft.

$462,900

MLS#: 1330262

25 acres of country life ready for your dreams. Mostly open with scattered trees to provide the perfect landscape. Country life but not far away
#1338845

Gravette

0 Graham Road

None Beds

None Baths

25.0 acres

$462,500

MLS#: 1338845

Bariloche offers a convenient location just off Highway 412, providing quick access to major routes for an easy commute. The Aspen floor plan features 2,141 square feet of thoughtfully designed one-story living, with 4 bedrooms, 2 bathrooms, and a 2-car garage.Inside, the bathrooms showcase elegant tile extending all the way to the ceiling, creating a refined look with easy maintenance. The kitchen is equipped with a professional-style gas cooktop and an exterior-vented hood, delivering both style and performance for everyday cooking. Out back, the patio is pre-wired for a fan and TV hookup, making it the perfect space for relaxing or entertaining outdoors. A gas water heater adds comfort and efficiency throughout the home.For a limited time, Lower your interest rate with $7,500 from the builder + $2,500 appliance allowance + up to 5k in closing costs from select lenders. For a total of up to 15K with lender incentives. Fence, blinds, and gutters are all included.
#1343914

Tontitown

702 Primitivo Avenue

4 Beds

2 Baths

2,141 Sq.Ft.

$462,456

MLS#: 1343914

31.6 Acres Near Beaver Lake – A Lifestyle Property with Endless Possibilities Imagine waking up to the quiet beauty of the Ozarks, surrounded by 36 acres of rolling countryside just minutes from Beaver Lake. With rural water, electric, and Fiber available, this property is ready for your dream home—whether you’re looking for a full-time residence or a weekend retreat. Here, you’ll have room to live the lifestyle you’ve always wanted: build your home with plenty of space for gardens, trails, or even a workshop. Step outside your back door and explore your own land, with the possibility to hunt deer and enjoy nature in complete privacy. Located near Goshen and within the Fayetteville school district, you’ll have the perfect balance of country seclusion and small-town convenience, with Fayetteville’s shops, restaurants, and community events just a short drive away. This is more than land—it’s the setting for your next chapter.
#1353359

Fayetteville

19813 Pug Gayer Road

None Beds

None Baths

31.61 acres

$462,000

MLS#: 1353359

The Wilmont, a thoughtfully designed one-level home located in the sought-after Wellington Hills community in Pea Ridge. With a split floor plan featuring 4 bedrooms and 2 bathrooms, this home offers the perfect layout for growing families or anyone looking to settle into their first home. The spacious kitchen boasts custom cabinets, granite countertops, and stainless steel appliances—everything you need to cook, gather, and create lasting memories. Enjoy outdoor time with a covered patio and fenced back yard. Pictures are not of the actual home, but a similar plan and finish. Taxes are based on land only. The builder is offering $15,000 towards closing costs or a 5.49% rate buydown(Terms and Conditions apply). Preferred lender incentives available.
#1332931

Pea Ridge

2412 Salmon Street

4 Beds

2 Baths

2,200 Sq.Ft.

$461,900

MLS#: 1332931

Welcome home to Walnut Grove Estates, an exciting new community in Bentonville just minutes from Vaughn Elementary, the airport, shopping, dining, & everyday conveniences. This beautifully upgraded home is designed to impress, featuring granite countertops, custom-built cabinetry, a spacious kitchen island, a built-in wine rack, oversized closets, & a thoughtfully designed split floor plan with two bedrooms upstairs. The primary suite is a true retreat, complete with a relaxing soaking tub, custom tile shower with bench seating, & an oversized walk-in closet. The home includes a fence, gutters, & blinds for added value & convenience. Residents will soon enjoy a neighborhood pool & additional POA amenities. Don’t miss your opportunity to own this exceptional home. The seller is offering $10,000 toward closing costs, rate buy-downs, or appliance upgrades.
#1336329

Bentonville

7005 SW High Meadow Boulevard

4 Beds

3 Baths

2,187 Sq.Ft.

$461,900

MLS#: 1336329

Nearly-new all-brick home built in 2024. This ranch style home features 4 bedrooms, 2.5 bathrooms, and a bonus area for a formal dining room or work/play space.  The kitchen is open and modern with upgraded appliances, an oversize sink, a large granite island and a pantry for storage. The primary suite feels like a retreat, featuring a tiled walk-in shower and separate tub.  The fully fenced backyard is well manicured and flat.  All the extra upgrades give this home the custom touch you've been looking for. Preferred Lender to provide up to $3,000 for closing
#1343470

Bentonville

1401 Sessile Oak Way

4 Beds

2 Baths

2,191 Sq.Ft.

$461,000

MLS#: 1343470

Ideally located just 0.2 miles from the Razorback Greenway Trail, this home offers convenient access to some of the area’s most desirable outdoor amenities. Head north to downtown Springdale’s shops, dining, and entertainment, or travel south another 0.2 miles to connect with the Lake Fayetteville Trail, where hiking, fishing, kayaking, and scenic nature experiences await. George Elementary and George Junior High are both located within approximately 0.5 miles. Inside, the thoughtfully designed split floor plan features a main-level primary suite, with additional bedrooms located upstairs for added privacy and flexibility. Two versatile flex spaces offer endless possibilities, whether used as a home office, formal dining room, second living area, playroom, hobby room, or home gym. Adding even more value, major system updates have already been completed, including a roof replaced within the past year and both HVAC systems replaced, providing added peace of mind for the next owner.
#1351618

Springdale

476 Gascony Avenue

4 Beds

2 Baths

2,364 Sq.Ft.

$460,000

MLS#: 1351618

In well-established, sought-after Hughmount Subdivision. 
3 Bedroom/2 Full Bath Brick/Siding House with a large bonus room on the 2nd level.
Large Open Living Room/Eat-In Kitchen Area with several windows that provide abundant natural light.
Cozy flueless gas fireplace for warmth and ambiance.
Plank Ceramic Tile and Wood Floors throuhout the entire house
Community Pool and Playground available as part of HOA Benefits
Kitchen boasts upgrades: 3CM Black Quartz Counter Tops and Large Island, Built-In Microwave Oven, Commercial Gas Range/Oven, Refrigerator (conveys) with Touch Screen Door (Wi-Fi Connected)
Primary Suite is spacious with cathedral ceiling.
Luxury/Pampering Primary Bath with spa tub and large walk-in shower has large walk-in closet, dual vanities, built-in towel warmer, and upgraded toilet
All Bedrooms have walk-in closet
Two-Car garage has built-in work bench and Epoxy Flake Floor Coating.
Washer/Dryer convey
Wood Privacy Fence around entire backyard.
One-Year Home Warranty
#1340406

Fayetteville

2788 N Grey Squirrel Drive

3 Beds

2 Baths

2,144 Sq.Ft.

$460,000

MLS#: 1340406

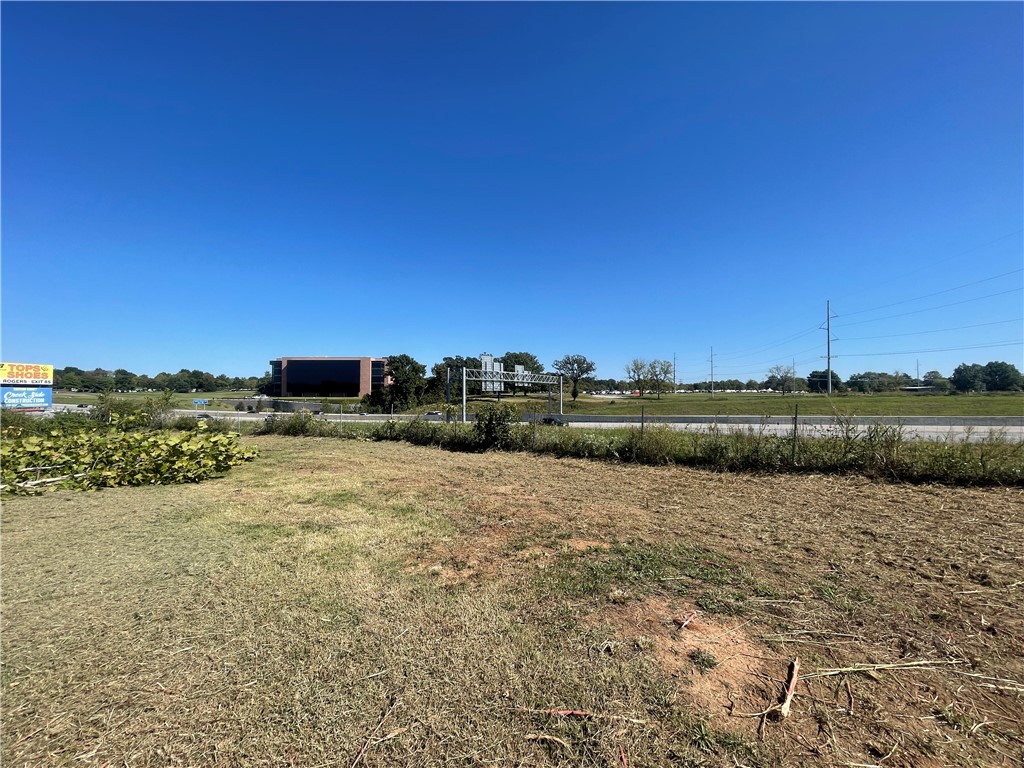
Positioned in one of the most strategic growth corridors of Rogers, this ±0.92-acre commercial parcel offers an exceptional opportunity for business development in a high-visibility, high-traffic location. Approximately 164 feet of frontage along W. New Hope Road and a daily traffic count of over 23,500 vehicles, the site provides outstanding exposure for a wide range of commercial uses. Zoned T4.2, the property allows for flexible development potential. All city utilities available to the site. Convenient location—just one mile east of I-49—ensures seamless accessibility for both local and regional traffic. Surrounded by thriving commercial activity, the property is only minutes from Pinnacle Hills Promenade, placing it near premier retail, dining, recreation, and professional offices as well as Mercy Hospital. Prime positioning makes it ideal for retail, office, or service development. Rare opportunity to secure a highly visible and well-located commercial site in NWA.
#1340244

Rogers

Lot 1 W New Hope Road

None Beds

None Baths

0.92 acres

$460,000

MLS#: 1340244

Discover this beautifully updated 5-bedroom, 3-bath home in the heart of Rogers! Featuring an eat-in kitchen with granite countertops, a cozy wood-burning fireplace, and a bright sunroom, this property blends comfort with convenience. Situated on a 0.37-acre landscaped lot, the home includes a detached guest house, workshop, and a storm shelter for added peace of mind. Outdoor living shines with a covered brick patio and private fenced yard — perfect for entertaining. With its prime location near parks, schools, and the business district, 1902 S. 16th Street offers space, versatility, and lifestyle all in one.
#1335490

Rogers

1902 16th Street

5 Beds

3 Baths

3,204 Sq.Ft.

$460,000

MLS#: 1335490

Check out this new construction home with OFFICE that is going to be completed late summer 2026 and ready for you to move in! You will love the layout of this home and it is a must see. The level lot has a very nice large and level backyard and professional landscaping. Solid custom rift sawn oak cabinetry, a gorgeous tiled shower with 2 heads and glass shower door, a large laundry room are just a few of the things you will love while living here! The covered back patio has is great for entertaining and enjoying the large level backyard. The open concept layout in the kitchen and living is complimented by gorgeous 3cm quartz countertops, custom cabinets with under cab lighting and upgraded appliances.  No corners were cut in building this full brick home. Call your favorite realtor to schedule your tour today! **Photos on listing are of previous build of the same plan on a different lot.**
#1353399

Bella Vista

10 Eastleigh Drive

2 Beds

2 Baths

1,854 Sq.Ft.

$460,000

MLS#: 1353399

Discover exceptional craftsmanship and everyday comfort in the quality built 2,801 sq. ft. home near Scotsdale Golf Course, Tunnel Vision Trail and Loch Lomond. The versatile floor plan adapts to your lifestyle with flexible living spaces for entertaining, working from home, fitness, hobbies or guests. Surrounded by mature landscaping in a peaceful neighborly setting, this home also offers convenient access to Bella Vista amenities and Bentonville. Additional highlights include a spacious three car garage, screened deck, and new HVAC, offering comfort, convenience and peace of mind.
#1318055

Bella Vista

1 Kelaen Circle

3 Beds

3 Baths

2,801 Sq.Ft.

$460,000

MLS#: 1318055

1 ... 162 163 164 165 166 ... 355

properties found. properties found. Page of .

 - property

Send a message

Message successfully sent.

Your message

What is 3 + 4 ?

Reason for contacting?

I agree to receive email communication and understand I can unsubscribe at any time.

I agree to be contacted by All Around Real Estate via call, email, and text for real estate services. To opt out, you can reply 'stop' at any time or reply 'help' for assistance. You can also click the unsubscribe link in the emails. Message and data rates may apply. Message frequency may vary. Privacy Policy

Update Your Temporary Password

Personalize your search

Enter your email and we'll notify you immediately when new listings match what you're looking for.

or enter email address

Already have an account ? Login here

Continue your home search

I agree to receive communications and understand I can unsubscribe at any time.

I agree to be contacted by All Around Real Estate via call, email, and text for real estate services. To opt out, you can reply 'stop' at any time or reply 'help' for assistance. You can also click the unsubscribe link in the emails. Message and data rates may apply. Message frequency may vary. Privacy Policy

Already have an account ? Login here

We use cookies

We use cookies primarily for analytics to enhance your experience. By accepting, you agree to our use of these cookies. You can manage your preferences or learn more about our cookies policy.