One of the most popular communities provided by {{page_data.agentName}}

Bentonville

One of the most popular communities provided by All Around Real Estate

Bentonville

About Bentonville

Discover Bentonville, Arkansas: Real Estate and Community

Welcome to Bentonville, Arkansas, a vibrant city filled with opportunity, rich culture, and a thriving real estate market. Whether you’re a first-time homebuyer, a seasoned investor, or looking to relocate, Bentonville offers a unique blend of comfort, convenience, and community.

Why Choose Bentonville?

Bentonville is not just a place to live; it’s a community that fosters growth and connection. Here are some compelling reasons to consider Bentonville for your next home:

  • Cultural Hub: Home to the Crystal Bridges Museum of American Art, Bentonville boasts a rich cultural scene with art galleries, theaters, and music festivals.
  • Outdoor Activities: From Ozark hiking trails to beautiful parks, enjoy an active lifestyle surrounded by nature.
  • Family-Friendly Environment: With excellent schools, playgrounds, and community events, Bentonville is an ideal place for families.
  • Economic Growth: Sitting at the center of the Northwest Arkansas economic boom, Bentonville offers numerous job opportunities in various sectors.

Real Estate Market Overview

The Bentonville real estate market is robust and diverse. Here are some key insights:

  • Home Prices: The median home price in Bentonville is competitive, making it accessible for various budgets.
  • Types of Properties: From charming historic homes to modern developments, there’s something for everyone.
  • Investment Potential: With ongoing growth in the area, real estate in Bentonville represents a solid investment opportunity.

Community and Lifestyle

Bentonville offers a lifestyle that combines urban amenities with a tight-knit community feel.

Local Highlights

  • Dining: Explore a wide range of dining options, from local favorites to international cuisine.
  • Shopping: Unique boutiques and major retailers ensure you have everything you need within reach.
  • Events: Participate in local festivals, farmers’ markets, and community gatherings to connect with your neighbors.

Getting Started

If you’re considering a move to Bentonville, our team of local real estate experts is here to help you every step of the way.

  • Contact Us: Get in touch with our knowledgeable agents today.
  • Explore Listings: Browse our latest real estate listings here.

Join the Bentonville Community!

Experience the beauty, community, and growth of Bentonville, Arkansas. Discover your dream home in this thriving city today!


One of the most popular communities provided by All Around Real Estate
5,704
# of Listings
3
Avg # of Bedrooms
$400
Avg. $ / Sq.Ft.
$740,868
Med. List Price

Browse Bentonville Real Estate Listings

5704 Properties Found. Page 138 of 381.

Price reduced
Immpecable townhome in the heart of Fayetteville! Striking the perfect balance between crisp modern design and warm, welcoming comfort, the main floor features an expansive open-concept living space designed for effortless entertaining and everyday relaxing. Full-length sliders in the living room on a cool evening to bring the outside in, or step out onto the full-sized main patio to relax. Luxury engineered hardwood and ceramic tile flow seamlessly throughout the entire home. Spacious bedrooms, each complete with its own private full-size bathroom and generous walk-in closet. Primary suite located on top level, boasts its own private 3rd-floor patio featuring beautiful views of Southeast Fayetteville. Absolute perfect location just steps from dining at Feed and Folly, a short stroll to the famous Farmers Market on the Square, and only minutes from Dickson Street and the University of Arkansas campus. This gem is waiting for you!
#1357409

Fayetteville

116 E Mountain Street

3 Beds

3 Baths

2,054 Sq.Ft.

$524,900

MLS#: 1357409

Price reduced
Immpeccable townhome in the heart of Fayetteville! Striking the perfect balance between extra crisp modern design and warm, welcoming comfort, the main floor features an expansive open-concept living space designed for effortless entertaining and everyday relaxing. Full-length sliders in the living room on a cool evening to bring the outside in, or step out onto the full-sized main patio to relax. Luxury engineered hardwood and ceramic tile flow seamlessly throughout the entire home. Spacious bedrooms, each complete with its own private full-size bathroom and generous walk-in closet. Primary suite located on top level, boasts it own private 3rd-floor patio featuring beautiful views of Southeast Fayetteville. Absolute perfect location just steps from dining at Feed and Folly, a short stroll to the famous Farmers Market on the Square, and only minutes from Dickson Street and the University of Arkansas campus. This gem is waiting for you!
#1357444

Fayetteville

118 E Mountain Street

3 Beds

3 Baths

2,054 Sq.Ft.

$524,900

MLS#: 1357444

Price reduced
Immpecable townhome in the heart of Fayetteville! Striking the perfect balance between crisp modern design and warm, welcoming comfort, the main floor features an expansive open-concept living space designed for effortless entertaining and everyday relaxing. Full-length sliders in the living room on a cool evening to bring the outside in, or step out onto the full-sized main patio to relax. Luxury engineered hardwood and ceramic tile flow seamlessly throughout the entire home. Spacious bedrooms, each complete with its own private full-size bathroom and generous walk-in closet. Primary suite located on top level, boasts its own private 3rd-floor patio featuring beautiful views of Southeast Fayetteville. Absolute perfect location just steps from dining at Feed and Folly, a short stroll to the famous Farmers Market on the Square, and only minutes from Dickson Street and the University of Arkansas campus. This gem is waiting for you!
#1357446

Fayetteville

122 E Mountain Street

3 Beds

3 Baths

2,054 Sq.Ft.

$524,900

MLS#: 1357446

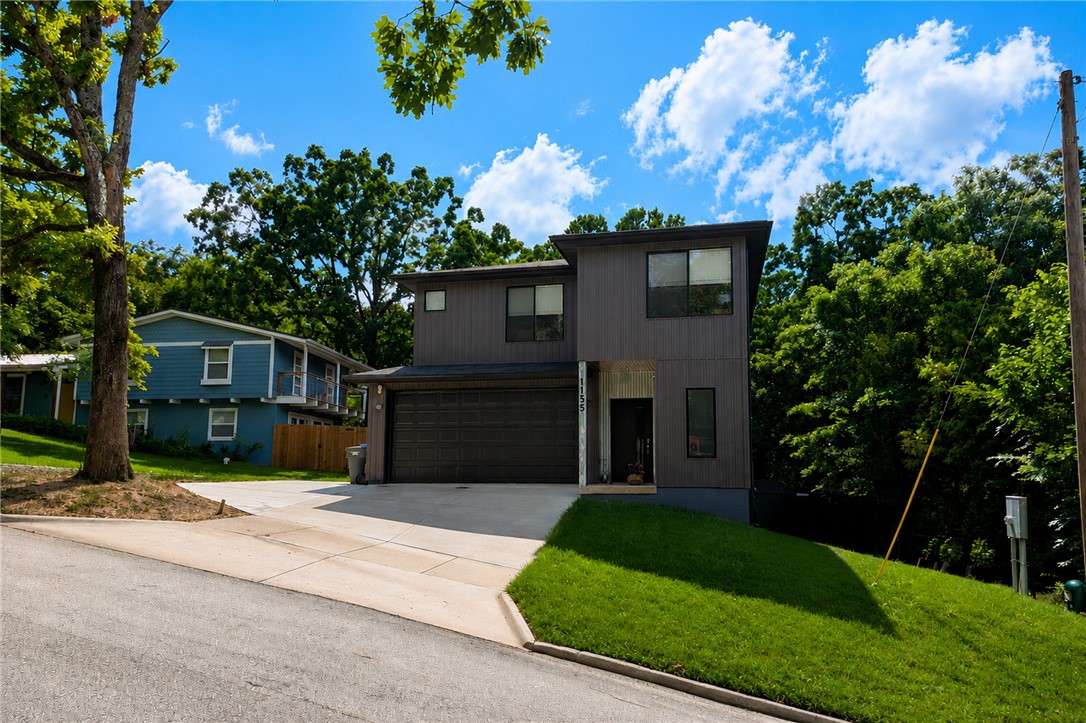
*Price Reduced* Offering this custom built home below appraisal of 590k. Now offered with an expanded driveway for more parking! *Motivated Sellers* Features 10’ ceilings on main level and open layout with rare oversized windows that let in all the natural light! Easy to maintain siding really sets this house apart from the surrounding area.  No repainting every few years. Smart home upgrades include smart light switches throughout, Z-Wave front door lock, and Wi-Fi sprinkler system. The current security cameras and DVR convey offering peace of mind when you are away. Kitchen offers quartz countertops and dedicated pantry; bathrooms feature granite countertops. Spacious primary suite includes soundproofing on street-facing wall. Ceiling fans with remotes in all rooms. Tankless water heater paired with traditional tank. Built with 2x6 walls for added efficiency. Large built-in shelves and desk. Full blinds throughout. Permanent shed conveys.
#1342031

Fayetteville

1155 N Sunset Drive

4 Beds

2 Baths

2,138 Sq.Ft.

$524,900

MLS#: 1342031

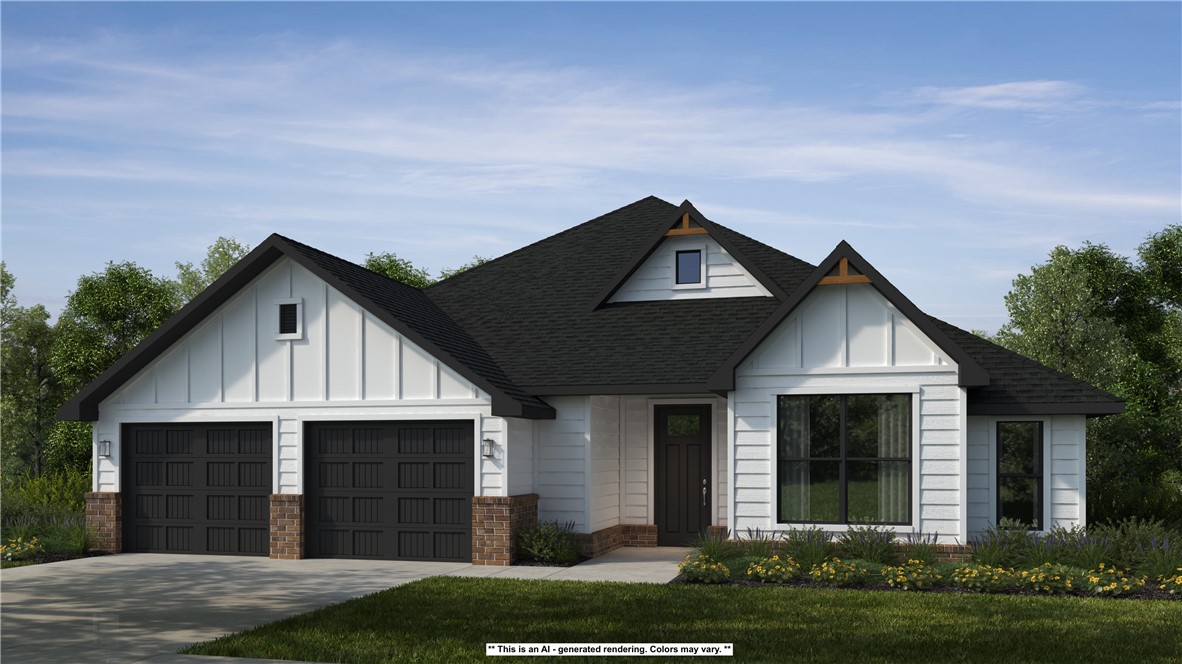
The 2800 offers 5 bedrooms, 3 bathrooms, and about
2,800 square feet of single story living. Key features
include wood plank tray ceilings, a vaulted living room
with a stained box beam, a vaulted back porch, and an
oversized pantry. The open kitchen–dining–living layout is
enhanced by an accent wall dining area. The primary suite includes a vaulted ceiling
and a luxury bath with a freestanding tub and glass
framed shower.
Taxes are subject to change based on new construction.
#1354988

Centerton

8740 Blanchard Street

5 Beds

3 Baths

2,800 Sq.Ft.

$524,568

MLS#: 1354988

Price reduced
Beautifully crafted, this home in Cottages at the Park blends comfort, style, and convenience. A rear-entry garage enhances curb appeal, while 10’ ceilings, oversized 8’ doors, crown molding, wood floors and an open-concept design elevate the main level. The kitchen features stainless appliances, farmhouse sink, gas cooktop, bar seating, and opens to the dining area and family room with a gas fireplace. The main level includes an office, laundry room with storage and utility sink, guest bath, storm shelter designed to withstand the forces of massive EF5 storms, and primary suite with dual vanities, soaking tub, and oversized walk-in shower. Upstairs features 9’ ceilings, standard 6’8” doors, two bedrooms, a full bath. Enjoy POA-provided lawn care, clubhouse and pool, walking-distance access to Shaw Family Park, and convenient access to I-49, Hwy 612, just 25 minutes from the University of Arkansas and Walmart Home Office. $6,000 preferred lender credit available for qualified buyers.
#1357345

Springdale

6909 Summer Hill Cove

3 Beds

2 Baths

2,405 Sq.Ft.

$524,500

MLS#: 1357345

Price reduced
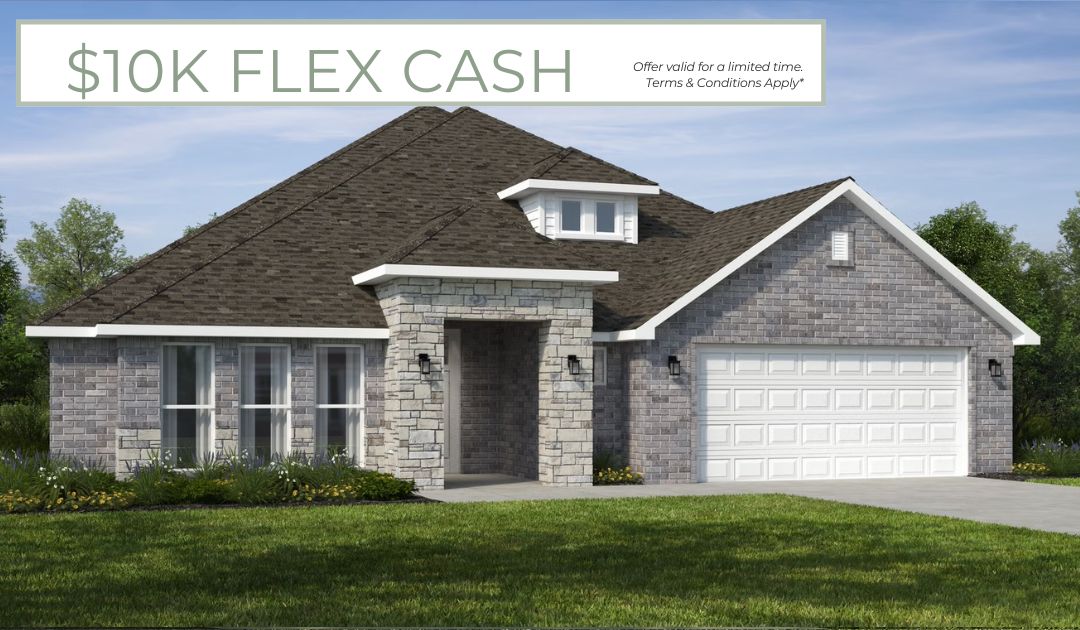
$10,000 allowance for upgrades, closing costs or rate buy down! 1 year home warranty. A backyard oasis, spacious living and the perfect place to call home await in Legacy Pointe. This impressive 4-bedroom, 2.5-bath home offers the space, flexibility and features you’ve been searching for. The inviting floor plan provides room to gather, relax and create memories, while the large upstairs bonus room offers endless possibilities for a game room, media space, office, or additional living area.

The outdoor space is truly the highlight of this property. Designed for entertaining, the private backyard features a stunning saltwater pool, outdoor kitchen and covered patio area—creating the perfect atmosphere for weekend gatherings, summer evenings, or peaceful nights at home.

Located in West Fayetteville, this home offers convenience to everything, providing the privacy and lifestyle you’ve been looking for. Located in Farmington School District. Come experience everything this Legacy Pointe home has to offer!
#1357682

Fayetteville

6253 W Persimmon Street

4 Beds

2 Baths

2,748 Sq.Ft.

$524,000

MLS#: 1357682

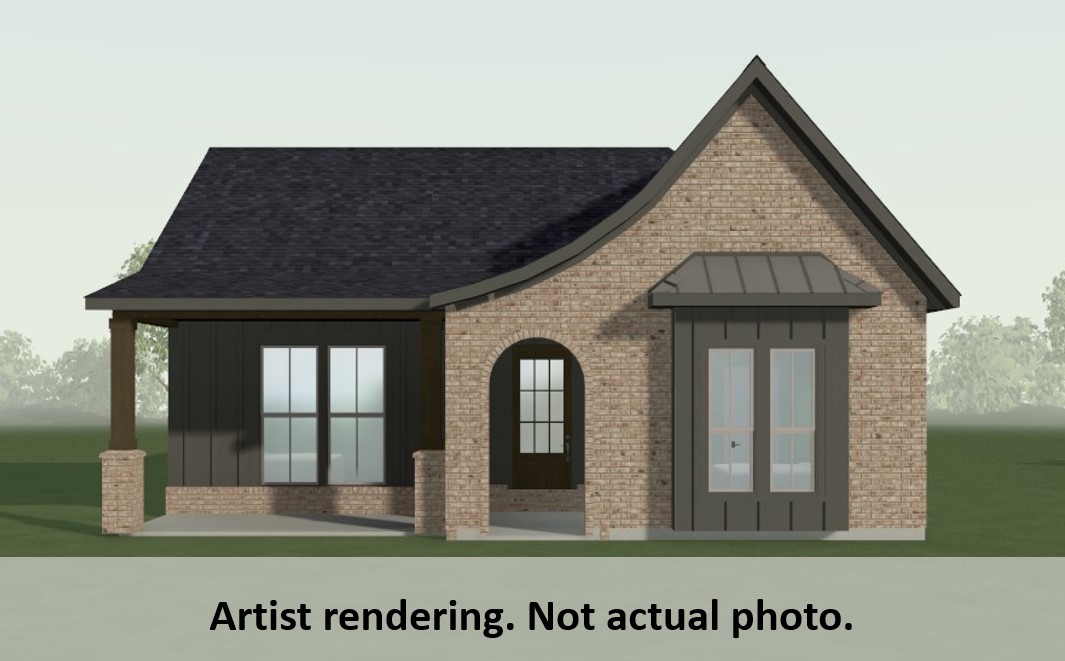
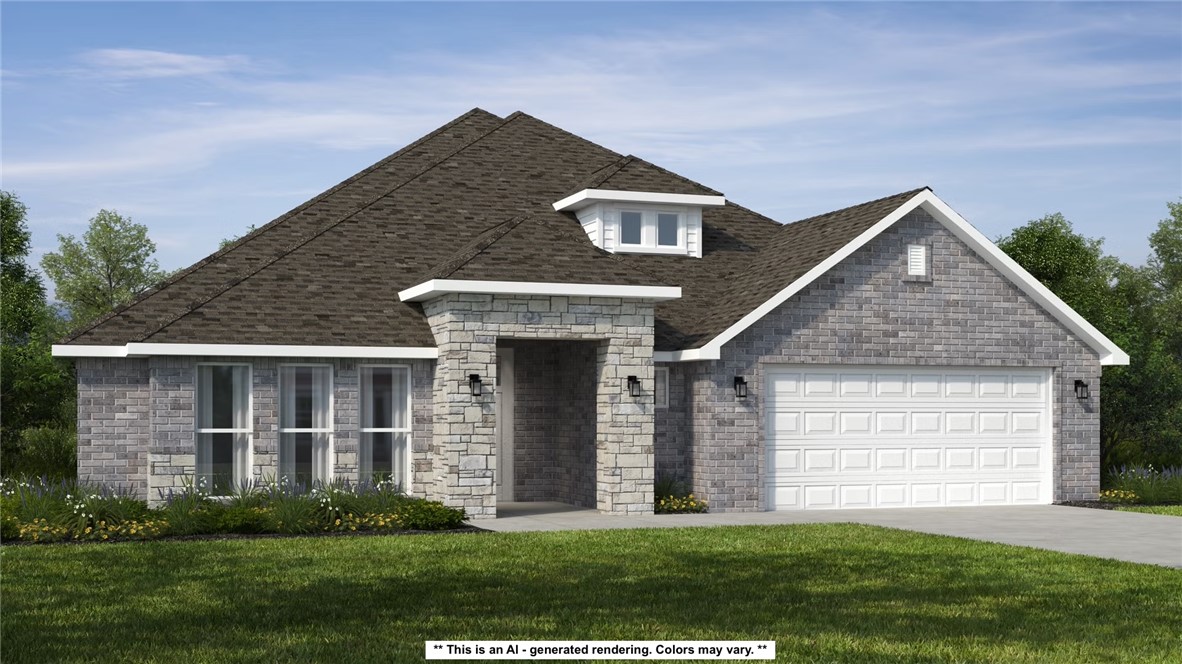
The Holly is a beautiful single-story home featuring an open-concept floor plan designed for comfortable everyday living. The inviting living room includes a fireplace and overlooks the covered patio and low-maintenance yard, creating a great space for relaxing or entertaining. The kitchen opens to the family room and features an oversized island and plenty of room for a dining table. The private owner’s suite is located at the back of the home and features a spacious walk-in closet and beautifully appointed bathroom.

Enjoy the convenience of a low-maintenance yard and the added benefits of community amenities, including thoughtfully designed outdoor spaces and features that enhance everyday living. With its functional layout, stylish finishes, and welcoming design, the Holly offers the perfect combination of comfort and convenience.
#1355901

Bentonville

5908 SW Beryl Lane

3 Beds

2 Baths

1,759 Sq.Ft.

$523,995

MLS#: 1355901

he 2575 floorplan features a 4 bedroom, 3-
bathroom with over 2,500 square feet of living space. This
premium floorplan is designed to elevate your living
experience with its exceptional features and thoughtful
design. Step into a home with impressive 15’ high vaulted
ceilings, complemented by a stylish stained box beam,
and 8’ tall front and back doors that enhance the home's
elegance. The large window wall offers a picturesque view
of the outdoors, leading to a vaulted covered back patio,
perfect for relaxation and entertaining. Inside, custom
built-ins beside the fireplace add both functionality and
charm, while the pantry with deep shelves accommodates
all your appliances and storage needs. The spacious
laundry room includes a sink, making chores convenient
and efficient. The master bathroom features a
luxurious freestanding tub and a large 3’x5’ shower!

*Taxes subject to change based on new construction.*
#1355469

Tontitown

801 Barolo Street

4 Beds

3 Baths

2,575 Sq.Ft.

$523,885

MLS#: 1355469

The 2575 floorplan features a 5 bedroom, 3-
bathroom with over 2,500 square feet of living space. This
premium floorplan is designed to elevate your living
experience with its exceptional features and thoughtful
design. Step into a home with impressive 15’ high vaulted
ceilings, complemented by a stylish stained box beam,
and 8’ tall front and back doors that enhance the home's
elegance. The large window wall offers a picturesque view
of the outdoors, leading to a vaulted covered back patio,
perfect for relaxation and entertaining. Inside, custom
built-ins beside the fireplace add both functionality and
charm, while the pantry with deep shelves accommodates
all your appliances and storage needs. The spacious
laundry room includes a sink, making chores convenient
and efficient.  The master bathroom features a
luxurious freestanding tub and a large 3’x5’ shower
#1355316

Centerton

8750 Blanchard Street

5 Beds

3 Baths

2,575 Sq.Ft.

$523,787

MLS#: 1355316

Price reduced
Welcome to this better than new one level home in Maple Estates. This home is priced to sell at just $205 per sq ft making this one a deal! The Anna Plan offers 4 spacious bedrooms, 3 bathrooms, plus a second dining room that could  also be used as a playroom or flex space. Gorgeous engineered wood flooring, stone gas fireplace, led lights, and wood beams are just a few of this homes standout features. Large covered patio with a shade tree in the backyard and no neighbors behind you give you extra privacy making this one special. Walking distance to nearby schools and little league, plus a neighborhood clubhouse and pool give your family the lifestyle of convenience and community. Move in Ready. Schedule your showing today. Preferred lender offering up to $2500 in lender credits.
#1359000

Centerton

1111 Red Maple Street

4 Beds

3 Baths

2,550 Sq.Ft.

$523,500

MLS#: 1359000

The 2575 floorplan features a 5 bedroom, 3-
bathroom with over 2,500 square feet of living space. This
premium floorplan is designed to elevate your living
experience with its exceptional features and thoughtful
design. Step into a home with impressive 15’ high vaulted
ceilings, complemented by a stylish stained box beam,
and 8’ tall front and back doors that enhance the home's
elegance. The large window wall offers a picturesque view
of the outdoors, leading to a vaulted covered back patio,
perfect for relaxation and entertaining. Inside, custom
built-ins beside the fireplace add both functionality and
charm, while the pantry with deep shelves accommodates
all your appliances and storage needs. The spacious
laundry room includes a sink, making chores convenient
and efficient.  The master bathroom features a
luxurious freestanding tub and a large 3’x5’ shower.

*Taxes subject to change based on new construction.*
#1355484

Tontitown

814 Fadler Street

5 Beds

3 Baths

2,575 Sq.Ft.

$522,887

MLS#: 1355484

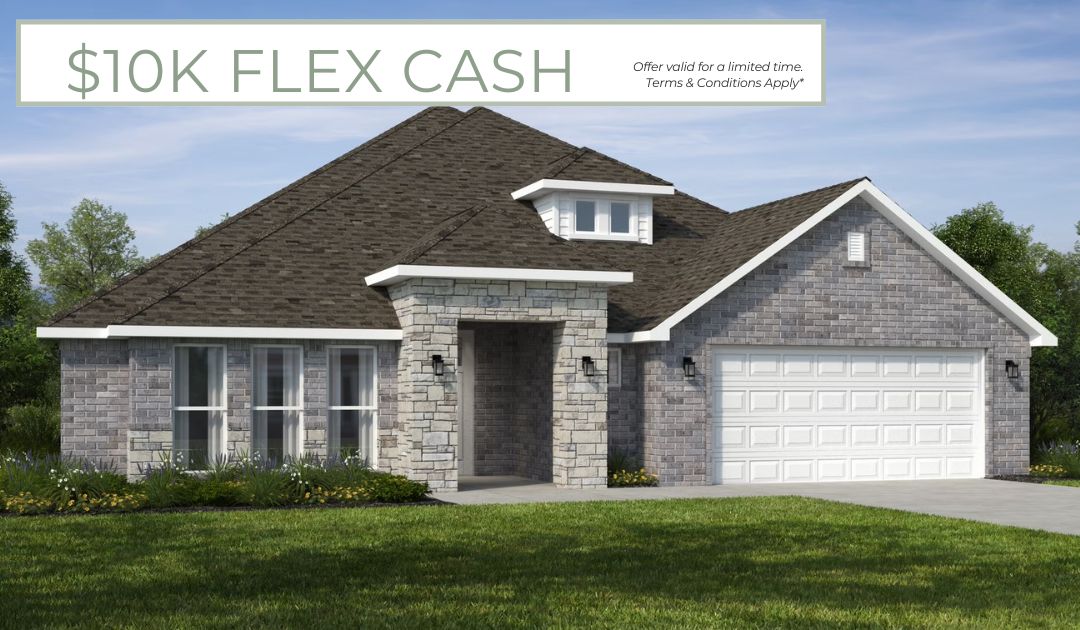
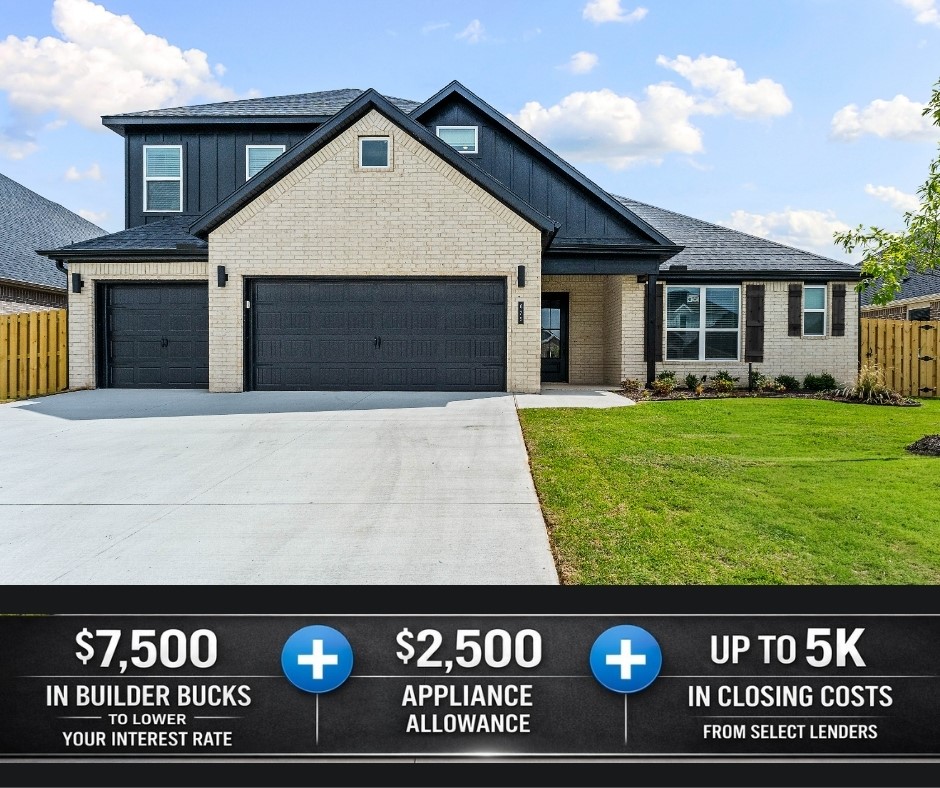
The Cypress floor plan offers versatile living space with 4 bedrooms, 3 bathrooms, a bonus room, and a 3-car garage across two stories. The spacious open-concept main living area creates an ideal setting with seamless flow between the kitchen, dining, and living spaces.Thoughtful features add comfort and efficiency throughout the home, including a reliable gas water heater that delivers quick, efficient hot water. The fully insulated garage doors and walls enhance energy efficiency while providing year-round comfort.Residents of Bariloche also enjoy community amenities, including a dog park conveniently located at the back of the neighborhood—perfect for pet owners.For a limited time, Lower your interest rate with $7,500 from the builder + $2,500 appliance allowance + up to 5k in closing costs from select lenders. For a total of up to 15K with lender incentives. Fence, blinds, and gutters are all included.
#1337559

Tontitown

675 Primitivo Avenue

4 Beds

3 Baths

2,456 Sq.Ft.

$522,489

MLS#: 1337559

Price reduced
Your opportunity to own the model home on large corner lot for under $200 a SF! Gorgeous painted brick against the darker trim and roof makes this home absolutely POP! LVP flooring throughout living spaces and a spectacular dining room, perfect for family dinners. Large living area features floor to ceiling brick fireplace surrounded by windows for natural light that leads to a modern kitchen with white cabinets, granite counters and stainless appliances with gas range. Large island with farmhouse sink makes entertaining a breeze. Split floorplan with a vaulted ceiling primary has ensuite with dual vanities, jacuzzi, tile shower and walk-in-closet. Three more bedrooms on opposite side of home and a bathroom. Front bedroom can serve as an office if you work at home. Upstairs you will find a bonus with endless opportunities as well as full bathroom making this a perfect teenagers dream room or a 5th bedroom. Fenced backyard with raised gardens and covered patio. Home now vacant. Open House this Sat and Sun 8am-3pm.
#1355572

Fayetteville

6048 W Quinn Street

4 Beds

3 Baths

2,607 Sq.Ft.

$521,347

MLS#: 1355572

Tucked away on a quiet street, close to schools & Shopping is a beautiful, all brick, brand new home., just waiting to be called yours! With a large 1.24 acre lot and 2,246 sq ft you'll find pleant of space to stretch out. A well laid out floor plan maximizes space & allows for plenty of storage with walk in closets. and 9 ft ceilings. Beautiful, easy maintenance finishes  such as quartz countertops, grout free shower and luxury plank vinyl take the worries out of maintaining and cleaning, and energy free appliances and insulation will save energy costs. Thoughtful details throughout make this home sparkle, vaulted wood bean ceiling with glass front fireplace in the living room, trim details shaker style cabinets and lots of natural light from energy efficient windows. An oversized garage with epoxy floors allow for workbench and space not to hit the car doors. Seller agrees to $5,000 of Buyer's closing costs and prepaids at closing.
#1357774

Elkins

212 Oneal

3 Beds

2 Baths

2,243 Sq.Ft.

$521,000

MLS#: 1357774

1 ... 136 137 138 139 140 ... 381

properties found. properties found. Page of .

 - property

Send a message

Message successfully sent.

Your message

What is 3 + 4 ?

Reason for contacting?

I agree to receive email communication and understand I can unsubscribe at any time.

I agree to be contacted by All Around Real Estate via call, email, and text for real estate services. To opt out, you can reply 'stop' at any time or reply 'help' for assistance. You can also click the unsubscribe link in the emails. Message and data rates may apply. Message frequency may vary. Privacy Policy

Update Your Temporary Password

Personalize your search

Enter your email and we'll notify you immediately when new listings match what you're looking for.

or enter email address

Already have an account ? Login here

Continue your home search

I agree to receive communications and understand I can unsubscribe at any time.

I agree to be contacted by All Around Real Estate via call, email, and text for real estate services. To opt out, you can reply 'stop' at any time or reply 'help' for assistance. You can also click the unsubscribe link in the emails. Message and data rates may apply. Message frequency may vary. Privacy Policy

Already have an account ? Login here

We use cookies

We use cookies primarily for analytics to enhance your experience. By accepting, you agree to our use of these cookies. You can manage your preferences or learn more about our cookies policy.